The agencies at Antichan
These agencies offer a selection of luxury properties vente at Antichan. Feel free to contact them for personalized assistance.

 English$ USD · m²


In the village of Antichan, come discover this property that overlooks the Barousse valley on more than 5500 m2, including a main house, a gîte, and outbuildings. You will fall in love with its privileged location, serene in this typical and authentic small village with its orange roofs and lush nature. You will notice the quality of the renovation; the owners have endeavored to preserve the charm of the whole with stone and wood while harmonizing it with current amenities.Let’s begin the visit: To access the house, we use a beautiful private tree-lined driveway, passing by the pond to arrive at the majestic porch. We go through the electrified entrance gate to access the buildings. The main house consists on the ground floor of an entrance, a vast modern family kitchen with a wood stove, a cozy living room, a bathroom, a toilet, a pantry, and a storage room. On the first floor, there are four beautiful bedrooms, including two in a row, and an office (or bedroom) with the possibility of creating a bathroom on this floor. Access to the attic is via a staircase. Finally, the owners have thought of everything: a ground floor space with interior or exterior access consisting of a laundry room with a shower room (shower and sink) very convenient when returning from the garden or workshop.Next, we move to the gîte built in 2013, where we also find quality features. It has two entrances: one from the street and another into the property. It consists on the ground floor of a bright living room with an insert and an open kitchen, a pantry, and a bathroom with shower, hydrojet bathtub, and toilet. On the first floor: Two beautiful bedrooms with exposed beams. Outside: A terrace with its impressive olive tree and a summer kitchen. Ideal for convivial moments! Finally, there are outbuildings: With four closed rooms including a large workshop with a boiler room, former animal shelters, an airy part on the porch, and at the entrance of the property: an independent woodshed.For the technical part: The main house is equipped with central heating with fuel/wood boiler. Roofs redone in 2013, stone walls, and attic insulation. The gîte is equipped with air conditioning and aluminum double glazing. Well-insulated, it is rated C for energy performance, ideal for good rental profitability. Individual sanitation for the whole.This set is suitable for a primary and secondary residence project but also for rental investment. Animal enthusiasts will find their happiness with this vast land, barns, and a stable ready to welcome. It is possible to acquire additional adjacent plots: agricultural and one divisible building plot as well as non-adjacent wooded plots (in the village). - Contact me.The village is located at the heart of nature and mountain activities, on the road to ski resorts, the thermal spa of Luchon, and Spain. You will find small amenities, the butcher and his grocery corner, the restaurant, the cheese seller, the post office, and gas station in the neighboring village of Mauléon-Barousse. 10 km from the village of Loures-Barousse with all amenities, the health house, and the train station, and 13 km from the motorway entrance. Must visit without delay!Fees of 3.57% including VAT charged to the buyer (€560,000 excluding fees) Your 3G IMMO commercial agent on site EI - Sophie VAN ONSEM registered at the RSAC of TOULOUSE n° 808 503 627. According to article L.561.5 of the Monetary and Financial Code, for the organization of the visit, you will be asked to present an identity document. Information on the risks to which this property is exposed is available on the Géorisques website: www.georisques.gouv.frThis description has been automatically translated from French.
…By 3g Immo Prestige


An Elegant Manor House at the Foot of the Pyrenees Nestled in the heart of the charming village of Siradan, this elegant manor house enjoys a privileged setting at the foot of the Pyrenees. Everyday amenities can be reached within just five minutes, while the renowned spa and ski resort of Luchon, celebrated for its thermal waters, ski slopes and numerous mountain activities, is easily accessible. A train station located only ten minutes from the property also provides convenient connections to Toulouse, France’s third-largest city, and its international airport, offering a harmonious balance between the tranquillity of the Pyrenees and excellent accessibility. Neighbouring the elegant Château de Siradan, the property unfolds discreetly within a pleasant landscaped park of approximately 1,800 sqm, offering an atmosphere that is both enchanting and intimate, naturally inviting one to slow down, enjoy the surrounding peace and savour the present moment. Extending to approximately 300 sqm of living space, the manor house has been carefully restored, successfully combining the charm of a period residence with contemporary comfort. It benefits in particular from double-glazed windows, reversible air conditioning and modern amenities, allowing immediate occupation while preserving the authentic character of the home. The reception areas are arranged around several welcoming sitting rooms adorned with beautiful oak-beamed ceilings, lending the interiors a warm and timeless atmosphere. The house also offers seven comfortable bedrooms, each equipped with its own air-conditioning system, ensuring excellent comfort throughout the year for both family and guests. Numerous outbuildings further enhance the property’s charm and potential. Several former agricultural buildings accompany the main residence, including a workshop arranged over two levels, a substantial outbuilding retaining its original feeding troughs and remarkable stone-paved floor, precious reminders of the estate’s rural heritage. A garage, together with a delightful kitchen garden and a dedicated storage area for gardening tools, completes this harmonious ensemble. Elegant, easy to live in and ideally situated between mountains, thermal resorts and ski areas, this charming property represents a wonderful opportunity for those seeking a characterful family residence, where authenticity, modern comfort and the gentle art of Pyrenean living come together naturally.
…By Poncet & Poncet Christie's International Real Estate Occitanie


In the heart of a privileged environment, in the charming village of Seilhan, discover this magnificent character property, ideally located just 1 hour from Toulouse and 30 minutes from Tarbes. You can enjoy a peaceful living environment while remaining in immediate proximity to shops, schools, and services. Access to the highway is just 2 kilometers away, offering quick and convenient commutes. Built in 1929 from stone, this character home has undergone a complete high-quality renovation, blending the charm of the old with modern comfort. Behind its authentic façade lies a warm, well-maintained home designed to offer exceptional quality of life. The main features include: 168 m² of living space, a wooded plot of 3,358 m², intimate and without vis-à-vis, a superb living room with custom furnishings, spacious and friendly kitchen/reception areas, 4 large bedrooms including a magnificent master suite with dressings and private shower room, an office that can serve as an additional bedroom, a shower room, guest toilet, high-end interior fittings, double and triple glazing, followed renovation and impeccable maintenance. Remarkable exteriors include: a large reception terrace of about 175 m², a covered terrace of 34 m², a 50 m² pool, a double garage of 53 m², ample outdoor parking, and an outbuilding of about 140 m² offering multiple possibilities: workshop, storage, professional space, future project. Ideal location: a peaceful setting with all the advantages nearby: shops just minutes away, fast highway access to Toulouse and Tarbes, Pyrenees and ski stations 30 minutes away, ocean and Mediterranean accessible for getaways. A rare property in the area that will appeal to buyers looking for a unique living space, ready to move in, offering space, elegance, and quality of life.This description has been automatically translated from French.
…Private owner


Character house in Marignac (31440)Here it is called the castle! This beautiful property set in a park of 8418 m2 consists of a master house with 278 m2 of living space, an orangery of 155 m2 currently undergoing renovation, and a lovely fully renovated pavilion with 43 m2 of living space. You enter the main house through a large hall that leads to two lounges as well as a dining room and a large kitchen, both facing south onto the terrace and its superb original cupola. Upstairs is a significant sleeping area with eight bedrooms, three shower rooms, and a bathroom… and at the very top, access to the turret which offers a 360° view of the village and surrounding mountains. There is also a large basement composed of several rooms, formerly kitchens and living spaces for the household staff. The orangery features a 50 m2 living room with a fireplace on the ground floor, as well as a dining area and kitchen of 60 m2 opening onto an outdoor terrace. Upstairs are three bedrooms, a bathroom, and large attics. The renovation work is very advanced, with well-defined spaces, water and electricity waiting, and double glazing in place. Finally, the pavilion has undeniable exterior charm and a freshly redone interior. Small spaces but complete autonomy to host visitors and friends.You have three closed garages, one of which is over 50 m2 with direct access to the orangery. Of course, there can be no castle without a park. More than 8000 m2 of landscaped grounds, surrounded by a stone wall, with multiple spaces to sit and relax…On the local life side, you have the village of Marignac with its 500 inhabitants, which along with nearby Cierp Gau forms a complete hub for basic shops and health services, as well as a nursery and elementary school. Luchon is 15 km away, and Spain is a 15-minute drive without any mountain passes to cross.Hiking, skiing, lakes and rivers, spa, fishing, cycling, climbing... the list is long, very long….Additional photos, videos, plans, and quotes are available. Visits are possible during the week and on weekends. Frédéric Porchy / 06 31 35 45 18 / [email protected] description has been automatically translated from French.
…By Agence.immo


Exceptional property with swimming pool and panoramic view of the Pyrenees South of Toulouse - Privileged environment - Pyrenees view In a calm and preserved environment, just 30 minutes from the resorts, discover this remarkable property of 215 m² of living space, set in the heart of an exceptional landscaped park of 7,300 m² fully enclosed. Designed with a strong focus on the outdoors, this house offers perfect continuity between living spaces, terraces, and the garden, with a stunning view of the Pyrenees as a backdrop. From the entrance, the volumes and quality of finishes impress. The spacious living area includes an elegant lounge area and a generous dining room that is largely open to the outdoors through large bay windows. The open kitchen, perfectly integrated into the overall design, benefits from a functional back kitchen. The ground floor also features a true master suite, accompanied by a large dressing room, a shower room, and separate toilets. An office provides a quiet space to work or simply read. Upstairs, two beautiful bedrooms, one with a dressing room, also benefit from large bay windows and pleasant brightness. A bathroom completes this space with a shower, balneo bathtub, and separate toilets, as well as an office space. Outside, the property reveals all its character: large wooden terraces, a 11 x 4 m salt swimming pool, relaxation areas, and a carefully landscaped garden. The whole benefits from particularly well thought-out development, offering several atmospheres and a true feeling of a vacation at home. The property also features a large garage of 72 m², a remarkable wine cellar, and a cold room. Underfloor heating via geothermal energy, home automation, alarm system, integrated irrigation, lawn mowing robots. High-end materials and services. A property with particularly refined finishes, where contemporary architecture, technological comfort, and quality outdoor spaces harmoniously combine. A property aimed at those seeking space, privacy, nature, and high-end services, while benefiting from a location that allows easy access to Toulouse and the Pyrenees. Fees of 4.90% including VAT are the responsibility of the buyer (715,000 € excluding fees). Your 3G IMMO commercial agent on site EI - Nathalie BRIGAUD registered at the RSAC of TOULOUSE no. 498 465 467. According to Article L.561.5 of the Monetary and Financial Code, the presentation of an identification document will be requested for organizing the visit. Information about the risks to which this property is exposed is available on the Géorisques website: www.georisques.gouv.frThis description has been automatically translated from French.
…By 3g Immo Prestige


Near Aspet, in a quiet, unspoilt setting, this fully renovated 1880 manor house spans 302 m² in 9500 m² of parkland with swimming pool. It comprises a large entrance hall, a vast, bright reception room with large windows opening onto the terrace overlooking the garden, a study and a kitchen. A beautiful staircase leads to the 1st floor with a large hallway and dressing room, 3 bedrooms, one of which has a shower room, and a bathroom. The 2nd floor comprises a large attic room, a bedroom and an attic. There is also a farmhouse to convert and a very large garage in the wooded grounds. A beautiful concrete swimming pool, tiled with glass mosaics, can be heated using the heat pump.
…By Barnes Toulouse


A large elegant house from the early 19th century with grounds & a swimming pool, one hour from Toulouse and ski slopes, in the town of Saint-Gaudens. Accessible from the street via a large gate, which opens onto a small drive, the manor house, built in 1870, has either two or three storeys, depending on its various volumes, and is topped with single-pitch, gable, three-sided and hipped slate rooftops. Built out of ashlar stone and covered in ochre-colour plaster, three rectangular sections or foreparts, as well as a square tower, make up the asymmetrical and elegant building, the various features of which recall the Gothic Revival style. With an exterior designed in such a way as to provide the dwelling with both its character and identity, its light-colour ashlar stone pilasters with smooth rusticated stonework and sharp corners accentuate its various angles. The house’s colourful friezes with geometric patterns in blue, red and cream, crenels and stone or zinc mouldings along the cornice, wraparound stringcourses as well as the roofs’ projecting eaves, all contribute to the building’s overall elegant appearance and characteristic ornamental grace. The pinkish ochre of its exterior walls highlights all of its decorative elements, while the plain stone or beige-colour plaster-coated window and door surrounds, corners, foundation and stringcourses showcase the structure of the architecture’s volumes. The manor’s large-paned windows and doors, mainly rectangular in shape, have flat or moulded surrounds, some of which are highlighted by a windowsill, an entablature, fanlights or a balcony with a stone guardrail for those facing south, while the tower, with mostly rounded or dropped arch windows, is illuminated by triple windows on each side of its top floor. In addition, a round oculus crowns the manor’s central second-floor window to the south and an arched window overlooks the rectangular glass doors that open onto the first-floor patio facing east.
…By Patrice Besse


Located 10 km north of Saint-Gaudens—within reach of all amenities (schools, middle and high schools, a hospital, etc.) and a major motorway—this restored traditional Comminges-style farmhouse is set in a bucolic environment, perfect for those seeking charm and tranquility. Tucked away from busy roads, the property is free from any noise or visual disturbances, ensuring complete peace. Its position on a ridgeline offers an enviable, ever-captivating view of the Pyrenees mountain range. For outdoor living, the house features a beautiful covered terrace of approximately 60 m², a solarium—ideal for soaking up the sun during the mid-seasons—and an above-ground swimming pool. Additional functional outdoor spaces include an attached barn (open to the south, approx. 85 m²) and a separate outbuilding, which comprises a workshop (approx. 15 m²), a 32 m² porch with space for two cars, and a large shed (approx. 100 m²) equipped with horse
…By Agences Privees


Set in a remarkable natural environment, this beautifully renovated property enjoys truly spectacular views over the surrounding countryside. It comprises two independent houses, substantial outbuildings, a swimming pool, and extends over 22 hectares of land, including woodland and pasture, with approximately 500 metres of river frontage. The renovation has been carried out to a high standard throughout: new electrical system, fully redone roofs and ridge tiles, aluminium guttering, and a heat pump system with cast iron radiators (16 kW). The total living space is approximately 436 m². The land includes 13 hectares of woodland and 9 hectares of pasture, crossed by the river “La Noue”, creating a rare and unspoilt setting. The property is served by two compliant septic systems (3,000 L and 7,000 L). The second house is equipped with electric radiators, with connections already in place for an alternative heating system if desired. A rare property combining quality renovation, generous volumes and an exceptional natural setting, ideal as a main residence, hospitality project or equestrian property. A superb lifestyle property offering space, privacy and versatility in an outstanding countryside setting. Main house Ground floor: Entrance hall: 16.4 m²Bedroom 1 with shower and WC: 18.5 m²Bedroom 2 with shower, south-facing: 17.4 m²Kitchen / dining room with fireplace insert and French doors: 39.7 m²Living / dining room with open kitchen, double-sided insert and enhanced insulation: 60.0 m²Bathroom with bath, WC and basinHallway with built-in storageUtility roomLarge barn opening onto the terrace and pool area, with summer kitchenFirst floor (mezzanine level): Master bedroom: 20.7 m²Bathroom: 9.4 m²Bedroom 2: 12.7 m² with en-suite shower room (3.9 m²)Dressing room: 9.0 m²Guest house / Gîte (fully renovated) Ground floor: Kitchen / dining room with French doors: 26.0 m²Living room (currently used as a gym) with access to terrace and pool: 23.8 m²First floor: Landing: 11.7 m²Dressing room: 4.0 m²WCLarge bedroom: 24.0 m²Shower room: 8.5 m² (shower, WC, double basin)Bedroom 2: 13.8 m²Bathroom: 14.0 m²Bedroom 3: 16.0 m² (+ areas under 1.80 m)Outbuildings & exterior Stables: 163 m²Swimming pool (fibreglass shell, Neptune type)Terrace and summer kitchenPeaceful setting with no disturbance and far-reaching views Fees to be paid by the seller. Energy class D, Climate class B Estimated amount of annual energy expenditure for standard use: between 4280.00 € and 5850.00 € for the years 2021, 2022, and 2023 (including subscriptions). Information on the risks to which this property is exposed is available on the Geohazards website: georisques.gouv.fr.
…By Maisons Et Manoirs


HAUTE GARONNE - PROCHE ST GAUDENS EXCLUSIVE: Just 10 minutes from St Gaudens, a charming property. This former manor house, whose origins date back to 1533, has a rich historical past. It was first a monastery, then became the residence and property of the Marquise de Montespan. Spread across its 4,530 m² of land, the property comprises a large L-shaped building with two storeys, 26 en-suite bedrooms ranging from 14 to 40 m², several reception rooms, and a self-contained flat. There are also several terraces, two smaller service buildings, a 6×11 swimming pool, and a house divided into en-suite bedrooms with terraces, as well as a self-contained flat with a small garden, all of which form part of this property, which is being sold furnished. A superb park with trees dating back several centuries complements this property. Some modernisation will be required. Suitable for a business, tourist venture or shared living arrangement. Energy rating: not applicable Climate rating: not applicable Information on the risks to which this property is exposed is available on the Géorisques website: www.georisques.gouv.fr Translated with DeepL.com (free version)
…By Agence Mercure Toulouse-occitanie


In the charming village of Salles and Pratviel, discover this beautiful family house of 175 m², located in a privileged environment, in absolute calm and without vis-à-vis. It immediately seduces with its brightness, triple exposure, and panoramic view of the surrounding nature. Set on a plot of 385 m², this house in general good condition offers beautiful volumes and a rare living environment, ideal for a family, a second residence, or a rental project.Upon entering, you will find a large fully equipped kitchen, a living/dining room of about 35 m², bathed in light and friendly. This level also offers an office, a bedroom, and a shower room with WC, allowing for true single-level living. A space adjoining the kitchen, currently used as a laundry room, gives direct access to the garden. The sleeping area consists of six other bedrooms spread over the floors, offering numerous possibilities: children's rooms, guest space, telecommuting, playroom, or leisure. A second shower room and a second WC complete the whole for optimal daily comfort.Outside, you will enjoy a large 50 m² terrace, perfect for hosting and enjoying sunny days, a garden of about 110 m², as well as a private parking space.Major advantages:– Quiet and sought-after environment– Panoramic and unobstructed view– Triple exposure, very bright house– General good condition– No vis-à-vis– Numerous bedrooms and beautiful volumes– Terrace and gardenIdeally located, the house is just 5 minutes from Bagnères de Luchon, its shops, thermal baths, ski resorts, and all mountain activities. It offers an ideal living environment for nature and tranquility lovers while remaining close to amenities and main roads. Contact me now to arrange a visit and discover all its potential!Fees included of 5.65% TTC to the buyer's charge. Price excluding fees €230,000. Energy class C, Climate class A Estimated amount of annual energy expenses for standard use: between €1,760.00 and €2,430.00 for the years 2021, 2022, and 2023 (subscriptions included). Information on the risks to which this property is exposed is available on the Géorisques website: georisques.gouv.fr.This description has been automatically translated from French.
…By Advance Immobilier


Just a few minutes from Bagnères-de-Luchon and only 10 minutes from the Luchon-Superbagnères slopes, discover this mountain property of 306 m2 of living space, set on a beautiful enclosed plot of 2,374 m2. A warm and generous house, ideal for fully enjoying the mountains in both summer and winter. The interior offers very nice volumes with a friendly kitchen, a dining room, a vast living room with a fireplace, two verandas, as well as 6 bedrooms including 2 master suites. Two bathrooms, two shower rooms, a laundry room, and numerous storage spaces complete the ensemble. Outside, the property benefits from a large terrace with a view of the mountains, a generous garden, a wooden chalet, a garden shed, and a double garage. A true potential for seasonal rental. Thanks to its volumes, its 6 bedrooms, and its capacity, this property also represents a great investment opportunity. The proximity to Luchon and the resorts, combined with the tourist appeal of the Pyrenees in both summer and winter, allows for consideration of seasonal rental with particularly interesting yield potential. An ideal solution to combine a second home, family pleasure, and investment, enjoying the house while offering it for rent during certain periods. Information regarding rental potential and profitability can be provided privately to interested buyers. A property with multiple possibilities, in a privileged environment in the heart of the Pyrenees. To be discovered without delay. For more information, please contact Caroline GRAVIER at 06.70.99.07.16 registered with the Rcs of Bayonne under number RSAC 849494521This description has been automatically translated from French.
…By The Home Club


iad France - Céline Mounès offers you: ESTANCARBON - HOUSE - T6 - 247M² - BRIGHT Discover in Estancarbon this character house that combines the charm of 19th-century architecture with contemporary comfort thanks to a careful renovation. Set on a fully fenced plot of 2,943 m², this bright 247 m² house facing south offers beautiful volumes spread over two levels, with an additional attic. From the entrance, spacious and welcoming, the tone is set: the volumes are generous and natural light floods the rooms. The two living rooms form the heart of the house, while the fully equipped open kitchen harmoniously integrates into the ensemble. One of the two living rooms can easily be arranged as a bedroom. Combined with the shower room located on the same level, it offers the possibility of entirely single-storey living. The first floor provides access to four comfortably sized bedrooms, including a main bedroom of 25.5 m² with a particularly bright dressing room. Four shower rooms and toilets spread across the levels ensure real daily comfort. A well-sized laundry room and a dressing room complete this set. The two south-facing balconies pleasantly extend the living areas to the outdoors. The landscaped park, a true asset of the property, offers a green and preserved environment. A spacious covered summer kitchen, a real convivial space, along with a 140 m² workshop, a well, and a stone shelter complete the exteriors. The house also benefits from modern amenities: fiber optic, VMC (controlled mechanical ventilation), individual heating by heat pump, and a wood stove for a friendly atmosphere in all seasons. Sanitation by micro-station. The village has a nursery and primary school, and for older children, a school bus is available to the colleges and high schools of Saint-Gaudens. The house is located 2 kilometers from a complete commercial zone (hypermarket, restaurants, varied shops); this property benefits from a perfect location close to amenities while being in a quiet village. 1 hour from Toulouse, ski resorts in the Pyrenees, and Spain, only 2 hours from the Basque coast and the Mediterranean. City, mountain, ocean? Here you have a choice all year round. For more information, or to arrange a visit, contact me without delay! I am open to sharing with all colleagues. Agency fees to be paid by the seller. A valid ID will be requested during the visit, in accordance with article L.561-5 of the Monetary and Financial Code. Information on the risks to which this property is exposed, including the legal obligation for vegetation clearance, is available on the Géorisques website: http://www.georisques.gouv.fr. This real estate advertisement has been drafted under the editorial responsibility of Mrs. Céline Mounès, independent real estate agent (without holding funds), commercial agent of SAS I@D France registered with the RSAC of SAINT GAUDENS under number 945370179, holder of the real estate marketing card for the benefit of the company I@D France SAS.This description has been automatically translated from French.
…By Iad France


POINTIS-INARD (31800), a charming property including a superb master house, a caretaker's house, a guest house for 8 people, and an outbuilding set in a magnificent landscaped park of 15,195 m² with a large swimming pool 11x7m and a pool house. The main building of 406 m² consists of: * a MASTER HOUSE from 1825 with parquet floors, checkerboard marble floors, moldings, and period fireplaces, including a fitted kitchen, a living room, a dining room, a large sitting room, an office, 3 beautiful bedrooms, 2 shower rooms, a dressing room, a laundry/boiler room, and an attic that can be converted of 150 m². * an ANNEX HOUSE (gîte) comprising a beautiful living room, a kitchen, a shower room, a toilet, 3 lovely bedrooms, and an attic. At the entrance of the Property: * a CARETAKER'S HOUSE of 97 m² with an independent kitchen, living room, bathroom, and 3 bedrooms. Outside: several terraces, vegetable garden, well, saltwater swimming pool 11x7m with wooden terrace and pool house, outbuilding including garage and a large box for 2 horses. All set in a magnificent fully enclosed landscaped park. Main building: 7Kwh photovoltaic central. Pellet boiler with silo, double glazing. Energy performance diagnosis (DPE): D (234 Kwh/m²/year) - Greenhouse Gas Emissions (GES): D (16 KgCo2/m²/year). Estimated annual energy expenses for standard use between 8,290 and 11,290 euros indexed to the years 2021, 2022, and 2023 (subscription included). Sale price: 823,000 euros (agency fees included payable by the sellers). To visit and be accompanied in your project, contact Sylvie MOURLAN at 0607233747 or by email at [email protected]. According to article L.561.5 of the Monetary and Financial Code, for the organization of the visit, the presentation of an identity document will be requested. This announcement has been written under the editorial responsibility of Sylvie MOURLAN acting as a registered commercial agent under RSAC TOULOUSE 501884308 with SAS PROPRIETES PRIVEES, with a capital of 44,920 euros, ZAC LE CHÊNE FERRÉ - 44 ALLÉE DES CINQ CONTINENTS 44120 VERTOU; SIRET 487 624 777 00040, RCS Nantes. Professional License for Real Estate Transactions and Business Assets (T) and Property Management (G) n°CPI 4401 2016 000 010 388 issued by the CCI Nantes - Saint Nazaire. Escrow account No. 30932508467 BPA SAINT-SEBASTIEN-SUR-LOIRE (44230). GARANTEE GALIAN-SMABTP - 89 rue de la Boétie, 75008 Paris - n°28137 J for 2,000,000 euros for T and 120,000 euros for G. Professional civil liability insurance by GALIAN-SMABTP policy No. 28137J. Reference mandate: 455755 - The professional guarantees and secures your real estate project. Sylvie MOURLAN (EI) Commercial Agent - RSAC Number: TOULOUSE 501884308. Information about the risks this property is exposed to is available on the Géorisques website: www.georisques.gouv.frThis description has been automatically translated from French.
…By Propriétés Privées


Village house dating from the late 1870s, fully renovated, with a flat garden of 1,345 m2 and the Pyrenees on the horizon Some houses require a plan. This house only asks one thing: that you bring your books and put the tea on to boil. Built in the 1870s and renovated from top to bottom, it has retained everything worth preserving: the beautiful entrance staircase, the original features that give an old house its character, and a fireplace with a wood-burning stove that will make winter a welcome respite. Everything else is new, comfortable, and ready to move into, so you can enjoy the charm of an old village house without the heavy to-do list that usually comes with it. At the heart of the house is the large, recently renovated kitchen and dining room, spaces where a quick coffee turns into lunch and dinner lingers pleasantly late. Adjacent to it, the spacious living room is designed for long evenings, with a crackling fire, an open book, and no one in a hurry. On the first floor, there's a large entrance hall and four bedrooms. The master bedroom is spacious and has an en-suite bathroom and a dressing room. The second bedroom is a proper double, while the smallest is suitable for a child, an office, or a very special guest. Above that, a shower room and a spacious loft await, ready to become whatever you desire: an extra bedroom, a cinema room, a studio, or a separate space for those guests you value but not for breakfast. The space is there, and so is the potential. Outside, approximately 1,345 square meters of flat, peaceful land is bordered by mature trees, shrubs, and terraces, all arranged for sitting, enjoying a drink, and contemplating the Cagire and the Pyrenees beyond. The views extend over the hamlet and countryside to the mountains, changing with the light and the season. The garden is private, tranquil, and intimate, designed for those who prefer to enjoy it rather than manage it. And then there's the neighbor. Right next door are the atmospheric remains of a historic village, including the surviving tower of the 15th-century Château de la Commère. This gives the house a sense of history that no real estate agent could ever conjure up, and it's quiet, unpretentious, and has never complained about noise. There are also a few close neighbors, which is reassuring, though they don't have quite the same buttresses. Ideally located... The house is situated in the heart of an unspoiled landscape, surrounded by fields and mountains, yet everyday life is very easy. Aspet is 5 to 10 minutes away for essential amenities, while Saint-Gaudens, with its wider range of shops and services, is about 10 minutes away. The A64 motorway is 10 to 15 minutes away, allowing you to reach Toulouse in about an hour, and Tarbes in roughly the same distance. In the other direction, ski resorts and the Spanish border are each about 45 minutes away, so you can enjoy a relaxing week and an adventurous weekend without ever leaving your home. Also ideal for a permanent residence, a second home or a country retreat, and easy to maintain regardless of its use. Guided tours are recommended. The view is even better in person.
…By Wheeler Property


In an exceptional natural setting between Lake Oô and Bagnères-de-Luchon, this characterful 19th-century property, completely redesigned, stands out for its quality renovation, the quality of its materials, and its ability to adapt to different lifestyles. It appeals to those dreaming of a large family home surrounded by nature, as well as to lovers of the art of living looking to add a hospitality project or professional activity. With nearly 380m² of living space, generous volumes bathed in light, a fluid layout, and well-defined interior and exterior spaces, the house offers rare flexibility of use. The two kitchens, cleverly integrated and perfectly equipped, open the door to various configurations without compromising the unity of the house: year-round living, multi-generational family accommodation, independent guest accommodation, or even a luxury hospitality business—everything is possible. The living spaces, suites, south-facing terraces, and relaxation areas are designed to offer comfort, privacy, and conviviality. Each level exudes quality and architectural consistency, with particular attention paid to materials and finishes. Outdoors, the heated swimming pool, the private landscaped garden, and the spectacular view of the Pyrenean peaks complete this serene and precious atmosphere. LAYOUT & SPACES Main Area – 198 m² of living space The ground floor reveals a remarkable 96.6 m² reception area, where the living and dining rooms open onto the terrace and pool. A central open fireplace structures the space, making it a warm and welcoming place year-round. The 33.8 m² Eggersmann kitchen combines aesthetics and performance. It also features: • An office space that can also be used as a guest bedroom • A 9.2 m² laundry room • A 6.6 m² pantry • A separate toilet (3.4 m²) • A 5.6 m² hallway Upstairs, the 43 m² master suite includes a bedroom, double dressing rooms, a bathroom with a bathtub, shower, and a separate toilet. Secondary Spaces – 183.5 m² of living space Perfectly integrated into the architectural continuity of the house, these spaces allow for multiple uses. Ground Floor: • Living room of 30 m² • Kitchen/dining room of 36 m², with access to the south-facing terrace and the garden 1st Floor: • Landing of 14.2 m² • Suite 1: bedroom 18.8 m², dressing room 3.15 m², shower room + WC 4.4 m² • Suite 2: bedroom 24.45 m², shower room + WC 4.24 m², access to a private south-facing terrace 8.6 m² • Suite 3: bedroom 14.35 m², shower room + WC 4.04 m², access to a private south-facing terrace 8.6 m² Second Floor: • Suite 4: bedroom 11 m², shower room + WC 2.3 m² • Games Room/Library: 17.4 m² ANNEXES & EXTERIOR SPACE – ADDITIONAL 108 M² • 78.6 m² double garage: two vehicles, storage, boiler room, and technical room • 29.19 m² covered terrace • Heated salt-water swimming pool, 8 x 4 m, liner replaced 5 years ago, recent wooden deck • Landscaped garden, not overlooked, facing south • 810 m² plot, fully fenced • Breathtaking mountain views – Peyresourde Pass - Peyragudes TECHNICAL FEATURES & EQUIPMENT • Full oil heating: underfloor heating on the ground floor, radiators upstairs • Two independent boilers • Two water heaters (250 L and 300 L) • Oil consumption: approx. €5,000/year (2 x 1,500 L tanks) • Electricity: approx. €180/month • Fiber optic installed • Individual sanitation system (septic tank) compliant – connection to the main sewer system in progress • Aluminum double-glazed windows + wooden skylights • Recent electrical and plumbing systems compliant with standards DIAGNOSTICS & COMPLIANCE • Energy rating: D • Climate rating: E • Compliant electrical and plumbing • Compliant sanitation system A PROPERTY WITH MANY FACETS This rare property combines charm, comfort, discretion, and potential. Whether you are looking for a family retreat facing the mountains, a welcoming second home, or wish to welcome guests in a prestigious setting, it will adapt to your needs without compromise.
…By Lougance


'La bohème': A rare gem at the gates of Saint-Lary Immerse yourself in the timeless charm of this superb 19th century stone residence, a true haven of serenity where authenticity, refinement and bohemian chic spirit come together harmoniously. As soon as you cross the threshold, you are transported into a unique atmosphere where natural stone, wood and carefully thought-out decoration subtly blend. Living spaces of rare elegance - The living room, the real heart of the house, impresses with its generous volumes and warm character. Entirely dressed in stone and enhanced by a wood stove and a fireplace, it invites you to unforgettable moments of conviviality with family or friends. - The kitchen, for its part, is a true work of art. Combining functionality and poetry, it becomes an inspiring place to concoct gourmet dishes. A fireplace reigns there, reinforcing its authentic and welcoming charm. An ideal layout for all your desires Upstairs, every corner is designed to meet your needs: ? A private space composed of a master suite and two offices, perfect for teleworking or making your projects a reality. ? Three spacious bedrooms, each with its own bathroom, and a cozy living room equipped with a stove. These spaces are designed to offer comfort and independence to your loved ones or guests. ? Finally, a Zellige hammam, adding a touch of exoticism for a unique well-being experience. The configuration of this house adapts equally well to family life as to a bed and breakfast project, with exceptional flexibility. An undeniable asset A tastefully decorated apartment in the same bohemian chic spirit awaits you. Offering a self-contained and versatile space, it is ideal for renting, entertaining guests or simply enjoying additional living space. An enchanting exterior The magic also works outside. A vast interior courtyard bathed in light becomes a true cocoon of tranquility. And what about the jacuzzi under the stars, perfect for moments of unparalleled relaxation, far from the daily hustle and bustle. Finally, part of the house with a surface area of approximately 200 m2 remains to be fitted out. A rare opportunity to give free rein to your ideas: independent living space, creation of a workshop, extension or custom space. Plans are available to assist you in your project. A rare property full of character Located in a peaceful and preserved setting, this residence combines authentic charm, modern comfort and endless possibilities. Whether you want to live there year-round, welcome your loved ones or develop a life project, it is just waiting for you. Don't miss out on this exceptional property: come and discover it and let yourself be seduced by its potential and its unique atmosphere. Here begins your new story Agency fees are included (49,000 EUR payable by the purchaser) For any information contact the Pascale Pyrénées Immobilier agency - RCS Tarbes B 479 731 416 Professional card No. CPI 6501 2016 000 007 744
…By Pascale Pyrenees Immobilier


In the sought-after heights of Saint-Lary Soulan, this private property reveals a spectacular view of the village and the surrounding hills, in a setting of preserved nature. Completely redesigned and renovated with exceptional attention to detail, this house is the culmination of a life project in which the owners have infused it with their personal style and deep connection to the property. Every detail has been carefully considered, every material meticulously chosen, giving the whole a signature that is at once elegant, warm, and timeless. From the moment you enter, the spaces reveal a hushed atmosphere, enhanced by the subtle combination of wood, stone and contemporary lines. The living room, bathed in natural light, is arranged around a stone fireplace, complete with a wood-burning stove, a striking feature and the true centerpiece of the house. The kitchen, subtly separated by a bar, extends this reception area with fluidity and refinement. The sleeping area consists of three bedrooms with soft and enveloping atmospheres, designed as intimate retreats. A bathroom with meticulous finishes and a separate toilet complete this level with discretion and elegance. Outside, the panoramic terrace offers an exceptional viewpoint, as if suspended above the village, inviting contemplation and privileged moments facing the mountains. More than just a property, this house tells a story: that of a renovation carried out with heart, where authenticity and contemporary comfort combine to offer a rare and inspiring living space. This chalet is sold with agency fees included (fees of EUR21,500 including VAT, payable by the buyer). For further information, please contact the Pascale Pyrénées Immobilier agency - RCS Tarbes B 479 731 416 - Professional license No. CPI 6501 2016 000 007 744
…By Pascale Pyrenees Immobilier


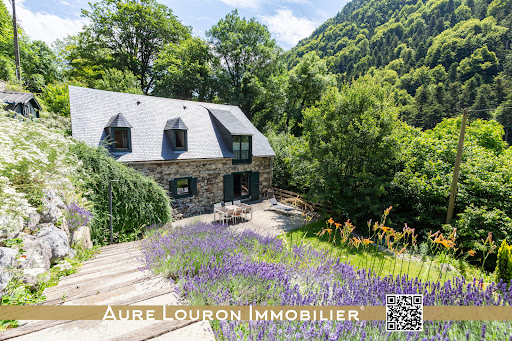


BARN CONVERTED INTO A LARGE CAPACITY GITE ON THE ROAD TO SPAIN AND THE RESORTS (SAINT-LARY 6KM). Are you looking for the authenticity and warmth of a Pyrenean barn combined with the comfort of today's materials? Are you looking for accommodation with a large capacity in a natural and preserved environment for yourself or for guests? You are in the right place. Aure Louron Immobilier presents to you EXCLUSIVELY this exceptional property located a few kilometers from the village-resort of SAINT-LARY SOULAN (6KM) on the road to SPAIN via the ARAGOUET-BIELSA tunnel, the ski resort of PIAU-ENGALY (highest resort in the PYRENEES), the lakes and hiking trails of the NÉOUVIELLE national nature reserve or the PYRENEES NATIONAL PARK. This old traditional barn from the Pyrenees was renovated in 2011, respecting the materials and local architecture. The addition of an extension to the rear of the original building allows the living area to reach 194m2. Split into two independent parts, this building is ideal for hosting guests for short-term rentals (large capacity gîte type, or for overnight stays in guest rooms/tables d'hôtes). Note: the current owners have successfully welcomed hundreds of visitors over the last 10 years (hundreds of 5* ratings on many platforms such as TripAdvisor etc.). Inside you will find all the amenities: On the ground floor, in the gîte/barn area; a very beautiful living room in exposed stone and beams allowing the restoration and rest of 10/12 people by the fire (log wood stove) opening onto a beautiful and large outdoor terrace facing SOUTH (an adjoining lean-to allows the storage of wood and shelters the entrance door). A separate toilet completes this space. On the ground floor, in the apartment/extension section: an independent kitchen area with all modern conveniences (storage, cupboard, hob, oven, etc.), a laundry area, a back kitchen and a storeroom, a living/dining room area opening onto a small private, shaded terrace. Upstairs, in the gîte/barn area: 3 magnificent double bedrooms with their private bathrooms (balneotherapy shower cubicle, WC, vanity unit with sink) and with a neat aesthetic (combination of modernity and the barn look with the exposed wooden frame), 1 additional more recent dormitory room (2 bunk beds + 1 single bed) with its private bathroom (balneotherapy shower cubicle, WC, vanity unit with sink). A laundry area completes this area (with a laundry hatch to the laundry area). On the upper floor of the apartment/extension section: following a miller's staircase, an independent double bedroom with storage and its bathroom (balneotherapy shower cubicle, vanity unit with sink) and a private WC. Outside, a parking space in front of the property for several vehicles. Following the SOUTH-facing terrace, a flat space in the nature of a pleasure garden, below on a small plateau (and on the edge of the estate) a small stream supplies water to a vegetable garden/planting area. Opposite in the rear part of the house and in a wooded area, a wooden treehouse of ±14m2 (registered) completes the outdoor/nature atmosphere (following some structural improvements the cabin can be converted). Double-glazed wooden frames, heating by electric fluid inertia radiator with additional wood-burning stove, hot water: electric water tank. Well connected to the collective sanitation network (sewerage). ADSL Internet (fiber currently being deployed). Can't get there? Register to immediately access the document cloud for this property (technical diagnosis of the property, charges, its exact location, 360o virtual tour, etc.): CLICK HERE Selling price: 499,900 EUR HAI . Price excluding notary, registration and land publicity fees. Or 484,000 EUR excluding agency fees (net seller) and 3.29% agency fees including tax payable by the purchaser. 'Housing with excessive energy consumption': DPE letter F or 387 kWhep/m2/year for heating, production of domestic hot water. GES letter C or 12 KGeqCO2/m2/year for greenhouse gas em
…By Expertimo


In Saint-Lary 1700, opposite the Bouleaux chairlifts, the 'Chalet Lodge' reveals a rare and privileged way of life. Here, the mountain is reached in just a few steps: simply cross the road to glide directly onto the slopes. Designed and furnished by one of the architects of the Accor group, this exceptional chalet has been completely redesigned down to the smallest detail. Sculpted volumes, custom-made storage, a perfect harmony between aesthetics, comfort and functionality. Built on three levels, it offers an ideal living environment for families seeking tranquility as well as for lovers of the mountains and wide open spaces. The main level features a beautiful, light-filled living room, enhanced by a perfectly integrated skylight, with the Arbizon peak as a backdrop. The open-plan kitchen, both welcoming and functional, flows seamlessly into the dining room, inviting shared moments. The balcony extends these moments, ideal for enjoying sunny days. Upstairs, the sleeping area consists of three comfortable bedrooms, a bathroom and a separate toilet, offering peace and privacy. The lower level offers two additional bedrooms, each with its own bathroom, ensuring optimal comfort for hosting family and friends in complete independence. Finally, Le Chelet Lodge stands out for its meticulous services: a functional ski room, redesigned spaces with a decidedly design aesthetic, and an elegant industrial-style staircase that adds a contemporary touch to the whole. A rare find, where exceptional location, inspired architecture and the art of mountain living come together. This chalet, sold furnished, is located in a horizontal co-ownership comprising 300 lots, including 62 individual chalets. The monthly charges amount to approximately EUR90. It is being sold with agency fees included (EUR25,000 including VAT, payable by the buyer). For any information, please contact the Pascale Pyrénées Immobilier agency - RCS Tarbes B 479 731 416 - Professional license No. CPI 6501 2016 000 007 744
…By Pascale Pyrenees Immobilier


In the heart of the Pla d'Adet resort, at the foot of the slopes and enjoying exceptional panoramic views of Aure vallée, this 1970s chalet was completely renovated in 2015 using high-end materials. Spanning approximately 150 sqm over three levels, it offers a warm and contemporary setting combining comfort, elegance and a mountain atmosphere. On the first level, a functional entrance hall with plenty of customised storage space, including a heated cupboard for ski equipment, leads to a kitchen opening onto a cosy living room with a fireplace, extended by a terrace facing the peaks. A bedroom with an en-suite shower room, also opening onto the terrace, and a separate toilet complete this level. On the lower floor, the sleeping area offers two bedrooms equipped with bunk beds, a desk, built-in storage and balconies, a bathroom with a Jacuzzi bath, a separate toilet, a utility room, and a master suite with its own shower room with a spa shower and private toilet. On the upper level, a fourth bedroom with shower room, a hallway with cupboards, a sauna, a shower and a rare wellness area comprising a jacuzzi pool and a counter-current swimming pool benefit from a bay window opening onto a terrace with spectacular views of the mountains. An exceptional family chalet, ideally located on the snow front, combining luxury amenities, optimised space and magnificent views for a unique mountain experience in Saint-Lary-Soulan.
…By Barnes Toulouse
'%20stroke='%23DDAA3A'%20stroke-width='1.909'%20stroke-linecap='square'%20stroke-linejoin='bevel'/%3e%3c/svg%3e)
Receive by email any new listing that may match your search criteria
Your criteria :
By validating this form, you accept the general conditions of use of Le Figaro Properties.
These agencies offer a selection of luxury properties vente at Antichan. Feel free to contact them for personalized assistance.
As part of your search for a luxury property, discover our catalog of 1 luxury house with a terrace in Antichan, offered from $651,756. Outdoor meals or summer receptions, the terrace extends the house outdoors. The house listed in our listing offers an attractive living area measuring 279 m².
