The agencies at Boulogne-Billancourt
These agencies offer a selection of luxury properties vente at Boulogne-Billancourt. Feel free to contact them for personalized assistance.

 English$ USD · m²


Île Saint-Germain. Sheltered from prying eyes, in one of the most confidential environments at the gates of Boulogne-Billancourt, this spectacular architect-designed house imagined by Pascale Creux develops nearly 475 m² of volumes open to light, vegetation, and the Seine (275 m² of living space and 200 m² of finished basement).Built in 2005 in the heart of a 400 m² garden, this standalone property offers a rare atmosphere: that of a contemporary house designed as a true family living space, where each area interacts with the outdoors. Surrounded by greenery, lulled by the calm and reflections of the river, it seems suspended between nature and architecture.From the first steps, the volumes impress. The reception areas, bathed in light, soar under almost five meters of ceiling height and open widely onto the garden and the Seine. The living room, dining room, and spacious dining kitchen form a spectacular, fluid, and convivial ensemble, extended by large south-facing terraces.The house is organized on several levels with remarkable fluidity. A mezzanine hosts an office space overlooking the reception areas, while the master suite benefits from its own south-facing terrace, a true intimate retreat open to the greenery.The night spaces offer five bedrooms and three bathrooms. An independent studio, integrated into the house but having its own private access, offers multiple possibilities: guest accommodation, offices, independent activity, or a space dedicated to teenagers.On the top level, an exceptional terrace of nearly 130 m² offers completely unobstructed views of the rooftops, the Seine, and the Eiffel Tower. A spectacular rooftop, with no overlooking, equipped with a pergola, a solarium area, and a jacuzzi, designed as an additional open-air living space.The lower level further enhances the unique character of this property. A covered swimming pool, a home cinema room, a large games room, a large laundry room, as well as a remarkable wine cellar compose a level entirely dedicated to comfort and shared moments.Two outdoor parking spaces complete this exceptional ensemble.Just a few minutes from the center of Boulogne and the park of Île Saint Germain, schools, and transport, this property combines qualities rarely found on the market: no adjoining walls, exceptional volumes, omnipresent light, independence, open views, and privileged access to the Seine.A contemporary villa that resembles a holiday home, with the Seine for a garden and Paris for a horizon.This description has been automatically translated from French.
…By Kretz & Partners


By Engel & Völkers Paris


One of the most beautiful modern private hotels in Boulogne-Billancourt. This magnificent private hotel was built in 1928 by architect Louis-Raymond Fischer for Mr. Godfray, an Australian client residing in Jersey. It is listed in the supplementary inventory of historical monuments. It has a living area of 380 m² spread over four levels and offers exceptional volumes and unobstructed views on each floor. The ground floor/garden level includes an entrance, two independent suites equipped with kitchenette and shower room, one of which opens onto a landscaped garden planted with bamboo, and a garage. The first floor features a stunning cross-through living space (North-South) with double ceiling height, consisting of a living area with a fireplace facing the garden, a dining area opening onto a continuous balcony bordered by wisteria, a lounge-library area, as well as an independent kitchen equipped with a central island, a pantry, and toilets. The second floor overlooks the living room and consists of a spacious mezzanine with a lounge-library, a sunlit office space, a large master suite with a bathroom, and a laundry area. The top floor includes a cross-through suite with a shower room and provides access to a magnificent 60 m² terrace that is landscaped and facing south, with a sheltered area and a summer kitchen. In the basement, three cellars and a wine cellar complete the whole.
…By Architecture De Collection


ARCHITECT'S HOUSE of 180 m2 in ISSY LES MOULINEAUX in the highly sought-after ILE SAINT GERMAIN neighborhood.House on 3 levels with 2 garages and two garden spaces. Laundry room and storage room.Possibility of installing an elevator. Heat pump, latest RE 2020 standards.Beautiful reception area of 50 m2 including a dining room and kitchen. A 35 m2 living room opening onto a terrace. 3 bedrooms with bathrooms and dressing rooms. Possibility of an additional bedroom.High-end services, oak parquet flooring, full-height tiles in the bathrooms, suspended toilets, large format tiling. Electric roller shutters, aluminum joinery.Possibility of customizing the plans. Visuals are non-contractual.Contact Dominique at 06 22 73 28 26 for an appointmentThis description has been automatically translated from French.
…By Metropole Patrimoine


A bright architect-designed house in an extraordinary garden. The property's gate is at the beginning of a private lane not far from the train station. It opens onto a lush garden that precedes the house, which is only revealed after passing through it. Designed by a renowned interior architect and centered around green space, with no work required, it first includes an entrance that leads to a first bedroom with its own shower room, and a hall. This hall, lined with numerous closets, also provides access to independent toilets and a storage room, set up as a small DIY workshop. Two large openings lead to the living room, which, reaching 4.5 meters in height under the ceiling, showcases remarkable volumes. The garden is generously invited in, thanks to the vast bay windows that make up two of its walls. The functional fireplace is framed by two custom bookshelves that extend to the ceiling. Also on the garden side, a few steps lead to a comfortable dining room that extends into an open kitchen with ample and practical storage where the ever-present garden provides a natural backdrop through the large windows. Everywhere, roof windows allow light to flood abundantly into the house. A back kitchen, equipped with a second sink, leads to a laundry room. Below the dining room, the master bedroom features a spacious wardrobe and a private bathroom. A glass panel reveals the garden as a backdrop. It enjoys perfect comfort in both winter and summer, with cool nights. Behind the opposite wall of the living room, a cleverly concealed staircase leads to a mezzanine. Occupied by an office and a library, it also provides access to a bright bedroom and a shower room with toilets. At the entrance of the property, a shelter allows for parking and charging of an electric vehicle. It is also possible to park a car in the path. An outbuilding of approximately 50 m² has been converted for film projection, also including a shower room with a toilet and a small gym.This description has been automatically translated from French.
…By Patrice Besse


Sylvain Nicolas Immobilier exclusively offers this architect-designed villa of 188 m², located on rue d’Estienne-d’Orves, with its large garage of 25 m² and its garden of 90 m², in the heart of a sought-after residential area. A spacious entrance with closets leads to two bedrooms, a shower room, a WC, and a large garage. Upstairs, a 62 m² living space filled with light hosts a high-end open kitchen, a dining room, complemented by a custom integrated wine cellar and a living room. The top level features a master suite with its dressing room and shower room, as well as two bedrooms, a bathroom, and a WC. Careful specifications, quality materials, and generous volumes. Appreciated for its tranquility and quality of life, the neighborhood offers a pleasant environment, ideal for comfortable daily living on the doorstep of Paris. The villa is attractive for its location within a family-friendly and well-maintained sector while remaining perfectly connected to major roads and the heart of the capital. It is in close proximity to public transport, shops, and schools. A rare property in the area. Energy performance diagnosis: A. Information on the risks this property is exposed to is available on the Géorisques website: "www.georisques.gouv.fr".This description has been automatically translated from French.
…By Sylvain Nicolas Immobilier


In Meudon, a testament to the avant-garde architecture of the 1950s, André Bloc's atelier-house designed by Claude Parent awaits restoration - listed as a historical monument. Protected by a long surrounding wall and dense foliage, the property stands out with a discreet access point set in a recess. The house was designed between 1955 and 1956 by Claude Parent, the 'architect of the oblique', an advocate for avant-garde architecture serving imagination and utopia. The commission came from André Bloc, a versatile creator, both sculptor, architect, painter, and publisher, who supported the integration of arts into architecture. He had previously had his house built on the same land—the 'Bloc house', whose garden houses the monumental sculptures-habitacles of the artist—he decided to establish his workshop next to it. The atelier-house, named the 'Guardian House', is located below a wooded area of over 2,000 m², with no visibility from neighbors. It is visually hidden from the 'Bloc house' by a screen of bamboo, with the two forming a co-ownership. Combining several materials—stone, concrete, glass, and metal—the Guardian House blends straight, rounded, and oblique lines. Far from the functionalism of classical architecture from the 1950s, it is designed to follow the slope of the land and break away from any symmetry. Unique, it is as much a home as a work of art. Today, it includes, on the garden level, a living room shielded from view where the south and west light is filtered by abundant vegetation, a spacious dining area with a fireplace, and a kitchen. A spiral staircase (designed by Roger Tallon) leads to the upper floor, which features three bedrooms, each opening to the outside through large bay windows, two bathrooms, and toilets. The main bedroom, of significant dimensions, benefits from a terrace surrounded by greenery. A garage is also adjoining the house. The entire property requires a complete renovation to meet current standards while preserving its architectural stance. The large, sloping land provides a wooded and private setting in keeping with the original purpose of the place, which was to encourage retreat and concentration. It also has a disused swimming pool today, which could easily be brought back into service or transformed into an ornamental pond or aquatic garden. The entrance, marked by a red metal gate, evokes Calder's creations, although it was made by Bloc and Parent. The three statues by André Bloc, which are located in the garden—and are not included in the listed ensemble—can be acquired in addition to the price.
…By Patrice Besse


A 340-m², out-of-the-ordinary house in Clarmart, 10 minutes from the RER, near to the forest, with a garden and indoor swimming pool.. These inter-connected houses are respectively called the ‘steel house’ and the ‘mirror house’. They a whole spanning around 340 m² referred in French as ‘at the forest’s edge’. They are made up of a vast reception area, four bedrooms (with the possibility of an additional one), two rooms used as offices, an indoor swimming pool with a Turkish bath and an open-sided garage. The garden surrounding the property is divided into several different levels and includes private access to Meudon forest. In order to obtain the best view, the architect designed both buildings to be built on stilts, with roof terraces to benefit from the sunshine. As a result, the property boasts a 180° panoramic view of western Paris as far as Mont Valérien.
…By Patrice Besse


At the heart of the highly sought-after Montretout district, just a short walk from the Marché des Avelines, Saint-Cloud train station, the Domaine National de Saint-Cloud, local shops and renowned international schools, this remarkable contemporary residence designed by architect Anthony Béchu and completed in 2011 offers approximately 337 sqm of living space, complemented by nearly 90 sqm of terraces and patios, on a 513 sqm plot. Designed to provide exceptional comfort and seamless circulation throughout, the property immediately impresses with the quality of its architecture and its abundant natural light. The ground floor is centred around an elegant reception area featuring a fireplace, combining a cathedral-style living room and dining room. Widely opened onto the patio and garden, this space benefits from a remarkable sense of volume and a seamless connection between indoor and outdoor living. The fully equipped semi-open kitchen integrates harmoniously into the overall design. This level also offers two ground-floor bedrooms, each with its own en-suite shower room, as well as a guest powder room. Upstairs, a spacious landing, partly arranged as a mezzanine overlooking the living room, provides an attractive office area. It leads to two further bedrooms, each extended by a private terrace enjoying pleasant views over the leafy residential surroundings. A family bathroom, an independent shower room and two separate toilets complete this level. The top floor is entirely dedicated to a spectacular rooftop terrace, a true outdoor living space offering an exceptional setting for relaxation and entertaining under the open sky. On the lower garden level, illuminated by numerous English courtyards, the property benefits from an outstanding 126 sqm living area. Rare for both its size and versatility, it can accommodate a games room, home cinema, fitness room, workshop or reception space according to individual needs. Extensive built-in storage has been thoughtfully integrated throughout. A laundry room completes this level. The terraces and patios, totalling almost 90 sqm, extend the living spaces beautifully and allow residents to enjoy the different orientations throughout the day. All bedrooms benefit from built-in storage and their own shower facilities. This exceptional property stands out for the timeless elegance of Anthony Béchu's architecture, its flexibility of use and its privileged location within one of Saint-Cloud's most desirable neighbourhoods. In immediate proximity to the American School of Paris, the Internationale Deutsche Schule Paris, the Domaine National de Saint-Cloud, transport links and all local amenities, it offers a highly sought-after lifestyle just moments from Paris.
…By Paris Ouest Sotheby's International Realty - Hauts-de-seine - Yvelines


Exceptional location for this luxury refurbishment to be delivered in late 2024 - work in progress. SAINT MALO historic district, near the ramparts and Môle beach, rue de Toulouse/rue d'Entrées. The charm of the old and the comfort of the new, close to shops and in a quiet location. Spacious duplex 101m2 (114m2 floor area)/ Elevator / Two cellars / Parking spaces available. Maximum ceiling height 7.47m: bright, south-facing living room with double windows. More photos, drone views, models, aerial views by appointment or on site. Consult us Fees to be paid by the seller. Energy class B, Climate class A Estimated amount of annual energy expenditure for standard use: between 1956.00 € and 2646.00 € for the years 2021, 2022, and 2023 (including subscriptions). Information on the risks to which this property is exposed is available on the Geohazards website: georisques.gouv.fr.
…By Mon Bien À La Mer Lamballe


Saint-Cloud / Montretout - Exceptional modern house of 650m² on a plot of 1270m². Rare, modern house located in the prestigious Montretout neighborhood of Saint-Cloud, just 10 minutes from shops, renowned schools, and public transport. This architect-designed house, completely renovated with high-quality materials in 2022, benefits from an ideal location and exceptional amenities.The spaces are spread over several levels. On the ground floor, a large entrance opens onto a reception area with a very high ceiling, giving direct access to a vast outdoor reception area and the garden, as well as a TV area; a beautiful fully equipped kitchen with dining space; a dining room slightly overlooking the living room; a suite with dressing room, bathroom, and separate WC; as well as a service studio with kitchen, shower room, separate WC, and independent access.The first floor includes two offices (possible bedrooms) with terrace; a first bedroom with shower room and terrace facing the garden (South); a second bedroom with mezzanine and shower room; two other bedrooms with shower room and separate WC.The fully finished basement includes a gym, a spa area with jacuzzi and hammam, a large games room, and a home cinema, all opening onto the heated outdoor pool with a beautiful protected beach; a guest apartment with bedroom, kitchen, shower room, and independent access; ample storage, a boiler room, a laundry room, and a wine cellar.A large outdoor terrace offers several areas (lounge, barbecue, dining space) and provides access to the staircase leading down to the pool; the garden is very well maintained, landscaped, and primarily located to the south of the house.A spacious garage for two cars with direct access to the house, and the possibility to park numerous vehicles on the property.This description has been automatically translated from French.
…By Montretout Immobilier


PARIS 15 – SAINT-LAMBERT: Built in 2011 and offering approximately 300 m² (3,230 sq ft) spread over four levels, this bright and contemporary house strikes the perfect balance between modern elegance and Parisian family living. On the ground floor, you’ll find a beautiful double living room with clean, modern lines and generous volumes, extending into an elegant reception area. The fully fitted and equipped modern kitchen opens onto a welcoming dining room. All these living spaces are harmoniously centered around a bright patio — the true heart of the home. On the first floor, there are three bedrooms, including a spacious primary suite with a walk-in closet, private bathroom, and toilet. The two additional bedrooms on this floor share a second bathroom with a toilet. The second floor offers two more bedrooms, providing a private and comfortable space ideal for children, a home office, or a leisure room, along with a third bathroom and toilet. The basement level includes a laundry room, a cellar, and a technical room. Perfectly combining contemporary design, natural light, and functionality, this house offers a rare and refined living environment just steps away from the shops, renowned schools, and public transport of the Saint-Lambert neighborhood.
…By Paris Ouest Sotheby's International Realty


iad France - Véronique Joly offers you: SAINT-CLOUD – LES COTEAUX Characterful millstone house with a view of the Eiffel Tower. 190 m² - 7 rooms - 4 bedrooms - garden.In the highly sought-after district of the Coteaux, this fully renovated millstone house by an interior designer benefits from a privileged environment, quiet and sheltered from view. Its unobstructed view of Paris and the Eiffel Tower, its brightness, its beautiful volumes, and its carefully crafted contemporary features make it a rare property in Saint-Cloud.The property is spread over three levels, complemented by a fully finished basement. On the ground floor, the entrance opens to a beautiful bright living space, including a veranda converted into a dining room, as well as a library with an insert fireplace and a cross-oriented living room. The open and equipped kitchen harmoniously extends the reception areas. Independent toilets. A staircase leads directly to the garden.On the first floor, a landing leads to two bedrooms with remarkable views, one of which has a private terrace, a bathroom, and separate toilets.On the second floor, the landing serves two more bedrooms and a shower room. The finished basement offers valuable additional spaces: a laundry room, a shower room with toilets, an office, as well as a second office/TV lounge directly opening onto the terrace and the garden.Built on a plot of nearly 400 m², the house has a pleasant garden with a shelter, in a green environment with no overlooking. Possibility to park a vehicle in the inner courtyard. A particularly sought-after location for family life: Val d'Or train station (direct Paris Saint-Lazare), T2 tramway (La Défense/Porte de Versailles), shops, and Coteaux school – all just a 5-minute walk away.A confidential address offering a rare balance between the charm of a character house, exceptional views of Paris, and the gentleness of neighborhood life at the gates of the capital.Agency fees are to be borne by the seller. A valid identification document will be requested during the visit, in accordance with Article L.561-5 of the Monetary and Financial Code. Information on the risks to which this property is exposed, including the legal obligation of clearing brush, is available on the Géorisques website: http://www.georisques.gouv.fr. This real estate advertisement has been written under the editorial responsibility of Ms. Véronique Joly, independent real estate agent (without holding funds), commercial agent of SAS I@D France registered with the Nanterre RSAC under number 105670970, holder of the real estate canvassing card on behalf of I@D France SAS.
…By Iad France
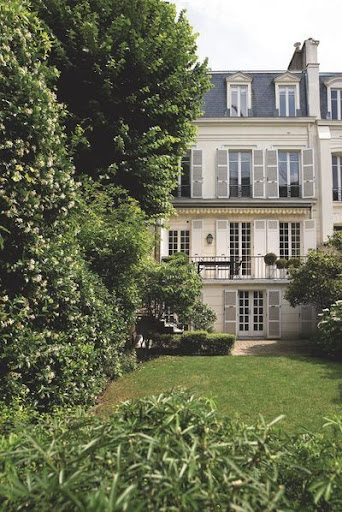
Paris 16th, Very beautiful house with garden designed by a renowned architect, in a sought-after neighborhood, in absolute calm and sunny. Vast reception area, double exposure. 4 bedrooms and 4 bathrooms, Perfect condition. Garage, cellar.This description has been automatically translated from French.
…By Agi Prestige & Patrimoine

Prestigious private mansion located in a secure gated domain, to refurbish. It features splendid reception rooms, a professional kitchen, 10 bedrooms (6 en suite), an indoor swimming pool, a cinema room, a large, secluded garden, spacious, sunny terraces, and a garage. Off-market information available upon request. Illustrative photo only.
…By Alina Grigoras Conseil
'%20stroke='%23DDAA3A'%20stroke-width='1.909'%20stroke-linecap='square'%20stroke-linejoin='bevel'/%3e%3c/svg%3e)
Receive by email any new listing that may match your search criteria
Your criteria :
By validating this form, you accept the general conditions of use of Le Figaro Properties.
These agencies offer a selection of luxury properties vente at Boulogne-Billancourt. Feel free to contact them for personalized assistance.
For your search for an exceptional property, select from our luxury houses with panoramic views in Boulogne-Billancourt, starting at $1,141,474. Offering exceptional panoramas, these 6 residences overlook the city and its surroundings. As the seasons pass, the spectacle is renewed without ever becoming tiresome. Depending on the area you are looking for, such as Parchamp-Albert Kahn, the living areas may vary and start at a minimum of 150 m². The largest properties rise to 204 m².
As part of your search for a luxury property, discover our catalog of 30 luxury houses with a terrace in Boulogne-Billancourt, offered from $1,141,474. Outdoor meals or summer receptions, the terrace extends the house outdoors. Property listings are found in particular in Prince-Marmottan and Parchamp-Albert Kahn. The houses listed in our listings offer attractive living areas measuring between 118 m² and 762 m².
As part of your search for properties of excellence, browse our privileged selection of 3 luxury houses with a pool in Boulogne-Billancourt available from $3,671,072. Whether the architecture of these houses incorporates a covered indoor aquatic space or a vast outdoor pool, each property flourishes amid remarkably landscaped grounds measuring between 400 m² and 5,000 m².


