The agencies at Saint-Cloud
These agencies offer a selection of luxury properties vente at Saint-Cloud. Feel free to contact them for personalized assistance.

 English$ USD · m²


iad France - Véronique Joly offers you: SAINT-CLOUD – LES COTEAUX Characterful millstone house with a view of the Eiffel Tower. 190 m² - 7 rooms - 4 bedrooms - garden.In the highly sought-after district of the Coteaux, this fully renovated millstone house by an interior designer benefits from a privileged environment, quiet and sheltered from view. Its unobstructed view of Paris and the Eiffel Tower, its brightness, its beautiful volumes, and its carefully crafted contemporary features make it a rare property in Saint-Cloud.The property is spread over three levels, complemented by a fully finished basement. On the ground floor, the entrance opens to a beautiful bright living space, including a veranda converted into a dining room, as well as a library with an insert fireplace and a cross-oriented living room. The open and equipped kitchen harmoniously extends the reception areas. Independent toilets. A staircase leads directly to the garden.On the first floor, a landing leads to two bedrooms with remarkable views, one of which has a private terrace, a bathroom, and separate toilets.On the second floor, the landing serves two more bedrooms and a shower room. The finished basement offers valuable additional spaces: a laundry room, a shower room with toilets, an office, as well as a second office/TV lounge directly opening onto the terrace and the garden.Built on a plot of nearly 400 m², the house has a pleasant garden with a shelter, in a green environment with no overlooking. Possibility to park a vehicle in the inner courtyard. A particularly sought-after location for family life: Val d'Or train station (direct Paris Saint-Lazare), T2 tramway (La Défense/Porte de Versailles), shops, and Coteaux school – all just a 5-minute walk away.A confidential address offering a rare balance between the charm of a character house, exceptional views of Paris, and the gentleness of neighborhood life at the gates of the capital.Agency fees are to be borne by the seller. A valid identification document will be requested during the visit, in accordance with Article L.561-5 of the Monetary and Financial Code. Information on the risks to which this property is exposed, including the legal obligation of clearing brush, is available on the Géorisques website: http://www.georisques.gouv.fr. This real estate advertisement has been written under the editorial responsibility of Ms. Véronique Joly, independent real estate agent (without holding funds), commercial agent of SAS I@D France registered with the Nanterre RSAC under number 105670970, holder of the real estate canvassing card on behalf of I@D France SAS.
…By Iad France


Saint-Cloud / Montretout - Exceptional modern house of 650m² on a plot of 1270m². Rare, modern house located in the prestigious Montretout neighborhood of Saint-Cloud, just 10 minutes from shops, renowned schools, and public transport. This architect-designed house, completely renovated with high-quality materials in 2022, benefits from an ideal location and exceptional amenities.The spaces are spread over several levels. On the ground floor, a large entrance opens onto a reception area with a very high ceiling, giving direct access to a vast outdoor reception area and the garden, as well as a TV area; a beautiful fully equipped kitchen with dining space; a dining room slightly overlooking the living room; a suite with dressing room, bathroom, and separate WC; as well as a service studio with kitchen, shower room, separate WC, and independent access.The first floor includes two offices (possible bedrooms) with terrace; a first bedroom with shower room and terrace facing the garden (South); a second bedroom with mezzanine and shower room; two other bedrooms with shower room and separate WC.The fully finished basement includes a gym, a spa area with jacuzzi and hammam, a large games room, and a home cinema, all opening onto the heated outdoor pool with a beautiful protected beach; a guest apartment with bedroom, kitchen, shower room, and independent access; ample storage, a boiler room, a laundry room, and a wine cellar.A large outdoor terrace offers several areas (lounge, barbecue, dining space) and provides access to the staircase leading down to the pool; the garden is very well maintained, landscaped, and primarily located to the south of the house.A spacious garage for two cars with direct access to the house, and the possibility to park numerous vehicles on the property.This description has been automatically translated from French.
…By Montretout Immobilier


Nestled in a privileged environment, this contemporary house with a flat green roof seduces with its bold architecture and its services designed for a discreet and refined art of living. Designed to preserve the privacy of each while offering magnificent reception areas, it invites a life in harmony between interior and exterior. From the entrance, the tone is set with a plunging view of a reception with generous volumes, omnipresent light and optimized layout. The cathedral living room, bathed in light thanks to full-height bay windows, opens onto a huge terrace overlooking a vast terraced garden, extremely rare in this area. The fireplace and the movable partitions allow you to modulate the space according to your desires, for warm moments with family or large receptions with friends. Accessible from the entrance, a large mezzanine office overlooking the living room is ideal for teleworking or a privileged reading space. In the kitchen, everything is designed to combine daily comfort and exceptional gastronomy: a functional space for everyday life and a fully equipped pantry to accommodate a private chef, which can be hidden as desired. The sleeping area is intelligently organized on two levels. A first sleeping area dedicated to children distributes two bedrooms, a bathroom with bathtub and shower, a toilet. An office with shower and water point that can be transformed into a third bedroom depending on needs completes this level. On the upper floor, a master suite with dressing room, shower room and separate toilet, is extended by a terrace offering a breathtaking view of Paris and the Eiffel Tower. A second, more intimate terrace is ideal for sunbathing or moments of relaxation in complete tranquility. On the garden level, a multipurpose room - gym, home cinema or fifth bedroom with shower room and toilet, completes this ensemble. Firmly focused on well-being and energy efficiency, this house benefits from full air conditioning and a rainwater recovery system. Two outdoor parking spaces complete this unique property, where privacy and openness to nature are elegantly balanced. A unique contemporary architecture in Saint Cloud, a subtle blend of discretion and refinement, this exceptional house open to the outside offers daily well-being, a unique family lifestyle with Paris as a backdrop. ENERGY CLASS: B / CLIMATE CLASS: A - Estimated average amount of annual energy expenditure for standard use, established from 2021 energy prices: between euros1,830 and euros2,550 Information on the risks to which this property is exposed is available on the Géorisques website: https://www.georisques.gouv.fr Contact: Matthieu 06 13 81 26 54
…By Espaces Atypiques Hauts De Seine


Exceptional location for this luxury refurbishment to be delivered in late 2024 - work in progress. SAINT MALO historic district, near the ramparts and Môle beach, rue de Toulouse/rue d'Entrées. The charm of the old and the comfort of the new, close to shops and in a quiet location. Spacious duplex 101m2 (114m2 floor area)/ Elevator / Two cellars / Parking spaces available. Maximum ceiling height 7.47m: bright, south-facing living room with double windows. More photos, drone views, models, aerial views by appointment or on site. Consult us Fees to be paid by the seller. Energy class B, Climate class A Estimated amount of annual energy expenditure for standard use: between 1956.00 € and 2646.00 € for the years 2021, 2022, and 2023 (including subscriptions). Information on the risks to which this property is exposed is available on the Geohazards website: georisques.gouv.fr.
…By Mon Bien À La Mer Lamballe


By Engel & Völkers Paris


In a privileged setting on the heights of Suresnes and offering exceptional views of Paris, the Bois de Boulogne, and the Eiffel Tower, this architect-designed house of 328 m² develops over three levels and benefits from bright living spaces, built on a plot of 550 m². Each floor has spacious terraces and a large garden of approximately 350 m², creating a haven of peace amid greenery, while being in immediate proximity to the capital.The house includes: - On the ground floor: an entrance leading to a bedroom, a shower room, a large office that can serve as a bedroom, a music studio, all with access to the garden, an independent toilet, and a garage; - On the 1st floor: a landing with a large library leads to a double living room opening onto a level terrace of 28.5 m² offering completely unobstructed views of Paris and the greenery, a furnished and equipped dining kitchen also giving access to the main terrace, a bedroom with access to a second terrace of 22.4 m², an office, a dressing room, a shower room, and an independent toilet; - On the 2nd floor: a large bedroom with access to a level terrace of 11 m², two other good-sized bedrooms, a full bathroom, a shower room, a dressing room, and an independent toilet.In the basement, a boiler room and storage areas.On the ground floor, a hallway provides access to a studio that also has its own independent access, consisting of a living room with a kitchenette, a shower room with a toilet. It has direct access to the street and has a commercial designation allowing for company domiciliation. Ideal for liberal professions or rental income.A large garden of approximately 350 m², landscaped and planted with trees, enhances this rare property, all with completely unobstructed views in the greenery and the monuments of Paris, a South-East orientation, and no overlook.The property offers great brightness, mixed use with the studio, and a high degree of modularity and flexibility in layout. Possible elevation.Proximity to all amenities, shops, renowned schools, and transport (tram, bus, Transilien Mont Valérien Line L and U just 4 minutes on foot, then La Défense in 4 minutes with 2 stops), Parc du Mont Valérien.Contact: Candice Nèble +33 (0)6 37 94 00 78This description has been automatically translated from French.
…By Maison Seine


In a green setting, 5 minutes' walk from the train station (line L) and shops, this spacious, bright 247 m² architect-designed house is set in 780 m² of wooded, south-east-facing grounds, in a quiet, private setting. First floor: On the same level as the garden, a 60 m² living-dining room with fireplace and 5-metre-high cathedral ceiling. Family kitchen opening onto the garden. Guest toilet, laundry room. 1st floor: 3 bright bedrooms, bathroom/shower, mezzanine, library. 2nd floor: 60 m² cathedral ceiling master suite, open views, bathroom and office (or additional bedroom) with custom-designed storage. Independent studio (kitchenette + shower room). Key features: 5-minute walk from the train station, close to schools, American Business School, Lycée International de Saint-Cloud, École Active Bilingue de La Jonchère, Blanche de Castille au Chesnay and several excellent public and private elementary schools. (New oil-fired boiler). Carport for 2 cars, electric charging station. Viewing by appointment. Contact: Nathalie Faes 06 22 85 50 46.
…By Breteuil Ouest Parisien


ARCHITECT'S HOUSE of 180 m2 in ISSY LES MOULINEAUX in the highly sought-after ILE SAINT GERMAIN neighborhood.House on 3 levels with 2 garages and two garden spaces. Laundry room and storage room.Possibility of installing an elevator. Heat pump, latest RE 2020 standards.Beautiful reception area of 50 m2 including a dining room and kitchen. A 35 m2 living room opening onto a terrace. 3 bedrooms with bathrooms and dressing rooms. Possibility of an additional bedroom.High-end services, oak parquet flooring, full-height tiles in the bathrooms, suspended toilets, large format tiling. Electric roller shutters, aluminum joinery.Possibility of customizing the plans. Visuals are non-contractual.Contact Dominique at 06 22 73 28 26 for an appointmentThis description has been automatically translated from French.
…By Metropole Patrimoine


Hybrid house 1930/2005 - Old-world charm & bold modernity Nestled in a quiet, sought-after neighborhood (Passy-Buzenval schools, Arsenal eco-district), this 215 m² (250 m² usable) family home in good condition, reinvented in 2005 by architect Patrick Anjuère, combines the soul of a 1930s residence (parquet flooring, period fireplace, generous volumes) with a luminous contemporary extension (cathedral roof, burglar-proof bay windows, raw materials). South-facing, it opens onto a 639 m² landscaped garden. Ground floor: Entrance hall, 59 m² cathedral living room (fireplace + access to terrace/garden), fitted kitchen opening onto the outside, 2 master suites (private shower rooms). First floor: Curved mezzanine overlooking reception area, living room, 2 bedrooms with unobstructed views. 2nd level: spacious bedroom + shower room, bathroom, laundry room. Basement: Garage and parking, wine cellar, workshop. Gas boiler. A rare balance between preserved heritage and modern comfort, 2 steps from amenities. Visits 7 days a week - Nathalie Faes : 06 22 85 50 46. (Plans on request.)
…By Breteuil Ouest Parisien


In Meudon, a testament to the avant-garde architecture of the 1950s, André Bloc's atelier-house designed by Claude Parent awaits restoration - listed as a historical monument. Protected by a long surrounding wall and dense foliage, the property stands out with a discreet access point set in a recess. The house was designed between 1955 and 1956 by Claude Parent, the 'architect of the oblique', an advocate for avant-garde architecture serving imagination and utopia. The commission came from André Bloc, a versatile creator, both sculptor, architect, painter, and publisher, who supported the integration of arts into architecture. He had previously had his house built on the same land—the 'Bloc house', whose garden houses the monumental sculptures-habitacles of the artist—he decided to establish his workshop next to it. The atelier-house, named the 'Guardian House', is located below a wooded area of over 2,000 m², with no visibility from neighbors. It is visually hidden from the 'Bloc house' by a screen of bamboo, with the two forming a co-ownership. Combining several materials—stone, concrete, glass, and metal—the Guardian House blends straight, rounded, and oblique lines. Far from the functionalism of classical architecture from the 1950s, it is designed to follow the slope of the land and break away from any symmetry. Unique, it is as much a home as a work of art. Today, it includes, on the garden level, a living room shielded from view where the south and west light is filtered by abundant vegetation, a spacious dining area with a fireplace, and a kitchen. A spiral staircase (designed by Roger Tallon) leads to the upper floor, which features three bedrooms, each opening to the outside through large bay windows, two bathrooms, and toilets. The main bedroom, of significant dimensions, benefits from a terrace surrounded by greenery. A garage is also adjoining the house. The entire property requires a complete renovation to meet current standards while preserving its architectural stance. The large, sloping land provides a wooded and private setting in keeping with the original purpose of the place, which was to encourage retreat and concentration. It also has a disused swimming pool today, which could easily be brought back into service or transformed into an ornamental pond or aquatic garden. The entrance, marked by a red metal gate, evokes Calder's creations, although it was made by Bloc and Parent. The three statues by André Bloc, which are located in the garden—and are not included in the listed ensemble—can be acquired in addition to the price.
…By Patrice Besse


Environnement d'exception au sein d'un Parc privé gardienné 24/24 , 7/7, proche de l'accès A 13 reliant Paris en 15 minutes, Sublime Maison d'Architecte Moderne aux lignes épurées bâtie en 2019 développant 750 m2 sur 4.000 m2 de Parc avec piscine extérieure chauffée de M X M avec terrasse. Entrée, réception avec cheminée centrale de 200 m2 sous 7 M de hauteur sous plafond offrant un volume hors norme, vaste cuisine dinatoire équipée avec espace repas, une suite avec salle de douches, un bureau, un WC indépendants , le tout baigné de lumière par l'intermédiaire de grandes baies vitrées, L'étage dispose de quatre chambres traitées en suite dont une suite de Maitre avec chambre, dressing Mme, Mr, salle de bains/douches/wc, terrasse. Le rez de jardin dédié aux loisirs comprend : une salle de sport professionnelle équipée Technogym, un jacuzzi, un hammam, un sauna, une salle de douches, un Home cinéma 7 fauteuils avec bar, une suite d'invités indépendante avec salle de douches. Dressings, buanderie. Garage 4 voitures. Magnifique terrain arboré avec superbe piscine chauffée carrelée de M X M. Sublime Propriété moderne aux prestations et finitions de grandes qualités, domotiques, alarmes, au calme absolu sans vis a vis. Produit unique dans l'Ouest Parisien. Prix incluant 4.17 % d'honoraires charge acquéreur ( 12 000 000 Euros Honoraires Exclus ) (2.30 % fees incl. VAT at the buyer's expense.)
…By Groupe Patrimoine Ouest Parisien


A bright architect-designed house in an extraordinary garden. The property's gate is at the beginning of a private lane not far from the train station. It opens onto a lush garden that precedes the house, which is only revealed after passing through it. Designed by a renowned interior architect and centered around green space, with no work required, it first includes an entrance that leads to a first bedroom with its own shower room, and a hall. This hall, lined with numerous closets, also provides access to independent toilets and a storage room, set up as a small DIY workshop. Two large openings lead to the living room, which, reaching 4.5 meters in height under the ceiling, showcases remarkable volumes. The garden is generously invited in, thanks to the vast bay windows that make up two of its walls. The functional fireplace is framed by two custom bookshelves that extend to the ceiling. Also on the garden side, a few steps lead to a comfortable dining room that extends into an open kitchen with ample and practical storage where the ever-present garden provides a natural backdrop through the large windows. Everywhere, roof windows allow light to flood abundantly into the house. A back kitchen, equipped with a second sink, leads to a laundry room. Below the dining room, the master bedroom features a spacious wardrobe and a private bathroom. A glass panel reveals the garden as a backdrop. It enjoys perfect comfort in both winter and summer, with cool nights. Behind the opposite wall of the living room, a cleverly concealed staircase leads to a mezzanine. Occupied by an office and a library, it also provides access to a bright bedroom and a shower room with toilets. At the entrance of the property, a shelter allows for parking and charging of an electric vehicle. It is also possible to park a car in the path. An outbuilding of approximately 50 m² has been converted for film projection, also including a shower room with a toilet and a small gym.This description has been automatically translated from French.
…By Patrice Besse


IMMINENT DELIVERY. In the quiet and sought-after neighborhood of Buzenval in Rueil-Malmaison, close to renowned schools and the St Cucufa woods, a new architect-designed villa (under construction) developing 229m² of living space for a usable area of 281m² on a plot of approximately 619m². The villa features a spacious 74m² living-kitchen area bathed in light from a cathedral window that opens directly onto a large south-facing terrace. The villa offers an office, a guest room, a multimedia space, a 40m² master suite with a dressing room and shower room, and three large bedrooms with two shower/bathrooms. A garage and a basement with a cellar and laundry room will make this house very functional. The villa benefits from eco-design features including a green roof, natural air conditioning through geothermal energy, rainwater recovery, double-flow ventilation, and underfloor heating. Ten-year warranty - Transfer of VEFAThis description has been automatically translated from French.
…By Baobab


Beautiful 1930 Art Deco Townhouse, spanning 4 levels plus a basement, offering more than 12 rooms: 2 living rooms, library, dining room, 6 bedrooms, 6 bathrooms/shower rooms, 3 separate toilets, 2 kitchens, multipurpose room, service studio. Also included: 3 balconies, 1 garage, and 2 enclosed city gardens, both green all year round. The property sits on a 206 m² fenced plot, on a quiet street with an outside parking area inside the property and a parking space reserved in front of the gate. Designed in 1930 by Molinie & Nicod (5 interior levels of approx. 100 m² each, plus approx. 100 m² of outdoor space), this architectural gem features authentic, traditional, and refined decoration. Facing southwest with generous volumes, it is ready to move into immediately without renovationideal for a family in search of space, comfort, and greenery in Neuilly-sur-Seine, now part of Greater Paris. Ground floor: Elegant entrance and superb Art Deco staircase (70 steps of comfortable height and generous width), providing approx. 23 m² of additional space. First floor: Large reception room, music room with perfect acoustics and garden view, cozy library, modern secondary kitchen connected to the main one by a private staircase. Second floor: Two large and elegant suites, wall fabric finishes, spacious, each with dressing room, bathroom, and separate toilet. Third floor: One suite with dressing room and bathroom, two bedrooms with adjoining bathrooms or shower rooms, a small independent bedroom/office, and two separate toilets. Basement level: Large multipurpose room (for start-up, micro-business, cinema, gym), creative workshop, soundproofed service studio with kitchenette, shower room with WC, well-equipped laundry room, technical room with boiler, maintenance workshop and storage. Condensing boiler. Roof: Possibility to create a garden terrace of approx. 45 m² with panoramic views over La Défense. This elegant freehold private building combines space, comfort, functionality, and security. All equipment is high-quality and well installed. The property is not subject to co-ownership, and no legal proceedings are underway. 2025 Property tax: 4,686 . Technical assistance and full documentation provided. Optional interior design service can be offered to adapt the home to your familys needs and tastes. A preliminary phone conversation will be proposed before any visit. For security reasons, an identity document must be provided beforehand. Exclusive contact (no holding of funds): Charlotte Kiss
…Private owner
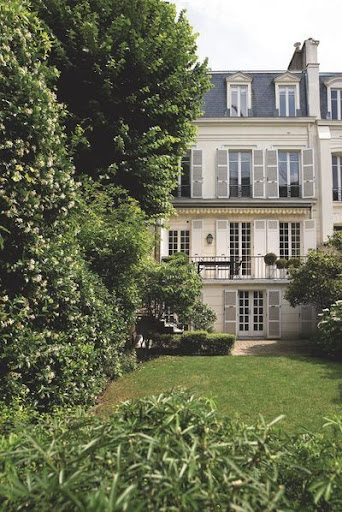
Paris 16th, Very beautiful house with garden designed by a renowned architect, in a sought-after neighborhood, in absolute calm and sunny. Vast reception area, double exposure. 4 bedrooms and 4 bathrooms, Perfect condition. Garage, cellar.This description has been automatically translated from French.
…By Agi Prestige & Patrimoine

Prestigious private mansion located in a secure gated domain, to refurbish. It features splendid reception rooms, a professional kitchen, 10 bedrooms (6 en suite), an indoor swimming pool, a cinema room, a large, secluded garden, spacious, sunny terraces, and a garage. Off-market information available upon request. Illustrative photo only.
…By Alina Grigoras Conseil
'%20stroke='%23DDAA3A'%20stroke-width='1.909'%20stroke-linecap='square'%20stroke-linejoin='bevel'/%3e%3c/svg%3e)
Receive by email any new listing that may match your search criteria
Your criteria :
By validating this form, you accept the general conditions of use of Le Figaro Properties.
These agencies offer a selection of luxury properties vente at Saint-Cloud. Feel free to contact them for personalized assistance.
For your search for an exceptional property, select from our luxury houses with panoramic views in Saint-Cloud, starting at $1,550,851. Offering exceptional panoramas, these 4 residences overlook the city and its surroundings. As the seasons pass, the spectacle is renewed without ever becoming tiresome. Depending on the area you are looking for, such as Montretout and Val d'Or, the living areas may vary and start at a minimum of 190 m². The largest properties rise to 380 m².
As part of your search for a luxury property, discover our catalog of 37 luxury houses with a terrace in Saint-Cloud, offered from $1,143,034. Outdoor meals or summer receptions, the terrace extends the house outdoors. Property listings are found in particular in Montretout, Pasteur and Coteaux. The houses listed in our listings offer attractive living areas measuring between 138 m² and 650 m².
Set down your suitcases without waiting: our catalog presents 1 furnished luxury house in Saint-Cloud, with a starting price of $2,182,679. From the living room to the bedrooms, this residence is tastefully furnished and ready to live in. The price of this furnished property stands at $7,276 per square meter. Its living area reaches 300 m².
As part of your search for properties of excellence, browse our privileged selection of 3 luxury houses with a pool in Saint-Cloud available from $3,790,968. These exceptional residences enjoy prime locations, particularly in Montretout. Whether the architecture of these houses incorporates a covered indoor aquatic space or a vast outdoor pool, each property flourishes amid remarkably landscaped grounds measuring between 712 m² and 3,418 m².
Your receptions deserve a setting to match: discover 1 luxury house with a reception room in Saint-Cloud, starting at $6,881,182. This residence combines family privacy with spaces dedicated to major events. Family gatherings, business dinners or parties with friends naturally find their place there. The fashionable addresses are located in Montretout. The property area extends up to 1,270 m².





