The agencies at Carnon plage
These agencies offer a selection of luxury properties vente at Carnon plage. Feel free to contact them for personalized assistance.

 English$ USD · m²

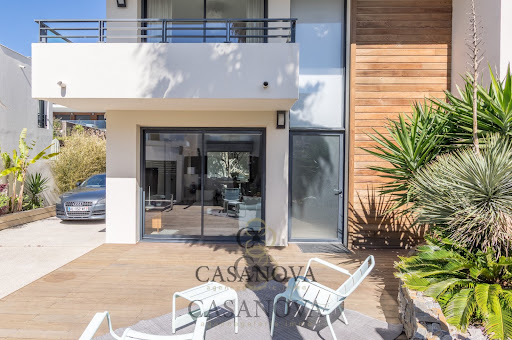


À Carnon Plage, dans l'un des secteurs résidentiels recherchés du littoral montpelliérain, cette villa contemporaine développe environ 112 m² habitables dans un esprit de confort et de simplicité élégante. Conçue pour privilégier la qualité de vie au quotidien, la maison s'organise autour d'un espace de réception lumineux dont les ouvertures prolongent naturellement les volumes vers le jardin. La cuisine aménagée et équipée s'intègre harmonieusement à l'ensemble et se complète d'une arrière-cuisine particulièrement pratique. L'espace nuit accueille trois chambres, offrant une configuration équilibrée pour une vie familiale, une résidence secondaire ou un pied-à-terre sur la côte méditerranéenne. Les prestations techniques témoignent d'une approche contemporaine du confort avec climatisation réversible gainable et équipements domotiques. À l'extérieur, le jardin paysager apporte une présence végétale agréable et crée une transition douce entre les espaces intérieurs et la terrasse en bois exotique. Cet ensemble permet de profiter pleinement des saisons et du climat méditerranéen dans un cadre préservé. La situation constitue un atout majeur. Le littoral se découvre à pied tandis que Montpellier demeure rapidement accessible. L'aéroport ainsi que la gare Sud de France renforcent encore l'attractivité de cette adresse pour une clientèle recherchant mobilité et qualité de vie. Vendue meublée, la propriété permet une installation immédiate. Deux stationnements extérieurs accompagnent la maison et un garage fermé peut compléter l'ensemble selon les besoins. Cette villa contemporaine réunit les qualités recherchées sur le littoral : proximité de la mer, prestations actuelles, extérieurs soignés et facilité d'usage au quotidien. Plus d'informations auprès de Casanova Immobilier, référence historique de l'immobilier de caractère et haut de gamme à Montpellier et dans le Sud de la France depuis 1979. Spécialistes des demeures de charme, appartements de caractère, villas contemporaines, propriétés familiales et biens singuliers entre Montpellier, littoral méditerranéen et arrière-pays.
…By Agence Galerie Casanova


CARNON - RARE SEAFRONT: Exceptional Individual HouseCome and discover this magnificent 169 m² villa, ideally located on a 330 m² plot on R+1, offering a privileged living environment facing the sea with your feet in the sand. This exceptional property combines modern comfort with Mediterranean charm, ensuring you a pleasant and serene daily life.This villa consists of two T4 type apartments, perfect for accommodating family and friends or for considering a lucrative seasonal rental. On the ground floor, a welcoming entrance leads you to a bright living room, a fully fitted and equipped American kitchen, as well as three spacious and comfortable bedrooms. You will also benefit from a shower room with toilet and an outdoor shower room, practical and potentially communicating with one of the bedrooms. Outside, a sunny terrace and a garden offer you direct and private access to the beach, ideal for enjoying long summer days or organizing family barbecues.Upstairs, let yourself be seduced by a spacious entrance that opens onto a bright living room, a separate, modern, fully equipped kitchen, as well as an independent toilet and a shower room. The three generous bedrooms will guarantee you an optimal resting space. The beautiful terrace, facing south, will allow you to enjoy moments of relaxation while admiring breathtaking views of the Mediterranean, where the sun rises and sets in a palette of stunning colors.As for parking, you will have no worries: the property has 4 to 6 private spaces, an undeniable asset in this sought-after area.The amenities of this villa include double-glazed aluminum carpentry for optimal thermal comfort, quality tiling, electric PVC shutters for easy light management, as well as an electric radiator heating system. The whole is in excellent condition, ready to welcome your life projects. The house is sold furnished.Don't miss this rare opportunity to acquire an exceptional house on the front line! Make this haven of peace your new home, where every day begins with the gentle sound of the waves and ends with unforgettable sunsets. Contact us today to arrange a visit and let yourself be charmed by this little piece of paradise.Price includes seller's fees, excluding notary fees, registration rights, and property advertising costs.Contact: Marie-Claire CalventusRCS 853 539 096This description has been automatically translated from French.
…By El Tomillar


In the heart of the charming village of Baillargues, within immediate proximity to shops and the train station providing access to Montpellier Saint-Roch in less than ten minutes, this stone property dating from 1900 underwent a complete renovation in 2008 using quality materials, designed in an elegant industrial style. Offering approximately 364 sqm of living space, the house impresses with its remarkable volumes and beautiful ceiling heights, creating a warm yet contemporary atmosphere throughout. The ground floor is organized around a vast living room of more than 80 sqm, filled with natural light thanks to large floor-to-ceiling bay windows opening onto the garden and swimming pool. A fully equipped independent kitchen of approximately 25 sqm, a bedroom, a shower room, guest toilets, and a laundry room complete this level. A 67 sqm multipurpose space offers numerous possibilities: garage, gym, professional space, or workshop. Upstairs, the night area features a magnificent master suite with dressing room and a large bathroom. A generous landing can easily serve as a TV lounge or games room. Three additional bedrooms share a bathroom and separate toilets. Outside, the fully enclosed landscaped garden of over 1,000 sqm features a large swimming pool with complete privacy. A garage is also located on the property. Baillargues is highly appreciated for its quality of life and strategic location, with quick access to major road networks, Montpellier Airport, and the Montpellier TGV high-speed train station. Finally, the pricing of this property represents a genuine opportunity on the local market, with a particularly competitive price per square meter for a residence of this standing, offering excellent value for money. Information on the risks to which this property is exposed is available on the Géorisques website: www.georisques.gouv.fr Presented by Julien LEVET BARNES Montpellier [email protected] +33 (0)6 64 28 24 06 +33 (0)4 99 58 32 60
…By Barnes Occitanie


Located in Baillargues, just minutes from Montpellier, this exceptional 800 sq m (8,615 sq ft) property embodies luxury and comfort in a privileged setting. Its generous proportions and high-end amenities make it a truly unique home. Situated on a 4,000 sq m (43,000 sq ft) wooded plot facing east and south, this residence comprises 14 rooms, including 8 spacious bedrooms, 3 dressing rooms, a fully equipped independent kitchen, and vast, light-filled living areas. The layout between the two levels has been designed for absolute fluidity and comfort. Outside, a large terrace extends the living spaces and provides access to a magnificent swimming pool nestled in a secluded landscaped setting. An interior garden, a pantry, a cellar, a laundry room, and a garage complete this rare property, ideal for discerning clients seeking a refined lifestyle on the edge of the city.
…By Montpellier Sotheby's International Realty


Located in the heart of Baillargues, this elegant single-storey contemporary villa offers approximately 195 sqm of living space, set within beautifully landscaped grounds of around 1,200 sqm. From the moment you step inside, the generous proportions and abundant natural light make an immediate impression. The spacious living area, opening onto the outdoor spaces through large picture windows, offers approximately 100 sqm of warm and inviting reception space. The seamlessly integrated kitchen extends this harmonious living area, thoughtfully designed for both everyday comfort and entertaining. The sleeping quarters comprise three bedrooms, including a beautiful master suite. Each bedroom benefits from its own shower room, ensuring privacy and comfort for every occupant. Outside, the carefully landscaped garden surrounds the property with a lush green setting. A swimming pool and bioclimatic pergola invite you to make the most of sunny days, in a peaceful and private environment, free from overlooking neighbours. The villa boasts high-quality features, including air conditioning, electric roller shutters, an automated entrance gate and a solar-powered heating system, combining everyday comfort with energy efficiency. Its location is another major asset. The village centre, shops, schools, golf course and international school are all within easy reach, as are the railway station, the A9 motorway and Montpellier Airport, making daily travel effortless. A turnkey property, ideal for those seeking an elegant and tranquil lifestyle while enjoying close proximity to all essential amenities.
…By Montpellier Sotheby's International Realty


At the end of a private cul-de-sac, out of sight, this remarkable architect-designed house offers a privileged and intimate living environment, in the discreet commune of Villetelle, halfway between Montpellier and Nîmes, less than five minutes from the A9 motorway (Sommières exit).Set on a gorgeous landscaped plot of 1800 m², the property stands out with its 90s architecture, generous volumes, and stunning levels organized around a large glass roof. The numerous bay windows create a bright atmosphere and allow for full enjoyment of the garden from each living space.With an area of approximately 285 m², the main house opens onto a vast traversing reception area comprising a half-level living room, a dining room with a wood stove, and several areas with distinct ambiances. The ground floor also hosts a fitted kitchen with adjacent laundry and boiler room, as well as a first suite with a shower room.Upstairs, an elegant walkway leads to two suites, including a principal suite of about 60 m² with a private lounge, dressing room, and whirlpool bathtub. An additional room overlooking the pool completes this space.Furthermore, the property benefits from numerous outbuildings offering a wide range of uses: an independent studio, an office with a shower room, a workshop, greenhouses, a gym, and a large closed garage that can accommodate three vehicles. These spaces can easily be adapted for a professional project, family use, or guest accommodation.Outside, the park is carefully designed and composed of multiple Mediterranean species. A generous swimming pool of 13 × 8 meters, as well as a covered and fully equipped summer kitchen, enhance this rare living space.Reversible air conditioning, underfloor heating, remarkable volumes, and a preserved environment complete the features of this unique property, ideal both as a primary residence and a vacation home.Fees included of 4.94% VAT at the buyer's expense. Price excluding fees €810,000. Energy class C, Climate class C. Estimated average amount of annual energy expenses for standard use, established from energy prices in 2021: between €2780.00 and €3762.00. Information on the risks to which this property is exposed can be found on the Géorisques website: georisques.gouv.fr. This property is offered to you by a commercial agent (individual enterprise).Your advisor ACANTHE IMMOBILIER: Sebastien ANGLADE, Commercial agent (individual enterprise) RSAC 813793833 RCP AACI/26427/35711This description has been automatically translated from French.
…By Acanthe Immobilier


Combining contemporary elegance with the Mediterranean lifestyle, this recently renovated and expanded villa offers exceptional amenities. A two-bedroom guest house and a garage round out this rare property. From the moment you enter, the spaciousness is captivating. The expansive living area combines a living room with a fireplace, a dining room, and an open-concept kitchen featuring a central island that extends into a table with a striking design. A second separate living room and large floor-to-ceiling windows generously open the spaces to the outdoors. On this level, three bedrooms—one of which could serve as an office—share a large bathroom with a shower, complemented by a spacious laundry room. Upstairs, the master suite offers a true haven of privacy: a custom walk-in closet, a light-filled bedroom, a large picture window with a panoramic view, and an elegant bathroom. Outside, a spacious terrace overlooks a beautifully landscaped garden, a swimming pool with a pool house—featuring a living room and kitchen—as well as a pétanque court. An exceptional property, designed to combine elegance, warmth, and the art of living in a true haven of peace.
…By Montpellier Sotheby's International Realty


Exclusive to Lucas Fox International Properties, located 10 minutes from the beaches, in the town of Pérols, a contemporary family home with a holiday feel, featuring a large garden, swimming pool and pool house, outbuilding and plenty of parking. Recently renovated, the original house underwent a complete refurbishment and an extension. Primarily oriented towards the garden thanks to large bay windows, it offers a particularly sunny and intimate living space. It comprises an entrance hall with storage, and a double living area. On one side, there is a spacious eat-in kitchen with an island and an adjoining utility room/laundry room; on the other, an open-plan dining room and living room. There is a separate WC. The master suite is also on the ground floor and includes a spacious dressing room and a bathroom with a shower and bathtub. A wine cellar completes this level. Upstairs, two bedrooms share a bathroom, while the third bedroom is a suite with an en-suite shower room. A large games room can be converted into a bedroom, office, gym, art room, or media room. For guests, family or working from home, an outbuilding includes a room with storage and kitchenette, as well as a bathroom with WC. Outside, the swimming pool (9 x 5 meters with a submerged roller shutter) is complemented by a deck, an outdoor shower, and a summer kitchen. A sound system and tasteful lighting complete this garden. A pétanque court adjoins the summer kitchen. Some details: heat pump with thermodynamic tank and ducted system with thermostats in all rooms (air conditioning and heating), double glazing, solar panels, water softener, charging station and parking for 3 to 4 vehicles. Obtain further information from your dedicated agent, Alexander DEANS, Sales Director. Information on the risks to which this property is exposed is available on the Géorisques website: www.georisques.gouv.fr.
…By Lucas Fox Montpellier


PEROLS. Exclusively. In a quiet environment and only about ten minutes' walk from the village center, come discover this 220 m² house. It features a beautiful, very bright living room that opens directly onto the garden with its terrace and swimming pool. It has six bedrooms, two of which are located on the ground floor. A real advantage for accommodating a large family, hosting guests, or considering a home-based business. Another particularly sought-after benefit: part of the house can easily be converted into a studio or an independent T2 with its own entrance, requiring no significant work and causing no nuisance to the rest of the house, which allows for housing a relative seeking independence or generating additional rental income estimated between €600 and €700 per month. The tramway and the village center with all shops (Bakery, Butcher, Bank, Hairdresser, Doctor, etc.) are within walking distance. The beaches are also quickly accessible as well as the center of Montpellier. The fees are the responsibility of the seller. Information on the risks to which this property is exposed is available on the Géorisques website: www.georisques.gouv.fr.This description has been automatically translated from French.
…By Capifrance - Romain Cottet Moine


Located in the heart of Saint-Just, within easy reach of all amenities, this 19th-century winemaker's farmhouse is an invitation to disconnect. Hidden behind its stone walls and wrought-iron gates, this property feels like a well-kept secret, where historical authenticity blends seamlessly with refined contemporary comfort. The garden unfolds like a secluded green haven, sheltering a warm-toned travertine terrace, a fish pond adding a touch of aquatic serenity, and a fully equipped pool house (barbecue and summer kitchen) for a truly Mediterranean lifestyle. Inside, on the ground floor, a welcoming living room with a fireplace and exposed stone sets the tone: here, every door is a unique piece, every wall tells a story. Upstairs, the spaciousness is enhanced by generous ceiling heights. The living area, a handcrafted kitchen with a central wooden island opens onto a light-filled living room, where massive beams emphasize the character of the space. On the bedroom side: A spacious 20 sq m bedroom and a master suite designed as a private retreat, with a dressing room and en-suite shower room. Note: The layout easily allows for the creation of a third bedroom to suit your needs. True to the spirit of grand family homes, the property offers rare flexibility: An independent one-bedroom apartment on the garden level, ideal for hosting friends or for a rental project. An additional 50 sq m outbuilding, a blank canvas to be developed according to your desires (artist's studio, independent professional space, etc.). This property is offered for sale furnished. An opportunity to acquire a turnkey aesthetic, where the furniture has been carefully selected to enhance the character of the house. ENERGY RATING: A / CLIMATE RATING: A Estimated average annual energy costs for standard use, based on energy prices for 2021, 2022, and 2023: between EUR1,380 and EUR1,950 per year. Information on the risks to which this property is exposed is available on the Géorisques website for the relevant areas. Contact : Frederic: 06.62.39.27.47
…By Espaces Atypiques Montpellier


Superbe ligne architectural pour cette magnifique villa contemporaine en plein cœur du très chic Castelnau le Lez. Villa urbaine lumineuse et aérée d'une grande qualité de rénovation, ici tout va être pensé dans les moindres détails. La maison offre une grande pièce de vie de + de 100m², ouvrant sur une double terrasse. 4 chambres dont suite parentale de plain pied. Dressings, 1 salle de bains avec douche à l'italienne et 3 sde. Salle de sport. Double garage. Le tout sur un terrain de 1440m² aménagé et piscine. Une maison familiale connectée et performante où il fait bon vivre !
…By Agence Galerie Casanova


The Murviel-lès-Montpellier Real Estate Agency presents this exceptional house for sale, nestled in the heart of unspoiled nature, offering complete privacy and just 15 minutes from Montpellier. Location and setting: Imagine a place where time seems to stand still, just minutes from Montpellier, in the heart of a 32-hectare estate of protected natural surroundings. Located in the peaceful Le Devois du Moulin area, local amenities are easily accessible within 5 minutes. The nearest school is a short drive away, Montpellier Saint-Roch train station is approximately 20 km away, and Montpellier Méditerranée Airport is about 30 km away. Montpellier city center is 15 minutes away. Interior description: This residence offers 546 m² of living space with 10 generously sized rooms, providing a truly exceptional living environment. From the moment you step inside, you'll be greeted by generous proportions, exquisite materials, and abundant natural light. The main house blends contemporary elegance with high-end amenities, including a 110m² private nightclub, a gym, a wine cellar, three spacious garages, and a fully equipped laundry room. The bright, open-plan living areas are designed for entertaining, featuring a living room, a dining room, and a modern kitchen that opens onto a spectacular terrace with an infinity pool. Description of the sleeping quarters: At night, five suites offer peace and privacy, each with its own dressing room, private bathroom, and separate toilet. The master suite, a true haven of 90m², is an intimate and luxurious retreat. Outdoor Advantages: Nestled within its 2 hectares of enclosed grounds, the property offers an ideal outdoor space with an infinity pool that blends seamlessly into the landscape, as well as a second pool requiring renovation further down the property, with the forest in the foreground and the sea on the horizon. A separate 100m² caretaker's cottage, located at the entrance, completes this unique property, perfect for accommodating guests or staff. Additional Features: This property perfectly combines the art of living, absolute comfort, and nature. Modern amenities are integrated into a harmonious setting, in short, an exceptional place for those seeking privacy and an unparalleled quality of life. -- -- À votre service : Nicolas GUERIN - +33757597242 Référence annonce : 6329-NGU Le DPE est visible dans l'onglet informations énergétiques. Le prix indiqué comprend les honoraires à la charge de l'acheteur d'un montant de 3.92% inclus dans le prix affiché. Les informations sur les risques auxquels ce bien est exposé sont disponibles sur le site Géorisques : www.georisques.gouv.fr
…By Mon Office Immobilier


The ARGENCE & ARGENCE Real Estate Agency presents to you, in co-exclusivity, this villa renovated in 2019 located in the heart of the highly sought-after AIGUELONGUE neighborhood in Montpellier, in a residential environment appreciated for its tranquility and quality of life, while remaining in immediate proximity to shops, transportation, and amenities between the BOUTONNET and AIGUELONGUE neighborhoods.In a small quiet cul-de-sac and behind a wooden façade resulting from an architect's renovation-extension that truly extends the living spaces, you will discover a cozy living room, a kitchen, and a pantry, offering a functional layout for daily life.The contemporary extension with an independent entrance opens onto an independent bedroom with a mezzanine and a water point, which can become an office space for a liberal profession, a place of creativity or work, or a playroom, as desired.The sleeping area upstairs consists of three bedrooms, a shower room, and a toilet.This perfectly and completely renovated villa offers quality features: external insulation, large format tiles, contemporary kitchen, bright aluminum openings, reversible air conditioning, terrace, and landscaped garden.A small confidential parking area allows for the reception of visitors, with the tram and shops just a few minutes' walk away. The charm and tranquility just steps away from the activities of the city center. A must-see without delay...
…By Argence & Argence Immobilier


The ARGENCE & ARGENCE Real Estate Agency presents this fabulous contemporary villa in Co-Exclusive listing, located in Castelnau-le-Lez, in a quiet and particularly sought-after neighborhood just a 10-minute walk from the tram. Built in 2011 and recently partly renovated, it will charm you with its amenities and generous spaces.With a living area of approximately 200 m², the house offers a vast living space of nearly 90 m², flooded with light, including a cozy living room, a large open family kitchen, and a very comfortable office space. Large bay windows provide direct access to the garden and create a beautiful continuity between the indoors and outdoors.The ground floor features a spacious master suite on the same level, offering comfort and privacy.Upstairs, you will find two bedrooms, a bathroom, as well as a junior suite, ideal for hosting family or guests.Outdoors, the villa is set on a fully landscaped plot of 600 m², offering a pleasant and well-maintained living environment. You will enjoy a magnificent swimming pool, perfect for sunny days.In terms of amenities, the house has underfloor heating and cooling, a Focus fireplace, a thermodynamic water heater, as well as a large basement, providing plenty of storage or development space.This villa perfectly combines modern comfort, elegance, and quality of life; a rare and high-quality property to visit without delay!This description has been automatically translated from French.
…By Argence & Argence Immobilier


Aux portes de Montpellier, Castelnau-le-Lez conjugue proximité urbaine et environnement résidentiel. C’est dans ce cadre que prend place cette villa construite en 2015, développant 212,47 m² habitables sur un terrain de 926 m², dans une atmosphère calme et préservée des vis-à-vis. La maison a été pensée autour d’une circulation fluide entre intérieur et extérieur. Au rez-de-chaussée, la pièce de réception de 71,14 m² rassemble salon, séjour et cuisine américaine équipée. La cheminée avec insert donne un point d’ancrage chaleureux à cet espace aux volumes généreux, largement prolongé par une terrasse en ipé de 115 m². Jardin et piscine s’inscrivent ainsi dans le prolongement naturel des espaces de vie. Ce même niveau accueille deux suites aux dimensions confortables. La première développe 37,28 m² et la seconde 25,94 m² ; chacune dispose de sa salle de bains et de son dressing. Une buanderie et des toilettes viennent compléter l’organisation du rez-de-chaussée. L’étage privilégie davantage l’indépendance. Deux chambres de 15 m² disposent chacune de leur propre terrasse, créant des espaces extérieurs privatifs. Elles sont accompagnées d’une salle d’eau. Une mezzanine vitrée de 22 m², utilisée comme bureau, apporte un volume supplémentaire particulièrement appréciable pour le travail ou un espace polyvalent. À l’extérieur, la terrasse en bois dialogue avec une piscine au chlore de 8 x 4 m. L’exposition Est/Ouest accompagne la luminosité de la maison au fil de la journée. Un garage-cellier de 37,79 m² et quatre possibilités de stationnement extérieur répondent aux usages quotidiens. Le confort est complété par la climatisation réversible avec pompe à chaleur, les menuiseries aluminium à double vitrage, les volets roulants électriques, le portail et l’arrosage automatiques, le vidéophone, la fibre optique et un adoucisseur d’eau. Tram à 8mn à pied, bus et commerces à proximité. Plus d'informations auprès de Casanova Immobilier, référence historique de l'immobilier de caractère et haut de gamme à Montpellier et dans le Sud de la France depuis 1979. Spécialistes des demeures de charme, appartements de caractère, villas contemporaines, propriétés familiales et biens singuliers entre Montpellier, littoral méditerranéen et arrière-pays. Stéphanie VILA 06 71 36 56 12
…By Agence Galerie Casanova


In Castelnau-le-Lez, in a calm area and a dominant position. Located in the heart of the village, in a peaceful and sought-after environment, discover this architect-designed house renovated in 2021 with great taste, which impresses with its beautiful volumes and exceptional ceiling height of over 3 meters. It includes a superb living space: a living room/kitchen of approximately 65m², 4 bedrooms including a master suite. You will also benefit from a pantry, a bathroom, and a shower room. Outside, a pleasant pool of 4.3x2m completes the ensemble. You will appreciate the privileged location that allows you to access all amenities on foot, the tram is 5 minutes away. Features: underfloor heating, storage area, parking space. Contact: Fariba SADRE: 06 10 27 87 62. Fees payable by the seller. Energy class A, Climate class A Estimated amount of annual energy expenses for standard use: between €771.00 and €1,043.00 for the years 2021, 2022, and 2023 (subscriptions included). Information on the risks to which this property is exposed is available on the Géorisques website: georisques.gouv.fr.This description has been automatically translated from French.
…By Acanthe Immobilier


Situated in a sought-after residential area in the heart of Castelnau-le-Lez, this contemporary villabuilt in 2018stands out for its architectural elegance and prime location, just steps away from schools, the tramway, and local amenities. Behind its sleek, timeless exterior, the property reveals approximately 313 m² of living space featuring generously proportioned interiors bathed in natural light, thanks to expansive floor-to-ceiling windows. Every space has been meticulously designed, blending aesthetics, innovation, and absolute comfort. Constructed using premium, sustainable materials, the villa incorporates state-of-the-art home automation technology, high-end finishes, and bespoke features. The vast living area opens onto a covered terrace with a summer kitchen, creating a seamless indoor-outdoor flow that embodies the Mediterranean lifestyle. A bar area, a lounge, and an exceptional high-end kitchen complete this refined living environment. The ground floor houses a sleeping area featuring an elegant single-level suite with a private shower room. Upstairs, there is a superb master suite with a dressing room and bathroom (featuring both a bathtub and a walk-in shower), along with two additional bedrooms sharing a shower room; all these rooms open onto a magnificent full-length terrace. A spacious, light-filled, and peaceful office completes this level. A wellness area featuring a gym and a private sauna rounds out the property's amenities. The home also includes two enclosed garages (accommodating three cars), a wine cellar, and a laundry room. Outside, a stunning infinity pool and expansive, beautifully landscaped terraces create a refined setting perfect for relaxation. The property benefits from two independent entrances, offering rare flexibility in how the space can be used. It brilliantly combines family comfort, contemporary luxury, and everyday functionality. An exceptional architectural statement designed for a lifestyle centered on well-being, located in one of the most sought-after areas of the Montpellier region. For additional outdoor space, there is also the option to acquire a 400 m² plot, which includes a 50 m² building.
…By Montpellier Sotheby's International Realty


What if true luxury meant having it all—without ever having to choose between the energy of the city and the tranquility of an exclusive residential setting? In Castelnau-le-Lez, just minutes from Montpellier, this contemporary villa of approximately 220 sq. m. offers a lifestyle that is as sophisticated as it is effortless. From the moment you enter, generous volumes and natural light set the tone. Spanning more than 80 sq. m., the main living area opens seamlessly onto the terraces and garden, creating a natural connection between indoors and out. The fully equipped kitchen blends discreetly into this generous setting, designed equally for everyday living and elegant entertaining. On the ground floor, the primary suite, complete with a dressing room, offers a private retreat. Upstairs, three bedrooms, each with built-in closets and its own shower room, provide comfort and privacy. A second living space completes this level and can be tailored to your lifestyle—as a family room, home office or library. Throughout the villa, extensive storage and bespoke cabinetry by Quadro add to the immediate sense of comfort and refinement. Outside, the approximately 600 sq. m. garden has been thoughtfully designed for effortless enjoyment, with several inviting relaxation areas and a 10 x 4 m. saltwater swimming pool. In the warmer months, the pool area naturally becomes the heart of the home—a place to gather, unwind and enjoy the Mediterranean way of life. A garage, laundry room and ducted reversible air conditioning complete the property. No renovation is required. And because the character of a home is inseparable from its address, the tram, schools and local shops are all within easy reach, as are the main routes into Montpellier. A contemporary villa where elegance, comfort and location come together effortlessly. Some homes are simply viewed. This one is truly discovered. Information regarding potential natural and technological risks to which this property may be exposed is available on the Géorisques website: www.georisques.gouv.fr. Presented by Julien LEVET BARNES Montpellier [email protected] +33 (0)6 64 28 24 06 +33 (0)4 99 58 32 60
…By Barnes Occitanie


On the heights of Castelnau-le-Lez, this contemporary property offers approximately 560 sqm of living space, set within 3,000 sqm of beautifully landscaped grounds. Completely redesigned and renovated in 2016, the house enjoys an elevated position with breathtaking panoramic views. Throughout the day, natural light flows through the various living spaces, culminating in spectacular sunsets that create a new landscape every evening. The interiors feature a living room, dining room and a fully equipped POGGENPOHL kitchen with Gaggenau appliances. The sleeping quarters comprise five bedrooms, including two suites, complemented by five shower rooms, one bathroom and two utility rooms. On the garden level, a dedicated wellness area features a jacuzzi and a hammam. Outside, the 10 × 5 metre heated swimming pool blends naturally into the landscaped garden and takes full advantage of the unobstructed views. The property is equipped with heat-pump underfloor heating and ducted air conditioning, a home automation system, as well as an indoor and outdoor Bose audio installation. A garage, workshop and electric vehicle charging point complete the property. A contemporary residence designed to combine generous volumes, comfort and an exceptional connection with the surrounding landscape, in one of the most sought-after towns on the outskirts of Montpellier. Full details available upon request. Information on the risks to which this property is exposed is available on the Géorisques website: www.georisques.gouv.fr Property presented by Julien LEVET and Véronique WAUQUIEZ BARNES Montpellier [email protected] +33 (0)6 64 28 24 06 +33 (0)6 76 68 44 58 +33 (0)4 99 58 32 60
…By Barnes Occitanie


Bioclimatic and contemporary single-story house of 158 m² with a swimming pool on a landscaped plot of 682 m². Discover this elegant contemporary single-story villa, built in 2011, offering 158 m² of living space on a beautiful landscaped plot of 682 m². Ideally located in a quiet and sought-after residential area, it benefits from a privileged location, immediately close to schools (primary and middle school), public transport, shops, and all amenities. Perfectly maintained, this property captivates at first glance with its contemporary architecture featuring clean lines, wooden framework, and an elegant rooftop terrace that gives it a decidedly modern style. The interior revolves around a spacious living room, bright thanks to its south-facing exposure and large bay window opening onto the terraces and the pool. The open kitchen, fully fitted and equipped, blends harmoniously with this friendly space. The night area offers a comfortable master suite with a large dressing room and private bathroom, two bedrooms with fitted wardrobes, a shower room, as well as a separate WC. Outside, the amenities match the quality of the whole: an attached garage of 20 m², a laundry room, generous exotic wood terraces, an aluminum pergola equipped with motorized retractable awnings, two private parking spaces with charging station for electric vehicles, as well as a superb 7 × 4 meter saltwater infinity pool, a true invitation to relaxation. The unique advantages include: 12 photovoltaic panels for self-consumption and the resale of surplus electricity. Rainwater recovery thanks to a flexible tank of 7 m³ installed in the crawl space, supplying the toilets and the pool. Automatic irrigation supplied by water from the Bas-Rhône. Triple-glazed joinery to the north ensuring excellent thermal and acoustic comfort. 90 cm doors facilitating accessibility and allowing adaptations for people with reduced mobility (PRM). Available living area of 30m². This house combines high-end amenities, energy performance, and environmental commitment, offering remarkable daily comfort. The house can be sold fully furnished (optional), due to a departure abroad. A rare property in the area, combining contemporary architecture, quality equipment, and a privileged living environment. A visit will allow you to appreciate its full potential.This description has been automatically translated from French.
…By Acanthe Immobilier


In Lattes, this contemporary house of 170 m², built in 2016 on a plot of approximately 600 m², offers a living environment where space, light, and comfort naturally come together.The spacious living room, extended by terraces thanks to large bay windows, benefits from a beautiful ceiling height of about 2.70 m. The Arthur Bonnet kitchen, fully furnished and equipped with a Silestone countertop, integrates perfectly into this friendly space.The house features a particularly functional layout with two ground-floor suites, providing true comfort for everyday life. The upper floor accommodates two bedrooms with closets as well as a shower room.The amenities are up to par: ducted air conditioning, central vacuum, thermodynamic water heater, water softener, motorized gate, intercom, alarm, and garage with laundry space.Several parking spaces complete the property.Outside, the terraces are arranged around the pool, extended by a five-person jacuzzi and a pétanque court, creating a space designed to fully enjoy sunny days.A contemporary property with clean lines, designed for comfortable family living in a residential area of Lattes.Julien FOSSE - 0650838970 - EI - RSAC N 904 020 756 - City of the registry - MONTPELLIER. Fees to be borne by the seller. Information on the risks to which this property is exposed is available on the Géorisques website: www.georisques.gouv.fr.For more information, contact Casanova Immobilier, a historical reference in character and high-end real estate in Montpellier and Southern France since 1979. Specialists in charming homes, character apartments, contemporary villas, family properties, and unique assets between Montpellier, the Mediterranean coast, and the hinterland.This description has been automatically translated from French.
…By Agence Galerie Casanova


The ARGENCE & ARGENCE Real Estate firm invites you to discover, in the heart of Domaine Saint-Victor in Lattes, this confidential property that reveals a unique world where Mediterranean elegance meets Balinese inspiration.Nestled in a magnificent landscaped park of approximately 4,350 m², the villa, with around 250 m² of living space, benefits from an exceptional plant environment. Palm trees, olive trees, lush vegetation, and vast grassy areas create a disorienting atmosphere from the very first glance.The centerpiece of the exteriors is undoubtedly its lagoon-style landscaped pool, perfectly integrated into the vegetation. A decor that evokes the most beautiful retreats in Bali and provides the rare feeling of being on vacation all year round, at home.Inside, generous volumes, wide openings, and beautiful brightness naturally extend this invitation to live indoors and outdoors. The reception areas open onto the terraces and the park, while the four bedrooms offer comfort and intimacy.An independent studio of approximately 25 m² complements the property, ideal for receiving family and guests with complete independence.Here, luxury expresses itself differently: space, nature, intimacy, and daily change of scenery, just a few minutes from Montpellier and the Mediterranean coast.A unique address for those who dream of the Bali spirit without renouncing the proximity of the city.File and private visit upon request.This description has been automatically translated from French.
…By Argence & Argence Immobilier


Nestled out of sight, on a rare plot of over 4,300 m² with lush accents, this property reveals a unique living environment that combines absolute serenity with immediate proximity to amenities.The villa, bathed in light, offers a warm living space open to vast terraces. From the outside, the tone is set: lagoon-style pool, wellness areas, jacuzzi, hammam, and summer kitchen create a true universe dedicated to well-being and entertaining.Functional and elegant, it also offers comfortable sleeping spaces on the ground floor, as well as an independent outbuilding ideal for intimate hosting.Carefully designed features, modern equipment, and harmonious volumes enhance this rare ensemble.A confidential place where nature, comfort, and the art of living come together evidently.For more information, contact us! Yoann Raysseguier O6 89 44 29 58 - Mark Gimferrer O6 14 84 O1 43Fees are the responsibility of the seller. Energy class C, Climate class A Estimated amount of annual energy expenses for standard use: between €1830.00 and €2510.00 for the years 2021, 2022, and 2023 (subscriptions included). Information on the risks to which this property is exposed is available on the Géorisques site: georisques.gouv.fr. This property is offered to you by a commercial agent (Sole proprietorship).Your IMMOVANCE Castelnau-le-Lez advisor: Yoann RAYSSEGUIER Commercial agent (Sole proprietorship) RSAC 450968144This description has been automatically translated from French.
…By Immovance


EXPERTIMO est le leader français des réseaux dédiés aux mandataires expérimentés
…By Expertimo


Between the Montpellier metropolitan area and the Mediterranean coast, in a particularly well-located residential setting close to shops, the tram, the airport, and major roads, this beautiful, recently built contemporary villa of 150 m² of living space is nestled in a verdant residential setting, offering complete privacy. On the ground floor, a spacious 65 m² living area boasts generous proportions and large bay windows opening onto the garden, swimming pool, and jacuzzi. The kitchen is fully equipped with high-quality appliances. Also on this level are two bedrooms, including a 27 m² master suite, a pantry, and a garage. Upstairs, there are two additional bedrooms and a shower room. A fantastic opportunity not to be missed!
…By Deflandre Résidences & Propriétés

Receive by email any new listing that may match your search criteria
Your criteria :
By validating this form, you accept the general conditions of use of Le Figaro Properties.
These agencies offer a selection of luxury properties vente at Carnon plage. Feel free to contact them for personalized assistance.
For your search for an exceptional property, select from our luxury houses with panoramic views in Carnon plage, starting at $2,465,262. Offering exceptional panoramas, these 2 residences overlook the city and its surroundings. As the seasons pass, the spectacle is renewed without ever becoming tiresome. Depending on the area you are looking for, such as Carnon, the living areas may vary and start at a minimum of 169 m². The largest properties rise to 365 m².
As part of your search for a luxury property, discover our catalog of 7 luxury houses with a terrace in Carnon plage, offered from $783,841. Outdoor meals or summer receptions, the terrace extends the house outdoors. Property listings are found in particular in Carnon. The houses listed in our listings offer attractive living areas measuring between 110 m² and 365 m².
Set down your suitcases without waiting: our catalog brings together 2 furnished luxury houses in Carnon plage, with a starting price of $952,488. From the living room to the bedrooms, each residence is tastefully furnished and ready to live in. Property listings are particularly numerous in the following areas: Carnon. The average price of this furnished stock stands at $11,623 per square meter. Living areas reach 169 m² for our largest properties.
As part of your search for a property of excellence, browse our privileged selection of 1 luxury house with a pool in Carnon plage available from $1,680,300. Whether the architecture of this house incorporates a covered indoor aquatic space or a vast outdoor pool, the property flourishes amid remarkably landscaped grounds measuring 291 m².
Your receptions deserve a setting to match: discover 2 luxury houses with a reception room in Carnon plage, starting at $783,841. These residences combine family privacy with spaces dedicated to major events. Family gatherings, business dinners or parties with friends naturally find their place there. Depending on the property, the property area extends up to 300 m².
The beach as an extension of the garden: this is the spirit of 2 luxury houses by the sea in Carnon plage, for sale from $2,465,262. Your life there will be organized to the rhythm of the coastline, between sea bathing and walks. Carnon enlivens the local market. In these residences, the minimum recorded living area is 169 m².
The sea horizon as a guiding thread: explore the 2 luxury houses with sea views in Carnon plage, with prices starting at $2,465,262. The sea accompanies your days, from sunrise to the last light. A daily privilege that few addresses can claim. Browse the listings in Carnon first. In terms of dimensions, the living areas start at a minimum of 169 m² and the grounds at 330 m².
Anchor your daily life at the water's very edge: this is what the 2 luxury houses right on the water in Carnon plage allow, for sale from $2,465,262. These rare residences provide direct access to the shore, with no obstacle to cross. In the geographical area, Carnon accounts for a significant share of our listing catalog. The average price per square meter stands at $13,012. Expect living areas measuring between 169 m² and 365 m². In our selection of listings, a property can have up to 15 rooms.





