The agencies at Margon
These agencies offer a selection of luxury properties vente at Margon. Feel free to contact them for personalized assistance.

 English$ USD · m²


MARGON – AN INVITATION TO TRAVEL JUST STEPS AWAY FROM PÉZENAS Some properties are meant to be discovered. Others instantly leave a mark on the mind. Just a few minutes from Pézenas, in a preserved environment where calm reigns supreme, this remarkable contemporary villa offers a rare living space designed for those seeking the exceptional. Tucked away at the end of a cul-de-sac, shielded from prying eyes, it unveils a unique universe where architecture, nature, and water respond harmoniously to each other. A true invitation to escape, the spectacular lagoon with crystal-clear waters, bordered by palm trees and Mediterranean vegetation, gives the entire place an atmosphere worthy of the most beautiful vacation destinations. The house is organized around generous spaces bathed in light, open to this remarkable exterior. Each room has been designed to offer comfort, friendliness, and a gentle way of life on a daily basis. The volumes are balanced, the finishes are meticulous, and the ambiance is decidedly focused on well-being. Outside, everything inspires relaxation and sharing. The terraces, the pétanque court, the reception areas, the pool house, and various amenities invite you to fully enjoy the Mediterranean climate in an exceptional setting where every day feels like a vacation. Designed to combine modern comfort and control of consumption, the property also benefits from ducted air conditioning, a borehole, and solar panels. Rare in its design, unique in its atmosphere, and remarkable for the quality of its environment, this property is aimed at buyers in search of a singular living space capable of evoking emotions from the very first moments. More than just a house, it is an art of living. Complete file and additional photos available upon request. Fees are the responsibility of the seller. Information on the risks to which this property is exposed is available on the Géorisques website: www.georisques.gouv.fr. CAPIFRANCE Real Estate Network - Your commercial agent (RSAC N°848 824 280 - Greffe de BEZIERS) Sébastien CHAPPEL Individual Entrepreneur 06 12 44 00 30 - Ref.956654This description has been automatically translated from French.
…By Capifrance - Sã©bastien Chappel


Designed in 1956 and thoughtfully preserved to celebrate its mid-century origins, this distinctive residence seamlessly combines authentic retro character with contemporary comfort, all set within approximately 2,000 m² of beautifully landscaped gardens. Occupying an elevated position, the property enjoys exceptional panoramic views stretching across the surrounding countryside and rising towards the magnificent Château de Cassan, creating a remarkable backdrop throughout the seasons. The heart of the home is a spectacular 50 m² open-plan living space where the kitchen, dining room and sitting area flow effortlessly together. Expansive bi-fold doors dissolve the boundary between indoors and out, opening onto a generous wraparound terrace designed for elegant al fresco dining and entertaining while taking full advantage of the breathtaking views. The first floor offers four spacious bedrooms and two beautifully proportioned bathrooms, reflecting the generous volumes characteristic of 1950s architecture. A magnificent office, library and sitting room extends onto a private terrace, providing an inspiring space for work, reading or quiet relaxation. The ground floor, measuring approximately 130 m², offers exceptional versatility with a large workshop, utility room, storage room, shower room and separate WC, presenting numerous possibilities for hobbies, wellness facilities or additional accommodation. Outside, the landscaped gardens wrap gracefully around the property, creating a series of intimate outdoor spaces enhanced by mature trees, established shrubs and abundant Mediterranean planting including roses, lavender and salvias. Carefully designed for ease of maintenance, the gardens also feature productive vegetable beds and a collection of elegant potted plants adorning the terraces and entrance. A 10 x 5 metre saltwater swimming pool provides the perfect setting for long summer days, surrounded by greenery and uninterrupted views. Perfectly positioned in the picturesque village of Gabian, this property enjoys the rare privilege of combining peaceful countryside living with excellent access to some of southern France's most sought-after destinations. The vibrant market town of Pézenas, celebrated for its elegant architecture, artisan boutiques and renowned restaurants, is just 15 minutes away. Béziers, with its TGV station, historic centre and Canal du Midi, can be reached in 30 minutes, while the cosmopolitan city of Montpellier, home to an international airport, world-class shopping and cultural attractions, is approximately 45 minutes away. Gabian is one of the hidden gems of the Hérault, an authentic wine village nestled between the vineyards of Faugères and the rolling garrigue of the Haut-Languedoc. Rich in over 5,000 years of history, the village is known for its charming medieval streets, natural fountains and relaxed pace of life. It sits at the confluence of two rivers and offers an abundance of walking and cycling trails through spectacular Mediterranean landscapes. From the terraces and gardens, the eye is naturally drawn towards the magnificent Château-Abbaye de Cassan, often referred to as the 'Petit Versailles du Languedoc', whose elegant silhouette creates a truly remarkable backdrop. The region is equally renowned for its vineyards, olive groves, weekly markets and exceptional gastronomy, offering an enviable lifestyle where heritage, nature and contemporary comforts coexist in perfect harmony.
…By Montpellier Sotheby's International Realty


This extraordinary villa is located just minutes from a village with all amenities, in a non-building zone, in the greater Pézenas region, Languedoc Roussillon, Occitanie, South of France. It boasts high-quality features and offers a large living room with a well-equipped contemporary kitchen, 3 bedrooms on the ground floor, and 2 bedrooms upstairs with an open space ideal for an office. The living areas are spacious and very bright, opening onto the splendid views of the pool and the beautiful garden. The summer lounge with its kitchen is absolutely stunning; this space is designed for living almost all year round. The setting is very quiet and residential, yet very close to all shops, the sea, and all transport infrastructure. Love at first sight! It features double-glazed aluminium sliding door, double-glazed PVC windows, centralized electric shutters, underfloor heating on both levels, and more. In addition to garages for 4 cars, there are carports for 3 cars, plenty of parking space, and other outbuildings. The swimming pool measures 12m x 6m, is heated, and has a rolling shutter to cover it. The jacuzzi is 3m x 3m. The property has two deep boreholes, one of which supplies water for the house and the other for automatic watering of the garden and pool filling up. The water for the buildings is filtered and undergoes UV treatment and a softener. The septic tank complies with regulations. There is an automatic watering system for all space around the house and an automatic gate with a video intercom. High-speed internet with wifi throughout A visit will delight you; It's an exceptional property!
…By Ab Real Estate


Ideally located in the Golf Saint Thomas area between Pézenas and Béziers, in a very quiet, upscale residential neighborhood, discover this superb contemporary villa built in 2011 and recently renovated with taste. Offering high-end amenities and a privileged living environment, it boasts 170 sq m of living space, complemented by a partially converted 100 sq m basement (195 sq m total usable area). Key features of the property: Rare location: In a sought-after area, on the beachfront with unobstructed southern views. Spacious rooms: A spectacular living room with views, opening onto outdoor terraces. 5 bedrooms. Modern comfort with high-end equipment: Ducted air conditioning, sliding glass doors, electric roller shutters, central vacuum system, water softener, and wood-burning stove. Villa layout: Garden level: A light-filled living area with; A welcoming entrance hall, with a separate WC. A spacious 75 sq m living area includes a bright living room and a recently designed and renovated kitchen by Yannick Création, fully equipped. A comfortable master suite with a dressing room. A second bedroom or office. A shower room with a walk-in shower and toilet. Upstairs: The sleeping and relaxation area; Two bright bedrooms with storage, both opening onto a pleasant, south-facing private terrace. A large 9 sq m dressing room. A modern shower room with a toilet. Full basement (100 sq m): Versatility and comfort. A separate area, which includes a 5th bedroom (25 sq m, air-conditioned and with storage). A large laundry room, storage room, pantry, and toilet. A large garage. Garden: The landscaped grounds of approximately 650 sq m offer: A superb chlorine swimming pool with automatic pH regulator. A partially covered terrace and a convivial barbecue area for your summer evenings. Outdoor parking. Location & Accessibility: Amenities: 5 minutes from the village of Montblanc. Supermarkets 5 and 10 minutes away (in Béziers, Bessan, or Servian). Immediate access to the A9 and A75 motorways. Quick access to Béziers/Cap d'Agde, Montpellier, and Carcassonne airports.
…By Paul Caumette Immobilier


Discover this contemporary, single-story villa of 126 m² of living space, built in 2017 and still under its ten-year warranty. Located in the privileged and peaceful setting of the Saint-Thomas Golf Course, it boasts a commanding 1118 m² plot. House Highlights: Living Area: A light-filled 51.61 m² living/dining room opening onto a fully equipped modern kitchen. Sleeping Area: 4 spacious bedrooms, including a master suite with a private shower room. A separate bathroom completes this area. Practicality: Entrance hall with storage, separate WC, and an attached garage. Exterior and Amenities: Enjoy a south-facing garden and a swimming pool. Two covered terraces are ideal for al fresco dining, whatever the season. Technical Comfort: Ducted reversible air conditioning, electric roller shutters. A Strategic Location: This villa combines the tranquility of a prestigious residential area with the immediate proximity of amenities: Amenities: Montblanc village and supermarkets just 5 minutes away. Béziers is 10 minutes away, with quick access to the A9 and A75 motorways. Béziers Cap d'Agde Airport is nearby for your national and international travel. Expert opinion: A turnkey home that will impress with the quality of its construction (2017), its efficient layout, and its open views.
…By Paul Caumette Immobilier


Nestled in a sought-after historic village Murviel Les Beziers, north of Béziers, close to Cessenon-sur-Orb and just 5 minutes from the river, this exceptional bourgeois residence combines timeless French character with refined contemporary comfort. Ideally located only 30 minutes from the Mediterranean coast, 15 minutes from the motorway, and 20 minutes from Béziers Cap d'Agde Airport, the property enjoys a prime location within walking distance of cafés, restaurants, and all village amenities. Fully renovated with taste and high-quality materials, the property offers approximately 430 sqm of elegant living space across three levels, set on 870 sqm of landscaped grounds with a heated above-ground swimming pool, sunny south-facing terraces, garage facilities, and substantial outbuildings. Currently operated successfully as both a boutique Bed & Breakfast and an exclusive weekly holiday rental, the residence offers an outstanding lifestyle and investment opportunity. The owners comfortably reside in a private apartment within the home while continuing to generate excellent seasonal income. The property features generous reception areas including a spacious entrance hall, fully equipped open-plan kitchen and living area, formal dining room, multiple lounges and reception spaces, office, TV salon, seven bedrooms, seven bathrooms, and ten WCs. Additional highlights include a vast wine cellar/event space, garages, and former stables spanning three levels, offering exceptional potential for conversion into an independent guest house or gîte. The top floor also includes a self-contained studio with kitchenette and private bathroom, as well as extensive convertible attic space with mezzanine. Amenities include reversible air conditioning, central heating via heat pump, town gas, solar panels, single and double glazing, landscaped gardens, private terraces, onsite parking, and recently revised roofing (2019). No renovation work is required. This remarkable property is equally suited as an elegant permanent residence, a luxurious multi-generational holiday home, or a turnkey hospitality business with proven revenue.
…By Montpellier Sotheby's International Realty


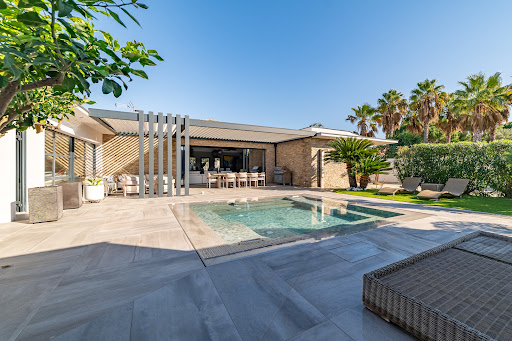

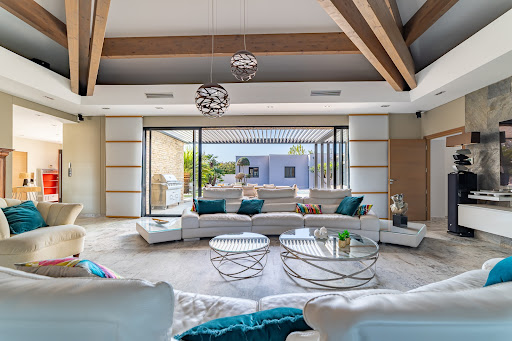
Discover a rare and exclusive address on the Mediterranean coast: a stunning contemporary villa on one level, nestled in a lush setting, offering an exceptional lifestyle. Located in the heart of the prestigious Cap d’Agde, this 278 sqm residence sits on a beautifully landscaped 1,350 sqm plot inspired by Tuscan gardens, just 10 minutes on foot or by bike from the unspoiled beaches of Rochelongue ! An Ideal Location Perfectly situated in a sought-after residential area, this property offers immediate proximity to the beaches, the Cap d’Agde town center, Grau d’Agde, the International Golf Course, the marina, and all amenities: shops, medical services, the Agde TGV station, and Montpellier International Airport. Contemporary Design and High-End Features From the moment you enter, be captivated by the spectacular 110 sqm living area, highlighted by a cathedral-style ceiling with solid wood beams and a designer FOCUS fireplace. The open-plan kitchen, fitted with premium materials and appliances, is perfect for culinary enthusiasts and entertaining. The villa boasts 4 bedrooms, including a 45 sqm master suite with a private bathroom and dressing room, as well as a bright and comfortable office space. Expansive glass doors open onto a terrace with a bioclimatic pergola, creating the perfect setting to enjoy sunny days and Mediterranean evenings. Outdoor Spaces Designed for Comfort The Tuscan-inspired garden offers a serene and intimate ambiance, enhanced by a luxurious pool and spa area. Outdoor amenities include several secure parking spaces, the possibility to add a carport, and two fully equipped garages with a total surface area of 62 sqm. An Exceptional Property to Discover This unique home combines sophistication, modern comfort, and a prime location. Whether as a primary residence or a vacation home, it promises an unparalleled quality of life. Complete file and photos available upon request. Viewings available 7 days a week by appointment. Don’t miss this rare opportunity on the Mediterranean coast. Contact us today to schedule your visit !
…By Medus Philippe


- Price upon request & photos on request -In exclusivity in the city of Sète - Exceptional property – Panoramic sea view & rare features – Mont Saint-Clair, SèteIdeally located at the base of Mont Saint-Clair, in the highly sought-after neighborhood of Combe d’Aubagnac, this rare property enjoys a prime location, just a few steps from shops and the beaches of the Corniche.Facing south, sheltered from prying eyes and noise, this property of 280 m² of living space is spread over two levels, designed around an art of living that blurs the lines between indoors and outdoors, bathed in light.From the entrance, the 110 m² living room impresses with its exceptional volumes. It is organized around a fully equipped contemporary kitchen, open to a reception area enhanced by a panoramic sea view from every angle. The high ceilings and large bay windows confer a warm and bright elegance to this space. In the center, a wood insert adds a touch of conviviality and character, perfect for winter evenings.This living space opens directly to the outside: a large terrace, a heated infinity pool with a view of the Mediterranean, a pool house, a summer kitchen, and relaxation areas designed to savor every moment facing the sea and the sailboats that parade on the horizon.Also on this level, an office that can serve as a guest room, a separate toilet, and plenty of storage add to the comfort of the ground floor.On the upper level, the sleeping area offers valuable intimacy with:- A sumptuous master suite of 45 m², including a large dressing area, a bedroom facing the sea, a private terrace overlooking the sea and Mont Saint-Clair, a high-end bathroom with an Italian shower, double sink, bathtub, and separate toilet.- Two other bedrooms, one of which also has access to the terrace and a sea view, and the other facing greenery.- A second bathroom with a toilet completes this floor.On the garden level, an independent T3 apartment of 55 m² completes the property, ideal for hosting or generating rental income. It consists of a living room with an equipped kitchen, a bedroom with a bathroom and toilet, a second bedroom, and a private terrace extended by a petanque court hidden from view.As for parking, everything has been thought out for comfort:- A large garage and four outdoor parking spaces with easy access.This unique property is appealing due to its privileged location, breathtaking sea view, quality amenities, and its distinctly Mediterranean spirit, situated between sea, pine forest, and accessible amenities.
…By Imobook
'%20stroke='%23DDAA3A'%20stroke-width='1.909'%20stroke-linecap='square'%20stroke-linejoin='bevel'/%3e%3c/svg%3e)
Receive by email any new listing that may match your search criteria
Your criteria :
By validating this form, you accept the general conditions of use of Le Figaro Properties.
These agencies offer a selection of luxury properties vente at Margon. Feel free to contact them for personalized assistance.
