Get early access to listings that match your criteria
Never miss an opportunity again. Our personalized alerts notify you instantly.

 English$ USD · m²


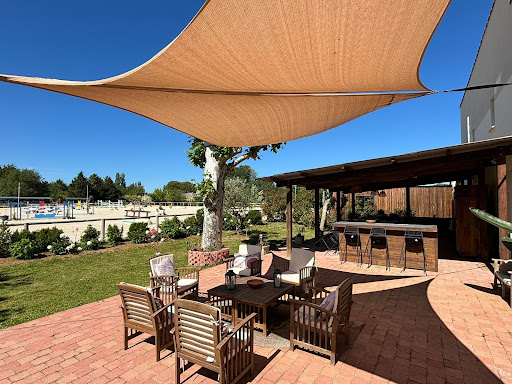
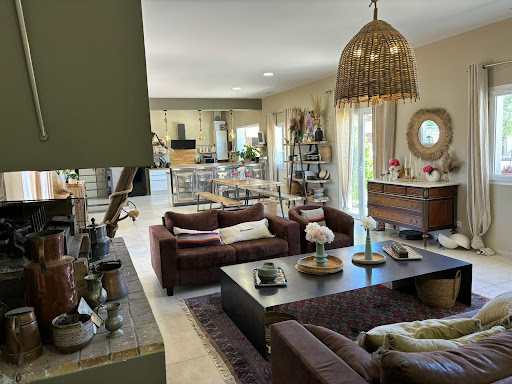
In Castelnau Le Lez, a house for sale offering unobstructed views and a terrace. This 173 m² home, located in the Montpellier neighborhood, is conveniently close to a bus stop, the beach, a pedestrian street, and the airport. It features a living room, 3 bedrooms (including a master suite), a shower room, a bathroom, an office, and a kitchen. You’ll find a relaxation area featuring a swimming pool. The south-facing orientation ensures ideal natural light throughout the day. The property also features air conditioning, double-glazed windows, an electric gate, and roller shutters. The home comes with three underground parking spaces. This property stands out thanks to its excellent condition, superb orientation, and magnificent unobstructed view.
…By Montpellier Sotheby's International Realty


in a quiet, sought-after residential neighborhood on the outskirts of Montpellier, this large villa offers over 230 m² of living space in a beautifully wooded 2,000 m² park with a swimming pool and spas. Bathed in light and facing south, this villa offers a spacious entrance hall leading to a pleasant living room opening onto the terrace overlooking the swimming pool nestled in the grounds. A large separate kitchen-diner completes the living area. On the night side, there are 4 beautiful bedrooms and 1 splendid master suite with its own bathroom, dressing room, and access to the private solarium overlooking the grounds. A separate studio with its own terrace and Jacuzzi is perfect for entertaining family or generating rental income. On the top floor, there is an insulated attic of approx. 70 m² that could be converted. High-quality features: solar panels, pellet stove, reversible air conditioning, water softener, and borehole... Closed garage and covered parking for 2 cars. And to top it all off, a shaded pétanque court...
…By Montpellier Sotheby's International Realty


In a sought-after residential area in the heart of Castelnau-le-Lez, this contemporary villa built in 2018 stands out for its architectural elegance and prime location, close to schools, the tramway, and amenities. Behind its sleek and timeless exterior, the property offers approximately 313 m² of living space with generous volumes, bathed in natural light thanks to large floor-to-ceiling windows. Every space has been designed with the utmost attention to detail, combining aesthetics, innovation, and absolute comfort. Built with noble and durable materials, the villa incorporates the latest home automation technologies, high-end finishes, and custom features. The vast living room, opening onto a covered terrace with a summer kitchen, offers perfect continuity between the interior and exterior, in a resolutely Mediterranean spirit. A bar area, a lounge, and an exceptional high-end kitchen complete this refined living environment. On the ground floor, there is an elegant suite with a private bathroom. Upstairs, there is a superb master suite with a dressing room and bathroom (bathtub & walk-in shower), two additional bedrooms sharing a bathroom, the whole opening onto a magnificent terrace, accessible from each bedroom, and a spacious office, bathed in calm and light, completes this floor. A wellness area completes the ensemble, with a gym and private sauna. Two closed garages for three cars, a wine cellar, and a laundry room. A superb infinity pool and large, carefully landscaped terraces offer a refined outdoor living environment conducive to relaxation. The property has two independent entrances, giving it a rare flexibility of use. It brilliantly combines family comfort, contemporary luxury, and everyday functionality. An exceptional architectural signature for a lifestyle focused on well-being, in one of the most sought-after areas of the Montpellier region. To benefit from more outdoor space, it is also possible to acquire 400 m², including a 50 m² building.
…By Montpellier Sotheby's International Realty


Just a few minutes from Montpellier, in a calm and privileged residential environment, discover this superb villa of 269 m², backed by a magnificent wooded natural area.Set on landscaped grounds of 2,000 m², the property offers a true haven of peace. Its pool area, adorned with a fountain, as well as its perfectly furnished pool house, invites you to fully enjoy the beautiful days in complete privacy.The house opens onto a cathedral living area of 54 m² with generous volumes, flooded with light thanks to its double exposure. The exposed beams, fireplace, and large bay windows create a warm atmosphere while offering a beautiful continuity with the terraces and garden.The spacious, east-west dining kitchen has direct access to the terrace. The ground floor also accommodates three bedrooms, one of which has its own private shower room, all opening onto the outdoors, along with an office.Upstairs, entirely dedicated to the parents, you will find a vast open space for a bright office, a bedroom, two dressing rooms, and a large private bathroom.Additionally, an independent bedroom on the ground floor with its own living room and shower room provides an ideal space to host family and friends or to run an independent activity.Very functional, this family villa also has a large room that can accommodate a gym, a home cinema, or a games room, as well as a vast cellar.For parking, a double garage, a carport, and numerous parking spaces complete the amenities.A prime location, just 7 minutes on foot from the tram and all shops, offering a perfect balance between tranquility and practical living.This description has been automatically translated from French.
…By Montpellier Sotheby's International Realty


In a sought-after residential environment in the heart of Castelnau-le-Lez, this contemporary villa, signed 2018, stands out for its architectural elegance and privileged address, in close proximity to schools, the tramway and amenities. Behind its sleek, timeless lines, the property reveals a generously proportioned interior bathed in natural light thanks to large, full-height bay windows. Every space has been thought through to the smallest detail, combining aesthetics, innovation and absolute comfort. Constructed using noble, durable materials, the villa incorporates the latest in home automation technology, top-of-the-range finishes and made-to-measure services. The vast living room, open onto a covered terrace with summer kitchen, offers perfect continuity between inside and outside, in a resolutely Mediterranean spirit of living. A bar area, a living room and an exceptional high-end kitchen complete this refined living environment. On the first floor, an elegant single-storey suite with private shower room. Upstairs, a superb master suite with dressing room and bathroom (bath & Italian shower), two additional bedrooms sharing a shower room, all opening onto a magnificent terrace, accessible from each bedroom, and a spacious office, bathed in calm and light, completes this floor. A wellness area completes the ensemble, with a gym and private sauna. Two closed garages for three cars, a wine cellar, a separate laundry room and a stand-alone 50 m² guest house, ideal for entertaining or for a liberal profession. The beautifully landscaped grounds of 807 m² feature a superb infinity pool and vast, carefully laid-out terraces, providing a refined outdoor living environment conducive to relaxation. The property benefits from three independent entrances, giving it a rare modularity of use. It brilliantly combines family comfort, contemporary standing and everyday practicality. An exceptional architectural signature for a lifestyle focused on well-being, in one of the most sought-after areas of the Montpellier region.
…By Montpellier Sotheby's International Realty


Exclusivity - IGP Hérault vineyard between sea and garrigues. Vineyard of about 22 hectares of which about 12 hectares of IGP vines in one piece. Located 15 minutes from the beaches and the historic centre of Montpellier, 10 minutes from a TGV station and an airport. This property offers: A very popular site A fully renovated manor house A vast operating building A production sold in cooperative A strong development potential Ideal for a wine and residential project File on request
…By Blue Side - Propriétés Et Domaines Viticoles


Very rare – at the gates of Montpellier, equestrian estate on more than 6 hectares, close to all amenities Perfectly located at the gates of Montpellier and the main roads, Horse Immo has the privilege of presenting this splendid equestrian estate to you. Spread over more than 6 hectares, the high-quality equestrian facilities offer considerable potential for activity. Resolutely oriented towards the enhancement and well-being of horses, the estate offers different stables for around thirty boxes, varied training spaces (quarry, riding arena, walker, Aqua training), optimizing each space with different access to water for green spaces all year round. The functional side of the whole is complemented by pretty landscaped spaces allowing you to enjoy the outdoors in all seasons. On the residential side, more than 250 m2 located on a wing of the large central courtyard, has neat and modern interiors, ideal for very pleasant family life. An independent studio can accommodate some staff. Located in a highly sought-after area, close to motorways, a TGV station and the airport, the estate will be able to accommodate all types of clientele and become a popular competition venue for the entire Mediterranean axis. Possibility of acquiring other buildings and equestrian facilities Our opinion Horse Immo: A great opportunity to seize as quickly as possible!
…By Laure Taberne


Ideally located between Montpellier and Nîmes, within immediate reach of the Mediterranean coastline and some of the region’s most sought-after tourist destinations, [Horse Immo](https://www.horse-immo.com?utm_source=chatgpt.com) proudly presents this exceptional equestrian estate extending over nearly 9 hectares. This remarkable and recently built property features a prestigious farmhouse-style residence offering approximately 300 sqm of living space, where spectacular volumes, abundant natural light and refined finishes combine in perfect harmony. The cathedral-style living room, elegant reception areas flowing seamlessly into one another, and beautifully appointed suites with exposed timber beams create an atmosphere that is both sophisticated and welcoming, enhanced throughout by the use of premium materials. Additional outbuildings totaling nearly 1,200 sqm further enrich this unique property and offer outstanding potential for a variety of high-end projects, including a luxury secondary residence, an exclusive hospitality venture, professional premises or artistic spaces. Completely sheltered from disturbances and hidden from view, the landscaped grounds feature an elegant swimming pool, expansive terraces and a refined pool house, creating an exceptional lifestyle environment dedicated to relaxation and the Mediterranean art of living. Designed with meticulous attention to detail, the equestrian facilities form a rare and comprehensive ensemble. A high-end indoor stable comprising 14 boxes includes two tack rooms, several grooming areas with showers, as well as independent accommodation for a rider or staff member. An indoor arena, a dressage arena, a lunging ring and extensive storage facilities complete this highly functional and immediately operational equestrian property. The estate also offers additional land parcels totaling nearly 8 hectares, where the grounds unfold into vast landscaped paddocks and cultivated areas within a beautifully preserved natural setting, harmoniously planted and entirely free from nuisance. **Horse Immo’s opinion:** A rare and confidential address where architectural excellence, premium equestrian facilities and an exceptional lifestyle come together in perfect balance. A truly unique property designed for discerning buyers and horse enthusiasts seeking an extraordinary place to call their own.
…By Laure Taberne


in a quiet, sought-after residential neighborhood on the outskirts of Montpellier, this large villa offers over 230 m² of living space in a beautifully wooded 2,000 m² park with a swimming pool and spas. Bathed in light and facing south, this villa offers a spacious entrance hall leading to a pleasant living room opening onto the terrace overlooking the swimming pool nestled in the grounds. A large separate kitchen-diner completes the living area. On the night side, there are 4 beautiful bedrooms and 1 splendid master suite with its own bathroom, dressing room, and access to the private solarium overlooking the grounds. A separate studio with its own terrace and Jacuzzi is perfect for entertaining family or generating rental income. On the top floor, there is an insulated attic of approx. 70 m² that could be converted. High-quality features: solar panels, pellet stove, reversible air conditioning, water softener, and borehole... Closed garage and covered parking for 2 cars. And to top it all off, a shaded pétanque court...
…By Montpellier Sotheby's International Realty


From the moment you enter, this property captivates with its exceptional character. An elegant circular driveway, graced by a magnificent olive tree planted in its center, provides an ideal space for easy movement and maneuvering by car. The property also features an outbuilding currently used as an office, a massive 94 m² garage, and a carport for parking vehicles. The main entrance, the true centerpiece of the villa, runs the length of the house and is wide open to the outdoors thanks to its large floor-to-ceiling windows. It immediately reveals an exceptional panoramic view. The ground floor offers generous spaces, including a light-filled double living room of over 72 m² that opens onto a separate kitchen with an adjoining dining room. The space flows naturally onto a pleasant terrace and a veranda equipped with an outdoor kitchen—ideal for making the most of sunny days. Also on the ground floor, a fully equipped master suite and a bedroom complete this level. Upstairs, the villa is organized around two distinct areas. The first wing features a superb master suite with a walk-in closet and a bathroom. The second wing consists of an additional suite and a bedroom, offering a comfortable space perfectly suited for a large family or for hosting guests. Outside, the spectacle continues with a magnificent infinity pool, a true extension of the property and its privileged surroundings. A fully furnished 57 m² outbuilding completes the ensemble. It includes a living room, a bedroom, and a bathroom, offering a private space that is particularly ideal for entertaining family, friends, or guests. Set on a 3,800 m² wooded lot, richly landscaped and completely secluded from neighboring properties, this estate enjoys a rare setting and an exceptional panoramic view. A truly unique property in terms of its spaciousness, architecture, amenities, and setting, it is ideal for lovers of character homes seeking space, privacy, and quality of life.
…By Montpellier Sotheby's International Realty


North of Montpellier, a stunning centuries-old stone building nestled in the heart of nature, offering absolute tranquility and complete privacy. This charming property consists of four separate dwellings, giving you almost the feeling of owning your own little village within the grounds. Magnificent vaulted rooms, antique terracotta tiles, and exceptional fireplaces will delight true lovers of authenticity and heritage. It also features a reception hall, a gazebo, a large swimming pool, and expansive outdoor spaces offering an exceptional view of Pic Saint-Loup. In excellent condition and bathed in light, it captivates with its authenticity, character, and privileged setting. An ideal location for developing an event, tourism, or hospitality venture, but also perfectly suited for a large family wishing to enjoy an exceptional living environment. A rare property steeped in history, offering the unique sensation of owning a genuine private village in a preserved and sought-after setting.
…By Montpellier Sotheby's International Realty


In 13,000 m² of verdant tranquility, this villa of quiet grandeur combines pure lines and luminous spaces over 415 m², with a secluded suite above. A double salon, sheltered by the warmth of Christian Ghion’s fireplace and the refined library of Philippe Daney, extends toward a garden vista. Stained-glass details by Claude Viallat punctuate the master suite—a space as poetic as it is luxurious. The kitchen and dining areas flow naturally toward a sculptural fountain by Elizabeth Garouste. Five sleeping areas, including a second suite with dedicated office-library, and functional annexes ensure comfort in every corner. The Garouste pool, nestled within the U-shaped plan, captures sunlight and serenity. With five garages and two gates, the estate balances hosting potential with discreet privacy.
…By Montpellier Sotheby's International Realty


A charming house, tastefully renovated, in the heart of Boutonnet Ideally located in the highly sought-after Boutonnet neighborhood, just a few minutes’ walk from downtown Montpellier and all amenities, this elegant townhouse, built in 1949, underwent a complete renovation in 2025, carried out with exquisite taste and high-quality finishes. As soon as you enter, you’ll be charmed by the warm and refined atmosphere that permeates the space. The ground floor is organized around a spacious, light-filled living area, featuring a top-of-the-line open-concept kitchen that opens onto the living room and blends seamlessly with the rest of the space. A versatile room, complete with its own bathroom, rounds out this level: ideal as an office, reading room, or ground-floor bedroom, depending on your needs. The entire space opens generously on both sides to the outdoor areas: a pleasant terrace extending into a tree-lined garden off the living room—a true haven of peace in the city—as well as a second garden off the entrance, offering charm and privacy. The first floor features four beautiful, spacious bedrooms that share a large, perfectly laid-out family bathroom. The top floor is entirely dedicated to a superb master suite, offering a privileged private space with its own walk-in closet and elegant bathroom. This rare property harmoniously combines the charm of the past with contemporary comfort and an exceptional location. It will particularly appeal to large families seeking space and quality of life, as well as those who enjoy a privileged urban lifestyle, where everything is within walking distance in one of Montpellier’s most sought-after neighborhoods. A property full of character, blending elegance, comfort, and the art of living in the heart of Montpellier.
…By Montpellier Sotheby's International Realty


A true family home, this spacious 1970s stone house boasts generous living spaces within an exceptional park of nearly 2,000 m². Facing south, the house enjoys remarkable natural light and offers a privileged, peaceful, and verdant living environment in the heart of the city. The ground floor features a large entrance hall leading to the living room with three French doors opening onto the terrace and the park. The dining room and office also have direct access to the south-facing terrace. A comfortable eat-in kitchen extends into an outdoor dining area perfect for enjoying the sunset. A bedroom with its own shower room completes this level. Accessible via a grand staircase, the upper floor offers a suite with its own bathroom and covered terrace overlooking the park. There are also five beautiful bedrooms, three of which open onto terraces offering views of the lush garden. A garage and multiple cellars… A true family home in a superb park, all in the heart of Montpellier, close to Les Arceaux and only a 10-minute walk from the tram…
…By Montpellier Sotheby's International Realty


Just a few minutes from Montpellier, in a calm and privileged residential environment, discover this superb villa of 269 m², backed by a magnificent wooded natural area.Built on a landscaped plot of 2,000 m², the property offers a true haven of peace. Its pool area, complemented by a fountain, as well as its perfectly arranged pool house invite you to fully enjoy the beautiful days in complete privacy.The house opens onto a cathedral living room of 54 m² with generous volumes, bathed in light thanks to its dual exposure. The exposed beams, the fireplace, and the large bay windows create a warm atmosphere while providing a beautiful connection with the terraces and the garden.The spacious eat-in kitchen, with an East-West flow, has direct access to the terrace. The ground floor also includes three bedrooms, one with its private shower room, all opening onto the exteriors, as well as an office.On the first floor, entirely dedicated to the parents, you will find a large open space for a bright office, a bedroom, two dressing rooms, and a large private bathroom.Additionally, an independent bedroom on the garden level, with its living room and shower room, provides an ideal space to receive family and friends or to run an independent activity.Very functional, this family villa also features a large room that can accommodate a gym, a home cinema, or a playroom, as well as a vast cellar.On the parking side, a double garage, a carport, and numerous parking spaces complete the amenities.A prime location, just a 7-minute walk from the tram and all shops, offering a perfect balance between tranquility and practical living.This description has been automatically translated from French.
…By Montpellier Sotheby's International Realty


Contemporary villa 207 m² with landscaped garden 895 m² and 15 m pool. Bright, open-plan living area with pocket sliding doors onto a wooden terrace. Ground floor: two bedrooms with private shower rooms and garden access. First floor: master suite with balcony, 29 m² terrace, bathroom and 6 m² dressing. Three further bedrooms, extra shower rooms, two indoor parking spaces and energy-efficient installations including a heat pump and 41 m² photovoltaic panels.
…By Montpellier Sotheby's International Realty


Exclusive listing Just steps from the fortifications of the old town, one of the best-preserved medieval complexes in France, a tranquil, Olympian calm reigns in this unique location... A sublime blend of late 19th-century charm and refined contemporary elegance. A meticulous renovation, down to the smallest detail, offers approximately 310 sq m spread across two buildings framing the intimate space of the heated pool and garden. A superb open-plan living area features an American-style kitchen and a fireplace. A large, floor-to-ceiling window visually extends this relaxation space towards the garden and pool. A generous suite of over 30 sq m with a dressing room is complemented by a spacious bathroom. A guest bedroom or office completes the upper floor. A laundry room, a double garage, and a parking space are also included. A stunning open-plan living area with an American-style kitchen and a fireplace. Equally charming, the second building offers a double living area with a dining room and open-plan kitchen, all opening onto the living room with its fireplace. Upstairs, there is a suite with a dressing room, shower room, and private terrace. Two further bedrooms complete the ground floor, one with a dressing room and the other with a balcony overlooking the pool area. A laundry room and two parking spaces are also included. Ideal for hosting family and friends or for rental income. This hidden gem offers the advantage of being close to all the shops in the historic center, allowing you to enjoy the evening craft markets and various festivals throughout the year: Montpellier and its opera house, Avignon and its In and Off Festival, one of the world's largest theater and performing arts festivals, Arles, capital of the Camargue, and its international photography festival, All these attractions converge on the strategic location of the town of Aigues-Mortes. This charming property is ideally located, offering quick access to the TGV train station, the airport, and the motorway, not to mention the Mediterranean beaches just 5 minutes away. Close to the salt marshes, famous for their pink landscapes and salt mountains, the Petite Camargue offers an exceptional environment where horses, bulls, and flamingos roam freely. A walk through the salt marshes is a unique birdwatching experience for all nature lovers who will appreciate the scenery of the Camargue Regional Natural Park, its wild beaches, and its traditions.
…By Montpellier Sotheby's International Realty


In the iconic Les Arceaux neighborhood, discover an exceptional 19th-century property, discreetly nestled within a magnificent wooded park spanning over 4,000 m². Spanning 400 m², this family home retains its original charm, captivating visitors with its spacious interiors, high ceilings, original parquet flooring, and period fireplace. Dual-aspect windows fill the home with natural light, creating a warm, welcoming atmosphere. The expansive living room opens onto an elegant terrace that leads to a remarkable park featuring centuries-old trees and a swimming pool. The entertaining area is complemented by a stunning conservatory—a true additional living space that embraces the surrounding nature. The sleeping quarters comprise four beautiful, air-conditioned suites overlooking the park, including a sumptuous master suite featuring a bathroom with a shower and a dedicated dressing room. A separate two-room apartment and a music room complete this rare property, making it ideal for hosting family and friends in a convivial setting. This unique estate perfectly blends elegance, privacy, and an exceptional lifestyle. Come and discover this unique Montpellier gem in complete privacy...
…By Montpellier Sotheby's International Realty


Montferrier-sur-Lez - In a quiet, private estate, spectacular contemporary villa of almost 500m² on a 5,000m² plot. Inspired by the Californian style, with its taut lines and large glass surfaces, it combines a graphic, uncluttered style with a warm, friendly atmosphere. Constructed with the finest materials and infinite attention to finish, it is structured as follows: Garden level: luminous 100m² living room with fireplace and top-of-the-range open-plan kitchen, very open to the outside for an In & Out lifestyle, 50m² Master suite, 3 suites, 2 bedrooms and a large bathroom. Upstairs, a second master suite and a gym. On the lower level, a games room, laundry room and garage, as well as an independent apartment comprising a living room, bedroom and bathroom. The same attention to details has been applied to the 5,000m² landscaped park, planted with Mediterranean species and designed for rest and relaxation, with its 15mx5 heated swimming pool, petanque court and soccer pitch. 5 min from tramway line 5 (opening in December 2025), 30 min from the beaches and airport.
…By Kretz Real Estate


Montferrier-sur-Lez - Contemporary villa of 360 m2 on 1405 m2 of land, with no overlooking neighbors. Built with high-quality materials and finishes, it is laid out as follows: Ground floor: Cathedral living room of 100 m2 with high-end walnut and granite open kitchen, widely opening onto the terrace and garden, living room/library, master suite of 60 m², a 2nd suite, office, gym, and IMAX cinema room, pantry and laundry room. Upstairs, 3 suites. The well-maintained exterior includes a 200 m² terrace with bioclimatic pergola, outdoor lounge, and a heated and secure pool of 10x5m. Ducted air conditioning, photovoltaic panels (30Kwh), sliding bay windows with rolling shutters, built-in sound system, alarm ... Garage and several parking spaces with electric vehicle charging. Located 20 minutes from the historic center of Montpellier, 3 minutes from the tram (L5), 30 minutes from Montpellier Fréjorgues airport, South France train station, and the beaches. Your contact: Audrey Rennesson - 06 60 89 46 38This description has been automatically translated from French.
…By Kretz Real Estate


Exclusive - In a charming village between Montpellier and Nîmes. Quiet and unoverlooked, the result of the division of an old winegrowing property, Mas of approx. 250m² with 40m² outbuilding and swimming pool on 1000m² grounds. The property has been recently renovated to a very high standard, preserving its character and spirit. Ground floor: entrance hall, dressing room (which could easily be converted into an office or extra bedroom), living room, dining room opening onto a large wooden terrace, semi-open kitchen, large office area, laundry room, wc. Upstairs, two suites, two bedrooms, bathroom, games room. Air-conditioning. Today, part of the outbuilding has been converted into an office, while the other part is used for storage. Large shed. This property would be ideal as a family home, second home and/or rental investment. Less than 30 minutes from Montpellier and its airport, 20 minutes from Nîmes and its beaches.
…By Kretz Real Estate


Combining contemporary elegance with the Mediterranean lifestyle, this recently renovated and expanded villa offers exceptional amenities. A two-bedroom guest house and a garage round out this rare property. From the moment you enter, the spaciousness is captivating. The expansive living area combines a living room with a fireplace, a dining room, and an open-concept kitchen featuring a central island that extends into a table with a striking design. A second separate living room and large floor-to-ceiling windows generously open the spaces to the outdoors. On this level, three bedrooms—one of which could serve as an office—share a large bathroom with a shower, complemented by a spacious laundry room. Upstairs, the master suite offers a true haven of privacy: a custom walk-in closet, a light-filled bedroom, a large picture window with a panoramic view, and an elegant bathroom. Outside, a spacious terrace overlooks a beautifully landscaped garden, a swimming pool with a pool house—featuring a living room and kitchen—as well as a pétanque court. An exceptional property, designed to combine elegance, warmth, and the art of living in a true haven of peace.
…By Montpellier Sotheby's International Realty


An Exceptional Villa in the Heart of a Lush Green Setting Nestled on a magnificent 3,000 m² landscaped lot, this sumptuous, single-story contemporary villa offers nearly 500 m² of living space and provides a rare living environment that combines elegance, comfort, and serenity. Upon entering, the generous spaces and exceptional natural light are immediately captivating. The reception area consists of a spacious double living room, an elegant dining room, and a seamlessly integrated, high-end open-concept kitchen, extended by a functional pantry. Large floor-to-ceiling windows open the living spaces onto the terraces and outdoor areas, creating perfect harmony between indoors and outdoors. The main sleeping area features four magnificent suites, each with its own private bathroom. The sumptuous master suite boasts a spacious, custom-built walk-in closet as well as a large, refined bathroom, offering a true sanctuary of well-being. Designed in a U-shape, the villa is centered around a spectacular infinity pool, the true centerpiece of the property. The outdoor spaces have been designed to fully embrace the good life: an elegant pool house with a fully equipped summer kitchen provides the perfect setting for entertaining, while a gym bathed in natural light through its large floor-to-ceiling windows offers a soothing view of the surrounding nature.The lower level harmoniously complements the amenities of this exceptional residence with a fifth private suite featuring its own bathroom, a laundry room, a fully equipped wine cellar, a sumptuous private movie theater with a bar area, and a spacious garage that can accommodate four vehicles. Set in a privileged location, in absolute tranquility and surrounded by lush greenery, this rare property combines contemporary architecture, high-end amenities, and an exclusive lifestyle. An exceptional address designed for clients seeking excellence and discretion.
…By Montpellier Sotheby's International Realty


Discover this exceptional villa of approximately 350 m², set on a magnificent 840 m² lot, offering an ideal setting for a large family, a blended family, or even to start a bed-and-breakfast business. The property is already perfectly suited for this type of project. As soon as you enter, you’ll be captivated by a spacious, light-filled double living area, which flows into a large, fully equipped open-concept kitchen with a central island. Large floor-to-ceiling windows offer remarkable views and a beautiful connection to the outdoors. On this same level is a fully equipped master suite, offering comfort and privacy. On the lower level, the villa features four completely independent suites, three of which have direct access to a pleasant patio, creating a truly private space for each. An additional level houses a fifth suite, along with a living room, a large hall, a gym, and a wine cellar. Outside, you’ll enjoy a true relaxation area with a large swimming pool. Ideally located in Montpellier, the villa is close to all amenities, shops, and public transportation, particularly the tram. A rare property offering spaciousness, comfort, privacy, and great potential—don’t wait to explore it.
…By Montpellier Sotheby's International Realty


Pérols – In a quiet, residential neighbourhood close to the town centre, a contemporary villa (2021) measuring 146m² set on a 310m² plot. On the ground floor: a bright 63m² living area with a high-end open-plan kitchen, a master bedroom suite and a study. Laundry area. Upstairs: a master bedroom, two further bedrooms – all opening onto a terrace – and a bathroom. Meticulously finished down to the smallest detail, this villa has been built using high-quality materials and features top-of-the-range specifications (reversible ducted air conditioning, external blinds, sliding-door windows, aluminium joinery, etc.). The low-maintenance grounds feature a swimming pool, a terrace with an outdoor kitchen, a garage and outdoor parking. The tram stop is a 10-minute walk away. A rare property in the area, ideal for those seeking an elegant, comfortable and uncompromising lifestyle.
…By Kretz Real Estate
'%20stroke='%23DDAA3A'%20stroke-width='1.909'%20stroke-linecap='square'%20stroke-linejoin='bevel'/%3e%3c/svg%3e)
Receive by email any new listing that may match your search criteria
Your criteria :
By validating this form, you accept the general conditions of use of Le Figaro Properties.
These agencies offer a selection of luxury properties vente at Castelnau-le-Lez. Feel free to contact them for personalized assistance.
For your search for an exceptional property, select from our luxury houses with panoramic views in Castelnau-le-Lez, starting at $820,990. Offering exceptional panoramas, these 4 residences overlook the city and its surroundings. As the seasons pass, the spectacle is renewed without ever becoming tiresome. Depending on the area you are looking for, the living areas may vary and start at a minimum of 180 m². The largest properties rise to 560 m².
As part of your search for a luxury property, discover our catalog of 35 luxury houses with a terrace in Castelnau-le-Lez, offered from $820,990. Outdoor meals or summer receptions, the terrace extends the house outdoors. Property listings are found in particular in Courtarelle-Cantagril-Muriers and Castelnau-Centre Ville. The houses listed in our listings offer attractive living areas measuring between 135 m² and 313 m².
As part of your search for properties of excellence, browse our privileged selection of 43 luxury houses with a pool in Castelnau-le-Lez available from $820,990. These exceptional residences enjoy prime locations, particularly in Courtarelle-Cantagril-Muriers or Castelnau-Centre Ville. Whether the architecture of these houses incorporates a covered indoor aquatic space or a vast outdoor pool, each property flourishes amid remarkably landscaped grounds measuring between 400 m² and 2.5 ha.




