The agencies at Meze
These agencies offer a selection of luxury properties vente at Meze. Feel free to contact them for personalized assistance.

 English$ USD · m²


The advertiser did not provide an english description for this listing.
…By Immovance


Located in one of Sète's most sought-after neighborhoods, just a short walk from the beaches and local amenities, this rare property comprises two fully independent houses set on a 418 sqm plot. The main residence, offering approximately 105 sqm of living space, impresses with its natural light, generous volumes and dual aspect. It features a spacious living and dining area with a wood-burning stove, a kitchen opening onto the outdoor spaces, three bedrooms, a versatile office or guest bedroom, and a contemporary shower room. Multiple terraces and a private swimming pool create an exceptional lifestyle setting, while ducted air conditioning ensures year-round comfort. The second house, approximately 30 sqm in size and benefiting from its own private entrance, offers a living area with an open-plan kitchen, one bedroom and a shower room. Perfect as a guest house, a home office or a high-yield rental opportunity, it represents a valuable additional asset. A truly unique property combining a prime location, modern comfort and outstanding investment potential, in the heart of Sète's highly desirable Corniche district.
…By Coldwell Banker - Villanova Realty


For sale: in MARSEILLAN (34340). This exceptional residence stands out as one of the finest renovations in the village, combining authenticity and refinement. Every detail has been carefully considered to provide a level of comfort and quality that meets the expectations of a discerning clientele in search of a unique property. Offering approximately 250 m² of living space, the house reveals a spacious living room of about 80 m², filled with light and opening onto an intimate terrace sheltered from view. Three bedrooms complete the main area, along with an independent annex of 3 bedrooms of approximately 70 m², ideal for hosting family and friends discreetly. Outside, a subtly integrated pool is set in an area dedicated to relaxation and convivial moments, with a summer kitchen and its covered terrace to enjoy the beautiful Mediterranean days. A large garage of about 80 m² completes this rare ensemble, providing unparalleled parking comfort in the city center. Energy class: CThis description has been automatically translated from French.
…By Orpi - Anthinea Marseillan Vie & Logis


This vast individual house with 5 rooms and approximately 900 m² offers an ideal setting for a generous life project, whether familial or professional. Located in Montagnac, it boasts beautiful volumes over two levels, with 4 bedrooms and several reception areas. This beautiful atypical place, currently operated as a guesthouse and registered with the Buildings of France, attracts with its character and the quality of its interior features.The organization of the rooms easily allows for a balance between private life and hosting guests, thanks to a comfortable living room, a dedicated dining room, work and relaxation spaces, as well as numerous bathrooms distributed throughout the house. Storage is particularly well thought out with a dressing room, integrated wardrobes, a pantry, and a reserve, complemented by an expandable attic and a well-designed laundry room for daily use. The presence of a fireplace, air conditioning, and double and triple-glazed windows contributes to creating a warm and pleasant atmosphere in every season.The land of approximately 1400 m² is a real asset. The generously sized garden opens onto a swimming pool that invites you to fully enjoy the sunny days, while the terrace offers a friendly space for outdoor meals and moments of relaxation. Parking is made easier by a double garage and several covered parking spaces, allowing for easy accommodation of residents and visitors. The whole is meticulously maintained and reflects a high overall quality level, both in finishes and in the selection of materials, with, for example, polished concrete floors adding a contemporary touch.The immediate environment also contributes to the comfort of life. The private Catholic school Puységur is located about 0.0 km away and is easily accessible on foot. Just under 100 m away, the Montagnac town hall facilitates access to daily services. A little further, about 300 m away, the public nursery school Jules Ferry completes the nearby educational offerings. These facilities, all accessible within a few minutes' walk, provide a practical and functional setting for family life as well as for a guest house activity.Technical characteristics- Property tax: €1580- Energy performance certificate: C- Heating mode: pelletsLegal mentions:The information presented in this announcement has been gathered by Zefir from the elements communicated at the time of publication. They are provided for informational purposes and complement the regulatory diagnostics as well as the usual technical and administrative verifications of a real estate transaction. For any official information regarding natural, mining, or technological risks, it is recommended to consult the Géorisques website, a public service reference in this matter. Zefir aims to assist each buyer with transparency and rigor throughout their project. If you would like further details about this property or the next steps in your approach, our team is at your disposal. For any questions, contact Zefir at 07 57 91 70 93.This description has been automatically translated from French.
…By Zefir


Discover this rare property where every space has been completely imagined, designed, and arranged to offer a unique living environment, blending authenticity, comfort, and harmony with nature.Set on a closed plot of more than 24,545 m², this 135 m² house enjoys a privileged environment, with no overlooking neighbors, where calm and serenity prevail.The advantages of this property: - Beautiful bright living room with open kitchen. - Master suite on the ground floor with private bathroom including a bathtub and shower. - On the first floor, bathroom with Italian shower. - 3 comfortable bedrooms in total. - Reversible air conditioning throughout the house. - Independent office of 20 m², accessible directly from the terrace, ideal for teleworking, a professional activity, a workshop, or a guest room. - Two terraces to fully enjoy the outdoors. - Pool 7 × 3.5 m perfectly integrated into the landscape. - Outbuilding of 32 m² offering numerous possibilities. - Solar panel installation, making the house self-sufficient. - Well supplying the property. - Carport for three vehicles with electric charging station. - Vegetable garden, vineyard, kennel, workout space, outdoor shower and WC.This property will appeal to buyers looking for a character home, offering space, tranquility, and a more autonomous lifestyle.Price: €813,000 (fees payable by the seller). For more information or to arrange a visit, contact me.Fees payable by the seller. Energy class B, Climate class A Estimated amount of annual energy expenses for standard use: between €900.00 and €1,270.00 for the years 2021, 2022, and 2023 (subscriptions included). Information about the risks to which this property is exposed is available on the Géorisques website: georisques.gouv.fr.Your advisor: William STRIBY Commercial agent (Sole proprietorship)This description has been automatically translated from French.
…By Agence.immo


In a quiet and sought-after residential area of Grau d'Agde, just fifteen minutes walk from the beaches and in immediate proximity to the banks of the Hérault, this beautiful traditional house offers 163 m² of living space set in a generous landscaped garden of 1,600 m². Designed to accommodate a large family or meet the needs of intergenerational living or rental investment, the property stands out with the presence of an independent T3 apartment of approximately 50 m², providing comfort and autonomy to its occupants. Upon entering, the main house reveals bright and functional spaces. The living area of nearly 45 m², filled with natural light, features an equipped kitchen open to the reception areas. Two large terraces of 25 m² each harmoniously extend the living areas: one adjacent to the kitchen for convivial meals, and the other next to the living room to fully enjoy the outdoors at any time of the day. A pantry complements this space designed for daily comfort. The sleeping area consists of three beautiful bedrooms, one with direct access to the terrace, along with a shower room, a large bathroom, and a separate toilet. Outside, the vast garden offers a green and peaceful setting, conducive to relaxation and landscaping projects. A 60 m² garage and a basement with multiple possibilities enhance the features of this property. A family home with beautiful volumes, combining serenity, potential, and quality of life, in one of the most appreciated areas of the Hérault coast. The advantages: A location close to the sea, photovoltaic resale installation, air conditioning in the living area, an independent apartment, PVC frames and double glazing, a large garage with workshop space and garden access, covered and uncovered terraces, a basement the size of the house offering numerous possibilities, several parking spaces, and other advantages to discover. The professional opinion: An ideal house to combine quality of life, outdoor spaces, and rental potential, in a calm and sought-after environment. The price of 595,000 euros includes fees charged to the seller. Information on the risks associated with this property is available on the Géorisques website http://www.georisques.gouv.fr. This property is presented to you by EI François COMBE, registered commercial agent at RSAC Montpellier n°531489128 and EI Philippe THOMAS, registered commercial agent at RSAC Toulouse under number 889517736 individual company. I invite you to contact Philippe Thomas at 06 82 11 60 34 for visits (available 7 days a week). Fees charged to the seller. Energy class C, Climate class A Average estimated amount of annual energy expenses for standard use, established from energy prices for the year 2021: between 1,407.00 and 1,905.00 €. Information on the risks to which this property is exposed is available on the Géorisques website: georisques.gouv.fr. This property is offered by a commercial agent (Individual company). Your IMMO ANGELS advisor: François Combe Commercial agent (Individual company) RSAC 531489128 RCP RCACO-20-016446This description has been automatically translated from French.
…By Immo Angels


A former wine estate that has been carefully renovated in keeping with the original architecture, this unique property combines the charm of old stone with high-end contemporary amenities. After two years of renovation work, it is now the ideal venue for weddings, private events, seminars, or stays with family and friends, in a setting that is both authentic and refined. Just a few minutes from the sea, beaches, a high-speed train station, and major highways, this estate covers nearly 11 hectares. It includes several beautifully restored stone buildings: a 19th-century Italian-inspired mansion of approximately 5,070 sq ft, surrounded by a park with century-old trees, as well as two large outbuildings, including the former wine cellar. The living area covers 1,700 m² and comprises 56 rooms, including 40 bedrooms divided between the main house and six independent cottages, which can accommodate up to 85 people in optimal comfort. The 550 m² reception area is divided into two spaces: a 300 m² room with a professional kitchen, mezzanine, cold rooms, and bathrooms, and a former wine cellar measuring 250 m² extended by a large terrace, equipped with 15 concrete vats with wooden doors. Features: 20x6m swimming pool, separate parking, reversible air conditioning, microstation, borehole, enhanced security, site complies with public access building standards. Sold furnished and fully equipped. Excellent location, strong operating potential. Sale price of the property: €7,350,000 Fees payable by the seller Energy class: C Climate class: A Estimated annual energy costs for standard use: between €5,790 and €7,900 per year. Prices indexed as of January 1, 2021. Information on the risks to which this property is exposed is available on the Géorisques website: www.georisques.gouv.fr
…By Agence Mercure Languedoc-provence


A place steeped in history, these former outbuildings of a château... A vast family estate just 10 minutes from the beaches. Built in 1900 in a park of over 1.7 hectares, in a peaceful and secluded setting, this property is dominated by its iconic square tower, giving it a unique character. It offers 850 m² of living space, divided into two main houses (175 m² and 147 m²), nine self-catering cottages, and five guest rooms, totaling 28 bedrooms in immaculate condition. Private terraces open onto the magnificent shaded park, offering natural coolness and serenity around a 10 x 5 meter heated swimming pool. Numerous outbuildings offer potential for tourism or event-based activities: weddings, seminars, private receptions, etc. A 90 sq m covered area, a 150 sq m barn, a 90 sq m garage, a carport for several vehicles, and ample parking further enhance the appeal of this family property. Solar panels, reversible air conditioning, and a properly sized and compliant individual sanitation system complete the picture. An ideal location for a family or professional relocation project, in close proximity to the beaches and the town of Agde, and not forgetting the surrounding countryside with its numerous cycling trails starting directly from the property.
…By Montpellier Sotheby's International Realty


LOCATION Set in the heart of unspoilt wine-growing countryside between Agde and Marseillan, this estate enjoys an exceptional strategic location. Just a few minutes from the Mediterranean beaches, it offers quick access to the TGV station, the A9 motorway and Béziers-Vias airport. An ideal location, combining ease of access and absolute tranquillity, in a natural environment typical of the Hérault coast. DESCRIPTION A former wine estate steeped in history, the property has undergone a complete and careful renovation, carried out with respect for the original architecture and noble materials. The charm of the old stones blends with high-end contemporary features, creating an elegant, authentic and warm atmosphere. Designed as an exceptional venue for receptions and accommodation, the estate is ideal for weddings, private events, business seminars and high-end tourist stays. The property offers approximately 1,700 m² of living space, including 40 bedrooms, with a capacity of up to 85 to 100 people depending on the configuration. BUILDINGS The manor house, the true centrepiece of the estate, is a 19th-century Italian-inspired residence of approximately 470 m², distinguished by its remarkable architecture and generous proportions. It is surrounded by a park with century-old trees and houses some of the bedrooms and main living areas. The cottages The estate comprises seven independent, fully equipped cottages, designed to offer a high level of comfort while retaining the soul and authenticity of the place. Each accommodation has been optimised to meet the quality standards required in boutique hotels and event hospitality. Reception areas Two large modular rooms make up the event centre, which can accommodate events for up to 300 people seated in an authentic and spectacular setting: - a reception room of approximately 300 m², equipped with a professional kitchen, a mezzanine, cold rooms and toilets, - a former wine cellar of approximately 250 m², retaining its original concrete vats fitted with wooden doors, extended by a large outdoor terrace. LAND The estate covers nearly 11 hectares of landscaped grounds and a sumptuous wooded park. The entrance, marked by a wrought iron gate, affirms the exclusive character of the property from the very first moment. The outdoor areas have been designed for entertaining and relaxation: - 20 x 6 metre swimming pool, the real highlight of the grounds, - large terraces, - separate car park with CCTV, - quiet, secure and perfectly maintained environment. POTENTIAL This rare property combines all the advantages of a large-scale project that is immediately ready for development. Already compliant with ERP standards, sold furnished and fully equipped, it has comprehensive technical facilities (reversible air conditioning, micro-station, borehole, enhanced security). Its strong operating potential is reflected in an events and tourism business that is already up and running, with turnover committed for 2025 and partially for 2026. An exceptional location, ideal for developing a wedding, seminar, boutique hotel or event venue business, in a setting where the most precious luxury remains time and the experience itself. CONTACT: Hélène Dessort +33 6 14 60 32 32
…By Poncet & Poncet Christie's International Real Estate Occitanie


Ref: 71103FD The Cap d'Agde, a highly sought-after area of the Pinède, a high-end villa of approximately 206 m2, four sides in R+1, situated on 650m2 of landscaped land with an electrolysis heated pool, bioclimatic pergola, petanque court, and barbecue. An ambiance synonymous with a way of life and conviviality, an atmosphere of elegance and comfort; from the entrance, one is captivated by the volumes and the light: a large cathedral living room/kitchen equipped with large sliding glass doors creating a true indoor/outdoor feel, three bedrooms including a suite upstairs, the possibility of a fourth bedroom, two large shower rooms, laundry room, cinema room, large spa area with water room, large dressing room, and garage. The materials are high-end, the air conditioning is ducted. Ideal for year-round living or holidays, this heart-stopping villa, which is sold furnished if desired, is waiting for you! Florence DIOT +33608639413 Fees payable by the seller - Estimated annual energy expenses for standard use, based on energy prices from 2021: €840 ~ €1150 - Florence DIOT - Commercial agent - EI - RSAC 814 676 276 / BéziersThis description has been automatically translated from French.
…By Reseau Swixim


The advertiser did not provide an english description for this listing.
…By Augustine Immobilier


Exclusively at Santoni, an exceptional villa with ultra high-end features, where every detail has been designed with taste and perfection. From the entrance, this property captivates with its elegant architecture, harmonious layout, and light-filled volumes, offering a true art of living between luxury, comfort, and serenity.Fully furnished with carefully selected renowned furniture, the villa is sold turnkey. Every space reflects a refined, warm, and contemporary atmosphere, where noble materials and impeccable finishes catch the eye at first glance.The living room, enhanced by large openings, opens onto a magnificent exotic garden inspired by the most beautiful villas in the South and the Balinese spirit. Palm trees, lush vegetation, and an exotic atmosphere create a true haven of peace away from prying eyes. The pool, the true centerpiece of the outdoors, has been made with sumptuous high-end glass paste imported from China, providing unique reflections and rare elegance. Fully equipped kitchen, reversible air conditioning, home automation, automatic gate, crawl space, aluminum joinery, double glazing, sunstop, bioethanol fireplace, automatic irrigation... everything has been designed to provide absolute comfort without compromise.A rare property on the market, ideal for clients seeking an exceptional property where all that is left is to unpack their bags.Sales fees borne by the seller Commercial agent RSAC N* 510 717 325 The information on the risks to which this property is exposed is available on the Géorisques site.This description has been automatically translated from French.
…By S'antoni Immobilier


Le Grau d’Agde — PBI ONLY® Selection Along the azure ribbon of the Mediterranean Sea, PIERRES-BLANCHES® presents “La Ligne Bleue.” The design of this property is rooted in an architectural vision that fully embraces the landscape. Air circulates between the volumes, and the gaze flows out toward the open sea without ever being obstructed. This property reveals itself in a refined execution where stone, glass, and light harmonize with apparent ease. The Mediterranean is no longer merely a backdrop one possesses but a presence that settles into the integrity of a perfectly executed design. THE ANCHOR Located on the coast along the left bank of the Hérault River, Le Grau d’Agde offers a perspective of unchanging calm facing the open sea. This location, which draws its strength from this contrast, guarantees a sense of freedom from the horizon, far from the bustle of neighboring ports. THE SCALE OF THE LANDSCAPE Spanning 310 m², the landscape prioritizes density over expanse. The arrangement of century-old palm trees and exotic species defines a private biotope here, tempering the property against the intensity of the climate. GEOMETRY OF VOLUMES Spanning over 270 m², this project asserts itself through a rigorous contemporary design, centered around its proximity to the shore. Upon entering, the reception area recedes into the light. The living room, dining room, and kitchen are arranged in an open space, extending their views toward a vast sheltered terrace. This layout highlights the purity of the lines and the nobility of the materials. The choice of a color palette featuring matte whites and pearl grays creates a neutral atmosphere, dedicated to contemplating the landscape. THE ESSENCE OF DREAMS On the ground floor, the 37-square-meter master suite is designed like a private apartment, featuring a bathroom with meticulous finishes and a custom-built walk-in closet. A suspended staircase leads to the upper floor. This level consists of two suites with private bathrooms and a third, spacious bedroom. The omnipresence of glass and the fluidity of the circulation make space the true material of this project. THE ART OF HOSTING The residence is offered fully furnished. The furniture, selected for its precision and harmony with the space, blends seamlessly with the structure. This aesthetic continuity allows for an immediate sense of belonging. THE MEDITERRANEAN CHARACTER OF THE SITE The garden was designed as an organic extension of the home, where Mediterranean species and perennials harmonize with the coastal climate. The 8-meter-long pool blends into the terrace’s design, becoming a visual extension of the azure sky. COMFORT FEATURES Le Grau d’Agde — The architecture incorporates full home automation, discreetly managing comfort and security functions. An insulated garage, built with the same attention to detail, completes the amenities. Beyond its technical sophistication, the property’s most exclusive asset lies in its strategic location, just 50 meters from the beach, combining the immediacy of the shoreline with rare privacy. PIERRES-BLANCHES® Private viewing by appointment +33 (0)4 67 70 07 87 © PIERRES-BLANCHES®, 2026. All rights reserved.
…By Pierres Blanches Immobilier


Fees to be paid by the seller. Energy class A, Climate class A Estimated amount of annual energy expenditure for standard use: between 410.00 € and 590.00 € for the years 2021, 2022, and 2023 (including subscriptions). Information on the risks to which this property is exposed is available on the Geohazards website: georisques.gouv.fr. This property is offered to you by a commercial agent (Sole proprietorship).
…By Immo Angels


Nestled in the charming and historic village of Roujan, at the heart of the renowned Languedoc wine region, this exceptional 18th-century Maison de Maître has been meticulously restored to create a refined and highly successful boutique hospitality opportunity. Blending timeless French architectural elegance with contemporary luxury, the property offers an enviable lifestyle opportunity alongside a flourishing, turnkey business. Property Overview Living Area: 614m² with 485m² terrace with pool and outdoor kitchen. 10 luxurious guest suites, each with private en-suite bathrooms and kitchens of which an independent 2-bedroom apartment (ideal for owner’s residence or staff) Capacity: Up to 22 guests Interior Elegance The interiors have been thoughtfully curated to preserve the authenticity of the residence while introducing modern comfort and sophistication. Each suite is uniquely styled, featuring: Generous volumes and high ceilings, Original fireplaces and architectural details, Refined contemporary finishes and premium amenities, A fully equipped professional kitchen, Elegant reception, workshop/yoga room, Wine cellar, Summer kitchen and multiple service areas The main living spaces are open and inviting, designed to create a seamless guest experience between relaxation, dining, and social gatherings. Exceptional Outdoor Living The exterior spaces evoke a serene Mediterranean retreat with a landscaped gardens with olive trees, lavender, and palm trees. There are expansive terraces for outdoor dining and entertaining, as well as a shaded courtyard offering tranquility and privacy Large heated swimming pool with sun loungers invites optimal socialization. There is a Jacuzzi and dedicated barbecue area Every element has been designed to enhance the guest experience in all seasons. Whether envisioned as a refined lifestyle change or a strategic investment, this remarkable estate represents the perfect balance of heritage, luxury, and commercial success. A truly exceptional offering in one of France’s most sought-after regions. Ideally situated, the property enjoys proximity to some of southern France’s most desirable destinations: 20 minutes from the historic town of Pézenas, 25 minutes from the Mediterranean coastline, 45 minutes from the vibrant city of Montpellier, Easy access to international airport, train stations, and local amenities
…By Montpellier Sotheby's International Realty
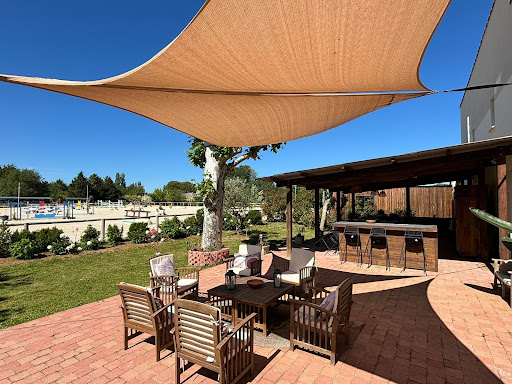
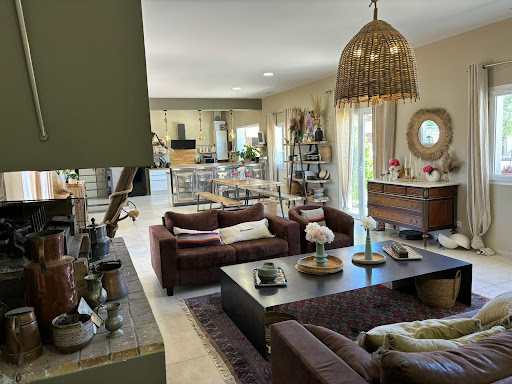


Very rare – at the gates of Montpellier, equestrian estate on more than 6 hectares, close to all amenities Perfectly located at the gates of Montpellier and the main roads, Horse Immo has the privilege of presenting this splendid equestrian estate to you. Spread over more than 6 hectares, the high-quality equestrian facilities offer considerable potential for activity. Resolutely oriented towards the enhancement and well-being of horses, the estate offers different stables for around thirty boxes, varied training spaces (quarry, riding arena, walker, Aqua training), optimizing each space with different access to water for green spaces all year round. The functional side of the whole is complemented by pretty landscaped spaces allowing you to enjoy the outdoors in all seasons. On the residential side, more than 250 m2 located on a wing of the large central courtyard, has neat and modern interiors, ideal for very pleasant family life. An independent studio can accommodate some staff. Located in a highly sought-after area, close to motorways, a TGV station and the airport, the estate will be able to accommodate all types of clientele and become a popular competition venue for the entire Mediterranean axis. Possibility of acquiring other buildings and equestrian facilities Our opinion Horse Immo: A great opportunity to seize as quickly as possible!
…By Laure Taberne


Between nature and contemporary elegance, this brand-new 200 sqm villa in Montferrier-sur-Lez offers top-tier features: full home automation, multi-room audio, Airzone climate control and premium equipment. It includes 4 bedrooms and suites, dressing rooms, an office, a spacious living-dining area, a fully equipped kitchen, a laundry room, a garage and visitor parking. Designed by a landscape architect, the outdoor areas serve as a genuine extension of the home: Landscaped garden: A green and peaceful environment ideal for unwinding. Wellness space: A south-facing pool accompanied by a terrace jacuzzi. The property also includes an electric charging station and a fully domotized bioclimatic pergola. An exceptional villa where every element has been carefully considered. File available upon request.
…By Montpellier Sotheby's International Realty


Nestled in Montpellier’s most sought-after neighborhood, this sumptuous villa invites you on a journey where elegance and exoticism blend harmoniously. Hidden from view in the heart of a beautifully landscaped 1,500 m² garden, this residence embodies absolute refinement and the Mediterranean art of living. From the moment you step inside, you’ll be captivated by a vast 115 m² living space bathed in natural light thanks to its triple exposure, creating a warm and inviting atmosphere. The villa boasts 8 bedrooms, including 3 master suites—true havens of peace with generous volumes. A 40 m² flexible space allows you to bring your vision to life, whether as a home cinema, gym, or wellness area. Outside, a tropical paradise awaits, enhanced by a stunning Bali stone swimming pool that blends seamlessly into the lush setting of palm trees and exotic plants. A magnificent pool house, crafted from precious wood and featuring a fully equipped summer kitchen, invites you to relax and enjoy unforgettable moments of conviviality. Ideally located, this rare property offers immediate access to all amenities and transportation while ensuring absolute privacy—a perfect balance between serenity and urban vibrancy.
…By Coldwell Banker - Villanova Realty


Thalia Patrimoine - Gestion de Patrimoine & Immobilier
…By Thalia Patrimoine


In the heart of a sought-after private estate north of Montpellier, discover a rare architect-designed property where contemporary elegance, spectacular proportions, and exceptional amenities blend seamlessly. Built on a magnificent landscaped plot of nearly 2,800 m², this villa offers approximately 375 m² of living space in a privileged, secluded setting. From the moment you enter, its charm is undeniable. Bathed in light thanks to expansive windows, the property impresses with its extraordinary proportions and majestic 8-meter ceiling height. Every space has been meticulously designed to offer unparalleled comfort. The reception room, the true heart of the home, spans over 130 m² and harmoniously accommodates a living room, a television area, a dining room, and a sumptuous, fully equipped Bulthaup kitchen. Noble materials, high-end finishes, and a perfectly fitted utility room enhance this exceptional living space. The main level also includes a bedroom with its own shower room, ideal for accommodating family and guests. Upstairs, an elegant open-plan office offers a commanding view of the landscaped grounds. The master suite, a true haven of serenity, impresses with its generous proportions, bespoke dressing room, full bathroom with shower, ample storage, and a private 40 sq m terrace offering breathtaking views of the garden. A second 27 sq m bedroom with an en-suite shower room also benefits from a superb 50 sq m terrace, perfectly secluded from view. An additional bedroom completes this level. Outside, the property reveals a remarkable living environment. The meticulously landscaped garden is centered around a spectacular 14 x 5 meter infinity pool, a true invitation to relaxation. Adjacent to the pool, a 40 sq m outbuilding offers multiple possibilities: an elegant pool house with a fully equipped kitchen, an independent guest suite, a wellness area, or a light-filled gym. Car and leisure enthusiasts will be captivated by the exceptional basement of over 266 m², including: - A fully equipped cinema room with Alcantara seats; - A refrigerated wine cellar; - A welcoming bar area; - A shower room; - Ample storage space. High-end amenities include: - Ducted air conditioning - Underfloor heating - Solar panels (9.6 kW) with 10 kW storage - Central vacuum system - Well - Home automation - Perimeter alarm - Automatic irrigation - Saltwater infinity pool - Video surveillance and alarm system - Automatic gate - Two garden sheds - A chicken coop. The property also benefits from a triple garage and ample parking for four cars. A private address, rare amenities, and a unique lifestyle on the outskirts of Montpellier. Full details and private viewings available upon request. Feel free to contact me, Guillaume Soliveres, Capifrance, at 06 30 20 54 10. The fees are to be paid by the seller. Les informations sur les risques auxquels ce bien est exposé sont disponibles sur le site Géorisques : www. georisques. gouv. fr. ** ENGLISH SPEAKERS: please note that Capifrance has an international department that can help with translations. To see our range of 20,000 properties for sale in France, please visit our Capifrance website directly. We look forward to finding your dream home!
…By Capifrance - Guillaume Soliveres


Confidential - in a protected environment between Montpellier and Nîmes, in the heart of a private one-hectare park offering breathtaking panoramic views, this exceptional villa of nearly 1000m2 is a true architectural feat, just completed and sold turnkey. Both inside and out, this exceptional property will captivate you with its clean lines and remarkable precision, boasting exceptional proportions: over 650m² of living space, an impressive 350m² garage, a gym, and a wellness area with an indoor pool and hammam. Designed down to the smallest detail, it offers unparalleled amenities: • Exceptional materials: Dekton flooring throughout (interior, exterior, and kitchen), schist stone facades and bathrooms, and high-end composite wood cladding • Spectacular, light-filled spaces thanks to large windows, including a vast automated sliding glass door that completely blurs the line between indoors and outdoors • Comprehensive home automation controlling all windows, heat pumps, LED lighting, and the sound system For wellness and leisure: • 20 x 8 m outdoor pool, perfectly integrated into a meticulously landscaped setting • 8 x 3 m indoor pool with a hammam Year-round use • Exceptional wine cellar, subtly integrated beneath the pool. The open and elegant living spaces revolve around a contemporary kitchen with minimalist lines, designed as a true reception room. Every detail has been meticulously considered, offering a level of finish that can only be described as "surgical." A rare property, ideal for clients seeking exclusivity, spaciousness, and perfection. Full details available upon request after an initial phone conversation. Contact: Benjamin Gautier at +33 6 69 03 27 92
…By Kretz Real Estate


Just a few minutes from the Mediterranean lakes, in the heart of a stunning setting between Montpellier and Béziers, discover this remarkable early 17th-century estate, nestled in a park spanning over one hectare, where majestic, century-old trees provide a refreshing coolness. With over 1,760 m² of built-up area, this exceptional estate has undergone an exemplary renovation carried out by the Compagnons du Devoir, where every detail was meticulously considered to preserve the property’s authenticity while offering a high level of contemporary comfort. The main residence is harmoniously arranged around an elegant paved courtyard, a true gathering place where one can savor the special moments of a meal in a peaceful atmosphere. Designed for hospitality and entertaining, the property features 14 spacious suites, two of which open onto superb terraces offering commanding views of the estate. It also includes 10 family rooms and two apartments, allowing it to accommodate discerning guests in absolute comfort. The reception areas charm guests with their generous proportions and authentic character. A majestic living room spanning over 100 m², adorned with an imposing fireplace, invites guests to enjoy warm, cozy evenings, while a more intimate lounge offers the perfect setting for relaxation. Outside, the landscaped park—lush with greenery in every season—features a pleasant, sun-drenched pool area, a true haven of peace sheltered from prying eyes. A sumptuous reception hall, housed in a former wine cellar, provides an exceptional setting for hosting prestigious events. The estate also includes several buildings offering significant development potential, opening the door to numerous projects. Perfectly suited for hosting events, this unique venue is ideal for weddings, seminars, private receptions, or prestigious hospitality projects—not to mention enjoying the property as a luxurious family home... A parking lot with space for 120 vehicles rounds out the amenities. Rare in its elegance and potential, this property embodies a lifestyle characterized by serenity, authenticity, and the good life, in one of the most sought-after areas of the Languedoc coastline. Surrounded by organically farmed vineyards, just a few minutes from the lakes and charming village shops…
…By Montpellier Sotheby's International Realty


Very rare, on the very outskirts of Montpellier, an old vineyard estate at the heart of a private park of 2.6 hectares with exceptional land potential. A unique real estate complex that combines a spacious main residence, a rental building of seven apartments, and an old wine cellar to be renovated, offering both a privileged living environment and genuine heritage interest. The main house has approximately 210 m² of living space and benefits from a south-facing exposure. The ground floor includes a large living room of 48 m² with a fireplace that opens onto the terrace, an independent kitchen, a TV room, as well as three large garages. On the first floor, the night space consists of six bedrooms, including a suite with its own shower room, as well as a bathroom, wide hallways, and a spacious attic on the same level. The property is equipped with recent facilities suited for daily comfort: heat pump, reversible air conditioning, thermodynamic water heater, double glazing, water softener, and high-speed internet connection. Independently of the main dwelling, a building fully renovated in 2018, consisting of seven furnished units — five T2 apartments and two studios — constitutes a true rental asset. Fully operational, it currently generates an annual rental income of around €60,000 to €65,000. The apartments are sold equipped and furnished, allowing for immediate continuation of operations. The estate also includes a reception room and an authentic Languedoc wine cellar covering about 200 m² on the ground, requiring work, testifying to the history and character of the place. Outside, the 26,000 m² park offers a particularly preserved and largely wooded environment. Drilling, well, integrated irrigation, exterior lighting, and reception areas complete the ensemble. The property is fully fenced and secured by an electric gate, surveillance cameras, and an intercom, ensuring peace and privacy. Due to its volumes, land, existing rental yield, and the diversity of its buildings, this property lends itself to multiple uses: large family residence, heritage investment, accommodation activity, tourism project, or, more broadly, tertiary activities. The land potential is exceptional: 4,500 m² is buildable on the different plots of the site, subject to applicable urban planning regulations. An atypical and confidential property, bringing together space, heritage, rental income, and its excellent strategic position in close proximity to Montpellier. Fees to be paid by the seller. Energy class C, Climate class B Estimated amount of annual energy expenses for standard use: between €5,960 and €8,130 for the years 2021, 2022, and 2023 (subscriptions included). Information on the risks to which this property is exposed is available on the Géorisques website: georisques.gouv.fr. Your ACANTHE IMMOBILIER advisor: Sebastien ANGLADE Commercial agent (Individual company) RSAC 813793833 RCP AACI/26427/35711This description has been automatically translated from French.
…By Acanthe Immobilier


Just a few minutes from the center of Montpellier, in the heart of the highly exclusive Domaine des Vautes, this contemporary property of nearly 1,260 m² offers a decidedly modern vision of luxury. Designed in 2023 on a landscaped plot of over 3,300 m², it combines architecture, technology, and exceptional amenities in a totally preserved environment.Upon arrival, the tone is set.A vast honor courtyard welcomes visitors before revealing an architecture with pure lines where every detail has been thought out with absolute precision.The entrance opens onto a spectacular reception area bathed in light. The ceilings rise to four meters in height, the immense bay windows blur the boundaries between indoors and outdoors, while the volumes provide a sense of space rarely encountered in a private residence.At the heart of the house, the Poggenpohl kitchen will appeal to the most discerning. Completely custom-made, it integrates high-end equipment and naturally opens onto the various reception areas, designed for both daily life and entertaining.The property offers five true suites, each with its own shower room and dressing room.The master suite constitutes a world of its own. Monumental bedroom, custom dressing rooms inspired by the greatest palaces, refined bathrooms, private beauty area, and integrated video projection system transform this suite into a true private apartment.But it is probably at the lower level that this property reveals all its uniqueness.Designed as a space entirely dedicated to well-being and leisure, it hosts a private cinema room with nine seats, a spacious professional gym, several relaxation areas, a game room, as well as an exceptional spa area.The heated indoor pool made of Bali stone, extended by a hammam and jacuzzi, is organized around a vegetated patio where palm trees and exotic plants create an atmosphere worthy of the most beautiful international resorts.Outside, the amenities continue with an elegant 18-meter swimming pool, wide covered terraces, a meticulously landscaped garden, as well as a panoramic rooftop of over 550 m², offering a unique view of the surrounding nature.Technology is omnipresent without ever being intrusive. Complete home automation, multiroom audio system, customizable ambient lighting, state-of-the-art security, motorized curtains, and an elevator serving the different levels contribute to an exceptional quality of life.Finally, an underground garage that can accommodate up to ten vehicles completes this extraordinary property.More than a villa, this is a residence designed to offer an incomparable quality of life, where every space invites you to host, share, relax, and fully enjoy a privileged environment.This description has been automatically translated from French.
…By Kretz Real Estate
'%20stroke='%23DDAA3A'%20stroke-width='1.909'%20stroke-linecap='square'%20stroke-linejoin='bevel'/%3e%3c/svg%3e)
Receive by email any new listing that may match your search criteria
Your criteria :
By validating this form, you accept the general conditions of use of Le Figaro Properties.
These agencies offer a selection of luxury properties vente at Meze. Feel free to contact them for personalized assistance.
For your search for an exceptional property, select our luxury house with panoramic views in Meze, starting at $899,623. Offering an exceptional panorama, this residence overlooks the city and its surroundings. As the seasons pass, the spectacle is renewed without ever becoming tiresome. Depending on the area you are looking for, the living area starts at a minimum of 273 m².
As part of your search for a luxury property, discover our catalog of 2 luxury houses with a terrace in Meze, offered from $730,732. Outdoor meals or summer receptions, the terrace extends the house outdoors. Property listings are found in particular in Centre Ville-Historique. The houses listed in our listings offer attractive living areas measuring between 140 m² and 160 m².
As part of your search for properties of excellence, browse our privileged selection of 3 luxury houses with a pool in Meze available from $730,732. These exceptional residences enjoy prime locations, particularly in Centre Ville-Historique. Whether the architecture of these houses incorporates a covered indoor aquatic space or a vast outdoor pool, each property flourishes amid remarkably landscaped grounds measuring between 850 m² and 1,500 m².
Your receptions deserve a setting to match: discover 1 luxury house with a reception room in Meze, starting at $854,585. This residence combines family privacy with spaces dedicated to major events. Family gatherings, business dinners or parties with friends naturally find their place there. The fashionable addresses are located in Centre Ville-Historique. The property area extends up to 850 m².


