Get early access to listings that match your criteria
Never miss an opportunity again. Our personalized alerts notify you instantly.

 English$ USD · m²


Are you looking for a property in Cap d'Agde to enjoy the sun and the beach? I have just what you need! I am offering a beautiful house in a small, secure, and well-maintained condominium complex. It is located near the resort's most beautiful beach in the highly sought-after and family-friendly Mail de Rochelongue neighborhood. A beautiful south-east facing terrace is perfect for family breakfasts, relaxing or reading, and of course, enjoying an aperitif with friends! A large living room with fitted kitchen and lounge area, a shower room with toilet and a large sleeping area upstairs: everything is ready to welcome you. A cellar and a parking space will make your vacation more comfortable. I'll let you look at the photos and I'm at your complete disposal to arrange a visit. Keywords and figures / Living area (Carrez Law) 35 m2, close to the beach, parking space Price: EUR209,000, fees payable by the Seller. For more information, contact me at 0683160496. ENERGY CLASS: C 196 kWh/m2/year. CLIMATE CLASS: A 6 kg CO2/m2/year. Estimated annual energy costs for standard use: between EUR590 and EUR860 per year. Reference dates for energy prices used to establish this estimate: 2021, 2022, 2023. Date of energy audit: 26/09/2025 The condominium comprises 68 units. Annual charges: EUR1,200. The condominium association is not subject to any proceedings initiated under Articles 29-1 A and 29-1 of Law No. 65-557 of July 1965 and Article L. 615-6 of this code. Information on the risks to which this property is exposed is available on the Géorisques website: www.georisques.gouv.fr. This real estate advertisement was written under the editorial responsibility of (EI) Valérie GUERIN, Independent Real Estate Agent for SARL Côté France (without holding client funds), registered with the RSAC of Béziers under number 478 987 845, holder of a real estate canvassing license on behalf of SARL Côté France. Buy, sell, rent, for sale, investment, rental, buy, cotefranceimmo.fr Côté France Immobilier - Réseau Immobilier Franco Belge International - Des conseillers du Nord au Sud de la France et 4 agences à votre service www.cotefranceimmo.fr
…By Cote France


In the heart of nature - 10 minutes from the beaches - Popular area. Magnificent architect-designed villa of approximately 440m2 of living space (266 m2 Carrez) on wooded grounds of more than one hectare in a heavenly setting - heated swimming pool with Spa, pool house. Bright living room of 94 m2 opening onto terrace, American kitchen, utility room, laundry room. 3 bedrooms with storage, 1 bathroom. Upstairs, 2 bedrooms, 1 bathroom, 1 open office. High-end services - Equipped summer kitchen, barbecue area, 2 double garages, shelters, workshop, vegetable garden, double entrance, drilling. A few minutes from the beach, shops, golf courses and schools.
…By Kretz Real Estate


In Vias, in a quiet residential environment, at the end of a cul-de-sac, a superb contemporary villa from 2025 offering 128 m² of living space on a landscaped plot of 360 m².Outside, a pleasant landscaped garden with Mediterranean essences, a large sunny terrace, and a beautiful 7.50 m saltwater pool. A well-maintained relaxation area, facing south, extending from the living spaces.The entrance opens onto a beautiful living area of 41 m², bright thanks to its large bay windows and its southern exposure. The living room and fully equipped open kitchen naturally extend onto the terrace and the pool.The ground floor accommodates a master suite with dressing room and private shower room, a laundry room, and an additional room open to the outside, which can be converted into an office or gym.Upstairs, three bedrooms with storage, including a second suite with private shower room and access to a terrace. A bathroom with bathtub and shower completes this level.Quality features: reversible air conditioning, RE2020 construction, double glazing, alarm, pool with automatic regulation, borehole, large insulated and tiled garage, private parking.A recent villa with high-quality finishes, ideally located near the town center and shops, just a few minutes from the beaches, the Agde train station, and Béziers Cap d'Agde airport.Reduced notary fees.This description has been automatically translated from French.
…By Kretz Real Estate


Between Agde and Béziers, in the heart of a beautiful village in the South of France, an entirely renovated former vineyard estate developing nearly 500 m² of living space. Behind its characteristic facades lies a charming property, carefully restored while preserving the soul and history of the place. Old stones, beautiful volumes, Mediterranean vegetation, and warm decoration make up a unique estate, now envisioned both as a living space and a genuine tourist activity. The property consists of three independent dwellings totaling 12 bedrooms and 6 bathrooms or shower rooms. The main building covers approximately 333 m² and offers generous reception spaces. Two other dwellings of around 95 m² and 71 m² complete the ensemble, allowing family, friends, or clients to be welcomed in complete independence. The estate currently hosts a managed and developing gîte activity, representing a real asset for future owners. A great opportunity for those wishing to combine quality of life in the South with a professional project, with the possibility of continuing and developing the existing operation. Outside, the charm is immediate: large landscaped garden, generous vegetation, terraces and intimate spaces, two heated saltwater pools, and numerous areas allowing everyone to enjoy the estate in complete tranquility. A wine cellar as well as two large garages of approximately 78 m² and 95 m² complete the property. A rare place, at the crossroads of a large family home and a genuine life project, where the charm of an old vineyard estate meets an already established tourist activity. A privileged location between Agde and Béziers, close to Pézenas, Mediterranean beaches, and major communication routes.This description has been automatically translated from French.
…By Kretz Real Estate


PBI Only® — 'The Surveyor of Dawn' Nestled along the Mediterranean coast, this fishing village has managed to preserve its authentic character. Born from the fury of Mount Saint-Loup and carved from black volcanic stone, the place exudes a unique quality that forms the very soul of the town. THE ANCHORING 6:30 AM. The moment the sun takes hold of the Hérault region. Light slices across the villa’s walls—a white concrete structure whose bold, straight edges and sharp angles seem to defy the summer heat. An ancient olive tree stands tall, its crown neatly shaped like a shako hat, contrasting with the insolent bougainvillea that mocks its mineral restraint. A woman stands there, in no rush to see the summer end. Dawn, on a July morning. MEASURING THE LANDSCAPE The house rises with pure lines at the end of the driveway, extending across 1,000 m² of natural grounds caressed by salt-laden winds. THE GEOMETRY OF VOLUMES This single-story home offers 210 m² of living space, defined by a horizontal architectural profile. The exterior is finished with a light-colored mineral render. The façade features sliding glass doors framed in anthracite aluminum. Outside, a wooden deck borders the pool and sits alongside an above-ground spa. THE ART OF ENTERTAINING The interior layout divides spaces according to their function, ensuring the private areas remain independent. The open-plan 65 m² living area combines a lounge, dining room, and kitchen. Large sliding glass doors flood the space with natural light. Interior walkways lead to a patio enclosed on three sides by light-colored mineral-rendered walls, punctuated by openings that let in the light. The space is centered around an olive tree positioned in line with a dark grey cladding panel, echoing Mediterranean basalt. THE BARK OF DREAMS The 40 m² master suite includes a shower room and a walk-in wardrobe. The sleeping wing comprises three additional bedrooms: a 20 m² suite with a shower room, a 15 m² bedroom with a bathroom, and another bedroom exceeding 15 m². THE LOCAL MERIDIANS Palm trees enhance the home's surroundings, embodying the Mediterranean landscape. At the center, the star of the summer season takes the stage: a 10-meter-long swimming pool. The pool deck and surrounding paving feature a color scheme that harmonizes with the building's render. This carefully curated palette plays a key role in the property's overall aesthetic. VECTORS OF COMFORT Construction — Aluminum joinery · Heat pump heating system · Fiber optic internet · Amenities — Double garage · Four outdoor parking spaces · Automatic gate with private entrance · Heated saltwater pool with home automation system. Location — The villa is set in landscaped grounds bordering the Mediterranean coast. Located within walking distance (300 meters) of shops, restaurants, and the beach. Situated in the Grau d'Agde area of ??the Occitanie region. — The villa cuts a striking figure against the landscape. With its horizontal profile, it contrasts sharp, clean lines with the untamed nature of the surrounding vegetation. The pool sits poised, capturing the essence of July. Private viewing by appointment Full dossier available upon request +33 (0)4 67 70 07 87 © PIERRES-BLANCHES Immobilier
…By Pierres Blanches Immobilier


PBI Crush® — 'The Garden of Fans' The geography of Agde is defined by Mount Saint-Loup; the basalt quarried there shaped the town's historic architecture. A contemporary structure now stands at the edge of the original urban fabric, exposed to the prevailing Mediterranean winds. ANCHORING The gentle ripple of water resonates within the garden's quietude. Only the sea breeze breaks the relentless order of this secluded summer sanctuary. The villa asserts its geometric boldness—an absolute white monolith that captures the light, transforming it into a golden glow. The lawn stretches out with surgical precision, while stately palm trees stand guard along the lap pool. A jade cage. MEASURING THE LANDSCAPE Set back from the coastal bustle, the landscape is defined by structured Mediterranean vegetation, where native foliage meets the vertical lines of ornamental palms. Occupying a landscaped 600 m² plot, the building integrates into this green setting, open to the sea breezes. GEOMETRY OF VOLUMES Built in 2022, this 178 m² villa reimagines Agde’s architectural vocabulary. A white mineral render replaces the local volcanic basalt—the region's traditional building material. The structure’s volumes are arranged over a single story with a south-facing orientation. Dark aluminum-framed sliding glass doors open the main living area directly onto the garden, eliminating the need for transitional thresholds, while Washingtonia palms planted along the property line define the boundary. THE ART OF ENTERTAINING Crossing the threshold leads into an 80 m² reception area defined by the play of light. Furniture with organic curves, accented with peacock blue, harmonizes with the mineral finishes of the walls and floors. Flowing seamlessly from this space, the open-plan kitchen—featuring white marble-effect surfaces with subtle grey veining and matte white lacquered cabinetry—centers around an island punctuated by striking black linear accents. A staircase with continuous light-wood treads defines the back of the room without obstructing the view. THE BARK OF DREAMS The ground floor also provides access to the master suite. The bathroom features veined wall cladding paired with brushed gold brass fixtures. A freestanding bathtub with soft, rounded lines sits aligned with the French doors that open onto the tropical foliage. Upstairs, three bedrooms—all with built-in closets—complete the layout. A shared bathroom rounds out the amenities on this level. THE MERIDIANS OF THE SETTING A 7.5-meter pool defines the outdoor space, extending directly from the stone-paved terrace. Set slightly back, a hot tub nestles against the landscaped greenery. VECTORS OF COMFORT The Build — Large-format 120×120 porcelain stoneware tiling · Aluminum joinery · Heat pump heating system · Fiber optic connection. The Amenities — Home automation system · Garage · Four outdoor parking spaces · Heated pool with salt electrolysis treatment. The Location — The villa is situated in the Agde area of ??the Occitanie region, one kilometer from local shops and the coast. — The layout offers no sightlines toward the surrounding urban fabric. All that remains is the interplay of the wind across smooth surfaces. A formal rigor, defined and sealed by the ultimate boundary of a jade-hued line. Private viewing by appointment Full dossier upon request +33 (0)4 67 70 07 87 © PIERRES-BLANCHES Immobilier
…By Pierres Blanches Immobilier


In the peaceful setting of a cul-de-sac in Vias, discover this brand-new contemporary villa, completed in 2025, offering 128 sq m of living space on a 360 sq m plot, with reduced notary fees. Close to the town center and shops, it enjoys a prime location with easy access to the beaches, train station, and Béziers Cap d'Agde airport. The ground floor opens onto a superb 41.10 sq m living area facing south, bathed in natural light thanks to its large bay windows that open directly onto the terrace, garden, and swimming pool. It combines a living/dining area and a fully equipped open-plan kitchen in a decidedly contemporary style. This level also includes a master suite with a shower room and dressing room, a laundry room, and a separate WC. An additional room, opening directly onto the outside, can be converted into an office, gym, or recreation area. Upstairs, you'll find three bedrooms with storage, including a second suite with its own shower room and access to the terrace. A family bathroom with a bathtub and shower, as well as a separate toilet, complete this floor. Outside, the villa offers a true Mediterranean living space with a 7.50 x 2.15 m swimming pool, a large terrace, and a landscaped garden bordered by palm trees. The house's large windows create a seamless flow between the living area and the outdoors. A large tiled and insulated garage, along with a parking space, completes the property. The house boasts modern and high-quality features: air conditioning, double glazing, alarm system, walk-in closet, fitted wardrobes, automatic salt and pH pool treatment, well, and construction meeting RE2020 standards. A brand-new villa with contemporary lines, ideal for those seeking light, comfort, tranquility, and proximity to the coast, without sacrificing the conveniences of Vias town center. Reduced notary fees – Turnkey delivery. For information or viewings, please contact Henri Canto at +33 6 41 52 54 63. Casanova Properties, Real Estate Agency since 1979 in the Hérault region, specializing in luxury real estate.
…By Agence Galerie Casanova


AGDE - EXCEPTIONAL CONTEMPORARY VILLA OF NEARLY 300 M², PANORAMIC PARENTAL SUITE WITH SEA VIEW AND CALIFORNIAN POOL Nearly 300 m² of living space | 5 bedrooms | 1,095 m² plot | Heated pool | Parental suite with sea view | Garage Elegance, refinement, and exclusivity combined in an exceptional property. Located in a calm and privileged environment of Agde, this sumptuous contemporary villa, built in 2010, offers nearly 300 m² of living space on a magnificent wooded plot of 1,095 m², fully enclosed and shielded from view. From the very first moments, this property enchants with its generous volumes, the nobility of its materials, and the remarkable attention paid to every detail. Designed to offer a unique way of life, it elegantly combines contemporary architecture, luxurious amenities, and absolute comfort. LIVING SPACES WHERE EVERY DETAIL MATTERS The villa reveals generous and luminous spaces, enhanced by carefully selected materials and high-quality finishes. The true centerpiece of the home, the fully fitted and equipped Bulthaup kitchen will delight design and gastronomy enthusiasts. Its particularly comprehensive equipment includes a cooking plate, a hood, a grill, a fryer, a traditional oven, a steam oven, two refrigerator-freezers, a wine cellar, an integrated coffee machine, a microwave, and a warming drawer. The ground floor also hosts four bedrooms, allowing family and guests to be accommodated in optimal comfort, as well as several perfectly designed sanitary spaces. ON THE FIRST FLOOR, AN ABSOLUTELY EXCEPTIONAL PARENTAL UNIVERSE A true property within a property, the first floor is entirely dedicated to a sumptuous parental space, overlooking the surroundings and offering breathtaking sea views. This private space, designed as a true retreat, reveals a very large bedroom with remarkable volumes, inviting calm and serenity. Two magnificent private terraces extend this exclusive universe and allow one to enjoy an exceptional panorama of the Mediterranean. An elegant marble-clad bathroom, a dressing area, and a private gym complete this ensemble. A floor entirely dedicated to well-being, intimacy, and contemplation, where each awakening is accompanied by a spectacular view. A rare privilege that gives this property its uniqueness. AN EXTERIOR THAT LIVES UP TO THIS HOME Outside, the property reveals an equally attractive living environment. Set on a wooded plot of 1,095 m², it benefits from a peaceful and intimate environment, ideal for fully enjoying the Mediterranean climate. A superb heated California pool of 12.50 × 6 meters, equipped with salt treatment, stands as the centerpiece of the garden. The terraces harmoniously extend the indoor spaces, creating a true continuity between the house and its exteriors. A garage and two private parking spaces complete this property. A basement intended for leisure and organization of the home with a large room of 75 m2, designated rooms and storage, and a large laundry room. TECHNICAL FEATURES WITHOUT COMPROMISE Every facility has been designed to offer optimal living comfort: * Underfloor heating and cooling * Ducted air conditioning * Aluminum carpentry * Double glazing * Electric rolling shutters * Centralized vacuuming * Automatic gate * Videophone * Fiber optic * Heated pool with salt treatment * Fully equipped Bulthaup kitchen * Parental suite with two terraces and sea view * Marble bathroom * Dressing room and private gym MORE THAN A VILLA, A WAY OF LIFE Some properties are appealing due to their architecture, others for their location or features. This one has the rare privilege of combining all these qualities. With its nearly 300 m² of living space, generous living areas, dominant parental floor with breathtaking sea views, and exceptional amenities, this villa caters to a discerning clientele, seeking a living space that is both prestigious and intimate. A home where luxury combines with the Mediterranean way of life. A rare property, the character and features of which can only truly be appreciated during a visit. To discover this exceptional property, I invite you to contact me to arrange a private tour. Fees borne by the seller Your 3G IMMO commercial agent on site EI - Amandine AZEMAR registered at RSAC of BEZIERS n° 818 804 270 According to Article L.561.5 of the Monetary and Financial Code, identification will be required to organize the visit. Information on the risks to which this property is exposed is available on the Géorisques website: www.georisques.gouv.frThis description has been automatically translated from French.
…By 3g Immo Prestige


LOCATION Just 15 minutes from the Mediterranean beaches, the A9 motorway and Béziers International Airport, 8 mn from a TGV train station and around an hour from Montpellier Airport, this property enjoys a prime location, close to Agde and Sète. Set in an elevated position, the estate is surrounded by unspoilt natural countryside, with centuries-old umbrella pines, olive trees and vineyards. It offers magnificent panoramic views over the Hérault valley, the Cévennes plateau and the Eastern Pyrenees. DESCRIPTION Featured on the region’s oldest maps, the estate is said to have originally been a sheepfold during the reign of Henry IV. The two main buildings, dating from the 17th and 18th centuries, feature authentic architecture, characterised in particular by their beautiful exposed basalt stones at the corners of the walls, typical of the region. The complex has retained remarkable period architectural features that lend it a great deal of character. THE BUILDINGS THE MAIN HOUSE - 5 bedrooms The main house is organised around a charming, private, paved inner courtyard, adorned with an ancient well. An intimate and welcoming space, where one loves to linger around a cosy table, in the shade of the old stones. A beautiful basalt staircase leads to a balcony providing access to the upstairs rooms. Historic building on the left called "the tower" – Ground floor plus two storeys Ground floor: large reception room of approximately 42 m², with an Empire-style marble fireplace, period ironwork and a shower room. First floor: dining room, kitchen and toilet. Second floor: large bedroom with balcony, bathroom and separate toilet. Historic building on the right – ground floor plus one storey Ground floor: large living room of approximately 42 m², featuring a Louis XV-style wooden fireplace, a Gothic staircase in solid oak and beautiful exposed beams. First floor: four bedrooms, a small kitchen, a bathroom, a dressing room and a toilet. At the rear, a former attic of approximately 49 m² offers potential for further conversion. The rooms generally benefit from high ceilings, around 3 metres, sometimes exceeding 4 metres. TWO DETACHED VILLAS Adjoining the historic buildings, but each with its own entrance, two villas complete the property. Villa 1 – 3 bedrooms Ground floor: living room with kitchen, bedroom with fireplace, dressing room, bathroom and WC. First floor: two large bedrooms. Villa 2 – 3 bedrooms Ground floor: living room with kitchen and games room of approximately 36 m². First floor: three bedrooms, bathroom, balcony and WC. These two self-contained properties are equally suited to hosting family and friends or to running a guest accommodation business, subject to the necessary permits. POOL AREA Set apart from the main buildings, a private area features a beautiful 12 × 6-metre outdoor swimming pool, complete with a shaded terrace, a pool house and a large barbecue for summer barbecues. A particularly pleasant spot to enjoy long, sunny days and the mild Mediterranean climate. OUTBUILDINGS Two spacious outbuildings complement the historic buildings and offer a wide range of potential uses: equipment storage, an artist’s studio, a music studio, a garage for a car collection, horse stables, a gym… Former wine cellar: approximately 170 m² of floor space, with a ceiling height of around 8 metres. Formerly fitted with vats, it could be converted into a loft, a reception area or several residential units, subject to the necessary planning permission. Former farm shed: approximately 150 m² of floor space, with a ceiling height of around 4 metres, currently used for storing agricultural equipment. THE LAND The property covers approximately 5.4 hectares, set in a typically Mediterranean environment. Two beautiful driveways lined with olive trees lead to the buildings, amidst gardens planted with olive trees, fig trees and oleanders. A deep borehole, over 100 metres deep, provides irrigation around the buildings The property comprises, amongst other things: - A pine forest of approximately 1 hectare, providing shade and coolness. - A vineyard plot of approximately 1.8 hectares, planted with Chardonnay. - A vineyard that has been grubbed up (with planting rights), which is now an uncultivated plot of land of approximately 1.5 hectares, ideal for keeping horses, growing various crops, or even replanting vines. - Around a hundred olive trees, including a beautiful avenue that adds to the property’s charm and Mediterranean character. OUR OPINION This characterful property captivates with its authenticity, its historic architecture and its unspoilt Mediterranean setting. Its elevated position, unobstructed views and immediate proximity to the coast are real assets. The various buildings, with their generous proportions, and the outbuildings offer numerous possibilities for development, whether as a large family home or for a hospitality venture. A rare find, combining historic charm, natural beauty and a prime location. CONTACT Hélène DESSORT +33 614 60 32 32
…By Poncet & Poncet Christie's International Real Estate Occitanie


A former wine estate that has been carefully renovated in keeping with the original architecture, this unique property combines the charm of old stone with high-end contemporary amenities. After two years of renovation work, it is now the ideal venue for weddings, private events, seminars, or stays with family and friends, in a setting that is both authentic and refined. Just a few minutes from the sea, beaches, a high-speed train station, and major highways, this estate covers nearly 11 hectares. It includes several beautifully restored stone buildings: a 19th-century Italian-inspired mansion of approximately 5,070 sq ft, surrounded by a park with century-old trees, as well as two large outbuildings, including the former wine cellar. The living area covers 1,700 m² and comprises 56 rooms, including 40 bedrooms divided between the main house and six independent cottages, which can accommodate up to 85 people in optimal comfort. The 550 m² reception area is divided into two spaces: a 300 m² room with a professional kitchen, mezzanine, cold rooms, and bathrooms, and a former wine cellar measuring 250 m² extended by a large terrace, equipped with 15 concrete vats with wooden doors. Features: 20x6m swimming pool, separate parking, reversible air conditioning, microstation, borehole, enhanced security, site complies with public access building standards. Sold furnished and fully equipped. Excellent location, strong operating potential. Sale price of the property: €7,350,000 Fees payable by the seller Energy class: C Climate class: A Estimated annual energy costs for standard use: between €5,790 and €7,900 per year. Prices indexed as of January 1, 2021. Information on the risks to which this property is exposed is available on the Géorisques website: www.georisques.gouv.fr
…By Agence Mercure Languedoc-provence


A place steeped in history, these former outbuildings of a château... A vast family estate just 10 minutes from the beaches. Built in 1900 in a park of over 1.7 hectares, in a peaceful and secluded setting, this property is dominated by its iconic square tower, giving it a unique character. It offers 850 m² of living space, divided into two main houses (175 m² and 147 m²), nine self-catering cottages, and five guest rooms, totaling 28 bedrooms in immaculate condition. Private terraces open onto the magnificent shaded park, offering natural coolness and serenity around a 10 x 5 meter heated swimming pool. Numerous outbuildings offer potential for tourism or event-based activities: weddings, seminars, private receptions, etc. A 90 sq m covered area, a 150 sq m barn, a 90 sq m garage, a carport for several vehicles, and ample parking further enhance the appeal of this family property. Solar panels, reversible air conditioning, and a properly sized and compliant individual sanitation system complete the picture. An ideal location for a family or professional relocation project, in close proximity to the beaches and the town of Agde, and not forgetting the surrounding countryside with its numerous cycling trails starting directly from the property.
…By Montpellier Sotheby's International Realty


Located in a quiet and sought-after area of Vias, just a 15-minute walk from the beaches, this contemporary single-story villa embodies the perfect balance of luxury, comfort, and refinement. From the moment you enter, you'll be captivated by a bright, spacious double living room, enhanced by a double-height ceiling and a south-facing aspect. This unique living space opens onto an exceptional, fully equipped American-style kitchen, combining modern design with high-end materials. The villa comprises three large suites, each with its own private bathroom, offering privacy and well-being to its occupants. A functional laundry room, a guest WC, and a closed garage complete the interior amenities. Outside, the elegance continues with exceptional landscaping, a superb saltwater swimming pool, and a vast terrace perfect for relaxation and entertaining, both in summer and winter. This property, with its high-end finishes and rare features, is a true invitation to enjoy the best of the Mediterranean lifestyle.
…By Montpellier Sotheby's International Realty


Discover this beautiful residence of approximately 310 m² in Grau dAgde, combining comfort, elegance, and spaciousness in a unique setting. Upon entering, a generous and bright hall leads you to the main living area. The ground floor houses an independent master suite, comprising a spacious bedroom, a dressing room, and a private bathroom. On the left wing, two additional bedrooms, a functional laundry room, and a bathroom complete the sleeping quarters. The hall opens onto a glass-enclosed veranda leading to a large, double-height living room of 80 m², a welcoming and refined space that opens onto the swimming pool and terraces with retractable shutters. The modern and practical kitchen includes a spacious pantry and opens onto a pleasant terrace, ideal for enjoying breakfast in peace and quiet. Upstairs, two bedrooms each have their own bathroom, ensuring privacy and comfort for the occupants. The basement offers a spacious double garage, a workshop, storage space, and a wellness area equipped with a gym, sauna, shower room, and wine cellar a perfect place for relaxation and wine enjoyment. Set on 2,000 m² of land, this property guarantees serenity and a high quality of life.
…By Montpellier Sotheby's International Realty


Exceptional situation - Mont Saint-Martin, Cap d'Agde In one of the most sought-after areas of Cap d'Agde, on the highly sought-after Mont Saint-Martin, discover this house with generous volumes and extraordinary potential, set in a privileged, calm, and residential environment. Developing approximately 150 m² of living space, this property offers an ideal base for a high-end primary or secondary residence project. The house consists in particular of: • Beautiful living spaces bathed in light • Several bedrooms allowing for a comfortable family configuration • A garage. Outside, the property stands out for: • A large perfectly integrated pool • A spacious beach around the pool, offering exceptional potential to create a true outdoor living space (pool house, summer kitchen, relaxation area...), barbecue already present. • A setting conducive to tranquility and asset appreciation The main advantages: • Premium location on Mont-Saint-Martin • Comfortable living area of 150 m², plot of 966 m². • Remarkable value enhancement potential • Rare and sought-after environment • Ideal for primary, secondary residence, or high-end project A rare property in the area, intended for lovers of exceptional locations and high-value-added projects.This description has been automatically translated from French.
…By 3g Immo Prestige


PBI Collection® — 'The Seaside Home' For millennia, Agde has stood as a city of basalt. The volcanic rock of Mont Saint-Loup provided the stone for its ramparts, its fortified cathedral, and its narrow, winding streets. SETTING The property is situated within the residential fabric of the heights of Agde. This residence embodies a striking modernity that permeates every plane of its geometry, where light ceases to be mere ornamentation and becomes an ontological element. From the rooftop terrace, looking past the tops of the pine grove, the gaze drifts southward into the vastness of the sea. MEASURING THE LANDSCAPE Built in 2023, the villa sits on a spacious plot featuring 700 m² of landscaped gardens enclosed by stone-effect walls. This brilliantly white structure integrates seamlessly into a landscape tapestry woven with umbrella pines and Mediterranean flora. GEOMETRY OF VOLUMES Spanning 180 m² of living space across two levels, the house exemplifies a design where the interior spatiality is intrinsically shaped by its surroundings. In terms of form, the villa relies on the tension between two simultaneous architectural gestures, illustrating a perfect interplay between volumetric addition and the principle of subtraction. The main façade combines an off-white mineral render with timber slat cladding, creating a controlled contrast of textures. Crowning the structure, the rooftop terrace railing features laminated glass with no visible framing, dematerializing the physical boundary to open up the view. THE ART OF ENTERTAINING The living area, spanning over 60 m², opens up towards the southwest. It incorporates a kitchen with clean lines and flows seamlessly onto shaded terraces, thanks to large sliding glass doors designed with flush thresholds that erase the boundary between the interior and the outdoors. This entire entertaining area is centered around a seven-meter heated pool, whose L-shaped design gives structure to the landscaping. THE BARK OF DREAMS On the garden level, a suite with an en-suite shower room offers the highly sought-after convenience of single-level living. The first floor features a master suite complete with a shower room and a walk-in closet, alongside two additional bedrooms, each with its own shower room. The second level houses a versatile 20 m² space that opens onto a panoramic terrace of over 40 m², expanding both the living area and the vistas. From this vantage point, the eye takes in a breathtaking panorama of the Hérault plain and the vast expanse of the Mediterranean. THE MERIDIANS OF THE SETTING The landscaped garden, with its exotic touches, features an anthracite aluminum bioclimatic pergola. The seven-meter pool is framed by stone paving, accented by a border of pebbles that marks the transition to the pergola. Extending from this area, a wooden deck hosts the dining space. The landscape design is structured around a lawn and a selection of introduced plant species, blending the characteristic shade of the umbrella pine with the slender silhouette of the Phoenix palm. COMFORT FEATURES The Build – Comprehensive home automation · Aluminum joinery, flush thresholds. The Amenities – Reversible air conditioning · Motorized shutters · Security system · Private elevator · Tiled and insulated 43 m² double garage · Salt-electrolysis swimming pool · Panoramic terrace. The Location – Secluded and private · Bordered by the cycle path connecting Cap d'Agde, Agde, and Le Grau d'Agde · Shops and the Cap d'Agde International Golf Club (featuring a 27-hole course designed by architects Ronald Fream and Alain Prat) just a five-minute drive away · Béziers-Cap d'Agde Airport fifteen minutes away. — This project explores our fundamental relationship with nature. It integrates into the landscape as a natural fit—a line drawn in direct extension of the surrounding elements. Private viewing by appointment Full dossier available upon request +33 (0)4 67 70 07 87 © PIERRES-BLANCHES Immobilier
…By Pierres Blanches Immobilier


MARAVAL - ARCHITECT'S HOUSE 130m² - 3 BEDROOMS - VERANDA - POOL - GARAGE - LARGE PARKING - NO WORK REQUIRED - SEA VIEWIn Cap d'Agde, in the highly sought-after neighborhood of MARAVAL, known for its very beautiful properties, discover this splendid villa from 1978, fully renovated in 2025.In its sublime verdant garden of 980m², heavily wooded, you will find a large parking area for several vehicles, a beautiful driveway of interlocking stones, an 8x4 pool (chlorine) and its immense travertine tiled deck worthy of a hotel. All around the villa, you will also enjoy beautiful green spaces, private from prying eyes, such as the terrace corner shaded by palm trees and olive trees.From here, comfortably seated in your beautiful garden lounge, you can admire the sunrise over the mythical Mediterranean Sea every morning.Regarding the house, the property consists of two parts: -On the ground floor, you will find: *A large garage of 30m² *An independent master suite *Two spaces of 20m² and 30m² that can be used for storage or converted into living space. -On the first floor, you will find the main house with: *A superb fully equipped kitchen with its functional adjoining pantry *A spacious living room opening onto a magnificent veranda (with fireplace). Note that this veranda connects the kitchen, the living room, and the covered wooden outdoor terrace shaded by a magnificent umbrella pine, overlooking the pool area where the 'Beautiful Blue' can also be glimpsed.At night, the property offers: *Two bright bedrooms with closets and independent air conditioning *A pleasant shower room *A pretty hallway with closets *A separate toilet.It is important to emphasize that almost the entire property has been renovated (by professionals) and requires no further work.The pluses: *Its geographical location, the sought-after neighborhood, its view *Its features (new air conditioning, joinery, electrical and plumbing updates, water softener, new pool equipment, etc.) *Its potential (the lower part is easily convertible into living space). *Access to the ground floor from inside the house.Don't wait any longer to visit this true gem of Cap Agathois!Fees are the responsibility of the seller. Your commercial agent 3G IMMO on site EI - Justine LUCAS registered at the RSAC of Beziers no. 902 960 988. According to article L.561.5 of the Monetary and Financial Code, to organize a visit, a piece of identification will be required. Information about risks to which this property is exposed is available on the Géorisques website: www.georisques.gouv.frThis description has been automatically translated from French.
…By 3g Immo Prestige


34300 AGDE-Grau d'Agde – Character property of 220 m2, swimming pool, and outbuilding on 1,450 m2. Some houses are for visiting. Others are for envisioning. In Grau d'Agde, this character property offers a configuration that has become particularly rare: 220 m2 of living space, a wooded plot of over 1,450 m2, a heated swimming pool, and a genuine independent outbuilding. From the entrance, the volumes set the tone. The living room, about 60 m2, benefits from a beautiful ceiling height and a mezzanine that gives it a true personality. Extending from it, a spacious veranda of about 60 m2 opens wide onto the terrace, the swimming pool, and the garden. The sleeping area includes a comfortable master suite and several spaces allowing the house to adapt to the needs of a family: bedrooms, an office, or a space dedicated to children. Outside, the wooded plot provides a genuine feeling of intimacy around the heated swimming pool. A borehole, automatic watering, and several parking spaces complement the outdoor spaces. Another major asset: an independent T2 allowing you to host family and friends with full autonomy, accommodate a relative, or consider a rental use depending on your project. A garage of about 50 m2 completes the ensemble. Just a few minutes from the beaches, shops, and amenities of Grau d'Agde, this property is aimed at those who are primarily looking for space, intimacy, and a house capable of bringing the whole family together. A rare property due to its configuration, to be discovered exclusively by appointment. Information about the risks to which this property is exposed is available on the Georisque website: georisques.gouv.fr. Marc Pyram - EI - is a Commercial Agent mandated in real estate, registered in the Special Register of Commercial Agents of the Commercial Court of Béziers under number 803827260. Head office of the principal: EFFICITY SAS (RCS Paris 497617746 - Share capital of 132,373.05 euros) - Headquarters: 48 avenue de Villiers 75017, Financial Guarantee of 500,000 euros: GALIAN Assurances 89 rue de la Boétie 75008 Paris, Professional card CPI 7501 2015 000 002 025 of the CCI Paris Île de France.This description has been automatically translated from French.
…By Efficity


Côté France Immobilier - Réseau Immobilier Franco Belge International - Des conseillers du Nord au Sud de la France et 4 agences à votre service www.cotefranceimmo.fr
…By Cote France


PIERRES-BLANCHES REAL ESTATE - THE EXPRESSION OF LUXURYLe Grau d’Agde - PBI CrushLocated along the azure ribbon of the Mediterranean Sea, this charming fishing village has managed to retain all its authenticity.The day rises in one of the most sought-after residential areas of Grau d’Agde with its iodized breeze.Built on one level, this architect-designed villa proudly displays its expanse over 250 m² of living space set in the heart of a landscaped garden approaching 700 m².Our gaze is already captivated by its immaculate white, languid palm trees, and the architecture that stretches its structure across comfortable square meters.Crossing the threshold of the entrance door, we discover this extraordinary realization where vibrant hues and clean lines punctuate this home with a traveling soul.From our first steps, we are seduced by the brightness that takes hold of the entire space thanks to the large bay windows inviting every ray of sun into the heart of the 80 m² living room.The reception area unfolds into a spacious living room, a dining room, and an open-plan kitchen of timeless modernity. The stylistic presence of the interior design is sharp and is confirmed when the open-plan kitchen reveals itself to us. Beautifully crafted, the contrast of mineral tones has been favored, bringing to the whole an undeniably elegant style counterpoint to the living spaces treated in soft tonalities.The master suite with shower room is positioned as a true cozy alcove, extending its contours with a dressing room for both him and her.Continuing on, the intimate space is arranged with 3 comfortable bedrooms and a shower room along with a dressing area. To provide even more tranquility, they benefit from an unobstructed view of the garden, each with its own private terrace.Now, let’s discover the outdoors, where at the dawn of summery temperatures suitable for the South of France, this landscaped garden bordered by palm trees offers a journey of softness in its colorful curls.The garden unfolds in various harmonious and structured expanses, with trees of varied species, and is enhanced by tall palm trees, a true oasis in this green setting where a line of emeralds stretches over 7 meters long.The main shaded terrace leads us along the marked pathways to access the poolside beaches where the meticulous choices made for the integration of the color palette greatly contribute to the overall aesthetics.The Plus: Construction of 2025. High-quality finishes and materials. Reversible ducted air conditioning. Video surveillance. Inviting and allowing natural light to circulate in this living place reduces dependence on artificial lighting. Three outdoor parking spaces. To make life easier for its occupants, the garden is adorned with plants suitable for the arid soils of our Mediterranean climate, thus requiring no particular maintenance.A strategic location where essential amenities, schools, medical centers, and public transport are easily accessible. 15 minutes from the airport. 20 minutes from Béziers. Located at the crossroads between the city of Montpellier and the Mediterranean coastline beaches.Our Opinion: The Bright Lines®We note with intensity that serenity and absolute relaxation are the key words of this sublime architect-designed villa on one level. This living space is like the mechanics of all possibilities.'An Authentic and Contemporary Vision of Luxury Real Estate.' Franck Ballester® ALL INSPIRATION, MODIFICATION, REPRODUCTION PROHIBITED - REGISTERED TRADEMARKFolder on referencesContact +33 (0)4 67 70 07 87This description has been automatically translated from French.
…By Pierres Blanches Immobilier


LOCATION Set in the heart of unspoilt wine-growing countryside between Agde and Marseillan, this estate enjoys an exceptional strategic location. Just a few minutes from the Mediterranean beaches, it offers quick access to the TGV station, the A9 motorway and Béziers-Vias airport. An ideal location, combining ease of access and absolute tranquillity, in a natural environment typical of the Hérault coast. DESCRIPTION A former wine estate steeped in history, the property has undergone a complete and careful renovation, carried out with respect for the original architecture and noble materials. The charm of the old stones blends with high-end contemporary features, creating an elegant, authentic and warm atmosphere. Designed as an exceptional venue for receptions and accommodation, the estate is ideal for weddings, private events, business seminars and high-end tourist stays. The property offers approximately 1,700 m² of living space, including 40 bedrooms, with a capacity of up to 85 to 100 people depending on the configuration. BUILDINGS The manor house, the true centrepiece of the estate, is a 19th-century Italian-inspired residence of approximately 470 m², distinguished by its remarkable architecture and generous proportions. It is surrounded by a park with century-old trees and houses some of the bedrooms and main living areas. The cottages The estate comprises seven independent, fully equipped cottages, designed to offer a high level of comfort while retaining the soul and authenticity of the place. Each accommodation has been optimised to meet the quality standards required in boutique hotels and event hospitality. Reception areas Two large modular rooms make up the event centre, which can accommodate events for up to 300 people seated in an authentic and spectacular setting: - a reception room of approximately 300 m², equipped with a professional kitchen, a mezzanine, cold rooms and toilets, - a former wine cellar of approximately 250 m², retaining its original concrete vats fitted with wooden doors, extended by a large outdoor terrace. LAND The estate covers nearly 11 hectares of landscaped grounds and a sumptuous wooded park. The entrance, marked by a wrought iron gate, affirms the exclusive character of the property from the very first moment. The outdoor areas have been designed for entertaining and relaxation: - 20 x 6 metre swimming pool, the real highlight of the grounds, - large terraces, - separate car park with CCTV, - quiet, secure and perfectly maintained environment. POTENTIAL This rare property combines all the advantages of a large-scale project that is immediately ready for development. Already compliant with ERP standards, sold furnished and fully equipped, it has comprehensive technical facilities (reversible air conditioning, micro-station, borehole, enhanced security). Its strong operating potential is reflected in an events and tourism business that is already up and running, with turnover committed for 2025 and partially for 2026. An exceptional location, ideal for developing a wedding, seminar, boutique hotel or event venue business, in a setting where the most precious luxury remains time and the experience itself. CONTACT: Hélène Dessort +33 6 14 60 32 32
…By Poncet & Poncet Christie's International Real Estate Occitanie


iad France - Nathalie Husson offers you: LE GRAU-D’AGDE – ARCHITECT'S VILLA – 262 M² – 5 BEDROOMS – HIGH-END FEATURES Just a few meters from the beaches, discover a contemporary villa where architecture, light, and volumes meet elegantly. Built in 2020 on a plot of 612 m², this property develops 262 m² of living space and immediately charms with its architectural lines, generous volumes, and full southern exposure. At the heart of the house, a spectacular living area bathed in light, largely open to the outside, brings together a living room, dining room, and fully equipped contemporary kitchen. The night space offers 5 bedrooms, including several suites with private shower rooms, providing comfort and privacy for everyone. Ducted air conditioning, fiber optic internet, alarm system, digicode, interphone, quality materials, and meticulous finishes complete the amenities. Outside, the spaces naturally invite you to enjoy the sun and the Mediterranean way of life, in a sought-after location near the beaches, the port, the golf course, and amenities. A unique, bright, and decidedly contemporary villa for those who seek much more than a house: a true living space. Private visits by appointment. Agency fees to be paid by the seller. A valid ID will be required at the visit, in accordance with article L.561-5 of the Monetary and Financial Code. Information on the risks to which this property is exposed, including the legal obligation to clear brush, is available on the Georisques website: http://www.georisques.gouv.fr. This real estate advertisement was drafted under the editorial responsibility of Ms. Nathalie Husson, independent real estate agent (without holding funds), commercial agent of SAS I@D France registered at the Montpellier RSAC under number 379191414, holder of the real estate prospecting card on behalf of I@D France SAS.This description has been automatically translated from French.
…By Iad France


Ref 71048FD Agde: In a highly sought-after residential area, shops are a 10-minute walk away, and the beaches are a 5-minute drive. This superb contemporary villa is brand new and filled with light, covering approximately 137 m2 and comprising 5 rooms on one level, situated on a lovely plot of approximately 545 m2 with Mediterranean plants, enhanced by a 6X3 pool, beautiful exotic wooden terraces, and a summer kitchen. Space, comfort, brightness, high-quality features (Arizone system, ducted air conditioning, aluminum frames) - this magnificent villa will charm you with its living space of over 60 m2, which includes an open kitchen with a central island, four bedrooms including one suite, two shower rooms, and four parking spaces. An excellent quality of life awaits, just unpack your bags, and I look forward to welcoming you! Florence DIOT +33608639413 Fees to be paid by the seller - Estimated annual energy expenditure for standard use, based on energy prices for the year 2026: €610 ~ €840 - Florence DIOT - Commercial agent - EI - RSAC 814 676 276 / BéziersThis description has been automatically translated from French.
…By Reseau Swixim
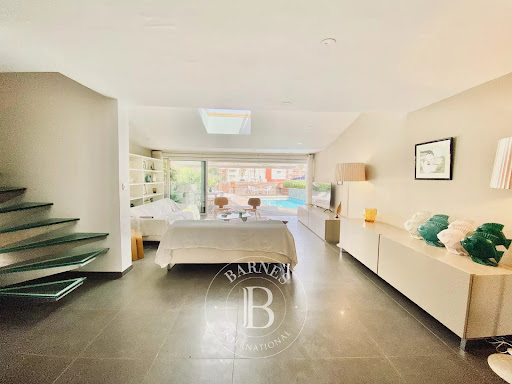


In the heart of Cap d’Agde, in the sought-after Île des Marinas area, this approximately 133 sq.m house enjoys a privileged setting within a private and secure residence, with direct access to the water and pontoon. The property offers a layout particularly well suited both to a primary residence and a second home, with spaces designed to combine interior comfort, outdoor living and immediate proximity to nautical activities. Its main asset is its direct access to the water and the presence of a private mooring accommodating a boat of up to 14 metres, a rare feature that makes the property particularly appealing to boating enthusiasts looking for a home directly connected to their nautical lifestyle. The house offers approximately 133 sq.m of living space arranged over two levels. It benefits from a functional layout, with a master suite on the ground floor and two additional bedrooms upstairs, providing privacy while offering comfortable accommodation for family and guests. Upon entering, the house opens onto a generous and bright living area. The proportions allow for a lounge and dining area to be arranged in natural continuity with the open-plan kitchen. Fully equipped, the kitchen integrates seamlessly into the living space and contributes to the convivial atmosphere of the property. Large openings extend the interior spaces towards the outdoors. The relationship between the house, terrace and swimming pool is one of the property’s key features. The layout allows residents to make full use of the outdoor spaces in an environment directly connected to the water. The ground floor also includes a master suite, providing a private area and allowing the house to be enjoyed comfortably without necessarily using the upper floor. This configuration is particularly suitable both for year-round living and as a holiday home for family and friends. Upstairs, two bedrooms complete the sleeping accommodation. They are accompanied by a bathroom and an office area, which can also be used as a workspace, reading area or relaxation space according to the occupants’ needs. The house is in very good overall condition and offers a level of finish allowing for immediate occupation without major works. The quality of the insulation also contributes to the comfort of the property throughout the seasons. Outside, the property benefits from more than 180 sq.m of outdoor space. This area forms a natural extension of the house and allows for several spaces dedicated to relaxation and outdoor living. The terrace features a private swimming pool, providing a bathing area directly accessible from the house. A jacuzzi completes the outdoor facilities and allows residents to enjoy the garden and terrace in an environment particularly suited to the Mediterranean climate. Water is at the heart of this property. From the house, direct access to the pontoon provides immediate access to the water and the private mooring. The mooring can accommodate a boat of up to 14 metres, representing a significant advantage for buyers looking to combine residential living and boating in the same property. This feature distinguishes the property from a traditional house in Cap d’Agde. Having a boat immediately adjacent to one’s home offers considerable convenience and allows owners to enjoy outings at sea without the constraints associated with a marina located further away. The Île des Marinas setting also provides immediate access to the various activities and amenities of Cap d’Agde. The port, beaches, shops, restaurants and leisure activities are all close by, while the property benefits from a secure residential environment. The house also has two parking spaces located in front of the property. In an area where parking can be an important consideration, these two spaces provide additional everyday convenience, whether the property is used as a primary residence or a second home. An independent storage area completes the property. This small chalet or bungalow can be used to store bicycles, windsurfing equipment, nautical gear, tools and various items required for the maintenance and use of the property. It allows the main areas of the house to remain dedicated to living space while providing an easily accessible storage solution. The overall configuration of the property lends itself to several different uses. It can appeal to a family looking for a primary residence in a coastal environment, as well as to buyers seeking a second home with a strong nautical dimension. As a primary residence, the house’s generous proportions, three bedrooms, ground-floor master suite, outdoor spaces and two parking spaces provide a comfortable everyday living environment. As a second home, its proximity to the beaches, port and shops, combined with the private swimming pool and direct pontoon access, makes it particularly well suited to family holidays and stays with friends. The property is also of particular interest to boat owners. The 14-metre mooring represents a rare and highly practical feature that goes beyond the simple consideration of living space. Having a mooring directly in front of the house is a decisive criterion for buyers specifically seeking a nautical property. Île des Marinas is a distinctive area of Cap d’Agde, characterised by houses arranged directly around the canals and waterways. This particular urban layout creates a unique lifestyle in which outdoor spaces and the relationship with boating play a central role. The property’s location also provides access to the wide range of leisure activities available in Cap d’Agde. The beaches and nautical activities are easily accessible, as are the local shops and restaurants. The port is a popular place for walks and offers a particularly lively atmosphere during the summer season. The Cap d’Agde golf course and the various sporting facilities in the resort further enhance the leisure offering. The coastal setting also allows for a wide range of outdoor activities throughout the year. The house therefore offers a balance between a residential environment and proximity to tourist and commercial amenities. The secure residence provides an additional sense of tranquillity, while direct access to the water gives the property its distinctive character. The interior layout emphasises natural light and spaciousness. The living area forms the heart of the house and opens directly onto the terrace and swimming pool. This continuity between indoor and outdoor spaces is particularly suited to the Mediterranean lifestyle, where terraces can be enjoyed for much of the year. The ground-floor master suite is another advantage of the property’s layout. It provides a separate sleeping area from the bedrooms upstairs and offers flexibility for different household requirements. The two upstairs bedrooms can accommodate family members or guests and are complemented by a bathroom. The office area provides an additional space that can be adapted to the individual needs of the future owners. The property is presented in a condition allowing for immediate enjoyment without the need for major renovation. The existing finishes, outdoor layout and facilities allow the house to be enjoyed from the outset. The swimming pool is an important feature of the outdoor area. It provides a private bathing space directly connected to the terrace. The jacuzzi completes this setting and further enhances the property’s appeal as a place for relaxation. The outdoor area of more than 180 sq.m can accommodate a variety of uses: al fresco dining, relaxation, entertaining, storage of nautical equipment or family activities. The presence of the storage chalet makes it easier to organise and store the various items associated with these activities. The immediate proximity of the water and pontoon is particularly appealing to boating enthusiasts. The property combines outdoor living space, a private swimming pool and direct access to a boat within the same property. The house therefore occupies a distinctive segment of the Cap d’Agde property market, where value is determined not only by living space but also by location, nautical features, outdoor areas and amenities. The private mooring accommodating a boat of up to 14 metres is, in this respect, a major differentiating feature. It responds to the specific requirements of buyers seeking both a residential property and a substantial private mooring. The two parking spaces further enhance the property’s functionality, providing convenient parking for residents and visitors. The immediate surroundings of Île des Marinas provide access to Cap d’Agde’s infrastructure while retaining the distinctive residential identity of the marina area. The house is close to the port and beaches, with shops and services easily accessible. Cap d’Agde is particularly lively during the summer season, offering an extensive range of restaurants, leisure activities, boating and beach-related activities. Outside the summer season, the area also provides opportunities to enjoy the coastline, walks and the various activities available around the Thau Basin and along the Mediterranean coast. This property is therefore likely to appeal to both French and international buyers looking for a coastal residence with direct access to the water and strong nautical appeal. The secure residence provides an additional level of comfort, particularly for use as a second home. The ability to secure the property and benefit from an organised residential environment can be particularly attractive to owners who do not live locally throughout the year. The property presents a coherent combination of interior finishes, outdoor facilities and nautical features. It offers approximately 133 sq.m of living space, three bedrooms, two bathrooms, a ground-floor master suite, a living area with open-plan kitchen, a private swimming pool, jacuzzi, two parking spaces and an independent storage area. Its direct access to the pontoon and private mooring accommodating a boat of up to 14 metres are the property’s most distinctive features. The house offers a lifestyle centred around outdoor living and the water, while retaining an interior layout suitable for family occupation. The combination of the private swimming pool, terrace, pontoon and parking provides a particularly comfortable living environment. The property may also represent an attractive option for a buyer seeking a Mediterranean pied-à-terre, offering the possibility of enjoying the property throughout the year and particularly during the periods of greatest activity in Cap d’Agde. Île des Marinas remains a distinctive area within the local property market due to its direct relationship with the canals and boating. Properties offering a mooring suitable for larger boats appeal to a specific clientele and possess features that are difficult to replicate in conventional residential properties. This house, located at the heart of this environment, brings together a number of sought-after features: generous family accommodation, three bedrooms, a ground-floor master suite, more than 180 sq.m of outdoor space, a private swimming pool, jacuzzi, two parking spaces, an independent storage area and, above all, direct pontoon access with a private mooring for a boat of up to 14 metres. The property is intended for buyers seeking a high-quality coastal residence with a strong nautical identity and immediate proximity to the principal amenities and leisure activities of Cap d’Agde. Information regarding the risks to which this property is exposed is available on the Géorisques website: www.georisques.gouv.fr. Presented by Marina Garcias BARNES Occitanie +33 (0)6 85 36 38 07 [email protected]
…By Barnes Occitanie


iad France - Delphine Chatard offers you: EXCEPTIONAL VILLA – MONT SAINT-LOUP – 289 m² – 9 Rooms – Swimming Pool – Cinema Room – Elevator – Solarium – Double GarageIn the heart of the highly sought-after Mont Saint-Loup, discover this remarkable property combining contemporary elegance, generous volumes, and high-end fittings. Nestled in a true haven of peace, shielded from all traffic, it offers a privileged living environment where calm, intimacy, and serenity are the keywords, while benefiting from immediate proximity to all amenities and schools.Built in 2010 on a landscaped plot of approximately 1,000 m², this villa features nearly 500 m² of floor area (including garage, laundry room, and gym) and offers a rare living space where comfort, intimacy, and refinement come together perfectly.From the entrance, the impressive volumes captivate. The reception areas, bathed in natural light, open widely onto the terraces and outdoors thanks to large bay windows. The living room, the dining room, and the fully equipped independent kitchen form a harmonious set designed for entertaining in total conviviality.Designed to offer exceptional living comfort, this property favors a sought-after single-level organization. The reception areas, three master suites with private bathrooms, a bedroom, an office, and a library that can also serve as a bedroom are all gathered on the ground floor, ensuring fluid circulation and an easier daily life.Upstairs, an office open to a pleasant solarium provides a privileged space, ideal for remote work, reading, or a relaxing area benefiting from beautiful natural light.The basement houses an elegant private cinema room, a true space dedicated to leisure and relaxation, as well as a gym, laundry room, and a garage of approximately 100 m² that can accommodate several vehicles.Thought out in the smallest details, the property benefits from high-quality amenities: elevator, PMR accessibility, ductable reversible air conditioning, fiber optic, solar panels, and high-performance technical equipment.Outside, the carefully landscaped spaces invite relaxation in a preserved environment. The swimming pool, enhanced by its Bali stone coating, gives the whole a stylish atmosphere inspired by the finest contemporary villas. The vast terraces harmoniously extend the living spaces and offer different reception areas open to the garden.A furnished acquisition can also be considered, offering the opportunity to take over a fully furnished and ready-to-live-in home.A rare property in the area, combining modernity, comfort, and high-end features, to be discovered during a private visit.Agency fees charged to the seller. A valid form of identification will be required for the visit, in accordance with Article L.561-5 of the Monetary and Financial Code. Information on the risks to which this property is exposed, including the legal obligation of brush clearing, is available on the Géorisques site: http://www.georisques.gouv.fr. This real estate announcement has been drafted under the editorial responsibility of Ms. Delphine Chatard, independent real estate agent (without holding funds), commercial agent of SAS I@D France registered with the RSAC of BEZIERS under number 939638680, holder of the real estate canvassing card for the account of I@D France SAS.
…By Iad France


Located at the end of a quiet cul-de-sac in the sought-after neighborhood of Cayrets, just a few minutes from shops, schools, and only 4 km from the beaches of Cap d'Agde, this pleasant house built in 1986 offers 136 m² of living space on a closed and tree-filled plot of 784 m². It features a bright living room with a fireplace, a fitted and equipped kitchen, 3 bedrooms, a mezzanine ideal for an office, a reading area, or an additional bedroom, as well as 2 bathrooms. A true asset completes this property: an old garage of about 35 m² converted into an independent studio, perfect for hosting family, friends, or a young teenager. Outdoors, you can enjoy a lovely garden with a 4x8 swimming pool, an outdoor shower, a barbecue area, a well, and automatic watering systems, all designed to facilitate maintenance while reducing the costs of watering and filling the pool. Perfectly maintained and ready to move in, this house offers great modernization potential to be updated according to your tastes.This description has been automatically translated from French.
…By 3g Immo Prestige

Receive by email any new listing that may match your search criteria
Your criteria :
By validating this form, you accept the general conditions of use of Le Figaro Properties.
These agencies offer a selection of luxury properties vente at Agde. Feel free to contact them for personalized assistance.
For your search for an exceptional property, select from our luxury houses with panoramic views in Agde, starting at $785,484. Offering exceptional panoramas, these 3 residences overlook the city and its surroundings. As the seasons pass, the spectacle is renewed without ever becoming tiresome. Depending on the area you are looking for, such as Le Cap d'Agde, the living areas may vary and start at a minimum of 120 m². The largest properties rise to 430 m².
As part of your search for a luxury property, discover our catalog of 37 luxury houses with a terrace in Agde, offered from $234,859. Outdoor meals or summer receptions, the terrace extends the house outdoors. Property listings are found in particular in Le Grau d'Agde, Le Cap d'Agde and Coopérative. The houses listed in our listings offer attractive living areas measuring between 34 m² and 1,740 m².
Set down your suitcases without waiting: our catalog brings together 4 furnished luxury houses in Agde, with a starting price of $668,617. From the living room to the bedrooms, each residence is tastefully furnished and ready to live in. Property listings are particularly numerous in the following areas: Le Grau d'Agde. The average price of this furnished stock stands at $3,634 per square meter. Living areas reach 1,740 m² for our largest properties.
Your receptions deserve a setting to match: discover 15 luxury houses with a reception room in Agde, starting at $483,202. These residences combine family privacy with spaces dedicated to major events. Family gatherings, business dinners or parties with friends naturally find their place there. The fashionable addresses are located in Le Grau d'Agde, Coopérative and Le Cap d'Agde. Depending on the property, the property area extends up to 11 ha.
The beach as an extension of the garden: this is the spirit of 6 luxury houses by the sea in Agde, for sale from $627,039. Your life there will be organized to the rhythm of the coastline, between sea bathing and walks. Le Cap d'Agde enlivens the local market. In these residences, the minimum recorded living area is 104 m².
The sea horizon as a guiding thread: explore the 3 luxury houses with sea views in Agde, with prices starting at $859,650. The sea accompanies your days, from sunrise to the last light. A daily privilege that few addresses can claim. Browse the listings in Le Cap d'Agde first. In terms of dimensions, the living areas start at a minimum of 120 m² and the grounds at 980 m².