The agencies at Causse-de-la-Selle
These agencies offer a selection of luxury properties vente at Causse-de-la-Selle. Feel free to contact them for personalized assistance.

 English$ USD · m²


This architect-designed house of 220 m², built in 2018, offers a particularly pleasant living environment in Causse-de-la-Selle, in an exceptionally calm and preserved environment. Set on a vast plot of about 1,780 m², it combines contemporary architecture, beautiful volumes, brightness, and quality features.Upon entering, the house stands out for its generous volumes and the quality of its facilities. It comprises 10 rooms, including 6 bedrooms, with a master suite, and benefits from a layout designed to provide comfort and privacy for the whole family. Three of the bedrooms are located upstairs, naturally separating the night areas from the living spaces.The heart of the house consists of a large reception area combining the living room and dining room. Widely open to the outside, it enjoys beautiful light throughout the day thanks to its south, east, and west orientations. The overall atmosphere is both contemporary and warm, creating a friendly ambiance.The various rooms are arranged along a corridor that ensures smooth circulation between spaces. The 6 bedrooms allow for different uses according to needs: family living, guest rooms, telecommuting, or additional rooms. A dedicated room that can serve as a dressing area completes the ample storage already provided by the integrated cupboards. Two bathrooms, a shower room, and separate toilets on each level round out this particularly functional layout.The property also includes an independent T2, included in the overall property. This space is a true asset, whether for hosting family and friends with complete autonomy, having an independent accommodation for a relative, or considering rental use.High-end amenities and comfort meticulously thought out in every detail, with the quality of equipment fully contributing to the prestige of this house.Heating and air conditioning are provided by a reversible ducted air conditioning system with zoning by floor, allowing precise temperature control on each level and ensuring optimal comfort year-round.The house also features centralized vacuuming, a particularly appreciated convenience in daily life that complements the overall comfort level.Double-glazed windows and electric rolling shutters ensure good thermal and acoustic comfort. Hot water is produced by an electric storage system, and fiber optic connectivity meets current digital needs.The entire property is well-maintained and part of a particularly energy-efficient approach, with a DPE rated A.A privileged outdoor environment in rare calmOutside, the property benefits from a plot of approximately 1,780 m², providing a genuine sense of space and intimacy.Calm is one of the main assets of this property. Away from noise, the property offers a particularly peaceful environment conducive to relaxation and a true quality of life.The large terrace of about 100 m² serves as a natural extension of the living spaces. It allows full enjoyment of the garden, organization of outdoor meals, or simply relaxation in this preserved environment.The swimming pool pleasantly complements the exterior and creates a genuine leisure space in good weather. The vast plot also leaves many possibilities for layout according to desires: ornamental garden, relaxation area, children's play area, or various reception spaces.For parking and storage, the house has a large insulated and tiled garage, providing a comfortable space to accommodate vehicles, two-wheelers, equipment, or even create a workshop.Through its architecture, its volumes, the quality of its amenities, its independent T2, its swimming pool, and especially its remarkably calm environment, this architect-designed house is a rare property in the area. A complete and well-maintained asset, offering a high level of comfort and allowing for immediate move-in without any work to be planned.Technical characteristics- Property tax: €1859- DPE: A- Heating mode: reversible ducted air conditioning with zoning by floor- Hot water distribution method: thermodynamic balloon- Central vacuuming- Home automation- Double glazing- Electric rolling shutters- Fiber optic- Large insulated and tiled garage- Overflow swimming pool- Terrace of approximately 100 m²- Land of approximately 1,780 m²- Independent T2Legal notices:The information described in this announcement has been prepared by Zefir from the elements communicated and available at the time of its writing, with the aim of providing a clear and reliable presentation. They are provided for informational purposes and complement the regulatory diagnostics as well as the technical and administrative checks that usually accompany a real estate acquisition, such as the study of urban planning rules or easements. To learn about the official data relating to natural, mining or technological risks, it is recommended to consult the public service Géorisques. Zefir supports buyers throughout their project with transparency and seriousness, in order to facilitate each step of their consideration. For any questions, contact Zefir at 07 57 91 70 93.This description has been automatically translated from French.
…By Zefir


Magnificent Villa with Breathtaking Views of Pic Saint Loup Admire this stunning 210 m² villa, set in the heart of a lush, 4,165 m² landscaped plot, offering panoramic views of Pic Saint Loup. This rare gem seamlessly blends modern sophistication with traditional charm in a serene, preserved natural setting. As you step through the spacious entrance, you are greeted by a luminous dining area, bathed in natural light thanks to expansive glass doors that showcase a spectacular panorama. An elegantly designed mezzanine, serving as a refined home office, enhances both functionality and style. The ground floor boasts a warm and inviting kitchen, perfectly paired with a welcoming living room featuring a fireplacean ideal setting for cozy gatherings. Two comfortable bedrooms and a stylish bathroom complete this level, ensuring everyday ease. Upstairs, two additional bedrooms and a sleek shower room, including a luxurious master suite with its own ensuite and dressing area, create a private and sophisticated retreat. Outside, the villa impresses with a beautifully designed swimming pool, complemented by a fully equipped summer kitchen and a pool houseyour ultimate haven of relaxation. A separate guest studio, complete with its own kitchen and shower room, adds versatility to the property. Modern amenities ensure optimal comfort, including a heat pump, septic system, pool equipment room, workshop, and even a pétanque court. An electric gate and advanced alarm system provide security and peace of mind. This exceptional property is the perfect harmony of elegance and contemporary living.
…By Montpellier Sotheby's International Realty


For sale 30 minutes from Montpellier, discover this authentic 200 sq m stone sheepfold. Nestled in a verdant setting, this privileged property boasts 3800 sq m of partially enclosed, wooded grounds with no overlooking neighbors. It comprises four bedrooms, including a master suite on the ground floor, and a beautiful living room with stone arches. This property captivates with its charm and generous spaces. Outside, you can enjoy a water feature, ideal for cooling off, and shaded relaxation areas perfect for sharing convivial moments. Its advantages include its location near Montpellier, its tranquility with no overlooking neighbors, its character, charm, and spaciousness – a true haven of peace. Ideal as a primary residence, a holiday home, or for a bed and breakfast project. Let yourself be seduced by its charm and the tranquility this property offers. A visit is a must, so don't hesitate to contact me quickly for more information or to arrange a visit. Severine Prugengin 06 18 29 81 13
…By Agence Internationale Albert Honig


Nestled in a quiet and unspoiled setting, just a stone's throw from the village center, this superb villa offers a rare living environment, combining comfort, space, and privacy. Upon entering, an automatic gate opens onto a wide driveway leading to a garage and a carport, heralding a property with meticulous amenities. The front door opens onto a light-filled cathedral-ceilinged living room, enhanced by a fireplace and large windows opening onto the outside, creating a warm and elegant atmosphere. This living space opens harmoniously onto a large, fully equipped kitchen with a central island and tall windows, accentuating the feeling of space and light. A laundry room/pantry completes this functional ensemble. The kitchen extends into a veranda with large bay windows, a true additional living space, ideal for enjoying convivial moments in both summer and winter. On the ground floor, the sleeping area comprises: Two bedrooms sharing a bathroom and a spacious master suite with private shower room and dressing room. Upstairs, there are: Two additional bedrooms, each with its own shower room or bathroom, a bright mezzanine, opening onto the outside thanks to its bay windows, offering a breathtaking view of the Pic Saint-Loup, ideal for an office, a gym or a relaxation area. À lextérieur, cette propriété sans aucun vis-à-vis sétend sur un terrain denviron 2 800 m², magnifié par une grande piscine aux dimensions exceptionnelles, invitant à la détente dans un cadre naturel privilégié.
…By Montpellier Sotheby's International Realty


Set in a beautifully preserved natural environment, this elegant single-story contemporary villa, built in 2022, offers approximately 1,830 sq ft of living space on a landscaped 10,387 sq ft lot with a Bali stone swimming pool. From the moment you enter, the home impresses with its generous proportions, abundant natural light, and carefully framed views. The spacious living area, the true heart of the property, features an impressive 14.4-foot ceiling height. Large floor-to-ceiling windows extend the living spaces toward the terrace, garden, and pool, while offering beautiful views of Pic Saint-Loup. Designed for comfortable family living, the villa features a private primary suite with bedroom, walk-in closet, and en-suite shower room. A separate sleeping area includes three additional bedrooms and a full bathroom. Overlooking the living room, a mezzanine currently used as an office adds architectural character and provides an ideal space for working from home or reading. The open-plan kitchen blends seamlessly into the main living area and is complemented by a pantry and laundry room, providing both comfort and practicality for everyday living. Outside, the terrace and Bali stone pool create an inviting relaxation area directly connected to the interior living spaces. The landscaped garden offers a peaceful, easy-to-maintain setting in a particularly tranquil environment. Additional features include ducted reversible air conditioning, an approximately 377 sq ft garage, recent construction, four bedrooms, and generous interior volumes. A refined contemporary villa where light, comfort, and landscape come together with understated elegance, ideal for buyers seeking a recently built home in a privileged setting near Pic Saint-Loup. Seller’s fees included. Information on the risks to which this property is exposed is available on the Géorisques website: www.georisques.gouv.fr. Property presented by BARNES Montpellier [email protected] +33 (0)4 99 58 32 60
…By Barnes Occitanie


Some homes are not simply visited. They are felt from the very first moment. From the outset, this property reveals a rare atmosphere, blending contemporary elegance, natural light and an effortless sense of comfort. Set in the heart of the highly sought-after village of Saint-Martin-de-Londres, at the foot of the majestic Pic Saint-Loup and just a few minutes from Montpellier, this remarkable architect-designed villa enjoys a privileged setting where nature, authenticity and refined living come together in perfect harmony. Everything is within walking distance: shops, schools, the market and village life… A quality of life that has become increasingly rare in one of the most desirable areas north of Montpellier. Set on a beautifully landscaped plot of approximately 2,300 sqm, subtly integrated into its natural surroundings through striking rock formations, the property offers nearly 324 sqm of living space with exceptional proportions. The plot is also divisible, offering further development potential while preserving the privacy and landscaped quality of the setting. The contemporary architecture has been designed to maximise natural light, perspectives and the seamless flow of space. The main reception room, the true heart of the home, immediately impresses with its generous proportions and exceptional ceiling height. Flooded with natural light, it is arranged around an elegant central fireplace that structures the space with both character and warmth. Overlooking the living room, a superb open mezzanine provides the perfect setting for a study, library or more intimate lounge area. The villa offers five bedrooms, including a beautiful principal suite with private bathroom. Four bathrooms complete the accommodation, all finished to a high standard with carefully selected materials. The bespoke kitchen, perfectly integrated into the living areas, combines aesthetics, functionality and ample storage. Outside, the mature landscaped garden forms a true green haven, completely secluded from view. A private, peaceful and preserved environment, while still enjoying immediate proximity to the village centre. A garage, covered parking, high-quality features and an excellent overall condition complete this turnkey property. A distinctive contemporary residence designed for those who appreciate space, light and unique living environments, in one of the most sought-after villages in the Pic Saint-Loup area. Agency fees are payable by the seller. Information regarding the risks to which this property is exposed is available on the Géorisques website: www.georisques.gouv.fr. Presented by BARNES Montpellier [email protected] +33 (0)4 99 58 32 60
…By Barnes Occitanie


MAS DE LONDRES - 4 DISTINCT HOMES - EXCEPTIONAL ENVIRONMENT - UNIQUE You are looking for a large house and several accommodations for a large family, for professionals, or simply for investment, in a privileged setting? THIS LISTING MUST CATCH YOUR ATTENTION Nestled in a green oasis on over 4400m² of land, just a stone's throw from Pic Saint Loup, come discover this ensemble with superb volumes: - A first building of 330m² of living space, consisting of a 250m² house with a double living room, kitchen, laundry room, 6 bedrooms, shower rooms, and toilets, along with a completely independent 80m² 3-room apartment - A second state-of-the-art NATURADOME and ecological house of 70m² - cross-ventilated, two bedrooms and its own outdoor space. - A charming little house of 25m² with its private terrace of 100m² This beautiful plot offers multiple parking spaces, dense greenery, a lagoon pool, numerous terraces, absolute tranquility, and an unobstructed view! ABSOLUTELY UNIQUE! Property offered by Franck ALMERAS EI, commercial agent (RSAC 851452698)This description has been automatically translated from French.
…By Century 21 Vicarello


Lucas Fox International Properties, in the sought-after Pic-Saint-Loup area, charming Mas of 207 m² of living space on 2 levels in a privileged natural setting (Natura 2000) on a plot with swimming pool facing southwest offering breathtaking views of the Pic-Saint-Loup. Surrounded by nature, this house with authentic charm is distinguished by its warm, bright and modular spaces. Upon entering, a grand stone staircase separates the two parts of the house. To the right of the entrance hall, you'll find the living areas (60 sq m): a living room with a fireplace (incorporating a wood-burning stove), a dining room, an open-plan kitchen, a utility/pantry, and a WC. From the dining room, a staircase leads to the upper floor, which offers splendid views of the Pic Saint-Loup. This level comprises an office, a 22 sq m suite with a shower room and WC, and a bedroom with independent access to the garden. On the other side of the main staircase, the ground floor comprises a self-contained studio apartment with warm tones, well-appointed with a kitchenette and shower room (49 m²). Above this studio, accessible from the entrance via the main staircase, are three good-sized bedrooms and a bathroom, providing additional accommodation for family or friends. Completely secluded, the exterior allows you to fully appreciate the tranquility of the surroundings. The swimming pool offers a refreshing and private spot to enjoy the exceptional view. Numerous outbuildings complete the property: a large garage (currently used as a sculpture studio), horse shelters, a storage shed (for quad bikes, bicycles, tools, etc.), a tennis court (in need of renovation), a chicken coop, a greenhouse, a small summer kitchen with a pergola, a pool equipment room, a garden shed, and a vegetable garden. Cultivation on 6 hectares is also a possibility. For comfort, the house is equipped with an air-to-water heat pump installed in 2023 and double glazing. The thickness of the stone walls (approximately 80 cm) pleasantly retains coolness in summer. The sanitation system will need to be brought up to code depending on the intended use (family living, hospitality/guesthouse, etc.). This property would be ideal for artists or a family seeking tranquility in an exceptional natural environment. A few small shops (mini-market, etc.) are easily accessible by car, and schools are 7 km away. The center of Saint-Mathieu-de-Tréviers and its shops are about a ten-minute drive away. Obtain the complete file and more information from your dedicated agent, Elodie SALA Commercial Agent - RSAC n° 899 543 151 Montpellier. Information on the risks to which this property is exposed is available on the Géorisques website: www.georisques.gouv.fr
…By Lucas Fox Montpellier


Exceptional Provençal house - 220 m2 - Land of 4,229 m2 - Swimming pool - Panoramic view of the garrigue. Nestled in a privileged environment, in the countryside and away from any nuisance, this magnificent Provençal-style property will charm you with its timeless appeal, the quality of its features, and its exceptional living environment. Developing approximately 220 m2 of living space on a superb wooded plot of 4,229 m2, this residence offers an unobstructed view of the garrigue and benefits from absolute tranquility, conducive to an exceptional quality of life. Upon entering, you will discover a spacious living room of over 90 m2, bathed in light thanks to its numerous openings onto the terraces and garden. The generous volumes, quality materials, and careful finishes give the whole a warm and elegant atmosphere. The house offers an ideal layout with 4 bedrooms, including 2 magnificent master suites, as well as an office, perfect for remote work. Two bedrooms are located on the ground floor, providing particularly appreciated living comfort. Outside, everything has been designed to fully enjoy the beautiful days: several terraces with different exposures invite relaxation in front of an exceptional panorama, while the beautiful swimming pool of 8 x 12 meters and its pool house promise pleasant moments with family or friends. The amenities are completed by a double carport and a magnificent landscaped garden, richly planted, which perfectly preserves the privacy of the places. A rare property, combining Provençal authenticity, generous volumes, and an exceptional natural setting, ideal for lovers of tranquility, nature, and space. To be discovered without delay.This description has been automatically translated from French.
…By Bella Pietra Immobilier


Nestled in the heart of an exceptional natural environment, in the beautiful village of Saint-Guilhem-le-Désert, this rare and charming property has a living area of approximately 291 m², spread over two levels, all built on a landscaped and tree-lined plot of 3,000 m², on the edge of a hill. Completely renovated with high-quality materials and modern amenities, this house captivates with its warm atmosphere, generous volumes, and strong potential.The ground floor has been intelligently designed to offer two independent apartments of 2/3 rooms, each approximately 50 m² and 60 m². Currently operated as short-term rentals, these apartments feature tasteful decor, are fully equipped, and offer excellent comfort: reversible air conditioning, fitted kitchens, and beautiful finishes. Each has its own private outdoor space tastefully arranged, allowing guests to fully enjoy the lush surroundings. The main entrance on the ground floor also leads to a laundry area, plenty of storage, and storage spaces that can be transformed according to needs, as well as a lovely wine cellar.Upstairs, accessible independently, is the main living area, covering about 180 m². The living space is particularly bright and inviting, thanks to large bay windows opening onto a vast terrace overlooking the garden. The fireplace enhances the authenticity and comfort of the room, while the high-end open kitchen, perfectly equipped, invites conviviality. Outside, the meticulously arranged land offers a large shaded terrace, a jacuzzi sheltered from view, and a swimming pool area ideally integrated into the landscape, with views of the hill. A second, more intimate terrace allows for moments of relaxation in complete tranquility.In terms of sleeping arrangements, the house includes a spacious master suite with a dressing room and private bathroom, as well as two other bedrooms that share a shower room. A pantry, a second laundry room, and plenty of storage complete this floor for optimal daily comfort.This rare property combines charm, modernity, and functionality, with strong rental potential, in an area prized by nature lovers, history, and heritage. Located in Saint-Guilhem-le-Désert, ranked among the most beautiful villages in France, and very popular with visitors year-round, it represents a unique opportunity for a family project, a year-round living space, or a tourist accommodation activity.This description has been automatically translated from French.
…By Argence & Argence Immobilier


Guaranteed favorite: Contemporary villa in absolute calm – Domaine de CantagrilsLocated in a true green setting just a stone's throw from Viols-le-Fort, discover this magnificent property of 174 m² offering beautiful amenities. Nestled on a wooded and landscaped plot of 1,796 m², this 6-room villa has undergone contemporary renovation: here, no work is needed, you just have to unpack your bags. From the entrance, you will be captivated by the generous volumes, especially an XXL living room of 57 m². Bathed in light and enhanced by an elegant Focus fireplace, this living space opens directly to the outside. The kitchen, fully fitted and equipped, has been designed for conviviality and family living. As for the night area, the villa features four comfortable bedrooms, including a superb master suite of 30 m², as well as an additional office ideal for remote work or a gym. The exteriors are a true invitation to relaxation: a 200 m² travertine terrace surrounds a large swimming pool (9.5 x 4.5 m), all without any overlooking for total privacy. On the technical side, the house is equipped with a reversible ducted air conditioning system and fiber optics. A workshop of over 10 m² completes the ensemble. An exceptional property combining wild nature and modern comfort, to be discovered without delay. Do not hesitate to contact Cédric at 0670791322 for more information! Fees at the seller's expense. In a co-ownership of 3 lots. No ongoing procedures. Energy class C, Climate class A Estimated amount of annual energy expenses for standard use: between €1990.00 and €2750.00 for the years 2021, 2022, and 2023 (subscriptions included). Information on the risks to which this property is exposed is available on the Géorisques website: georisques.gouv.fr. This property is offered to you by a commercial agent (Sole proprietorship). Your IMMOVANCE VIOLS-LE-FORT advisor: Cédric MAYNARD Commercial agent (Sole proprietorship) RSAC 881090476 RCP AsserisThis description has been automatically translated from French.
…By Immovance


At the foot of Pic Saint-Loup, in a preserved natural setting with complete privacy, this single-storey property of approximately 345 sqm offers an exceptional living environment, just 20 minutes from the entrance to Montpellier and only a few minutes from local shops and amenities. Set on over one hectare of land, the property stands out for its layout across two separate wings, combining family living, entertaining and independence. The main residence is centred around a spacious living area of approximately 59 sqm and a separate 20 sqm kitchen. The sleeping quarters include a principal suite with bathroom and dressing room, as well as several additional bedrooms, a shower room and an office. The second wing is one of the property's distinctive features. It comprises three separate living spaces, each with its own private entrance, living room and kitchen, bedrooms and shower rooms. This layout is particularly well suited to accommodating family and guests while preserving everyone's privacy. Outside, the landscaped garden surrounding the house opens onto a 12 × 6-metre infinity saltwater swimming pool and a generous covered summer kitchen equipped with a barbecue, shower and toilet facilities. A pétanque court further enhances these outdoor leisure areas, all complemented by open views towards Pic Saint-Loup. The rest of the property extends across vast natural grounds and a Mediterranean garden, offering numerous possibilities for landscaping and development according to the future owners' plans. Several outbuildings complete the property, including storage areas, two cellars, two horse boxes, various spaces suitable for use as a workshop or gym, as well as a recently built garage with space for three vehicles. A distinctive property offering generous volumes, a remarkable natural setting and excellent accommodation capacity, designed to make the most of its privileged surroundings while remaining within easy reach of Montpellier. Information on the risks to which this property is exposed is available on the Géorisques website: www.georisques.gouv.fr Property presented by BARNES Montpellier [email protected] +33 (0)4 99 58 32 60
…By Barnes Occitanie


Just a few minutes from Saint-Gély-du-Fesc, in the heart of the iconic Pic Saint-Loup landscape, this contemporary property offers approximately 275 sqm of living space in a particularly peaceful and preserved residential setting. Set on approximately 3,000 sqm of landscaped grounds and entirely secluded from view, the property stands out for its rare configuration, comprising two fully independent homes. This layout offers remarkable flexibility, whether as a family residence, for accommodating relatives, as an intergenerational living solution or as a source of rental income. The main house, measuring approximately 185 sqm, has been designed entirely on one level. Its south-west exposure and generous openings create a seamless connection between the interior living spaces, the garden and the terraces. Warm and light-filled, the main living area is centred around a wood-burning stove and opens onto a contemporary kitchen fitted with a central island. A separate utility room completes this highly functional space. Outside, a bioclimatic pergola creates an additional living area overlooking the heated swimming pool. The sleeping quarters comprise four bedrooms, including a principal suite, as well as an independent office of approximately 18 sqm. An additional 14 sqm room, largely open to the outdoors, can be adapted to suit individual needs as a library, artist’s studio, fitness room or wellness area. Set slightly apart from the main residence, the second house, measuring approximately 90 sqm, benefits from its own private access, garden and terrace with pergola. It includes a pleasant living room with open-plan kitchen, two bedrooms and an office. Currently rented, this independent house generates monthly rental income of €1,250, representing an attractive investment feature while preserving complete privacy and autonomy between the two homes. The outdoor spaces have been designed in a distinctly Mediterranean spirit, combining landscaped planting, relaxation areas and generous entertaining spaces. A heated swimming pool with submerged cover, a pétanque court and spacious terraces complete the garden. A garage of approximately 36 sqm completes the property. A distinctive property, remarkable for its layout, setting and quality of life, just a few minutes from the amenities of Saint-Gély-du-Fesc and within easy reach of Montpellier. Agency fees are payable by the seller. Information on the risks to which this property is exposed is available on the Géorisques website: www.georisques.gouv.fr Property presented by BARNES Montpellier [email protected] +33 (0)4 99 58 32 60
…By Barnes Occitanie


A characterful estate rich in history in the heart of the vineyards of Saint-Jean-de-Fos (Hérault). A rare property where history, nature, and the Mediterranean art of living come together. Your Century21 Vicarello agency presents, just a few minutes from Clermont-l'Hérault and only about thirty minutes from Montpellier, in the heart of Hérault's wine landscapes, an extraordinary property, preserved from the hustle and bustle and offering an environment of rare quality. This former historic building offers approximately 435 m² of living space and benefits from an exceptional and preserved environment, in the heart of the vineyards. Acquired about twenty years ago while it required significant renovation, the estate has since been fully rehabilitated with care. The owners chose to preserve its character and authenticity while integrating quality materials and amenities suited to contemporary comfort. The property offers several warm living spaces and six to seven bedrooms, each with its own shower room and toilet, providing comfort and privacy for everyone. Many rooms also allow for various projects: exceptional main residence, family home, vacation property, or high-end tourist accommodation project. Outside, the estate reveals a true universe dedicated to relaxation and entertaining. The infinity pool opens onto a remarkable panorama of the surrounding vineyards, while the various terraces, the summer kitchen, and the convivial spaces naturally invite enjoyment of the long Mediterranean days. The property also includes approximately 5 to 6 hectares of vineyards, further reinforcing the unique character of this place and its identity deeply rooted in the Languedoc terroir. A wine cellar, a true witness to the vineyard's history, includes a storage area, an office with a view of the vines, as well as a part in the cellar with its amphorae and equipment. The estate has produced natural wine, without pesticides for several years, in a preserved environment where biodiversity is particularly present, as evidenced by the presence of many birds. Beyond its wine vocation, this ensemble offers interesting potential for various projects: reception venue, weddings, private events, wine tourism, or even professional activity, depending on the wishes of the future owner and the necessary permits. A unique space that adds an extra dimension to this property and opens up numerous possibilities. The property also has two stables and currently accommodates two horses, a particularly interesting element for equestrian enthusiasts and also offers the possibility of imagining a project around this universe. Here, the vineyards, natural spaces, horses, and various living areas create a preserved environment, offering a true feeling of escape while remaining close to Montpellier and Clermont-l'Hérault. Characterful villages, wine estates, natural landscapes, and the sweetness of Mediterranean life complement this privileged environment. Sold with its furniture and equipment, this spacious estate offers a rare opportunity to acquire a historic property in an exceptional setting in the south of France. A unique address to discover in complete confidentiality. Estimated amount of annual energy expenses for standard use between €3,770.0 and €5,170.0 indexed to the years 2021, 2022, 2023 (subscriptions included).This description has been automatically translated from French.
…By Century 21 Vicarello


À seulement quelques minutes de Montarnaud, dans un environnement calme et verdoyant, découvrez cette remarquable bâtisse développant près de 290 m² habitables sur un magnifique terrain arboré et entièrement clôturé de 3 100 m². Pensée pour accueillir une grande famille, un projet multigénérationnel, une activité libérale ou encore une activité d'accueil touristique, cette propriété rare conjugue confort, indépendance et qualité de vie. L'ensemble se compose de deux maisons communicantes pouvant fonctionner indépendamment, d'un appartement autonome, d'une salle de sport avec accès privatif ainsi que de deux espaces piscine parfaitement intégrés à leur environnement. La maison principale d'une superficie d'environ 133 m² séduit immédiatement par ses volumes généreux et sa luminosité omniprésente. La pièce de vie, sublimée par un plafond cathédrale, s'ouvre largement sur une vaste terrasse d'environ 50 m² offrant une agréable vue dégagée sur la campagne environnante. L'espace nuit accueille une superbe suite parentale avec dressing, salle d'eau privative et terrasse dédiée, garantissant intimité et confort au quotidien. La seconde habitation développe 102 m², dispose de sa propre entrée et offre de nombreuses possibilités d'utilisation. Actuellement organisée autour d'un vaste espace de vie multifonction, d'un bureau lumineux, d'une suite parentale avec salle de bains et terrasse, elle bénéficie également d'un accès privilégié à une piscine couverte et chauffée. À l'étage, une autre grande chambre avec salle de bains complète cet espace indépendant. En rez-de-jardin, un appartement d'environ 44 m² permet d'accueillir famille, amis ou activité locative. Il comprend un séjour avec cuisine ouverte, une chambre ainsi qu'une salle d'eau. Une salle de sport indépendante d'environ 25 m² avec point d'eau offre un espace supplémentaire pouvant s'adapter à différents projets. À l'extérieur, le terrain paysager accueille deux espaces piscine distincts, plusieurs terrasses, un carport, de nombreux stationnements ainsi qu'un cadre de vie particulièrement agréable et préservé. Contactez moi pour une visite au 07-79-80-26-15 Honoraires : 4,19 % TTC à la charge de l’acquéreur Prix hors honoraires d’agence : 811 000 €
…By Agence Galerie Casanova


The ARGENCE & ARGENCE Real Estate Agency presents this remarkable contemporary villa located in La Boissière, in the heart of an exceptional natural environment, just 25 minutes from Montpellier.Built in 2012, this property, primarily on one level, offers approximately 235 m² of living space, plus 65 m² of annexes. Its modern architecture, with clean lines, has been designed to provide a permanent relationship between the interior spaces and the surrounding nature.From the entrance, the house captivates with its volumes and brightness. The spectacular living room of 85 m², largely open to the outside thanks to large bay windows, serves as the true heart of the property. It naturally extends to nearly 170 m² of terraces, offering generous spaces for relaxation and reception.At the center of this ensemble, the pool, designed like an elegant 14-meter swimming corridor, perfectly integrates with the architecture and the landscape, enhancing this feeling of calm and escape.The night space accommodates three bedrooms and a bathroom, in a sober and soothing atmosphere.Here, each opening invites nature into the house, and each area seems to have been designed to fully enjoy the outdoor setting.A unique property, almost timeless, where contemporary architecture, light, and generous nature meet just minutes from Montpellier.This description has been automatically translated from French.
…By Argence & Argence Immobilier


This elegant mansion presents approximately 1,000 sq.m of living area on private landscaped grounds of 1,700 sq.m featuring a swimming pool and private access to the river. This property stands out for its spacious interior, high ceilings, moldings, period fireplaces and exceptional flooring (including antique parquet, terrazzo and terracotta tiling). Its additional facilities include outbuildings, a garage and a cellar. A rare find with authentic charm, this property would make the perfect guest house or home for a large family. It is tucked away in a peaceful setting close to the local shops and schools and just 45 minutes from Montpellier and Nîmes.
…By Emile Garcin - Cevennes & Languedoc


À Sumène, au pied des Cévennes et à seulement 35 minutes de Montpellier, cette propriété contemporaine offre un véritable refuge pour celles et ceux qui recherchent calme, nature et déconnexion, tout en restant facilement accessibles depuis la ville et le littoral méditerranéen. Pensée comme une résidence secondaire idéale pour les vacances en famille, elle invite à profiter pleinement du Sud de la France, dans un environnement paisible et préservé, au cœur d’un terrain de 5 300 m² exposé sud et sud-ouest. La maison principale développe environ 200 m² habitables et s’organise autour d’une spectaculaire pièce de vie d’environ 100 m². Baignée de lumière et largement ouverte sur les extérieurs, elle devient naturellement le cœur de la maison : grandes tablées en famille, déjeuners qui se prolongent, soirées entre amis ou simplement moments de repos face à la nature. La cuisine aménagée et équipée s’intègre parfaitement à cet espace généreux, tandis que les quatre chambres permettent d’accueillir confortablement famille et invités. Ici, les vacances se vivent au rythme des envies. Piscine extérieure pour profiter des longues journées d’été, piscine intérieure pour se détendre quelle que soit la saison, grands espaces extérieurs, tranquillité et paysages cévenols composent un véritable lieu de villégiature où chacun peut trouver son espace. Autre véritable atout : la propriété est vendue entièrement meublée et équipée. Mobilier, équipements, aménagements… tout est déjà en place. Pas de déménagement à organiser ni de maison à équiper : vous arrivez avec vos valises et il ne reste plus qu’à profiter. Une seconde bâtisse indépendante complète la propriété et offre de belles perspectives : maison d’amis, espace supplémentaire pour recevoir famille et proches, atelier ou projet d’accueil selon les envies. Climatisation réversible, menuiseries aluminium, volets roulants électriques, panneaux solaires, forage, adoucisseur d’eau, double vitrage et alarme viennent compléter les prestations de cette propriété pensée pour conjuguer confort et sérénité. Une maison de vacances familiale, généreuse et immédiatement disponible, pour se retrouver, ralentir et profiter pleinement du Sud de la France au pied des Cévennes. Pour organiser une visite, contactez Hervé Parre au 06.63.36.45.48 (Agent Commercial – R.S.A.C n° 539 907 311 – Montpellier) Plus d’informations auprès de Casanova Immobilier, référence historique de l’immobilier de caractère et haut de gamme à Montpellier et dans le Sud de la France depuis 1979. Spécialistes des demeures de charme, appartements de caractère, villas contemporaines, propriétés familiales et biens singuliers entre Montpellier, littoral méditerranéen et arrière-pays.
…By Agence Galerie Casanova


The advertiser did not provide an english description for this listing.
…By Immovance


HOUSE FOR SALE IN LES MATELLES - MASTER HOUSE 289 M2 - 6 BEDROOMS - 52 M2 TERRACE - GÎTE / GUEST ROOMSIn the heart of the historic center of Les Matelles, this master's house from 1886 offers approximately 289 m2 of living space. With its six bedrooms, its 52 m2 terrace without vis-à-vis, and its spaces that can operate independently, it meets two projects: installing a large family in a character home or combining its main residence with a guesthouse, gîte, or seasonal rental activity.Offered at 699,000 EUR including fees, this property combines the charm of an old building, contemporary amenities, and a location in the Pic Saint-Loup area, north of Montpellier.A CHARACTER HOUSE FOR A LARGE FAMILYExposed stone, vaults, wooden beams, and granite tell the story of the house. The renovation preserves these elements while providing the necessary comfort for family life.The different levels allow for the distribution of uses and preserve the intimacy of each individual. The six bedrooms can accommodate a large or blended family, receive relatives, or reserve a room for remote work.On the upper floor, the living room is organized around the wood stove. The exposed beams enhance the warm atmosphere of this space. The master suite has a renovated bathroom, where the old stone accompanies contemporary fittings.The house can thus remain entirely dedicated to family life, with spaces to gather and others to enjoy more personal moments.MAIN RESIDENCE AND GUEST HOUSE PROJECTThe layout of the ground floor and the possibilities of independent access allow for the consideration of a tourist reception project while preserving a private part for the owners.Depending on the chosen organization, some spaces could accommodate guest rooms, a gîte, or seasonal rental of the Airbnb type. These uses remain subject to the feasibility of the project and applicable authorizations.The six bedrooms offer appreciable flexibility: dedicating part of the house to travelers, occasionally welcoming visitors, or varying the distribution between living space and accommodation.The character of the building is an asset for this project. The stone walls, vaults, and old volumes give the living area an identity directly linked to the village and its heritage.A 52 M2 TERRACE WITHOUT OVERLOOKING AND A SAUNAThe 52 m2 terrace extends the indoor spaces. Without overlooking, it allows for family meals, receiving friends, or creating a space for guests' breakfasts.The wooden decking and vegetation complement this exterior, particularly appreciated in the heart of the historic center.A sauna installed in an old grape vat completes the house. This amenity preserves a trace of the building's history and provides a relaxation space for both the owners and any potential accommodation project.THE ADVANTAGES OF THE PROPERTYApproximately 289 m2 of living space, six bedrooms, a 52 m2 terrace without overlooking, and possibilities of independent access make for a home adaptable to several lifestyles.The wood stove, pellet boiler, and sauna complement the amenities. The energy rating of C is also an element to consider for an old dwelling of this size.LES MATELLES: VILLAGE LIFE AND THE PIC SAINT-LOUP ENVIRONMENTLiving in Les Matelles means enjoying a medieval village whose narrow streets, vaulted passages, and ramparts provide a living environment marked by history. The Maison des Cons.Information about the risks to which this property is exposed is available on the Géorisques website: www.georisques.gouv.fr
…By Guylène Bergé Immobilier


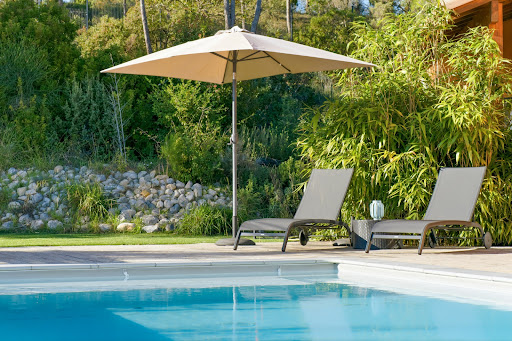
On the sought-after heights of the village of Matelles, discover this remarkable architect-designed house developing approximately 170 m² of living space, nestled in the heart of a privileged natural environment with panoramic and unobstructed views of the garrigue.As soon as you enter, the tone is set with an elegant pivoting glass door opening onto magnificent volumes bathed in light. The cathedral living room, the true centerpiece of the house, opens widely onto a superb covered terrace, designed as a real outdoor living space to enjoy meals sheltered from the sun while admiring the pool and the surrounding landscape.The house offers a recently fully equipped and furnished kitchen, complemented by a functional pantry/laundry room.The sleeping area consists of 4 beautiful bedrooms, including a pleasant master suite with its private shower room, as well as an independent bathroom. A mezzanine overlooking the living area completes the whole and provides an ideal space for an office, library, or relaxation corner.Outside, the landscaped plot of about 1,500 m² invites serenity with a magnificent pool benefiting from a dominant view with no overlook.A garage and a cellar that can easily be converted into an independent office, workshop, or guest accommodation round off the features of this rare property in the area.A rare location on the heights of Matelles, a charming village known for its medieval heritage, preserved natural environment, and quality of life with its shops and restaurants. Between garrigues, pine forests, and hiking trails, the commune offers a privileged living environment just minutes from Saint-Gély-du-Fesc (5 km) and all its amenities, while maintaining a calm and authenticity that have become rare at the gates of Montpellier.A property with contemporary charm, offering peace, light, and intimacy, just minutes from Montpellier. The fees are the responsibility of the seller. Information on the risks to which this property is exposed is available on the Géorisques website: www.georisques.gouv.fr.CAPIFRANCE Real Estate Network - Your commercial agent (RSAC No. 522 333 020 - Montpellier Registry) Fanny BUYENS Individual Entrepreneur 06 42 53 54 03 - Ref. 957583This description has been automatically translated from French.
…By Capifrance - Fanny Buyens


Sotheby’s Montpellier presents this exceptional stone building, nestled in a peaceful wine-growing hamlet. Restored with meticulous care, it retains its original character: period vaulted ceilings, exposed stonework, massive beams, painted frescoes, and mullioned windows. This multifaceted property comprises a main house (7 rooms), a separate 4-room apartment, two large studios, and several outbuildings, totaling 406 sq m. Spread over three levels, the main residence offers a warm atmosphere where authenticity and elegance blend seamlessly. On the ground floor, you will find an impressive vaulted living room, three vaulted bedrooms, one with an en-suite shower room, as well as a laundry room, a linen room, and a spacious garage. An interior garden with bamboo and a relaxation area completes this level. Upstairs, a welcoming living space combines a living room, dining room, WC, and an open-plan kitchen separated by a majestic double-sided fireplace. This level opens onto a large, tree-lined terrace of over 80 sq m, complete with a barbecue and dining area, overlooking an infinity pool with a view. The top floor features an air-conditioned master suite with a bathroom, separate WC, and private terrace. A secure, tree-lined parking area provides space for 2 to 3 vehicles. Located 20 minutes from Montpellier via the motorway, this bright and characterful property combines authentic charm with modern comfort. An ideal place for year-round living, holidays, or developing a high-end business.
…By Montpellier Sotheby's International Realty


Les Vautes, domaine prisé à quelques minutes au nord de Montpellier. Le paysage du domaine est à couper le souffle, avec ses 120 hectares de pinèdes, où des chemins rocailleux ondoient le long des collines. Incroyable réalisation de 417 m² habitable avec superbe espace de vie en L, suites, rooftop, appartement T2 indépendant, cinéma 35 m² et double garage. Ici tout est fluide, reposant et épuré, les vues sublimes, de très belles prestations et de belles lignes contemporaines. Esprit In and Out avec de grandes baies à galandage, la pièce de vie traversante. 3m d'hauteur sous plafond. Un parc de 5750 m2 clos et paysagé avec piscine graphique au sel 4 x 16 à débordement, des grandes terrasses et patio de plain pied sur les pièces de vie, boulodrome, et de nombreux coins de détente. Chauffage par le sol et plancher rafraîchissant. Climatisation. Cuisine bultaup et électroménagers haut de gamme. Brise soleil télécommandés. Forage. Un bijou. Agence Casanova Immobilier, pour plus de rensignements vous pouvez contacter directement Jérôme Quéméneurau 06.65.95.96.07.
…By Agence Galerie Casanova


The Casanova Agency offers you the ultimate refinement with this prestigious contemporary villa, designed by a renowned architect, located in the highly sought-after town of Saint-Gély-du-Fesc. This exceptional property spans 663 m² of land and offers a living area of 167 m², crafted with meticulous attention to finishes and high-end materials.Inside, you will discover four elegant bedrooms, including a master suite in a wholly dedicated upstairs area for parents, all bathed in natural light thanks to wide openings. The living spaces open onto superb terraces, ideal for enjoying the surrounding panoramic views. The villa also features a 6 x 3 meter swimming pool, perfect for relaxing in total privacy.Every detail of this house has been carefully thought out to provide comfort and luxury, with exceptional finishes and high-quality materials. Additionally, there is an independent garage/annex of 56m².The villa comes with ten-year warranties.Full file available on request and visit at 0652524806.More information and visits with Casanova Immobilier — a historical reference for character properties and high-end real estate in Montpellier and the South of France since 1979. Specialists in exceptional homes, hôtels particuliers, Haussmannian apartments, contemporary villas, wine estates, charming houses, as well as properties by the sea and in the countryside (Montpellier and its metropolitan area, Mediterranean coast, Pic Saint-Loup, Clermont-l'Hérault, Pézenas, Béziers, Sète and the Thau basin, Gard). Expert estimation, premium enhancement (photography, video, digital strategy) and human, confidential and tailor-made support. Information on the risks to which this property is exposed is available on the Géorisques website.This description has been automatically translated from French.
…By Agence Galerie Casanova


Casanova Real Estate presents this exceptional architect-designed villa – absolute luxury and privacy. Conceived for a family seeking an exceptional primary residence or an investor looking for a rare heritage asset, this unique property combines contemporary architecture, spectacular volumes, and top-of-the-range amenities in a secure and private setting. Located in the prestigious Domaine des Vautes, this architect-designed villa offers 375 sq m of living space on a landscaped plot of 2,800 sq m, completely secluded. A unique creation blending exposed concrete and a metal frame, offering perfect harmony between design, light, and nature. Remarkable architecture and impressive volumes. Organized into two wings joined by a central space, the villa benefits from exceptional natural light thanks to a spectacular curtain wall equipped with interconnected sunshades, enhancing the relationship between interior and exterior spaces. The property comprises: A main villa of 325 m²; An independent annex of 50 m², ideal for hosting family or guests with complete privacy; Reception and living areas: A 168 m² reception room with a cathedral ceiling reaching 8.50 m in height; A 33 m² mezzanine office; A high-end, fully equipped Bulthaup kitchen, designed as a true convivial space; Sleeping area: 4 spacious bedrooms; A 40 m² master suite; A 27 m² bedroom; Two bedrooms of approximately 15 m² each. All designed to offer comfort, privacy, and elegance. Technical basement – 260 m² Garage of 75 m² with space for up to 3 vehicles Private cinema room Gym Large storage room Wine cellar Exterior living style Infinity pool with salt water (14 x 5 m) 270 m² of terraces on the ground floor Private terraces of over 40 m² for each of the two large bedrooms Landscaped grounds Automatic irrigation system supplied by a well. Security and peace of mind Perimeter alarm and numerous surveillance cameras. Prime location Located in Saint-Gely-du-Fesc, one of the most sought-after towns north of Montpellier, this exclusive address offers an exceptional living environment, in close proximity to shops and services, at the gateway to the Pic Saint-Loup and only 15 minutes from the historic center of Montpellier. Energy Performance: Condensing gas boiler, solar panels, 9,600 W photovoltaic installation with 10 kW storage battery. Full file available upon request from your agent Thomas Louvet at +33 6 52 52 48 06. Information on the risks to which this property is exposed is available on the Georisques website: www.georisques.gouv.fr. Price: €2,780,000
…By Agence Galerie Casanova
'%20stroke='%23DDAA3A'%20stroke-width='1.909'%20stroke-linecap='square'%20stroke-linejoin='bevel'/%3e%3c/svg%3e)
Receive by email any new listing that may match your search criteria
Your criteria :
By validating this form, you accept the general conditions of use of Le Figaro Properties.
These agencies offer a selection of luxury properties vente at Causse-de-la-Selle. Feel free to contact them for personalized assistance.
As part of your search for a luxury property, discover our catalog of 1 luxury house with a terrace in Causse-de-la-Selle, offered from $871,272. Outdoor meals or summer receptions, the terrace extends the house outdoors. The house listed in our listing offers an attractive living area measuring 220 m².
