The agencies at Fontanes
These agencies offer a selection of luxury properties vente at Fontanes. Feel free to contact them for personalized assistance.

 English$ USD · m²


Contemporary Florentine-style residence of 220 sq m – Panoramic views of the Pic Saint-Loup – Landscaped garden of 1,300 sq m with swimming pool. Located in the privileged and highly sought-after setting of the peaceful village of Fontanès, just thirty minutes from Montpellier, this unique architect-designed property, built in 2008, offers a true haven of refinement on the edge of the village, perfectly integrated into the heart of the unspoiled nature and rolling vineyards of the Languedoc. Combining with rare elegance the aesthetics of a Tuscan residence and the timeless charm of Provence, this 220 sq m property boasts a spectacular and completely unobstructed panorama of the iconic silhouette of the Pic Saint-Loup. LIVING AREA: - The spacious, open-plan living room benefits from a dual east-west exposure. It opens directly through large bay windows onto a sunny terrace and a superb Italian-style garden. - The fully equipped kitchen opens onto a terrace overlooking the garden and swimming pool on one side, and a dining room on the other, perfect for entertaining guests year-round. - A laundry room with built-in cupboards and storage. SLEEPING AREA: - On the ground floor: A master suite with a private bathroom and dressing room opening onto a private, secluded terrace facing the vineyards and the Pic Saint-Loup mountain. - Upstairs: Three more elegant suites are complemented by a dedicated office space (ideal for working from home) and a suspended reading lounge. The 1,300m² landscaped grounds are an ode to the Mediterranean lifestyle: - Swimming area: A large 10 x 4.5m saltwater swimming pool (1.75m deep) surrounded by sunny sunbathing areas. - Ample parking: The property features a large private courtyard with comfortable parking for up to 5 vehicles. Expansion potential: The land offers the possibility of an extension (creation of an outbuilding, garage, etc.). A strategic and sought-after location, in a typical and preserved village surrounded by nature, while remaining connected to Montpellier's infrastructure (TGV, international airport). The fees are to be paid by the seller. Les informations sur les risques auxquels ce bien est exposé sont disponibles sur le site Géorisques : www. georisques. gouv. fr. ** ENGLISH SPEAKERS: please note that Capifrance has an international department that can help with translations. To see our range of 20,000 properties for sale in France, please visit our Capifrance website directly. We look forward to finding your dream home!
…By Capifrance - Fanny Buyens


Exceptional property for sale in VALFLAUNES in Hérault (34). The land of 2,643 m² includes a large pool that is shielded from view and offers breathtaking views. The property, built in 1997, is well-constructed with a living area of 159 m² for the main single-story residence with a few steps. A vast living room with a cathedral ceiling, a separate equipped kitchen, three bedrooms including a master suite with a fitted dressing room, and an office. Two exterior rooms with independent access add to the property, which can be adapted according to individual needs. Additionally, there are other spaces with an approximate usable area of 80 m² that can be developed into living areas. The highlights include a 48 m² workshop, a pool house, a gym, a petanque court, a sauna, a jacuzzi, a terrace with a pergola, a driveway allowing for vehicle parking, and an electric charging station. The living spaces, including annexes and outbuildings, have been professionally measured for a total of 242 m². Heating is provided by underfloor heating for the living area and ducted air conditioning for rooms with external access. Energy class: D. Information on the risks to which this property is exposed can be found on the Géorisques website: www.georisques.gouv.fr. Amount: 904,000 EUR, including a sale price of 870,000 EUR including tax, with negotiation fees of 34,000 EUR including tax, which is 4% including tax payable by the buyer.This description has been automatically translated from French.
…By Sas Onb Office Notarial


Exclusive villa of exceptional quality, 236 m² with pool, double garage, and landscaped park of over 1,600 m² – Saint-Bauzille-de-MontmelIn the heart of a privileged natural environment, in a quiet residential cul-de-sac, discover this magnificent family villa of 236 m² set on a landscaped plot of over 1,600 m², just a few minutes from Pic Saint-Loup.Ideally located, the property enjoys a sought-after location: Montpellier is accessible in about 30 minutes, Nîmes in 35 minutes, Mediterranean beaches in less than 40 minutes, and the main motorway access allows easy travel throughout the region.As soon as you enter, the impressive volumes amaze. The living area, bathed in light thanks to its large aluminum sliding doors, features a stunning cathedral ceiling and opens harmoniously onto the outdoor spaces. The open kitchen, fully equipped, covers more than 25 m² and serves as a true gathering place.The ground floor hosts a vast master suite as well as an independent sleeping area consisting of two bedrooms with built-in closets, one of which is air-conditioned, a bathroom with a shower, and two separate toilets, as well as a workshop or games area.Upstairs, you will find two additional air-conditioned bedrooms, a shower room, a dressing area, and an independent toilet.Designed to provide optimal comfort throughout the year, the house benefits from underfloor heating and hot water production via geothermal energy, a water softener, and reversible air conditioning in several bedrooms.Outside, everything has been thought out to fully enjoy the exceptional setting:* Secured pool with pool house and toilets* Large south-facing terrace of over 100 m² equipped with two electric awnings* Petanque court* Vegetable garden with garden shed* Automatic irrigation fed by the Bas-Rhône* Tree-filled park offering privacy and serenityThe features continue with a double garage of over 50 m² with a motorized door, a large workshop, an electric gate, a charging station for electric vehicles, electric roller shutters on the ground floor, as well as a full crawl space under the house and terraces.A rare property combining space, comfort, energy performance, and quality of life, in one of the most sought-after areas between Montpellier, Nîmes, and Pic Saint-Loup.To be discovered without delay! For further information or to arrange a visit, contact me today at 06.01.98.84.37.Guaranteed heartthrob for lovers of tranquility, light, and beautiful volumes.This real estate announcement has been drafted under the editorial responsibility of Mr. Hervé DURAND, commercial agent (EI registered at the commercial court of Montpellier under the number RSAC 919543264).Estimated annual energy expenses for standard use: between €810 and €1,140 per year. Average energy prices indexed to the reference year 2023 (subscriptions included).Information about the risks to which this property is exposed is available on the Géorisques website: https://www.georisques.gouv.fr.Mention "fees payable by the seller".Agency reference: 15198This description has been automatically translated from French.
…By Lgm Immobilier


Nestled in a privileged setting at the foot of the majestic Pic Saint-Loup, discover this superb single-story villa with its Saint-Tropez-inspired design, offering approximately 155 sq m of living space on a magnificent 1,600 sq m landscaped plot. You'll appreciate the convenient location close to the amenities and shops of the village of Saint-Mathieu-de-Tréviers. From the moment you enter, the property captivates with its elegant architecture, bright and airy spaces, and seamless indoor-outdoor flow, achieved through sliding glass doors that allow you to fully enjoy the Mediterranean surroundings. The 60 sq m living area, bathed in natural light, opens generously onto the outdoors, offering a warm and inviting lounge and dining space enhanced by an elegant fireplace. Adjoining this is a superb pool house, creating a true holiday atmosphere year-round. Outside, the villa boasts a magnificent 9x5 meter Bali-style swimming pool with a massage jet bench, perfectly integrated into a meticulously landscaped and maintained garden, a true haven of peace and privacy. The ground floor features a beautiful master suite with an office area, offering comfort and seclusion. Three further bedrooms complete the layout, providing ample space for family and guests. The amenities are commensurate with the property's high standards: • Underfloor heating • Air conditioning • Electric roller shutters • Aluminum window and door frames • Mechanical ventilation • Designer fireplace in the living room • Ample parking • Landscaped and meticulously maintained garden. A garage and a large parking area complete the property. A rare property combining contemporary elegance, premium comfort, and a relaxed lifestyle in one of the most sought-after areas north of Montpellier. Please do not hesitate to contact me for further information. Guillaume Soliveres, Capifrance, +33 6 30 20 54 10 The fees are to be paid by the seller. Les informations sur les risques auxquels ce bien est exposé sont disponibles sur le site Géorisques : www. georisques. gouv. fr. ** ENGLISH SPEAKERS: please note that Capifrance has an international department that can help with translations. To see our range of 20,000 properties for sale in France, please visit our Capifrance website directly. We look forward to finding your dream home!
…By Capifrance - Guillaume Soliveres


Just a few minutes from Saint-Mathieu-de-Tréviers, in the heart of an unspoiled natural setting, this elegant single-storey villa embodies a refined lifestyle where contemporary architecture blends seamlessly with its surroundings. Only 35 minutes from Montpellier, the property enjoys breathtaking views over the iconic Pic Saint-Loup mountain range. Offering more than 220 sqm of living space, the home impresses with its generous volumes and abundant natural light. Designed to create a harmonious flow between indoor and outdoor living, expansive floor-to-ceiling windows open onto the landscaped gardens, extending the reception areas into the surrounding nature. The spacious living area has been thoughtfully arranged to provide several welcoming spaces, combining comfort, elegance and effortless conviviality. The sleeping quarters feature a beautiful principal suite with direct access to the garden, creating a private and peaceful retreat, complemented by three additional bedrooms. Two independent outbuildings of approximately 20 sqm and 35 sqm further enhance the property, offering endless possibilities as guest accommodation, a home office, an artist's studio or a wellness space. Set within over 2,300 sqm of beautifully landscaped grounds, the gardens provide a tranquil and private setting. Nestled among Mediterranean vegetation, the swimming pool blends naturally into its environment, creating an idyllic space to relax while enjoying the exceptional surrounding scenery. High-quality features complete the property, including exotic Jatoba wood flooring, a Polyflam fireplace, home automation, fibre-optic internet, solar panels, a water softening system, a utility room, a pantry and a garage. A rare and discreet property where timeless elegance, contemporary comfort and the beauty of an outstanding natural environment come together in one of the most sought-after locations of the Grand Pic Saint-Loup area. Information regarding the risks to which this property is exposed is available on the Géorisques website: www.georisques.gouv.fr Property presented by BARNES Montpellier [email protected] +33 (0)4 99 58 32 60
…By Barnes Occitanie


Just 25 minutes from Montpellier, nestled in the poetic village of Lauret, this exceptional villa reveals itself like a breath of fresh air. It opens and unfolds, letting the light circulate, caressing the generous volumes and guiding each step towards the outdoors. Here, everything is a journey: the scent of essences, the presence of palm trees, bamboo, the softness of a lush garden, the serenity of a protective cocoon, and the irresistible invitation of this 100 m² lagoon pool. A rare and precious place that invites laughter, moments of sharing and moments of eternity. Living Spaces The villa was designed to emphasize space, light, and continuity between interior and exterior. A spacious and bright entrance hall extends into a welcoming glass roof. A masterful living space of over 80 m², a high-end kitchen, a dining room, and a living room flow seamlessly, enhanced by solid exotic wood flooring. In this space, a Polyflam fireplace will warm your winter evenings. The master suite, on the east side, consists of a refined bedroom with rush flooring and a modern bathroom with a walk-in shower and bathtub. In the opposite wing, two other bedrooms share a dressing room and a walk-in shower room. A fourth, independent bedroom, set back, guarantees privacy and tranquility. Annexes Two eco-friendly wooden annexes, insulated and air-conditioned, blend seamlessly into the landscape: - A 20 m² workshop or additional guest bedroom. - A fully self-contained 35 m² studio with a kitchen and bathroom, independent access and parking. Ideal for a freelance professional or seasonal rental business. An Exceptional exterior The 2500m² landscaped garden with its many species: palm trees, olive trees, hackberry trees, bamboo, maple trees, cedars... naturally extends the living spaces. A magnificent 60m² IPE terrace, sheltered, which gives access to this exceptional swimming pool, with salt electrolysis and automatic pH regulation. For your evenings, LED exterior lighting will offer you an intimate atmosphere. Comfort & Modernity This 1993 building has been completely renovated and is built with a concrete slab. You'll appreciate the 37 m² motorized garage, with an indoor carport for 2 cars and two outdoor parking spaces. Technically, the house rests on a crawl space and rainwater harvesting (2 x 4 m³). The complete home automation system allows you to remotely control the shutters, lights, alarm, gate, garage door, pool, watering system, consumption monitoring, solar production, and temperatures. You also have solar panels with an annual income of ~€1,800. For your comfort, a DAIKIN reversible ducted air conditioner with independent Airzone control is available. Les premières écoles (maternelle et primaire) sont accessibles en 5 mn, le collège de Saint-Mathieu-de-Tréviers en 6 mn, et plusieurs lycées de Montpellier sont atteignables en 25 mn. A 200m, ses commerces de proximité et un supermarché se trouvent à moins de 15 mn en voiture. In terms of urban accessibility, it's 25 minutes to reach the center of Montpellier, 20 minutes to reach the hospitals, 28 minutes to the Sud de France train station, and 30 minutes to reach the airport. The area is also sought after for its hiking trails, wineries, and art of living. This villa is not just a house: it is a living experience, a setting where harmony, nature and light blend together. Contact me today to arrange a visit and let yourself be enchanted by its energy. Les honoraires sont à la charge du vendeur. Les informations sur les risques auxquels ce bien est exposé sont disponibles sur le site Géorisques : www. georisques. gouv. fr. Contact your local agent, Coline MAUMÉJEAN, GAP, Optimhome Associate Estate Agent at 06 17 54 98 48 (ref 592963)
…By Optimhome


UNIQUE FOR SALE in VALFLAUNES Exceptional villa 8 Rooms 300 m² 1 Hectare of Land In a natural and preserved environment, nestled at the foot of the "Montpellierain Cliff"; let yourself be seduced by this exceptional property with a unique living environment and absolute intimacy. A truly peaceful place allowing you to enjoy a vast private space benefiting from an unobstructed view, while being close to amenities and major cities. Combining charm and modernity, it consists in the center of the house of a large dining area overlooking the fully equipped kitchen and the veranda with a view of the pool. Meanwhile, the north wing offers 2 comfortable bedrooms with shower room, a laundry area and an independent WC. The south wing opens onto the vast living room with its authentic fireplace for cozy winter evenings, as well as the spacious master suite with dressing room and bathroom. Finally, on the upper floor, a bright landing that can serve as a guest room, a study/children's room, and a 4th suite with shower room. The villa is ideal for a peaceful family life or possibly as a guesthouse. The amenities will ensure you optimal comfort: electric gate, intercom, underfloor heating and cooling, air conditioning, solar panels. Outside, a beautiful heated saltwater pool, a summer kitchen, a petanque court, 4000m² arranged to accommodate horses, and numerous well-thought-out spaces to adapt to your desires, as well as the possibility of additional extension complete this haven of peace. As for amenities, you will find everything necessary for daily life (supermarket, local shops, schools, medical offices) in Saint-Mathieu-de-Tréviers located 5 minutes by car. Panoramic view, comfort, tranquility, and intimacy summarize this unique property for sale. Estimated annual energy expenses for standard use are between €2540.0 and €3490.0 indexed to the years 2021, 2022, 2023 (subscriptions included).This description has been automatically translated from French.
…By Century 21 Vicarello - Saint-gély-du-fesc


Near Montpellier North, nestled in the heart of the charming village of Saint-Mathieu-de-Tréviers, a stone's throw from the majestic Pic Saint-Loup, this authentic stone house of over 165sqm, one of the oldest in the village, captivates with its historical character and contemporary amenities. Located in a quiet cul-de-sac, this Mediterranean-style home offers a haven of serenity. A private and bright living space, ideal for savoring the laid-back lifestyle of the South. Upon entering, you'll discover a bright, east-facing living room, enhanced by beautiful arched windows and a bay window opening onto a sunny terrace with unobstructed views. A corner fireplace with an insert and warm parquet flooring complete this living space. The recently renovated vaulted kitchen will delight enthusiasts with its gas range, antique oven, and meticulous finishes. On the first floor, two large bedrooms with high ceilings, stone walls, and exposed beams offer a unique atmosphere, complemented by a shower room, a separate WC, and access to a tiled terrace. The top floor, accessed by a magnificent stone staircase, houses two further bedrooms with storage and a full bathroom with a shower and bathtub. Outside, the garden is a true oasis of tranquility, featuring a 4x8 meter UV-treated swimming pool, several terraces, a balcony, outbuildings, a large cellar, a carport, and private parking. Absolute peace and quiet, unobstructed views, and the immediate proximity to shops, schools, services, sports facilities, and hiking trails make this property a rare opportunity. Contact: Vanessa: 06-64-03-13-94 ENERGY RATING: D-162 / CLIMATE RATING: D-35 Estimated average annual energy costs for standard use, 2021, 2022, 2023: between EUR2,490 and EUR3,410/year. Information on the risks to which this property is exposed is available on the Géorisques website for the areas concerned. https://www.georisques.gouv.fr/
…By Espaces Atypiques Montpellier


The ARGENCE & ARGENCE firm presents this fabulous single-story villa located in an exceptional environment just a few minutes from SAINT MATHIEU DE TREVIERS. The villa is nestled in the heart of majestic and enchanting nature. From the pool, you will contemplate the splendor of the 'Sainte Victoire' in Languedoc. The main house has more than 220 m². From the architecture to the decoration, everything has been designed for the comfort of its inhabitants. The interior spaces blend with the surrounding nature, and the architectural lines sensuously guide you towards the large openings onto the garden. The living area of 80 m² features several living spaces for unparalleled moments, whether with family or friends. On the night side, the residence offers you a beautiful master suite of 26 m² with direct access to the garden, as well as three other bedrooms. Additionally, the grounds include two outbuildings of 20 and 35 m², which can serve as guest rooms, offices, or a gym—adapting to all your needs. In the garden, the villa rests on a lush, perfectly landscaped plot of more than 2,300 m². The pool area is simply fabulous, reminiscent of the elegant lines of the home's interior design. It is nestled in the heart of the garden and blends with the vegetation like a natural pond. A true haven of peace, the privileged location is perfect for warm summer days! In terms of amenities, this villa offers exotic Jutoba hardwood flooring, a magnificent polyflame fireplace, home automation, optical fiber, solar panels, a water softener, a garage, a laundry room, and a pantry. An exceptional property located in the area of grand Pic Saint-Loup, just 35 minutes from Montpellier.This description has been automatically translated from French.
…By Argence & Argence Immobilier


Située à quelques minutes de Saint-Mathieu-de-Tréviers et aux portes du Pic Saint-Loup, cette villa d’architecte contemporaine de 215 m² avec piscine au sel, construite en 2022 (conforme RT 2020), propose un cadre de vie rare, entre nature et confort moderne. L’environnement résidentiel, calme et verdoyant, séduit par son équilibre entre sérénité et proximité des grands axes. La villa a été pensée pour privilégier les volumes, la lumière et la continuité entre intérieur et extérieur. Le séjour cathédrale de 73 m², avec ses lignes épurées et sa hauteur sous plafond de 4,25 m, s’ouvre pleinement sur le jardin grâce aux baies vitrées à galandage. La cuisine, au design contemporain, associe finitions haut de gamme, plan de travail en Dekton et équipements intégrés. L’organisation intérieure repose sur une séparation bien pensée des espaces nuit. Une première aile accueille une suite parentale confortable, comprenant une chambre lumineuse, un grand dressing sur mesure et une élégante salle d’eau signée Porto Venere. Dans l’aile opposée, deux autres chambres disposent chacune de leur propre dressing et se partagent une salle d’eau contemporaine. Une quatrième chambre, plus indépendante, peut faire office de bureau ou de chambre d’amis, selon les besoins. Deux toilettes séparés et de nombreux rangements viennent structurer l’ensemble avec cohérence. La climatisation gainable assure un confort thermique constant, tandis que le système domotique permet de contrôler à distance les volets roulants, l’éclairage, la sécurité et d’autres équipements essentiels. Le jardin paysager prolonge naturellement les espaces de vie. Une terrasse avec pergola bioclimatique abrite une cuisine d’été entièrement équipée. La piscine, en béton armé avec liner renforcé, traitement au sel et douche solaire, s’intègre discrètement dans un espace extérieur pensé pour la détente et la convivialité. Sur le plan technique, la maison repose sur un vide sanitaire ventilé. Un local isolé accueille l’adoucisseur d’eau et le ballon thermodynamique, tandis qu’un second abri protège le système d’électrolyse de la piscine. L’ensemble du terrain est aménagé avec arrosage goutte-à-goutte et raccordement au tout-à-l’égout. Le portail motorisé, le carport et les deux places de stationnement extérieures assurent un accueil fonctionnel. La sécurité est renforcée par un système d’alarme et de vidéosurveillance, également intégrés à la gestion domotique. La maison bénéficie toujours de la garantie décennale ainsi que de l’assurance dommage-ouvrage. Les premières écoles (maternelle et primaire) sont accessibles en 5 minutes, le collège de Saint-Mathieu-de-Tréviers en 6 minutes, et plusieurs lycées de Montpellier sont atteignables en 20 à 25 minutes. Une boulangerie, des commerces de proximité et un supermarché se trouvent à moins de 10 minutes en voiture. Côté accessibilité urbaine, comptez 25 minutes pour rejoindre le centre de Montpellier, 20 minutes pour les hôpitaux, 28 minutes pour la gare Sud de France et 30 minutes pour l’aéroport Montpellier Méditerranée. Le secteur est également recherché pour ses chemins de randonnée, ses domaines viticoles et son art de vivre entre garrigue et villages authentiques. Taxe foncière : 1 671 € Obtenez le dossier complet et davantage de renseignements auprès de votre agent dédié, Alexandre VOLANTE (Agent Commercial – R.S.A.C n° 819 481 086 Montpellier).
…By Agence Galerie Casanova


In Saint-Mathieu-de-Tréviers, in a calm residential environment at the foot of Pic Saint-Loup, this property offers approximately 220 m2 of living space in total and provides a particularly pleasant living environment on a landscaped plot of 1,616 m2, with no overlooking neighbors.The main house of about 177 m2 is notable for its half-level layout, which brings depth and a real personality to the volumes. The bright and warm living room is organized around a slightly recessed lounge area with a fireplace, creating a friendly and intimate atmosphere.A few steps lead to the equipped kitchen with its pantry, then to the night area consisting of three bedrooms, including a master suite. An additional shower room completes the whole and allows for comfortable organization for a family.A true asset of this property is its independent outbuilding of approximately 42 m2 configured as T3. It features a living space with an open kitchen, two bedrooms, and a shower room with WC. This self-contained unit can accommodate guests as well as provide an independent space for a teenager, a professional activity, or a rental project.The property also benefits from a double garage of nearly 40 m2, offering ample space to park several vehicles, set up a workshop, or have significant storage capacity.Outside, the 1,616 m2 plot has been carefully landscaped and offers several relaxation areas in a preserved environment. The pool, terraces, and garden allow for full enjoyment of sunny days while maintaining real privacy.The main house also shows good energy performance with an energy classification DPE C at 112 kWh/m2/year and a GES A at 3 kg CO2/m2/year. The diagnosis notably mentions the presence of an air/air heat pump.Saint-Mathieu-de-Tréviers offers a particularly sought-after living environment between nature and proximity to amenities. The college, shops, and services of the village are accessible in just a few minutes. Montpellier can be reached in about 25 minutes and Montpellier Méditerranée airport in around 30 minutes depending on traffic conditions.Nature lovers will also appreciate the immediate proximity to the landscapes and hiking trails of Pic Saint-Loup.This property will particularly suit a family seeking spacious volumes, independent accommodation, a large garage, and a generous outdoor space in a calm environment to the north of Montpellier.DPE: C 112 kWh/m2/year.GES: A 3 kg CO2/m2/year.Estimated amount of annual energy expenses: between 1,210 EUR and 1,690 EUR per year.Sale price: 680,000 EUR agency fees included.Property tax: 3,205 EUR per year.Information regarding the risks to which this property is exposed is available on the Géorisques website: www.georisques.gouv.fr.For more information or to arrange a visit, contact Simon NOUGARET at 07 67 67 90 63, RSAC 939 393 807.Available 7 days a week. If unavailable, please leave a SMS to be called back quickly.Real estate professionals are welcome to cooperate.
…By Guylène Bergé Immobilier


The ARGENCE & ARGENCE Agency presents to you in Co-Exclusivity, this superb contemporary villa located in Triadou, in an exceptional natural environment, just a few minutes from Saint-Gély-du-Fesc and at the gates of Montpellier.Built in 2023 and developing nearly 220 m² of living space, this property enjoys a privileged location facing a preserved natural area, offering a rare living environment where calm, nature, and intimacy come together perfectly.Upon arrival, the house seduces with its contemporary architecture and generous volumes. The main level, which is on the same level as the terraces and the pool area, welcomes a magnificent kitchen & dining area. Large openings allow for full enjoyment of an exceptional panoramic view of the surrounding scrubland and create a true continuity between the indoor and outdoor spaces.The living room, bathed in light, benefits from large sliding glass doors that open completely onto the terrace and the pool, offering an atmosphere decidedly oriented towards the outside.The sleeping area on this level includes an elegant master suite with a dressing room, a second bedroom, and a shower room.On the garden level, two beautiful additional bedrooms share a shower room. A spacious independent room completes this area and allows for all types of projects: gym, cinema room, office, workshop, wellness area, or additional bedroom according to everyone's needs.A large garage perfects the features of this recent property.Nestled in an idyllic environment, in the heart of nature and away from any nuisance, this villa offers a rare balance between absolute tranquility and immediate proximity to Montpellier. An exceptional property intended for lovers of nature, contemporary architecture, and dominant views.This description has been automatically translated from French.
…By Argence & Argence Immobilier


Contemporary villa with dominant view of the garrigue – Sector of Saint-Mathieu-de-TréviersJust a few minutes from Saint-Mathieu-de-Tréviers, in the heart of a sought-after village, discover this superb contemporary villa of 220 m², built in 2023, nestled in a privileged environment offering a dominant and unobstructed view of the garrigue.Bathed in light and designed for an indoor/outdoor lifestyle, the house features beautiful volumes spread over two levels. Ground floor – sleeping & leisure areaOn the East side, two beautiful bedrooms open directly onto a cozy garden, accompanied by a shower room. A large garage completes this level, as well as an additional room that can accommodate a gym, leisure space, or office according to your wishes. First floor – living space & panoramaOn the first floor, you will enjoy a spacious kitchen with dining room, extended by a terrace offering, on one side, an unobstructed view of the garrigue, and on the other, direct access to the pool area. The living room, more intimate, fully opens thanks to its sliding glass doors, creating a perfect continuity with the outside.This level also hosts an elegant master suite with dressing room, a guest room, as well as a shared shower room. Amenities & comfortRecent house (2022)Very nice featuresDucted reversible air conditioningAlarmBright villaEnclosed and wooded land with an area of 950 m²Calm and privileged environmentAn ideal property for a primary or secondary residence, combining modernity, comfort, and exceptional natural setting.Fees are the responsibility of the seller. Information about the risks to which this property is exposed is available on the Géorisques site: www.georisques.gouv.fr.CAPIFRANCE Real Estate Network - Your commercial agent (RSAC N°522 333 020 - Montpellier Registry) Fanny BUYENS Individual Entrepreneur 06 42 53 54 03 - Ref.958132This description has been automatically translated from French.
…By Capifrance - Fanny Buyens


Rare listing. Authenticity and premium amenities in the heart of Pic SaintLoup. Fully renovated stone dwellings that favor light, outdoor living and refined materials with eastwest exposure. Main house: 230 m², fireplace, 3 bedrooms, multiple panoramic terraces. Wellness sanctuary: pool, hammam, sauna, outdoor showers. Guest accommodation: two autonomous studios for hosting or rental. Remarkable outbuildings: wine cellar 321 m²; large 300+ m² stone building with 6 bedrooms and 3 terraces with showers. External features: garage, 68 m² shed, 11 m² stable, olive grove and 5,200 m² landscaped grounds. Own a Mediterranean retreat where daily routines become exceptional experiences.
…By Montpellier Sotheby's International Realty


Come and discover this unique villa offering 330 m² of living space in an exceptional natural setting, on a 2,760 m² plot that blends charm and modernity. This 1980s villa has been tastefully and authentically renovated, offering incredible potential for entertaining friends and family in a convivial atmosphere. The property is laid out as follows: On the ground floor, you will enter a spacious 65 m² living/dining room with a beautiful fireplace, leading to a fully equipped open-plan kitchen with a utility/laundry room. On the same level, there is an 8 m² office, two bedrooms of 12 and 14 m² with built-in wardrobes, and a lovely shower room. Upstairs, there is a true 40 m² master suite. In one wing of the villa, a 44 m² space is dedicated to guests or could be used as a guest room, very practical for hosting. You will also be delighted by the charming 90 sq m pool house, detached from the main villa and perfect for entertaining. It comprises a separate bedroom, a billiard room, and a 50 sq m living room with a fireplace and fitted kitchen, all opening onto a terrace and its magnificent 14 m swimming pool in an exceptional, secluded setting. The villa's technical features include: solar panels, security cameras, a water softener, reversible air conditioning, mechanical ventilation, a jacuzzi, a fish pond with a treehouse, a fully automated 14 x 6 m swimming pool, a 30 sq m wine cellar carved into the rock, an automatic gate, and a water meter connected to the Bas Rhône River. The property also includes ample parking, a 36 sq m garage, and a carport. As you can see, this property offers enormous potential, which you can discover on-site. Please do not hesitate to contact me for further information. Guillaume Soliveres Capifrance 06 30 20 54 10. Les honoraires sont à la charge du vendeur. Les informations sur les risques auxquels ce bien est exposé sont disponibles sur le site Géorisques : www. georisques. gouv. fr. ** ENGLISH SPEAKERS: please note that Capifrance has an international department that can help with translations. To see our range of 20,000 properties for sale in France, please visit our Capifrance website directly. We look forward to finding your dream home!
…By Capifrance - Guillaume Soliveres


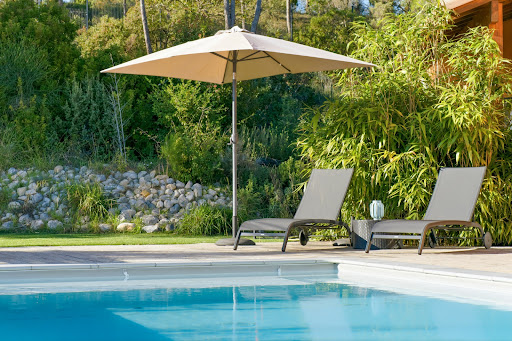
On the sought-after heights of the village of Matelles, discover this remarkable architect-designed house developing approximately 170 m² of living space, nestled in the heart of a privileged natural environment with panoramic and unobstructed views of the garrigue.As soon as you enter, the tone is set with an elegant pivoting glass door opening onto magnificent volumes bathed in light. The cathedral living room, the true centerpiece of the house, opens widely onto a superb covered terrace, designed as a real outdoor living space to enjoy meals sheltered from the sun while admiring the pool and the surrounding landscape.The house offers a recently fully equipped and furnished kitchen, complemented by a functional pantry/laundry room.The sleeping area consists of 4 beautiful bedrooms, including a pleasant master suite with its private shower room, as well as an independent bathroom. A mezzanine overlooking the living area completes the whole and provides an ideal space for an office, library, or relaxation corner.Outside, the landscaped plot of about 1,500 m² invites serenity with a magnificent pool benefiting from a dominant view with no overlook.A garage and a cellar that can easily be converted into an independent office, workshop, or guest accommodation round off the features of this rare property in the area.A rare location on the heights of Matelles, a charming village known for its medieval heritage, preserved natural environment, and quality of life with its shops and restaurants. Between garrigues, pine forests, and hiking trails, the commune offers a privileged living environment just minutes from Saint-Gély-du-Fesc (5 km) and all its amenities, while maintaining a calm and authenticity that have become rare at the gates of Montpellier.A property with contemporary charm, offering peace, light, and intimacy, just minutes from Montpellier. The fees are the responsibility of the seller. Information on the risks to which this property is exposed is available on the Géorisques website: www.georisques.gouv.fr.CAPIFRANCE Real Estate Network - Your commercial agent (RSAC No. 522 333 020 - Montpellier Registry) Fanny BUYENS Individual Entrepreneur 06 42 53 54 03 - Ref. 957583This description has been automatically translated from French.
…By Capifrance - Fanny Buyens


An exclusive listing from DEFLANDRE Residences Properties. Nestled in a verdant setting, just steps from the village center, this spacious family villa of approximately 270 sq m of living space unfolds on a magnificent 3,000 sq m wooded plot, sheltered by umbrella pines. Understated yet warm and inviting, this villa offers 6 bedrooms, including a master suite on the ground floor, an office, a gym, and numerous terraces that open up views of the surrounding nature. An idyllic setting just 20 minutes from Montpellier – discover it now!
…By Deflandre Résidences & Propriétés


Discover this exceptional farmhouse in Assas, a true haven of peace at the gates of Montpellier, nestled in the heart of a preserved natural environment spanning 2 hectares. From the moment you enter the property, the charm captivates. The main farmhouse, approximately 220 m², combines authenticity and quality features. The generous spaces and omnipresent light highlight a large reception salon opening onto a superb veranda facing the garden, a fully equipped independent kitchen, and five bedrooms, including a ground-floor suite that completes the main part. Upstairs, a large terrace offers an unobstructed and soothing view of the estate and the surrounding nature. Independent and attached to the main house, the loft of about 70 m² serves as a true retreat; a relaxation area inspired by Japanese baths invites laziness. The elegantly landscaped exteriors offer vast terraces, a landscaped garden with Mediterranean essences, a pool sheltered from view, as well as a reception area with a masonry barbecue and a petanque court for lively evenings with family or friends. Recently equipped with a heat pump and reversible air conditioning throughout all rooms, the property ensures optimal comfort in every season. An exceptional, rare, and confidential property, ideal for a prestigious primary or secondary residence, just a few minutes from Montpellier in a commune increasingly sought after by nature lovers.This description has been automatically translated from French.
…By Acanthe Immobilier


The ARGENCE & ARGENCE firm presents this magnificent house located north of Montpellier, in a charming village surrounded by a beautiful pine forest just a stone's throw from ASSAS. This contemporary villa offers approximately 220 m² of living space and provides a living environment that is both elegant and soothing. The natural and preserved environment gives the property a rare atmosphere, ideal for those seeking peace and quality of life close to the city.From the entrance, the house charms with its spacious volumes and omnipresent brightness. The living room and dining area form an open and warm living space, enhanced by an ethanol fireplace that adds a touch of modernity and conviviality. The fully equipped kitchen harmoniously integrates into this ensemble and opens onto a large covered terrace, allowing you to fully enjoy the outdoors throughout the year, with an unobstructed view of the pool and landscaped garden.The ground floor features a particularly comfortable sleeping area, composed of a master suite with a dressing room and private shower room, ensuring intimacy and well-being, as well as a second suite ideal for hosting family or friends. A functional laundry room completes this level and facilitates daily organization.Upstairs, the space is designed to meet the needs of a family, with three bright bedrooms accompanied by a modern shower room.The house benefits from quality amenities, such as ducted air conditioning, an alarm system, and a spacious garage, offering optimal comfort in all seasons.Outside, the carefully landscaped garden, planted with Mediterranean species, surrounds a pool perfectly integrated into the whole, creating a true haven of peace, conducive to relaxation and intimate moments of sharing.This rare property combines contemporary architecture, high-end amenities, and a privileged environment, just a few minutes from Montpellier.This description has been automatically translated from French.
…By Argence & Argence Immobilier


Built in 2021, this luxury villa is located in Assas, one of the most sought-after villages in the Montpellier metropolitan area. Nestled in a quiet and exclusive setting, it enjoys an ideal location, within walking distance of all amenities. Upon entering, the generous spaces and abundant natural light are immediately captivating. The spacious entry hall opens onto a magnificent living area where the high-end open-concept kitchen blends seamlessly with the living room. The huge floor-to-ceiling windows blur the boundaries between indoors and outdoors, providing a seamless transition to the entertaining areas. Outside, a superb pool house with a summer kitchen serves as a natural extension of the home. The pool is set within a vast landscaped garden offering ample space for relaxation, play, and recreation—ideal for children as well as gatherings with family and friends. Designed to provide comfort and privacy, the villa is organized around two separate wings, each with its own staircase. The first wing features three magnificent suites, including a sumptuous master suite with an impressive walk-in closet and a bathroom featuring refined amenities. The second wing includes a fourth suite with a spacious bathroom, as well as an additional room that can be converted into an office, a gym, or a fifth bedroom, depending on your needs. A large garage provides parking for two vehicles.The features live up to the standards of this exceptional property: reversible underfloor heating (heating and cooling), high-quality materials, contemporary architecture, large windows, remarkable spaciousness, and meticulous finishes. Aerial drone footage showcases this unique property, where luxury, comfort, and the art of living come together in perfect harmony.
…By Montpellier Sotheby's International Realty


Bochu Immobilier presents exclusively this traditional family villa of 180m2, with its splendid swimming pool and its south-facing terrace without any vis-à-vis. This property is typical of large Mediterranean houses: a large living room for entertaining, a fitted and equipped kitchen opening onto the terrace where you can have lunch while enjoying the pool. 5 comfortable bedrooms, including two on the ground floor. A dressing room, 2 bathrooms, 2 toilets, a beautiful entrance with a closet. A garden of over 2000m2 with an oak forest and the absolute quiet of holiday homes. A large garage to store bicycles and park the family vehicle, an indoor parking space where friends and family can park peacefully. A gathering place, 10km from Montpellier, in a small typical village known for its wine, heritage, and tranquility.This description has been automatically translated from French.
…By Bochu Immobilier


HOUSE FOR SALE PRADES-LE-LEZ - SINGLE-STOREY 225 M2, SWIMMING POOL AND OUTBUILDINGIn Prades-le-Lez, Coste Rousse area north of Montpellier, this independent single-storey villa offers 225 m2 of living space on a wooded plot of 1,785 m2. A 10 x 5 m swimming pool, a T2 outbuilding, a studio, a garage, and numerous parking spaces complete this family home of 8 rooms.The living space combines a living room, dining room, and recent open-plan kitchen, furnished and equipped, around a large central island. The openings naturally extend the house towards the terraces, the garden, and the pool. A second independent kitchen provides extra comfort.The night area currently includes 4 bedrooms, a bathroom, 3 shower rooms, and 3 toilets. A library/music area can revert to a 5th bedroom. One of the bedrooms is set up as a studio with kitchenette and mezzanine, practical for a teenager, guests, or independent use.The house also includes a laundry room, storage, an attic that can be converted, and a large usable crawl space for storage.AN INDEPENDENT OUTBUILDINGA new T2 of approximately 45 m2 with a small garden completes the property. It can operate independently or communicate with the main house. It allows hosting a relative, setting up a professional activity, or considering a rental income.THE EXTERIORSThe plot of 1,785 m2 includes 1,513 m2 of garden. You can enjoy a private 10 x 5 m swimming pool, a pool house, a summer kitchen with a bar and barbecue, as well as an automatic irrigation system.A garage, an indoor space, and 8 outdoor parking spaces facilitate the accommodation of multiple vehicles.THE ADVANTAGES- Single-storey of 225 m2- 4 bedrooms, possibility of 5- T2 outbuilding of approximately 45 m2- Studio with kitchenette and mezzanine- 10 x 5 m swimming pool and pool house- Plot of 1,785 m2- Garage and numerous parking spaces- Air conditioning- Double glazing- Fiber optic- East-West exposure- Clear view- PMR access- Energy performance certificate CPRADES-LE-LEZ MONTPELLIER NORTHThe house is located in the residential area of Coste Rousse, with schools and transportation nearby. Prades-le-Lez benefits from access to Montpellier and a connection to the transportation system allowing you to reach tram line 5.The area also enjoys proximity to the natural spaces of northern Montpellier and the Restinclières departmental estate. Montpellier, the Saint-Roch station, and the Montpellier-Méditerranée airport remain easily accessible.DPE: C 108 kWh/m2/year.GES: C 14 kg CO2/m2/year.Estimated annual energy expenses between 2,210 EUR and 3,060 EUR (reference 2021).Price: 892,500 EUR FAI, fees payable by the seller.Do not miss this opportunity to become the owner of a house offering spacious volumes, a swimming pool, and several independent spaces at the gates of Montpellier.Contact:Jérôme GAUME (RSAC 953 475 688 EI) at O6 73 then 49 65 77Marie SANDMARK is multilingual; you can also reach her at +33 7 89 then 09 74 06 (RSAC 953 030 541)Available 7 days a week, leave a SMS if unavailable for a quick callback.File no GVMA1440010307 - Mandate no 8159Dear real estate colleagues, we are open to inter-agency cooperation.The information about the risks to which this property is exposed is available on the Georisques website: www.georisques.gouv.frThis description has been automatically translated from French.
…By Guylène Bergé Immobilier


Located in a peaceful residential environment, this traditional single-storey villa offers approximately 217 sqm of living space on a beautifully landscaped 1,785 sqm plot. The property features generous volumes and a practical layout. The main living area, comprising a spacious lounge and an open-plan kitchen, benefits from excellent natural light and opens seamlessly onto the outdoor spaces, including a large terrace that elegantly extends the living areas. The sleeping quarters include four bedrooms, complemented by three shower rooms and one bathroom. The converted attic provides additional versatile space that can be used as a home office, leisure room or extra storage area. Outside, the carefully maintained garden features a 10 x 5 metre saltwater swimming pool, a summer kitchen and several areas dedicated to relaxation and outdoor living. A large garage and an extensive accessible crawl space provide substantial additional storage capacity. Access to the property is secured by an electric gate, while the configuration of the grounds allows parking for numerous vehicles, with space for up to ten cars. The property also benefits from a self-contained one-bedroom apartment of approximately 45 sqm, currently rented, providing immediate rental income or additional accommodation for family members and guests. A versatile property offering comfortable living spaces, a pleasant lifestyle setting and attractive additional income potential. Information regarding potential risks to which this property is exposed is available on the Géorisques website: www.georisques.gouv.fr Property presented by Olga MANZANERA, BARNES Montpellier +33 (0)6 45 49 07 07 [email protected]
…By Barnes Occitanie


The ARGENCE & ARGENCE firm presents this elegant villa located in a sought-after residential area, appreciated for its calm and natural environment.Developing approximately 160 m² of living space on a tree-lined plot of nearly 1,900 m², the house offers a fluid and functional layout, essentially on one level, ideal for comfortable family living.The main room offers a beautiful living area with a fireplace and an open kitchen. The whole extends naturally to several terraces, including a covered area, creating a pleasant continuity between the interior and exterior.The sleeping area includes an independent master suite with a shower room and veranda space, three additional bedrooms, a bathroom, and an office that can easily be transformed according to your needs.The garden, carefully arranged in a Mediterranean spirit, features a 5 x 10 m Desjoyaux swimming pool ideally facing southwest, as well as various relaxation areas conducive to outdoor dining and moments of conviviality.In terms of amenities, the property benefits from modern and comfortable features: reversible air conditioning in each room, double-glazed windows, optimized insulation, motorized aluminum shutters, and built-in mosquito nets.A closed double garage and a spacious 200 m² basement with multiple uses complete this property with generous volumes.Between nature and urban proximity, it offers a particularly sought-after living environment with shops, schools, public transport, and quick access to the center of Montpellier.This description has been automatically translated from French.
…By Argence & Argence Immobilier


The ARGENCE & ARGENCE Real Estate Agency presents to you, nestled in an exceptional natural environment just a few minutes from Montpellier, this superb architect-designed villa with contemporary and refined lines that offers you a rare living environment, combining elegance, comfort, and serenity.With an area of nearly 170 m², the villa captivates from the entrance with its generous volumes and its living spaces bathed in light. The ground floor reveals a vast warm living room enhanced by a natural stone floor and a fireplace, creating an atmosphere that is both authentic and refined.On the upper floor, the natural parquet adds softness and character to the sleeping area, which consists of three bedrooms, a shower room, and a magnificent master suite of approximately 20 m². The latter has its own bathroom and a private terrace offering a dominating and soothing view of the surrounding nature.Located within a private estate of over 2.6 hectares, consisting of only 10 villas, the property guarantees absolute intimacy in a privileged setting. The co-ownership offers high-end amenities: a 14-meter swimming pool, a reception area with a projector and bar, a summer kitchen, a petanque court, a football field, a tennis court, play areas, and a space dedicated to gardening. A borehole completes these facilities.A double garage perfects this property.An exceptional product, a unique opportunity to live a rare experience, in the heart of nature, at the gates of Montpellier.This description has been automatically translated from French.
…By Argence & Argence Immobilier
'%20stroke='%23DDAA3A'%20stroke-width='1.909'%20stroke-linecap='square'%20stroke-linejoin='bevel'/%3e%3c/svg%3e)
Receive by email any new listing that may match your search criteria
Your criteria :
By validating this form, you accept the general conditions of use of Le Figaro Properties.
These agencies offer a selection of luxury properties vente at Fontanes. Feel free to contact them for personalized assistance.
As part of your search for a luxury property, discover our catalog of 2 luxury houses with a terrace in Fontanes, offered from $669,125. Outdoor meals or summer receptions, the terrace extends the house outdoors. The apartments listed in our listings offer attractive living areas measuring between 210 m² and 220 m².

