The agencies at Plaissan
These agencies offer a selection of luxury properties vente at Plaissan. Feel free to contact them for personalized assistance.

 English$ USD · m²


Discover this rare property where every space has been completely imagined, designed, and arranged to offer a unique living environment, blending authenticity, comfort, and harmony with nature.Set on a closed plot of more than 24,545 m², this 135 m² house enjoys a privileged environment, with no overlooking neighbors, where calm and serenity prevail.The advantages of this property: - Beautiful bright living room with open kitchen. - Master suite on the ground floor with private bathroom including a bathtub and shower. - On the first floor, bathroom with Italian shower. - 3 comfortable bedrooms in total. - Reversible air conditioning throughout the house. - Independent office of 20 m², accessible directly from the terrace, ideal for teleworking, a professional activity, a workshop, or a guest room. - Two terraces to fully enjoy the outdoors. - Pool 7 × 3.5 m perfectly integrated into the landscape. - Outbuilding of 32 m² offering numerous possibilities. - Solar panel installation, making the house self-sufficient. - Well supplying the property. - Carport for three vehicles with electric charging station. - Vegetable garden, vineyard, kennel, workout space, outdoor shower and WC.This property will appeal to buyers looking for a character home, offering space, tranquility, and a more autonomous lifestyle.Price: €813,000 (fees payable by the seller). For more information or to arrange a visit, contact me.Fees payable by the seller. Energy class B, Climate class A Estimated amount of annual energy expenses for standard use: between €900.00 and €1,270.00 for the years 2021, 2022, and 2023 (subscriptions included). Information about the risks to which this property is exposed is available on the Géorisques website: georisques.gouv.fr.Your advisor: William STRIBY Commercial agent (Sole proprietorship)This description has been automatically translated from French.
…By Agence.immo


Panoramic view of the Hérault valleyPerched in a privileged environment, this rare property combines elegance, spaciousness, and tourist potential in an absolutely remarkable natural setting. With approximately 260 m² of living space, the main house immediately captivates with its generous volumes and omnipresent light. You will discover a superb 59 m² living room open to the surrounding nature, an independent 17 m² kitchen, as well as six bedrooms including two true master suites. From the terraces and outdoor areas, the view is simply spectacular: the Hérault valley stretches as far as the eye can see, with the Pyrenees visible in clear weather. A rare and soothing panorama. The estate extends over more than 22,000 m² of land combining nature, comfort, and exploitation: 3,500 m² entirely enclosed by walls and beautifully landscaped; 2,850 m² of landscaped garden; 6,000 m² of vineyards; 9,000 m² of garrigues; approximately sixty olive trees; a buildable area of 790 m²; a parking space of 150 m² accommodating up to 5 vehicles. Designed for a high-end family life but also for a profitable tourist activity, the property features a glamping area already set up with three tents: a large tent of 27 m² with a 15 m² terrace; two tents of 20 m² with a 10 m² terrace; a semi-in-ground pool of 6.5 x 4 m dedicated to the glamping area. The house enjoys a superb masonry pool of 10 x 5 m with a reinforced liner. Summer kitchen and private jacuzzi. The technical features are at the height of the location: 40 solar panels, of which 22 are for self-consumption; 18 panels with an advantageous EDF contract; DPE classified C; two hot water balloons, one of which is solar; partial supply through a borehole, especially for the pools; a well-maintained construction from 1986, renovated in 2024. A unique property, ideal for a prestigious main residence, a character family home, or a high-end tourist project in the heart of Hérault.This description has been automatically translated from French.
…By S'antoni Immobilier


In a privileged environment, just minutes from Pézenas and in the heart of the Hérault countryside, this character property offers a rare address where nature, space, and panorama elegantly come together.Set on over 21,000 m² of land, the property benefits from a particularly preserved and intimate setting. From the house and its various outdoor spaces, the view widely encompasses the surrounding landscapes and the Hérault valley, offering a remarkable panorama and a true feeling of escape.With an area of about 260 m² of living space, the residence offers beautiful volumes and an organization designed for family life as well as for entertaining. The reception room of nearly 59 m², bathed in light, naturally opens to the outside. An independent kitchen, several bedrooms including beautiful suites, as well as various living spaces complete the ensemble.Outside, the terraces extend harmoniously from the interior spaces and invite you to fully enjoy the setting. A 10 x 5 meter swimming pool enhances this privileged environment.The vast land, which includes wooded areas, olive trees, and vines, is one of the major assets of this property. It offers both intimacy and tranquility, along with numerous development possibilities while respecting the natural character of the site.A confidential and unique property, intended for those who seek large spaces, an exceptional view, and a privileged way of life in the South of France.Fees payable by the seller Real Estate AdvisorInformation on the risks to which this property is exposed is available on the Géorisques website.This description has been automatically translated from French.
…By S'antoni Immobilier


There are places that cannot be visited... they are felt.Just a few minutes from Pézenas, in the heart of a green enclave of over 2,200 m², this former 19th-century wine cellar has been enhanced by an exceptional renovation, where every detail celebrates the perfect blend of heritage and contemporary architecture.From the very first steps, the impressive volumes captivate. The reception room, spanning nearly 150 m², offers a spectacular setting where natural light interacts with noble materials. At its center, the Focus fireplace, a true work of art, confers a warm and decidedly elegant atmosphere to this space.The property offers approximately 280 m² of living space, designed to provide absolute comfort. The four suites, two of which are on the ground floor, invite tranquility and ensure perfect privacy for everyone.Outside, the landscaped garden becomes a true invitation to the sweetness of life. The majestic heated pool of 14 x 7 meters, the vast terraces, and the various relaxation areas create a setting where every moment feels like a vacation.The amenities match this unique place: fiber optics, automatic watering, Green'Up charging station for electric vehicles, nine solar panels, water softener... Nothing has been left to chance to combine comfort, modernity, and performance.Just a few minutes from shops, Mediterranean beaches, and the iconic town of Pézenas, this residence is aimed at lovers of rare properties, in search of authenticity, extraordinary volumes, and an unparalleled art of living.A confidential property where time seems suspended... An exceptional address unlike any other.Fees payable by the seller Real Estate AdvisorInformation on the risks to which this property is exposed is available on the Géorisques siteThis description has been automatically translated from French.
…By S'antoni Immobilier


Exclusive – At the heart of the village, in an environment filled with charm and authenticity, this elegant winegrower’s house offers approximately 208 m² of living space arranged over three levels, with generous proportions, six bedrooms and an inviting outdoor area with a swimming pool. The property is sold with an adjoining plot of 377 m², of which approximately 225 m² is buildable. This rare additional land offers a variety of possibilities, subject to planning permissions, including an extension, independent accommodation, an outbuilding or a complementary development project. The property is centred around a beautiful, welcoming reception room, complemented by a double sitting room and fully equipped kitchen, with a natural flow towards the terrace and saltwater swimming pool. A wonderful setting for entertaining, enjoying family life and making the most of the gentle Mediterranean climate. The six bedrooms, four of which have their own private shower rooms, have each retained their original period floor tiles, giving every room its own distinctive character and sense of history. Each has also been thoughtfully and tastefully decorated, creating an atmosphere that is refined, warm and timeless. The layout is equally well suited to family living or welcoming guests. The current owners rent a selection of the bedrooms, principally during the summer season, providing a valuable additional income. The future owner could continue this activity, develop it further or simply enjoy the property as an elegant principal or second home. A large, insulated attic of approximately 80 m², currently suitable for conversion, provides significant additional potential. Subject to the necessary permissions, this space could accommodate further bedrooms, a home office, leisure space or additional living areas. Combining authentic winegrower’s architecture, preserved period features, refined interiors, six bedrooms, a terrace with saltwater pool, an established seasonal rental activity and buildable land, the property offers a particularly attractive balance of character, lifestyle and future potential. An elegant and authentic South of France residence, offering generous spaces, a wonderful sense of place and the opportunity to create a truly personal lifestyle while benefiting from additional rental income.
…By Montpellier Sotheby's International Realty


Superbe villa contemporaine développant 183 m² habitables au cœur d’un terrain paysager de 3 811 m². Pensée pour offrir un confort de vie optimal, la maison séduit dès l’entrée par ses volumes généreux . Le rez-de-chaussée accueille une vaste pièce de vie avec séjour, salon et cuisine ouverte, parfaitement tournée vers les extérieurs. Trois chambres, une salle de bains ainsi qu’une buanderie complètent ce niveau. À l’étage, la suite parentale bénéficie d’un espace intime avec dressing, salle d’eau, WC et terrasse privative. À l’extérieur, l’ambiance invite immédiatement au dépaysement avec un véritable esprit balinais autour de la piscine de 8 x 4, un bassin d’agrément pour poissons et des espaces soigneusement aménagés qui créent une atmosphère rare et apaisante. À proximité immédiate de la piscine, un élégant auvent avec cuisine d’été permet de profiter pleinement des beaux jours et des réceptions en extérieur. Les prestations techniques : chauffage au sol par aérothermie réversible, climatisation à l’étage, poêle à bois, panneaux photovoltaïques en autoconsommation (6 kW), excellente isolation classée A, menuiseries aluminium avec volets roulants motorisés. La propriété dispose également d'une pompe immergée dédiée à l’arrosage ainsi que d’une parcelle en contrebas idéale pour l’aménagement d’un potager ou d’un verger. Une propriété contemporaine alliant confort moderne et atmosphère de voyage, à proximité des écoles et commodités. N'hésitez pas à me contacter pour convenir d'une visite au 07-79-80-26-15 ! Honoraires à la charge du vendeur
…By Agence Galerie Casanova


Exceptional estate consisting of a master house, a wine cellar, and a garden with a swimming pool with no overlooking neighbors in Cazouls d'Herault 34120.I am pleased to present this estate made up of a magnificent master house, a wine cellar of over 300m² in a garden with a swimming pool offering complete privacy.The master house combines the authenticity of the old with modern comfort, ideal for a large family, a hospitality project (gite, guest rooms), or lovers of generous spaces.On the ground floor, you will benefit from a convivial dining room with terracotta floor tiles opening onto a spacious fully equipped kitchen with a central island, perfect for entertaining, a living room with a fireplace, a shower room, and a toilet.On the first floor, you will enjoy three spacious and bright bedrooms, a shower room, and a toilet.On the second floor, you will have three bedrooms, a shower room, and a toilet.An exceptional wine cellar of over 300m² completes this property, offering rare development potential. It already houses comfortable guest rooms and an additional living area with its summer kitchen and its immense reception room.Whether you dream of an artist's studio, a reception room, a car collection, or independent gîtes, this space will adapt to all your ambitions.The estate benefits from a landscaped garden with no overlooking neighbors, a true green setting that hosts a magnificent and large swimming pool.An idyllic space for your summer days and evenings with friends. A rare property on the market, appealing as much for its preserved charm as for the breathtaking volumes of its wine cellar. A true gem offering multiple possibilities for life projects.Information about the risks to which this property is exposed is available on the Géorisques website: www.georisques.gouv.fr Agency fees payable by the seller.To visit this property or for any additional information, please contact me at: 06 02 59 39 98. Your Commercial Agent Sandrine GARCIA (registered at the Montpellier RSAC under number 901 110 304).Agency fees payable by the seller Your 3G IMMO commercial agent on site EI - Sandrine GARCIA registered at the MONTPELLIER RSAC no. 901 110 304 According to Article L.561.5 of the Monetary and Financial Code, you will be asked to present an identity document for the organization of the visit. Information about the risks to which this property is exposed is available on the Géorisques website: www.georisques.gouv.fr
…By 3g Immo Prestige


Laurence BRIMONT presents to you in CAZOULS-D'HÉRAULT this superb Languedoc villa of over 180 m², with a swimming pool, on a 3,611 m² plot of land.Just 7 km from Pézenas, slightly away from the heart of the village, the property enjoys a pleasant residential environment, offering beautiful views and great privacy.From the entrance, the care taken with the property is immediately noticeable. The garden, perfectly designed, has been thought of as a true extension of the house.At the heart of the outdoor space, the pool and its large deck invite relaxation. A large summer kitchen, a bar area with an exotic feel, a Balinese bed, a pétanque court, and several landscaped areas allow for complete enjoyment of the garden and entertaining family and friends.The outdoor areas have also been designed to require little maintenance. An independent vineyard parcel complements the property and could easily be transformed into a vegetable garden. It already benefits from an irrigation system fed by river water.Inside, the volumes are generous with a magnificent living space of more than 80 m², combining a living room, dining room, and open kitchen in a bright and friendly area. Two terraces that are directly accessible extend the living spaces naturally to the outside.The ground floor hosts three bedrooms, a bathroom with a bathtub and shower, a laundry room, as well as a separate toilet.Upstairs, the master suite has its own dressing room, a shower room, a toilet, and a private terrace, as well as independent air conditioning.Regarding comfort, the villa benefits from nice amenities: underfloor heating and cooling by aerothermal energy, a wood stove, solar panels, PVC windows, and electric aluminum shutters. Its excellent energy performance also reflects the quality of its construction and maintenance.A complete and well-maintained property, ideal for a family seeking spacious areas, large outdoor spaces, and a true living space around the pool, just a few minutes from Pézenas.Fees at the seller's expense Your commercial agent 3G IMMO on site EI - Laurence BRIMONT registered at the RSAC of BEZIERS no. 812 160 216 According to article L.561.5 of the Monetary and Financial Code, for the organization of the visit, a piece of identification will be requested.Information regarding the risks this property is exposed to is available on the Géorisques site: www.georisques.gouv.frThis description has been automatically translated from French.
…By 3g Immo Prestige


In one of the most sought-after areas of Villeveyrac, discover this superb single-storey property inspired by Spanish Hacienda, developing 184 m² of living space and 210 m² of ground area, set on a magnificent landscaped plot of 1,389 m², completely enclosed and without any overlook. From the entrance, you will be charmed by its generous volumes, its beautiful ceiling height, and its omnipresent brightness, offering a warm and refined atmosphere. The house offers beautifully arranged living spaces: a vast fully equipped kitchen of 25 m², the true heart of the home, extended by an intimate veranda with a view of the garden, an elegant dining room with sloping ceilings, a cozy living room with a fireplace, and a spacious circulation harmoniously connecting each room. The sleeping area consists of a superb master suite of nearly 30 m² with an insert, a private shower room equipped with an Italian shower, washbasin, and WC, opening directly onto a terrace bordering the pool. Two additional bedrooms with large wardrobes complete this space, as well as a second bathroom with an Italian shower, washbasin, and WC. This property also includes a fitted laundry room, an independent studio with a WC opening onto a pleasant patio, ideal for hosting family, friends, or running a professional activity, as well as a magnificent fully glazed summer dining room, offering a perfect continuity between indoor and outdoor spaces. The 210 m² of ground area includes the 184 m² of living space as well as annex spaces, including the attic. Outside, the carefully landscaped garden invites relaxation with its pool surrounded by large terraces, its traditional pizza oven, its barbecue, its three garden sheds, and its water drilling allowing for land irrigation, with the possibility of connecting to the house. The amenities perfectly complement this property: reversible air conditioning, attic, alarm, automatic gate, and numerous parking spaces. A rare property combining authenticity, Mediterranean elegance, and modern comfort, ideal for fully enjoying the art of living in the South. Contact us today to schedule a visit and discover the full potential of this exceptional property.This description has been automatically translated from French.
…By L'adresse De Prestige


Immerse yourself in the charm of this exceptional villa of 260 m², built in 2011, and located on a plot of 704 m² in Villeveyrac. Combining modernity and refinement, this residence offers breathtaking views of the surrounding landscapes, perfect for savoring every moment of the day.Upon entering, the spacious living room of 53 m² welcomes you with its large sliding glass doors, flooding the space with natural light. The adjoining veranda of 28 m² extends the living area. The ground floor houses four bedrooms, including a master suite with its private bathroom and dressing room. An additional bathroom and separate toilets are also available for your guests' comfort.The carefully arranged lower level offers two additional bedrooms, a fully soundproofed cinema room of 50 m², and a gym of 25 m². A shower room and a laundry room complete this space, which can also serve as independent accommodation thanks to its separate entrance.Outside, an 8x6 m saltwater infinity pool awaits you, accompanied by an outdoor shower and toilets. A pool house, an automatic irrigation system, and a barbecue enhance this area, providing stunning views of Villeveyrac and the Gardiole.The house is equipped with modern technologies such as ducted air conditioning, a centralized vacuum system, a 300-liter hot water tank, and a water softener.Located close to daycares, primary schools, and numerous amenities in the city center, this house benefits from a privileged location.Technical characteristics:- Area: 260 m²- Number of rooms: 10- Number of bedrooms: 6- Year of construction: 2011- Number of levels: 2- Garden area: 704 m²- Energy class: B- Overall quality: HighLegal notices:The information communicated in this announcement is provided for general information by the advertiser. It aims to describe the property and does not replace diagnostics, administrative checks, or the examination of official documents required before any purchase decision. To know the local risks and obligations, consult www.georisques.gouv.fr. Announcement published by Zefir.For any questions, contact Zefir at 07 57 91 70 93.This description has been automatically translated from French.
…By Zefir


Discover this exceptional 1912 residence, meticulously renovated to offer a refined living environment that blends the authenticity of the old with modern comforts. Designed in the spirit of winemaking architects, this stone house captivates with its noble materials and meticulous finishes. From the entrance, a welcoming hall leads you to a vast 100 sq m living room bathed in natural light, enhanced by bay windows offering breathtaking views of a landscaped garden. With exposed beams and a cozy fireplace, this space is an invitation to conviviality. The modern and functional open-plan kitchen completes this harmonious setting. On this level, a practical pantry, a shower room with WC, and a bright bedroom overlooking the swimming pool complete the property. Upstairs, the harmonious layout with a landing leads to five bedrooms where the original tiling preserves the character of the place, including a sumptuous master suite with a dressing room and a bathroom with a private shower and toilet. The property also features a spacious shower room and a balcony, further enhancing the upstairs living experience. Outside, the enclosed and landscaped grounds of 920m² offer a verdant haven, meticulously designed and including a modern swimming pool with its technical room, as well as a garden shed. There is also a pétanque court for friendly gatherings, a workshop with a mezzanine providing flexible use (potential garage), and interior parking for up to two vehicles. The exceptional details include the distinctive architecture; the stone house, with its authentic style inspired by winemakers' homes, skillfully blends old-world charm with contemporary elegance. With its modern amenities, including electric blinds on the ground floor and a custom-designed copper spiral staircase, every detail has been carefully considered to enhance this unique space. A true invitation to a refined and peaceful lifestyle, this property offers multiple living and relaxation areas, showcasing a masterful blend of tradition and modernity where every detail reveals a rare and timeless elegance. A rare opportunity for architecture enthusiasts and lovers of fine stonework, to be discovered without delay!
…By Montpellier Sotheby's International Realty


Some homes possess a soul. This one is undeniably among them. In the heart of Adissan, between Pézenas and Clermont-l'Hérault, just minutes from Lake Salagou and the Cirque de Mourèze, this elegant late 18th-century manor house reveals itself behind its history-laden facades. Nestled within a walled park, it offers a private and privileged living environment where time seems to stand still. With nearly 300 square meters of living space, the house has preserved the elegance of its original architecture: generous volumes, high ceilings, abundant natural light, and a fluid layout create warm and refined living spaces. The ground floor is arranged around a spacious entrance hall leading to the reception rooms, the dining room, and the kitchen, which opens onto the garden. The layout is designed for both family life and entertaining. The two floors house five bedrooms, each with its own bathroom, an office, a cinema room, and a dressing room, offering comfort and privacy to each occupant. Set apart from the main house, a charming, independent guest house blends discreetly into the grounds. It has its own entrance and includes a living room with an open-plan kitchen, a bedroom, and a bathroom, providing ideal accommodation for guests. Opposite the house, an impressive stone outbuilding of approximately 300 m² bears witness to the property's winemaking past. Already partially converted, it currently houses a workshop, gym, office, and utility spaces, while also revealing tremendous potential for further transformation. An artist's studio, gallery, large garage for a car collection, reception area, or additional accommodation: the possibilities are numerous without ever compromising the spirit of the place. Outside, the 2,650 sq m park, entirely enclosed by stone walls, forms a veritable secret garden. The trees offer welcome shade during the summer days, while the swimming pool, perfectly secluded, blends seamlessly into this peaceful setting. An authentic stone summer kitchen extends moments of conviviality and invites you to fully enjoy the Mediterranean lifestyle. Rare for its authenticity, its spaciousness, and the quality of its outbuildings, this property elegantly combines the character of a historic residence with the comfort of a family home. An inspiring place to live, less than forty minutes from Montpellier, nestled between vineyards, garrigue, and the iconic landscapes of the Hérault region. A property of character destined for lovers of heritage, exceptional spaces, and unique locations.
…By Agence Internationale Albert Honig


This vast individual house with 5 rooms and approximately 900 m² offers an ideal setting for a generous life project, whether familial or professional. Located in Montagnac, it boasts beautiful volumes over two levels, with 4 bedrooms and several reception areas. This beautiful atypical place, currently operated as a guesthouse and registered with the Buildings of France, attracts with its character and the quality of its interior features.The organization of the rooms easily allows for a balance between private life and hosting guests, thanks to a comfortable living room, a dedicated dining room, work and relaxation spaces, as well as numerous bathrooms distributed throughout the house. Storage is particularly well thought out with a dressing room, integrated wardrobes, a pantry, and a reserve, complemented by an expandable attic and a well-designed laundry room for daily use. The presence of a fireplace, air conditioning, and double and triple-glazed windows contributes to creating a warm and pleasant atmosphere in every season.The land of approximately 1400 m² is a real asset. The generously sized garden opens onto a swimming pool that invites you to fully enjoy the sunny days, while the terrace offers a friendly space for outdoor meals and moments of relaxation. Parking is made easier by a double garage and several covered parking spaces, allowing for easy accommodation of residents and visitors. The whole is meticulously maintained and reflects a high overall quality level, both in finishes and in the selection of materials, with, for example, polished concrete floors adding a contemporary touch.The immediate environment also contributes to the comfort of life. The private Catholic school Puységur is located about 0.0 km away and is easily accessible on foot. Just under 100 m away, the Montagnac town hall facilitates access to daily services. A little further, about 300 m away, the public nursery school Jules Ferry completes the nearby educational offerings. These facilities, all accessible within a few minutes' walk, provide a practical and functional setting for family life as well as for a guest house activity.Technical characteristics- Property tax: €1580- Energy performance certificate: C- Heating mode: pelletsLegal mentions:The information presented in this announcement has been gathered by Zefir from the elements communicated at the time of publication. They are provided for informational purposes and complement the regulatory diagnostics as well as the usual technical and administrative verifications of a real estate transaction. For any official information regarding natural, mining, or technological risks, it is recommended to consult the Géorisques website, a public service reference in this matter. Zefir aims to assist each buyer with transparency and rigor throughout their project. If you would like further details about this property or the next steps in your approach, our team is at your disposal. For any questions, contact Zefir at 07 57 91 70 93.This description has been automatically translated from French.
…By Zefir


Finding a traditional village house close to Pézenas is easy. Finding one that also offers a private swimming pool, garage and uninterrupted countryside views is exceptionally rare. Situated in the sought-after wine village of Nizas, just a short drive from historic Pézenas, this well maintained four-bedroom home combines authentic period charm with features that are increasingly difficult to find in one property. Behind its discreet façade, the house is full of character, with exposed beams, original stonework, terracotta floors, traditional shutters and a striking stone archway that hints at the property's long history. Arranged over three levels, the accommodation extends to approximately 136m² and offers spacious, comfortable living throughout. The ground floor features a welcoming sitting room centred around a wood-burning stove, a separate dining room flooded with natural light from its skylight, a well-appointed country kitchen, utility room and guest WC. The upper floors provide four bedrooms and two bathrooms. Two of the bedrooms enjoy beautiful open views across the swimming pool towards the surrounding countryside, while the top-floor bedroom opens onto a charming private terrace, also with beautiful views. Air conditioning on the second floor landing serves the upper floor bedrooms for added comfort during the summer months. The outdoor space is a real highlight. The private south-facing terrace has been designed for entertaining and relaxing, with a generous swimming pool, seating areas and ample terrace space. Despite being in the heart of the village, the property enjoys an unexpected sense of privacy together with lovely open rural views. Completing the property is a garage. A highly desirable feature for a village house—offering secure parking and plenty of storage for bicycles, outdoor furniture and equipment. Whether you are looking for a permanent home, a lock-up-and-leave holiday property or an investment in one of the region's most desirable villages, this house offers a combination of features that rarely come to market. Why You'll Love It.... Traditional character village house Just minutes from the centre of Pézenas Private swimming pool Garage Beautiful countryside views Four bedrooms and two Exposed beams, original stonework and terracotta floors Wood-burning stove Partial air conditioning South-facing terrace Ready to move into A character home with a pool is rare. A character home with a pool, garage and countryside views this close to Pézenas is rarer still. This is a property that offers the charm of authentic village life without compromising on the practical features that today's buyers are searching for.
…By Languedoc Property Finders


iad France - Elisabeth Courbaud offers you: *** EXCLUSIVE - SINGLE-STOREY VILLA in an exceptional setting ***~ Located in the HEART OF NATURE while being 10 MINUTES FROM MÈZE and the ÉTANG DE THAU, 10 minutes from the A75, 30 minutes from BÉZIERS and MONTPELLIER.~ Discover this MAGNIFICENT RECENT villa that is almost self-sufficient, in the heart of a peaceful and rejuvenating environment, offering multiple possibilities. Built in 2014, its modern architecture combines COMFORT and VOLUMES, with spacious living areas open to the outside.~ It is composed as follows:Day side: . Elegant entrance with large closet and guest toilet, leading to the day area on one side and the night area on the other. . A very large living room bathed in light, with a beautiful open kitchen. . A large pantry attached to the kitchen.Night side: . 4 spacious bedrooms, including a master suite with dressing room, private shower room, and toilet. . An additional shower room with toilet.Exterior: . 260m2 terrace with POOL equipped with a HEAT PUMP and an electric curtain. . A flat garden with FRUIT TREES, automatic watering, olive trees, chicken coop, PERMACULTURE BEDS, parking. . Additionally, a TRANSFORMED GARAGE of about 60 m², offering numerous possibilities: workshop, gym, or storage space.Amenities: . Sliding glass doors in most rooms. . Ducted air conditioning. . Thermodynamic water heater. . RT 2012 standards. . Fiber optic.~ Equipped with SOLAR PANELS and a DRILLING, the costs of water and electricity consumption are negligible. It is still connected to the electrical grid. Regarding sanitation, the house is equipped with a septic tank approved by SPANC.~ As you understand, this property is ideal if you are looking for A MODERN HOUSE IN AN EXCEPTIONAL LIVING ENVIRONMENT, or if you have an AGRICULTURAL PROJECT and need space.~ Property tax: €2,600 / year.~ For more information, contact me from Monday to Saturday from 8:30 AM to 7:30 PM.~ Dear colleagues, working in the interest of my clients is a priority, so do not hesitate to call me!Agency fees payable by the seller. Energy display information for this property: ENERGY class A index 64 and CLIMATE class A index 1. Information on the risks to which this property is exposed, including the legal obligation to clear brush, is available on the Géorisques website: http://www.georisques.gouv.fr. This real estate announcement has been written under the editorial responsibility of Ms. Elisabeth Courbaud, independent real estate agent (without holding funds), commercial agent of SAS I@D France registered with the Montpellier RSAC under number 532353307, holder of the real estate canvassing card on behalf of I@D France SAS.
…By Iad France


EXPERTIMO est le leader français des réseaux dédiés aux mandataires expérimentés
…By Expertimo


In the heart of a charming village in the Hérault valley, just 20 minutes west of Montpellier, discover this majestic historic building dating back to 1789, full of character and authenticity.Developing approximately 350 m² of living space over two levels, this charming residence seduces with its generous volumes, brightness, and the richness of its carefully preserved period elements: period tiles, parquet floors, ancient fireplaces…The ground floor, opened at ground level onto magnificent landscaped and peaceful outdoor spaces, welcomes a vast reception room, two cozy lounges, a kitchen, and two bedrooms. Outside, you will enjoy a true haven of peace with a swimming pool and pool house, ideal for sunny days.On the first floor, the house offers a second kitchen with a dining area, a lounge, four bedrooms, and a laundry room, making it easy to consider an independent activity or a hospitality project.An adaptable attic of 210 m² completes the ensemble and offers exceptional potential according to your desires: extension, workshop, wellness space, or additional housing.You will also benefit from a superb vaulted cellar of 50 m² as well as a 37 m² garage.A rare property with remarkable potential, ideal for a large family home, a guest house project, or a gîte in a particularly sought-after region.All shops and amenities are accessible on foot.Privileged location, near Saint-Guilhem-le-Désert, the Salagou lake, Pézenas, and only 30 minutes from the Mediterranean coast.Info/visit Grégory ZAGHEN 06 87 86 05 80This description has been automatically translated from French.
…By Agence Galerie Casanova


Située dans un village pittoresque au cœur de l'Hérault, ce mas de caractère du début du XIXe siècle d'une superficie de 230 m² habitables, est implanté sur un vaste terrain paysagé de 3000 m², avec une piscine, et bénéficie d'une vue dégagée sur la campagne environnante. Alliant élégance et authenticité, ce mas conserve des éléments architecturaux d'origine tels que la charpente en bois apparente et des murs en pierres qui apportent une chaleur et une atmosphère unique. L’entrée donne sur un séjour cathédrale de plus de 90 m² lumineux et ouvert sur le jardin, et disposant d’une cuisine ouverte ainsi que d’une buanderie. Surplombant ce magnifique séjour, une mezzanine de 40 m² offre une vue imprenable sur la pièce principale et crée un espace pouvant servir de bureau, salle de jeux ou de coin nuit supplémentaire. La partie nuit se compose de 4 chambres (dont 2 en Rdc), toutes équipées de salle d'eau, ainsi que d’un grand dressing. Le jardin paysagé de 3000 m² vous invite à la détente et au calme, avec de nombreuses essences végétales, une belle terrasse ensoleillée et une piscine de 14x5 m au sel, idéalement située pour profiter des belles journées méditerranéennes. Une dépendance de 22 m², donnant sur le jardin, peut accueillir un jacuzzi. La parcelle accueille également un bel abri voiture, un atelier et un mazet servant de local technique. Les commerces de proximité et commodités sont accessibles à pied. Montpellier, Béziers et les plages méditerranéennes sont à 30 minutes en voiture. Honoraires : 4,71 % TTC inclus charge acquéreur (850 000 € hors honoraires)
…By Agence Galerie Casanova


En situation dominante, à 15 minutes de Montpellier et de Gignac, VILLA CONTEMPORAINE aux normes RT 2012 (construction 2020, sous décennale), implantée sur un terrain de 1635 m² entièrement paysagé avec piscine au sel avec PAC (chauffée) et dépendances. La maison offre une superficie utile totale de 198 m², spacieux séjour et cuisine équipée (70 m²) donnant sur une cuisine d'été, bénéficiant de grandes baies ouvrant sur piscine et jardin avec vue imprenable sur la campagne environnante. 4 chambres dont une suite parentale, salle d'eau/wc et dressing, + salle de bains indépendante. Cellier, buanderie, garage 37m² avec porte motorisée, cave, vide sanitaire aménagé et 190m² de terrasses en partie couverte complètent cette description. Cette villa équipée de la climatisation réversible gainée, d'une alarme SOMFY pilotable à distance, de la fibre RJ45 dans toutes les pièces,d'un ballon thermodynamique et PAC intégrée, de 2 PAC séparées jour et nuit thermostat réglable dans chaque pièce, d'un éclairage LED, propose des matériaux de qualité et un état irréprochable. Elle promet, de par ses prestations et sa situation privilégiée au calme absolu, un beau cadre de vie, son architecture contemporaine est en parfaite harmonie avec son jardin et ses vastes terrasses qui en font un lieu de vie élégant et chaleureux. Honoraires : 30 000 € TTC (3,75 %) inclus charge acquéreur (800 000 € hors honoraires)
…By Agence Galerie Casanova


Between light, nature, and authenticity, this estate offers a unique living experience, where every moment celebrates the refinement and sweetness of life in the South of France.Located in Saint-André-de-Sangonis, near Montpellier and the Mediterranean shores, this remarkable estate embodies the art of living in the South in all its splendor.A Character Residence with Exceptional VolumesSpanning approximately 780 m² of living space, this prestigious property captivates with its generous spaces and ideal layout:• Several elegant reception lounges• Different dining rooms conducive to conviviality• 14 bedrooms, offering comfort and intimacy• Bathrooms and shower rooms harmoniously distributedEach room reveals the authentic charm of the grand residences of the South of France, between tradition and refinement.Set on a landscaped plot of 4,500 m² suitable for construction, this estate offers a rare and privileged living environment:• A pool (without any vis-à-vis) inviting relaxation under the Mediterranean sun• Several outbuildings (sheds, garden storage...)• A greenhouse and a chicken coop, for an authentic and sustainable way of life• A peaceful environment, sheltered from prying eyesPossibility of additional construction, opening the way for new projects.A Property with Multiple DestinationsThis exceptional property is ideally suited for:• Creating a charming guest house.• Organizing wellness retreats, retreats, or private events.• A prestigious family residence.• A heritage investment in a sought-after region.Price: €1,400,000 (fees borne by the seller)Patrick Claret - 06 03 97 89 56INTERNATIONAL AGENCY HONIG - 04 67 09 48 44For more information, visit www.alberthonig.comThis description has been automatically translated from French.
…By Agence Internationale Albert Honig


Un cadre de vie privilégié, de beaux volumes et une vue dégagée sur le Mont Baudile. Dans un quartier calme et résidentiel de Saint-André-de-Sangonis, à proximité des commerces, écoles et commodités, et à quelques minutes de l’A75 et de Clermont-l’Hérault, cette maison familiale d’environ 148 m² habitables offre un environnement agréable et fonctionnel. L’intérieur se compose d’une belle pièce de vie lumineuse, conviviale et tournée vers l’extérieur, ainsi que de 5 chambres, dont une suite parentale au rez-de-chaussée. À l’étage, les chambres sont complétées par une salle d’eau, permettant une organisation confortable pour toute la famille. À l’extérieur, vous profiterez d’un jardin clos d’environ 450 m², intimiste et sans vis-à-vis, avec piscine, idéal pour les moments de détente et les journées ensoleillées. Un garage, un espace de stationnement et des rangements complètent l’ensemble. Très bien entretenue et en très bon état, cette maison permet une installation sereine, sans travaux importants à prévoir. Une maison lumineuse et confortable, idéale pour une famille à la recherche d’un environnement calme, d’un extérieur agréable et d’une belle vue au quotidien. Contactez moi : Marie-Ange GRAND Tél : 07 55 55 04 53
…By Agence Galerie Casanova


Située dans un environnement résidentiel recherché, sur les hauteurs de Clermont-l’Hérault, cette élégante villa développe plus de 150 m² habitables sur une magnifique parcelle arborée et paysagée de 1 331 m². Elle bénéficie d’un cadre de vie privilégié, à proximité immédiate du collège et de l’ensemble des commodités. Élevée d’un étage sur rez-de-chaussée, la maison offre des volumes généreux et une distribution fonctionnelle. L’espace de vie comprend une belle entréé, un vaste séjour-salon lumineux agrémenté d’une cheminée avec insert, une cuisine indépendante,un bureau, une mezzanine ainsi que quatre chambres confortables. À l’extérieur, les aménagements ont été pensés pour profiter pleinement du climat méditerranéen. Le jardin paysager accueille une belle piscine au chlore de 10 x 5 mètres, véritable espace de détente au cœur de la propriété. De vastes terrasses aménagées entourent la piscine et offrent de généreux espaces de réception et de convivialité. Un agréable coin barbecue complète cet ensemble extérieur particulièrement soigné, idéal pour partager de beaux moments en famille ou entre amis. Les prestations de confort sont au rendez-vous : climatisation réversible, menuiseries bois avec double vitrage, volets roulants électriques, portail automatique, parquet flottant et carrelage selon les pièces. Un sous-sol d’environ 60 m² complète l’ensemble et comprend un garage, une cave, une chaufferie ainsi que plusieurs espaces de rangement. Une propriété de qualité, alliant confort, volumes et cadre de vie privilégié, idéale pour une famille en quête d’espace et de sérénité aux portes du centre-ville. Honoraires à la charge du vendeur . N'hésitez pas à me contacter pour convenir d'une visite au 07-79-80-26-15. Une exclusivité Casnova.
…By Agence Galerie Casanova


Located in the hills above Clermont-l'Hérault, in a sought-after and desirable area, discover this magnificent villa built in 2023, offering high-end amenities and an exceptional living environment. Set on a 1040 m2 plot, this property boasts 230 m2 of living space and impresses with its generous proportions, abundant natural light, and meticulous finishes. The villa features spacious living areas that open onto the outdoors, a modern kitchen, several comfortable bedrooms, and recent upgrades ensuring optimal comfort year-round thanks to its ducted air conditioning. Outside, everything has been designed to make the most of sunny days: a fully equipped summer kitchen, a swimming pool, a large shaded terrace, a solarium, a pétanque court, a beautiful landscaped garden, and a large garage. A rare find in this area, ideal as a primary or secondary residence, combining comfort, modernity, and quality of life. Contact Philippe now on 07 50 41 26 53 for more information and to arrange a visit. EXPERTIMO est le leader français des réseaux dédiés aux mandataires expérimentés
…By Expertimo


LOCATION: Typical Languedoc stone farmhouse, situated on a hill 350 metres above sea level, with uninterrupted views, yet 4 km from a small town with all amenities, close to Clermont l'Hérault and its Salagou lake and 1 hour from Montpellier or the beaches. Totally secluded and nuisance-free, it is located at the end of a private concrete lane. DESCRIPTION: The property is a group of buildings whose origins date back to the 13th century. It is organised around a pretty, protective, fortified courtyard and offers these spaces: The entire property offers 495 m2 of living space, including a private dwelling house with fireplace, 3 bedrooms and a study, a living room opening onto a shaded terrace, a large dining room and a south-facing conservatory. 2 gîtes with 2 bedrooms each, with terraces and garden areas 3 bedrooms for guests A beautiful large vaulted room, formerly a sheepfold producing milk for making Roquefort cheese, is used as a reception room for 80 people, and there is another smaller reception room that can be used for seminars. Depending on the room, there is central heating by heat pump, reversible air conditioning, electric radiators, fireplaces and wood-burning stoves. Photovoltaic panels generate a handsome income. There is a lovely 10 x 5 swimming pool in a field below. OUTBUILDINGS: The former 250 m2 wine cellar still has its equipment but is no longer in use. Work will be required to restore it to its former glory. There are also several areas formerly used as stables, goat shed, pigsty, etc. A 100 m2 equipment shed (included in the sale) completes the property. WATER: The property is supplied with water from a spring gushing out of a cliff on the property, stored in a 40 m3 tank, as well as from a productive borehole 130 m below ground. LAND AND VINES: The 55 hectares are all in one piece, including 22 ha of UAA and around 15 ha planted with Chardonnay vines (the majority), Grenache, Cinsault, Syrah and Merlot. Half of the vines (7.5 ha) are leased, the rest are free of leases, and all the grapes are currently taken to a cooperative cellar. WHAT WE THINK: This property is ideal for a second home if you're looking for absolute peace and quiet, nature and a sense of isolation! We could reactivate the winegrowing business and continue with the existing reception facilities. For a main residence, although it already offers good facilities, you will need to consider updating the living areas and restoring the outbuildings. Contact : Hélène DESSORT +33 614 60 32 32
…By Poncet & Poncet Christie's International Real Estate Occitanie


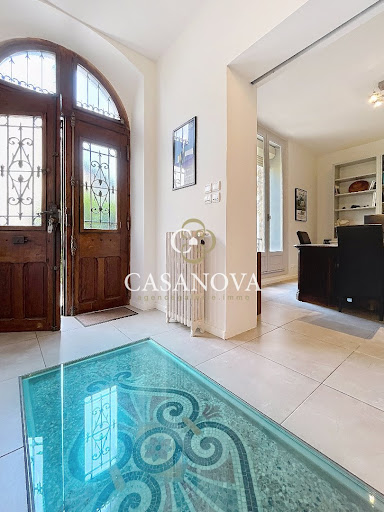
Ideally located in the heart of the Hérault valley, 40 km from MONTPELLIER, BEZIERS, and SETE: Impressive CHARACTER BUILDING restored offering a living area of 370 m². Ground floor, reception, office, superb living room with a fitted kitchen of approx. 100 m², utility room & gym. On the upper floors, 6 bedrooms and bathrooms. Warm and comfortable, it is a beautiful family home and could ideally adapt to a bed and breakfast project. Attached, a garage of 125 m² on the ground plus 80 m² in the mezzanine offering many layout possibilities (offices, apartment or lodgings, etc...) A reception courtyard separates the house from a small quiet street and, at the back, the relaxation garden enjoys vegetative shading and a pool. All amenities and other activities, restaurants, cinema & theater, can be reached on foot! An ideal location where the comfort and charm of the house make it an ideal living spaceThis description has been automatically translated from French.
…By Agence Galerie Casanova
'%20stroke='%23DDAA3A'%20stroke-width='1.909'%20stroke-linecap='square'%20stroke-linejoin='bevel'/%3e%3c/svg%3e)
Receive by email any new listing that may match your search criteria
Your criteria :
By validating this form, you accept the general conditions of use of Le Figaro Properties.
These agencies offer a selection of luxury properties vente at Plaissan. Feel free to contact them for personalized assistance.
For your search for an exceptional property, select our luxury house with panoramic views in Plaissan, starting at $861,341. Offering an exceptional panorama, this residence overlooks the city and its surroundings. As the seasons pass, the spectacle is renewed without ever becoming tiresome. Depending on the area you are looking for, the living area starts at a minimum of 130 m².
Set down your suitcases without waiting: our catalog presents 1 furnished luxury house in Plaissan, with a starting price of $861,341. From the living room to the bedrooms, this residence is tastefully furnished and ready to live in. The price of this furnished property stands at $6,651 per square meter. Its living area reaches 130 m².
