The agencies at Saint-Jean-de-Cornies
These agencies offer a selection of luxury properties vente at Saint-Jean-de-Cornies. Feel free to contact them for personalized assistance.

 English$ USD · m²


Come and discover this unique villa offering 330 m² of living space in an exceptional natural setting, on a 2,760 m² plot that blends charm and modernity. This 1980s villa has been tastefully and authentically renovated, offering incredible potential for entertaining friends and family in a convivial atmosphere. The property is laid out as follows: On the ground floor, you will enter a spacious 65 m² living/dining room with a beautiful fireplace, leading to a fully equipped open-plan kitchen with a utility/laundry room. On the same level, there is an 8 m² office, two bedrooms of 12 and 14 m² with built-in wardrobes, and a lovely shower room. Upstairs, there is a true 40 m² master suite. In one wing of the villa, a 44 m² space is dedicated to guests or could be used as a guest room, very practical for hosting. You will also be delighted by the charming 90 sq m pool house, detached from the main villa and perfect for entertaining. It comprises a separate bedroom, a billiard room, and a 50 sq m living room with a fireplace and fitted kitchen, all opening onto a terrace and its magnificent 14 m swimming pool in an exceptional, secluded setting. The villa's technical features include: solar panels, security cameras, a water softener, reversible air conditioning, mechanical ventilation, a jacuzzi, a fish pond with a treehouse, a fully automated 14 x 6 m swimming pool, a 30 sq m wine cellar carved into the rock, an automatic gate, and a water meter connected to the Bas Rhône River. The property also includes ample parking, a 36 sq m garage, and a carport. As you can see, this property offers enormous potential, which you can discover on-site. Please do not hesitate to contact me for further information. Guillaume Soliveres Capifrance 06 30 20 54 10. Les honoraires sont à la charge du vendeur. Les informations sur les risques auxquels ce bien est exposé sont disponibles sur le site Géorisques : www. georisques. gouv. fr. ** ENGLISH SPEAKERS: please note that Capifrance has an international department that can help with translations. To see our range of 20,000 properties for sale in France, please visit our Capifrance website directly. We look forward to finding your dream home!
…By Capifrance - Guillaume Soliveres


Set within an exceptionally preserved natural setting, this approximately 200 sq.m. property enjoys a remarkable environment on a generous plot of approximately 1,965 sq.m., bordering an olive grove. Currently requiring a complete restoration, the property is ideally suited to a discerning buyer with an ambitious vision and a strong appreciation for architectural design. The existing structure offers a first opportunity: to completely reimagine the residence, its volumes and living spaces, giving it an entirely new identity while creating a contemporary and elegant home that is thoughtfully integrated into its natural surroundings. A second approach could also be considered: clearing the existing structure and starting anew, subject to the applicable planning and building regulations, in order to create a completely bespoke residence conceived in harmony with the land and its setting. The grounds represent one of the property's key assets. Their generous proportions, privileged location and natural character provide an exceptional canvas for the creation of a refined residence complemented by a carefully considered landscape design. An existing swimming pool, also requiring restoration, further enhances the potential of the outdoor spaces and could naturally be redesigned as part of the overall architectural and landscaping project. More than simply a property in need of renovation, this residence represents a genuine opportunity for creation: to restore, transform or rebuild and bring to life a truly distinctive home, entirely shaped around the aspirations and lifestyle of its future owners. A rare opportunity for those drawn to ambitious architectural projects, seeking a privileged natural setting and the freedom to create a residence that is truly their own. The images presented are AI-generated visual projections. These renderings are intended solely to illustrate the property's potential in terms of layout, design and decoration. They are non-contractual and in no way alter the characteristics of the property offered for sale. Information regarding the risks to which this property may be exposed is available at Géorisques: [www.georisques.gouv.fr](http://www.georisques.gouv.fr) Presented by BARNES Montpellier [email protected] +33 (0)4 99 58 32 60
…By Barnes Occitanie


Very rare, in the heart of a charming authentic village, between Castries and Sommières, close to amenities and access to the motorway. This renovated village house offers 187m² of living space, as well as an annex of 29m². It charms with its atypical character, generous volumes, high ceilings, and distribution over different levels. Its exposure gives it beautiful brightness. Sheltered from prying eyes, the rooms are organized around the patio, with a semi-open kitchen, various living spaces, three bedrooms, including two master suites, as well as an office. A vaulted annex with exposed stones completes this property and offers great additional potential. In the patio, you will enjoy fitted terraces and a 5x2 pool with careful finishes. Quality amenities: equipped kitchen, reversible air conditioning, wood stove, aluminum carpentry, heated pool. A unique house, ideal for a search for calm, character, and Mediterranean art of living.This description has been automatically translated from French.
…By Coldwell Banker - Villanova Realty


20 minutes from Montpellier – Atypical Villa of 350 m² with swimming pool. In a calm and green environment, discover this unique property with atypical architecture, combining stone, contemporary volumes, and high-end amenities. 350 m² of living space – 8 rooms. 1200 m² plot with terraces and infinity pool. From the entrance, you will be charmed by a spacious and bright living area with a high-end equipped kitchen (double cooking area, wine cellar…), opening to the outside. The house offers: 6 bedrooms including a master suite with terrace and unobstructed view, 6 bathrooms, cinema room / gym, laundry room. Outside, a true haven of peace: terraces at all levels, swimming pool, and direct access to the garrigue. Amenities: reversible air conditioning, insert, pizza oven, sauna. Parking for several vehicles + garage. A rare property with a unique character, ideal for primary or secondary residence or guesthouse project. Agency reference: 5045This description has been automatically translated from French.
…By Orpi - L'étoile Immobilier


Bella Pietra presents exclusively: Single-storey house of 192 m2, land of 1,005 m2, swimming pool, garage, no overlooking. Nestled in the absolute calm of a cul-de-sac, in one of the most sought-after areas of Sussargues, this single-storey house offers 192 m2 of living space on a superb plot of 1,005 m2, sheltered from view. From the entrance, the volumes impress. The living room develops nearly 120 m2, with large bay windows that naturally extend the inside towards the terrace, the swimming pool, and the garden. The fully equipped kitchen fits perfectly into this friendly and bright space. An office area completes the living room and can easily become a fourth bedroom according to your needs. The night space welcomes a master suite with a dressing room, shower room, and separate toilet, as well as two bedrooms with cupboards. A second shower room and separate toilets complete the whole. A laundry room with direct access serves the fully tiled and insulated garage, providing a particularly practical space for daily use. Outside, everything is gathered to fully enjoy sunny days: swimming pool, large terrace with bioclimatic pergola, garden with no overlooking, and pétanque court. An exterior designed for both relaxation and entertaining family and friends. The house also benefits from quality fittings and materials, air conditioning, and 5 parking spaces.For any additional information or to arrange a visit, do not hesitate to contact your Bella Pietra Property agency (SIREN 947970844). CUARTERO Lucas and PELE Matis. Information on the risks to which this property is exposed is available on the Géorisques website: www.georisques.gouv.fr.SINGLE-STOREY - HOUSE - VILLA - CUL-DE-SAC - SUSSARGUES - MASTER SUITE - GARAGE - SWIMMING POOL - NO OVERLOOKING - PETANQUE COURT - TERRACE - PARKING SPACES - CALM - BRIGHT - SOUTHThis description has been automatically translated from French.
…By Bella Pietra Immobilier


Bella Pietra presents to you: A 4-room house of 94m2 on a plot of 347m2 in Sussargues. Built in 2021 on a plot of 347 m2, this house of 94 m2 offers an ideal living environment, combining comfort, modernity, and conviviality. Upon entering, you will discover a superb living space flooded with light, featuring a fully equipped open kitchen, designed for sharing beautiful moments with family or friends. Wide openings naturally extend the space to a pleasant wooden terrace and its swimming pool, a true invitation to relaxation. The ground floor also includes a laundry room, a beautiful master suite with direct access to the terrace, as well as an internal access to the garage for daily comfort. Upstairs, the sleeping area comprises two beautiful bedrooms, a bathroom, and a separate WC. Outside, everything has been designed to fully enjoy the beautiful days: an elegant wooden terrace, a perfectly integrated swimming pool, a pétanque court for convivial moments, and a garden that is easy to maintain. Fully air-conditioned, this recent house requires no work. Its warm atmosphere, careful features, and privileged location make it a rare property where it's good to live. For any additional information or to arrange a visit, do not hesitate to contact your Bella Pietra Property agency (SIREN 947970844). CUARTERO Lucas and PELE Matis. Information about the risks to which this property is exposed is available on the Géorisques website: www.georisques.gouv.fr.This description has been automatically translated from French.
…By Bella Pietra Immobilier


There are houses that one buys for their square meters. And then there are those that one chooses for the life one imagines inside.Just 5 minutes on foot from the center of Sussargues, quiet and completely sheltered from view, the Orfèvre real estate agency exclusively presents a unique place where a single-story house of about 80 m² of living space is hidden, which looks unlike any other.As soon as you pass through the gate, the change of scenery is immediate. The stone, the wood, the walls patinated by time, the palm trees, and this generous vegetation compose a decor somewhere between a Mediterranean house, a fisherman's refuge, and a Balinese ambiance.Here, one has the rare sensation of being on vacation all year round.The house is organized around a magnificent living room of nearly 40 m², where the stone and old materials immediately set the tone. The volumes, heights, wood stove, and retractable fireplace contribute to this warm and unique atmosphere. Comfort is also present, notably with double glazing throughout the house.The sleeping area hosts two bedrooms as well as a generous and original bathroom, designed as a true relaxation space. It has a corner bathtub and an independent shower area, always in this charming atmosphere that characterizes the house.But to reduce this place to its number of rooms would be to miss the essence. For here, the outside truly belongs to the house.The kitchen extends into a covered space reminiscent of a patio, intimate and protected, where one already imagines having breakfasts in the shade, leisurely lunches, and summer evenings with friends. In fine weather, the boundaries between indoors and outdoors seem to simply disappear.And then there is the garden?On a plot of about 290 m², particularly well exploited thanks to the placement of the house along the property line, the spaces seem much more generous than one could imagine. Palm trees, lush vegetation, stone, terraces, and small intimate corners create a true Mediterranean haven.In the middle of this decor reveals a pool of 6 x 3 m, perfectly integrated into the garden and completely sheltered from view. A place where one naturally slows down, enjoying the sun and silence, with that delightful feeling of being somewhere else while being at home.An independent workshop/storage of about 10 m² completes the set.This house has a soul. It embraces its stone, materials, patina, volumes, and character. It is not a standardized house, and that is precisely what makes it all the more charming.Here, we do not simply sell square meters. We offer a way of living: tranquility, intimacy, charm, a certain sweetness of life, and that precious feeling of being able to disconnect from daily life as soon as one closes the gate.A true heart-stopper for those looking for a different house, a refuge just steps from the heart of the village and, perhaps most of all, the privilege of living in Sussargues with the impression of being on vacation 365 days a year. (3.95% fees included payable by the buyer.)This description has been automatically translated from French.
…By Orfèvre Immobilier - Castries


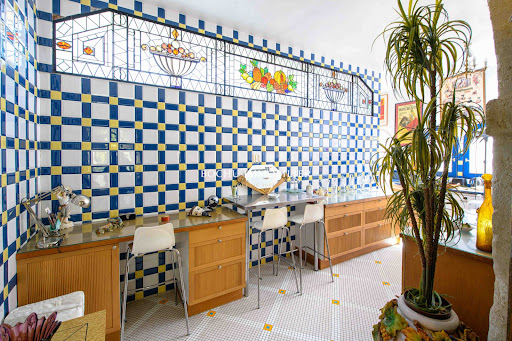


Exceptional property - 15 minutes from TEYRAN Unique residence dating from the 14th century, masterfully renovated by an architect, on a plot of 1250 m². The interior has been decorated with noble materials, including numerous Briare enamel mosaics on the floor, mirrors, and art deco stained glass made to measure by architect Pascale De Montremy. With a living area of approximately 650 m², this exceptional property consists of: a very beautiful vaulted reception room made of stone measuring 104 m², two Oriental-style lounges, and a large open kitchen. On the upper floor, there is a winter garden of 43 m² leading to the master room of 120 m²: bathroom, sauna, jacuzzi, dressing room. Three comfortable suites; one of them has direct access to its terrace followed by a boudoir. Overlooking the property, a large office/library of 30 m² with a 360° view of nature, a lounge opening onto a beautiful terrace, and another office. Outside, with independent access, there is a guest suite. Swimming pool area and its two beautiful terraces without vis-à-vis facing south. Attached caretaker's house on the property. A place that is both prestigious and functional, offering comfort and quality of life in a privileged setting: ideal for nature lovers, close to Puech des Mourgues. Bochu immobilier Teyran 04 67 70 89 90 / 06 09 45 43 66This description has been automatically translated from French.
…By Bochu Immobilier


Nestled in the hills surrounded by lush greenery, this exceptional farmhouse, both rare and authentic, offers a 360° panoramic view of the surrounding countryside. Completely renovated with high-quality materials, respecting its character and history, it combines old-world charm with modern comfort. Set on 4,666 m² of subtly landscaped grounds, the property comprises: A spacious and bright main house, a separate suite ideal for entertaining in complete privacy, and a perfectly self-contained caretaker's house of approximately 70 m². The property has a total living area of 639 m², elegantly and functionally distributed. The high-end amenities include: Swimming pool, jacuzzi, sauna, stained glass windows, old vaults, Briare enamel floors, a refined and warm atmosphere where every detail has been carefully considered. This unique property, with the undeniable charm of old stone, is equally suited to a family home or a high-end hospitality project (guest house, seasonal rental, etc.). Translated with DeepL.com (free version)
…By Montpellier Sotheby's International Realty


PROPERTY AT GLANCE: - Location: Boisseron, Occitanie (25 mins to Montpellier) - Property Type: 5-Bedroom Detached Single-Story House - Living Space: 215 sqm | Plot Size: 1,000 sqm - Condition: Turnkey / Move-in Ready - Key Features: Swimming pool, solar panels, high-speed fiber internet - Property Tax: EUR2,324 / year - Price: EUR735,000 (Agency fees included, paid by seller) Located in the charming village of Boisseron, between Nîmes and Montpellier, this impeccable 215 sqm contemporary house offers an exceptional Mediterranean lifestyle. Thanks to its smart U-shaped architecture, the property maximizes natural light and seamless indoor-outdoor living. THE LIVING SPACE The heart of the home is a spectacular 73 sqm open-plan living area. A massive pocket sliding door completely disappears into the wall, instantly merging the lounge with an 80 sqm exotic wood terrace that beautifully integrates the swimming pool. Just steps down from the terrace, you will find a private pétanque court--the ultimate symbol of South of France living. The modern kitchen, featuring a large central island, is perfectly equipped for entertaining. MASTER SUITE & FLEXIBLE SPACES Designed for absolute privacy, the private wing includes: A vast 37 sqm master suite with direct access to the pool terrace, a dedicated walk-in dressing room (14 sqm), and a full en-suite bathroom featuring a walk-in shower and spa bath. A large 23 sqm flexible room, ideal for a home office, playroom, or 5th bedroom. High-speed fiber internet makes remote work effortless. THE GUEST / CHILDREN'S WING Located on the opposite side of the main suite, this wing features three large bedrooms (17 to 18 sqm) with built-in storage, one of which opens directly onto the terrace. An independent family bathroom serves this area, complete with a walk-in shower, a discreet laundry area, and was designed to accommodate a freestanding bathtub or indoor spa. LOWER LEVEL & AMENITIES The lower level adds incredible functionality, featuring a 30 sqm heated bonus room (ready to become a home cinema, a gym, storage room...) and a large 31 sqm tiled garage. The secure private driveway accommodates three additional vehicles. ENERGY EFFICIENCY This eco-friendly home boasts an 'A' energy rating (DPE A). Equipped with ducted reversible air conditioning (heat pump) and solar panels for self-consumption, it offers modern comfort with low running costs. The property also features a thermodynamic water heater and an electric vehicle (EV) charging station. STRATEGIC LOCATION IN OCCITANIE / SOUTH OF FRANCE Perfectly positioned to enjoy the region while offering a peaceful retreat: - Amenities: 2 minutes to local schools and shops, and 5 minutes to the bustling medieval town of Sommières. - Cities & Airports: 25 minutes to both Montpellier and Nîmes. 30 minutes to Montpellier Méditerranée International Airport and major TGV train stations (Paris in under 3 hours). - International Schools: Only 20 minutes to bilingual schools in Baillargues and Calvisson--a massive asset for expats. - The Coast: 25 minutes to the Mediterranean beaches. Information on the risks to which this property is exposed is available on the Géorisques website. Would you like to experience this indoor-outdoor lifestyle? Contact us to arrange an in-person or virtual video tour. CONTACT (7 days a week): Maximilia Lynch (FR / EN / ES): +33 (0)7 44 92 47 59 Rachida Hadi (FR / EN): +33 (0)6 46 65 64 47 GB | GUYLÈNE BERGÉ IMMOBILIER
…By Guylène Bergé Immobilier


The Lez agency presents 'the HUGUETTE villa'. A village house to renovate composed of 2 dwellings + workshop. You will be charmed by: - Its garage/workshop of 80 m² - Its volumes and layout and its potential! - Its terrace with its swimming pool sheltered from view - Its location in the heart of the village of Entre-Vignes (30 minutes from the sea, Nîmes, and Montpellier)Fees included of 4.17% VAT at the expense of the purchaser. Price excluding fees 240,000 €. Energy class D, Climate class C Estimated annual energy expenses for standard use: between €3,330.00 and €4,570.00 for the years 2021, 2022, and 2023 (subscriptions included). Information on the risks to which this property is exposed is available on the Géorisques website: georisques.gouv.fr. This property is offered to you by a commercial agent (Sole Proprietorship).Your advisor AGENCE DU LEZ: Caroline DUPRET Commercial agent (Sole Proprietorship). Experts in the neighborhoods Port Marianne, Ecusson, Antigone, Agriculture, Beaux Arts, Boutonnet, Lepic, Saint Martin, Arceaux, Nouveau Saint Roch, Gare, Aiguelongue, La Pompignane, Chamberte, Les Aubes, Richter, Hôpitaux - Facultés, Lironde, Aiguerelles, Lattes, Castelnau-le-lez, PérolsThis description has been automatically translated from French.
…By Agence Du Lez


This magnificent 315 m² wine estate combines authenticity and tranquility between land and sea. Experience total change of scenery in this village known for its numerous vineyards, just 25 minutes from Nîmes, Montpellier, and the beaches. Situated on a 2400 m² plot, it boasts a sumptuous landscaped garden with a 12x4 meter pool and its pool house, as well as several outbuildings. The main house of 205 m² has been completely renovated with noble materials; travertine and custom woodwork add charm and brightness. The 77 m² living room offers a splendid view of the garden and extends into the lounge area with a veranda and covered terrace. On the same level, you will find a master suite, a bedroom with an en-suite bathroom, a library, and a laundry room. Upstairs, there are two bedrooms with balconies, as well as a bathroom. To optimize your comfort, there is underfloor heating by geothermal energy, a fireplace, and air conditioning. This property also includes an independent 108 m² house, a garage with ample parking inside the plot, a shed, an 80 m² attic with exposed beams, and two buildable plots. You will be charmed by this unique property with multiple extension possibilities, offering a private and peaceful living environment. For more information and to visit this property, contact us now.
…By Coldwell Banker - Villanova Realty


HERAULT - JUST OUTSIDE MONTPELLIER Located in a sought-after village to the east of Montpellier, this elegant, authentic neo-Provencal property features 340 m² of living space and is set in unspoilt surroundings. It is nestled in the heart of a vast landscaped park of over 4,500 m², entirely enclosed, guaranteeing perfect privacy. The park, a veritable showcase of greenery, is enlivened by four ponds and fountains linked by charming streams. Goldfish, water lilies and Mediterranean vegetation create a soothing, poetic atmosphere. The property comprises a main house with 289 m² of living space and a separate 51 m² apartment, ideal for welcoming family, friends or household staff. The volumes are vast and perfectly designed, as in the 55 m² living room with 3-meter high ceilings and large bay windows opening onto the park. The light-filled Provencal kitchen, the convivial dining room and the living room with its stone fireplace provide a warm and welcoming environment. The villa boasts 5 bedrooms, including a master suite and two ground-floor bedrooms, each with en-suite shower rooms. In addition, a fully finished basement houses a wine cellar, multimedia room, fitness room and other leisure areas. The pool is covered in mosaics and equipped with a sand-colored electric roller shutter. An efficient heating system extends the swimming season. The atrium, protected from the prevailing winds, allows one to enjoy the 200 m² of terraces all year round. The pool house istgreat to share lunches and dinners in the heart of nature. Top-of-the-range features: fiber optics, drilling, numerous automatic systems, 40 exterior light spots, workshop, kennel, vast woodshed, double garage... Every detail has been designed for absolute comfort. A true haven of peace in the heart of landscaped grounds. Energy class: B Climate class: A Estimated annual energy costs for standard use: between €1,859 and €2,517 per year. Prices indexed to 2021. Information on the risks to which this property is exposed is available on the Géorisques website: www.georisques.gouv.fr
…By Agence Mercure Languedoc-provence


Discover this sumptuous neo-Provençal villa combining charm, elegance, and authenticity.From the entrance hall, the tone is set: generous volumes, natural light, and high-end finishes. The vast living room and other reception areas, bathed in sunlight thanks to its large bay windows, offer a stunning view of the park and the pool. The separate and fully equipped Provençal kitchen completes this convivial and refined space.The villa features six spacious bedrooms, all overlooking greenery, each with en-suite bathrooms for absolute comfort. An independent apartment of 50 m² complements the whole, ideal for hosting family, friends, or staff.The landscaped park is a true haven of peace: winding paths, four basins, a pond, and a river that crosses it. The pool area, bordered by sunny terraces and a fully equipped pool house, invites relaxation and the Mediterranean art of living.A rare property, combining elegance, space, and serenity, to be discovered without delay.Well presented by BARNES Occitanie 1 rue du Petit Scel, 34000 MONTPELLIER [email protected] +33(0)4 99 58 32 60This description has been automatically translated from French.
…By Barnes Occitanie


In a quiet and secure housing estate, ORFEVRE real estate agency offers you this beautiful family house providing a rare living environment, in the heart of a preserved green space, without any overlook. Set on a magnificent plot of approximately 1,000 m², this property will appeal to nature and tranquility lovers thanks to its large landscaped garden and its swimming pool, perfect for fully enjoying beautiful days with family or friends. The house offers beautiful volumes and an ideal layout for family life with 5 bedrooms, including a master suite located on the ground floor, providing comfort and privacy. Upstairs, the other bedrooms comfortably accommodate children, family, or guests. A rare property offering space, nature, tranquility, and friendliness, while remaining close to the amenities of Castries. A house to discover without delay for those looking for a privileged living environment at the gates of Montpellier.Contact me now for a visit! Myriam: O6 66 69 32 21 Registered RSAC of MONTPELLIER under number 890 468 531 (5.09% fees VAT included payable by the buyer.) Myriam REMAOUN (EI) Commercial Agent - RSAC Number: 890468531 - Montpellier.This description has been automatically translated from French.
…By Orfèvre Immobilier - Castries


At the end of a private dead end, shielded from view, this remarkable architect-designed house offers a privileged and intimate living environment, in the discreet commune of Villetelle, halfway between Montpellier and Nîmes, less than five minutes from the A9 motorway (Sommières exit).Built on a superb landscaped plot of 1800 m², the property charms with its 1990s architecture, generous volumes, and its astonishing play of levels organized around a large glass roof. The numerous bay windows create a bright atmosphere and allow full enjoyment of the garden from every living space.Covering an area of approximately 285 m², the main house opens onto a spacious traversing reception area composed of a half-level lounge, a dining room with a wood stove, and several spaces with distinct atmospheres. The ground floor also hosts a fitted kitchen with an adjoining laundry room and boiler room, as well as a first suite with a shower room.Upstairs, an elegant walkway serves two suites, one of which is a main suite of approximately 60 m² with a private lounge, dressing room, and hydromassage bathtub. An annex room overlooking the pool completes this space.The property also benefits from numerous outbuildings offering a wide range of uses: independent studio, office with shower room, workshop, greenhouses, gym, and a large closed garage that can accommodate three vehicles. These spaces can easily be adapted for professional, family projects, or guest accommodation.Outside, the park is meticulously designed and composed of multiple Mediterranean species. A generous swimming pool of 13 × 8 meters, as well as a covered and fully equipped summer kitchen, enhance this rare living space.Reversible air conditioning, underfloor heating, remarkable volumes, and a preserved environment complete the features of this unique property, ideal as both a primary residence and a vacation home.Fees included of 4.94% VAT at the expense of the buyer. Price excluding fees 810,000 €. Energy class C, Climate class C Average estimated amount of annual energy expenses for standard use, established from energy prices for the year 2021: between €2780.00 and €3762.00. Information on the risks to which this property is exposed is available on the Géorisques website: georisques.gouv.fr.Your ACANTHE IMMOBILIER advisor: Sebastien ANGLADE Commercial agent (Individual business) RSAC 813793833 RCP AACI/26427/35711This description has been automatically translated from French.
…By Acanthe Immobilier


The ARGENCE & ARGENCE Real Estate Agency exclusively presents this elegant character villa of approximately 210 m², set on a beautiful landscaped plot of 1,200 m², in Castries, just a few steps from shops and hiking trails.Originally built in 1900, the property underwent a complete renovation in 2016, skillfully combining the charm of old stone with the comfort of a contemporary interior.The living spaces are appealing for their character and the quality of materials, featuring stone floors that highlight the authenticity of the house. The sleeping areas are adorned with warm solid oak flooring. Air conditioning ensures optimal comfort throughout the seasons.The ground floor features a first suite, ideal for single-level living or for receiving guests independently. Upstairs, two other suites complete the ensemble, one of which includes a study that can easily be transformed into an additional bedroom as needed.Outside, the garden provides a particularly pleasant atmosphere, punctuated by magnificent centennial oaks. A pergola and a 10-meter long swimming pool perfect the ensemble. An outbuilding of over 20 m² offers great potential to create a summer kitchen or a convivial space for the sunny days.A character property, where authenticity, contemporary amenities, and a peaceful lifestyle meet in one of the sought-after areas of Castries.This description has been automatically translated from French.
…By Argence & Argence Immobilier


Nestled in the hills surrounded by lush greenery, this exceptional farmhouse, both rare and authentic, offers a 360° panoramic view of the surrounding countryside. Completely renovated with high-quality materials, respecting its character and history, it combines old-world charm with modern comfort. Set on 4,666 m² of subtly landscaped grounds, the property comprises: A spacious and bright main house, a separate suite ideal for entertaining in complete privacy, and a perfectly self-contained caretaker's house of approximately 70 m². The property has a total living area of 639 m², elegantly and functionally distributed. The high-end amenities include: Swimming pool, jacuzzi, sauna, stained glass windows, old vaults, Briare enamel floors, a refined and warm atmosphere where every detail has been carefully considered. This unique property, with the undeniable charm of old stone, is equally suited to a family home or a high-end hospitality project (guest house, seasonal rental, etc.).
…By Montpellier Sotheby's International Realty


Ideally located to the north-east of Montpellier, in the heart of a sought-after village and close to a renowned golf course, this character property offers an exceptional living environment. Its distinctive architecture and authentic charm make it a rare find. Built on a plot of approximately 1,200 m², the property offers 209 m² of living space, along with an outbuilding overlooking the swimming pool. Fully renovated, the main house comprises, on the ground floor, a bright living room opening onto the garden, a double reception room with exposed stone, a second living room, a suite with shower room, and a fitted kitchen with a pantry and a laundry room. Upstairs, two spacious suites complete the sleeping area: one has a walk-in wardrobe and a shower room, while the other consists of two bedrooms with a bathroom. High-quality features: air conditioning, aluminium window frames, private borehole, water softener, security system.
…By Montpellier Sotheby's International Realty


Discover this true gem of a property: a charming residence nestled in the heart of an authentic village, ideally located between Sommières and Castries. This uniquely characterful home is built around a spacious patio featuring a 5m x 2m plunge pool, promising moments of absolute relaxation. Completely renovated, the house perfectly blends contemporary finishes with the timeless character of its original features. The experience begins upon entering, where the feel-good atmosphere is immediately apparent. The bright dining room, opening generously onto the outdoors, adjoins a brand-new kitchen designed like an alcove. A clever glass-enclosed passageway leads to a cathedral-ceilinged living room, adorned with parquet flooring and an elegant fireplace, whose glass facade opens generously onto the pool area. On the bedroom side, four comfortable bedrooms are arranged in an original way across several levels. The master suite boasts a large dressing room and a private sun balcony overlooking the patio. A magnificent stone and wood cellar completes the property, offering a versatile space (office, music room, guest room). A rare opportunity for those who appreciate unique and refined properties. ENERGY RATING: C / CLIMATE RATING: C. Estimated average annual energy costs for standard use, based on 2023 energy prices: between EUR1,797 and EUR2,431. Information on the risks to which this property is exposed is available on the Géorisques website: www.georisques.gouv.fr. Contact: Frederic: +33 6 62 39 27 47
…By Espaces Atypiques Montpellier


The ARGENCE & ARGENCE Agency presents this magnificent character house with foundations dating back to the early 18th century, which has been completely renovated a few years ago by the current owners. Located just minutes from the center of Castries, this property is sheltered from urban hustle and any disturbance in the heart of a wooded and preserved environment. The dwelling spans 500 m². The main part offers several living rooms, three ground-floor bedrooms, and a 60 m² suite located on the upper floor with a private balcony overlooking nature. Three independent apartments complete the property. Here, the volumes are generous and the materials are elegant, reminding you at every moment that you are in the heart of an authentic farmhouse. On the exterior side, the building rests in the midst of an intimate garden enclosed by walls of nearly 1,500 m², along with an olive grove and a wooded area for a total of more than one hectare. This is therefore a rare and exceptional property that we present here, located in the heart of generous nature, sheltered from any disturbance only 20 minutes from Montpellier. Complete file available upon request.This description has been automatically translated from French.
…By Argence & Argence Immobilier


Combining contemporary elegance with the Mediterranean lifestyle, this recently renovated and expanded villa offers exceptional amenities. A two-bedroom guest house and a garage round out this rare property. From the moment you enter, the spaciousness is captivating. The expansive living area combines a living room with a fireplace, a dining room, and an open-concept kitchen featuring a central island that extends into a table with a striking design. A second separate living room and large floor-to-ceiling windows generously open the spaces to the outdoors. On this level, three bedrooms—one of which could serve as an office—share a large bathroom with a shower, complemented by a spacious laundry room. Upstairs, the master suite offers a true haven of privacy: a custom walk-in closet, a light-filled bedroom, a large picture window with a panoramic view, and an elegant bathroom. Outside, a spacious terrace overlooks a beautifully landscaped garden, a swimming pool with a pool house—featuring a living room and kitchen—as well as a pétanque court. An exceptional property, designed to combine elegance, warmth, and the art of living in a true haven of peace.
…By Montpellier Sotheby's International Realty


CASTRIES. Acanthe Immobilier presents this exceptional property of 340 m² on a landscaped plot of 4,520 m², with a beautiful swimming pool and no overlooking neighbors. It consists of a main villa of 289 m² and an independent apartment of 51 m². A beautifully landscaped yard, a blend of species and flowers, basins with a stream running through this lovely park, equipped with a borehole. This family villa includes, on one level, a very large living room bathed in light, a closed kitchen, a dining room, a master suite, two additional bedrooms with their own bathrooms, and an office/library. The whole is oriented towards the terrace/pool area. Upstairs, you will find 2 large bedrooms, each with its own bathroom. The property also includes an independent apartment, a large basement converted into a gym, wine cellar, TV room, and an additional room, as well as a large closed garage for 2 cars. A haven of peace in an exceptional environment. A rare product on the market. For any information, contact Cathy Roffidal at +33 (0)6 82 01 81 17. Fees are the responsibility of the seller. Energy class B, Climate class A Average estimated amount of annual energy expenses for standard use, based on energy prices from 2021: between €1859.00 and €2517.00. Information regarding the risks to which this property is exposed is available on the Géorisques website: georisques.gouv.fr. Your ACANTHE IMMOBILIER advisor: Cathy ROFFIDAL Commercial agent (Individual enterprise)This description has been automatically translated from French.
…By Acanthe Immobilier


Entre Saint Mathieu de Treviers et Sommières, entre Nîmes et Montpellier, cette villa contemporaine d’environ 280 m², construite en 2017-2018, bénéficie d’un environnement privilégié sur plus de 13 000 m² de terrain entièrement clôturé, sans aucun vis-à-vis. La propriété offre six chambres, près de 100 m² d’espace de réception, une piscine au sel à débordement, un garage d’environ 75 m² pouvant accueillir trois véhicules ainsi que de nombreux équipements techniques orientés vers le confort et la maîtrise énergétique. L’architecture privilégie les volumes, la lumière et les ouvertures sur l’extérieur. Le séjour d’environ 100 m² réunit salon, salle à manger et cuisine dans un vaste espace ouvert, prolongé par de larges baies vitrées à galandage qui assurent une continuité naturelle avec les terrasses et le jardin. Une corniche lumineuse intégrée permet de moduler les ambiances, tandis que le carrelage grand format 160 x 80 cm renforce les lignes contemporaines de l’ensemble. La cuisine Schmidt, parfaitement intégrée à la pièce de vie, dispose d’un piano de cuisson alimenté au gaz (bonbonne domestique) et peut également recevoir une plaque à induction. Les menuiseries aluminium, les volets roulants électriques et la porte d’entrée haut de gamme participent à la qualité générale des prestations. La partie nuit accueille six chambres, dont plusieurs suites aux dimensions généreuses, ainsi que deux salles de bains et deux salles d’eau. La maison dispose au total de cinq toilettes. L’organisation des espaces permet de répondre aussi bien aux besoins d’une grande famille qu’à ceux d’acquéreurs recherchant de véritables espaces privés et une circulation confortable. À l’extérieur, la piscine à débordement de 9 mètres, traitée au sel avec régulation automatique du pH et électrolyse, s’intègre naturellement face au parc. Une paillote en bambou d’Anduze, un terrain de pétanque et différents espaces de détente complètent les aménagements. Le terrain, entièrement clôturé, offre de vastes surfaces naturelles particulièrement adaptées à l’accueil de chevaux ou d’autres animaux. Une dépendance d’environ 25 m² sur dalle béton, alimentée en électricité, apporte un espace supplémentaire pour du rangement, un atelier ou différents usages annexes. Le garage d’environ 75 m² permet de stationner jusqu’à trois véhicules tout en conservant une partie atelier. Plusieurs stationnements sont également disponibles à l’intérieur de la propriété, avec deux accès indépendants, dont un accès de plain-pied facilitant notamment les déplacements PMR. Une prise dédiée à la recharge d’un véhicule électrique est déjà installée. La villa bénéficie d'un équipement technique complet avec pompe à chaleur air/eau, plancher chauffant et rafraîchissant, climatisation split dans la pièce de vie, chauffe-eau thermodynamique de 300 litres et adoucisseur. Une installation photovoltaïque d’environ 6 kW contribue à réduire les consommations électriques et permet la revente du surplus de production. La propriété est également équipée d’un dispositif de vidéosurveillance et d’une alarme avec détection extérieure. Présence d'un BRL (eau moins chère). L’environnement combine tranquillité et proximité des services. L’école maternelle et primaire se situe à seulement quelques minutes à pied, tandis que des chemins de promenade sont directement accessibles à proximité. Le centre historique de Sommières se rejoint rapidement, avec Nîmes et Montpellier accessibles pour les principaux pôles économiques, les gares et les infrastructures régionales. Une propriété de prestige adaptée à une vie familiale, associant architecture contemporaine, grands volumes, parc de plus d’un hectare, absence de vis-à-vis et équipements énergétiques performants, dans l’un des secteurs recherchés entre le Gard et l’Hérault. Taxe foncière : environ 1 500 € / an. Obtenez le dossier complet et davantage de renseignements auprès de votre agent dédié, Alexandre VOLANTE (Agent Commercial - R.S.A.C n° 819 481 086 Montpellier), contact direct au 06 41 34 67 77.
…By Agence Galerie Casanova


Charm, charm, charm... Wherever you look, this fully renovated former silkworm farm is full of elegance. It offers just over 340 m² of living space, including a main residence and two independent apartments, along with a magnificent view of the surrounding hills. The superb tree-filled garden (fig, mulberry...) and greenery features a recent swimming pool (7 x 3, saline), nestled between stone and foliage, and intimate spaces such as a terrace and a lovely beach area: the place is simply magical! On the ground floor, there is the first apartment with its own terrace, as well as a very spacious bedroom, toilets, and a laundry room, all organized around a large welcoming hall and opening onto a second terrace. On the first floor, there is a sumptuous living room - under a ceiling height nearing ten meters - with its balcony leading to the second floor, as well as a beautifully crafted kitchen and a lounge with a small office opening onto a lovely terrace (which could serve as an additional bedroom). Additionally, there is a dressing room located just next to the staircase that leads to the upper floor and three bedrooms, a bathroom, and independent toilets. Following this is the second apartment, which has independent access and whose harmonious layout and decor reflect everything else in the property. Antique cupboards, storage spaces throughout the house, tile and cement floor designs, underfloor heating, an antique kitchen piano, recent electrical installations...etc. For lovers of volume, charm, and authenticity, with added comfort.This description has been automatically translated from French.
…By Styles
'%20stroke='%23DDAA3A'%20stroke-width='1.909'%20stroke-linecap='square'%20stroke-linejoin='bevel'/%3e%3c/svg%3e)
Receive by email any new listing that may match your search criteria
Your criteria :
By validating this form, you accept the general conditions of use of Le Figaro Properties.
These agencies offer a selection of luxury properties vente at Saint-Jean-de-Cornies. Feel free to contact them for personalized assistance.
As part of your search for a luxury property, discover our catalog of 1 luxury house with a terrace in Saint-Jean-de-Cornies, offered from $1,065,137. Outdoor meals or summer receptions, the terrace extends the house outdoors. The house listed in our listing offers an attractive living area measuring 330 m².
