The agencies at Tourbes
These agencies offer a selection of luxury properties vente at Tourbes. Feel free to contact them for personalized assistance.

 English$ USD · m²


In the highly sought-after village of Tourbes, in the Hérault region, discover this beautiful architect-designed villa of 171 m² built in 2021 to RT 2012 standards, offering high-end amenities in an exceptional setting. Built on a magnificent, fully landscaped and immaculate 1255 m² plot in a commanding position with no overlooking neighbors, this property benefits from absolute tranquility, free from traffic and noise pollution. The two-story house impresses with its contemporary architecture, generous proportions, and the remarkable quality of all materials. This house has been meticulously designed down to the smallest detail: orientation, choice of materials, advanced home automation, security, and natural light. High-end features include an ultra-bright 70 m² open-plan living area opening onto a large terrace and swimming pool, and a fully equipped Schmidt kitchen. Four bedrooms, including a master suite on the ground floor (bathroom and dressing room). Three bedrooms upstairs, a full bathroom/shower room, and a separate toilet. Large pantry, 44 sq m garage. Air Zone ducted air conditioning with automatic control. Electric roller shutters, motorized gate, and remotely controlled air conditioning. 40 sq m garage, large pantry, thermodynamic water heater, storage space, and water softener. Excellent double A/A energy rating. Ten-year structural warranty until 2032. A prime location. Five minutes from all shops and services. Five minutes from the A75 motorway, providing quick access to Montpellier and Béziers. Just twenty minutes from the beaches. A very dynamic village with all amenities, just 3 km from Pézenas. Property tax: €1775. This rare property combines modern comfort, contemporary lines, premium features, energy efficiency, and quality of life in a natural setting. Additional photos and a detailed specification are available. Viewings by appointment. Contact Valerie Martinelli directly at +33 7 83 24 09 76
…By Agence Internationale Albert Honig


À mi-chemin entre Pézenas et l’étang de Thau, cette propriété rénovée en 2022 offre un cadre de vie harmonieux entre confort moderne, nature et autonomie. 210 m² habitables composés d’un grand salon-séjour baigné de lumière avec cuisine ouverte, et suite parentale en rez-de-jardin. Un appartement indépendant de 57 m² permettant d’accueillir famille, amis ou d’envisager une activité de location. À l’étage, trois chambres supplémentaires et une salle d’eau. A l'extérieur, une pièce isolée de 24 m² idéale pour un bureau, un atelier ou une activité. Un superbe terrain clos de plus de 10 000 m² avec deux entrée distinctes, Un spa de nage de 10 m² (avec possibilité de piscine), deux belles terrasses, un garage de 21 m², et une écurie. Le Forage et le Bas-Rhône alimentent cette propriété, avec filtration, lampe UV et osmoseur pour rendre l'eau potable, Des panneaux solaires en autoconsommation et revente. Une propriété alliant modernité, autonomie et sérénité, à seulement dix minutes de Pézenas !
…By Agence Galerie Casanova


Laurence BRIMONT presents to you in CAZOULS-D'HÉRAULT this superb Languedoc villa of over 180 m², with a pool, on a plot of 3,611 m². Only 7 km from Pézenas, slightly away from the heart of the village, the property benefits from a pleasant residential environment, offering beautiful views and great privacy. From the entrance, the care taken with the property is immediately noticeable. The garden, perfectly landscaped, has been designed as a true extension of the house. In the heart of the outdoor space, the pool and its vast deck invite relaxation. A large summer kitchen, a bar area with an exotic spirit, a Balinese bed, a petanque court, and several landscaped areas allow for full enjoyment of the garden and hosting family and friends. The outdoor areas have also been designed to require little maintenance. An independent vineyard plot completes the property and could easily be transformed into a vegetable garden. It already benefits from an irrigation system fed by river water. Inside, the volumes are generous with a magnificent living room of over 80 m², combining the living room, dining room, and open kitchen in a bright and friendly space. Two terraces directly accessible naturally extend the living areas to the outside. The ground floor accommodates three bedrooms, a bathroom with bathtub and shower, a laundry room, and a separate toilet. Upstairs, the master suite has its own dressing room, a shower room, a toilet, and a private terrace, as well as independent air conditioning. In terms of comfort, the villa benefits from quality features: underfloor heating and cooling through aerothermal energy, a wood stove, solar panels, PVC joinery, and electric aluminum shutters. Its excellent energy performance also reflects the quality of its construction and maintenance. A complete and well-maintained property, ideal for a family looking for spacious volumes, large outdoor areas, and a truly livable space around the pool, just a few minutes from Pézenas.This description has been automatically translated from French.
…By 3g Immo Prestige


Pézenas area Prestigious villa with 5 bedrooms and an office, a beautiful heated pool with Jacuzzi, a large summer lounge with a kitchen, garages 4 cars, carport 3 cars, 10.000 m² of landscaped grounds, countryside, peaceful and private, just 5 minutes from all amenities, close to the sea This extraordinary villa is located just minutes from a village with all amenities, in a non-building zone, in the greater Pézenas region, Languedoc Roussillon, Occitanie, South of France. It boasts high-quality features and offers a large living room with a well-equipped contemporary kitchen, 3 bedrooms on the ground floor, and 2 bedrooms upstairs with an open space ideal for an office. The living areas are spacious and very bright, opening onto the splendid views of the pool and the beautiful garden. The summer lounge with its kitchen is absolutely stunning; this space is designed for living almost all year round. The setting is very quiet and residential, yet very close to all shops, the sea, and all transport infrastructure. Love at first sight! It features double-glazed aluminium sliding door, double-glazed PVC windows, centralized electric shutters, underfloor heating on both levels, and more. In addition to garages for 4 cars, there are carports for 3 cars, plenty of parking space, and other outbuildings. The swimming pool measures 12m x 6m, is heated, and has a rolling shutter to cover it. The jacuzzi is 3m x 3m. The property has two deep boreholes, one of which supplies water for the house and the other for automatic watering of the garden and pool filling up. The water for the buildings is filtered and undergoes UV treatment and a softener. The septic tank complies with regulations. There is an automatic watering system for all space around the house and an automatic gate with a video intercom. High-speed internet with wifi throughout A visit will delight you; It's an exceptional property!
…By Ab Real Estate


Idéalement située dans le centre-ville de PEZENAS, cette maison au passé viticole a été entièrement rénovée avec l'utilisation de matériaux nobles. Au RDC, un séjour/cuisine de 70 m² orienté vers le jardin, une arrière-cuisine, une buanderie, une salle d'eau et un wc, ainsi que de nombreux rangements. A l'étage, un salon de 30m² (possibilité 4e chambre) donnant sur une terrasse surplombant le jardin, 2 chambres, un dressing, une mezzanine et une suite parentale (salle de bain, dressing et accès terrasse). Sa proximité du centre-ville, son jardin paysagé, ainsi que ses prestations (garage de 65 m², climatisation réversible gainable, cuisine équipée, baies vitrées à galandage, piscine, etc.) font de cette maison de 250 m² habitables un bien unique à Pézenas. Honoraires : 35 000 € TTC (4,07 %) inclus charge acquéreur (860 000 € hors honoraires)
…By Agence Galerie Casanova


In PEZENAS, nestled in a peaceful setting on a 1100 m² plot, discover this stunning Californian-style villa, a true haven of tranquility with breathtaking views. Boasting a full southern exposure and ultra-modern architecture, this property overlooks the city while offering absolute privacy. Located just 20 minutes' walk from the town center and with easy access to the highway, this villa perfectly combines comfort and convenience. The lush, landscaped garden completes this idyllic setting and also features a historic building ready for renovation, adding a unique touch of character to the property. The spacious interior includes a large, light-filled living room open to a modern kitchen, a luxurious master suite with a walk-in closet and private bathroom, and two additional en-suite bedrooms, completing this exceptional home. An EXCEPTIONAL opportunity for those seeking peace, comfort, and luxury. Information on the risks to which this property is exposed is available on the Géorisques website: www.georisques.gouv.fr. Fees inclusive of VAT, payable by the seller.
…By Via Sud Immobilier


Just a few minutes from the historic center of Pézenas, this elegant family property of approximately 270 m² offers a privileged living environment, blending nature, light, and Mediterranean art of living. Nestled in a calm and preserved setting while remaining close to shops and amenities, the house is located in the heart of a beautiful wooded plot of nearly 4,395 m², including about 1,300 m² of buildable wooded park, offering a particularly rare potential. The property charms with its generous volumes and architecture largely open to the outdoors. The first floor hosts the heart of the home: a vast living space bathed in light, bringing together a living room with fireplace, mezzanine, open kitchen, and dining room. Large bay windows naturally extend this space to a terrace and offer beautiful views of the park. On the garden level, an independent space opening onto the terrace includes a living room, kitchen, bedroom, and laundry room. Ideal for hosting family and friends or considering an autonomous use. On the upper floor, the night space offers three bedrooms and a bathroom. Outside, a swimming pool, terraces, and a covered summer dining kitchen create a true reception area in the heart of the greenery, perfect for fully enjoying the beautiful days. The location is one of the major assets of the property. A city of art and history, Pézenas captivates with its remarkable heritage, its private mansions, its ancient alleys, its craftsmen, galleries, antiques, and markets. Closely linked to the history of Molière, it cultivates a strong cultural identity and a highly sought-after art of living. Between vineyards, characterful villages, and easily accessible Mediterranean, the property benefits from an ideal location to discover all the riches of Languedoc. A rare address combining space, serenity, potential, and immediate proximity to one of the most beautiful historical cities in the region. Information on the risks to which this property is exposed is available on the Géorisques website: www.georisques.gouv.fr Well presented by BARNES Montpellier [email protected] +33 (0)4 99 58 32 60This description has been automatically translated from French.
…By Barnes Occitanie


Close to Pézenas, this remarkable 19th-century château offers approximately 1,300 sqm of living space and is presented fully furnished. It stands at the heart of an estate of around 98 hectares, including nearly 50 hectares of productive vineyards. The property also comprises winery buildings dedicated to the estate’s operations, as well as a former farmhouse offering significant renovation and value-enhancement potential. Ideally served by motorway access, the airport, and high-speed rail (TGV), the estate enjoys a location within a highly sought-after tourist area. It provides substantial accommodation capacity and could lend itself to the development of hospitality, events, or wine tourism activities, subject to the necessary authorisations and adaptations. Property presented by BARNES Occitanie Eric Perenchio +33 (0)6 08 47 44 57 [email protected] Information regarding potential risks to which this property is exposed is available on the Géorisques website: www.georisques.gouv.fr
…By Barnes Occitanie


Just minutes from the historic center of Pézenas, a town of Art and History prized for its heritage, dynamism, and quality of life, discover this elegant character property offering 233 sq m of living space, nestled in the heart of a magnificent 4,000 sq m wooded park. Behind its automatic gate, this residence reveals a privileged setting where tranquility, privacy, and nature combine with the immediate proximity of shops and amenities. The house offers very spacious rooms with an ideal layout for a primary residence, a family home, or a bed and breakfast project. On the ground floor, you will find: • A spacious entrance hall of 23.16 m² • A bright living room of 34.40 m² with a fireplace • A dining room of 22.25 m² • A fitted kitchen of 24.48 m² • An office of 7.78 m², perfect for working from home • Hallway spaces. Upstairs: • A master suite with a shower room • Four other generously sized bedrooms (from 14 to over 27 m²) • Dressing room • Comfortable circulation areas. The outbuildings are a real asset: • Convertible attic space of 116 m² • Basement of 182 m², offering exceptional potential (workshop, gym, wine cellar, reception area or storage) • Garage of 25 m² • Three indoor parking spaces. Outside, the fully enclosed and wooded grounds offer a rare and tranquil living environment. A swimming pool is in need of renovation, offering the possibility of creating a fully personalized leisure space. Features include: • 4,000 m² grounds • Unobstructed views • Wooden joinery • Oil-fired central heating • Fireplace • Cellar • Automatic gate • Mains drainage • East/West facing. Modernization work is required, but this property boasts elegant architecture, spacious rooms, and remarkable potential that will appeal to those who appreciate fine homes and wish to create a unique living space. A character property, rare in the Pézenas area, where the charm of the period features, the quality of the location, and the development potential offer a particularly attractive investment opportunity. Fees payable by the seller. Michel DUPIN - +33 6 77 37 42 98 HONIG INTERNATIONAL AGENCY - +33 4 67 09 48 44 More information at www.alberthonig.com
…By Agence Internationale Albert Honig


Between PEZENAS and CLERMONT L'HERAULT, in the heart of an authentic village nestled in the hills, this character property reveals a rare art of living, marked by calm, elegance, and Mediterranean sweetness.Behind its preserved walls, a magnificent lush garden welcomes visitors in an intimate and soothing atmosphere. Out of sight, each space invites relaxation: the scent of Mediterranean essences, the shade of the trees, the song of the cicadas... here, time seems suspended.The old residence offers approximately 270 m² of living space where the charm of the old harmoniously blends with contemporary comfort. The living areas, bright and open to the garden on the ground floor, provide warm and friendly volumes, perfect for entertaining family and friends.Upstairs, six bedrooms and three bathrooms allow you to comfortably accommodate your guests in an elegant and refined atmosphere.Designed for comfortable living and controlled consumption, the property benefits from central heating with a heat pump, as well as 16 solar panels ensuring low energy consumption and an appreciable resale of electricity.Outside, the pool perfectly integrates into the natural decor and extends this feeling of a holiday home where every day becomes a privilege.The old outbuildings further enhance the potential of the place: artist's workshop, guest house, or rental project... the possibilities are numerous.A second independent entrance, several parking spaces, and three open garages add practicality and discretion to the property.Finally, a completely independent apartment offers the opportunity for rental income, a hospitality activity, or a private space for entertaining autonomously.A rare, authentic, and profoundly inspiring property, ideal for those seeking much more than a house: a true place of life and emotion in the Hérault hinterland, between vineyards, nature, and heritage. A unique place where one immediately imagines living, hosting, and creating precious memories.EXCLUSIVE Casanova agencyComplete file, diagnostics, and qualified visit on request.Grégory ZAGHEN 06 87 86 05 80•••More information and visits with Casanova Immobilier — a historic reference for character and high-end real estate in Montpellier and southern France since 1979. Specialists in exceptional homes, private hotels, Haussmannian apartments, contemporary villas, vineyard properties, typical farmhouses, and charming houses, as well as properties by the sea and in the hinterland (Montpellier and its metropolis, Mediterranean coast, Pic Saint-Loup, Clermont-l'Hérault, Pézenas, Béziers, Sète, and Thau basin, Gard). Expert estimates, premium enhancement (photography, video, digital strategy), and human, confidential, and customized support.This description has been automatically translated from French.
…By Agence Galerie Casanova


Just 15 minutes from Pézenas, nestled in an authentic and charming village steeped in history, this beautiful 19th-century residence offers 430 sq m of charming living space, complete with a garden and swimming pool. The original entrance opens onto a magnificent stone staircase, leading to the different levels. On the ground floor, there are two large garages, one of which provides access to a garden-level apartment comprising a living room, a fitted kitchen, a bedroom, and a shower room. There is also an en suite bedroom with a lovely view to the outside. Upstairs, a study/library features antique tiled flooring, a marble fireplace, and beautiful molded ceilings. Beyond this, a large, bright living room unfolds, thanks to three large windows opening onto a shaded panoramic terrace. A fully equipped kitchen and dining area blend functionality with authentic charm, also opening onto the other part of the terrace and its small turret converted into a summer bar. This floor boasts a pleasant suite with a spacious bathroom. A few more flights of stairs lead to a lovely attic space, comprising an artist's studio and a comfortable bedroom with an en-suite shower room and dressing room. Finally, the converted attic space, with two bedrooms and a shower room, offers additional potential living area. Outside, a magnificent terrace on the first floor offers unobstructed views of the countryside and village. A staircase provides access to the landscaped garden, planted with Mediterranean species and easy to maintain, complete with a swimming pool. A wonderful property, not to be missed! For information or to visit, contact Henri Canto at 06.41.52.54.63
…By Agence Galerie Casanova


An EXCEPTIONAL property in the area! Located at the gates of PEZENAS, a character house on a superb CONSTRUCTIBLE and DIVISIBLE land of 3300 m². The plot is landscaped with many Mediterranean species and benefits from a well. Sheltered from prying eyes, it is a unique space in the village center. The living area offers 175 m² and will require modernization work. Beautiful living room of 60 m², large kitchen of 25 m², 4 bedrooms, 2 bathrooms, and a laundry room. Outbuildings including a garage, carport, and workshop. Large pool of 12 / 6 with pool house. All shops accessible on foot. 25 min from the seashore, 15 min from the TGV station, and 35 min from MONTPELLIER. Info / visits Grégory ZAGHEN 06 87 86 05 80This description has been automatically translated from French.
…By Agence Galerie Casanova


Villa de caractère de 255 m², située dans un village calme avec commerces de proximité, à seulement 10 minutes de Villeveyrac et 20 minutes de Pézenas, Gignac et Clermont-l'Hérault. Édifiée sur un terrain de plus 2 400 m² entièrement paysagé et arboré, cette propriété offre de beaux volumes avec un vaste séjour de 87 m², une cuisine aménagée et équipée, 7 chambres spacieuses, un espace bureau, 2 salles de bains, une salle d’eau, 3 WC, un cellier et un débarras. À l'extérieur, vous profiterez d'une agréable terrasse, d'une piscine de 6 x 12 mètres (liner - 2022), d'un garage de 21 m², d’un abri voiture, ainsi que plusieurs places de stationnement privatives. Pensée pour un confort optimal, la maison dispose de la climatisation réversible sur le séjour et l’étage, d'un poêle à bois performant, d'un portail automatique et d'un raccordement au tout-à-l'égout. Son excellente performance énergétique (classe B/A) constitue un véritable atout. Grâce à son entrée indépendante desservant l'espace nuit, cette propriété offre également un fort potentiel pour développer une activité de chambres d'hôtes tout en préservant l'intimité des occupants. Une maison familiale aux prestations complètes dans un environnement paisible à proximité des principaux axes et des commodités. Honoraires : 4,90 % TTC à la charge de l’acquéreur Prix hors honoraires d’agence : 571 000 €
…By Agence Galerie Casanova


In the heart of a charming village a few minutes from Pezenas, old shed of approximately 335 m2 fully renovated. Nice piece to live opening on terrace and garden landscape, big separated kitchen, 6 rooms, office and space buanderie. Dependence with jaccuzzi space, tiled pool, summer kitchen, garage. Very nice renovation ... benefits and materials of quality. Agency Casanova Gallery 0499914444
…By Agence Galerie Casanova


A rare property in the privileged environment of Pézenas:Behind its stone walls lies a rare place, steeped in history and authenticity. Dating from the mid-18th century, this elegant village property unfolds all its charm in the heart of a walled park of 2,650 m², a true secret garden with a thousand Mediterranean essences.From the entrance, the charm works. The main residence, approximately 280 m², offers generous volumes and a warm atmosphere where the ancient character harmoniously combines with modern comfort. The reception rooms on the ground floor, cool in summer and warm in winter thanks to the underfloor heating, invite conviviality with their beautiful volumes, oak floors, fireplace, and original decorative features.The upper floors house vast living and sleeping spaces: a lounge-library, an office, five bedrooms, including a superb master suite with bathroom and dressing room, as well as several shower rooms allowing the hosting of family and guests in the best conditions.A remarkable stone outbuilding of approximately 150 m² complements the ensemble. Currently arranged as a gym, workshop, laundry room, office, covered parking spaces, and attic, it offers considerable potential for future development projects.A charming independent house, consisting of a living room with kitchen, a bedroom, and a shower room, comfortably accommodates friends, family, a caretaker, or travelers in the context of a tourist activity.Outside, the park is a true privilege. Protected from the wind and prying eyes, it reveals lush vegetation, Mediterranean scents, and a natural freshness that invites relaxation. A rare environment where calm and serenity reign.The 12 x 6-meter saltwater pool, accompanied by its large terraces and shaded summer kitchen, naturally becomes the heart of summer days and evenings among friends.The location is ideal: the village shops are within walking distance, Pézenas is just 10 minutes away, and the Mediterranean beaches are 30 minutes away.A unique property, combining character, intimacy, and quality of life, which will appeal to both lovers of beautiful family homes and those with projects for high-end hospitality or prestigious second residences.CO-EXCLUSIVITY CASANOVA agency. Complete file, diagnostics, and qualified visit on request. Grégory ZAGHEN 06 87 86 05 80This description has been automatically translated from French.
…By Agence Galerie Casanova


CASANOVA Immobilier, specialists in character and exceptional properties in the Hérault region since 1975, presents this unique property ideally located between Pézenas and Béziers, just 15 minutes from the Mediterranean beaches. Behind its stone walls lies a true estate complex, comprised of several buildings and outdoor spaces, offering a privileged setting for a large family home or for a hospitality, reception, or tourist accommodation project. At the heart of the estate, the main house immediately asserts its character. Generous volumes and high ceilings complement numerous preserved decorative elements, notably superb antique cement tiles, which lend the property an authentic identity. The spacious and bright living areas have been designed to fully enjoy the outdoors. The open-plan kitchen flows seamlessly onto the terraces and garden, while a beautiful swimming pool completes this particularly pleasant living space. The sleeping area offers four to five bedrooms, depending on the desired layout. The property also includes two independent buildings, each housing a four-room apartment. Completely renovated in 2024 and 2025, they offer modern amenities while maintaining a cohesive character with the existing architecture. One of these apartments even boasts its own private swimming pool, providing true independence and particularly interesting potential for a rental or hospitality business. Two large garages of approximately 85 m² and 100 m² complete the property and offer further possibilities: parking, storage, workshop, or other spaces to be developed according to the project. With its exposed stone walls, spacious rooms, outdoor areas, swimming pools, and independent living spaces, this property offers exceptional versatility. Family home, bed and breakfast, charming gîtes, reception venue, seminar facilities, or tourism project: this property offers a true canvas for imagining a place to live and welcome guests just a few kilometers from the Mediterranean. A rare find in the area, it's waiting to be discovered to fully appreciate its spaciousness, atmosphere, and potential. For information or visits, please contact Henri Canto at +33 6 41 52 54 63.
…By Agence Galerie Casanova


Just a few minutes from Pézenas, in the highly sought-after village of Tourbes, this contemporary architect-designed villa is set in a prestigious residential environment, where calm, light, and panoramic views of the Hérault countryside create a particularly desirable living environment.Built in 2021 according to RT2012 standards, this property offers nearly 162 m² of living space. From the entrance, the volumes open into a spacious living area bathed in natural light, where the living room, dining room, and kitchen come together in a perfectly controlled harmony. The large bay windows erase the boundary between inside and outside, extending the reception areas to the terraces and the garden.The kitchen, resolutely contemporary, will charm with its clean lines and conviviality, designed as a true place for daily sharing.The sleeping area includes four bedrooms, including a ground-floor master suite offering privacy and comfort. Each space has been designed with the same attention to detail, prioritizing volumes, brightness, and the quality of finishes.Outside, the landscaped plot of about 1,255 m² invites you to fully enjoy the mild Mediterranean climate. The pool, perfectly integrated into its surroundings, becomes the focal point of summer days, while the various terraces offer true relaxation spaces with an unobstructed view of the surrounding nature.The features meet current requirements: ducted reversible air conditioning, excellent energy performance, quality materials, a garage, and ample parking complete the offerings of this recent property where no work is needed.Both elegant, functional, and impeccably maintained, this property will appeal to lovers of contemporary architecture looking for a peaceful living space in close proximity to Pézenas, major highways, and the Mediterranean coast.This description has been automatically translated from French.
…By Kretz Real Estate


A quelques encablures de Pézenas (15 min), sur plus d'un hectare (possibilité d'acquisition de terrain supplémentaire), magnifique Mas rénové offrant plus de 300 m² habitables, se composant d'une habitation principale, de 4 chambres d'hôtes indépendantes avec salles d'eau et terrasses privatives et de dépendances. Implantés dans un environnement exceptionnel constitué de champs et de pinède, ces différents bâtis en pierres apparentes organisés autour d'un bassin de nage (15 x 4) au sel et chauffé; offrent un cadre idyllique, propice à une activité d'accueil touristique. Une cuisine d'été, tournée vers la piscine et la vue sublime sur le paysage, agrémente ce bien d'exception. Honoraires : 3,92 % TTC à la charge de l’acquéreur Prix hors honoraires d’agence : 1 250 000 €
…By Agence Galerie Casanova


In the heart of vineyards and rolling countryside, in a quiet, unoverlooked setting, this traditional old stone farmhouse with character has been completely renovated. The mas offers spacious, comfortable living space on 2 levels, with a large kitchen/dining room, a vast living room and, depending on requirements, 5 possible bedrooms and 4 shower rooms. The exterior spaces are well cared for. The garden, olive groves, vegetable garden, various terraces, swimming pool area and summer kitchen all offer living spaces to suit every moment of the day. The property's vines are cultivated by a local grower. A 200 m2, 2-storey hangar has been built to meet the needs of both the winery and the house. A borehole supplies water to the garden and saltwater swimming pool. A solar panel system provides hot water, heating and heating for the pool. Situated in a privileged location, this mas benefits from total tranquility and privacy, while remaining close to local amenities. Presented by BARNES Occitanie Eric PERENCHIO +33 (0)6 08 47 44 57 [email protected] Information on the risks to which this property is exposed is available on the Géorisques website: www.georisques.gouv.fr
…By Barnes Occitanie


Just minutes from the historic centre of Pézenas, this elegant family residence offers an exceptional lifestyle, where nature, natural light and the art of Mediterranean living come together in perfect harmony. Set in a remarkably peaceful and unspoilt setting, yet within immediate reach of shops and everyday amenities, this approximately 270 sq m property is nestled within almost 3,095 sq m of beautifully landscaped and meticulously maintained grounds. The house combines generous proportions with a warm and welcoming atmosphere, its architecture thoughtfully designed around family life and a seamless connection with the surrounding gardens. The main living level forms the heart of the home, with a spectacular, light-filled open-plan space comprising a sitting room with fireplace, mezzanine, open-plan kitchen and dining area. Floor-to-ceiling windows create a natural transition between the interiors and the terrace, while framing beautiful views across the gardens. On the garden level, a separate living area opens directly onto the terrace and grounds. It comprises a sitting room, open-plan kitchen, bedroom and utility room, offering a highly versatile space for welcoming guests, accommodating family and friends, or creating an independent living arrangement. Outside, the property truly embraces the Mediterranean way of life. A swimming pool, generous terrace and outdoor kitchen with a covered summer dining area create an inviting setting for entertaining and enjoying long summer days with family and friends. The upper floor is dedicated to the sleeping quarters, offering three bedrooms and a bathroom in a layout perfectly suited to comfortable family living. A town of Art and History renowned for its exceptional heritage, Pézenas captivates with its authentic character, elegant historic residences, lively cobbled streets, art galleries, independent artisans and an array of excellent restaurants. The property enjoys a privileged setting from which to savour a highly sought-after lifestyle, combining heritage, nature and the Mediterranean. Information regarding the risks to which this property is exposed is available on the Géorisques website: www.georisques.gouv.fr Property presented by BARNES Montpellier [email protected] +33 (0)4 99 58 32 60
…By Barnes Occitanie


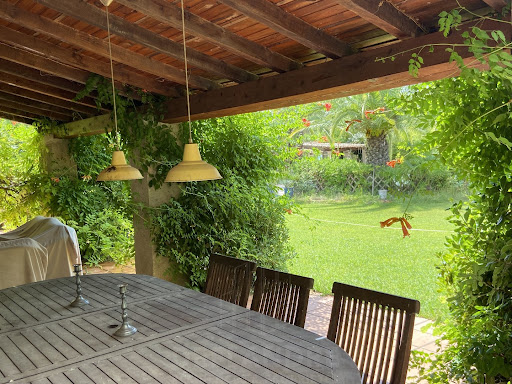
Just 5 km from Pézenas, in the heart of this charming village, ideally located close to all amenities and the A75 motorway, discover this superb hidden gem, nestled in greenery on a plot of over 3,000 m²! At the foot of the church, sheltered from view, lies a charming country house of approximately 145 m² of living space, a lush garden, and a large swimming pool – absolutely perfect for enjoying the surroundings! A privileged location and incredible potential await on this plot, which could allow for the extension of the existing house, the creation of a second dwelling, or the subdivision of the land. A superb opportunity not to be missed!
…By Deflandre Résidences & Propriétés


Pézenas area Exceptional and Unique Property with charming 19th Century Manor and park, 4 bedrooms and study, basement with wine cellar, swimming pool, garage, walking distance to shops and restaurants, very quiet, totally private, partly buildable land This very special property benefits from an exceptional situation and is located in the center of a city in the area of Pézenas, in the Languedoc Roussillon, South of France, Occitanie. Incredible is the fact that Restaurants, shops, markets etc are at walking distance and to the same time the location is so private that even city dwellers don't know about the property, a real hidden gem. The Manor is in the middle of the grounds, the garage is a separate building where further construction could take place. It would be possible to detach 2 plots. Rail way, motorway, airports and the Mediterranean sea are all within easy reach. A special and incomparable property is looking for a special and incomparable buyer!!
…By Ab Real Estate


First, there's the silence. The silence of a 3,095 m² park where umbrella pines filter the Languedoc light, where the pool water sparkles between the terraces, where you can enjoy your morning coffee with an unobstructed view of the Pézenas countryside. Then there's the house. Built in 1975 in the Southern tradition, it has seen a family grow up and is made for it. 270 m², 6 rooms, 4 bedrooms, arranged on two levels that feel almost like two separate houses: downstairs, a large, light-filled living room, a kitchen, and a bedroom; upstairs, another spacious living room, a second kitchen, a mezzanine under the rafters, and three bedrooms. Enough space to accommodate children, parents, and visiting friends, each with their own space, yet all together. In summer, life moves outdoors: under the pergola, around the table, near the covered barbecue, in the water until evening. Reversible air conditioning for sweltering days, a fireplace for winter evenings. A house for all seasons. And then, this is where the second story begins: there's still room. Part of the grounds is zoned UB, a residential area where construction is permitted. A building plot lies dormant at the back of the garden: for a house for grown children, for a personal project, or simply to pass on an asset that is appreciating in value. (Potential to be confirmed with the planning department; a planning certificate will specify the details.) Live fully today. Build, perhaps, tomorrow. In Pézenas, under the tall pines, this property offers you both. Information on the risks to which this property is exposed is available on the Georisques website: www.georisques.gouv.fr. Fees payable by the seller.
…By Via Sud Immobilier


First, there is the silence. The silence of a 4,395 m² park where umbrella pines filter the Languedoc light, where the pool water sparkles between the terraces, where you can enjoy your morning coffee with an unobstructed view of the Pézenas countryside. Then there is the house. Built in 1975 in the Southern tradition, it has seen a family grow up—and it was made for that. 270 m², 6 rooms, 4 bedrooms, arranged on two levels that feel almost like two separate houses: downstairs, a large, light-filled living room, a kitchen, and a bedroom; upstairs, another spacious living room, a second kitchen, a mezzanine under the rafters, and three bedrooms. Plenty of space to accommodate children, parents, and visiting friends—everyone has their own space, yet all are together. In summer, life moves outdoors: under the pergola, around the table, near the covered barbecue, in the water until evening. Reversible air conditioning for sweltering days, a fireplace for winter evenings. A house for all seasons. And then—this is where the second story begins—there's still room. Part of the grounds is zoned UB, a residential area where construction is permitted. A building plot lies dormant at the back of the garden: for a house for grown children, for a personal project, or simply to pass on an asset that is appreciating in value. (Potential to be confirmed with the planning department—a planning certificate will specify the details.) Live fully today. Build, perhaps, tomorrow. In Pézenas, under the tall pines, this property offers you both. Information on the risks to which this property is exposed is available on the Georisques website: www.georisques.gouv.fr. Fees payable by the seller
…By Via Sud Immobilier


HERAULT Mansion and its park in the heart of Pézenas This charming property is located in a dominant position, sheltered from view. The very beautiful Mediterranean park of approximately 3,700m², the pines, cypresses, a pretty round stone basin, the greenhouse, and the terrace ensure an exceptional environment and a privileged living place in town. Access by car is from the bottom of the park through an automated gate that opens onto a lovely alley climbing through the trees to the foot of the house. This very bright elegant residence offers a living area of about 250m² on two levels plus an attic floor convertible and a basement. The ground floor consists of: entrance hall extended by a beautiful staircase leading to the second floor (terracotta tiles and wooden staircase nosing), living room with fireplace and double exposure giving on the park, a dining room (the two rooms located on either side of the hall and served by double doors form a reception area of about 60 m²). A kitchen of more than 25m² with a door-window opening to the outside, a small office-boudoir, toilets with sink, and a dressing room complete the set. First floor: landing open on the staircase, 5 bedrooms including 2 with private bathrooms, separate toilets. Second floor: attic and 2 succinct bedrooms. Interior decorative elements of quality: terracotta (floors), marble fireplace, moldings, ceiling height. Outbuildings: An important basement under the terrace and the house (about 180m²) accessible only from the street below, outside from the interior of the house, intended for garage, storage, cellar. Stone porch and large vaulted room attached to the house without communication with the interior. This property is connected to the public water and sanitation networks. A part of land of 400m² buildable to meet your needs. Pedestrian gate with stairs next to the basement entrance outside from the street. Shops, services, and amenities nearby. A rare property in a city of art, culture, and history, recognized and sought after, ideally located 25 minutes from the sea, beaches, 20 minutes from Béziers, and 40 minutes from Montpellier. TGV stations: AGDE, Béziers, Montpellier International airports: Montpellier and Vias (low-cost) Motorways A75 5 minutes and A9 15 minutes. Seller-Paid Fees Energy Efficiency Rating: E Climate Rating: E Estimated annual energy costs for standard use: between 6,490 euros and 8,830 euros per year. Prices indexed to the years 201, 20222, and 2023 (including subscription). Information on the risks associated with this property is available on the Géorisques website: www.georisques.gouv.fr
…By Agence Mercure Languedoc-provence
'%20stroke='%23DDAA3A'%20stroke-width='1.909'%20stroke-linecap='square'%20stroke-linejoin='bevel'/%3e%3c/svg%3e)
Receive by email any new listing that may match your search criteria
Your criteria :
By validating this form, you accept the general conditions of use of Le Figaro Properties.
These agencies offer a selection of luxury properties vente at Tourbes. Feel free to contact them for personalized assistance.
As part of your search for a luxury property, discover our catalog of 1 luxury house with a terrace in Tourbes, offered from $895,119. Outdoor meals or summer receptions, the terrace extends the house outdoors. The house listed in our listing offers an attractive living area measuring 175 m².
