The agencies at Tourbes
These agencies offer a selection of luxury properties vente at Tourbes. Feel free to contact them for personalized assistance.

 English$ USD · m²


In Tourbes, Hérault, Occitanie region, discover this architect-designed villa on a 1300 m² plot of land, with all four sides exposed. Built in 2024, it offers 220 m² of living space with five bedrooms, a large living room, a designer kitchen, a beautiful entrance hall, a pantry, and a toilet. The layout is as follows: On the ground floor, an entrance hall with cloakroom, a large living room, a designer kitchen, a pantry, a master suite, a bedroom, and a toilet. Upstairs, a master suite, a large dressing room, two bedrooms, a bathroom/shower, and a toilet. Outside: A beautiful 1300 m² garden, a 10x4 m swimming pool with integrated cover, a carport for two vehicles, a 112 m² tiled terrace, and a 30 m² solarium on the upper floor for the master suite. Solar panels, automatic watering system. Small annex with wooden terrace. Electric aluminum gate. Sliding glass doors on the ground floor. The village: Tourbes, a village nestled in the Hérault Valley, 3 minutes from Pézenas, a town of art and history, and 5 minutes from the A75 motorway (free) for Montpellier and Béziers. Tourbes is a quiet, vibrant village with shops, a medical center, and schools. It's 30 minutes from the beaches, 30 minutes from the nearest airport, and 20 minutes from the train station. The villa is located in a prime area of the village, with no traffic, noise, or disturbances. The materials chosen for construction are of premium quality, offering all the features and amenities of a 2024 home. Ten-year structural warranty and builder's risk insurance until 2034. Request the complete file: Energy Performance Certificate (EPC) and technical specifications. Floor plans. Surface area chart. Viewings can be arranged quickly with a valid financial file. I am available for any further information and would be happy to schedule a qualified viewing. Fees payable by the seller
…By Agence Internationale Albert Honig


In the highly sought-after village of Tourbes, in the Hérault region, discover this beautiful architect-designed villa of 171 m² built in 2021 to RT 2012 standards, offering high-end amenities in an exceptional setting. Built on a magnificent, fully landscaped and immaculate 1255 m² plot in a commanding position with no overlooking neighbors, this property benefits from absolute tranquility, free from traffic and noise pollution. The two-story house impresses with its contemporary architecture, generous proportions, and the remarkable quality of all materials. This house has been meticulously designed down to the smallest detail: orientation, choice of materials, advanced home automation, security, and natural light. High-end features include an ultra-bright 70 m² open-plan living area opening onto a large terrace and swimming pool, and a fully equipped Schmidt kitchen. Four bedrooms, including a master suite on the ground floor (bathroom and dressing room). Three bedrooms upstairs, a full bathroom/shower room, and a separate toilet. Large pantry, 44 sq m garage. Air Zone ducted air conditioning with automatic control. Electric roller shutters, motorized gate, and remotely controlled air conditioning. 40 sq m garage, large pantry, thermodynamic water heater, storage space, and water softener. Excellent double A/A energy rating. Ten-year structural warranty until 2032. A prime location. Five minutes from all shops and services. Five minutes from the A75 motorway, providing quick access to Montpellier and Béziers. Just twenty minutes from the beaches. A very dynamic village with all amenities, just 3 km from Pézenas. Property tax: €1775. This rare property combines modern comfort, contemporary lines, premium features, energy efficiency, and quality of life in a natural setting. Additional photos and a detailed specification are available. Viewings by appointment. Contact Valerie Martinelli directly at +33 7 83 24 09 76
…By Agence Internationale Albert Honig


In a privileged environment, this architect-designed villa captivates with its contemporary design, brightness, and the quality of its amenities. It offers three suites, including a master suite with a dressing room and bathroom, a vast living room of more than 80 m² with an open kitchen, laundry room, and pantry. The large sliding glass doors naturally extend the living spaces outside, where the swimming pool, resembling a lap pool, perfectly integrates into the landscape and the unobstructed view. An exceptional property, designed for comfort, conviviality, and refinement.This description has been automatically translated from French.
…By S'antoni Immobilier


À seulement quelques minutes du centre-ville de Pézenas, dans un environnement préservé, ce bâtiment agricole avec habitation principale séduit par sa polyvalence, ses volumes généreux et sa vue dominante sur la campagne. Implanté sur plus d’un hectare de terrain, il offre un cadre idéal pour un artisan, une entreprise de stockage, un collectionneur de véhicules, un éleveur de chevaux ou d’animaux, ou encore une famille nombreuse en quête d’espace et de tranquillité. La partie habitation, d’une superficie d’environ 200 m², propose un vaste séjour / cuisine de 60 m² baigné de lumière, cinq grandes chambres (17 à 22 m² carrez), 2 salles de bains, une buanderie ainsi qu’une jolie terrasse de 42 m² permettant de profiter pleinement du panorama environnant. L’ensemble est équipé d’une climatisation réversible assurant un confort optimal en toute saison. Au rez-de-chaussée, un grand garage de 100 m², un carport et plusieurs pièces à usage d’ateliers ou de bureaux (superficie totale de plus de 430 m²) offrent de multiples possibilités d’aménagement selon les besoins. Unique sur le secteur de Pézenas ! Honoraires : 4,04 % TTC à la charge de l’acquéreur Prix hors honoraires d’agence : 668 000 €
…By Agence Galerie Casanova


Pézenas area Prestigious villa with 5 bedrooms and an office, a beautiful heated pool with Jacuzzi, a large summer lounge with a kitchen, garages 4 cars, carport 3 cars, 10.000 m² of landscaped grounds, countryside, peaceful and private, just 5 minutes from all amenities, close to the sea This extraordinary villa is located just minutes from a village with all amenities, in a non-building zone, in the greater Pézenas region, Languedoc Roussillon, Occitanie, South of France. It boasts high-quality features and offers a large living room with a well-equipped contemporary kitchen, 3 bedrooms on the ground floor, and 2 bedrooms upstairs with an open space ideal for an office. The living areas are spacious and very bright, opening onto the splendid views of the pool and the beautiful garden. The summer lounge with its kitchen is absolutely stunning; this space is designed for living almost all year round. The setting is very quiet and residential, yet very close to all shops, the sea, and all transport infrastructure. Love at first sight! It features double-glazed aluminium sliding door, double-glazed PVC windows, centralized electric shutters, underfloor heating on both levels, and more. In addition to garages for 4 cars, there are carports for 3 cars, plenty of parking space, and other outbuildings. The swimming pool measures 12m x 6m, is heated, and has a rolling shutter to cover it. The jacuzzi is 3m x 3m. The property has two deep boreholes, one of which supplies water for the house and the other for automatic watering of the garden and pool filling up. The water for the buildings is filtered and undergoes UV treatment and a softener. The septic tank complies with regulations. There is an automatic watering system for all space around the house and an automatic gate with a video intercom. High-speed internet with wifi throughout A visit will delight you; It's an exceptional property!
…By Ab Real Estate


CASTELNAU DE GUERS - CONTEMPORARY VILLA 150m² - VERY LARGE GARDEN 3560m² - POOL - TERRACE - 4 BEDROOMS - COVERED PARKING - LARGE OUTDOOR PARKINGJust 5 minutes from Pézenas, at the exit of the village of Castelnau de Guers, with its beautiful unobstructed view of the vineyards and sunset, discover this superb contemporary villa of 150m², on its very large (and rare) enclosed plot of 3560m², partially landscaped. On the living side, it is a beautiful building constructed in 2021 to RT2012 standards waiting for you.On the ground floor, you will find a superb living area of 70m² with a majestic cathedral ceiling, fully equipped kitchen, and two beautiful spaces for the living room and dining room. All overlooking a splendid and large travertine terrace and its spacious heated pool. At this level, you will also find a lovely master suite with bathroom/shower and dressing room, as well as a laundry room and a separate toilet with a hand basin.Upstairs, there are 3 very beautiful bedrooms (between 12 and 14m² each), a shower room, and an open space that can be used according to your wishes. (currently it is an office corner, very pleasant). Regarding the exteriors, you will enjoy an immense plot of 3560m² partly agricultural and non-buildable. This large garden can unleash your imagination.The highlights of this property: *Its main asset, its rare outdoor space offering great potential *Its features (reversible air conditioning, aluminum joinery, heated pool, thermodynamic water heater, etc.) *The presence of a 5000 Liter rainwater recovery tank)Don't wait any longer to visit this property that has no equivalent in the area.Fees charged to the sellerYour commercial agent 3G IMMO on-site EI - Justine LUCAS registered with the RSAC of Beziers n° 902 960 988According to article L.561.5 of the Monetary and Financial Code, for the organization of the visit, you will be asked to present an identity document.Information on the risks to which this property is exposed is available on the Géorisques website: www.georisques.gouv.frThis description has been automatically translated from French.
…By 3g Immo Prestige


NEW JUSTINE LUCAS 3G IMMO - PRESTIGIOUS PROPERTY 4393m² - HOUSE 270m² - POOL - LANDSCAPED GARDEN - POOL HOUSE - TOTAL CELLAR - CHAPEL - INDEPENDENT APARTMENT AND BUILDABLE LAND. In PÉZENAS, on the outskirts of the city, in a very select neighborhood with fewer than 5 homes, discover this incredible Property! Nestled on the heights of the town of Molière, in a green environment shaded by pines and large cedars, you will be charmed by this property, both elegant and authentic. The 4393m² plot, enclosed, wooded, and perfectly maintained, is divisible and buildable (a subdivision of 1300m² has already been considered for the construction of a new house that would cause no nuisance to the current residence), thus granting over 3000m² to the property sold today. It will also be possible to purchase the property without this 1300m² plot (subtracting the sum of 150,000€, making it 685,000€). In this magnificent flowered garden, you can enjoy a splendid 9.5 by 4.5m swimming pool amid the multiple floral species, large trees, and various decorative ornaments, along with its beautiful Mediterranean pool house equipped with a barbecue and a shower room with WC and sink. You will also find a large shaded terrace, spacious parking with a quadruple carport, a kennel area that can be preserved or modified, and, not to forget, the superb intimate chapel of about 8 m² where you can unleash your imagination regarding its use (artist or DIY workshop, game room, etc.) Regarding the living area, you will find: *On the right: The main house, on the first floor, comprising an elegant living room with fireplace and mezzanine leading to a magnificent tiled terrace equipped with an electric awning and a barbecue. At this level, you will also benefit from a veranda with an unobstructed view, a functional kitchen and pantry, and a separate WC. A few more steps and you will find three comfortable bedrooms with closets, as well as a spacious shower room and a separate WC. * On the left, an independent ground floor apartment with a large living area of approximately 40 m², a 16m² bedroom with closet, a shower room with separate WC, a laundry area of about 19m², and access to a cellar of approximately 60 m². You will also find here a room of about 12m² currently used as a laundry room, which you can allocate to the apartment or the main residence by giving it your choice of function (office, bedroom, etc.) The advantages: * The ideal geographical location * The environment * The general state of the property (many air conditioners, freshly replaced windows, etc.) * Its possibilities * The property is connected to the sewer * Completely supplied by an abundant borehole since 1975 (water vein) with potable water controlled annually, covering all water needs (residence, pool, and garden irrigation) Lovers of nature, wide spaces, and tranquility, this property is made for you and has no equivalent currently on the market! Don't wait any longer to visit this extraordinary property! Fees payable by the seller Your commercial agent 3G IMMO on site EI - Justine LUCAS registered with the RSAC of Beziers No. 902 960 988 According to article L.561.5 of the Monetary and Financial Code, for the organization of the visit, a piece of identification will be required. Information on the risks to which this property is exposed is available on the Géorisques website: www.georisques.gouv.frThis description has been automatically translated from French.
…By 3g Immo Prestige


On the fringes of Pézenas, a city of Art and History with remarkable heritage and recognized tourist appeal, this authentic character property showcases all the charm of the old in a privileged environment, between the sea, vineyards, and Mediterranean hinterland.Built around an elegant paved inner courtyard, this charming real estate complex spans approximately 2,800 m², supplemented by 1.28 hectares of adjoining agricultural land. Exposed stones, Provençal ceilings, ancient fireplaces, and generous volumes give the property a warm and refined atmosphere, infused with authenticity.The main residence, covering about 350 m², has preserved the charm of beautiful southern buildings while offering current living comfort. The ground floor features a vast reception area, a friendly dining room, a fitted kitchen, a large light-filled living room, a wine cellar, and a laundry room. On the first floor, four suites with private shower rooms and toilets make up the sleeping area, complemented by a more intimate section featuring a large bedroom, an office, a bathroom, a dressing room, and ample storage.Three independent single-story units, ranging from 40 to 87 m², allow for immediate consideration of a gîtes or tourist accommodation venture in a particularly sought-after area, close to Mediterranean beaches and the Étang de Thau.The outdoor spaces invite relaxation with a pleasant pool area, its landscaped beaches, and a summer kitchen, in an intimate and preserved atmosphere.The property also includes:an old stone winemaking building of approximately 330 m² on the ground, offering remarkable potential for new projects or developments; an independent garage of 100 m².Perfectly maintained, this rare ensemble elegantly combines authenticity, character, and development potential, in one of the most attractive sectors of southern France.Ducted heating and air conditioning. Energy performance diagnosis (DPE) is being updated.For info/visits, contact Grégory ZAGHEN at 06 87 86 05 80This description has been automatically translated from French.
…By Agence Galerie Casanova


AN EXCEPTIONAL property in the area!At the gates of PEZENAS, a character house on a superb BUILDABLE and DIVISIBLE land of 3300 m². The plot is landscaped with many Mediterranean species and benefits from a borehole. Sheltered from view, this is a unique space in the village center.The residential house offers 175 m² and will require modernization works.Beautiful living room of 60 m², large kitchen of 25 m², 4 bedrooms, 2 bathrooms, and laundry.Outbuildings including garage, carport, and workshop.Large swimming pool of 12 / 6 with poolhouse.All shops accessible on foot.25 minutes from the coast, 15 minutes from the TGV train station, and 35 minutes from MONTPELLIER.Info / visits Grégory ZAGHEN 06 87 86 05 80This description has been automatically translated from French.
…By Agence Galerie Casanova


A rare property in the privileged environment of Pézenas:Behind its stone walls lies a rare place, rich in history and authenticity. Dating from the mid-18th century, this elegant village property unfolds all its charm in the heart of an enclosed park of 2,650 m², a true secret garden of a thousand Mediterranean essences.From the entrance, the charm works. The main house, of about 280 m², offers generous volumes and a warm atmosphere where the ancient character harmoniously blends with modern comfort. The reception rooms on the ground floor, cool in summer and warm in winter thanks to underfloor heating, invite conviviality with their beautiful volumes, oak floors, fireplace, and original decorative elements.The upper floors host vast living and sleeping areas: a library-living room, an office, five bedrooms, including a superb master suite with a bathroom and dressing room, as well as several shower rooms that allow for accommodating family and guests in the best conditions.A remarkable stone outbuilding of about 150 m² on the ground completes the ensemble. Currently set up as a gym, workshop, laundry, office, covered parking spaces, and attic, it offers considerable potential for future development projects.A charming independent house, consisting of a living room with kitchen, a bedroom, and a shower room, can comfortably host friends, family, a caretaker, or travelers in the context of a tourist activity.Outside, the park is a true privilege. Protected from the wind and prying eyes, it reveals lush vegetation, Mediterranean scents, and a natural coolness that invites relaxation. A rare environment where calm and serenity reign.The saltwater pool of 12 x 6 meters, accompanied by its large terraces and shaded summer kitchen, naturally becomes the heart of summer days and evenings among friends.The location is ideal: the village shops are within walking distance, Pézenas is just 10 minutes away, and the Mediterranean beaches are 30 minutes away.A unique property, combining character, intimacy, and quality of life, that will appeal to lovers of beautiful family homes as well as those looking for high-end accommodation projects or prestigious second residences.CO-EXCLUSIVITY agency CASANOVAComplete file, diagnostics, and qualified visit upon request.Grégory ZAGHEN 06 87 86 05 80This description has been automatically translated from French.
…By Agence Galerie Casanova


In Pézenas, in a sought-after residential environment, a magnificent architect-designed villa of 180 m² set on landscaped grounds of 1,100 m² with a swimming pool. A contemporary property offering unobstructed panoramic views, high-end amenities, and absolute tranquility.Bathed in light thanks to its large openings, the house reveals a spectacular living area of more than 90 m², extended by terraces and outdoor spaces. It features a spacious living-dining room, a fully equipped American kitchen, as well as a cloakroom and a laundry room. A master suite with a dressing room and a shower room completes this level.On the lower floor, two beautiful suites each have their own shower room, a private terrace, and direct access to the landscaped garden, thus preserving comfort and independence.The property benefits from a prime location, just 15 minutes on foot from the heart of Pézenas and with immediate access to hiking trails. Montpellier is reachable in 40 minutes, while main highways, train stations, and golf courses are nearby.A rare contemporary villa, combining architecture, brightness, views, and quality of life, in Pézenas.This description has been automatically translated from French.
…By Kretz & Partners


Between PEZENAS and CLERMONT L'HERAULT, in the heart of an authentic village nestled in the hills, this character property reveals a rare art of living, marked by calm, elegance, and Mediterranean softness.Behind its preserved walls, a magnificent lush garden welcomes visitors in an intimate and soothing atmosphere. Sheltered from prying eyes, each space invites relaxation: the scent of Mediterranean plants, the shade of trees, the song of cicadas… here, time seems suspended.The old residence develops approximately 270 square meters of living space where the charm of the old harmoniously blends with contemporary comfort. The bright and spacious living areas, opening directly onto the garden, offer warm and friendly volumes, perfect for hosting family and friends.On the upper floor, six bedrooms and three bathrooms comfortably accommodate your guests in an elegant and refined ambiance.Designed for comfortable living and controlled consumption, the property benefits from central heating via a heat pump as well as 16 solar panels, ensuring low energy consumption and attractive electricity resale.Outside, the pool perfectly integrates into the natural décor and extends this feeling of a holiday home where each day becomes a privilege.The old outbuildings add to the potential of the place: artist studio, guest house, or rental project… the possibilities are numerous.A second independent entrance, several parking spaces, and three open garages complete the whole with practicality and discretion.Finally, a completely independent apartment offers the opportunity for rental income, a hosting activity, or a private space for autonomous hosting.A rare, authentic, and profoundly inspiring property, ideal for those who seek much more than a house: a true living space full of emotion in the Hérault hinterland, between vineyards, nature, and heritage. A unique place where one immediately imagines living, hosting, and creating precious memories.EXCLUSIVITY agency CASANOVA Complete file, diagnostics, and qualified visit available upon request. Grégory ZAGHEN 06 87 86 05 80••• More information and visits with Casanova Immobilier — a historical reference in character and high-end real estate in Montpellier and the South of France since 1979. Specialists in exceptional residences, private hotels, Haussmannian apartments, contemporary villas, wine estates, charming houses, as well as properties by the sea and in the hinterland (Montpellier and its metropolitan area, Mediterranean coastline, Pic Saint-Loup, Clermont-l'Hérault, Pézenas, Béziers, Sète, and Thau basin, Gard). Expert valuation, premium enhancement (photography, video, digital strategy) and human, confidential, and tailor-made support.This description has been automatically translated from French.
…By Agence Galerie Casanova


Located in the heart of the village of Aumes, very close to Pézenas, this fully renovated single-story property offers a privileged living environment enhanced by a swimming pool and a landscaped garden with complete privacy. The interior is distinguished by its generous proportions and a fluid layout, designed to maximize natural light. The main living area, the true heart of the home, opens onto a fully equipped kitchen, perfect for entertaining. The sleeping area comprises four bedrooms, including a master suite with a dressing room and private bathroom. The two other bedrooms are thoughtfully furnished, ensuring comfort and privacy for their occupants. The third bedroom is a separate apartment, available for seasonal or year-round rental. A functional office and a laundry room complete the interior amenities of this exceptional property. Outside, the enclosed garden features a swimming pool designed as a haven of relaxation, surrounded by spacious, ideally situated terraces. A spacious garage and modern technical equipment, such as a water softener and compliant pool safety system, ensure complete peace of mind. Energy Performance Certificate (EPC): Energy Class: B / Climate Class: A Estimated average annual energy cost for standard use, based on 2021, 2022, 2023 energy prices: 1060e et 1510e. Information on the risks to which this property is exposed is available on the Géorisques website: www.georisques.gouv.fr. Contact: Valérie Forme 33 6 24 96 46 52
…By Espaces Atypiques Montpellier


A large restored residence of about 500 m², near to Pézenas, in the Hérault area, in the heart of a picturesque village. Located in the heart of the village and adjoined by a venerable fig tree on the terrace enclosed by period railings, the dwelling has been completely restored since its construction in the 19th century. The residence spans three levels, all featuring numerous windows and glass doors with wooden frames. Adorned with Greek friezes, the sober ironwork guard-rails and balconies strictly follow the main lines of the classical-style facade. The natural stone cornices add a distinctive finish to the house and are a fine substitute for a classical Provençal frieze. The roofs are clad with terracotta monk-and-nun tiles. The entrance from the cobbled alleyway is through an old doorway, partly glazed and framed by stone pilasters crowned by Ionic capitals. The capitals are topped by a dentilled cornice which supports a corbelled balcony on the first floor. The edifice is flanked by an adjacent building in need of renovation, which can be accessed via an alleyway. Behind a large wooden gate, this space with a mezzanine can be used for storage and vehicle parking.
…By Patrice Besse


In PEZENAS, nestled in a peaceful setting on a 1100 m² plot, discover this stunning Californian-style villa, a true haven of tranquility with breathtaking views. Boasting a full southern exposure and ultra-modern architecture, this property overlooks the city while offering absolute privacy. Located just 20 minutes' walk from the town center and with easy access to the highway, this villa perfectly combines comfort and convenience. The lush, landscaped garden completes this idyllic setting and also features a historic building ready for renovation, adding a unique touch of character to the property. The spacious interior includes a large, light-filled living room open to a modern kitchen, a luxurious master suite with a walk-in closet and private bathroom, and two additional en-suite bedrooms, completing this exceptional home. An EXCEPTIONAL opportunity for those seeking peace, comfort, and luxury. Information on the risks to which this property is exposed is available on the Géorisques website: www.georisques.gouv.fr. Fees inclusive of VAT, payable by the seller.
…By Via Sud Immobilier


Just a short distance from Pézenas, a medieval jewel of Languedoc, the Casanova gallery agency offers for sale a superb completely renovated bourgeois house, unique in the area. Cement tiles, moldings, fireplaces... The period elements have been carefully preserved and enhanced. With its 295 m² of living space, the house offers very beautiful volumes, high ceilings, generous living rooms, and 7 bedrooms. The outbuildings perfectly complement the property with a gym or workshop of approximately 45 m², an independent house of 37 m² with a separate entrance and independent bedroom, as well as a spacious garage of 90 m² and a storage space of 45 m² (potential for a nice professional space). Outside, you will enjoy a terrace accessible from the kitchen and a magnificent vegetated patio of 90 m², intimate and without vis-à-vis. Another asset: all village shops are within walking distance, immediately close to Pézenas. Complete file, diagnostics, and qualified visit upon request.•••More information and visits with Casanova Immobilier — a historical reference for character and high-end real estate in Montpellier and the south of France since 1979. Specialists in exceptional homes, private hotels, Haussmann-style apartments, contemporary villas, wine properties, mas and charming houses, as well as properties by the sea and in the hinterland (Montpellier and its metropolitan area, Mediterranean coast, Pic Saint-Loup, Clermont-l'Hérault, Pézenas, Béziers, Sète, and the Thau basin, Gard). Expert estimation, premium enhancement (photography, video, digital strategy), and personalized, confidential human support. Contact: Arnaud Bruige +33 (0)6 37 64 66 97. Information on risks to which this property is exposed is available on the Géorisques website. Fees: 5% including VAT charged to the buyer Price excluding agency fees: €713,333This description has been automatically translated from French.
…By Agence Galerie Casanova


Just a few minutes from Pézenas, in the highly sought-after village of Tourbes, this contemporary architect-designed villa is set in a privileged residential environment where calm, light, and views of the Hérault countryside create a particularly desirable living space.Built in 2021 according to RT2012 standards, this property offers nearly 162 m² of living space. Upon entering, the volumes open onto a vast living area bathed in natural light, where the lounge, dining room, and kitchen unite in perfectly mastered harmony. The large bay windows erase the boundary between indoor and outdoor, extending the reception areas towards the terraces and garden.The kitchen, decidedly contemporary, will charm with its clean lines and conviviality, designed as a true place of daily sharing.The sleeping area accommodates four bedrooms, including a ground-floor master suite offering privacy and comfort. Each space has been designed with the same attention to detail, prioritizing volumes, brightness, and quality finishes.Outside, the landscaped plot of approximately 1,255 m² invites you to fully enjoy the mild Mediterranean climate. The swimming pool, perfectly integrated into its environment, becomes the central point of summer days, while the various terraces provide true relaxation areas facing an unobstructed view of the surrounding nature.The amenities meet current requirements: reversible ducted air conditioning, excellent energy performance, quality materials, a garage, and ample parking complete the features of this recent construction with no work required.Both elegant, functional, and well-maintained, this property will appeal to lovers of contemporary architecture looking for a peaceful living space in immediate proximity to Pézenas, the motorway connections, and the Mediterranean coast.This description has been automatically translated from French.
…By Kretz & Partners


À mi-chemin entre Pézenas et l’étang de Thau, cette propriété rénovée en 2022 offre un cadre de vie harmonieux entre confort moderne, nature et autonomie. 210 m² habitables composés d’un grand salon-séjour baigné de lumière avec cuisine ouverte, et suite parentale en rez-de-jardin. Un appartement indépendant de 57 m² permettant d’accueillir famille, amis ou d’envisager une activité de location. À l’étage, trois chambres supplémentaires et une salle d’eau. A l'extérieur, une pièce isolée de 24 m² idéale pour un bureau, un atelier ou une activité. Un superbe terrain clos de plus de 10 000 m² avec deux entrée distinctes, Un spa de nage de 10 m² (avec possibilité de piscine), deux belles terrasses, un garage de 21 m², et une écurie. Le Forage et le Bas-Rhône alimentent cette propriété, avec filtration, lampe UV et osmoseur pour rendre l'eau potable, Des panneaux solaires en autoconsommation et revente. Une propriété alliant modernité, autonomie et sérénité, à seulement dix minutes de Pézenas !
…By Agence Galerie Casanova


Close to Pézenas, this remarkable 19th-century château offers approximately 1,300 sqm of living space and is presented fully furnished. It stands at the heart of an estate of around 98 hectares, including nearly 50 hectares of productive vineyards. The property also comprises winery buildings dedicated to the estate’s operations, as well as a former farmhouse offering significant renovation and value-enhancement potential. Ideally served by motorway access, the airport, and high-speed rail (TGV), the estate enjoys a location within a highly sought-after tourist area. It provides substantial accommodation capacity and could lend itself to the development of hospitality, events, or wine tourism activities, subject to the necessary authorisations and adaptations. Property presented by BARNES Occitanie Eric Perenchio +33 (0)6 08 47 44 57 [email protected] Information regarding potential risks to which this property is exposed is available on the Géorisques website: www.georisques.gouv.fr
…By Barnes Occitanie


LOCATION Just a few minutes from Pézenas, one of the Languedoc’s most iconic ‘Towns of Art and History’, 10 minutes from the main roads and 45 minutes from Montpellier Airport, This remarkable estate enjoys a very peaceful natural setting of exceptional quality. Forming a single, contiguous estate, it covers approximately 60 hectares, combining woodland, pastures, vineyards and gardens, in an unspoilt setting where tranquillity, privacy and nature reign supreme. DESCRIPTION A 15th- and 16th-century château, this former stately home has stood the test of time whilst retaining all its authenticity. Today, it constitutes a remarkable heritage site. The château is listed as a Historic Monument, a status of protection that also extends to a large part of its historic features, including in particular the entire historic building, the courtyard, the cellars, the gardens, the gateway and the garden pavilion. Organised around an elegant inner courtyard, the property reveals harmonious architecture where the period materials, generous proportions and views over the surrounding countryside bear witness to several centuries of history. A 15th-century chapel and a remarkable vaulted cellar further enhance the exceptional character of this estate. BUILDINGS The château has approximately 600 m² of living space, spread across some thirty rooms. It will require restoration work to bring out the full potential of this historic residence. A self-contained flat could be used as a caretaker’s accommodation The outbuildings cover a further 1,500 m². They include, in particular, a former wine cellar that has now been converted into stables, offering impressive spaces, as well as stalls, sheds, garages, barns, a hangar, a chapel and a magnificent vaulted cellar. This property is ideal for horses and for setting up an equestrian centre, or even for car collectors. It also has a borehole and its own water tower, ensuring a particularly welcome self-sufficiency in water. LAND The estate covers approximately 60 hectares in a single block, comprising woodland, pastures, vineyards (currently leased), gardens and natural areas. This large, contiguous plot of land is a major asset and guarantees a perfectly preserved environment, sheltered from any nuisance. USE The estate is currently used primarily as a private residence. Its land also allows for agricultural or equestrian activities to be carried out, in accordance with the applicable regulations. OUR OPINION Properties combining such heritage value, a single contiguous plot of 60 hectares and a prime location in the immediate vicinity of Pézenas are particularly rare. This residence is aimed primarily at heritage enthusiasts seeking a unique place to live, as well as horse owners and even car collectors. CONTACT Hélène DESSORT +33 6 14 60 32 32
…By Poncet & Poncet Christie's International Real Estate Occitanie


LOCATION : In a village very close to Pézenas, a town with a strong historical heritage and renowned for the quality of its vineyards. 45 minutes from Montpellier airport, 20 minutes from Agde TGV station. The village offers a number of essential shops and services. DESCRIPTION: Wine-growing property known as a ‘village property’ because the buildings and the house are in the heart of the village, with the vines on 3 islets close by. This estate was created around 18 years ago. BUILDINGS: A group of buildings in very good condition set in grounds with a small garden with automatic watering, including : A pretty, recently renovated house with character, 112 m2 with 3 bedrooms, 1 kitchen and a large lounge, 2 shower rooms, all air-conditioned/heated by a heat pump. The property is enhanced by a splendid 55 m2 terrace with views over the village rooftops. This charming property is cool and bright and very well insulated. It has retained its authenticity while offering modern-day facilities. You can buy your baguette and croissants on foot! A fully equipped wine cellar, with easy access from the street A small barrel cellar for ageing wines A small barrel cellar for ageing wines An insulated, air-conditioned wine storage area An air-conditioned cellar-boutique (with PRM access) for tasting and selling bottles at the estate. A shed for growing equipment. We have access to mains water and a well, mains drainage, fibre optics and 380V electricity. VINES: 4.4 ha of AOP Languedoc vines, soon to be Pézenas, and some IGP, in red and white varieties. There are vines of all ages, but they produce quality wines. The vines are grown organically and are very respectful of the environment. Some of the vineyards are planted on magnificent basalt soils resulting from the lava flow of an ancient volcano. EXPLOITATION : A very fine range of wines is produced for the 3 colours Red, Rosé and White. This attractive label regularly awarded, is recognised for its quality, and 40% of bottles are sold abroad, 40% in France and 20% locally. The brand and the customer database are part of these sales. WHAT WE THINK: This is a turnkey operation on a human scale, enabling a couple to make a very comfortable living from it, and even earn a bit of money, in a particularly pleasant and comfortable environment. NOTE: The price excludes stocks and crop advances. CONTACT Hélène DESSORT: +33 6 14 60 32 32
…By Poncet & Poncet Christie's International Real Estate Occitanie


The advertiser did not provide an english description for this listing.
…By Agence Galerie Casanova


First, there is the silence. The silence of a 4,395 m² park where umbrella pines filter the Languedoc light, where the pool water sparkles between the terraces, where you can enjoy your morning coffee with an unobstructed view of the Pézenas countryside. Then there is the house. Built in 1975 in the Southern tradition, it has seen a family grow up—and it was made for that. 270 m², 6 rooms, 4 bedrooms, arranged on two levels that feel almost like two separate houses: downstairs, a large, light-filled living room, a kitchen, and a bedroom; upstairs, another spacious living room, a second kitchen, a mezzanine under the rafters, and three bedrooms. Plenty of space to accommodate children, parents, and visiting friends—everyone has their own space, yet all are together. In summer, life moves outdoors: under the pergola, around the table, near the covered barbecue, in the water until evening. Reversible air conditioning for sweltering days, a fireplace for winter evenings. A house for all seasons. And then—this is where the second story begins—there's still room. Part of the grounds is zoned UB, a residential area where construction is permitted. A building plot lies dormant at the back of the garden: for a house for grown children, for a personal project, or simply to pass on an asset that is appreciating in value. (Potential to be confirmed with the planning department—a planning certificate will specify the details.) Live fully today. Build, perhaps, tomorrow. In Pézenas, under the tall pines, this property offers you both. Information on the risks to which this property is exposed is available on the Georisques website: www.georisques.gouv.fr. Fees payable by the seller
…By Via Sud Immobilier


Superbe opportunité Casanova Propriétés Maison de famille – Chambre d’hôtes – Gîtes Propriété à rénover de 910 m2 utiles (environ 600 – 700 m2 habitables) sur une belle parcelle arborée de 1 500 m2. Au cœur d’un joli petit village de la vallée de L’Hérault à 10 minutes de Pézenas, nous vous proposons de découvrir cet ensemble immobilier composé d’une maison de maitre de 378 m2 + un appartement de 66 m2 + cave de 127 m2 + préau de 154 m2 + différentes pièces et combles à aménager. C’est le lieu idéal pour mettre en place une activité de réception, de locatif ou tout simplement un projet de regroupement familial ou d’habitat partagé. Le bâti est sain et en bon état, il est nécessaire de prévoir des travaux de modernisation et de rénovation. Je vous propose de découvrir toutes les possibilités qu’offre cette propriété prochainement.
…By Agence Galerie Casanova


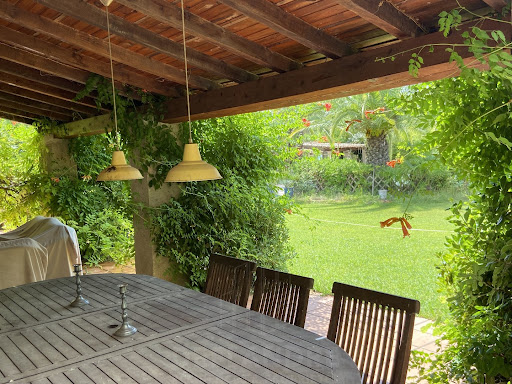
Just 5 km from Pézenas, in the heart of this charming village, ideally located close to all amenities and the A75 motorway, discover this superb hidden gem, nestled in greenery on a plot of over 3,000 m²! At the foot of the church, sheltered from view, lies a charming country house of approximately 145 m² of living space, a lush garden, and a large swimming pool – absolutely perfect for enjoying the surroundings! A privileged location and incredible potential await on this plot, which could allow for the extension of the existing house, the creation of a second dwelling, or the subdivision of the land. A superb opportunity not to be missed!
…By Deflandre Résidences & Propriétés
'%20stroke='%23DDAA3A'%20stroke-width='1.909'%20stroke-linecap='square'%20stroke-linejoin='bevel'/%3e%3c/svg%3e)
Receive by email any new listing that may match your search criteria
Your criteria :
By validating this form, you accept the general conditions of use of Le Figaro Properties.
These agencies offer a selection of luxury properties vente at Tourbes. Feel free to contact them for personalized assistance.
As part of your search for a luxury property, discover our catalog of 2 luxury houses with a terrace in Tourbes, offered from $912,555. Outdoor meals or summer receptions, the terrace extends the house outdoors. The houses listed in our listings offer attractive living areas measuring between 175 m² and 220 m².
As part of your search for properties of excellence, browse our privileged selection of 2 luxury houses with a pool in Tourbes available from $912,555. Whether the architecture of these houses incorporates a covered indoor aquatic space or a vast outdoor pool, each property flourishes amid remarkably landscaped grounds measuring between 1,255 m² and 1,300 m².
