The agencies at Cazouls-d'Hérault
These agencies offer a selection of luxury properties vente at Cazouls-d'Hérault. Feel free to contact them for personalized assistance.

 English$ USD · m²


Exceptional estate consisting of a master house, a wine cellar, and a garden with a swimming pool with no overlooking neighbors in Cazouls d'Herault 34120.I am pleased to present this estate made up of a magnificent master house, a wine cellar of over 300m² in a garden with a swimming pool offering complete privacy.The master house combines the authenticity of the old with modern comfort, ideal for a large family, a hospitality project (gite, guest rooms), or lovers of generous spaces.On the ground floor, you will benefit from a convivial dining room with terracotta floor tiles opening onto a spacious fully equipped kitchen with a central island, perfect for entertaining, a living room with a fireplace, a shower room, and a toilet.On the first floor, you will enjoy three spacious and bright bedrooms, a shower room, and a toilet.On the second floor, you will have three bedrooms, a shower room, and a toilet.An exceptional wine cellar of over 300m² completes this property, offering rare development potential. It already houses comfortable guest rooms and an additional living area with its summer kitchen and its immense reception room.Whether you dream of an artist's studio, a reception room, a car collection, or independent gîtes, this space will adapt to all your ambitions.The estate benefits from a landscaped garden with no overlooking neighbors, a true green setting that hosts a magnificent and large swimming pool.An idyllic space for your summer days and evenings with friends. A rare property on the market, appealing as much for its preserved charm as for the breathtaking volumes of its wine cellar. A true gem offering multiple possibilities for life projects.Information about the risks to which this property is exposed is available on the Géorisques website: www.georisques.gouv.fr Agency fees payable by the seller.To visit this property or for any additional information, please contact me at: 06 02 59 39 98. Your Commercial Agent Sandrine GARCIA (registered at the Montpellier RSAC under number 901 110 304).Agency fees payable by the seller Your 3G IMMO commercial agent on site EI - Sandrine GARCIA registered at the MONTPELLIER RSAC no. 901 110 304 According to Article L.561.5 of the Monetary and Financial Code, you will be asked to present an identity document for the organization of the visit. Information about the risks to which this property is exposed is available on the Géorisques website: www.georisques.gouv.fr
…By 3g Immo Prestige


Some homes possess a soul. This one is undeniably among them. In the heart of Adissan, between Pézenas and Clermont-l'Hérault, just minutes from Lake Salagou and the Cirque de Mourèze, this elegant late 18th-century manor house reveals itself behind its history-laden facades. Nestled within a walled park, it offers a private and privileged living environment where time seems to stand still. With nearly 300 square meters of living space, the house has preserved the elegance of its original architecture: generous volumes, high ceilings, abundant natural light, and a fluid layout create warm and refined living spaces. The ground floor is arranged around a spacious entrance hall leading to the reception rooms, the dining room, and the kitchen, which opens onto the garden. The layout is designed for both family life and entertaining. The two floors house five bedrooms, each with its own bathroom, an office, a cinema room, and a dressing room, offering comfort and privacy to each occupant. Set apart from the main house, a charming, independent guest house blends discreetly into the grounds. It has its own entrance and includes a living room with an open-plan kitchen, a bedroom, and a bathroom, providing ideal accommodation for guests. Opposite the house, an impressive stone outbuilding of approximately 300 m² bears witness to the property's winemaking past. Already partially converted, it currently houses a workshop, gym, office, and utility spaces, while also revealing tremendous potential for further transformation. An artist's studio, gallery, large garage for a car collection, reception area, or additional accommodation: the possibilities are numerous without ever compromising the spirit of the place. Outside, the 2,650 sq m park, entirely enclosed by stone walls, forms a veritable secret garden. The trees offer welcome shade during the summer days, while the swimming pool, perfectly secluded, blends seamlessly into this peaceful setting. An authentic stone summer kitchen extends moments of conviviality and invites you to fully enjoy the Mediterranean lifestyle. Rare for its authenticity, its spaciousness, and the quality of its outbuildings, this property elegantly combines the character of a historic residence with the comfort of a family home. An inspiring place to live, less than forty minutes from Montpellier, nestled between vineyards, garrigue, and the iconic landscapes of the Hérault region. A property of character destined for lovers of heritage, exceptional spaces, and unique locations.
…By Agence Internationale Albert Honig


This vast individual house with 5 rooms and approximately 900 m² offers an ideal setting for a generous life project, whether familial or professional. Located in Montagnac, it boasts beautiful volumes over two levels, with 4 bedrooms and several reception areas. This beautiful atypical place, currently operated as a guesthouse and registered with the Buildings of France, attracts with its character and the quality of its interior features.The organization of the rooms easily allows for a balance between private life and hosting guests, thanks to a comfortable living room, a dedicated dining room, work and relaxation spaces, as well as numerous bathrooms distributed throughout the house. Storage is particularly well thought out with a dressing room, integrated wardrobes, a pantry, and a reserve, complemented by an expandable attic and a well-designed laundry room for daily use. The presence of a fireplace, air conditioning, and double and triple-glazed windows contributes to creating a warm and pleasant atmosphere in every season.The land of approximately 1400 m² is a real asset. The generously sized garden opens onto a swimming pool that invites you to fully enjoy the sunny days, while the terrace offers a friendly space for outdoor meals and moments of relaxation. Parking is made easier by a double garage and several covered parking spaces, allowing for easy accommodation of residents and visitors. The whole is meticulously maintained and reflects a high overall quality level, both in finishes and in the selection of materials, with, for example, polished concrete floors adding a contemporary touch.The immediate environment also contributes to the comfort of life. The private Catholic school Puységur is located about 0.0 km away and is easily accessible on foot. Just under 100 m away, the Montagnac town hall facilitates access to daily services. A little further, about 300 m away, the public nursery school Jules Ferry completes the nearby educational offerings. These facilities, all accessible within a few minutes' walk, provide a practical and functional setting for family life as well as for a guest house activity.Technical characteristics- Property tax: €1580- Energy performance certificate: C- Heating mode: pelletsLegal mentions:The information presented in this announcement has been gathered by Zefir from the elements communicated at the time of publication. They are provided for informational purposes and complement the regulatory diagnostics as well as the usual technical and administrative verifications of a real estate transaction. For any official information regarding natural, mining, or technological risks, it is recommended to consult the Géorisques website, a public service reference in this matter. Zefir aims to assist each buyer with transparency and rigor throughout their project. If you would like further details about this property or the next steps in your approach, our team is at your disposal. For any questions, contact Zefir at 07 57 91 70 93.This description has been automatically translated from French.
…By Zefir


CAUX – Hérault department, Occitanie region, 7 minutes from Pézenas. A truly characterful bourgeois house of 330 m² – 6 bedrooms, outbuildings – total usable area 450 m². An elegant and unique residence with timeless charm. A rare property due to its size, preserved period features, and substantial outbuildings. Behind a remarkable Venetian-inspired facade, this residence reveals an elegant and authentic atmosphere, where each room tells a story. The cement tiles throughout the house, combined with marble fireplaces in almost every room, give the whole an exceptional character. This beautiful residence has remained true to its era, but its owners have provided all modern comforts! The generous proportions make it ideal as a large family home, a characterful second home, a bed and breakfast, or even two spacious apartments. The house has undergone significant renovations: the entire electrical system has been redone, plumbing has been updated, painting has been completed, and numerous other improvements have been made. The aim was to preserve the authenticity of the property while providing greater comfort. The property benefits from several particularly pleasant outdoor spaces: a terrace, a patio, and a small garden, offering various spots for dining, entertaining, or simply enjoying sunny days. There is also an annex with a separate entrance of approximately 40 m², ideal for hosting family and friends or as additional accommodation. A particularly spacious garage of approximately 100 m², with a remarkable polished concrete floor, can accommodate several vehicles or be used as storage space, a workshop, or a collection space. Finally, there is a workshop of approximately 45 m², offering multiple possibilities for conversion: studio, gym, office, artist's studio, hobby room, or additional living space. A property unlike any other... What truly distinguishes this residence is its character. Its Venetian-inspired facade, generous proportions, patio, terrace, gardens, and outbuilding combine to create a particularly original ensemble. An ideal property for lovers of period homes, seeking a house with a true soul, beautiful spaces, and remarkable potential. Its strengths: - village center with all amenities - generous living spaces - exteriors: terrace, patio, garden - huge garage and workshop. A visit to this residence evokes a powerful emotion. I invite you to discover it, so you can fully appreciate its comfort and the quality of its features. Viewings are by appointment only, subject to a valid application. Contact Valerie Martinelli, HONIG International Real Estate Agency, at +33 7 83 24 09 76. Viewings are available Monday through Saturday. Agency fees are payable by the seller.
…By Agence Internationale Albert Honig


CASTELNAU DE GUERS - CONTEMPORARY VILLA 150m² - VERY LARGE GARDEN 3560m² - POOL - TERRACE - 4 BEDROOMS - COVERED PARKING - LARGE OUTDOOR PARKINGJust 5 minutes from Pézenas, at the exit of the village of Castelnau de Guers, with its beautiful unobstructed view of the vineyards and sunset, discover this superb contemporary villa of 150m², on its very large (and rare) enclosed plot of 3560m², partially landscaped. On the living side, it is a beautiful building constructed in 2021 to RT2012 standards waiting for you.On the ground floor, you will find a superb living area of 70m² with a majestic cathedral ceiling, fully equipped kitchen, and two beautiful spaces for the living room and dining room. All overlooking a splendid and large travertine terrace and its spacious heated pool. At this level, you will also find a lovely master suite with bathroom/shower and dressing room, as well as a laundry room and a separate toilet with a hand basin.Upstairs, there are 3 very beautiful bedrooms (between 12 and 14m² each), a shower room, and an open space that can be used according to your wishes. (currently it is an office corner, very pleasant). Regarding the exteriors, you will enjoy an immense plot of 3560m² partly agricultural and non-buildable. This large garden can unleash your imagination.The highlights of this property: *Its main asset, its rare outdoor space offering great potential *Its features (reversible air conditioning, aluminum joinery, heated pool, thermodynamic water heater, etc.) *The presence of a 5000 Liter rainwater recovery tank)Don't wait any longer to visit this property that has no equivalent in the area.Fees charged to the sellerYour commercial agent 3G IMMO on-site EI - Justine LUCAS registered with the RSAC of Beziers n° 902 960 988According to article L.561.5 of the Monetary and Financial Code, for the organization of the visit, you will be asked to present an identity document.Information on the risks to which this property is exposed is available on the Géorisques website: www.georisques.gouv.frThis description has been automatically translated from French.
…By 3g Immo Prestige


Just a few minutes from the historic center of Pézenas, this elegant family property of approximately 270 m² offers a privileged living environment, blending nature, light, and Mediterranean art of living. Nestled in a calm and preserved setting while remaining close to shops and amenities, the house is located in the heart of a beautiful wooded plot of nearly 4,395 m², including about 1,300 m² of buildable wooded park, offering a particularly rare potential. The property charms with its generous volumes and architecture largely open to the outdoors. The first floor hosts the heart of the home: a vast living space bathed in light, bringing together a living room with fireplace, mezzanine, open kitchen, and dining room. Large bay windows naturally extend this space to a terrace and offer beautiful views of the park. On the garden level, an independent space opening onto the terrace includes a living room, kitchen, bedroom, and laundry room. Ideal for hosting family and friends or considering an autonomous use. On the upper floor, the night space offers three bedrooms and a bathroom. Outside, a swimming pool, terraces, and a covered summer dining kitchen create a true reception area in the heart of the greenery, perfect for fully enjoying the beautiful days. The location is one of the major assets of the property. A city of art and history, Pézenas captivates with its remarkable heritage, its private mansions, its ancient alleys, its craftsmen, galleries, antiques, and markets. Closely linked to the history of Molière, it cultivates a strong cultural identity and a highly sought-after art of living. Between vineyards, characterful villages, and easily accessible Mediterranean, the property benefits from an ideal location to discover all the riches of Languedoc. A rare address combining space, serenity, potential, and immediate proximity to one of the most beautiful historical cities in the region. Information on the risks to which this property is exposed is available on the Géorisques website: www.georisques.gouv.fr Well presented by BARNES Montpellier [email protected] +33 (0)4 99 58 32 60This description has been automatically translated from French.
…By Barnes Occitanie


Exclusivité – À quelques encablures de Pézenas, du bassin de Thau et de l’accès à l’A75, sur le village de PLAISSAN, cette maison de caractère, ayant conservé toute son authenticité (cheminées, carreaux de ciment, escalier en pierre), est le lieu idéal pour une grande famille ou pour y développer une activité de chambres d’hôtes. L’entrée principale de la maison s’ouvre sur un escalier en pierre, une chambre ou bureau, et un couloir desservant un salon, une buanderie, un cellier et une cuisine de 40 m² donnant directement sur un espace extérieur, avec terrasses et zones ombragées. À l’étage, 6 chambres avec salle d’eau/WC, ainsi qu’un espace de 64 m² pouvant servir de salle de réception ou de bureau, offrant une vue sur le jardin boisé. Atout majeur : la propriété dispose d’un vaste terrain boisé de 800 m², offrant un havre de paix en plein cœur du village et permettant le stationnement de plusieurs véhicules (voitures, utilitaires, etc.), un avantage rare pour une maison de cette taille. Enfin, la maison est équipée d’une chaudière à pellets OKOFEN et d’un chauffe-eau thermodynamique, installés en 2022, pour un confort optimal et une énergie durable. Bien soumis au statut juridique de la Copropriété. Nb de lots : 2. Pas de procédure en cours. Honoraires : 5,32 % TTC à la charge de l’acquéreur Prix hors honoraires d’agence : 470 000 €
…By Agence Galerie Casanova


First, there is the silence. The silence of a 4,395 m² park where umbrella pines filter the Languedoc light, where the pool water sparkles between the terraces, where you can enjoy your morning coffee with an unobstructed view of the Pézenas countryside. Then there is the house. Built in 1975 in the Southern tradition, it has seen a family grow up—and it was made for that. 270 m², 6 rooms, 4 bedrooms, arranged on two levels that feel almost like two separate houses: downstairs, a large, light-filled living room, a kitchen, and a bedroom; upstairs, another spacious living room, a second kitchen, a mezzanine under the rafters, and three bedrooms. Plenty of space to accommodate children, parents, and visiting friends—everyone has their own space, yet all are together. In summer, life moves outdoors: under the pergola, around the table, near the covered barbecue, in the water until evening. Reversible air conditioning for sweltering days, a fireplace for winter evenings. A house for all seasons. And then—this is where the second story begins—there's still room. Part of the grounds is zoned UB, a residential area where construction is permitted. A building plot lies dormant at the back of the garden: for a house for grown children, for a personal project, or simply to pass on an asset that is appreciating in value. (Potential to be confirmed with the planning department—a planning certificate will specify the details.) Live fully today. Build, perhaps, tomorrow. In Pézenas, under the tall pines, this property offers you both. Information on the risks to which this property is exposed is available on the Georisques website: www.georisques.gouv.fr. Fees payable by the seller
…By Via Sud Immobilier


In the heart of vineyards and rolling countryside, in a quiet, unoverlooked setting, this traditional old stone farmhouse with character has been completely renovated. The mas offers spacious, comfortable living space on 2 levels, with a large kitchen/dining room, a vast living room and, depending on requirements, 5 possible bedrooms and 4 shower rooms. The exterior spaces are well cared for. The garden, olive groves, vegetable garden, various terraces, swimming pool area and summer kitchen all offer living spaces to suit every moment of the day. The property's vines are cultivated by a local grower. A 200 m2, 2-storey hangar has been built to meet the needs of both the winery and the house. A borehole supplies water to the garden and saltwater swimming pool. A solar panel system provides hot water, heating and heating for the pool. Situated in a privileged location, this mas benefits from total tranquility and privacy, while remaining close to local amenities. Presented by BARNES Occitanie Eric PERENCHIO +33 (0)6 08 47 44 57 [email protected] Information on the risks to which this property is exposed is available on the Géorisques website: www.georisques.gouv.fr
…By Barnes Occitanie


A quelques encablures de Pézenas (15 min), sur plus d'un hectare (possibilité d'acquisition de terrain supplémentaire), magnifique Mas rénové offrant plus de 300 m² habitables, se composant d'une habitation principale, de 4 chambres d'hôtes indépendantes avec salles d'eau et terrasses privatives et de dépendances. Implantés dans un environnement exceptionnel constitué de champs et de pinède, ces différents bâtis en pierres apparentes organisés autour d'un bassin de nage (15 x 4) au sel et chauffé; offrent un cadre idyllique, propice à une activité d'accueil touristique. Une cuisine d'été, tournée vers la piscine et la vue sublime sur le paysage, agrémente ce bien d'exception. Honoraires : 3,92 % TTC à la charge de l’acquéreur Prix hors honoraires d’agence : 1 250 000 €
…By Agence Galerie Casanova


iad France - Elisabeth Courbaud offers you: *** EXCLUSIVE - SINGLE-STOREY VILLA in an exceptional setting ***~ Located in the HEART OF NATURE while being 10 MINUTES FROM MÈZE and the ÉTANG DE THAU, 10 minutes from the A75, 30 minutes from BÉZIERS and MONTPELLIER.~ Discover this MAGNIFICENT RECENT villa that is almost self-sufficient, in the heart of a peaceful and rejuvenating environment, offering multiple possibilities. Built in 2014, its modern architecture combines COMFORT and VOLUMES, with spacious living areas open to the outside.~ It is composed as follows:Day side: . Elegant entrance with large closet and guest toilet, leading to the day area on one side and the night area on the other. . A very large living room bathed in light, with a beautiful open kitchen. . A large pantry attached to the kitchen.Night side: . 4 spacious bedrooms, including a master suite with dressing room, private shower room, and toilet. . An additional shower room with toilet.Exterior: . 260m2 terrace with POOL equipped with a HEAT PUMP and an electric curtain. . A flat garden with FRUIT TREES, automatic watering, olive trees, chicken coop, PERMACULTURE BEDS, parking. . Additionally, a TRANSFORMED GARAGE of about 60 m², offering numerous possibilities: workshop, gym, or storage space.Amenities: . Sliding glass doors in most rooms. . Ducted air conditioning. . Thermodynamic water heater. . RT 2012 standards. . Fiber optic.~ Equipped with SOLAR PANELS and a DRILLING, the costs of water and electricity consumption are negligible. It is still connected to the electrical grid. Regarding sanitation, the house is equipped with a septic tank approved by SPANC.~ As you understand, this property is ideal if you are looking for A MODERN HOUSE IN AN EXCEPTIONAL LIVING ENVIRONMENT, or if you have an AGRICULTURAL PROJECT and need space.~ Property tax: €2,600 / year.~ For more information, contact me from Monday to Saturday from 8:30 AM to 7:30 PM.~ Dear colleagues, working in the interest of my clients is a priority, so do not hesitate to call me!Agency fees payable by the seller. Energy display information for this property: ENERGY class A index 64 and CLIMATE class A index 1. Information on the risks to which this property is exposed, including the legal obligation to clear brush, is available on the Géorisques website: http://www.georisques.gouv.fr. This real estate announcement has been written under the editorial responsibility of Ms. Elisabeth Courbaud, independent real estate agent (without holding funds), commercial agent of SAS I@D France registered with the Montpellier RSAC under number 532353307, holder of the real estate canvassing card on behalf of I@D France SAS.
…By Iad France


Contemporary Villa with Panoramic Views and Pool in Néffies - Located in the sought-after village of Néffies, this elevated modern villa combines contemporary living, generous accommodation and exceptional potential. The finished interior features a stunning open-plan lounge, kitchen and dining area with far-reaching countryside views. The ground floor also offers four bedrooms, two bathrooms and two separate WCs. Upstairs, the impressive principal suite includes a spacious bedroom, walk-in wardrobe, luxurious bathroom and private balcony overlooking the surrounding landscape. Additional benefits include extensive storage, a dedicated office and a large garage. Outside, the 8m x 4m swimming pool and terraces are ready for completion and landscaping, allowing you to create your ideal Mediterranean setting. A summer kitchen with WC is perfect for entertaining. The garage and further spaces provide excellent storage and development potential. Just a few minutes’ walk from the village centre, this is a rare opportunity not to be missed.
…By Leggett Immobilier


EXCLUSIVITY A&M REAL ESTATE – LOUPIANBeautiful T6 villa of 163 m² on a plot of 576 m², offering high-quality features where you will only need to unpack your bags!The ground floor opens onto an entrance hall with a closet, a spacious living room of 46 m², a fully equipped kitchen of 13 m² with an adjoining pantry/laundry room of 13 m², as well as two bedrooms, a shower room with an Italian shower, and an independent WC.The first floor distributes two bedrooms with built-in closets as well as a second shower room with a WC.For comfort: reversible air conditioning, aluminum sliding bay windows, mosquito nets, and plenty of storage space.Outside: you will be charmed by a superb garden with trees and a swimming pool, enhanced by a magnificent olive tree, fruit trees, and a lovely fountain. You will also enjoy a lovely covered terrace, an electric gate with a parking space, as well as a 6 m² dependence.As for annexes: discover a high-end garage that is fully insulated, tiled, air-conditioned, and equipped with double glazing. An ideal space to accommodate exceptional vehicles (such as motorcycles or a car), set up a liberal profession, or create a comfortable workshop/studio.A unique offer to seize, exclusively with A&M Immobilier!This description has been automatically translated from French.
…By A&m Immobilier


EXCLUSIVELYIdeally located in the heart of the Coeur d'Hérault region, the municipality of Saint-André-de-Sangonis offers a sought-after living environment, combining authenticity, dynamism, and quality of life. Just a few minutes from the A75 motorway, it allows access to Montpellier in about thirty minutes while enjoying an exceptional natural setting. In the heart of the village, discover this magnificent bourgeois house of 230 m² of living space, perfectly maintained, where the charm of the past harmoniously blends with today's comfort. Thoughtfully renovated over the years, it requires no work. From the entrance, the tone is set: beautiful volumes, high ceilings, authentic materials, and quality features. The house offers a spacious entrance, a living room, a sitting room, a dining room, a separate fitted kitchen equipped with a superb wine cellar accessible directly from the kitchen, three beautiful bedrooms, a bathroom, a shower room, and three WCs. The top floor offers a space of approximately 60 m² already fitted out, providing numerous possibilities: creating additional bedrooms, a master suite, a leisure area, or an office. Outside, you will enjoy a garden and a superb intimate patio of approximately 100 m², partially covered, enhanced by a barbecue, with no overlooking neighbors. A true haven of peace where it is quite feasible to install a jacuzzi or a small pool. A garage of about 100 m² on two levels, with a motorized door and an electric vehicle charging station, completes this property. It offers exceptional potential to create an independent housing unit, a professional space, or a workshop. Note: due to the layout of the streets in the historic center, the garage is ideal for a small to medium-sized car; larger vehicles cannot access it. Features: double glazing, electric shutters, central gas heating with a recent boiler, photovoltaic panels, fireplace, compliant electricity, old tiles, numerous storage spaces. This property will captivate lovers of stone, authenticity, and beautiful family homes. It is also suitable for a project combining residence and professional activity or for investment with the creation of an independent housing unit. Immediately close to Lake Salagou, the gorges of the Hérault, Saint-Guilhem-le-Désert, one of the most beautiful villages in France, and many vineyards, the municipality attracts both nature lovers and families. You will find all the local shops, educational establishments, healthcare services, sports facilities, and a renowned market, making Saint-André-de-Sangonis a pleasant address to live daily as well as for a second home. A rare property in the area, where the charm operates from the first moments. A visit is a must.This description has been automatically translated from French.
…By 3g Immo Prestige


Located in Bouzigues, facing the Thau basin, this exceptional villa offers a rare and privileged living environment with breathtaking panoramic views of the pond. With a total usable area of 392 m², including approximately 265 m² of main living spaces, it impresses with its generous volumes, brightness, and the quality of its features.On the ground floor, the property has a spacious double garage as well as an independent T3 apartment of approximately 120 m², which includes two bedrooms, a bright living room, a fully equipped kitchen, and a bathroom.Upstairs, the main residence offers a separate, fully equipped kitchen, an elegant dining room, and a living room opening onto a south-facing terrace with spectacular views of the Thau pond. The sleeping area consists of two large bedrooms, one of which has a dressing room, as well as a bathroom with a bathtub and shower.The heated saltwater pool also enjoys an exceptional view of the basin and offers a true relaxation space in a privileged environment.On the top level, an independent T2 apartment of approximately 50 m² with its own private terrace completes the ensemble, ideal for hosting family and friends or considering a rental project.Close to amenities, this property combines comfort, space, and Mediterranean charm in one of the most sought-after areas of the Thau basin. A rare opportunity for lovers of exceptional properties and unique panoramas.This description has been automatically translated from French.
…By S'antoni Immobilier

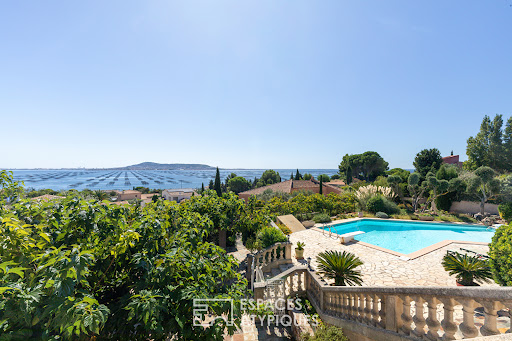


Located in Bouzigues, this property stands out for its ever-present view of the Étang de Thau a true signature feature of the home. From every level and the vast majority of rooms, the eye is drawn to the lagoon, with Sète and its sandbar in the background, Balaruc and Agde on either side, and oyster beds in the foreground. Spanning three levels, the house offers nearly 390 m² of usable space. Its various areas can be combined to form a spacious family home or kept independent, depending on the owner's plans. The main level houses the living areas and the sleeping quarters. Generous proportions and quality materials reflect the care taken in its design, while the aesthetic can be reimagined to suit the future owners' tastes. The living room and kitchen open onto a very large terrace facing the lagoon. Lined with mulberry trees, it becomes a true outdoor living space in fine weather perfect for long summer days or entertaining friends. Two bedrooms (one with a walk-in closet), a bathroom with both a bathtub and a shower, and two toilets complete this level. The laundry room connects directly to the double garage via a service lift. Upstairs, a space of approximately 50 m² includes a living room with a kitchenette, a bedroom, a shower room, and a terrace facing the lagoon. Accessible from the garage, this area can either be integrated into the main house or remain independent. The lower level features a contemporary apartment of approximately 120 m² with two bedrooms, a kitchen, a living area, an office, a shower room, and a terrace. Like the upper unit, it can be integrated into the main property or kept separate. Outside, the heated saltwater pool enjoys a beautiful view of the Thau lagoon landscape. Nearby, the terrace shaded by mulberry trees offers another setting in which to enjoy the fine weather whether for swimming, socializing, or hosting gatherings. A borehole with a storage tank, a carport, a central vacuum system, and a wrought-iron gate round out the property's features. Located just steps from the cycle path and a few hundred meters from the harbor and the center of Bouzigues, this property offers a unique lifestyle in tune with the Étang de Thau, balancing village living with an open view across the water. ENERGY RATING: B / CLIMATE RATING: A Estimated average annual energy costs for standard use, based on 2024 energy prices: between euros1,340 and euros1,880 per year. Information regarding the risks to which this property is exposed is available on the Géorisques website for the relevant areas. Contact: Réjane, 06 32 93 25 00 [email protected]
…By Espaces Atypiques Montpellier


En situation dominante, à 15 minutes de Montpellier et de Gignac, VILLA CONTEMPORAINE aux normes RT 2012 (construction 2020, sous décennale), implantée sur un terrain de 1635 m² entièrement paysagé avec piscine au sel avec PAC (chauffée) et dépendances. La maison offre une superficie utile totale de 198 m², spacieux séjour et cuisine équipée (70 m²) donnant sur une cuisine d'été, bénéficiant de grandes baies ouvrant sur piscine et jardin avec vue imprenable sur la campagne environnante. 4 chambres dont une suite parentale, salle d'eau/wc et dressing, + salle de bains indépendante. Cellier, buanderie, garage 37m² avec porte motorisée, cave, vide sanitaire aménagé et 190m² de terrasses en partie couverte complètent cette description. Cette villa équipée de la climatisation réversible gainée, d'une alarme SOMFY pilotable à distance, de la fibre RJ45 dans toutes les pièces,d'un ballon thermodynamique et PAC intégrée, de 2 PAC séparées jour et nuit thermostat réglable dans chaque pièce, d'un éclairage LED, propose des matériaux de qualité et un état irréprochable. Elle promet, de par ses prestations et sa situation privilégiée au calme absolu, un beau cadre de vie, son architecture contemporaine est en parfaite harmonie avec son jardin et ses vastes terrasses qui en font un lieu de vie élégant et chaleureux. Honoraires : 30 000 € TTC (3,75 %) inclus charge acquéreur (800 000 € hors honoraires)
…By Agence Galerie Casanova


Give your family the space they deserve in this beautiful 150 m² villa located in the peaceful Hérault Valley. With its generous volumes and open layout, this home is built for sharing memories. The highlight is the massive 1,600 m² gardena safe, green haven where children can play and where you can easily install a large family pool. Located just 20 minutes from Montpellier’s schools and amenities, it offers the perfect balance between nature and urban convenience.
…By Montpellier Sotheby's International Realty


POUSSAN--T5/T6 villa of 170 m² useful, tastefully renovated. Living area leading to a covered terrace with an unobstructed view of the village. 2 bedrooms on the ground floor, shower room, WC. Upstairs: an office space, 2 bedrooms, a shower room, and dressing rooms. Air conditioning, fitted and equipped kitchen, storage and hallways, sliding bay window, covered terraces... The exterior is divided into a pool area of 8 m x 4 m, a petanque court, a vegetable garden, and green spaces. A carport of 70 m² to shelter 3 vehicles, a 15 m² cellar for your bikes, and an 11 m² laundry room. All on a plot of 1275 m². Quiet location, unobstructed view, close to all shops and schools. Delegation mandate 932.This description has been automatically translated from French.
…By A&m Immobilier


Located on the edge of the village 10 minutes from Beziers, beautiful R+1/2 villa, enjoying a garden of approximately 1000m² with adjoining swimming pool and views of the surrounding countryside. It is composed of: On the ground floor: A living room/living space with equipped kitchen, On the ground floor: A bathroom, 3 bedrooms and a toilet. In R-1/2: A laundry room, an office/storage area Outside, a covered terrace facing the swimming pool and barbecue area! The services are there with French doors without thresholds, double-glazed PVC windows, electric roller shutters, insert fireplace, reversible air conditioning... Bright, well exposed and enjoying the calm of the countryside, this quality house will definitely seduce you. on! Request a virtual tour from our sales team! Information on the risks to which this property is exposed is available on the Georisks website: www.georisks.gouv.fr. Fees including VAT charged to the seller Information on the risks to which this property is exposed is available on the Georisks website: www.georiques.gouv.fr.
…By Via Sud Immobilier


Located on the edge of the village 10 minutes from Beziers, beautiful single-storey villa, suitable for people with reduced mobility (PRM), enjoying a garden of approximately 1000m² with adjoining swimming pool and views of the surrounding countryside. It consists of: A living room/living room with equipped kitchen, a hallway, a laundry room, a bathroom and two bedrooms. Outside, a covered terrace facing the swimming pool and barbecue area! The services are there with French doors without thresholds, double-glazed PVC windows, electric roller shutters, insert fireplace, reversible air conditioning... Bright, well exposed and enjoying the calm of the countryside, this quality house will definitely seduce you. ! Request your virtual tour from our sales team! Information on the risks to which this property is exposed is available on the Georisks website: www.georisks.gouv.fr. Fees including tax charged to the seller
…By Via Sud Immobilier


Charming house, built in 2001 on a landscaped plot of 1225 m², located at Golf Saint Thomas, between Béziers and Pézenas. The living area is 190 m², comprising: a bright 42 m² living/dining room, an open-plan kitchen, a 30 m² office (or fourth bedroom), three bedrooms, a relaxation/exercise area, a shower room, and a bathroom, both tastefully renovated. Note that the PVC windows in the living/dining room have been replaced with aluminum sliding doors. The house is well-equipped and air-conditioned. Outside, the landscaped garden is easy to maintain, and the swimming pool is heated. You will enjoy several terraces, a fully equipped summer kitchen area, and a closed workshop for storing garden tools. There is also access to agricultural water for watering the garden and filling the pool. Ideally located just a few minutes' drive from all amenities (Montblanc village 5 minutes away, supermarket 5 minutes away, Béziers 10 minutes away). In close proximity to the A9 and A75 motorways, and Béziers/Cap d'Agde airport.
…By Paul Caumette Immobilier


In a highly sought-after area of Balaruc les Bains, just a stone's throw from the shopping center, close to the highway and the beaches, a 180 m2 house on a 1000 m2 plot. It consists of a 60 m2 independent apartment and a 120 m2 dwelling, including: A 57 m2 garage attached to the apartment. On the first floor: A very pleasant living area of 58 m2, an open kitchen leading to a magnificent terrace with a jacuzzi and a west-facing exposure. Three beautiful bedrooms, including a master suite with a dressing room. The house is self-sufficient with its photovoltaic panels. Not to mention, of course, its landscaped garden featuring magnificent olive trees and its swimming pool for enjoyable moments. This house ticks all the boxes for a family with children. Information on the risks to which this property is exposed is available on the Géorisques website: georisques.gouv.fr.This description has been automatically translated from French.
…By Agences De France


Béziers — PBI CRUSH® Selection Nestled between the Montagne Noire and the rolling hills of the Cévennes, this village has managed to preserve its medieval layout intact. The village offers a respite from the hustle and bustle of Béziers, whilst remaining close to the historic town and the Canal du Midi, the lifeblood of the Languedoc region. In this region where the landscape sets the pace, PIERRES-BLANCHES® presents “Les Heures claires®.” THE SETTING All around, the vineyards stretch across schist soils, extending from the Faugères and Saint-Chinian wine regions. The course of the rivers punctuates this landscape, where the Mediterranean climate tempers the terroir’s mineral harshness. THE LANDSCAPE’S SCALE Built in 2020 at the heart of a garden spanning nearly 1,600 m², this single-storey house opens out onto the landscape. Olive trees and Mediterranean flora line the terraces, which are paved with light-coloured stone leading down to the counter-current swimming pool. GEOMETRY OF VOLUMES The property is organised into volumes arranged in sequence around the pool. Beneath a roof aligned along a single horizontal plane, the reception areas are arranged in a row; the sliding-door windows, recessed into the thickness of the walls, glide open and close, erasing the boundary between the interior and the terrace. The architecture favours a horizontal perspective, to which the main living area, measuring 68 m², owes its brightness to these numerous openings, which bathe it in light from the moment you step inside. The living room extends outwards, where olive and palm trees firmly anchor the house within its landscape. Facing this space, the kitchen features floor-to-ceiling windows. It is a place for both living and entertaining, overlooking the garden. Set back from the bare façade, the structure recesses to create a transitional space. This recess softens the overhead light and, come evening, captures the low-angled light. THE ART OF HOSPITALITY The sleeping quarters are found in a first wing comprising three spacious bedrooms and a bathroom. THE ESSENCE OF DREAMS The second wing is entirely devoted to the 29 m² master suite, extended by a shower room and a bespoke dressing room. THE SPIRIT OF THE PLACE Outside, facing the ten-metre-long infinity pool, a summer kitchen extends the property for moments of togetherness. The view stretches into the distance, unobstructed, with greenery serving as the horizon. The garden is enclosed by a screen of vegetation, within which a hot tub awaits for the end of the day. COMFORT FEATURES Béziers — Bioclimatic pergola, pool with a counter-current swimming system, hot tub. Private parking accommodates up to ten vehicles. The village and its shops are three minutes away; Béziers and its lively atmosphere, ten minutes. The property can be sold furnished. This home invites you to slow down to the rhythm of the seasons, a way of living in the moment. PIERRES-BLANCHES® Private viewing by appointment +33 (0)4 67 70 07 87 © PIERRES-BLANCHES®, 2026. All rights reserved.
…By Pierres Blanches Immobilier


PBI Collection ® — 'Bleu Horizon' Situated at the foot of this limestone hill—in a residential and transitional area bordering coastal neighborhoods like La Corniche and Le Lazaret—this lower section of Mont Saint-Clair is home to a traditional property nestled between maritime pines and the upper edge of the state forest. Nicknamed the 'Venice of Languedoc,' Sète is a unique seaside city built between the Mediterranean Sea and the Thau Lagoon. A cultural landmark on the Mediterranean coast—renowned for its canals, water jousting, and illustrious artists—Sète stands out as a must-visit destination in the Occitanie region. THE SETTING Located just ten minutes from Lido Beach and the covered market halls—the city's bustling heart—this area draws connoisseurs on market days to savor fresh Thau Lagoon oysters paired with a glass of Picpoul de Pinet. FRAMING THE LANDSCAPE The pavement gives way. The road winds upward amidst Aleppo pines and holm oaks. A gateway. A 1,000 m² landscaped garden and a property boasting an unobstructed view of the Mediterranean. The home’s clean lines harmonize with nature, framing the horizon like a canvas that shifts and transforms as the light changes throughout the day. GEOMETRY AND VOLUME A hallmark of Southern-style architecture, the traditional double-eave roof (*génoise*) lends the home a warm, authentic character. A defining feature of this Mediterranean residence is its emphasis on outdoor living. The architectural design extends into a pergola shading the terrace, which naturally faces the sea. Designed to blend seamlessly with its natural surroundings, the home features large picture windows that reveal a breathtaking view of the Mediterranean. THE ART OF ENTERTAINING Spanning 167 m², the interior spaces strike a perfect balance. At the heart of the home, a living area of ??over 70 m² combines the lounge and dining room. Adjoining this is a sun-drenched, 15 m² kitchen. A SANCTUARY FOR DREAMS The sleeping quarters comprise four bedrooms, one of which is situated as a continuation of the main living areas. All bedrooms enjoy an unobstructed view of the sea. A full bathroom and two shower rooms complete the layout. HARMONY WITH THE SETTING Set within over 1,000 m² of meticulously landscaped grounds, the geometric pool—defined by clean lines and right angles—acts as a ribbon of water that carves through the surrounding emerald greenery and extends the horizon line. The pool floor, lined with a mosaic of square glass tiles, offers rich, intense color depth. A FOCUS ON COMFORT Construction & Finishes – Steel entrance door; porcelain stoneware flooring; aluminum window frames. Amenities – Two heat pumps; home automation system; full basement with workshop, wine cellar, and laundry room; insulated and tiled 70 m² garage; double carport; 8-meter swimming pool. Location – Secluded and private. Enclosed terraced grounds. Parks, woodlands, and walking trails within a ten-minute walk; shops just a two-minute drive away. — Balancing clean lines with a minimalist, stone-hewn aesthetic, this Mediterranean residence stands as an ode to light. From the entrance to the terraces overlooking the pool, every view has been carefully composed to frame the landscape. PIERRES-BLANCHES® Private viewing by appointment Full dossier available upon request +33 (0)4 67 70 07 87 © PIERRES-BLANCHES®, 2026. All rights reserved.
…By Pierres Blanches Immobilier

Receive by email any new listing that may match your search criteria
Your criteria :
By validating this form, you accept the general conditions of use of Le Figaro Properties.
These agencies offer a selection of luxury properties vente at Cazouls-d'Hérault. Feel free to contact them for personalized assistance.
As part of your search for a luxury property, discover our catalog of 3 luxury houses with a terrace in Cazouls-d'Hérault, offered from $604,341. Outdoor meals or summer receptions, the terrace extends the house outdoors. The houses listed in our listings offer attractive living areas measuring between 183 m² and 243 m².
As part of your search for properties of excellence, browse our privileged selection of 3 luxury houses with a pool in Cazouls-d'Hérault available from $604,341. Whether the architecture of these houses incorporates a covered indoor aquatic space or a vast outdoor pool, each property flourishes amid remarkably landscaped grounds measuring between 1,195 m² and 3,611 m².

