The agencies at Fontanes
These agencies offer a selection of luxury properties vente at Fontanes. Feel free to contact them for personalized assistance.

 English$ USD · m²


The advertiser did not provide an english description for this listing.
…By Immovance


In an exceptional location, between Pic Saint-Loup and Hortus, this property enjoys a privileged position, perched atop a hill in a dominant position and offering spectacular views of the surrounding landscapes and the vineyards of the Pic Saint-Loup AOP. From the moment of arrival, the property reveals a unique atmosphere, imbued with serenity and a true spirit of a holiday home. The house is naturally organized around a vast terrace with a swimming pool, the true heart of the property, inviting one to fully enjoy the beautiful days and the panorama. The living spaces offer generous volumes with a large reception room, enhanced by bookshelves, which opens widely onto the terrace and the landscapes. The sleeping area offers four bedrooms, while the upper floor is entirely dedicated to a large master suite, providing intimacy and tranquility. An independent 2-room guest house, including a bedroom, harmoniously completes the property. It constitutes a particularly enjoyable space for welcoming family and friends or developing a rental project. Comfort is ensured by air conditioning and a Viessmann gas boiler. Surrounded by 9.5 hectares of land, including 5.5 hectares of vineyards and benefiting from an exceptional panorama, this property offers numerous possibilities: family home, second residence, hosting friends or rental potential, in a preserved and sought-after natural environment. A rare address between Pic Saint-Loup and Hortus, where the beauty of the landscapes, the sweetness of life, and the spirit of vacationing blend wonderfully.This description has been automatically translated from French.
…By Premium Immobilier


At the foot of Pic Saint-Loup, in a preserved natural setting with complete privacy, this single-storey property of approximately 345 sqm offers an exceptional living environment, just 20 minutes from the entrance to Montpellier and only a few minutes from local shops and amenities. Set on over one hectare of land, the property stands out for its layout across two separate wings, combining family living, entertaining and independence. The main residence is centred around a spacious living area of approximately 59 sqm and a separate 20 sqm kitchen. The sleeping quarters include a principal suite with bathroom and dressing room, as well as several additional bedrooms, a shower room and an office. The second wing is one of the property's distinctive features. It comprises three separate living spaces, each with its own private entrance, living room and kitchen, bedrooms and shower rooms. This layout is particularly well suited to accommodating family and guests while preserving everyone's privacy. Outside, the landscaped garden surrounding the house opens onto a 12 × 6-metre infinity saltwater swimming pool and a generous covered summer kitchen equipped with a barbecue, shower and toilet facilities. A pétanque court further enhances these outdoor leisure areas, all complemented by open views towards Pic Saint-Loup. The rest of the property extends across vast natural grounds and a Mediterranean garden, offering numerous possibilities for landscaping and development according to the future owners' plans. Several outbuildings complete the property, including storage areas, two cellars, two horse boxes, various spaces suitable for use as a workshop or gym, as well as a recently built garage with space for three vehicles. A distinctive property offering generous volumes, a remarkable natural setting and excellent accommodation capacity, designed to make the most of its privileged surroundings while remaining within easy reach of Montpellier. Information on the risks to which this property is exposed is available on the Géorisques website: www.georisques.gouv.fr Property presented by BARNES Montpellier [email protected] +33 (0)4 99 58 32 60
…By Barnes Occitanie


Just minutes from Montpellier, Prades-le-Lez offers a lifestyle defined by space, light and the freedom to breathe. A fully renovated villa, completed between 2020 and 2022. A 1,900 sqm Mediterranean garden. A 5 × 10 m south-west-facing swimming pool. And, from the moment you arrive, the feeling of being somewhere else — while remaining close to the city. Inside, the home opens onto a spacious, light-filled living area extending from front to back. The open kitchen flows naturally into the main living space, while the fireplace creates a warmer, more intimate atmosphere. Then, the view moves outside. Large picture windows open the living room onto a covered terrace, the garden and the pool. Inside and out, the spaces connect effortlessly, creating a true gathering place designed equally for family days and long summer evenings. The primary suite features a private bathroom and a sunroom overlooking the garden. Three additional bedrooms, a bathroom and a home office complete the sleeping quarters upstairs. Outside, the landscaped garden unfolds into several distinct living areas. Around the pool, two terraces offer the perfect setting for enjoying the Mediterranean climate throughout the day. An outdoor setting that gives the property its unmistakable Mediterranean character. Thoughtful features and modern comfort include: • Reversible air conditioning throughout • High-performance insulation • Double-glazed windows • Centralized aluminum shutters • Integrated mosquito screens • Enclosed two-car garage • Spacious basement with extensive potential for additional living or recreational space Set in a sought-after residential village at the foot of Pic St-Loup, with schools, shops and public transportation nearby, the property also offers easy access to Montpellier. A bright family home, entirely connected to its garden. A place where mornings unfold quietly, afternoons are spent by the pool, and summer evenings seem to last a little longer. Some of the visuals presented are AI-generated projections intended solely to illustrate the potential layout and decoration of the spaces. They are non-contractual and do not alter the characteristics of the property offered for sale. Information regarding the risks to which this property is exposed is available at Géorisques: www.georisques.gouv.fr Presented by BARNES Montpellier [email protected] +33 (0)4 99 58 32 60
…By Barnes Occitanie


ASPERES - WINE ESTATE – FARM BUILDINGS - POTENTIAL LUXURY GUEST ROOMS - WEDDINGS - EVENTS - 60 HECTARES - 13 ROOMS - 875 m² - €3,900,000 Just a short distance from Sommières, in the heart of the Gard wine region, this estate of nearly 60 hectares represents a rare opportunity for a professional looking to acquire a combined land, agricultural, and real estate holding offering multiple development possibilities. Set in a preserved environment between Nîmes, Montpellier, and the Mediterranean, the property brings together on a single site: vineyards, farmland, olive trees, clementine trees, a truffle ground, cereal crops, flour production, water resources, buildings, and various living and reception spaces. A particularly interesting ensemble for a winegrower, farmer, investor, wine-tourism operator, events professional, or anyone pursuing a heritage and tourism project. A LAND AND AGRICULTURAL ASSET WITH MULTIPLE RESOURCES The property benefits from a particularly diverse agricultural environment. Alongside the vineyard, several productions and crops today contribute to the estate's identity: vines olive trees clementine trees a truffle ground cereal crops flour production natural and agricultural land This diversity opens the door to a development strategy built around several types of production and, depending on the project chosen, to strengthening the terroir's value and the estate's commercial identity. The presence of water and existing equipment is also a major asset for the farming operation, in a Mediterranean region where this resource carries particular value. REAL ESTATE ASSETS TO DEVELOP With around 875 m² of built surface area, the estate has several living spaces, buildings, and areas that could support different projects. The current layout notably allows for consideration of, subject to the necessary authorizations and studies: continuing or expanding the wine-growing activity a wine-tourism project an agritourism activity boutique-style accommodation creating an event venue hosting private or professional events a mixed project combining farming, accommodation, and tourism heritage development of the various buildings and living spaces The estate's real interest lies precisely in this complementarity between land, agriculture, housing, and tourism potential. A GENUINE WINE-TOURISM DESTINATION TO BE IMAGINED The diversity of production offers the possibility of building a genuine terroir-based experience. Wine, olive oil, citrus fruits, truffles, cereals, and flour could notably be woven into a tourism, gastronomic, and commercial development strategy for the estate, alongside the wine-growing activity. Tastings, tours, crop discovery experiences, gastronomic experiences, accommodation, stays, or events could thus be envisioned around a coherent concept, subject to the regulatory and administrative possibilities specific to the site. For an investor or specialized operator, the property therefore presents particularly interesting potential for diversifying revenue sources and enhancing the value of the land. A STRATEGIC LOCATION The estate benefits from a particularly favorable position for an agricultural, tourism, or events-based activity: Sommières: less than 10 min Lunel & train station: approx. 20 min Nîmes: approx. 25 min Nîmes TGV station: approx. 30 min Montpellier: approx. 30 min Montpellier Méditerranée Airport: approx. 35 min A9 motorway: quick access This proximity to major urban centers, transport infrastructure, and the Mediterranean coastline is a major asset for developing an activity aimed at local as well as French and international clientele. AN ESTATE ON WHICH TO BUILD A PROJECT More than a wine estate, this ensemble is a rare land, agricultural, and real estate platform, allowing a professional to give new scope to an existing project or to launch a new venture. 60 hectares, around 875 m² of built space, a vineyard, diversified agricultural production, water, housing, and wine-tourism potential: an exceptional ensemble for the range of value-creation levers it brings together. A property intended for a buyer wishing to build a long-term project and create a true estate of character around the land, wine, agriculture, and the Mediterranean way of life. PRICE: €3,900,000 For more information or to arrange a viewing: Carole de BUTLER-ROOS and Nicolas PRUVOST 06.37.16.29.16 - Agence de Prestige Côté Sud Information on the risks to which this property is exposed is available on the Géorisques website.
…By Axo Immobilier

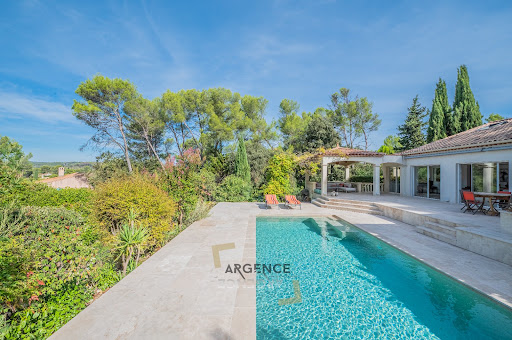


The ARGENCE & ARGENCE Real Estate agency presents this elegant property nestled in the heart of a privileged and sought-after environment, offering a remarkable view of generous nature, with no overlooking neighbors.Built in 1972 and entirely redesigned through careful renovations completed in 2000 and then in 2020, this house of approximately 165 m² harmoniously combines charm, contemporary comfort, and quality of life.Upon entering, the spaces and brightness are captivating. The ground floor features a vast living area largely open to the outside thanks to generous bay windows. This space naturally extends to a superb terrace overlooking the landscape, a true invitation to fully enjoy the calm, the view, and the privacy of the place.This level also includes a beautiful master suite as well as a second junior suite, ideal for hosting family or guests in optimal conditions.Upstairs, two large bedrooms with comfortable dimensions share a bathroom, providing a sleeping area perfectly suited for family life.Sheltered from prying eyes, this property represents a true oasis of serenity for lovers of nature, space, and tranquility, while maintaining immediate proximity to Montpellier.A rare property where the environment, view, and quality of renovation create a particularly privileged living setting.This description has been automatically translated from French.
…By Argence & Argence Immobilier


The ARGENCE & ARGENCE Real Estate Agency presents to you, just a few minutes north of Montpellier, this magnificent villa perfectly renovated in 2013 with elegance and modernity. With a surface area of 180 m², it offers you a privileged living environment with a rare and exceptional view over all of Saint Gély.Upon entering, you will discover a spacious, bright living area of approximately 60 m², ideal for entertaining, with large openings allowing natural light to flow in throughout the day. The kitchen, Italian-made, is friendly and functional, integrating perfectly into this space designed for comfort and sharing.The house, organized over two half-levels, offers four spacious bedrooms, including a large master suite with direct access to the terrace. A bathroom and two shower rooms complete the ensemble, ensuring a pleasant daily life for the whole family.Outside, the landscaped garden, carefully maintained, is a true green oasis. You can fully enjoy beautiful days thanks to the 180 m² of terraces and the pool, perfect for relaxation and convivial moments.Benefiting from an ideal exposure, the villa offers constant brightness and a warm atmosphere. Its location also allows for quick access to amenities: schools, shops, and transport.A property combining comfort, modernity, and quality of life, to be discovered without delay.This description has been automatically translated from French.
…By Argence & Argence Immobilier


A privileged address in the heart of the Vautes. In one of the most sought-after environments in Saint-Gély-du-Fesc, this family property of 211 m² unfolds all its charm within a green setting of 3,000 m². Sheltered from view and surrounded by a carefully landscaped garden, it offers a rare art of living where comfort, space, and serenity come together daily. The living room, open to the terraces and outdoor spaces, enjoys beautiful light throughout the day. The kitchen, perfectly integrated into the life of the house, has been designed to combine practicality and conviviality. The villa has four comfortable bedrooms, including a master suite with its own dedicated spaces. Outside, a swimming pool, accompanied by its spacious pool house, constitutes a true living area in fine weather. The amenities ensure optimal comfort: geothermal heating, borehole, and large garage. Several parking spaces complete the property. For any information, contact Cathy Roffidal at +33 (0)6 82 01 81 17. Fees included of 4.86% including tax charged to the buyer. Price excluding fees 1,235,000 €. Energy class B, Climate class A Estimated amount of annual energy expenses for standard use: between €1,560.00 and €2,110.00 for the years 2021, 2022, and 2023 (subscriptions included). Information on the risks to which this property is exposed is available on the Géorisques site: georisques.gouv.fr.This description has been automatically translated from French.
…By Acanthe Immobilier


In absolute peace and quiet, in a green setting, you'll discover a beautifully crafted contemporary villa, built in 2024. The plot of just over 1000 m2 offers two large terraces to enjoy the garden and saltwater swimming pool. The living rooms are bright and airy, with a cathedral ceiling in the living room. On either side of these rooms, a master suite with dressing room, bathroom and separate toilet; and an office that could be converted into a guest bedroom. Upstairs, two bedrooms with high ceilings and a mezzanine office area, each with its own shower room and separate toilet. A fully-equipped kitchen, dining room with covered terrace and laundry room with direct access to a 40 m2 double garage complete these spaces. This contemporary home, with around 220 m2 of living space, is fitted with brand-new, high-quality equipment: underfloor heating with cooling system, water softener, aluminum sliding doors, automatic watering system, electric gate. All day-to-day shops, the market and medical facilities are within walking distance of the house. A rare property to be discovered quickly in this livable commune north of Montpellier. Video available on demand. Sigolene ROUSSEAU - Sales agent N° 823 974 464 - Montpellier FRANCE - 00 33 6 62 40 07 02 DEFLANDRE Residences and Properties
…By Deflandre Résidences & Propriétés


Exclusive to Lucas Fox International Properties, a few minutes north of Montpellier, located in the sought-after Domaine des Vautes, a house with panoramic and dominant views, bordered by a vast garden. Hidden from view and in a protected environment, the property opens onto a meticulously landscaped Mediterranean garden of 3328 m². Recently built, the house has a 35 m² garage, a carport, a full crawl space, a workshop and a pool house, an infinity pool and its shower room. Inside, the spaciousness, quality of construction, and finishes are striking. The ground floor boasts ceilings nearly 3 meters high. Underfloor heating and cooling, complemented by reversible air conditioning, provides optimal comfort in every season. A true extension of the interior spaces, the south-facing terrace with its large (15x4m saltwater, infinity, and heated) swimming pool is one of the property's highlights. From the terrace, the view extends far into the wooded areas, while the landscaped garden reveals its Mediterranean flora. Completely enclosed, the garden also features a landscaped walkway, automatic watering with borehole and lighting; a shed for storing equipment and tools. The ground floor is centered around a superb open-plan living area of nearly 70 m², combining a lounge and dining room. Bathed in light thanks to numerous French doors, this space opens generously onto the terrace, the swimming pool, and the garden. The fully equipped kitchen connects directly to the outside, the summer kitchen, and the bioclimatic pergola. A pantry, a laundry room, a shower room with separate WC, and a boiler room complete this space. At the other end of the house, an office of nearly 14 m² opens onto the outside and can be converted into a bedroom. Also on the ground floor, a master suite of approximately 50 m² offers complete privacy. It includes an entrance hall with storage, a master suite of approximately 20 m², a 12 m² walk-in closet (which could be converted into a child's bedroom or office), and a spacious, fully equipped bathroom (with shower, bathtub, bidet, and double vanity). A separate toilet completes this area. An elegant staircase, featuring a custom-made wrought-iron railing, leads to the upper floor. The landing provides access to two suites (bedroom and shower room) with ample storage, each with French doors opening onto a shared balcony. A dressing room and a WC complete this floor on the landing. The property has been designed down to the smallest detail: the construction, particularly sound and solid, benefits from a crawl space housing some of the technical equipment. The property thus combines quality construction, thermal comfort, generous volumes and meticulous services, in a privileged natural environment. Another rare advantage: the local urban development plan and current regulations would still allow an additional extension or construction of approximately 166 m², offering a particularly interesting potential for development. In one of the most sought-after residential areas north of Montpellier, this property offers a rare combination of privacy, quality amenities and Mediterranean lifestyle. Full file and further information available upon request from your dedicated agent: Elodie SALA - Sales Agent – RSAC No. 899 543 151 Montpellier Information on the risks to which this property is exposed is available on the Géorisques website: www.georisques.gouv.fr
…By Lucas Fox Montpellier


Située dans la prestigieuse commune de Saint-Gély-du-Fesc, à seulement cinq minutes de Montpellier, des hôpitaux et des commodités, cette villa contemporaine de 250 m², complétée par un garage de 80 m², s’étend sur une parcelle de 1 150 m². Nichée dans un environnement très calme, elle offre une vue panoramique imprenable sur la nature environnante, idéale pour ceux en quête de sérénité et de confort. Exposition Sud-Ouest. Conçue en 2022 avec des matériaux luxueux de la marque Porcelanosa, cette propriété incarne l’excellence. Le rez-de-chaussée s’ouvre sur un spacieux séjour baigné de lumière naturelle, agrémenté d’une cheminée au gaz au design contemporain. La cuisine ouverte, réalisée sur mesure par Schmidt, allie esthétisme et fonctionnalité, répondant aux exigences des plus exigeants. Une suite parentale avec salle d’eau, une buanderie et un WC visiteurs complètent cet espace de vie raffiné. À l’étage, le soin apporté aux finitions se retrouve dans chaque détail. Une master room somptueuse avec grand dressing et salle d’eau privative s’ajoute à trois chambres lumineuses, accompagnées d’une salle de bains et de deux WC. Les garde-corps en verre et les baies vitrées à galandage confèrent une sensation d’espace et de modernité, tout en offrant une vue dégagée sur l’extérieur. En sous-sol, un cinéma professionnel neuf d’exception, offrant des prestations de très haute qualité. L’ensemble de la villa est équipée de domotique avancée permettant de contrôler l’éclairage, les volets roulants et le système de sécurité par caméras. Le confort est assuré en toutes saisons grâce à un système de climatisation gainable avec Airzone, ainsi qu’un plancher chauffant et rafraîchissant. Adoucisseur d'eau et fibre internet intallés. À l’extérieur, le jardin paysager révèle un véritable écrin méditerranéen. La piscine à débordement, habillée de pierre de Bali, et le jacuzzi invitent à la détente, tandis que les bananiers et les essences méditerranéennes apportent une touche d’exotisme. L’éclairage extérieur soigné met en valeur les façades de la villa à la nuit tombée, créant une atmosphère chaleureuse et élégante. Côté pratique, le garage peut accueillir deux véhicules, tandis que quatre places de stationnement supplémentaires sont disponibles à l’extérieur. Cette villa, alliant modernité, luxe et technologie, constitue une opportunité rare pour ceux qui recherchent un cadre de vie exceptionnel, entre nature et proximité urbaine. Obtenez le dossier complet et davantage de renseignements auprès de votre agent dédié, Alexandre VOLANTE (Agent Commercial - R.S.A.C n° 819 481 086 Montpellier).
…By Agence Galerie Casanova


FOR SALE – JACOU – SINGLE-STORY VILLA WITH 6 ROOMS AND POOL.\n\nHamza BAYOUB, from your Clapiéroise real estate agency DOMEA IMMOBILIER, presents this single-story villa of approximately 140 m², on a plot of 505 m² with a pool, in Jacou.\n\nThe house is organized around a beautiful, bright living room equipped with a wood stove for winter evenings, extended by a veranda open to the garden. The sleeping area includes five bedrooms, including a master suite with a renovated shower room. A bathroom and a suspended WC complete the whole. The house is equipped with reversible air conditioning, ensuring comfort in summer and winter.\nIn extension, a wooden terrace leads to the pool area and its pool house: a friendly outdoor space, ideal for enjoying beautiful days with family or friends.\n\nWith its volumes and single-story layout, this villa offers a functional and pleasant living environment in a residential area of Jacou, close to the football field, tennis courts, and the Alex Jany pool.\n\nFees charged to the seller. Energy class C, Climate class A Estimated amount of annual energy expenses for standard use: between €1790.00 and €2500.00 for the years 2021, 2022, and 2023 (including subscriptions). Information on the risks to which this property is exposed is available on the Géorisques website: georisques.gouv.fr.\n\nYour DOMEA IMMOBILIER advisor: Loan Imbart\nCommercial agent (Individual enterprise)\nRSAC 4005064042This description has been automatically translated from French.
…By Domea Immobilier


The ARGENCE & ARGENCE Agency presents this magnificent character house with foundations dating back to the early 18th century, which has been completely renovated a few years ago by the current owners. Located just minutes from the center of Castries, this property is sheltered from urban hustle and any disturbance in the heart of a wooded and preserved environment. The dwelling spans 500 m². The main part offers several living rooms, three ground-floor bedrooms, and a 60 m² suite located on the upper floor with a private balcony overlooking nature. Three independent apartments complete the property. Here, the volumes are generous and the materials are elegant, reminding you at every moment that you are in the heart of an authentic farmhouse. On the exterior side, the building rests in the midst of an intimate garden enclosed by walls of nearly 1,500 m², along with an olive grove and a wooded area for a total of more than one hectare. This is therefore a rare and exceptional property that we present here, located in the heart of generous nature, sheltered from any disturbance only 20 minutes from Montpellier. Complete file available upon request.This description has been automatically translated from French.
…By Argence & Argence Immobilier


Housing: A property with multiple activities naturally oriented towards hospitality: - Master house of 290 m² - Independent villa of 130 m² - Function apartment of 150 m² and studio of 25 m² - Small annex house featuring two accommodations of 50 m² and 70 m² - Old house of 125 m² to restore Operations: Numerous outbuildings grouped around a beautiful courtyard: - Modern wine processing facility and sales cellar - 1400 m² of storage areas, outbuildings, and other agricultural spaces that can be developed - Reception hall of 160 m² with professional kitchen Land: Property of almost 60 ha divided into large agricultural plots around or near the farmhouse: - Approximately 14 ha of irrigated vines, partly classified in AOP Côteaux du Languedoc - More than 24 ha of bare land for annual crops, expand the vineyard or orchards - 2.5 ha of various orchards (olive trees, truffle trees, and citrus) - The remainder of the areas mainly occupied by woods and Mediterranean garrigues. Additional elements: City water and collective sanitation. Irrigation through the BRL network. Cultivation and winemaking equipment included in the price. Stocks and advances for crops to be negotiated separately. Established commercial network transferred jointly with the seller’s support. Possibility to lease over 7.5 ha of vineyards and 6 ha of neighboring land from the transferred plots. Mission and challenges Safer on this property - Energize agriculture and forestry Please note that some advertising sites do not allow us to display our service properly. For complete and precise information, we invite you to visit our website or contact us directly. Information on the risks to which this property is exposed is available on the Georisques website: georisques.gouv.fr Photos: © Copyright Safer - Use prohibited without the author's permission.This description has been automatically translated from French.
…By Safer Occitanie


Languedoc property with numerous dwellings and operational buildings, at the crossroads of Provence and Occitania.A domain with multiple activities naturally oriented towards hospitality:- 290 m² master house- Independent villa of 130 m²- 150 m² caretaker's apartment and 25 m² studio- Small annex house comprising two accommodations of 50 m² and 70 m²- Old house of 125 m² to be restoredNumerous operational buildings grouped around a beautiful courtyard:- Modern winemaking cellar and sales area- 1400 m² of sheds, outbuildings, and other convertible agricultural premises- 160 m² reception hall with professional kitchenProperty of nearly 60 ha spread over large cultural plots around or near the farmhouse:- About 14 ha of irrigated vineyards, partly classified as AOP Côteaux du Languedoc- More than 24 ha of bare land for annual crops, to develop vineyards or orchards- 2.5 ha of varied orchards (olive trees, truffle trees, and citrus)- The remaining areas are primarily occupied by woods and Mediterranean garrigue.Town water and collective sanitation. Irrigation through the BRL network.Cultivation and winemaking equipment included in the price.Stocks and advances on crops to be negotiated separately.Established commercial network to be transferred along with seller's support.Possibility to lease more than 7.5 ha of vineyards and 6 ha of land neighboring the transferred parcels.Mission and issues for Safer regarding this property:- Stimulate agriculture and forestry.Please note that some listing sites do not allow our service to be displayed correctly. For complete and accurate information, we invite you to consult our site or contact us directly.Information on the risks to which this property is exposed is available on the Géorisques website: georisques.gouv.frPhotos: Copyright Safer - Usage prohibited without the author's agreement.This description has been automatically translated from French.
…By Safer Occitanie


EXPERTIMO est le leader français des réseaux dédiés aux mandataires expérimentés
…By Expertimo


The advertiser did not provide an english description for this listing.
…By Immovance


Between Montpellier and Nîmes, a former agricultural estate of 7 hectares, with a 17th-century farmhouse, a master house, outbuildings, and a 19th-century winery. Less than 1 km from Quissac, the 7-hectare estate extends to the east and west around four buildings grouped into a private hamlet: a winery, a large farm known as "le grand mas", a dovecote, and the winemaker's residence. Access to the property is via the road serving the old agricultural courtyard. The master house, which is reached through the countryside, is located opposite this departmental road, facing the vineyards and woods. Strongly reflecting its past viticultural activity through the articulation of its elements, the property has evidently experienced several destinies. An artisanal silk production activity may have preceded viticulture before land division halted it. Other uses followed – thus the old winery has today been transformed into workshops and reception rooms. On the foothills of the Cévennes, the construction of the buildings, often austere, obeys solely the laws dictated by labor and rural habitation over time. The construction periods differ from one element to another and primarily oscillate between the beginning and the end of the 19th century, with architectural interventions additionally aimed at unifying the whole in the 20th and 21st centuries. The master house, built at the end of the 19th century, has curiously adopted the model of local magnaneries, modest and largely open to the south. The winery, of the same period, was renovated after the roof of the central part collapsed. The "grand mas", which was undoubtedly a rural dwelling with its few vaulted lower rooms, provides an evident example of construction carried out on earlier remains, probably from the end of the 17th century or the beginning of the 18th century. The dovecote, made of red bricks, built on the roof of dependency used for living, dates from the early 20th century and surrounds a series of small adjoining houses currently used as rental residences. The whole, whose attraction is notably enhanced by the preservation of the natural environment from various damages, offers an interesting testimony of daily life in Cévennes viticulture. Its contemporary rehabilitation, unfinished in some places, has granted it a certain homogeneity.This description has been automatically translated from French.
…By Patrice Besse


EXCEPTIONAL ESTATE BETWEEN MONTPELLIER AND NÎMES: 18th century Mas tastefully renovated, Mill and Pool, close to Quissac and Sommières. You found it! Welcome to the heart of a hidden heritage masterpiece. Nestled in absolute tranquility, in a sublime, wild, and preserved natural setting, discover this exceptional estate offering a total of 405 m2 of living space on a landscaped park of 14,800 m2 (nearly 1.5 hectares). Located at the border of Gard and Hérault, just a few minutes from the historic towns of Sommières, Quissac, and a small half-hour from Montpellier and Nîmes, this unique place offers an unparalleled Mediterranean way of life. The perfect combo: A majestic stone Mas of 275 m2 completely reinvented, combined with an authentic 18th-century Mill of 130 m2 by the river (perfect for a prestigious guesthouse activity or a large family property). All benefits from cutting-edge technical independence and eco-responsible equipment. Shall we start the visit? THE GRAND MAS (275 m2): THE ALLIANCE OF AUTHENTIC CHARM AND MODERN COMFORT. Built sheltered from the rocks, the house enjoys remarkable natural freshness during the summer, enhanced by superb volumes and cross-lighting. Ground floor living spaces (Complete single-storey) Enter through the entrance and discover a vast warm living space of about 75 m2 including a living room, a lounge, and a magnificent kitchen. Independent sleeping area (Ground floor): Also accessible via an annex entrance, this level offers two large bedrooms and a modern shower room. An ideal layout for an autonomous single-storey or for hosting guests in complete privacy. The upstairs: Panoramic lounge and Master Suites The suspended lounge (40 m2): A second bright living space opens onto a private terrace. It offers a dominant and spectacular view of the park, the infinity pool, and the mill below. The Master Suite 'Piece de Resistance' (65 m2): A true high-end haven of peace. It features a spacious bedroom with solid wood flooring, underfloor heating, and a massive custom double dressing room. Its sumptuous adjoining bathroom includes a freestanding bathtub with a floor-mounted faucet ideally facing nature. A second suite of 25 m2 with its own contemporary shower room completes this floor. THE MILL (130 m2): A SANCTUARY OF POETRY AND A HAVEN FOR FAMILY RECEPTION Located below, by the river, and rocked by the murmur of water, this magnificent 18th-century structure has its own meters and completely independent networks, perfect for intimate gatherings. A premium guesthouse operation has already proven itself and is currently rented from April to November. The Garden level (The soul of the past): The superb vaulted rooms still house the ancient stone wheels, witnesses of a centuries-old history. A timeless space, ideal for setting up a tasting cellar or a unique refreshing area. The Upper floor (The former miller’s residence): Completely reinvented over nearly 130 m2, this space offers absolute comfort. It consists of a warm lounge/living room with an open kitchen and two very large bedrooms with generous volumes. Additional information: Property tax 3331 EUR Price 1,495,000 EUR fees included - Fees to be borne by the seller. Information on the risks to which this property is exposed is available on the Géorisques website. Offered for sale by Olivier Bonnet - GB Immobilier Guylène Bergé Signature. Visits by appointment: Olivier Bonnet RSAC 948 015 896 (EI) O7 59 60 93 84 - from Monday to Sunday from 08:00 to 22:00This description has been automatically translated from French.
…By Guylène Bergé Immobilier


Dans l’un des secteurs résidentiels les plus recherchés de Montpellier, cette maison d’architecte s’inscrit dans un environnement calme et arboré, en position dominante à proximité d’un parc boisé classé. Elle développe environ 167 m² habitables sur une parcelle de 930 m² et offre un équilibre harmonieux entre espaces de réception, confort familial et qualité des extérieurs. Dès l’entrée, les volumes se révèlent avec fluidité. La pièce de vie de plus de 53 m² profite d’une belle luminosité grâce à ses nombreuses ouvertures sur le jardin. Les espaces de séjour et de réception communiquent naturellement avec les extérieurs et participent à une agréable continuité entre intérieur et extérieur. La cuisine aménagée et équipée complète cet espace de vie convivial. Un vaste bureau indépendant d’environ 18 m² constitue un véritable atout pour les acquéreurs recherchant un espace professionnel à domicile, une salle de loisirs ou une chambre supplémentaire. L’étage est consacré à l’espace nuit. Quatre chambres aux dimensions confortables y prennent place, accompagnées de deux salles d’eau. La distribution privilégie fonctionnalité et intimité pour chaque membre de la famille. À l’extérieur, le jardin de 930 m² accueille différents espaces de détente organisés autour d’une piscine de 9 x 4 mètres. Une terrasse en pierre du Sinaï d’environ 30 m² accompagne les réceptions estivales et prolonge naturellement les espaces de vie. Le confort est assuré par des équipements complets : climatisation gainable, chauffage associant pompe à chaleur et gaz, menuiseries aluminium, double vitrage, volets roulants électriques, fibre optique, alarme, portail automatique, interphone, arrosage automatique et adoucisseur d’eau. Garage et cinq stationnements privatifs viennent compléter les prestations de cette propriété. La proximité immédiate des commerces, des transports en commun, du tramway, des facultés et des établissements hospitaliers permet de conjuguer qualité de vie résidentielle et facilité d’usage au quotidien. Une adresse adaptée à une vie familiale active, dans un secteur reconnu pour son équilibre entre nature et ville. Plus d'informations auprès de Casanova Immobilier, référence historique de l'immobilier de caractère et haut de gamme à Montpellier et dans le Sud de la France depuis 1979. Spécialistes des demeures de charme, appartements de caractère, villas contemporaines, propriétés familiales et biens singuliers entre Montpellier, littoral méditerranéen et arrière-pays. Stéphanie VILA 06 71 36 56 12
…By Agence Galerie Casanova


On a splendid tree-filled plot of over 1700m2 in a dominant position with breathtaking views of Parc Méric and Pic Saint Loup, Bochu Immobilier offers you this former Mazet in the heights of Castelnau, which underwent significant rehabilitation in 1969. Today established as R+1 with a total living area of 220m2, this property already features: a living/dining room (with fireplace) open to the garden, an independent kitchen, 4 bedrooms (including two suites of almost 30m2 each), several auxiliary spaces, and a large office. This villa needs to be fully rehabilitated and has significant potential.This description has been automatically translated from French.
…By Bochu Immobilier


Charm, charm, charm... Wherever you look, this fully renovated former silk farm has a lot of elegance. It offers just over 340 m² of living space, including a main residence and two independent apartments, along with a magnificent view of the surrounding hills. The beautiful landscaped garden (fig tree, mulberry tree...) is equipped with a recent swimming pool (7 x 3, saltwater), nestled between stone and greenery, and intimate spaces including a terrace and a lovely beach: the place is simply magical! On the ground floor is the first apartment with its own terrace, as well as a very spacious bedroom, a toilet, and a laundry room, all organized around a large welcoming hall that opens onto a second terrace. On the first floor, a sumptuous living room - under a ceiling height approaching ten meters - with a walkway leading to the second floor, as well as a beautifully appointed kitchen and a living room with a small office opening onto a lovely terrace (which can serve as an additional bedroom). Additionally, there is a dressing room located just next to the staircase that leads to the upper floor and to three bedrooms, a bathroom, and separate toilets. Next is the second apartment with independent access, whose harmonious layout and decoration reflect the rest of the property. Antique cupboards, storage spaces throughout the house, fireproof walls and cement tiles on the floor, underfloor heating, an antique kitchen piano, recent electricity... etc. For lovers of volume, charm, and authenticity with added comfort.This description has been automatically translated from French.
…By Styles


Nestled in a quiet setting at the heart of a beautiful village, just 45 minutes from Montpellier, this exceptional 450 m² estate offers a breathtaking panoramic view of the vineyards and surrounding mountains. The main house has been fully renovated using top-of-the-line materials and refined taste, seamlessly combining classic character with modern comfort. Arranged as two adjoining yet interconnecting properties with separate entrances, the home features 11 rooms—including 9 spacious bedrooms—serviced by a private elevator. A saltwater pool and automatic gate complete this rare property, perfect for a large family or a luxury hospitality project.
…By Montpellier Sotheby's International Realty


Situated between Pézenas and Montpellier, in a completely peaceful setting, this exceptional wine-growing estate featuring a château and outbuildings is ideal for lovers of history, beautiful stone architecture and wine. Built in the 18th century for a French officer, the château – measuring approximately 900m² and set within 2.5 hectares of landscaped grounds and 25 hectares of vineyards – is the centrepiece of the estate. It comprises spacious reception rooms, two kitchens (one of which is semi-professional) and seven luxurious suites, some with terraces and jacuzzis. Five of these suites are currently operated as luxury guest rooms. The wine from the 25 hectares of IGP-classified vineyards is produced in the estate’s winery, which has a capacity of 1,200 hectolitres and features an 800m² cellar and a barrel cellar housing 500 barrels. Production is currently entrusted to a renowned winery, ensuring high-quality output. These wine-making facilities are let out, generating additional income. The 700m² of outbuildings house seven luxury holiday cottages, accommodating between two and 11 people, and a spa area with a jacuzzi, sauna and two massage rooms. The total accommodation capacity is 65 people. The restoration of all the buildings was carried out over several years to the highest standards, with the aim of providing the utmost in luxury and comfort whilst preserving the period features and the spirit of the place. The immaculately maintained grounds are planted with Mediterranean species and adorned with antique statues and fountains. It features two swimming pools (one of which is heated) and a large pool house. In addition to running the holiday cottages and guest rooms, the business also organises events (weddings, seminars, team-building activities, private parties, etc.). The layout of this property makes it suitable both for continuing the existing business and for converting it into a family home for an epicurean connoisseur. 15 minutes from Pézenas, 30 minutes from the beaches and 40 minutes from Montpellier and its airport. Information pack available on request
…By Kretz Real Estate


Montferrier-sur-Lez - In a quiet, private estate, spectacular contemporary villa of almost 500m² on a 5,000m² plot. Inspired by the Californian style, with its taut lines and large glass surfaces, it combines a graphic, uncluttered style with a warm, friendly atmosphere. Constructed with the finest materials and infinite attention to finish, it is structured as follows: Garden level: luminous 100m² living room with fireplace and top-of-the-range open-plan kitchen, very open to the outside for an In & Out lifestyle, 50m² Master suite, 3 suites, 2 bedrooms and a large bathroom. Upstairs, a second master suite and a gym. On the lower level, a games room, laundry room and garage, as well as an independent apartment comprising a living room, bedroom and bathroom. The same attention to details has been applied to the 5,000m² landscaped park, planted with Mediterranean species and designed for rest and relaxation, with its 15mx5 heated swimming pool, petanque court and soccer pitch. 5 min from tramway line 5 (opening in December 2025), 30 min from the beaches and airport.
…By Kretz Real Estate
'%20stroke='%23DDAA3A'%20stroke-width='1.909'%20stroke-linecap='square'%20stroke-linejoin='bevel'/%3e%3c/svg%3e)
Receive by email any new listing that may match your search criteria
Your criteria :
By validating this form, you accept the general conditions of use of Le Figaro Properties.
These agencies offer a selection of luxury properties vente at Fontanes. Feel free to contact them for personalized assistance.
As part of your search for a luxury property, discover our catalog of 1 luxury house with a terrace in Fontanes, offered from $649,665. Outdoor meals or summer receptions, the terrace extends the house outdoors. The house listed in our listing offers an attractive living area measuring 210 m².
