The agencies at Saint-Martin-de-Londres
These agencies offer a selection of luxury properties vente at Saint-Martin-de-Londres. Feel free to contact them for personalized assistance.

 English$ USD · m²


Some homes are not simply visited. They are felt from the very first moment. From the outset, this property reveals a rare atmosphere, blending contemporary elegance, natural light and an effortless sense of comfort. Set in the heart of the highly sought-after village of Saint-Martin-de-Londres, at the foot of the majestic Pic Saint-Loup and just a few minutes from Montpellier, this remarkable architect-designed villa enjoys a privileged setting where nature, authenticity and refined living come together in perfect harmony. Everything is within walking distance: shops, schools, the market and village life… A quality of life that has become increasingly rare in one of the most desirable areas north of Montpellier. Set on a beautifully landscaped plot of approximately 2,300 sqm, subtly integrated into its natural surroundings through striking rock formations, the property offers nearly 324 sqm of living space with exceptional proportions. The plot is also divisible, offering further development potential while preserving the privacy and landscaped quality of the setting. The contemporary architecture has been designed to maximise natural light, perspectives and the seamless flow of space. The main reception room, the true heart of the home, immediately impresses with its generous proportions and exceptional ceiling height. Flooded with natural light, it is arranged around an elegant central fireplace that structures the space with both character and warmth. Overlooking the living room, a superb open mezzanine provides the perfect setting for a study, library or more intimate lounge area. The villa offers five bedrooms, including a beautiful principal suite with private bathroom. Four bathrooms complete the accommodation, all finished to a high standard with carefully selected materials. The bespoke kitchen, perfectly integrated into the living areas, combines aesthetics, functionality and ample storage. Outside, the mature landscaped garden forms a true green haven, completely secluded from view. A private, peaceful and preserved environment, while still enjoying immediate proximity to the village centre. A garage, covered parking, high-quality features and an excellent overall condition complete this turnkey property. A distinctive contemporary residence designed for those who appreciate space, light and unique living environments, in one of the most sought-after villages in the Pic Saint-Loup area. Agency fees are payable by the seller. Information regarding the risks to which this property is exposed is available on the Géorisques website: www.georisques.gouv.fr. Presented by BARNES Montpellier [email protected] +33 (0)4 99 58 32 60
…By Barnes Occitanie


At the foot of Pic Saint-Loup, in a preserved natural setting with complete privacy, this single-storey property of approximately 345 sqm offers an exceptional living environment, just 20 minutes from the entrance to Montpellier and only a few minutes from local shops and amenities. Set on over one hectare of land, the property stands out for its layout across two separate wings, combining family living, entertaining and independence. The main residence is centred around a spacious living area of approximately 59 sqm and a separate 20 sqm kitchen. The sleeping quarters include a principal suite with bathroom and dressing room, as well as several additional bedrooms, a shower room and an office. The second wing is one of the property's distinctive features. It comprises three separate living spaces, each with its own private entrance, living room and kitchen, bedrooms and shower rooms. This layout is particularly well suited to accommodating family and guests while preserving everyone's privacy. Outside, the landscaped garden surrounding the house opens onto a 12 × 6-metre infinity saltwater swimming pool and a generous covered summer kitchen equipped with a barbecue, shower and toilet facilities. A pétanque court further enhances these outdoor leisure areas, all complemented by open views towards Pic Saint-Loup. The rest of the property extends across vast natural grounds and a Mediterranean garden, offering numerous possibilities for landscaping and development according to the future owners' plans. Several outbuildings complete the property, including storage areas, two cellars, two horse boxes, various spaces suitable for use as a workshop or gym, as well as a recently built garage with space for three vehicles. A distinctive property offering generous volumes, a remarkable natural setting and excellent accommodation capacity, designed to make the most of its privileged surroundings while remaining within easy reach of Montpellier. Information on the risks to which this property is exposed is available on the Géorisques website: www.georisques.gouv.fr Property presented by BARNES Montpellier [email protected] +33 (0)4 99 58 32 60
…By Barnes Occitanie


In an exceptional location, between Pic Saint-Loup and Hortus, this property enjoys a privileged position, perched atop a hill in a dominant position and offering spectacular views of the surrounding landscapes and the vineyards of the Pic Saint-Loup AOP. From the moment of arrival, the property reveals a unique atmosphere, imbued with serenity and a true spirit of a holiday home. The house is naturally organized around a vast terrace with a swimming pool, the true heart of the property, inviting one to fully enjoy the beautiful days and the panorama. The living spaces offer generous volumes with a large reception room, enhanced by bookshelves, which opens widely onto the terrace and the landscapes. The sleeping area offers four bedrooms, while the upper floor is entirely dedicated to a large master suite, providing intimacy and tranquility. An independent 2-room guest house, including a bedroom, harmoniously completes the property. It constitutes a particularly enjoyable space for welcoming family and friends or developing a rental project. Comfort is ensured by air conditioning and a Viessmann gas boiler. Surrounded by 9.5 hectares of land, including 5.5 hectares of vineyards and benefiting from an exceptional panorama, this property offers numerous possibilities: family home, second residence, hosting friends or rental potential, in a preserved and sought-after natural environment. A rare address between Pic Saint-Loup and Hortus, where the beauty of the landscapes, the sweetness of life, and the spirit of vacationing blend wonderfully.This description has been automatically translated from French.
…By Premium Immobilier


Guaranteed favorite: Contemporary villa in absolute calm – Domaine de CantagrilsLocated in a true green setting just a stone's throw from Viols-le-Fort, discover this magnificent property of 174 m² offering beautiful amenities. Nestled on a wooded and landscaped plot of 1,796 m², this 6-room villa has undergone contemporary renovation: here, no work is needed, you just have to unpack your bags. From the entrance, you will be captivated by the generous volumes, especially an XXL living room of 57 m². Bathed in light and enhanced by an elegant Focus fireplace, this living space opens directly to the outside. The kitchen, fully fitted and equipped, has been designed for conviviality and family living. As for the night area, the villa features four comfortable bedrooms, including a superb master suite of 30 m², as well as an additional office ideal for remote work or a gym. The exteriors are a true invitation to relaxation: a 200 m² travertine terrace surrounds a large swimming pool (9.5 x 4.5 m), all without any overlooking for total privacy. On the technical side, the house is equipped with a reversible ducted air conditioning system and fiber optics. A workshop of over 10 m² completes the ensemble. An exceptional property combining wild nature and modern comfort, to be discovered without delay. Do not hesitate to contact Cédric at 0670791322 for more information! Fees at the seller's expense. In a co-ownership of 3 lots. No ongoing procedures. Energy class C, Climate class A Estimated amount of annual energy expenses for standard use: between €1990.00 and €2750.00 for the years 2021, 2022, and 2023 (subscriptions included). Information on the risks to which this property is exposed is available on the Géorisques website: georisques.gouv.fr. This property is offered to you by a commercial agent (Sole proprietorship). Your IMMOVANCE VIOLS-LE-FORT advisor: Cédric MAYNARD Commercial agent (Sole proprietorship) RSAC 881090476 RCP AsserisThis description has been automatically translated from French.
…By Immovance


The ARGENCE & ARGENCE Real Estate Agency presents to you, just a few minutes north of Montpellier, this magnificent villa perfectly renovated in 2013 with elegance and modernity. With a surface area of 180 m², it offers you a privileged living environment with a rare and exceptional view over all of Saint Gély.Upon entering, you will discover a spacious, bright living area of approximately 60 m², ideal for entertaining, with large openings allowing natural light to flow in throughout the day. The kitchen, Italian-made, is friendly and functional, integrating perfectly into this space designed for comfort and sharing.The house, organized over two half-levels, offers four spacious bedrooms, including a large master suite with direct access to the terrace. A bathroom and two shower rooms complete the ensemble, ensuring a pleasant daily life for the whole family.Outside, the landscaped garden, carefully maintained, is a true green oasis. You can fully enjoy beautiful days thanks to the 180 m² of terraces and the pool, perfect for relaxation and convivial moments.Benefiting from an ideal exposure, the villa offers constant brightness and a warm atmosphere. Its location also allows for quick access to amenities: schools, shops, and transport.A property combining comfort, modernity, and quality of life, to be discovered without delay.This description has been automatically translated from French.
…By Argence & Argence Immobilier


The ARGENCE & ARGENCE Real Estate agency presents this elegant villa built in 2004, located in a particularly sought-after residential area of Saint-Gély-du-Fesc, in the heart of a secure and preserved estate, offering approximately 212 m² of living space within a magnificent landscaped plot of 3,000 m².Sheltered from all nuisances and without any overlooking, the property benefits from a privileged environment where vegetation, volumes, and outdoor spaces compose a particularly pleasant living framework.The ground floor is organized around a remarkable reception room of more than 75 m² combining a living room, dining room, and kitchen. Widely opened to the garden by generous bays, it enjoys beautiful natural light and naturally extends the life of the house towards the terraces and the pool.This level also accommodates an open office space, two bedrooms including a master bedroom with en-suite bathroom, a shower room, a laundry room, and a separate WC.Upstairs, two additional bedrooms have access to a shared terrace offering a pleasant view of the estate's surroundings. A bathroom and a second separate WC complete this nighttime space.Outside, the carefully landscaped garden offers various spaces conducive to relaxation and entertaining. The pool, accompanied by a vast pool house, forms a true living area in its own right during the beautiful days.Double garage, well, underfloor heating powered by geothermal energy, beautiful volumes, secure environment, and generous plot contribute to the comfort of this rare family home in the area.A confidential property, designed to make the most of a green setting while remaining in immediate proximity to Montpellier.This description has been automatically translated from French.
…By Argence & Argence Immobilier


A privileged address in the heart of the Vautes. In one of the most sought-after environments in Saint-Gély-du-Fesc, this family property of 211 m² unfolds all its charm within a green setting of 3,000 m². Sheltered from view and surrounded by a carefully landscaped garden, it offers a rare art of living where comfort, space, and serenity come together daily. The living room, open to the terraces and outdoor spaces, enjoys beautiful light throughout the day. The kitchen, perfectly integrated into the life of the house, has been designed to combine practicality and conviviality. The villa has four comfortable bedrooms, including a master suite with its own dedicated spaces. Outside, a swimming pool, accompanied by its spacious pool house, constitutes a true living area in fine weather. The amenities ensure optimal comfort: geothermal heating, borehole, and large garage. Several parking spaces complete the property. For any information, contact Cathy Roffidal at +33 (0)6 82 01 81 17. Fees included of 4.86% including tax charged to the buyer. Price excluding fees 1,235,000 €. Energy class B, Climate class A Estimated amount of annual energy expenses for standard use: between €1,560.00 and €2,110.00 for the years 2021, 2022, and 2023 (subscriptions included). Information on the risks to which this property is exposed is available on the Géorisques site: georisques.gouv.fr.This description has been automatically translated from French.
…By Acanthe Immobilier


In the heart of Saint-Gély-du-Fesc, in a privileged environment, immediately close to shops, transport, and amenities, discover this superb recent contemporary villa with high-end features. Covering approximately 166 m² on a plot of 637 m², this property immediately captivates with its modern architecture, generous volumes, and magnificent dominant view of the surroundings. The living area, bathed in light thanks to large openings, offers nearly 60 m² of reception space and naturally extends to a spectacular terrace, a true outdoor living space ideal for fully enjoying the privileged setting. The villa offers 4 bedrooms, including a superb master suite upstairs benefiting from perfect privacy. Outside, an elegant pool harmoniously completes the whole. A spacious garage of approximately 50 m² adds extra comfort to daily life. Quality features: well-chosen materials, modern comfort, elegant volumes, excellent brightness, and high-end finishes. A rare property in the area, combining a sought-after location, contemporary architecture, and quality of life.This description has been automatically translated from French.
…By Poncet & Poncet Christie's International Real Estate Occitanie


In absolute peace and quiet, in a green setting, you'll discover a beautifully crafted contemporary villa, built in 2024. The plot of just over 1000 m2 offers two large terraces to enjoy the garden and saltwater swimming pool. The living rooms are bright and airy, with a cathedral ceiling in the living room. On either side of these rooms, a master suite with dressing room, bathroom and separate toilet; and an office that could be converted into a guest bedroom. Upstairs, two bedrooms with high ceilings and a mezzanine office area, each with its own shower room and separate toilet. A fully-equipped kitchen, dining room with covered terrace and laundry room with direct access to a 40 m2 double garage complete these spaces. This contemporary home, with around 220 m2 of living space, is fitted with brand-new, high-quality equipment: underfloor heating with cooling system, water softener, aluminum sliding doors, automatic watering system, electric gate. All day-to-day shops, the market and medical facilities are within walking distance of the house. A rare property to be discovered quickly in this livable commune north of Montpellier. Video available on demand. Sigolene ROUSSEAU - Sales agent N° 823 974 464 - Montpellier FRANCE - 00 33 6 62 40 07 02 DEFLANDRE Residences and Properties
…By Deflandre Résidences & Propriétés


Exclusive to Lucas Fox International Properties, a few minutes north of Montpellier, located in the sought-after Domaine des Vautes, a house with panoramic and dominant views, bordered by a vast garden. Hidden from view and in a protected environment, the property opens onto a meticulously landscaped Mediterranean garden of 3328 m². Recently built, the house has a 35 m² garage, a carport, a full crawl space, a workshop and a pool house, an infinity pool and its shower room. Inside, the spaciousness, quality of construction, and finishes are striking. The ground floor boasts ceilings nearly 3 meters high. Underfloor heating and cooling, complemented by reversible air conditioning, provides optimal comfort in every season. A true extension of the interior spaces, the south-facing terrace with its large (15x4m saltwater, infinity, and heated) swimming pool is one of the property's highlights. From the terrace, the view extends far into the wooded areas, while the landscaped garden reveals its Mediterranean flora. Completely enclosed, the garden also features a landscaped walkway, automatic watering with borehole and lighting; a shed for storing equipment and tools. The ground floor is centered around a superb open-plan living area of nearly 70 m², combining a lounge and dining room. Bathed in light thanks to numerous French doors, this space opens generously onto the terrace, the swimming pool, and the garden. The fully equipped kitchen connects directly to the outside, the summer kitchen, and the bioclimatic pergola. A pantry, a laundry room, a shower room with separate WC, and a boiler room complete this space. At the other end of the house, an office of nearly 14 m² opens onto the outside and can be converted into a bedroom. Also on the ground floor, a master suite of approximately 50 m² offers complete privacy. It includes an entrance hall with storage, a master suite of approximately 20 m², a 12 m² walk-in closet (which could be converted into a child's bedroom or office), and a spacious, fully equipped bathroom (with shower, bathtub, bidet, and double vanity). A separate toilet completes this area. An elegant staircase, featuring a custom-made wrought-iron railing, leads to the upper floor. The landing provides access to two suites (bedroom and shower room) with ample storage, each with French doors opening onto a shared balcony. A dressing room and a WC complete this floor on the landing. The property has been designed down to the smallest detail: the construction, particularly sound and solid, benefits from a crawl space housing some of the technical equipment. The property thus combines quality construction, thermal comfort, generous volumes and meticulous services, in a privileged natural environment. Another rare advantage: the local urban development plan and current regulations would still allow an additional extension or construction of approximately 166 m², offering a particularly interesting potential for development. In one of the most sought-after residential areas north of Montpellier, this property offers a rare combination of privacy, quality amenities and Mediterranean lifestyle. Full file and further information available upon request from your dedicated agent: Elodie SALA - Sales Agent – RSAC No. 899 543 151 Montpellier Information on the risks to which this property is exposed is available on the Géorisques website: www.georisques.gouv.fr
…By Lucas Fox Montpellier


Située dans la prestigieuse commune de Saint-Gély-du-Fesc, à seulement cinq minutes de Montpellier, des hôpitaux et des commodités, cette villa contemporaine de 250 m², complétée par un garage de 80 m², s’étend sur une parcelle de 1 150 m². Nichée dans un environnement très calme, elle offre une vue panoramique imprenable sur la nature environnante, idéale pour ceux en quête de sérénité et de confort. Exposition Sud-Ouest. Conçue en 2022 avec des matériaux luxueux de la marque Porcelanosa, cette propriété incarne l’excellence. Le rez-de-chaussée s’ouvre sur un spacieux séjour baigné de lumière naturelle, agrémenté d’une cheminée au gaz au design contemporain. La cuisine ouverte, réalisée sur mesure par Schmidt, allie esthétisme et fonctionnalité, répondant aux exigences des plus exigeants. Une suite parentale avec salle d’eau, une buanderie et un WC visiteurs complètent cet espace de vie raffiné. À l’étage, le soin apporté aux finitions se retrouve dans chaque détail. Une master room somptueuse avec grand dressing et salle d’eau privative s’ajoute à trois chambres lumineuses, accompagnées d’une salle de bains et de deux WC. Les garde-corps en verre et les baies vitrées à galandage confèrent une sensation d’espace et de modernité, tout en offrant une vue dégagée sur l’extérieur. En sous-sol, un cinéma professionnel neuf d’exception, offrant des prestations de très haute qualité. L’ensemble de la villa est équipée de domotique avancée permettant de contrôler l’éclairage, les volets roulants et le système de sécurité par caméras. Le confort est assuré en toutes saisons grâce à un système de climatisation gainable avec Airzone, ainsi qu’un plancher chauffant et rafraîchissant. Adoucisseur d'eau et fibre internet intallés. À l’extérieur, le jardin paysager révèle un véritable écrin méditerranéen. La piscine à débordement, habillée de pierre de Bali, et le jacuzzi invitent à la détente, tandis que les bananiers et les essences méditerranéennes apportent une touche d’exotisme. L’éclairage extérieur soigné met en valeur les façades de la villa à la nuit tombée, créant une atmosphère chaleureuse et élégante. Côté pratique, le garage peut accueillir deux véhicules, tandis que quatre places de stationnement supplémentaires sont disponibles à l’extérieur. Cette villa, alliant modernité, luxe et technologie, constitue une opportunité rare pour ceux qui recherchent un cadre de vie exceptionnel, entre nature et proximité urbaine. Obtenez le dossier complet et davantage de renseignements auprès de votre agent dédié, Alexandre VOLANTE (Agent Commercial - R.S.A.C n° 819 481 086 Montpellier).
…By Agence Galerie Casanova


SAINT-GÉLY-DU-FESC - FAVORITE - CONTEMPORARY SINGLE-STOREY HOUSE - EXCEPTIONAL LOCATIONIdeally located in the heart of the village of Saint-Gély-du-Fesc, just steps away from all amenities, discover this superb contemporary house from 2020, combining modern comfort and a peaceful environment.Built on one level, this property with high-end features will charm you with its spaciousness and brightness. It consists of a large 58m² living room bathed in light, with a perfectly equipped open kitchen, offering a convivial and functional living space.On the night side, you will find four bedrooms, including a beautiful master suite, as well as two bathrooms, ideal for a comfortable family life.Outside, enjoy a pleasant relaxation area with a bioclimatic pergola, perfect for your gatherings in any season.A large garage completes this property, along with an outdoor parking space.All in a calm and highly sought-after environment, rare in the center of the village.The advantages: • Recent house (2018) • Single storey • 4 bedrooms including a master suite • Recent and quality features • Bioclimatic pergola • Location in the center of the village and quiet • Garage + outdoor parkingA RARE opportunity to visit without delay!Fees of 2.70% VAT included payable by the buyer (€555,000 excluding fees) Your 3G IMMO commercial agent on site EI - Delphy CAUSSE registered at the RSAC of MONTPELLIER no. 837 699 412 According to article L.561.5 of the Monetary and Financial Code, an identification document will be required for the organization of the visit. Information on the risks to which this property is exposed is available on the Géorisques website: www.georisques.gouv.frThis description has been automatically translated from French.
…By 3g Immo Prestige


Exceptional property for sale in VALFLAUNES in Hérault (34). The land of 2,643 m² includes a large pool that is shielded from view and offers breathtaking views. The property, built in 1997, is well-constructed with a living area of 159 m² for the main single-story residence with a few steps. A vast living room with a cathedral ceiling, a separate equipped kitchen, three bedrooms including a master suite with a fitted dressing room, and an office. Two exterior rooms with independent access add to the property, which can be adapted according to individual needs. Additionally, there are other spaces with an approximate usable area of 80 m² that can be developed into living areas. The highlights include a 48 m² workshop, a pool house, a gym, a petanque court, a sauna, a jacuzzi, a terrace with a pergola, a driveway allowing for vehicle parking, and an electric charging station. The living spaces, including annexes and outbuildings, have been professionally measured for a total of 242 m². Heating is provided by underfloor heating for the living area and ducted air conditioning for rooms with external access. Energy class: D. Information on the risks to which this property is exposed can be found on the Géorisques website: www.georisques.gouv.fr. Amount: 904,000 EUR, including a sale price of 870,000 EUR including tax, with negotiation fees of 34,000 EUR including tax, which is 4% including tax payable by the buyer.This description has been automatically translated from French.
…By Sas Onb Office Notarial


Just minutes from Montpellier, Prades-le-Lez offers a lifestyle defined by space, light and the freedom to breathe. A fully renovated villa, completed between 2020 and 2022. A 1,900 sqm Mediterranean garden. A 5 × 10 m south-west-facing swimming pool. And, from the moment you arrive, the feeling of being somewhere else — while remaining close to the city. Inside, the home opens onto a spacious, light-filled living area extending from front to back. The open kitchen flows naturally into the main living space, while the fireplace creates a warmer, more intimate atmosphere. Then, the view moves outside. Large picture windows open the living room onto a covered terrace, the garden and the pool. Inside and out, the spaces connect effortlessly, creating a true gathering place designed equally for family days and long summer evenings. The primary suite features a private bathroom and a sunroom overlooking the garden. Three additional bedrooms, a bathroom and a home office complete the sleeping quarters upstairs. Outside, the landscaped garden unfolds into several distinct living areas. Around the pool, two terraces offer the perfect setting for enjoying the Mediterranean climate throughout the day. An outdoor setting that gives the property its unmistakable Mediterranean character. Thoughtful features and modern comfort include: • Reversible air conditioning throughout • High-performance insulation • Double-glazed windows • Centralized aluminum shutters • Integrated mosquito screens • Enclosed two-car garage • Spacious basement with extensive potential for additional living or recreational space Set in a sought-after residential village at the foot of Pic St-Loup, with schools, shops and public transportation nearby, the property also offers easy access to Montpellier. A bright family home, entirely connected to its garden. A place where mornings unfold quietly, afternoons are spent by the pool, and summer evenings seem to last a little longer. Some of the visuals presented are AI-generated projections intended solely to illustrate the potential layout and decoration of the spaces. They are non-contractual and do not alter the characteristics of the property offered for sale. Information regarding the risks to which this property is exposed is available at Géorisques: www.georisques.gouv.fr Presented by BARNES Montpellier [email protected] +33 (0)4 99 58 32 60
…By Barnes Occitanie


EXCLUSIVITY – FONTANÈS The single-storey property features 210 m² of living space on an exceptional plot of 3,300 m², with a terrace, open outdoor spaces, and a privileged natural environment, complemented by a well. Located in a rare setting, in the heart of a preserved environment, the property benefits from a strategic location just 5 minutes from Saint-Mathieu-de-Tréviers and 20 minutes from the highway entrances. The house is organized around a living space of more than 70 m² open to the kitchen, largely oriented towards the outside with direct access to the terrace and garden. The volumes, smooth circulation, and opening to the exteriors offer a pleasant and functional living environment. The sleeping area includes a master suite of over 50 m², a true independent space, as well as two additional large bedrooms. An office of 15 m², arranged in a mezzanine with access to a private terrace, completes the set. This space offers real versatility and can be considered as a bedroom according to needs. Outside, the 3,300 m² plot offers a unique natural environment, with wide open spaces and perfect integration into the surrounding landscape. The presence of a well is a significant additional asset for maintaining the garden. A rare property in the area, combining volumes, single-storey functionality, and quality environment. Fees included of 4.91% VAT at the buyer's expense. Price excluding fees €550,000. Energy class C, Climate class C Average estimated amount of annual energy expenses for standard use, based on energy prices from 2022: between €2,900.00 and €4,010.00. Information on the risks to which this property is exposed is available on the Géorisques website: georisques.gouv.fr. This property is offered to you by a commercial agent ( sole proprietorship). Your advisor IMMOVANCE SAINT MATHIEU DE TREVIERS: Corentin BIANCO-LEVRIN Commercial agent (sole proprietorship) RSAC 830 885 786 RCP RCACO-24-031082This description has been automatically translated from French.
…By Immovance


EXPERTIMO est le leader français des réseaux dédiés aux mandataires expérimentés
…By Expertimo


Exclusivity Saint-Clément-de-Rivière – Elegant family property of standing (DPE A), in absolute tranquility. Nestled in one of the most sought-after areas, just a few minutes from the village center and Boulidou, this stunning property offers nearly 270 m² of living space and provides an exceptional living environment, combining volume, brightness, and intimacy. Built on a beautiful landscaped plot of approximately 2,100 m², with no overlooking neighbors, the house benefits from a privileged environment where calm and serenity prevail.From the entrance, the generous volumes and large openings onto the garden immediately attract attention. The living spaces, bathed in light, offer a perfect continuity between indoor and outdoor areas, creating a warm and friendly atmosphere.The ground floor hosts two true master suites, including a superb suite with a dressing room, allowing for particularly comfortable single-story living. On the upper floor, a vast playroom distributes three additional bedrooms, ideal for hosting family and guests. The house currently has three bathrooms, with the possibility of creating a fourth according to your needs.Outside, everything has been designed to fully enjoy sunny days: a large covered swimming pool, an elegant bioclimatic pergola, vast terraces, and a well-maintained garden create a true haven of peace. This property is also distinguished by the quality of its construction, its refined features, and its privileged location, offering a rare balance between tranquility, proximity to amenities, and quick access to Montpellier.A characterful residence, designed for comfortable family living, where each space has been planned to offer well-being, functionality, and elegance. For any additional information or to arrange a visit, contact us.Fees charged to the seller. Energy class A, Climate class A Estimated amount of annual energy expenses for standard use: between €1,880.00 and €2,600.00 for the years 2021, 2022, and 2023 (subscriptions included). Information about the risks to which this property is exposed is available on the Géorisques website: georisques.gouv.fr.Your Pavlova Immobilier advisor: Noé POURRUCH Commercial agent (Individual entrepreneur with limited liability) RSAC 880 821 046
…By Pavlova Immobilier

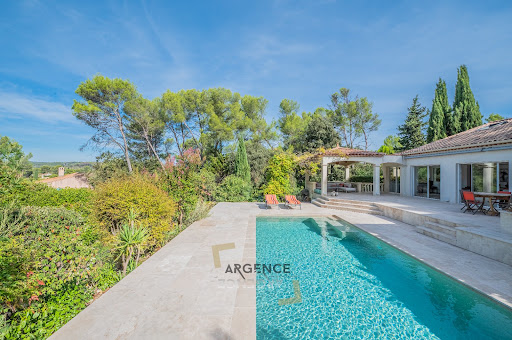


The ARGENCE & ARGENCE Real Estate agency presents this elegant property nestled in the heart of a privileged and sought-after environment, offering a remarkable view of generous nature, with no overlooking neighbors.Built in 1972 and entirely redesigned through careful renovations completed in 2000 and then in 2020, this house of approximately 165 m² harmoniously combines charm, contemporary comfort, and quality of life.Upon entering, the spaces and brightness are captivating. The ground floor features a vast living area largely open to the outside thanks to generous bay windows. This space naturally extends to a superb terrace overlooking the landscape, a true invitation to fully enjoy the calm, the view, and the privacy of the place.This level also includes a beautiful master suite as well as a second junior suite, ideal for hosting family or guests in optimal conditions.Upstairs, two large bedrooms with comfortable dimensions share a bathroom, providing a sleeping area perfectly suited for family life.Sheltered from prying eyes, this property represents a true oasis of serenity for lovers of nature, space, and tranquility, while maintaining immediate proximity to Montpellier.A rare property where the environment, view, and quality of renovation create a particularly privileged living setting.This description has been automatically translated from French.
…By Argence & Argence Immobilier


The ARGENCE & ARGENCE Agency offers you in Co-EXCLUSIVITY this superb single-story villa of 240 m², ideally located in a quiet and residential area, in the heart of Saint-Clément-de-Rivière, just 10 minutes on foot from the village center.Designed for comfortable family living, the house features five bedrooms, including an elegant master suite, two junior suites, as well as two additional bedrooms sharing a shower room. The spacious living area of over 70 m², bathed in light, opens generously onto the garden thanks to large sliding glass doors. The open kitchen, fully equipped with high-quality appliances, harmoniously completes this convivial space.Outside, the landscaped plot of nearly 1,500 m², adorned with numerous fruit trees (apricot, cherry, fig, plum), invites relaxation. A large swimming pool, equipped with a liquid chlorine filtration system, a roller shutter, and a heat pump, faces the living room for full enjoyment of sunny days.Spacious laundry room, dressing room, office, wine cellar, workshop, veranda with summer kitchen… not to mention a garage, ample parking, and a carport that can accommodate up to 3 vehicles: everything is gathered to make this property the ideal family home located in the heart of a quiet neighborhood just minutes from Montpellier.This description has been automatically translated from French.
…By Argence & Argence Immobilier


Discover this exceptional farmhouse in Assas, a true haven of peace at the gates of Montpellier, nestled in the heart of a preserved natural environment spanning 2 hectares. From the moment you enter the property, the charm captivates. The main farmhouse, approximately 220 m², combines authenticity and quality features. The generous spaces and omnipresent light highlight a large reception salon opening onto a superb veranda facing the garden, a fully equipped independent kitchen, and five bedrooms, including a ground-floor suite that completes the main part. Upstairs, a large terrace offers an unobstructed and soothing view of the estate and the surrounding nature. Independent and attached to the main house, the loft of about 70 m² serves as a true retreat; a relaxation area inspired by Japanese baths invites laziness. The elegantly landscaped exteriors offer vast terraces, a landscaped garden with Mediterranean essences, a pool sheltered from view, as well as a reception area with a masonry barbecue and a petanque court for lively evenings with family or friends. Recently equipped with a heat pump and reversible air conditioning throughout all rooms, the property ensures optimal comfort in every season. An exceptional, rare, and confidential property, ideal for a prestigious primary or secondary residence, just a few minutes from Montpellier in a commune increasingly sought after by nature lovers.This description has been automatically translated from French.
…By Acanthe Immobilier


Dans l’un des secteurs résidentiels les plus recherchés de Montpellier, cette maison d’architecte s’inscrit dans un environnement calme et arboré, en position dominante à proximité d’un parc boisé classé. Elle développe environ 167 m² habitables sur une parcelle de 930 m² et offre un équilibre harmonieux entre espaces de réception, confort familial et qualité des extérieurs. Dès l’entrée, les volumes se révèlent avec fluidité. La pièce de vie de plus de 53 m² profite d’une belle luminosité grâce à ses nombreuses ouvertures sur le jardin. Les espaces de séjour et de réception communiquent naturellement avec les extérieurs et participent à une agréable continuité entre intérieur et extérieur. La cuisine aménagée et équipée complète cet espace de vie convivial. Un vaste bureau indépendant d’environ 18 m² constitue un véritable atout pour les acquéreurs recherchant un espace professionnel à domicile, une salle de loisirs ou une chambre supplémentaire. L’étage est consacré à l’espace nuit. Quatre chambres aux dimensions confortables y prennent place, accompagnées de deux salles d’eau. La distribution privilégie fonctionnalité et intimité pour chaque membre de la famille. À l’extérieur, le jardin de 930 m² accueille différents espaces de détente organisés autour d’une piscine de 9 x 4 mètres. Une terrasse en pierre du Sinaï d’environ 30 m² accompagne les réceptions estivales et prolonge naturellement les espaces de vie. Le confort est assuré par des équipements complets : climatisation gainable, chauffage associant pompe à chaleur et gaz, menuiseries aluminium, double vitrage, volets roulants électriques, fibre optique, alarme, portail automatique, interphone, arrosage automatique et adoucisseur d’eau. Garage et cinq stationnements privatifs viennent compléter les prestations de cette propriété. La proximité immédiate des commerces, des transports en commun, du tramway, des facultés et des établissements hospitaliers permet de conjuguer qualité de vie résidentielle et facilité d’usage au quotidien. Une adresse adaptée à une vie familiale active, dans un secteur reconnu pour son équilibre entre nature et ville. Plus d'informations auprès de Casanova Immobilier, référence historique de l'immobilier de caractère et haut de gamme à Montpellier et dans le Sud de la France depuis 1979. Spécialistes des demeures de charme, appartements de caractère, villas contemporaines, propriétés familiales et biens singuliers entre Montpellier, littoral méditerranéen et arrière-pays. Stéphanie VILA 06 71 36 56 12
…By Agence Galerie Casanova


FOR SALE – JACOU – SINGLE-STORY VILLA WITH 6 ROOMS AND POOL.\n\nHamza BAYOUB, from your Clapiéroise real estate agency DOMEA IMMOBILIER, presents this single-story villa of approximately 140 m², on a plot of 505 m² with a pool, in Jacou.\n\nThe house is organized around a beautiful, bright living room equipped with a wood stove for winter evenings, extended by a veranda open to the garden. The sleeping area includes five bedrooms, including a master suite with a renovated shower room. A bathroom and a suspended WC complete the whole. The house is equipped with reversible air conditioning, ensuring comfort in summer and winter.\nIn extension, a wooden terrace leads to the pool area and its pool house: a friendly outdoor space, ideal for enjoying beautiful days with family or friends.\n\nWith its volumes and single-story layout, this villa offers a functional and pleasant living environment in a residential area of Jacou, close to the football field, tennis courts, and the Alex Jany pool.\n\nFees charged to the seller. Energy class C, Climate class A Estimated amount of annual energy expenses for standard use: between €1790.00 and €2500.00 for the years 2021, 2022, and 2023 (including subscriptions). Information on the risks to which this property is exposed is available on the Géorisques website: georisques.gouv.fr.\n\nYour DOMEA IMMOBILIER advisor: Loan Imbart\nCommercial agent (Individual enterprise)\nRSAC 4005064042This description has been automatically translated from French.
…By Domea Immobilier


Montpellier — PBI CRUSH® Selection Situated in the inner suburbs of the Montpellier metropolitan area, the town stretches from the garrigue scrubland in the north to the vineyards in the south, creating a landscape of remarkable diversity. It was in the 19th century that it made its name, thanks to a spa whose reputation extends far beyond its borders. It is within the natural setting of Pic Saint-Loup, a distinctive area with Mediterranean landscapes, that PIERRES-BLANCHES® presents ‘Ode à la Liberté®’. THE SETTING A land of character and Mediterranean charm, this southern village attracts golf enthusiasts with an 18-hole course of international standard. At the heart of a preserved environment, a four-hectare park dedicated to leisure, walks and relaxation reveals all the charm of this exceptional setting. THE LANDSCAPE A stone’s throw from the bustle of Montpellier, the landscaped garden of over 1,400 m² unfolds a tapestry of vegetation in rich, shifting colours, a true natural setting for the property. ARCHITECTURAL VOLUMES Set on a split-level, this contemporary villa of some 180 m² showcases architecture thought through down to the smallest detail. At the heart of the layout, the open-plan, light-filled living area of nearly 70 m² seamlessly integrates the living room, dining room and kitchen into a single continuous space where the eye roams freely. Behind the large aluminium-framed bay windows, the Mediterranean light interacts with a décor of understated refinement, allowing the elegance of a carefully considered interior to shine through. THE ESSENCE OF DREAMS On the ground floor, two generously proportioned bedrooms with en-suite bathrooms offer absolute privacy, sheltered from the bustle of the house. The split-level design fully dedicates the space to the master suite. A bedroom, a bathroom with a separate shower and a dressing room define the contours of a space where every detail meets the highest standards of comfort. THE ART OF HOSPITALITY A study, which can easily serve as a guest bedroom, completes this layout, offering the flexibility of a versatile family space. THE SPIRIT OF THE PLACE Outside, the terrace, shaded by a bioclimatic pergola, is equally suited to summer lunches and lingering mid-season evenings. The 7.50-metre saltwater pool stretches its azure waterline amidst carefully selected Mediterranean plants, instilling a gentle, continuous sense of holiday relaxation. Adjacent to it, the four-seater jacuzzi promises absolute relaxation. COMFORT FEATURES Montpellier — The property boasts high-standard amenities. Heat pump, reversible underfloor heating, automatic watering system, tiled and insulated garage with parking for two vehicles, and solar panels. The living environment benefits from being in close proximity to local shops, schools and sports facilities, as well as public transport. Montpellier International Airport is twenty minutes away, and the beaches of the Mediterranean coast twenty-five. The golf course is accessed via a private entrance from the property. PIERRES-BLANCHES® Private viewing by appointment +33 (0)4 67 70 07 87 © PIERRES-BLANCHES®, 2026. All rights reserved.
…By Pierres Blanches Immobilier


CLAPIERS – Family villa of 7 rooms of about 210 m² on a landscaped plot of over 2,000 m² with swimming pool, garage, and carport. Located in a quiet area at the end of a cul-de-sac, in a privileged environment in Clapiers, this family villa offers an ideal living environment, in immediate proximity to amenities, the village center, schools, and natural spaces. Built on a wooded plot of over 2,000 m², this property has approximately 210 m² of living space and appeals with its generous volumes, brightness, and numerous outdoor facilities. Upon entering, you will discover a large hall with an integrated closet leading to an open kitchen, furnished and equipped, extended by a functional pantry. The ground floor also includes a bedroom with water supply, offering the possibility to easily create a master suite or an independent space according to your needs. Upstairs, the house offers a large bright living room embellished with a fireplace, opening onto the outside. The sleeping area consists of four bedrooms, two of which have integrated closets, as well as two shower rooms/baths and independent toilets. Accessible attics complete the whole and provide additional storage space. Outside, you will enjoy a beautiful wooded area with automatic irrigation supplied by a well, a swimming pool with a pool house, a petanque court, and several relaxation areas. A large garage of about 32 m², a carport, and a parking space accommodating 4 to 6 vehicles complete the services. Ideally located, the house benefits from quick access to the commercial area of Bocaud, to the local shops in the village center (bakery, post office, tobacco shop), to schools, and to the college accessible in just 5 minutes by bike. The future tram line 5 is less than 10 minutes away, while the pine forest and its health course are accessible in 2 minutes. A rare property in the Clapiers area, combining space, comfort, and quality of life. For more information or to arrange a visit, contact your Immovance advisor. RSAC: 890 122 971Fees included of 5.68% including tax at the expense of the buyer. Price excluding fees €775,000. Energy class D, Climate class D. Estimated average amount of annual energy expenses for standard use, established based on energy prices from the year 2021: between €2,532.00 and €3,426.00. Information about the risks to which this property is exposed is available on the Géorisques website: georisques.gouv.fr. This property is offered to you by a commercial agent (Individual Enterprise). Your IMMOVANCE SAINT MATHIEU DE TREVIERS advisor: Benjamin CLERGUE Commercial agent (Individual Enterprise) RSAC 890 122 971This description has been automatically translated from French.
…By Immovance


LOCATION: Like an eagle's nest, this property is located in a peaceful setting near Montpeyroux, with breathtaking 360° views from the top of its hill. It is 10 minutes from Clermont l'Hérault, 20 minutes from the historic town of Pézenas, and 30 minutes from Montpellier. DESCRIPTION: Estate created a few years ago, covering approximately 15 hectares in a single block, 9 hectares of which are planted with vines, with complete production facilities. BUILDINGS: Modern, recently built complex comprising: Ground floor: - A 74 m² reception and tasting area - A 33 m² storage room - A 164 m² air-conditioned wine cellar with approximately 210 hl of stainless steel vats - A 17 m² storage area - A large 143 m² room for ageing wines and storing equipment First floor Very bright with views of the vineyards and hills thanks to large bay windows, a large 140 m² space/office with three rooms, a shower room with WC, which could be converted into living space depending on the project. A sheltered terrace completes the property The entire property is very well insulated, heated and air-conditioned by ducted heat pumps, and the buildings are protected by an alarm system. LAND AND VINEYARDS : The 15 hectares comprise: 9 hectares of vineyards in production, including 2 hectares on the Larzac terraces. The grape varieties are Syrah, Mourvèdre, Carignan, Grenache and Cinsault for the reds, and Carignan blanc, Grenache gris, Roussanne and Chenin for the whites. The vines are trained on wires and in very good condition. 0.7 hectares of land to be replanted 2 hectares of forest 2 hectares of meadows The cultivation is very sustainable and classified HVE4. Conversion to organic farming will be easy. A 52-metre-deep borehole supplies the estate with water; some vines can be irrigated. THE FARM: The owners have chosen to produce 10,000 bottles of an excellent, award-winning wine, with the rest of the production going to a cooperative cellar, without commitment. The cellar space allows for the addition of more vats if production capacity needs to be increased. All that is needed to increase production is to purchase a few additional hectares classified as Terrasses de Larzac. The wine is sold at the estate, in wine shops, to restaurants and at external events. OUR OPINION: This rare property will charm you with its unique, sought-after and unspoilt location, as well as its high quality and potential for expansion. It would be possible to live on site by changing the use of the office or by applying for planning permission to build a separate house of around 130 m². The living environment would be idyllic! CONTACT Hélène Dessort +33 6 14 60 32 32
…By Poncet & Poncet Christie's International Real Estate Occitanie
'%20stroke='%23DDAA3A'%20stroke-width='1.909'%20stroke-linecap='square'%20stroke-linejoin='bevel'/%3e%3c/svg%3e)
Receive by email any new listing that may match your search criteria
Your criteria :
By validating this form, you accept the general conditions of use of Le Figaro Properties.
These agencies offer a selection of luxury properties vente at Saint-Martin-de-Londres. Feel free to contact them for personalized assistance.
As part of your search for a luxury property, discover our catalog of 4 luxury houses with a terrace in Saint-Martin-de-Londres, offered from $742,008. Outdoor meals or summer receptions, the terrace extends the house outdoors. The houses listed in our listings offer attractive living areas measuring between 168 m² and 324 m².
As part of your search for properties of excellence, browse our privileged selection of 4 luxury houses with a pool in Saint-Martin-de-Londres available from $742,008. Whether the architecture of these houses incorporates a covered indoor aquatic space or a vast outdoor pool, each property flourishes amid remarkably landscaped grounds measuring between 965 m² and 4,175 m².


