The agencies at Thézan-lès-Béziers
These agencies offer a selection of luxury properties vente at Thézan-lès-Béziers. Feel free to contact them for personalized assistance.

 English$ USD · m²


Exclusive Listing - 10 minutes from Béziers and 25 minutes from the beaches, in Thézan-La-Malhaute, a quiet and sought-after neighborhood. This very bright, detached villa of approximately 192 m² is in remarkable condition and sits on a landscaped, wooded plot of 1010 m² with an 80 m² basement garage and swimming pool. Just unpack your suitcases! ** The single-level living area offers approximately 164 m², comprising: A spacious and original open-plan living area with: - a fitted and equipped kitchen and utility room - a dining room with fireplace and wood-burning insert - a living room - a second living room opening onto the garden and a patio - a veranda leading to a terrace and the landscaped garden. A comfortable sleeping area - a 35 m² master suite with a large dressing room and shower room. - A bedroom with a dressing room - A family bathroom ** Upstairs, a charming 28 m² room suitable for use as a bedroom or office. ** A partially finished 80 m² basement with a laundry room and workshop offers endless possibilities: gym, playroom, bedrooms, professional office... The beautifully maintained landscaped garden also offers several distinct areas with different atmospheres: terrace, relaxation area, pool area, summer kitchen with barbecue, and a shaded dining area... Recently renovated with high-quality, tasteful finishes. Excellent energy rating B/A. Air conditioning and a lovely fireplace insert. Carport for parking 3 or more cars. Electric gate, automatic watering system using water from the Bas-Rhône. Recent solar panels. EXPERT'S OPINION: Exceptional comfort and spaciousness all on one level. Ultra-bright and functional, with a spacious, low-maintenance garden and the luxury of a large, partially finished basement. An easy and pleasant home for a family or retired couple looking to offer their children wonderful holidays! The joy of settling into a meticulously cared-for and maintained house. Fees payable by the seller. Sophie BELLIER - - For more information about this property : (Item 347214837)
…By Sophie Bellier


Nestled in a sought-after historic village Murviel Les Beziers, north of Béziers, close to Cessenon-sur-Orb and just 5 minutes from the river, this exceptional bourgeois residence combines timeless French character with refined contemporary comfort. Ideally located only 30 minutes from the Mediterranean coast, 15 minutes from the motorway, and 20 minutes from Béziers Cap d'Agde Airport, the property enjoys a prime location within walking distance of cafés, restaurants, and all village amenities. Fully renovated with taste and high-quality materials, the property offers approximately 430 sqm of elegant living space across three levels, set on 870 sqm of landscaped grounds with a heated above-ground swimming pool, sunny south-facing terraces, garage facilities, and substantial outbuildings. Currently operated successfully as both a boutique Bed & Breakfast and an exclusive weekly holiday rental, the residence offers an outstanding lifestyle and investment opportunity. The owners comfortably reside in a private apartment within the home while continuing to generate excellent seasonal income. The property features generous reception areas including a spacious entrance hall, fully equipped open-plan kitchen and living area, formal dining room, multiple lounges and reception spaces, office, TV salon, seven bedrooms, seven bathrooms, and ten WCs. Additional highlights include a vast wine cellar/event space, garages, and former stables spanning three levels, offering exceptional potential for conversion into an independent guest house or gîte. The top floor also includes a self-contained studio with kitchenette and private bathroom, as well as extensive convertible attic space with mezzanine. Amenities include reversible air conditioning, central heating via heat pump, town gas, solar panels, single and double glazing, landscaped gardens, private terraces, onsite parking, and recently revised roofing (2019). No renovation work is required. This remarkable property is equally suited as an elegant permanent residence, a luxurious multi-generational holiday home, or a turnkey hospitality business with proven revenue.
…By Montpellier Sotheby's International Realty


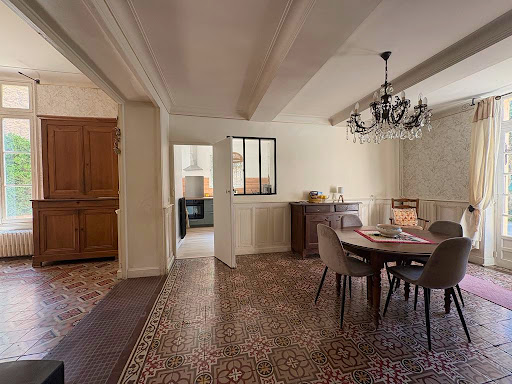
Located in the village of Maraussan, this property is ideal for a large family or a couple wishing to live in the main house and rent out the outbuildings or use them to host friends/family. The main house offers 210 m² of living space over three levels. It comprises: On the ground floor, an entrance hall (with a WC), a 25 m² living room with moldings and a fireplace, a 50 m² living/dining room, and a recently renovated separate kitchen. On the first floor: two bedrooms of 25 m² each and a bathroom. On the second floor: two bedrooms of 25 m² each. One is habitable and has an en-suite shower room and WC; the other requires renovation. All the rooms offer lovely views of the garden. The garden is very pleasant, peaceful, and surrounded by pine trees. The 8m x 4m swimming pool is bordered by inviting terraces. Next to it, a pergola has been built, housing a jacuzzi. On the other side of the garden are two separate dwellings. One comprises four rooms and three bedrooms (85 sq m total, on two levels), the other two rooms totaling 40 sq m (also on two levels). These outbuildings have independent access. A shed of approximately 100 sq m could also be converted. As it stands, the property offers around 335 sq m of living space. Parking is available for two cars. All amenities are nearby.
…By Paul Caumette Immobilier


Situated in the privileged and peaceful setting of Cessenon-sur-Orb. This magnificent contemporary villa immediately captivates with its magnificent volumes and exceptional level of finish. Upon entering, the property displays its secure and well-maintained character with its fully fenced yard, accessible via a modern motorized gate. The heart of the house centers around an immense living room bathed in natural light. This welcoming space integrates a high-end American kitchen that is fully equipped, structured by a large convivial central island that opens harmoniously onto the living room. Noble materials, including an elegant travertine floor, add a warm and refined touch to the whole. With regards to the nighttime spaces, the villa offers an ideal layout for families. It has a superb master suite with its own walk-in closet and private bathroom, complemented by four other very spacious bedrooms. Upstairs, a large bright mezzanine offers a versatile space perfect for setting up an office, a TV lounge, or a playroom. The updated bathrooms feature both bathtubs and Italian showers for optimal comfort on a daily basis. The exterior and outbuildings are not lacking either, with numerous facilities designed for relaxation and practicality. A large closed garage comes with a pantry and ample storage. To fully enjoy the beautiful days, a covered summer kitchen with its own restrooms offers an ideal setting for entertaining, complemented by a surprising tropical greenhouse that adds a touch of originality. Ducted air conditioning and sliding glass doors complete this exceptional property. Information on the risks to which this property is exposed is available on the Géorisques website.This description has been automatically translated from French.
…By S'antoni Immobilier


iad France - Julien Sabel offers you: Architect villa · Swimming pool · Double garage · 10 min from the city centerAt the end of the cul-de-sac, the world opens up. There is something immediately right about this address. The cul-de-sac filters the world, and behind it, everything opens up. You understand from the gate that the architect had a very clear idea of what a well-lived life should be. The heart of the house is this generous and fluid living space that does not choose between indoors and outdoors — it reconciles them. On one side, the pool sparkles behind the bay windows, accessible in just two steps. On the other, a covered terrace invites you to shade and meals that linger. And further still, a third atmosphere awaits you at the back, a terrace in its own right, for those who know that the sun does not rise everywhere at the same time. The house functions by half-levels — an architectural way of saying that everyone has their own territory without the house being divided. The master bedroom, located on its own floor, has its dressing room and private bathroom. A sanctuary. One level up, the children or guests find three large bedrooms, a bathroom, and a toilet — enough space so that cohabitation never rhymes with compromise. Everything else has been designed for life to unfold smoothly: large laundry room, back kitchen, reversible air conditioning in each room, double garage. The details that seem trivial until the day they are missing. And then there is the location. Less than ten minutes from the city center of Béziers, two minutes from shops and the ring road — the most sought-after area of the urban community, the one where you arrive and where you stay. Agency fees are the responsibility of the seller. A valid ID will be requested at the visit, in accordance with article L.561-5 of the Monetary and Financial Code. Information about risks to which this property is exposed, including the legal obligation to clear brush, is available on the Géorisques website: http://www.georisques.gouv.fr. This real estate announcement has been written under the editorial responsibility of Mr. Julien Sabel, independent real estate broker (without holding funds), commercial agent of SAS I@D France registered at the RSAC of Béziers under number 885077321, holder of the real estate canvassing card for the account of I@D France SAS.This description has been automatically translated from French.
…By Iad France


In a charming village 15 minutes from Beziers, discover this large family home of 230 m², ideal for family life. Located on a plot of 1383 m², suitable for a swimming pool and well laid out, this house offers all the comfort and tranquility you are looking for. The ground floor includes a large cathedral living room bathed in light, perfect for entertaining, as well as a cozy TV lounge for moments of relaxation. The fully equipped kitchen opens onto a double-sided fireplace which also heats the living room, creating a friendly space in the heart of the house. Three bedrooms, a shower room and a large bathroom are also on this level, allowing for a most practical single-storey life. Upstairs, two additional bedrooms with shower rooms are ideal for guests or children. Built with care, this house benefits from air conditioning, double-glazed windows and good insulation, for optimal comfort in all seasons. A large garage completes the ensemble. Also enjoy a large and beautiful patio partially shaded for your moments of rest or conviviality outside. A house where life is good, to visit without delay! Contact us for more information. Information on the risks to which this property is exposed is available on the Georisques website: www.georisques.gouv.fr. Agency fees including tax payable by the seller
…By Via Sud Immobilier


iad France - Julien Bataille offers you: BÉZIERS - MANOR - 288M² - VERY GOOD CONDITIONCombining comfort and practicality, this manor in Béziers, built around 1800, showcases an unusual architectural character over 288 m² of living space, set on a plot of 1,200 m².Upon entering, the 8-meter high ceiling and the grand staircase create a striking atmosphere, foreshadowing the nobility of the interior volumes.The ground floor is arranged around a bright reception lounge, a banquet reception room of 32 m² with remarkable proportions, as well as an additional room and a functional kitchen.On the first floor, a dining room under a glass roof adds a touch of elegant zenithal light, while the internal corridors provide the property with fluid circulation and an authentic architectural charm.The manor consists of 6 bedrooms spread over several levels, some of which boast spacious ceiling heights of up to 3.80 meters, offering vast and well-proportioned volumes.A dressing room, a bathroom with WC, and a shower room complete the private spaces. The partially converted attics represent additional extension potential to exploit according to needs.The property benefits from individual heating powered by natural gas and electricity, a connection to the sewage system, and an intercom.Refreshment work will be required, offering the possibility to personalize this remarkable property according to one’s own tastes.Contact us to arrange a visit and discover all the volumes and potential of this extraordinary manor.Agency fees are the responsibility of the seller. A valid identification document will be requested during the visit, in accordance with Article L.561-5 of the Monetary and Financial Code. Information on the risks to which this property is exposed, including the legal obligation for clearance, is available on the Géorisques site: http://www.georisques.gouv.fr. This real estate advertisement has been drafted under the editorial responsibility of Mr. Julien Bataille, independent real estate mandate (without fund management), commercial agent of SAS I@D France registered at the BEZIERS RSAC under number 510421803, holder of the real estate canvassing card on behalf of the company I@D France SAS.This description has been automatically translated from French.
…By Iad France


Set along the tranquil banks of the Canal du Midi, this remarkable estate offers a rare combination of heritage, scale, and potential in one of Southern France’s most iconic landscapes. Just 20 minutes from Béziers, the property enjoys both accessibility and complete privacy, surrounded by vineyards and open countryside. A 19th-century landscaped park The estate spans over 11,200 sqm, including a beautifully structured 5,600 sqm park dating from the 19th century, with grand tree-lined avenues and a decorative water feature. The mature vegetation and natural setting create a timeless atmosphere, ideal for both private enjoyment and hospitality use. Direct access to the canal via a private pontoon further enhances the uniqueness of the property. A main residence with significant capacity The main house, facing the canal, offers 16 bedrooms and generous volumes typical of traditional southern French estates. While requiring updating, the architectural integrity and scale provide an exceptional foundation for a high-end renovation project. A cohesive estate with multiple buildings Organized around a private courtyard, the property also includes: Three independent houses A total 23 bedrooms Numerous outbuildings and conversion opportunities This configuration allows for a wide range of uses, from private estate to hospitality project. A rare opportunity with strong potential Ideal as a family compound, boutique hotel, retreat venue, or event destination, the estate benefits from the international appeal of the Canal du Midi. Properties with direct canal frontage and such scale are extremely rare. Confidential file on request Henri Canto Casanova Propriétés 00 33 (0)6.41.52.54.63
…By Agence Galerie Casanova


Set in a peaceful and privileged natural environment, just 15 minutes from Béziers, this contemporary property offers approximately 400 m² of living space, combining outstanding volumes, modern architecture and high-end features. Set on 1,200 m² of landscaped grounds, the villa is designed around generous living spaces and a seamless connection with the outdoors. The heart of the home is a spacious cathedral-style living room opening onto the terrace and swimming pool, complemented by a fully integrated open-plan kitchen. The main residence also features a utility room, a spacious master suite with dressing room and shower room, four large bedrooms and an additional shower room. Upstairs, a large mezzanine with a dedicated office area overlooks the living space, enhancing the impressive sense of volume. Outside, the property features a 10 x 6 m swimming pool with pool house, set within beautifully landscaped grounds, creating an ideal setting for relaxation and entertaining. Two independent apartments, each with its own access, complete the property and offer a wide range of possibilities: hosting family and friends, a professional activity, seasonal rental or additional accommodation. 42 m² apartment: living room with open-plan kitchen, one bedroom and shower room. 86 m² apartment: living room with open-plan kitchen, two bedrooms and shower room. Built to RT 2012 standards, the property benefits from ducted reversible air conditioning, home automation, marble flooring, a garage, Bas-Rhône water supply and an automatic irrigation system. A rare property combining contemporary architecture, generous volumes, quality construction and complete independence, while being just minutes from hiking trails, the river, local amenities and Béziers. A true haven of peace within easy reach of the city.
…By Kretz Real Estate


Hérault (34) – BÉZIERS Céline offers you this property located in the heart of the Biterrois countryside, in a calm and preserved environment, while still being only a few minutes away from shops, schools, and major roads. Set on a beautiful landscaped plot of over 2,000 m² without direct vis-à-vis, this villa offers a particularly interesting configuration for a family, for hosting relatives, or for combining living space with professional activity. The main villa of 150 m², all on one level, is organized around a magnificent living area of approximately 85 m² that combines a living room, dining room, and equipped kitchen. The sleeping area includes a master suite of approximately 26 m² with a shower room and toilet, a dressing room of 5.4 m², as well as a second bedroom of 17 m² with its own shower room. An independent toilet and a pantry complete this space. The property also benefits from an independent single-level apartment of approximately 47 m², consisting of a living area, a bedroom, a shower room, and a toilet. An ideal space for welcoming family and friends with full independence. Another real asset: an additional dependency of 56 m², also on one level. It can be used as a garage, workshop, storage space, or to host a professional activity. A 40 m² garage with two motorized doors completes the ensemble. Outside, everything has been thought out to fully enjoy the Mediterranean climate: saltwater pool, pergola, summer kitchen, landscaped garden, olive trees, orchard with citrus fruits, and chicken coop area. The whole offers a pleasant, intimate, and green living environment, without being isolated from amenities. The advantages: • Main villa of 150 m² all on one level • Large living area of 85 m² • Independent apartment of 47 m² • Dependency of 56 m² • Garage of 40 m² • Landscaped land of over 2,000 m² • Saltwater pool • Summer kitchen and pergola • Garden without direct vis-à-vis • Energy performance diagnosis A • Numerous usage possibilities The professional’s opinion: a turnkey family property, offering rare volumes and several independent spaces, in a privileged environment between countryside, city, and Mediterranean. Good to know: schools and colleges about 7 minutes away, shops 3 minutes away, bus access on foot, A9 access approximately 7 minutes away, and beaches about 25 minutes away. Property tax: €2,567. Energy performance diagnosis: A The price includes fees borne by the seller. Information on the risks to which this property is exposed is available on the Géorisques website. This property is presented to you by Céline HEREDIA, real estate commercial agent registered with the RSAC of Béziers under number 480 196 468 – Sole proprietorship. For any further information or to arrange a visit, contact Céline Heredia at 06 64 44 98 12. Fees charged to the seller. Energy Class A, Climate Class A Estimated average amount of annual energy expenses for a standard use, based on energy prices for the year 2021: between €815.00 and €1,103.00. Information on the risks to which this property is exposed is available on the Géorisques website: georisques.gouv.fr. This property is offered by a commercial agent (sole proprietorship). Your IMMO ANGELS advisor: Céline Heredia Commercial agent (sole proprietorship) RSAC 480196468This description has been automatically translated from French.
…By Immo Angels


Une exclusivité DEFLANDRE Résidences & Propriétés. Nichée au centre d’un parc de plus de 8 600 m² au centre du village, cette propriété exceptionnelle de 740 m² habitables a été luxueusement réhabilitée pour offrir à ses hôtes un confort absolu dans un cadre rêvé. Les jardins magnifiquement entretenus offrent un cadre idyllique pour se détendre et se divertir. Entre les vignobles réputés et les paysages préservés, cette propriété représente une opportunité unique pour ceux qui recherchent le charme et le prestige du sud de la France dans un cadre enchanteur. Chaque niveau de la maison principale a fait l’objet d’une rénovation particulièrement soignée au détail près ! Les éléments anciens ont été magnifiés pour redorer le lustre bourgeois de cette splendide maison du XVIIIième siècle: cheminées anciennes, pierres naturelles, stucs… Un escalier magistral distribue la maison principale autour des pièces de vie du rez-de -chaussée ouvertes sur le jardin et prolongées par une somptueuse pièce de réception aménagée comme une orangeraie face aux jardins. A l’arrière de la maison, une piscine intérieure se découvre au fil des pièces. L’ensemble est complété d’un immense chai qui abrite de nombreux véhicules et à l’étage, d’une dépendance qui peut devenir un appartement totalement indépendant. La partie principale de la maison propose 4 suites magistrales , soit 2 par niveau sur les 2 étages supplémentaires de la maison. Chaque chambre, équipée de sa salle de bain est précédée d’un lobby ou d’une petit salon de réception. Toutes ces pièces ont de grandes fenêtres sur le jardin. Là aussi, les matériaux et la décoration ont été particulièrement soignés pour offrir un résultat unique ! Parmi les annexes de la maison, une élégante maison de gardien rénovée avec goût permet de compléter cette offre absolument exceptionnelle !
…By Deflandre Résidences & Propriétés


Discover this contemporary, single-story villa of 206 m² for sale in the residential Golf Saint-Thomas neighborhood, between Pézenas and Béziers. Combining modern architecture and high-end finishes, this accessible home offers perfect comfort with luxurious amenities. It provides complete privacy and a unique connection with the surrounding nature. Its main features include: Extra-large living space: A light-filled living/dining room with a premium fitted kitchen of over 100 m². Private outdoor space: Landscaped garden bordering the forest, large terrace, swimming pool and pétanque court, all with complete privacy. Sleeping area: 4 bedrooms, including a master suite with dressing room. 2 bathrooms. Modern amenities: Ducted air conditioning, thermodynamic water heater, fiber optic internet, large bay windows with automatic roller shutters, large underground garage and electric vehicle charging station. Located in a quiet, private residential estate bordering an 18-hole golf course, this property is just a short drive from all amenities (Montblanc village 5 minutes away, supermarkets 5 minutes away, Béziers 10 minutes away). It is also in close proximity to the A9 and A75 motorways and Béziers/Cap d'Agde airport.
…By Paul Caumette Immobilier


Just 15 minutes north of Béziers, nestled in a commanding position on a south-west facing slope, this contemporary property offers a rare living environment, set in the heart of unspoilt natural surroundings. Built on a landscaped and fully enclosed plot of 1,780 m², with no overlooking neighbours or shared walls, it enjoys exceptional panoramic views over the vineyards and countryside, set against a backdrop of sumptuous sunsets. The spaciousness is immediately striking upon entering. Bathed in light, the 73 m² living area stands out for its clean lines and warm atmosphere. The open-plan kitchen, fully equipped with high-quality fittings, blends seamlessly into this space designed for elegant and convivial entertaining. This single-storey villa offers four true master suites, designed as fully self-contained private spaces. Designed for a complete lifestyle, the house also stands out for its spaces dedicated to leisure and daily living: a billiard room, home cinema, study, laundry room, and a 31 m² tiled garage. Outside, the property reveals its full potential. A vast 226 m² terrace extends the living spaces and invites you to make the most of the panoramic views. The heated (10 x 4 m) saltwater swimming pool blends harmoniously into this landscaped setting. A pétanque court, vegetable garden, and meticulously landscaped grounds… every detail has been carefully considered to offer a living environment that is as pleasant as it is functional. When it comes to amenities, nothing has been left to chance: ducted air conditioning, fibre-optic broadband, a water softener, an automatic watering system and a motorised gate. A rare feature: two rainwater harvesting tanks with a total capacity of 80 m³ allow for optimal management of the outdoor areas and the swimming pool. A secluded and elegant villa, ideal as a primary or secondary residence, which will appeal to those who appreciate comfort, tranquillity and exceptional scenery.
…By Kretz Real Estate


Nestled in an unspoiled setting with uninterrupted views across the mountains, this contemporary villa of approximately 314 sqm showcases refined architecture where natural light, open perspectives and generous volumes blend in perfect harmony. Built in 2012 on a landscaped plot of approximately 1,000 sqm, the property has been thoughtfully designed to offer an exceptional lifestyle, with every room opening seamlessly onto the outdoor living areas. From the moment you enter, the impressive proportions set the tone. High ceilings, expansive floor-to-ceiling windows and carefully selected premium materials create an elegant and distinctly contemporary atmosphere. The magnificent reception area features a welcoming living room with fireplace, a convivial dining space and a spectacular open-plan kitchen enhanced by a soaring cathedral ceiling and generous central islands. An inspiring living space designed equally for entertaining and everyday enjoyment. The ground-floor primary suite spans nearly 48 sqm and has been entirely dedicated to comfort and privacy, featuring a bespoke walk-in dressing room and a beautifully appointed bathroom. Upstairs, three additional bedrooms each benefit from their own en-suite shower room, ensuring complete privacy and independence for family and guests. Outside, the villa reveals another dimension. The infinity pool appears to merge with the surrounding landscape, while the expansive terraces provide the perfect setting to enjoy sunny days. A summer kitchen, barbecue area and outdoor dining space create an exceptional environment for entertaining and embracing the Mediterranean lifestyle. The lower level offers an outstanding garage of more than 160 sqm, providing endless possibilities for car enthusiasts, collectors or those seeking extensive storage space. A wine cellar and a technical room complete the property's premium amenities. Elegant without excess and contemporary while remaining warm and inviting, this remarkable villa offers a rare balance of architecture, comfort and the art of refined living.
…By Kretz Real Estate


Just a few minutes from the famous locks and the Canal du Midi, in a preserved setting with complete privacy, this former stable, fully renovated, offers a unique living environment where authenticity, comfort, and the Mediterranean lifestyle blend harmoniously. With over 506 m² of living space, the property impresses from the very first moment with its generous volumes, abundant natural light, and the quality of its renovation. Original materials have been carefully preserved and seamlessly integrated with contemporary features designed for optimal comfort. The heart of the home is centered around a magnificent reception kitchen with a fireplace, creating a warm and welcoming space for entertaining and sharing moments with family and friends. The living areas, widely open to the landscaped grounds and terraces, benefit from abundant natural light thanks to numerous openings that create a seamless connection between indoor and outdoor spaces. The sleeping quarters comprise four bedrooms, including a superb master suite offering generous proportions, premium comfort, and complete privacy. Designed as a residence dedicated to relaxation and well-being, the property features an exclusive wellness area including a professional hammam, a relaxation room enhanced by a Himalayan salt wall, and a heated swimming pool with automated equipment management. The landscaped park of approximately 4,000 m² is fully enclosed and sheltered from view, creating a true haven of peace. Around the pool, the outdoor spaces have been designed to fully enjoy the Mediterranean climate, with several terraces, reception areas, and a perfectly integrated summer kitchen, ideal for entertaining family and friends throughout the warmer months. The location is one of the property's major assets. Béziers city center, the TGV station, and local amenities can be reached within minutes. Scenic walks along the Canal du Midi begin just nearby, while the Mediterranean beaches are accessible in less than fifteen minutes by bicycle. Finally, the property benefits from remarkable energy autonomy thanks to a photovoltaic installation combined with a high-performance storage system, providing rare independence and excellent control over energy consumption. A discreet and distinctive property, ideal as a primary or secondary residence, located in one of the most sought-after areas combining heritage, nature, and the Mediterranean coastline.
…By Kretz Real Estate


On the edge of a charming village, in the heart of the vineyards, this superb character property is arranged around a large courtyard. This property, with its authentic charm, offers remarkable potential, both as a family home and for a high-end hospitality project. Main House – 480 m² Spacious and bright, it features: - Magnificent reception rooms totaling 115 m², adorned with high ceilings, moldings, and an elegant fireplace, - 6 bedrooms, including a superb 80 m² master suite, - Refined architecture and generous proportions. Event Space – 200 m² Recently renovated to meet accessibility standards, this reception room can accommodate: - 110 seated guests, - 160 standing guests. - Ideal for weddings, seminars, concerts, or private events. Gîte and outbuildings - A 70 m² gîte, perfect for hosting guests, - A huge 145 m² covered area, offering multiple possibilities for use, - A former 750 m² wine cellar (ground floor + 1st floor), adjoining the main house, to be renovated and offering vast potential for expansion or the creation of additional spaces. Tent Village For an atypical and immersive activity, the property offers: - 5 tipis (4 to 6 people), - 5 tents (2 people), - Sanitary facilities including 4 showers and 2 toilets. - A highly sought-after nature concept, ideal for developing unusual accommodation. The 4-hectare park, planted with century-old trees, offers: - Magnificent unobstructed views, - A calm and privileged environment, - A unique atmosphere, without any disturbances. A rare place, full of charm and possibilities, not to be missed!
…By Agence Galerie Casanova


An institution recognized by gastronomy lovers and listed for over 30 years by the prestigious Michelin Guide, this essential address is now seeking a worthy successor. Located in a dynamic neighborhood undergoing a complete transformation and set to become a must-visit in Béziers, this restaurant benefits from a strategic location with direct access to a parking lot, thus facilitating access to a loyal and demanding clientele for over three decades. The establishment offers a vast, air-conditioned room with a capacity of 70 seats, enhanced by a tasteful decor. The fully equipped professional kitchen has been specially designed to optimize the work of the teams, providing all the necessary stations for high-level gastronomic activity. Upstairs, an elegant private or seminar room can host intimate and professional events in the best conditions. With a total living area of 390 m² and a usable area of 522 m², the building also offers significant potential for tourism development on part of the top floor. It is possible to consider the separate sale of the business or the walls, depending on the buyer's project. Complete file available upon request. An exceptional opportunity to acquire a Béziers institution with a facade as elaborate as its cuisine. Contact us quickly to discover this rare opportunity exclusively! Information on the risks to which this property is exposed is available on the Georisques website: www.georisques.gouv.fr. Price including tax and fees payable by the seller including tax.
…By Via Sud Immobilier


In a sought-after residential area, close to the town center, this 19th-century manor house sits on a 595 sq m plot with a garden and terrace. The interior was completely redesigned in the 1970s by an owner who spared no expense: marble staircase and floors, moldings, columns, underfloor heating, a Moorish-inspired bar, and, most notably, an indoor swimming pool beneath a large glass roof. The style is very distinctive and deliberate. The materials, however, have aged remarkably well. The house offers 9 rooms, including 5 bedrooms, spacious reception rooms, and two garages. The sellers have undertaken the most extensive renovations: overhaul of the slate roof, complete refurbishment of the swimming pool, and replacement of the ground-floor windows and doors. The kitchen, bathrooms, and decor remain to be adapted to your taste. You can also choose to preserve the original character, which has its admirers. We will provide you with information on the risks to which this property is exposed before the visit. This information is available on the Georisques website: www.georisques.gouv.fr. Fees payable by the seller
…By Via Sud Immobilier


This beautiful 18th century property stands out proudly in its surroundings. Built in a dominant position amongst grape vines, it remains today a significant wine-making exploitation. The house is in an exceptional location, only 6km from the Mediterranean sea, near to Beziers and its TGV train station and small international airport, as well as to the A9 and A75 motorways. The property is offered for sale with its delightful Mediterranean gardens (17500m²), home to century-old trees and a 12x6m swimming pool, as well as a large part of the wine cellar, but without the vine fields and some of the domain’s outbuildings. Contact : Hugues Giraud 06 07 75 50 96 Seller's mandate Blank energy performance certificate For more information about this property please visit our website: www.groupe-mercure.com Information on the risks to which this property is exposed is available at: www.georisques.gouv.fr
…By Agence Mercure Languedoc-provence


iad France - Julien Sabel offers you: SERVICES - ENVIRONMENT - 4 BEDROOMS - TWO SUITES - LARGE GARAGEA family home with quality features, where every space is in its place. Wide open to the outside, it provides a true feeling of space and openness. The wooded garden is experienced in several areas. Around the heated pool, an outdoor lounge on one side and, on the other, a dining area near the bar that borders the outdoor kitchen. Away from it all, a more intimate jacuzzi corner. On the ground floor, a beautiful living space with careful finishes, a parental bedroom on the same level, a pantry, and a 40 m² double and insulated garage (the garage is designed to accommodate a 5th bedroom or an office in the back if needed). Upstairs, a second parental suite with a shower room, dressing room, and a rooftop solarium terrace, from where the view extends far away. Two bedrooms of 14 m² and a bathroom with a whirlpool bath complete the ensemble. 4 bedrooms, including two parental suites, and shops nearby within walking distance. A well-maintained house in every detail, ready to welcome your family. Agency fees are the responsibility of the seller. A valid identification document will be requested during the visit, in accordance with Article L.561-5 of the Monetary and Financial Code. Information about the risks to which this property is exposed, including the legal obligation for clearance, is available on the Géorisques website: http://www.georisques.gouv.fr. This real estate advertisement has been drafted under the editorial responsibility of Mr. Julien Sabel, independent real estate agent (without fund holding), commercial agent of SAS I@D France registered at the Béziers RSAC under the number 885077321, holding the real estate canvassing card for the company I@D France SAS.This description has been automatically translated from French.
…By Iad France


iad France - Pol Ruel offers you: Located in the heart of Capestang, an authentic Mediterranean village known for its art de vivre and its prime location along the Canal du Midi, this remarkable character home, fully renovated, boasts approximately 340 m² of living space spread over three levels.Just 15 minutes from Béziers, 20 minutes from Narbonne and close to the Mediterranean beaches, Capestang charms with its historical heritage, typical southern markets, restaurants, its port on the Canal du Midi, and its friendly atmosphere all year round. A sought-after living environment, amidst vineyards, nature, and the laid-back Occitan lifestyle.Behind its charming façade, this property reveals generous volumes and a renovation that elegantly combines authenticity, character, and contemporary comfort.Designed for both a high-end family residence and a prestigious guesthouse project, the house offers an ideal layout with six beautiful bedrooms spread over the floors, accompanied by two bathrooms and separate toilets.The ground floor hosts a spacious, bright living area with an equipped kitchen open to the dining room, creating a warm and friendly space. A superb master suite on the ground floor with a dressing area, bathroom, toilet, and laundry room completes this level with elegance.The property also features an independent living room and a spectacular reception area organized around a bar, perfect for hosting family and friends in a unique atmosphere. This space provides access to an attic offering many possibilities.Outside, the house reveals a true haven of peace: a large terrace with a covered barbecue, an intimate solarium, a pool adorned with a fountain and highlighted by stunning exposed stones... each space has been designed to fully enjoy the southern climate.A wine cellar, a summer kitchen, and independent sanitary facilities complete the amenities dedicated to hosting and enjoying life.Another rare asset in the heart of Capestang: a dependency of approximately 70 m² with a mezzanine, fully included in the sale. A real multifunctional space, it can serve as a premium garage, workshop, or storage space. It has an electrical outlet for an electric vehicle, significant storage capacity, and allows easy parking for at least three vehicles.This rare property combines charm, volumes, high-end amenities, and a prime location in one of the most appreciated villages in the area, in close proximity to the Canal du Midi and the most beautiful landscapes of southern France.Possibility of sale furnished.Agency fees borne by the seller. Energy display information for this property: ENERGY class C index 106 and CLIMATE class C index 11. Information regarding the risks to which this property is exposed, including the legal obligation to clear brush, is available on the Géorisques website: http://www.georisques.gouv.fr. This real estate ad has been prepared under the editorial responsibility of Mr. Pol Ruel, independent real estate agent (without fund holdings), commercial agent of SAS I@D France registered at the RSAC of Paris under number 844785576, holder of the real estate prospecting card for the benefit of I@D France SAS.
…By Iad France


5 minutes from the beaches, beautiful single-story detached villa, composed of 5 rooms including a large, bright living room with an open kitchen opening onto a large terrace, 3 bedrooms, an office that can be used as an extra bedroom or teleworking space, and a functional bathroom. Built on an enclosed and wooded plot of 1301 m², this house offers superb outdoor potential with a swimming pool, a vast garden and multiple development possibilities. In the basement, without being buried, a large 118 m² garage can accommodate several vehicles, storage or a workshop. Located in a pleasant neighborhood, this functional and bright villa is ideal for a family or for those looking for comfort, space and tranquility close to Beziers and the beaches. Contact us now to arrange a visit. Information on the risks to which this property is exposed is available on the Georisques website: www.georisques.gouv.fr. Price including tax and fees payable by the seller including tax
…By Via Sud Immobilier


Nissan-lez-Enserune – Opportunité à fort potentiel pour investisseurs Située au cœur de Nissan-lez-Enserune, cette maison de maître d’environ 700 m² développés en R+3 constitue une opportunité rare pour un investisseur à la recherche d’un projet immobilier d’envergure. Le bâtiment offre un important potentiel de réhabilitation et de division, avec la possibilité d’envisager la création d’environ 12 logements, ainsi que 24 places de stationnement extérieures.
…By Terre Et Mer Du Sud Immobilier


Contemporary Villa with Panoramic Views and Pool in Néffies - Located in the sought-after village of Néffies, this elevated modern villa combines contemporary living, generous accommodation and exceptional potential. The finished interior features a stunning open-plan lounge, kitchen and dining area with far-reaching countryside views. The ground floor also offers four bedrooms, two bathrooms and two separate WCs. Upstairs, the impressive principal suite includes a spacious bedroom, walk-in wardrobe, luxurious bathroom and private balcony overlooking the surrounding landscape. Additional benefits include extensive storage, a dedicated office and a large garage. Outside, the 8m x 4m swimming pool and terraces are ready for completion and landscaping, allowing you to create your ideal Mediterranean setting. A summer kitchen with WC is perfect for entertaining. The garage and further spaces provide excellent storage and development potential. Just a few minutes’ walk from the village centre, this is a rare opportunity not to be missed.
…By Leggett Immobilier


Exclusive listing: In a sought-after residential area of Sérignan, this elegant 129 sq m villa offers a privileged living environment where comfort and quality of life blend seamlessly. From the moment you enter, the generous proportions and abundant natural light of the open-plan living room and kitchen are immediately captivating, enhanced by a wood-burning stove and ducted reversible air conditioning. The ground floor also includes a utility room, two bedrooms, a bathroom, and a separate WC, while the first floor offers two further bedrooms, a shower room, and a second WC. Outside, a superb 35 sq m covered terrace, extended by a summer kitchen, invites you to enjoy every season in a convivial atmosphere. The tiled saltwater swimming pool integrates harmoniously into the enclosed garden, meticulously landscaped and adorned with numerous orange and lemon trees. A garage with a mezzanine and several outbuildings complete the amenities of this property designed for everyday comfort. Equipped with solar panels and excellent insulation, this house boasts remarkable energy efficiency, offering a living environment that is both pleasant and economical. A rare find, ideal for buyers seeking a family villa with high-quality features in one of the most sought-after areas of Sérignan. Les honoraires sont à la charge du vendeur. Les informations sur les risques auxquels ce bien est exposé sont disponibles sur le site Géorisques : www. georisques. gouv. fr. Contact your local agent, Benjamin JEAN, SERIGNAN, Optimhome Associate Estate Agent at 06 19 92 29 85 (ref 612980)
…By Optimhome - Benjamin Jean
'%20stroke='%23DDAA3A'%20stroke-width='1.909'%20stroke-linecap='square'%20stroke-linejoin='bevel'/%3e%3c/svg%3e)
Receive by email any new listing that may match your search criteria
Your criteria :
By validating this form, you accept the general conditions of use of Le Figaro Properties.
These agencies offer a selection of luxury properties vente at Thézan-lès-Béziers. Feel free to contact them for personalized assistance.
As part of your search for a luxury property, discover our catalog of 3 luxury houses with a terrace in Thézan-lès-Béziers, offered from $356,778. Outdoor meals or summer receptions, the terrace extends the house outdoors. The houses listed in our listings offer attractive living areas measuring between 93 m² and 192 m².
As part of your search for properties of excellence, browse our privileged selection of 2 luxury houses with a pool in Thézan-lès-Béziers available from $356,778. Whether the architecture of these houses incorporates a covered indoor aquatic space or a vast outdoor pool, each property flourishes amid remarkably landscaped grounds measuring between 306 m² and 1,010 m².