The agencies at Vic-la-Gardiole
These agencies offer a selection of luxury properties vente at Vic-la-Gardiole. Feel free to contact them for personalized assistance.

 English$ USD · m²


Vineyard estate of 9 hectares located between Montpellier and Sète, at the foot of the Gardiole massif and just 5 km from the sea. The vineyard extends over 8.28 hectares, including 6.68 hectares in AOP Muscat de Frontignan (VDN) and 1.60 hectares in IGP Pays d'Oc red. The property includes a main residence of approximately 180 m2 (living room, dining room, kitchen, office, 4 bedrooms, 2 bathrooms) with the possibility of extension. The winemaking cellar (120 m2) with awning (100 m2) is operational: harvest reception, wine tanks, bottling group. A storage area and a tasting room/direct sales (120 m2) complete the estate. Outdoor capacity for events up to 150 people. Complete wine-growing equipment. Ideal property for a small-scale operation in a desirable environment between the sea and garrigue.This description has been automatically translated from French.
…By Vinea Transaction - Bordeaux Cognac Loire Et Languedoc


À Mireval, cette villa contemporaine de plain-pied compose un lieu de vie généreux, ouvert sur le jardin et pensé pour une relation naturelle avec les extérieurs. Construite dans une écriture actuelle, elle associe lignes sobres, volumes ouverts et équipements de confort dans un environnement méditerranéen structuré autour de la terrasse, de la piscine et du végétal. La maison développe 216 m² habitables et s’articule autour d’une vaste pièce de vie de 90 m². Le séjour, l’espace repas et la cuisine américaine équipée forment un ensemble fluide, prolongé par de larges baies vitrées à galandage. La hauteur sous plafond de 3 mètres accentue les perspectives et la sensation d’espace. La cheminée moderne à bois vient équilibrer l’esprit contemporain par une note plus chaleureuse. La distribution de plain-pied rassemble 7 pièces dont 4 chambres, avec une circulation simple et confortable. Les prestations ont été choisies pour accompagner un usage quotidien exigeant : menuiseries Technal, climatisation gainable avec Zone Control dans l’ensemble de la maison, volets roulants électriques, alarme, vidéophone, portail motorisé, porte de garage motorisée et installation domotique Somfy pilotant différents équipements ainsi que la piscine. À l’extérieur, le terrain de 1 400 m² a été entièrement paysager et arboré. Palmiers, oliviers centenaires, terrasses carrelées et espaces de détente composent un cadre soigné. La piscine miroir chauffée de 9 x 4 m, avec éclairage relié à la domotique, s’inscrit au centre de cette composition. La cuisine d’été et le poolhouse à l’esprit balinais prolongent la maison et invitent à vivre dehors une grande partie de l’année. Les annexes apportent une dimension supplémentaire au bien. Le garage carrelé de 34 m², le stationnement en béton désactivé d’environ 250 m² et la dépendance de 50 m² renforcent la fonctionnalité de l’ensemble. Cette dernière, aujourd’hui aménagée en salle de sport, peut accueillir selon les besoins un studio indépendant, un espace professionnel, une pièce dédiée aux invités ou un projet de location saisonnière. Le secteur réunit les commodités mentionnées sur la commune, avec école, commerces, bus, plage, accès autoroutier et gare. Plus d’informations aupres de Casanova Immobilier, reference historique de l’immobilier de caractere et haut de gamme a Montpellier et dans le Sud de la France depuis 1979. Specialistes des demeures de charme, appartements de caractere, villas contemporaines, proprietes familiales et biens singuliers entre Montpellier, littoral mediterraneen et arriere-pays.
…By Agence Galerie Casanova


In a prime location in Villeneuve-lès-Maguelone, discover this superb detached house built in 2002, offering 200 sq m of living space on a 1,935 sq m plot. This beautiful property boasts generous proportions, a secluded garden, and, above all, exceptional, unobstructed views of the Villeneuve-lès-Maguelone salt marshes. It features a very large living room that opens generously onto the outside, offering remarkable views of the surrounding landscape. The separate, functional kitchen includes a laundry area. The ground floor also offers four spacious and bright bedrooms and a bathroom, providing comfortable and convenient single-level family living. Upstairs, a beautiful master suite completes the sleeping area, offering even more privacy. The house also benefits from a basement of approximately 110 sq m with a ceiling height of 2 meters. This space offers significant potential and allows for numerous layouts to suit various needs: a leisure area, workshop, storage, or even the creation of additional living spaces. Outside, the 1,935 m² plot is a real asset. Completely private, it offers a privileged setting. An outdoor shelter of approximately 45 m² complements the property and could be converted into a pool house. The property also includes a double garage of approximately 40 m². For comfort, the house is equipped with underfloor heating powered by a heat pump, as well as an automatic watering system for garden maintenance. A property to discover and fully appreciate its surroundings, views, and possibilities. The fees are to be paid by the seller. Les informations sur les risques auxquels ce bien est exposé sont disponibles sur le site Géorisques : www. georisques. gouv. fr. ** ENGLISH SPEAKERS: please note that Capifrance has an international department that can help with translations. To see our range of 20,000 properties for sale in France, please visit our Capifrance website directly. We look forward to finding your dream home!
…By Capifrance - Cyril Courtade


Réf :70702FD Fabrégues, 15 minutes from the sea and three minutes from a Natura 2000 area. Exceptional 12th century property, once owned by the Knights of the Temple, with 531 m2 of living space. Set in 2000 m2 of landscaped grounds and lovingly restored, it comprises a 2-storey main house, a separate house, a workshop and a barn, all enclosed by walls and set around an intimate, landscaped garden. Charm, space, light and modern comforts with 9 bedrooms, 8 of which are en suite, 3 kitchens, dressing room, utility room and games room, central heating with pellet boiler, electric gates and ample parking, this beautiful property is located in the tourist area of a village with a rich local and community life and could be suitable both for year-round living and for a professional project. Florence DIOT +33608639413 Agency fees payable by vendor - Montant estimé des dépenses annuelles d'énergie pour un usage standard, établi à partir des prix de l'énergie de l'année 2021 : 6210€ ~ 8470€ - Florence DIOT - Agent commercial - EI - RSAC 814 676 276 / Béziers
…By Reseau Swixim


Comme un air de vacances. Saint-Jean-de-Védas commune dynamique limitrophe de Montpellier. Accès facile autoroute, aéroport, gares... 5mn nouvelle clinique Saint Jean et toutes les commodités du centre ville, tram, centre commercial etc... A vendre: Superbe maison de 276m² habitable érigée au milieu d'un superbe parc de 2300m² entouré de verdure. Calme et sans vis-à-vis. Volumes aérées, belles hauteurs sous plafonds. Joli compromis entre le charme de l'ancien et le confort moderne. On retrouve une très grande pièce de vie de + de 85m² ouverte sur de nombreuses terrasses. Cuisine équipée récemment refaite et arrière cuisine. 3 chambres, 1 salle d'eau et une salle de bain en rez de jardin. A l'étage grande suite parentale de 71m² avec sa salle de bain, dressing et immense bureau. Climatisation, portail électrique à caméra ouverture téléphone. Côté extérieur: piscine 11 x 5 avec volet immergé. Carport + garage.
…By Agence Galerie Casanova


On the Cournonterral side,Just a few minutes from Montpellier, between the sea and garrigue, discover this exceptional property nestled in a privileged environment, in absolute calm and without any overlooked views.Featuring nearly 330 m² of living space, the villa captivates from the very first moments with its generous volumes, beautiful high ceilings, and the brightness of its reception areas. The living spaces naturally open onto a vast terrace and a landscaped garden, creating a perfect continuity between the interior and exterior.The night space accommodates five bedrooms, including three master suites with their own private bathrooms, offering comfort and intimacy to each.Facing the pool, an independent house of approximately 60 m² allows for hosting family and guests in privileged conditions, while maintaining total independence.Outside, the property reveals a true Mediterranean gem. In the heart of a 3,800 m² fenced and wooded plot, a remarkable pool of 15 x 7 meters harmoniously integrates with the garden and various relaxation areas.A garage of about 90 m², capable of accommodating several vehicles, a shelter for two cars, as well as an independent office of about 30 m², complete the features of this rare property.Traditional construction, underfloor heating, air conditioning, and quality amenities contribute to the comfort of this residence designed to fully enjoy a Mediterranean lifestyle, in a preserved setting at the gates of Montpellier.This description has been automatically translated from French.
…By Imobook


POUSSAN--T5/T6 villa of 170 m² useful, tastefully renovated. Living area leading to a covered terrace with an unobstructed view of the village. 2 bedrooms on the ground floor, shower room, WC. Upstairs: an office space, 2 bedrooms, a shower room, and dressing rooms. Air conditioning, fitted and equipped kitchen, storage and hallways, sliding bay window, covered terraces... The exterior is divided into a pool area of 8 m x 4 m, a petanque court, a vegetable garden, and green spaces. A carport of 70 m² to shelter 3 vehicles, a 15 m² cellar for your bikes, and an 11 m² laundry room. All on a plot of 1275 m². Quiet location, unobstructed view, close to all shops and schools. Delegation mandate 932.This description has been automatically translated from French.
…By A&m Immobilier


For Sale in Hérault, in a highly sought-after area: St Jean de Vedas. Exceptional residence with generous proportions, in the heart of a private and secluded setting. Discover this beautiful property of approximately 330m² on a 2500m² enclosed and landscaped plot, facing south and offering complete privacy. The charm is immediate upon entering. A very spacious living room features a fireplace, billiards table, and piano. This space is bathed in light thanks to large bay windows opening onto the garden and its immense swimming pool. There is also a separate, fully equipped kitchen and a quiet office. The sleeping area comprises three bedrooms with en-suite bathrooms (ground floor). The upper floor is designed for everyone's comfort, offering a private suite and two further beautiful bedrooms sharing a large bathroom. Nestled at the very top of the tower, a characterful room opens onto a panoramic terrace, a true belvedere offering commanding views of the surrounding area. A 37m² outbuilding, an authentic wine cellar, a closed garage, and a covered shelter complete the amenities of this property. Unique and extremely rare potential in this area: the land is divisible and partially buildable. An opportunity for property development in one of the most sought-after towns in the metropolitan area. An authentic and welcoming living space combining space, light, and a highly desirable address. For a private viewing, please contact Severine Prugengin at +33 6 18 29 81 13
…By Agence Internationale Albert Honig


Saint Jean de Védas,Sarah at O6.23.15.25.39: Come discover this magnificent property of 200m2 living space on a 1900m2 plot with a swimming pool and a basement/garage of 190m2, as well as an outbuilding of 26m2.This spacious house from 1983 benefits from beautiful volumes: an entrance hall leading to a bright living room of 60m2, a kitchen of 23m2, as well as two bedrooms and a bathroom.On the first floor, you will find 2 other bedrooms, including a beautiful master suite and its solarium.This property is equipped with a heating system powered by heat pumps and has solar panels.Ideal for a family home close to shops and the tram.Price 948,000€ including fees - DPE C and A - La Franchise immo x Weinvest in St Jean de Védas.Fees are the responsibility of the seller. Energy class B, climate class A Estimated annual energy expenses for standard use: between €1500.00 and €2000.00 for the years 2021, 2022, and 2023 (subscriptions included). Information on risks to which this property is exposed is available on the Géorisques website: georisques.gouv.fr. This property is offered to you by a commercial agent (Sole Proprietorship).Your consultant La-Franchise-Immo Saint-Jean-de-Védas: Sarah JEHANNIN Commercial agent (Sole Proprietorship). Information on risks to which this property is exposed is available on the Géorisques website: www.georisques.gouv.fr.This description has been automatically translated from French.
…By Lfi Vedas


In a secluded and private setting, this superb traditional residence of approximately 327 sq m is revealed. Facing south, it sits on a 2,500 sq m wooded plot, perfectly shielded from view. The house overlooks a large swimming pool and landscaped garden. The land, which is divisible and partially buildable, offers interesting development potential. From the entrance, the charm of the tower leads to a vast, light-filled living space, enhanced by its large bay windows. The ground floor comprises a large living room, a welcoming dining room, a separate and fully equipped kitchen, an office, a master suite with bathroom, and an additional bedroom. Upstairs, there is a second suite with a shower room and private toilet, as well as two bedrooms sharing a shower room. Finally, at the top of the tower, a charming room opens onto a panoramic terrace with sweeping sea views. A 37 sq m outbuilding, a wine cellar, a closed garage, a covered shelter, and various storage spaces complete this exceptional property. All this in a privileged, gated, and perfectly secure setting.
…By Montpellier Sotheby's International Realty


A unique location, ideally situated west of Montpellier, 10 minutes from the beaches, this 262m² property designed by a renowned architect features harmonious lines and offers high-end amenities and finishes with a blend of stone and contemporary style. This bright 19th-century building comprises a vast 87m² living space with exceptionally high ceilings, a high-end fitted kitchen and a beautiful master suite. All rooms open onto the terrace overlooking the perfectly maintained garden and swimming pool through large bay windows. Upstairs, a large office leads to two suites. In two parts, two completely independent suites. The property also includes a large garage for cars. Montpellier International Airport (20 min) Montpellier TGV station (19 min)
…By Montpellier Sotheby's International Realty


Close to Montpellier, this estate of nearly 7 hectares, on a dominant position in the heart of the vineyards, offers a panoramic view up to the sea and a preserved natural Mediterranean environment, with no nuisance. It includes 3.7 hectares of producing vineyards, with potential for expansion. The main house, built about fifteen years ago above a functional wine cellar, offers 270 m² of living space on one level, spread around a walled garden with a superb tiled swimming basin (21x4 m). It includes several lounges, a high-end open kitchen, 4 bedrooms, 3 shower rooms, and beautiful amenities: aluminum double glazing, automated rolling shutters, heat pump, reversible air conditioning, double-sided fireplace, solar panels, and borehole. An adjoining reception room of 210 m², extended by a 50 m² covered porch, completes the ensemble. The wine cellar (700 m²) is perfectly equipped and accessible on the ground floor, with a winery, storage spaces, tasting room, and office. All shops, services, and access (tram, highways, TGV station, airport, beaches) within 25 minutes. Ideal property for primary or secondary residence with vineyard and oenotourism potential. Sale price including fees: 3,700,000 euros Buyer’s fee Fees: 5.72% including VAT of the excluding fees price, which is 200,000 euros Price excluding fees: 3,500,000 euros Energy class: B Climate class: A Estimated annual energy expenses for standard use: between 3,200 euros and 4,250 euros per year. Prices indexed as of 01/01/2021. Information on the risks to which this property is exposed is available on the Georisques website: www.georisques.gouv.fr
…By Agence Mercure Languedoc-provence


Just 15 minutes from Montpellier, nestled between vineyards and garrigue, discover this elegant single-storey property set in a preserved natural environment.Set on a 6-hectare plot with panoramic views extending to the sea, this home with generous volumes has been designed to offer optimal living comfort in a warm and friendly atmosphere.The day area is organized around approximately 150 m² of bright living spaces. A welcoming entrance opens onto a spacious living room with a stove, an office, a dining room, and a large kitchen-diner extended by a functional back kitchen. Each room benefits from direct access to the terraces and gardens, ensuring a smooth flow between the inside and outside.The sleeping area is intelligently divided into two distinct zones to maintain everyone's privacy. The first features a refined master suite with a dressing room, bathroom, shower room, and private toilets. The second is dedicated to family or guests and includes an independent suite with its own shower room, two bedrooms with built-in storage, a bathroom, separate toilets, as well as two other bedrooms sharing a common bathroom. All bedrooms enjoy remarkable dominant views and open up, thanks to sliding glass doors, onto a spacious covered terrace.Outside, large terraces of approximately 150 m² naturally extend the living spaces and invite relaxation. The meticulously landscaped garden offers numerous leisure and rest areas, including a heated infinity pool measuring 5 x 11 meters, a clearing with a horse box, a vegetable garden, walking paths, and a small vineyard.The property is complemented by several outbuildings totaling nearly 300 m², including a mazet, a large closed garage for four vehicles, a workshop, a storage area, a shed, a covered garage for eight cars, and a wine cellar.The technical features are in line with the location: geothermal heating, solar panels, sliding glass doors, electric shutters, a borehole, automatic watering, outdoor lighting, a motorized gate, alarm system, and remote surveillance.A rare property that combines nature, comfort, and elegance, waiting to be discovered without delay.For any additional information, please contact our agency.This description has been automatically translated from French.
…By Coldwell Banker - Villanova Realty


In a highly sought-after area of Balaruc les Bains, just a stone's throw from the shopping center, close to the highway and the beaches, a 180 m2 house on a 1000 m2 plot. It consists of a 60 m2 independent apartment and a 120 m2 dwelling, including: A 57 m2 garage attached to the apartment. On the first floor: A very pleasant living area of 58 m2, an open kitchen leading to a magnificent terrace with a jacuzzi and a west-facing exposure. Three beautiful bedrooms, including a master suite with a dressing room. The house is self-sufficient with its photovoltaic panels. Not to mention, of course, its landscaped garden featuring magnificent olive trees and its swimming pool for enjoyable moments. This house ticks all the boxes for a family with children. Information on the risks to which this property is exposed is available on the Géorisques website: georisques.gouv.fr.This description has been automatically translated from French.
…By Agences De France

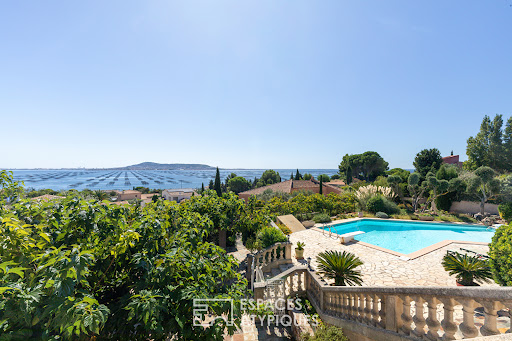


Located in Bouzigues, this property stands out for its ever-present view of the Étang de Thau a true signature feature of the home. From every level and the vast majority of rooms, the eye is drawn to the lagoon, with Sète and its sandbar in the background, Balaruc and Agde on either side, and oyster beds in the foreground. Spanning three levels, the house offers nearly 390 m² of usable space. Its various areas can be combined to form a spacious family home or kept independent, depending on the owner's plans. The main level houses the living areas and the sleeping quarters. Generous proportions and quality materials reflect the care taken in its design, while the aesthetic can be reimagined to suit the future owners' tastes. The living room and kitchen open onto a very large terrace facing the lagoon. Lined with mulberry trees, it becomes a true outdoor living space in fine weather perfect for long summer days or entertaining friends. Two bedrooms (one with a walk-in closet), a bathroom with both a bathtub and a shower, and two toilets complete this level. The laundry room connects directly to the double garage via a service lift. Upstairs, a space of approximately 50 m² includes a living room with a kitchenette, a bedroom, a shower room, and a terrace facing the lagoon. Accessible from the garage, this area can either be integrated into the main house or remain independent. The lower level features a contemporary apartment of approximately 120 m² with two bedrooms, a kitchen, a living area, an office, a shower room, and a terrace. Like the upper unit, it can be integrated into the main property or kept separate. Outside, the heated saltwater pool enjoys a beautiful view of the Thau lagoon landscape. Nearby, the terrace shaded by mulberry trees offers another setting in which to enjoy the fine weather whether for swimming, socializing, or hosting gatherings. A borehole with a storage tank, a carport, a central vacuum system, and a wrought-iron gate round out the property's features. Located just steps from the cycle path and a few hundred meters from the harbor and the center of Bouzigues, this property offers a unique lifestyle in tune with the Étang de Thau, balancing village living with an open view across the water. ENERGY RATING: B / CLIMATE RATING: A Estimated average annual energy costs for standard use, based on 2024 energy prices: between euros1,340 and euros1,880 per year. Information regarding the risks to which this property is exposed is available on the Géorisques website for the relevant areas. Contact: Réjane, 06 32 93 25 00 [email protected]
…By Espaces Atypiques Montpellier


In Lattes, this contemporary house of 170 m², built in 2016 on a plot of approximately 600 m², offers a living environment where space, light, and comfort naturally come together.The spacious living room, extended by terraces thanks to large bay windows, benefits from a beautiful ceiling height of about 2.70 m. The Arthur Bonnet kitchen, fully furnished and equipped with a Silestone countertop, integrates perfectly into this friendly space.The house features a particularly functional layout with two ground-floor suites, providing true comfort for everyday life. The upper floor accommodates two bedrooms with closets as well as a shower room.The amenities are up to par: ducted air conditioning, central vacuum, thermodynamic water heater, water softener, motorized gate, intercom, alarm, and garage with laundry space.Several parking spaces complete the property.Outside, the terraces are arranged around the pool, extended by a five-person jacuzzi and a pétanque court, creating a space designed to fully enjoy sunny days.A contemporary property with clean lines, designed for comfortable family living in a residential area of Lattes.Julien FOSSE - 0650838970 - EI - RSAC N 904 020 756 - City of the registry - MONTPELLIER. Fees to be borne by the seller. Information on the risks to which this property is exposed is available on the Géorisques website: www.georisques.gouv.fr.For more information, contact Casanova Immobilier, a historical reference in character and high-end real estate in Montpellier and Southern France since 1979. Specialists in charming homes, character apartments, contemporary villas, family properties, and unique assets between Montpellier, the Mediterranean coast, and the hinterland.This description has been automatically translated from French.
…By Agence Galerie Casanova


The ARGENCE & ARGENCE Real Estate firm invites you to discover, in the heart of Domaine Saint-Victor in Lattes, this confidential property that reveals a unique world where Mediterranean elegance meets Balinese inspiration.Nestled in a magnificent landscaped park of approximately 4,350 m², the villa, with around 250 m² of living space, benefits from an exceptional plant environment. Palm trees, olive trees, lush vegetation, and vast grassy areas create a disorienting atmosphere from the very first glance.The centerpiece of the exteriors is undoubtedly its lagoon-style landscaped pool, perfectly integrated into the vegetation. A decor that evokes the most beautiful retreats in Bali and provides the rare feeling of being on vacation all year round, at home.Inside, generous volumes, wide openings, and beautiful brightness naturally extend this invitation to live indoors and outdoors. The reception areas open onto the terraces and the park, while the four bedrooms offer comfort and intimacy.An independent studio of approximately 25 m² complements the property, ideal for receiving family and guests with complete independence.Here, luxury expresses itself differently: space, nature, intimacy, and daily change of scenery, just a few minutes from Montpellier and the Mediterranean coast.A unique address for those who dream of the Bali spirit without renouncing the proximity of the city.File and private visit upon request.This description has been automatically translated from French.
…By Argence & Argence Immobilier


The ARGENCE & ARGENCE agency presents to you in EXCLUSIVITY - In the heart of a privileged environment, this pleasant single-storey villa of approximately 130 m² of living space is set within a magnificent wooded plot of nearly 3,800 m², offering a true countryside spirit just a few minutes from amenities.From the entrance, the generous volumes and the abundant light immediately captivate. The spacious cathedral living room, enhanced by its beautiful high ceiling and pellet stove, creates a warm and friendly atmosphere, largely open to the garden and terraces. The independent kitchen, spacious and functional, has direct access to a shaded terrace, ideal for enjoying meals outdoors.The sleeping area consists of three bedrooms with built-in closets, one of which opens directly onto the terrace, as well as a dressing room, a bathroom, and a shower room. An entrance with a cloakroom harmoniously completes the interior layout.On the garden level, a large basement garage provides comfortable parking space and numerous storage possibilities thanks to its workshop and storage areas.Outside, the property enjoys an exceptional natural setting with its pool and numerous relaxation areas, in a particularly peaceful atmosphere. The vast plot is also a real asset for pet owners, equestrian enthusiasts, or buyers looking for large outdoor spaces for their personal projects, hobbies, or storage needs.The reversible air conditioning in the sleeping area ensures optimal comfort throughout the year.Located in an area undergoing significant development, the property also benefits from proximity to future urban developments and the new tram line accessible in just a few minutes, constituting a real advantage for the property's value in the medium and long term.A rare living space that combines nature, tranquility, vast spaces, and immediate proximity to the city.This description has been automatically translated from French.
…By Argence & Argence Immobilier


Perched on a promontory overlooking the Mediterranean, this superb contemporary apartment offers 109 sq m of living space, including 100 sq m of Carrez law (living area). Facing due south, it boasts exceptional light and optimal sunshine. A pleasant living room, with its perfectly fitted open-plan kitchen, opens onto a 130 sq m terrace with breathtaking sea views. Two bedrooms complete this level, one of which has direct access to the terrace. Upstairs, a spacious 35 sq m suite overlooks the bay with panoramic views. It features a dressing room, a shower room, and a bedroom with a bathtub facing the Mediterranean. The property is sold with a garage.
…By Montpellier Sotheby's International Realty


Exclusive listing - Just 15 minutes from Sète and the renowned Mont Saint Clair, and 30 minutes from Montpellier and its international airport, perched on the hills overlooking the Étang de Thau, this stunning villa boasts exceptional views and offers 462 sq m of living space on a 3000 sq m plot with a 110 sq m garage and swimming pool. Nestled on the highest slopes of the hillside overlooking the lagoon, it faces due south. The villa features a 110 sq m open-plan living room and kitchen, a laundry room, a utility room, three bedrooms, a 46 sq m master suite, a bathroom with shower, a 60 sq m office with shower room, a spa, a hammam with two showers, and a reception room. High-end features include: underfloor heating and cooling, ducted reversible air conditioning with dual heat pumps, K-LINE and TECHNAL tilt-and-turn aluminum windows and doors, centralized control of aluminum roller shutters, an OTIS elevator, an alarm system with 12 surveillance cameras, automatic watering system with a 38-meter well, central vacuum system, hammam, spa, water softener, solar hot water, a PORCELANOSA GAMMA DECOR kitchen, a 23 kW PHILIPPE insert fireplace, and custom-made closets and dressing rooms. All the technology can be controlled remotely via smartphone. POTENTIAL: The possibility exists to build a second villa with a 300 m2 footprint and detach it from the current property. A complete file is available upon request. Contact Xavier BEAUFILS at +33 6 02 17 22 40. Company registration number (SIRET): 831 872 304 RCS MONTPELLIER. Agency fees are payable by the seller. View our fees at the following address : https://www.xbimmoinvest.com/honoraires.pdf Exclusive Listing - Just 15 minutes from SETE and the renowned MONT SAINT CLAIR, 30 minutes from MONTPELLIER and the international airport, on the heights overlooking the ETANG DE THAU, a stunning villa with exceptional views, offering 462 m2 of living space on 3,000 m2 of land, complete with a 110 m2 garage and a swimming pool. Nestled on the highest slopes of the hill overlooking the lagoon and facing due south. 1,100-square-foot open-concept living room and kitchen, laundry room, pantry, 3 bedrooms, 1 master suite (460 square feet), 1 bathroom with shower, 600-square-foot office with powder room, spa, hammam with 2 showers, and reception room. High-end features: underfloor heating and cooling, ducted reversible air conditioning with dual heat pumps, K-LINE and TECHNAL aluminum tilt-and-turn windows, centralized control for aluminum roller shutters, OTIS elevator, alarm system with 12 surveillance cameras, automatic irrigation with a 38-meter well, central vacuum system, steam room, SPA, water softener, solar-powered domestic hot water, PORCELANOSA GAMMA DECOR kitchen, 23 kW PHILIPPE insert fireplace, custom-built closets and walk-in closet?the amenities are plentiful. All technology can be controlled remotely via smartphone. POTENTIAL: Possibility to build a second villa with a 300 m2 footprint and separate it from the current property. Complete file available upon request. Contact Xavier BEAUFILS at 06 02 17 22 40. Siret 831 872 304, registered with the Montpellier Trade and Companies Register. Fees are the seller's responsibility. View our fee schedule at the following address: https://www.xbimmoinvest.com/honoraires.pdf EXPERTIMO est le leader français des réseaux dédiés aux mandataires expérimentés
…By Expertimo


WHITE STONE REAL ESTATE - THE EXPRESSION OF LUXURYSète - PBI White StoneFacing the Mediterranean Sea, a magical view is imposed upon us.From the moment we enter the premises, we understand that the notion of luxury and architectural quality are at the heart of this villa of over 215 m² of living space set on a plot of 1350 m².The reception area of over 70 m² naturally extends toward a tiled terrace, providing us with outdoor living throughout the seasons.Now, let's head inside to discover the kitchen, which stretches its square perimeter toward the panoramic terrace overlooking the Mediterranean blue.The master suite on the ground floor offers us a bedroom with a private terrace, complete with a bathroom and a dressing room for Mr. and Mrs.On the garden level, the intimate sphere consists of 2 master suites, each equipped with a bathroom and a dressing room. These 2 resting areas also benefit from a full sea view.In order for everyone to savor their moment of escape in complete freedom, the relaxation spaces extend into a structured garden with Mediterranean essences.To complete the picture, a 9-meter long infinity swimming pool unfolds towards breathtaking views of the elusive Mediterranean coastline that demands admiration.The Plus: A focal fireplace, complete home automation with a KNX system, alarm system, a wine cellar, a gym, a Hammam area, and parking space for 3 vehicles with a charging station. South of France.Our Opinion: A Hypnotic Psalm ® The architectural subtlety at the service of good taste and luxury for this sumptuous villa facing the Mediterranean Sea.'An Authentic and Contemporary Vision of Luxury Real Estate.' Franck Ballester® ALL INSPIRATION, MODIFICATION, REPRODUCTION IS PROHIBITED - REGISTERED TRADEMARKFile on referencesContact +33 (0)4 67 70 07 87This description has been automatically translated from French.
…By Pierres Blanches Immobilier


Discover at the foot of Mont Saint Clair, on the sunny south side of Sète, a unique and charming property! This character villa stands out with its distinctive architecture and generous volumes, offering a total area of approximately 254m². Perfectly designed for family living, it offers countless possibilities for arrangement. Inside, the spacious 200m² living area spans multiple levels. The ground floor includes a large entrance hall leading to an independent 50m² apartment, with a private entrance, living room, lounge, separate kitchen, bedroom, and bathroom. You will also find a garage, a boiler room, and a cellar. Upstairs, a magnificent 50m² living room offers a stunning sea view and opens onto a terrace. This floor also features a separate kitchen, three bedrooms (one with a balcony and view), and a bathroom. The second floor consists of a 54m² room to be customized to your desires. The 950m² plot, fully enclosed and sunny, provides an idyllic setting for family moments or gatherings with friends. Seize this unique opportunity to acquire a prestigious property in a privileged environment, just 1 km from the beaches of Sète and close to public transport and amenities. Contact us now to arrange a private visit and let yourself be captivated by the charm of this magnificent villa.
…By Coldwell Banker - Villanova Realty


Ref: 70566FD Sete, the Barrou in the front line facing the Thau pond, an extremely bright R+1 house, cross-oriented east/west, a real estate favorite, completely renovated with high-end materials located on a plot of 196 m2 benefiting from four intimate outdoor spaces including a large terrace with panoramic views. Entrance, living room/equipped kitchen, lounge, pantry, a ground-floor suite, and a garage, then on the upper floor, a large suite with terrace, shower room, and large dressing room. A third bedroom is possible. A tribute to the good life, the suitcases can be put down, I await you! Florence DIOT +33608639413 Fees charged to the seller - Estimated amount of annual energy expenses for standard use, established from energy prices for the year 2023: €1300 ~ €1790 - Florence DIOT - Commercial agent - EI - RSAC 814 676 276 / BéziersThis description has been automatically translated from French.
…By Reseau Swixim


Overlooking the Thau Lagoon, this exceptional property offers a rare living environment where architecture, nature, and panoramic views blend with absolute elegance. Set in the heart of a magnificent Mediterranean-style lot spanning over 2,700 m², this spacious contemporary villa features nearly 500 m² of living space and enjoys a prime waterfront location. Upon entering, the eye is naturally drawn to the spectacular view that unfolds through the large floor-to-ceiling windows of the reception room. Bathed in light, this majestic space captivates with its remarkable ceiling height and original solid wood beams, which lend a warm and authentic atmosphere to the entire space. Adjacent to the living room, the dining area flows seamlessly into the space and offers a remarkable view connecting the pool to the Thau Lagoon. A spacious, shaded terrace extends the living areas and allows you to fully enjoy this panoramic view, a true living painting that changes with the seasons. The master suite is a truly private retreat, featuring an office, a bedroom, a spacious bathroom with a separate shower stall, and a large walk-in closet. A guest bedroom, with its own private bathroom, completes this level. Upstairs, three additional bedrooms also enjoy beautiful, unobstructed views of the pool and pond. Designed for entertaining and socializing, the property also features a gym and a large three-room apartment. Accessible directly or separately, this apartment offers numerous possibilities: hosting family and friends, or generating rental income. Outside, the pool blends seamlessly into a stunning Mediterranean garden, bordered by a spacious terrace perfect for relaxation and socializing. A laundry room, garage, and ample parking spaces round out the amenities. Energy Performance Rating (DPE): Class A, home automation systems A unique and exclusive property, boasting private access to the Thau Lagoon and offering an exceptional quality of life in a setting of rare beauty.
…By Montpellier Sotheby's International Realty


In the highly sought-after Villeroy district of Sète, discover this sumptuous contemporary villa with clean lines, combining architectural elegance, high-end comfort and an exceptional panorama. On the front line facing the sea, it benefits from immediate access to the beaches and the greenway, ideal for walks and bike rides in a very pleasant seaside atmosphere. This property is spread over 3 levels and opens onto a magnificent garden adorned with Mediterranean species: olive trees, laurels, palm trees and coconut trees. At the heart of the house, a vast, bright living room combines a living room, dining room, and open-plan, fully equipped kitchen. This welcoming space naturally extends outside onto a large terrace overlooking a heated infinity pool with a glass wall. The sleeping area consists of 5 luxurious suites, each with private bathroom, two of which have a pleasant terrace with sea view. You will also benefit from a gym with sauna as well as a real cinema room. Plenty of parking and a large underground garage. Each room is carefully decorated and fully furnished with quality furniture, in perfect harmony with the seaside atmosphere. The house is delivered turnkey, ready to live in. Designed for leisure and relaxation, bicycles, paddleboards... are available. A car (Citroën DS3) is included for your trips or to welcome your guests. Also, for sea trips, a Searay Sunsport 220 type boat (new engine) with its berth in Sète. This property, rare on the market, can be suitable for year-round living, family vacations, or a high-end seasonal rental project. Rated 5 stars for furnished tourist accommodation, the property benefits from good seasonal profitability thanks to a high-end clientele. This unique property offers an uncompromising seaside lifestyle, in a sought-after area with high tourist demand. Ref 1273
…By Proprietes Du Golfe

Receive by email any new listing that may match your search criteria
Your criteria :
By validating this form, you accept the general conditions of use of Le Figaro Properties.
These agencies offer a selection of luxury properties vente at Vic-la-Gardiole. Feel free to contact them for personalized assistance.
