The agencies at Boisseron
These agencies offer a selection of luxury properties vente at Boisseron. Feel free to contact them for personalized assistance.

 English$ USD · m²


Boisseron, South of France, near the coast (between Nîmes and Montpellier). Contemporary 215 sqm villa, 5 beds, 1000 sqm plot with pool. Peaceful. Modern. From the moment you step through the gates, the promise is clear: a unique indoor-outdoor lifestyle. Let's take a look inside. LIVING AREAS: THE INDOOR-OUTDOOR EXPERIENCE Ascend the elegant exterior staircase (or enter directly from the garage) to discover 153 sqm of unified living space. - The living room (73 sqm): Dual-aspect and bright. The kitchen is anchored by a massive center island. Ahead, oversized pocket doors slide seamlessly into the walls, blurring the line between indoors and out. - The terrace (80 sqm): Exotic wood decking overlooking the pool. A true open-air living room at the heart of the home. The entertaining space continues under a 15 sqm bioclimatic pergola, with a pétanque court set just below. Effortless flow. THE PRIVATE WING: YOUR SANCTUARY The U-shaped layout creates a naturally secluded retreat. - The primary suite (37 sqm): Wake up to pool views and step straight onto the terrace. Features a 14 sqm walk-in closet and a luxurious en-suite (whirlpool tub and walk-in shower). Uncompromising comfort. - The flex room (23 sqm): Located near the entrance. An oversized space perfect for a home office, private practice, playroom, or fifth bedroom. THE GUEST OR CHILDREN'S WING Across the villa, the opposite wing is dedicated to family or guests. - The sleeping area: Three spacious bedrooms (17 to 18 sqm) with built-in wardrobes. One features direct terrace access. - The shower room (13 sqm): Walk-in shower and a discreet laundry station. The room is ready to accommodate a freestanding bathtub or indoor spa. THE LOWER LEVEL: LOGISTICS & LEISURE Heading downstairs, the lower level is built for utility and leisure. - The bonus room (30 sqm): Fully finished and heated. Ready to become your home theater, gym, or workshop. - The garage (31 sqm): Fully tiled and pristine, featuring an EV charging station. - Parking: Secure, gated driveway with comfortable parking for at least 3 additional vehicles. TECHNICAL FEATURES High-performance systems. Completely turnkey and move-in ready. - Energy efficiency: EPC A / GHG A (DPE A). Heat pump with ducted reversible air conditioning and solar panels for self-consumption. Total control over your energy bills. - Premium fittings: Double glazing, electric shutters, fiber optic internet, thermodynamic water heater, EV charging station, video intercom, and automated gates. A STRATEGIC LOCATION - SITUATION: Boisseron (34160), South of France, Hérault, near the coast, close to Sommières (30250)--a picturesque, dynamic, and highly sought-after medieval town. - CONNECTIONS: Reach Nîmes or Montpellier in 25 minutes. Access to the A9 motorway (Lunel interchange) is just 10 minutes away. - BEACHES: The Mediterranean coast is 25 mins away. - TRAVEL: Nîmes & Montpellier TGV train stations and Montpellier Méditerranée Airport are 30 mins away. Reach Paris in under 3 hours. - AMENITIES & SCHOOLS: Boisseron's nursery and primary schools & local shops within 2 minutes. Sommières' shops, middle, and high schools are 5 minutes away. - INTERNATIONAL EDUCATION: The Bilingual International School of Baillargues and the Montessori Bilingual School of Calvisson are each only 20 minutes away. PROPERTY DETAILS AT A GLANCE - PRICE: 735 000 EUR (Agency fees included, at seller's expense) - TYPE OF PROPERTY: Elevated single-story detached villa - SURFACES: 215 sqm of living space (245 sqm usable) | Plot: +1 000 sqm - CONFIGURATION: 5 bedrooms (including 1 primary suite), 1 full bathroom, 1 shower room, 2 separate WCs + 1 multi-purpose room (30 sqm) - EXTERIOR: Decking + bioclimatic pergola, swimming pool, and pétanque court - PARKING: Garage with EV charging station + minimum 3 vehicles on the driveway - PERFORMANCE: EPC Class A / GHG Class A (RT2012 standards) - SANITATION: Septic tank - PROPERTY TAX: 2 324 EUR / year - RISKS: Information availa
…By Guylène Bergé Immobilier


Just 10 minutes from Sommières, come and discover this beautiful contemporary single-storey villa of 180 m2. It offers a spacious and bright living/dining room of over 80m2 with a fully equipped open-plan kitchen, opening onto an unobstructed view and a secluded garden. The sleeping area comprises three bedrooms and a separate bathroom, including a master suite with an en-suite shower room. A second suite, also with an en-suite shower room, can be completely independent and used as an office or guest room. The house benefits from high-end features: complete home automation, ducted air conditioning, sliding glass doors, etc. Outside, you will enjoy a wooded area of 1,100 m2 with a large smooth concrete terrace overlooking a magnificent infinity pool, sheltered from view. A 23 m2 garage with a mezzanine completes this property, as well as a driveway allowing parking for several vehicles. All located in a quiet area, at the end of a cul-de-sac. Your Agent Gwenaël MATHIEU: 07.60.31.08.08 EXPERTIMO est le leader français des réseaux dédiés aux mandataires expérimentés
…By Expertimo


NEW EXCLUSIVE LISTING: RARE AND EXCEPTIONAL!!!!! In the heart of Sommières, a beautiful property (465 sq m of living space) COMPLETELY AND TASTEFULLY RENOVATED, set on a magnificent 800 sq m landscaped garden with its own well and SWIMMING POOL!! IDEAL FOR A FAMILY PROJECT AND/OR INVESTMENT (Traditional rentals and/or Bed and Breakfast). Layout of the different spaces: Ground floor: - A very attractive entrance hall in Pondres stone leading to a remarkable staircase. - A large 50 sq m garage (3/4 cars, electric gate). - A 90 sq m summer/winter reception room: possibility of converting it into an industrial loft duplex! - A second garage (25 sq m, electric gate) - A charming independent studio with shower room and kitchen opening onto the garden (Rental value: €450/month). On the first floor: - A beautiful apartment comprising an entrance hall, double living room, fully equipped kitchen, 3 bedrooms, 2 bathrooms/shower rooms, ample storage, and a large terrace (28 m²) overlooking the garden. (Rental value: €1200/month). On the second floor: - A 60 m² two-bedroom apartment comprising an entrance hall, a living room with an open-plan fitted kitchen, 2 good-sized bedrooms, and a shower room. (Rental value: €750/month). - A 70 m² two-bedroom apartment comprising a large entrance hall, a spacious living room with an open-plan fitted kitchen, 2 large bedrooms, and a luxurious shower room. (Rental value: €850/month). A borehole with a magnificent well supplying water for the garden irrigation, a large shed, and a summer kitchen enhance this beautiful property! The entire building is equipped with reversible air conditioning. The two-bedroom apartments are furnished and equipped with kitchen appliances: ready to move into immediately! In short: THE CHARM OF THE COUNTRYSIDE IN THE CITY! A MUST-SEE! The fees are to be paid by the seller. Les informations sur les risques auxquels ce bien est exposé sont disponibles sur le site Géorisques : www. georisques. gouv. fr. ** ENGLISH SPEAKERS: please note that Capifrance has an international department that can help with translations. To see our range of 20,000 properties for sale in France, please visit our Capifrance website directly. We look forward to finding your dream home!
…By Capifrance - Philippe Ricome


With a bold architectural design, this 1990s villa features an unconventional interior layout flooded with natural light. The 115 m² open-plan living area comprises several distinct zones: a main living room, a TV lounge, a dining area, and an open-concept kitchen. This expansive living space connects seamlessly to the pool area and its summer kitchen. The 14m x 8m pool, accompanied by the soothing sound of its fountain, offers a relaxing retreat set against a spacious terrace. The villa includes three suites—one on the ground floor and a 35 m² master suite upstairs. The master suite features an adjoining 30 m² lounge/library, where large picture windows offer views overlooking the pool, the garden, and the surrounding landscape. Set on a plot of over 2,000 m², the property features lush vegetation framing the pool and surrounding various outbuildings, including a spacious 44 m² studio, a greenhouse, a gym, a workshop, and a 49 m² garage for three vehicles equipped with an electric charging station. Secluded and private, this unique property offers 324 m² of living space plus outbuildings, all nestled in a lush green setting that is sure to captivate you. There is an option to purchase additional land. Located near Sommières with quick highway access, the property is just 25 minutes from Montpellier and Nîmes, as well as the international airport, the TGV station, and the beaches.
…By Montpellier Sotheby's International Realty


Charm, charm, charm... Wherever you look, this fully renovated former silk farm exudes elegance. It offers just over 340 m² of living space including a main dwelling and two independent units, complemented by a magnificent view of the surrounding hills. The superb landscaped garden (fig tree, mulberry tree...) features a recent swimming pool (7 x 3, saltwater), nestled between stone and greenery, and intimate spaces including a terrace and a lovely beach area: the place is simply magical! On the ground floor, there is the first apartment with its own terrace, as well as a very spacious bedroom, toilets, and a laundry room, all organized around a large entrance hall that opens onto a second terrace. On the first floor, there is a sumptuous living room - under a ceiling height of nearly ten meters - with a corridor leading to the second floor, along with a well-appointed kitchen and a living room with a small office opening onto a pretty terrace (which can serve as an additional bedroom). Additionally, there is a dressing room located right next to the staircase leading to the upper floor, which has three bedrooms, a bathroom, and independent toilets. Next is the second apartment with an independent entrance, featuring harmonious layout and decoration mirroring the rest of the house. Antique cupboards, storage spaces throughout the house, fireproof tiles and cement tiles on the floor, underfloor heating, vintage kitchen piano, recent electrical installations... etc. For lovers of volume, charm, and authenticity with added comfort.This description has been automatically translated from French.
…By Styles


The Cabinet ARGENCE & ARGENCE presents this sublime estate from the early 19th century with 600 m² of living space! Nestled in its green setting and surrounded by vineyards, on the outskirts of Montpellier, this property with incredible charm is the original work of a surveyor wishing to find refuge from his many travels in this very special place. The setting was perfect for this, and this Montpelliéraine 'countryside' thus naturally draws inspiration from a holistic view of the world, with a strong Mediterranean emphasis present in the atmosphere and thanks to the species that make up the park, referencing Provence and Tuscany. The desired architecture aimed to highlight a certain nobility, setting it apart from the more widespread agricultural farmhouses in the region, even though it was enlarged in the 20th century for viticultural purposes. The estate as a whole reflects several eras with elements reminiscent of both an authentic Provençal Bastide and an orangery, a bourgeois house, or even a more modest countryside home. What is certain is that the current property is a testament to the desire to find a house that presents the luxury of simplicity and authenticity. The main house, with 600 m² of living space, is spread over 3 levels. The entire ground floor is dedicated to living spaces that are very much open to the outdoors, a luxury for something historic. The ceiling height is impressive, with vaulted ceilings. A large fireplace adorns the living room space, wonderfully bringing together the occupants of the house. The kitchen will be modern in its design as it opens and connects to the living areas while respecting the spirit of the old. The volumes are generous, and light beautifully enhances every space in the best way possible throughout the year. The first floor offers a master bedroom area. Two suite bedrooms are provided, each with its own private lounge, reminiscent of beautiful hotels and with a layout typical of the old, in a 'Haussmannian inspiration' to explain it in the most accurate way. A large 68 m² suite opens majestically onto a 50 m² solarium terrace with breathtaking views. Small living room, bedroom, alcove dressing room, and finally a private bathroom with an authentic clawfoot bathtub as well as an Italian shower. On the opposite side of the landing, another suite apartment measuring 70 m², similar in style, but without a terrace this time. The second floor has three suites. Two of 45 m² each with a private lounge, one of 60 m² also featuring a lounge and private bathroom. Finally, in one wing of the building, a studio with a mezzanine bedroom that can be completely independent or joined with the whole property. A large laundry room, or if necessary, another suite, is possible thanks to a free space for inspiration, and the back kitchen could become a professional kitchen, adding to the functionality of the property. The estate also benefits from a guardian's house in a rear courtyard, currently divided into two apartments offering 2 bedrooms each, as well as a huge outbuilding of 200 m² with a ceiling height of 13 meters, which would be ideal for an artist, seminars, or any other project you may wish to realize. The place is simply magical and nothing is missing, both in spirit and material: ornate cast iron radiators, vaulted ceilings, parquet flooring, stone, and steel... Everything blends wonderfully, and despite the notion of vastness on paper, the dimensions remain human scale, making the place warm, simple, authentic, and inviting. The outdoor spaces will reflect everything that has been discussed. The pool area, designed like a basin, perfectly combines the old with the modern, benefiting from a superb summer kitchen, garden walks in a French spirit, paved and tree-lined courtyards for large receptions.... Once again, nothing is lacking. This exceptional property is served by the Mauguio airport within minutes, the A9 motorway with quick access, and the TGV train stations in Nîmes or Montpellier, making this property an exceptional and quick-access location to fully enjoy, like its 19th-century creator, an ideal 'retreat' to savor magical moments.This description has been automatically translated from French.
…By Argence & Argence Immobilier


Côté Sommières – Nestled in tranquility on the heights, in the heart of an olive grove, this villa offers an unobstructed view of the village, its castle, and the Pic Saint-Loup. Bathed in light, it features beautiful volumes, several suites, a warm living room with a fireplace, and a well-kept outdoor area with a swimming pool and terraces without any overlooking properties. A rare setting, just a few minutes' walk from the historic center, schools, and shops.This description has been automatically translated from French.
…By Imobook


Close to Sommières... A 242 m² (2,700 sq ft) village house, perfectly renovated with respect for this authentic and charming setting. Surrounded by a magnificent courtyard and a beautiful space housing the infinity pool, this 17th-century building boasts a living room of approximately 80 m² (860 sq ft) with a very high ceiling featuring original vaulted ceilings. Featuring a fireplace, it offers beautiful light, and access to the pool is an ideal place to relax. A guest suite, a separate kitchen, and a utility room complete this ground-level level. Upstairs, two beautiful suites and a spacious bedroom with a superb terrace. This peaceful, secluded setting offers a quality of life away from prying eyes. Featuring attractive features, reversible air conditioning, and fiber optics, this building, which has stood the test of time, boasts a double garage and several parking spaces, all in the heart of the village...
…By Montpellier Sotheby's International Realty


Between Montpellier and Nîmes, an elegant contemporary villa of 207 m², nestled in the heart of a magnificent landscaped garden of approximately 900 m², offers complete privacy. A superb 74 m² living room, with its generous proportions and abundant natural light thanks to its large sliding glass doors, opens harmoniously onto the outdoors. The perfectly integrated American-style kitchen extends this inviting space with a privileged view of the swimming pool and the meticulously landscaped garden. The ground floor comprises two bedrooms, each with its own en-suite shower room, offering optimal comfort and direct access to the garden and pool area, allowing you to fully enjoy the surroundings from the moment you wake up. Upstairs, the 36 m² master suite is a true haven of tranquility. It features a private 29 m² terrace, a separate dressing room, and an elegant bathroom with a shower. The sleeping area is completed by three additional bedrooms, one of which has an en-suite shower room. Outside, everything has been designed for relaxation and conviviality: a welcoming wooden terrace borders a superb 15-meter-long swimming pool, perfectly integrated into a landscaped setting of Mediterranean plants. This property also offers high-end amenities guaranteeing optimal living comfort: a heat pump, a thermodynamic water heater, and 41 m² of photovoltaic solar panels, for a home resolutely focused on the future. Four parking spaces complete the features of this exceptional villa, combining contemporary design, absolute comfort, and a privileged natural setting.
…By Montpellier Sotheby's International Realty


The advertiser did not provide an english description for this listing.
…By Guylène Bergé Immobilier


30 minutes from Montpellier and Nimes, in a green residential setting, just a few minutes from the town center, this superb contemporary villa of approximately 210 m² of living space has been custom-built to offer its guests all the desired comfort! Upon entering the villa, a vast living room of approximately 70 m² opens onto a large terrace and a 15-meter long swimming pool. The perspective is superb on large trees, the lines are clean, the transparency of the place is reinforced by large bay windows. The villa was built with high-end materials: contemporary 120/120 tiles, integrated reversible air conditioning, designer kitchen ... On the night side, 2 beautiful bedrooms with their own water point are on the ground floor. Upstairs, a magnificent master suite with dressing room and private bathroom opens onto a beautiful terrace which dominates the environment. Three additional junior suites complete the sleeping area. The villa is equipped with solar panels for autonomous energy management. A great opportunity for living as a primary or secondary residence!
…By Deflandre Résidences & Propriétés


The advertiser did not provide an english description for this listing.
…By We Invest La-franchise-immo Saint-aunès


30 Sommières with a viewVery pleasant bastide on the hills of Sommières, terrace garden and swimming pool. The house includes on the ground floor the entrance, a living room, a lounge opening onto a very nice terrace, the kitchen, and a bedroom with its shower room. On the first floor, there are 4 bedrooms, a bathroom and a shower room, and a balcony. A large wooded garden, swimming pool and pool house, outbuildings, wine cellar in the rock under the house. Large garage.Fees charged to the buyer: %Fees charged to the buyer: %Price: €799,000 **Including fees % VAT charged to the buyer calculated based on the net selling pricePrice excluding fees: - Estimated annual energy expenses for standard use: Between €1200 and €2500 per year. Average energy prices indexed to January 1, NC (subscription included)This description has been automatically translated from French.
…By Christine Arnoux Immobilier


20 minutes from Montpellier – Atypical Villa of 350 m² with swimming pool. In a calm and green environment, discover this unique property with atypical architecture, combining stone, contemporary volumes, and high-end amenities. 350 m² of living space – 8 rooms. 1200 m² plot with terraces and infinity pool. From the entrance, you will be charmed by a spacious and bright living area with a high-end equipped kitchen (double cooking area, wine cellar…), opening to the outside. The house offers: 6 bedrooms including a master suite with terrace and unobstructed view, 6 bathrooms, cinema room / gym, laundry room. Outside, a true haven of peace: terraces at all levels, swimming pool, and direct access to the garrigue. Amenities: reversible air conditioning, insert, pizza oven, sauna. Parking for several vehicles + garage. A rare property with a unique character, ideal for primary or secondary residence or guesthouse project. Agency reference: 5045This description has been automatically translated from French.
…By Orpi - L'étoile Immobilier


iad France - Olivier LECONTE offers you: Aubais, in the village center, close to shops and amenities, a charming character house with its patio-courtyard enhanced by its swimming pool.This house, full of charm and authenticity, offers an idyllic living environment for its future occupants.The property consists of the main living space with a beautiful vaulted living area featuring a fireplace, a lovely equipped kitchen, and 4 spacious bedrooms, ideal for accommodating a family.Currently operated as holiday rentals, 2 fitted out outbuildings complement the main dwelling.For moments of relaxation and conviviality with family or friends, the outside of the house is equally appealing with the balcony corridors offering an unobstructed view, a shaded terrace, and the vaulted space ideal for outdoor dining facing the private swimming pool.Built in 1800, this house has managed to retain all its charm while benefiting from a good overall condition. Its southern exposure guarantees optimal brightness throughout the day.In terms of comfort, this property is equipped with individual heating with distribution via a wall heating system and fireplace, ensuring pleasant temperatures in all seasons. To complement this property, you will have a parking space or public parking nearby.Do not miss the opportunity to acquire this charming village house in Aubais. A visit is essential to appreciate all the qualities and the potential of this exceptional property.Agency fees are to be borne by the seller. Energy display information for this property: ENERGY class C index 139 and CLIMATE class C index 27. Information on the risks to which this property is exposed, including the legal obligation for clearing, is available on the Géorisques website: http://www.georisques.gouv.fr. This real estate announcement has been drafted under the editorial responsibility of Mr. Olivier LECONTE, independent real estate representative (without holding funds), commercial agent of SAS I@D France registered with RSAC of Nimes under number 451 636 641, holder of the real estate canvassing card on behalf of I@D France SAS.
…By Iad France


Superb Contemporary Villa of 310 sqm on a 2436 sqm plot with Pool House et Swimming Pool - Large Garden - Aubais (30250) Location: Aubais (Gard - 30250), ideally located between Nîmes and Montpellier, near Sommières. Situated in a quiet location in the charming village of Aubais, this magnificent contemporary house with high-end features offers a privileged and luminous living environment, a perfect blend of modern comfort, clean lines, and a Mediterranean feel. Interiors: Spaciousness, Light, and Design Exceptional Living Space: A large open-plan kitchen/dining room of over 60 sqm, bathed in natural light under exposed wooden beams, opening onto a large 48 sqm living room. Custom-designed Modern Kitchen: Fully equipped contemporary kitchen with a central island in dark marble and perfectly integrated high-end appliances. Ample storage and a utility room complete the layout. Sleeping Areas et Bedrooms: 4 bedrooms with built-in storage, plus a large walk-in closet. Two shower rooms and a contemporary bathroom (walk-in shower, double vanity). Amenities et Comfort: High ceilings, large sliding glass doors (PVC double glazing) opening directly onto the terrace and garden, high-quality materials and meticulous finishes. The Exterior: A True Haven of Peace Private Swimming Pool: Beautiful rectangular pool bordered by a stone deck and terraces. Pool House et Summer Kitchen: Covered area furnished with a bar and outdoor kitchen under a Roman tile roof, ideal for entertaining in any season. Landscaped Garden: Secluded landscaped area with a bamboo grove, cacti, stone terraces, and sun loungers. Summary of Key Features Property Type: Villa / Contemporary House Location: Aubais (30250) Number of Rooms: 2 large living areas, 4 bedrooms, an office, a gym with air conditioning, a walk-in closet. Perfectly insulated, with UV filters on double-glazed PVC windows, and a high-performance energy performance certificate (EPC) rating of A, indicating excellent insulation and low energy consumption. Exterior features: Swimming pool, covered pool house/bar, large stone terrace, landscaped garden, pétanque court. Kitchen: Modern fitted kitchen with a high-end central island. Architectural style: Contemporary with traditional timber frame elements. Contact us to arrange a viewing and discover this exceptional property.
…By Agence Hamilton


Ideal house for a family setup, located between Nîmes and Montpellier, just 20 minutes from the beaches. Angélique offers you a perfect layout: a beautiful living area and its open kitchen facing the terrace and its pool area, pool house. On the ground floor, enjoy three bedrooms, a large bathroom, and a toilet. Upstairs, two bedrooms, a shower room, a toilet, and a magnificent mezzanine overlooking the living area and its fireplace, all highlighted by the framework and exposed beams. A garage completes the property on a pleasant plot, in a quiet area. This house benefits from an excellent energy performance rating classified as C, and is economical thanks to its photovoltaic panels. Choose Aubais, a sought-after village, close to everything, the charm and comfort for your next move. The price includes the seller's fees (scale available on the website). This property is presented to you by Angélique Bourrand-Favier 06.73.78.03.60, commercial agent registered with the Nîmes RSAC under Individual Enterprise No. 501834857. Information on the risks to which this property is exposed is available on the Géorisques website: www.georisques.gouv.fr.Honoraires à la charge du vendeur. Classe énergie B, Classe climat A. Information on the risks to which this property is exposed is available on the Géorisques website: georisques.gouv.fr.Your IMMO ANGELS advisor: Angélique Bourrand-Favier Commercial agent (Individual enterprise) RSAC 501834857
…By Immo Angels


This description has been automatically translated from French.
…By Guylène Bergé Immobilier


Come and discover this unique villa offering 330 m² of living space in an exceptional natural setting, on a 2,760 m² plot that blends charm and modernity. This 1980s villa has been tastefully and authentically renovated, offering incredible potential for entertaining friends and family in a convivial atmosphere. The property is laid out as follows: On the ground floor, you will enter a spacious 65 m² living/dining room with a beautiful fireplace, leading to a fully equipped open-plan kitchen with a utility/laundry room. On the same level, there is an 8 m² office, two bedrooms of 12 and 14 m² with built-in wardrobes, and a lovely shower room. Upstairs, there is a true 40 m² master suite. In one wing of the villa, a 44 m² space is dedicated to guests or could be used as a guest room, very practical for hosting. You will also be delighted by the charming 90 sq m pool house, detached from the main villa and perfect for entertaining. It comprises a separate bedroom, a billiard room, and a 50 sq m living room with a fireplace and fitted kitchen, all opening onto a terrace and its magnificent 14 m swimming pool in an exceptional, secluded setting. The villa's technical features include: solar panels, security cameras, a water softener, reversible air conditioning, mechanical ventilation, a jacuzzi, a fish pond with a treehouse, a fully automated 14 x 6 m swimming pool, a 30 sq m wine cellar carved into the rock, an automatic gate, and a water meter connected to the Bas Rhône River. The property also includes ample parking, a 36 sq m garage, and a carport. As you can see, this property offers enormous potential, which you can discover on-site. Please do not hesitate to contact me for further information. Guillaume Soliveres Capifrance 06 30 20 54 10. Les honoraires sont à la charge du vendeur. Les informations sur les risques auxquels ce bien est exposé sont disponibles sur le site Géorisques : www. georisques. gouv. fr. ** ENGLISH SPEAKERS: please note that Capifrance has an international department that can help with translations. To see our range of 20,000 properties for sale in France, please visit our Capifrance website directly. We look forward to finding your dream home!
…By Capifrance - Guillaume Soliveres


Sommières — PBI COLLECTION® Selection There are places that can only be truly appreciated from a height. In the heart of the Vaunage region, in the Gard, between the Camargue and the Cévennes, halfway between Nîmes and Montpellier, lies a town built of pale stone. Dominated by its medieval castle and Roman bridge, Sommières has preserved a listed heritage of rare elegance from centuries past. It is from this breathtaking vantage point, which traces the town’s history through its iconic buildings, that the ‘Blanc Méridien®’ property, presented by PIERRES-BLANCHES®, reveals itself. THE ROOTS As you wind through the narrow streets, the arcaded square is home to the market. The cafés spill out onto the pavement; people mingle and stroll. Relaxed and invigorating. May we always find luxury in the simplicity of the ever-changing world. THE SCALE OF THE LANDSCAPE Spanning over 13,000 m², the park unfolds amidst Mediterranean flora. In this unspoilt Languedoc landscape, the vegetation creates a timeless perspective. THE GEOMETRY OF VOLUMES This architectural work is based on a compositional approach centred on the preservation of the existing natural environment. Its design emphasises horizontality and permeability between the built environment and the natural surroundings, so that architecture and landscape become canvases, criss-crossed by patterns of light that blend the plant forms with the built lines. The architectural design is based on the juxtaposition and interweaving of orthogonal volumes with sharp edges. A main building, rising over two storeys, acts as a visual focal point and breaks up the linearity of the whole. A modern aesthetic prevails; the roof terraces, edged with parapets, cut through the volumes with a clean line against the azure sky. THE ART OF HOSPITALITY From the very threshold, this 280 m² property extends its vanishing lines towards the horizon, dictated by a transparency that dissolves the boundary between the home and the panorama. The 100 m² reception area flows like a sentence unbroken by any punctuation. It unfolds as a single continuous space, with the living room, dining room and kitchen brought together beneath a ceiling framed by a graphic band. An intangible boundary that outlines the space with a jet-black line. Light serves as the raw material; it streams through the windows recessed into the partitions, erasing the threshold, whilst the architecture frames the landscape like a jewel. The garden, set at the very heart of the room, displays the full spectrum of its elements. THE BARK OF DREAMS The private areas feature two generously sized master suites, measuring 44 m² and 21 m² respectively, each with en-suite bathrooms and walk-in wardrobes. In the extension housing the larger suite, the terrace offers a panoramic view of the surrounding countryside – a true invitation to contemplation and a change of scenery. Three junior bedrooms and a bathroom complete the layout. The upper floor is home to the master suite, measuring 42 m², which is extended by a dressing room. Adjacent to this, the hammam, designed with high-end finishes, forms the centrepiece of the wellness area, guaranteeing absolute comfort and relaxation. THE MERIDIANS OF THE SITE The outdoor spaces facilitate the transition between the property and the grounds through successive levels that define distinct areas of use. Beyond this, Mediterranean vegetation lines the vista and weaves an organic link with the building, filtering the daylight. The 9-metre-long infinity pool serves as a key element in the spatial layout. The vanishing point blends into the distance, and the reflective water surface mirrors the architecture, bringing the sky into the scene. ELEMENTS OF COMFORT Sommières — A 75 m² garage accommodates several vehicles, and a second ground-level entrance makes daily life easier. The historic town centre is three kilometres away. The property offers a respite, nestled between the tranquillity of the wide open horizons, the cultural and sporting activities of the surrounding area, and the region’s fine dining. Well-proportioned spaces, carefully controlled light, and a constant dialogue with the landscape and the materials. From the freehand sketch to the final stone laid, the same high standards of rigour and precision are maintained. PIERRES-BLANCHES® Private viewing by appointment +33 (0)4 67 70 07 87 Julie Pauille +33 (0)7 78 88 36 41 Consultant and Sales Agent, RSAC Nîmes 922 908 389 © PIERRES-BLANCHES®, 2026. All rights reserved.
…By Pierres Blanches Immobilier


Bella Pietra presents to you: A single-story house of 192m2 on a plot of 1,005m2 with a swimming pool and garage. In one of the most sought-after neighborhoods of Sussargues, in the absolute tranquility of a dead end, come and discover this magnificent house of 192 m2, set on a generous plot of 1,005 m2. A true haven of peace, entirely designed to fully enjoy family life, combining comfort, space, and conviviality. From the very first steps, the house impresses with its exceptional volumes and brightness. The living area, the true heart of the house, offers nearly 120 m2 and benefits from large bay windows that generously open the space to the terrace, the swimming pool, and the garden. The kitchen, fully equipped, perfectly integrates into this warm and contemporary area, while a pleasant office space completes the whole and can easily be transformed into a fourth bedroom according to your needs and desires. Entirely single-story, the house offers smooth circulation and a particularly enjoyable comfort of life. The night area consists of a beautiful master suite with a dressing room, shower room, and separate toilet, as well as two other bedrooms with closets. A second shower room with separate toilet completes this space. On the practical side, a laundry room has direct access to the garage, which is fully tiled and insulated, offering additional space that is both functional and tidy. Outside, you will discover a true oasis of tranquility. The plot, with no overlooking neighbors, allows you to fully enjoy the beautiful days around the pool or on the large terrace enhanced by a bioclimatic pergola. A petanque court completes this outdoor space designed for entertaining, relaxing, and sharing wonderful moments with family or friends. The house benefits from quality materials and fittings, as well as air conditioning, ensuring optimal comfort in all seasons. Five parking spaces also complete this property. For any additional information or to arrange a visit, do not hesitate to contact your Bella Pietra Property agency (SIREN 947970844). CUARTERO Lucas and PELE Matis. Information on the risks to which this property is exposed is available on the Géorisques site: www.georisques.gouv.fr.This description has been automatically translated from French.
…By Bella Pietra Immobilier


Théo at O7.8O.41.19.22 presents to you: Family villa T6 of 155 m² on a plot of 600 m² in Sussargues: Located in a privileged environment, very green and quiet, this villa benefits from an ideal location: just 8 minutes from the motorway, 20 minutes from Montpellier and the beaches, and a few minutes walk from the village center. Completely renovated with taste in 2018, with quality fittings, this villa consists of: On the ground floor: a beautiful bright living room (triple exposure) with a fully equipped American kitchen, a bedroom, a shower room. Upstairs: a large landing, a spacious master suite (24 m²) with access to its private terrace, ideally facing west to enjoy sunsets, two other bedrooms, a large bathroom (15 m²) with shower, bathtub and double sink. A large garage of 21 m² as well as a laundry room complete this property. The advantages: Air conditioning. Double-glazed aluminum joinery. Electric roller shutters that can be connected to Wi-Fi and controlled remotely. Solar panels (6 kg) Water softener. No adjoining walls / landscaped grounds. South-west facing pool, equipped with a salt electrolysis system, a pH regulator, a variable speed pump, a heat pump that can be connected to Wi-Fi and controlled remotely, as well as a roller shutter. Electric gate with intercom that can connect to the phone. High-end HOBEN pellet stove, connectable to Wi-Fi and controllable remotely. Thermodynamic balloon. All of these efficient equipments explain its excellent energy class B and significantly reduce energy consumption! You just have to unpack your bags! For more information or to arrange a visit, contact me at O7.8O.41.19.22. Fees to be borne by the seller. Energy class B, Climate class A Estimated annual energy expenses for standard use: between €1533.00 and €2074.00 for the years 2021, 2022 and 2023 (subscriptions included). Information on the risks to which this property is exposed is available on the Géorisques website: georisques.gouv.fr. Your advisor La-Franchise-Immo Saint-Aunès: Théo Titon Commercial agent (Individual business). Information on the risks to which this property is exposed is available on the Géorisques website: www.georisques.gouv.frThis description has been automatically translated from French.
…By We Invest La-franchise-immo Saint-aunès


Bella Pietra presents to you: A 4-room house of 94m2 on a plot of 347m2 in Sussargues. Built in 2021 on a plot of 347 m2, this house of 94 m2 offers an ideal living environment, combining comfort, modernity, and conviviality. Upon entering, you will discover a superb living space flooded with light, featuring a fully equipped open kitchen, designed for sharing beautiful moments with family or friends. Wide openings naturally extend the space to a pleasant wooden terrace and its swimming pool, a true invitation to relaxation. The ground floor also includes a laundry room, a beautiful master suite with direct access to the terrace, as well as an internal access to the garage for daily comfort. Upstairs, the sleeping area comprises two beautiful bedrooms, a bathroom, and a separate WC. Outside, everything has been designed to fully enjoy the beautiful days: an elegant wooden terrace, a perfectly integrated swimming pool, a pétanque court for convivial moments, and a garden that is easy to maintain. Fully air-conditioned, this recent house requires no work. Its warm atmosphere, careful features, and privileged location make it a rare property where it's good to live. For any additional information or to arrange a visit, do not hesitate to contact your Bella Pietra Property agency (SIREN 947970844). CUARTERO Lucas and PELE Matis. Information about the risks to which this property is exposed is available on the Géorisques website: www.georisques.gouv.fr.This description has been automatically translated from French.
…By Bella Pietra Immobilier


The advertiser did not provide an english description for this listing.
…By Bella Pietra Immobilier


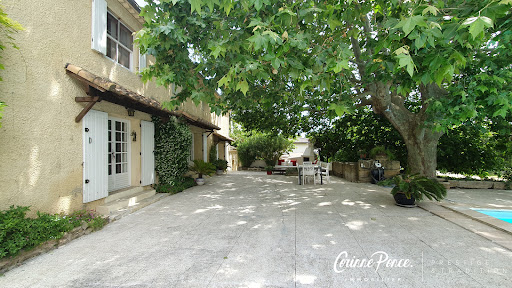
Nestled in a green setting in Aigues-Vives, this former sheepfold with authentic charm reveals a rare art of living, between Provençal elegance and Mediterranean softness. Renovated in the 2000s, it offers nearly 201 m2 of living space in the heart of a magnificent wooded plot of 3768 m2, a true haven of peace where time seems to stand still. From the entrance, the house captivates with its warm atmosphere: a vast living room bathed in light with a fireplace, a bar area conducive to long evenings with friends, an independent kitchen needing refreshing, and several sleeping areas designed to accommodate family and guests in complete privacy, with its 6 bedrooms, 3 shower rooms, and a bathroom. Outside, everything invites you to fully enjoy the nice days: a large friendly terrace, a well-exposed swimming pool in the shade of a plane tree, outbuildings full of potential, a workshop, and a carport complete this charming ensemble. Between authenticity, generous volumes, and a privileged setting, this unique property offers a peaceful refuge just minutes from amenities and 30 minutes from the Nîmes/Montpellier train stations and airports. Information on the risks to which this property is exposed is available on the Géorisques site: www.georisques.gouv.frThis description has been automatically translated from French.
…By Corinne Ponce Immobilier
'%20stroke='%23DDAA3A'%20stroke-width='1.909'%20stroke-linecap='square'%20stroke-linejoin='bevel'/%3e%3c/svg%3e)
Receive by email any new listing that may match your search criteria
Your criteria :
By validating this form, you accept the general conditions of use of Le Figaro Properties.
These agencies offer a selection of luxury properties vente at Boisseron. Feel free to contact them for personalized assistance.
As part of your search for a property of excellence, browse our privileged selection of 1 luxury house with a pool in Boisseron available from $854,294. Whether the architecture of this house incorporates a covered indoor aquatic space or a vast outdoor pool, the property flourishes amid remarkably landscaped grounds measuring 980 m².
