Get early access to listings that match your criteria
Never miss an opportunity again. Our personalized alerts notify you instantly.

 English$ USD · m²


EXPERTIMO est le leader français des réseaux dédiés aux mandataires expérimentés
…By Expertimo


iad France - Cindy Regent offers you: EXCEPTIONAL CONTEMPORARY PROPERTY ON MORE THAN 4,000 M² OF TREE-LINED PARK Sheltered from prying eyes, this elegant contemporary property of 241 m² of living space is located in the heart of a wooded park with Mediterranean and exotic plants. A privileged environment, just a few minutes from Montpellier, the beaches, the TGV Sud de France station, and Montpellier Méditerranée Airport. Bathed in light thanks to its numerous openings to the outside, the villa seduces with its generous volumes and the perfect connection between the living spaces and the surrounding nature. The ground floor revolves around a vast cathedral living room open to the terraces and gardens, a friendly dining room, and a fully equipped contemporary kitchen with a pantry. A dressing room completes this level. An open mezzanine enriches the volumes and offers many layout possibilities: office, library, private lounge, or guest room. It has direct access to a terrace overlooking the property. Designed to offer comfort and intimacy, the night space on the ground floor includes a master suite with a bathroom featuring a bathtub and shower, as well as a second bedroom with built-in storage. Upstairs, two additional bedrooms are located, one of which is a suite with its own shower room and private terrace. Outside, the charm operates immediately. In the heart of this green setting, the lagoon pool with wellness area integrates perfectly into its landscaped environment. The numerous terraces, the 6-person jacuzzi, the hammam, and the vast covered summer kitchen invite you to fully enjoy each season and entertain in a particularly privileged setting. An independent chalet of 25 m² completes the ensemble. It has a sleeping area, a shower room, WC, a private hammam, and a space that can be dedicated to sports or well-being, offering perfect autonomy to host family, friends, or guests. The amenities perfectly complement the quality of the place: reversible air conditioning, self-consumption photovoltaic panels, borehole, motorized adjustable sun blinds, electric vehicle charging station, bicycle garage, and storage spaces. A particularly sought-after asset in the area, the configuration and area of the plot also allow for the possibility of built evolution. A confidential address where space, serenity, and quality of life take on their full meaning.This description has been automatically translated from French.
…By Iad France


Discover this beautiful 180 m² house, fully renovated in 2025, situated on a plot offering a usable garden area of 420 m². It boasts generous living spaces and high-end features. Spread over two levels, the house opens onto a very large and exceptionally bright living room, enhanced by floor-to-ceiling windows that provide beautiful views of the outdoors and a pleasant feeling of spaciousness. The high-end fitted kitchen integrates perfectly into this living space. It features an elegant Dekton worktop and offers an environment that is both functional and aesthetically pleasing. A master suite completes the ground floor, providing a comfortable and independent sleeping area. Upstairs, you will find four additional bedrooms, including a second master suite, as well as a bathroom with a toilet. The house benefits from ample storage and custom-built dressing rooms, allowing for optimal use of space and a perfectly organized interior. For your comfort, the entire house is equipped with a home automation system that can be controlled directly from your phone. This allows you to easily manage various functions of your home, even remotely. Reversible air conditioning is installed throughout the house, ensuring optimal comfort in both summer and winter. Outside, you'll enjoy a private garden and a saltwater swimming pool with a roller cover, perfect for enjoying sunny days in complete tranquility. To meet the needs of electric vehicles, the property also has its own charging station. Completely renovated in 2025, this house combines generous living spaces, abundant natural light, modern comfort, and high-quality amenities. A rare find in Lattes, ideal for a family looking for a turnkey, elegant, and perfectly equipped home. Les honoraires sont à la charge du vendeur. Les informations sur les risques auxquels ce bien est exposé sont disponibles sur le site Géorisques : www. georisques. gouv. fr. ** ENGLISH SPEAKERS: please note that Capifrance has an international department that can help with translations. To see our range of 20,000 properties for sale in France, please visit our Capifrance website directly. We look forward to finding your dream home!
…By Capifrance - Cyril Courtade


In Lattes, this contemporary house of 170 m², built in 2016 on a plot of approximately 600 m², offers a living environment where space, light, and comfort naturally come together.The spacious living room, extended by terraces thanks to large bay windows, benefits from a beautiful ceiling height of about 2.70 m. The Arthur Bonnet kitchen, fully furnished and equipped with a Silestone countertop, integrates perfectly into this friendly space.The house features a particularly functional layout with two ground-floor suites, providing true comfort for everyday life. The upper floor accommodates two bedrooms with closets as well as a shower room.The amenities are up to par: ducted air conditioning, central vacuum, thermodynamic water heater, water softener, motorized gate, intercom, alarm, and garage with laundry space.Several parking spaces complete the property.Outside, the terraces are arranged around the pool, extended by a five-person jacuzzi and a pétanque court, creating a space designed to fully enjoy sunny days.A contemporary property with clean lines, designed for comfortable family living in a residential area of Lattes.Julien FOSSE - 0650838970 - EI - RSAC N 904 020 756 - City of the registry - MONTPELLIER. Fees to be borne by the seller. Information on the risks to which this property is exposed is available on the Géorisques website: www.georisques.gouv.fr.For more information, contact Casanova Immobilier, a historical reference in character and high-end real estate in Montpellier and Southern France since 1979. Specialists in charming homes, character apartments, contemporary villas, family properties, and unique assets between Montpellier, the Mediterranean coast, and the hinterland.This description has been automatically translated from French.
…By Agence Galerie Casanova


High-yield rental investment product. An authentic charming farmhouse of over 347 m² in the south of Lattes, in a natural setting, consisting of six fully renovated and well-maintained independent accommodations, five of which are currently rented. This rare property on the market is primarily aimed at investors with an already very interesting current profitability. In single ownership, this character property has exceptional rental yield potential estimated at over 10% gross, when optimized. The land is nearly 600 m² with a garden surrounding the building, a large terrace overlooking the Lez, parking spaces, and private cellars. All apartments are equipped with reversible air conditioning, and a significant solar panel installation ensures substantial energy consumption autonomy for the accommodations. Close to Lattes and Montpellier, access to the highway is immediate and guarantees very efficient connections. Fees included of 5.77% VAT at the buyer's expense. Price excluding fees €780,000. Energy class B, Climate class A Average estimated amount of annual energy expenses for standard use, based on energy prices from the year 2021: between €1,940.00 and €2,680.00. Information on the risks to which this property is exposed is available on the Géorisques website: georisques.gouv.fr. Your adviser ACANTHE IMMOBILIER: Sebastien ANGLADE Commercial agent (Individual enterprise) RSAC 813793833 RCP AACI/26427/35711This description has been automatically translated from French.
…By Acanthe Immobilier


! EXCLUSIVELY! This beautiful villa, renovated in 2020, combines architectural quality with modern amenities. Simply sublime. With its 170 m² of living space spread over a plot of 675 m² in an idyllic setting, it promises an exceptional quality of life. Upon your arrival, you will be seduced by a spacious living room of 70 m², wisely arranged, including a well-equipped and furnished kitchen, a study area, large bay windows that flood the space with natural light, a beautiful ceiling height enhanced by steel beams, as well as a central wood stove that creates a welcoming and warm atmosphere. The house also features a large laundry area for added convenience. Upstairs, you will find three bedrooms with a bathroom and a perfectly intimate master suite of 35 m², complete with a dressing room, a shower room, and its own private terrace. For absolute relaxation moments, a room dedicated to the jacuzzi invites you to unwind. A large garage and several parking spaces are also available for your use. Outside, a carefully maintained landscaped garden hosts several fruit trees (orange, lemon, date...) as well as a chicken coop for nature lovers. A large concrete terrace equipped with a bioclimatic pergola, a summer kitchen, and a swimming pool complete this dream outdoor space. In terms of comfort and modernity, the house is equipped with high-end services, including solar panels ensuring almost energy autonomy, a smart home system that allows control of indoor and outdoor lighting, roller shutters, alarms, air conditioning, and a reversible heat pump. In summary, this house offers an exceptional living environment for absolute comfort in a peaceful and enchanting setting.This description has been automatically translated from French.
…By Argence & Argence Immobilier


Nestled away from prying eyes, on a rare plot of over 4,300 m² with lush accents, this property reveals a unique living environment that combines absolute serenity with immediate proximity to amenities.The villa, bathed in light, offers a warm living space that opens onto vast terraces. From the outside, the tone is set: a lagoon pool, wellness areas, a jacuzzi, a hammam, and a summer kitchen create a true universe dedicated to well-being and reception.Functional and elegant, it also features comfortable sleeping areas on the ground floor, as well as an independent annexe ideal for hosting in complete privacy.Carefully considered amenities, modern equipment, and harmonious volumes complete this rare ensemble.A confidential place where nature, comfort, and the art of living meet with evident ease.For more information, contact us! Yoann Raysseguier O6 89 44 29 58 - Mark Gimferrer O6 14 84 O1 43Fees paid by the seller. Energy class C, Climate class A. Estimated average annual energy expenses for standard use, based on energy prices from 2021: between €1830.00 and €2510.00. Information on the risks to which this property is exposed is available on the Géorisques website: georisques.gouv.fr.Your IMMOVANCE GROUP advisor: Yoann RAYSSEGUIER Commercial agent (Individual business)
…By Immovance


The advertiser did not provide an english description for this listing.
…By Pavlova Immobilier


Prestigious Estate near Montpellier The Setting: Beautifully landscaped 5,500 m² grounds in absolute tranquility, offering panoramic views over the lagoon/lake. Located just 10 minutes from Lattes (close to beaches, Montpellier, train station, and airport).Main Residence (~300 m²): Bright and spacious 90 m² living area, fully equipped kitchen, 5 large bedrooms (including 4 master suites), and a massive 300 m² terrace overlooking the view.Three Independent Guest Houses (~190 m² total): * A 100 m² house set on its own 800 m² plot of land.A 45 m² single-story house with a private garden. A 45 m² duplex apartment with a terrace. Outdoors & Leisure: Saltwater swimming pool (12 x 6 m), pool house with summer kitchen, spa, and barbecue area. Features & Outbuildings: Reversible air conditioning, double glazing, 4 motorized garages + a 2-car carport, secured by 2 automatic gates with videophones. Potential: Ideal for a large family estate, a luxury bed & breakfast / gîte business.. Fees to be paid by the seller. Energy class B, Climate class A Estimated average amount of annual energy expenditure for standard use, based on the year's energy prices 2021: between 1660.00 and 2330.00 . Information on the risks to which this property is exposed is available on the Geohazards website: georisques.gouv.fr.
…By Exp Global France


À quelques minutes au sud de Montpellier, découvrez le privilège de vivre en vacances toute l’année. Et si votre prochain voyage commençait dès le franchissement de votre portail ? À l’abri de tous les regards, au cœur d’un magnifique domaine paysager de 4 375 m², cette élégante propriété de 240 m² habitables offre une atmosphère unique où le temps semble suspendu. Entre palmiers, végétation luxuriante, chant des cigales et des oiseaux, chaque journée prend ici des airs de vacances. Pensée dans les moindres détails pour offrir un art de vivre d’exception, la villa s’organise autour d’une superbe piscine balnéo aux inspirations balinaises, véritable invitation à la détente et au bien-être. Les extérieurs soigneusement aménagés offrent un cadre intimiste et préservé, sans aucun vis-à-vis. La propriété propose de généreux volumes baignés de lumière avec un vaste espace de réception ouvert sur le parc paysager, une cuisine semi-ouverte parfaitement intégrée à l’espace de vie ainsi que quatre chambres, dont deux en rez-de-chaussée et deux à l’étage. Chacune bénéficie de sa propre salle d’eau et de son dressing indépendant. Les prestations sont à la hauteur de ce lieu d’exception : • Piscine balnéo de style Bali. • Cuisine d’été. • Hammam. • Salle de sport. • Dépendance indépendante de 25 m². • Climatisation gainable. • Panneaux solaires. • Brise-soleil orientables motorisés (BSO). • Menuiseries aluminium double vitrage. • Arrosage automatique. • Forage. • Borne de recharge pour véhicule électrique. • Portail motorisé. • Caméras de surveillance. • Abri de rangement. • Aucun vis-à-vis. À proximité immédiate des plages, de l’aéroport, de la gare TGV et du centre de Montpellier, cette propriété rare séduira les amateurs de biens confidentiels recherchant calme, espace, intimité et prestations haut de gamme. Une adresse exclusive où luxe, nature et sérénité se rencontrent parfaitement.
…By Agence Galerie Casanova


PIERRES-BLANCHES IMMOBILIER® Montpellier - PBI Crush Situated south of Montpellier, within a coastal plain whose agricultural history dates back to antiquity, this property enjoys a privileged setting in the immediate vicinity of the Mediterranean beaches. A converted former wine storehouse, this building is the result of a meticulous architectural restoration. The contemporary villa offers a living area of approximately 185 m², opening onto a 300 m² garden with well-tended vegetation and a swimming pool. The entrance reveals a space characterised by a striking sense of verticality. The exposed metal structure punctuates the high ceilings and gives the space a unique architectural identity. The diffusion of light, provided by large bay windows and skylights, highlights the texture of the materials and the clean lines of the structure. At the heart of the residence, a 70 m² reception room is organised as a fluid space. Its open layout allows for a free distribution of functions without disrupting the unity of the volume. The living room opens onto a direct view of the terrace and swimming pool, whilst the dining room forms a natural extension of this main space. The kitchen, with its minimalist lines, is centred around a central island, whose generous dimensions define the space for food preparation and socialising. The combination of mineral surfaces and metal creates a coherent colour scheme, respectful of the building’s original character. Set back, yet remaining within the living room’s field of view, a workspace is screened off behind a glass partition. This transparency ensures functional zoning without disrupting the spatial continuity that defines the space’s identity. The ground floor features a 20 m² master bedroom suite with a walk-in wardrobe. Facing the terrace, it benefits from a constant supply of natural light and direct access to the outdoors. A shower room completes this level. Upstairs, a 20 m² mezzanine overlooks the living room. This recessed space offers a bird’s-eye view of the building’s structure and extends the architectural interpretation of the main volume. Suspended above the main volume, this gallery offers an axial view of the living room and the outdoors. Overhead light, diffused through roof openings, ensures constant brightness. The grid of steel beams emphasises the building’s structure and gives the space a strong visual identity. The second floor comprises two bedrooms of balanced proportions, served by a comfortably sized shared bathroom. The outdoor spaces extend the living room’s perspective. A wooden terrace surrounds a 6-metre-long pond, whose mineral-based paving in deep tones ensures a nuanced diffusion of light. This garden, shielded from view, serves as an outdoor reception area where the carefully tended vegetation guarantees complete privacy. The Plus: The Plus: The renovation incorporates technical features combining the comfort of ducted air conditioning with the cosiness of a wood-burning stove. A garage-workshop completes the property’s functional aspects. Ideally situated, the property enjoys a rare central location combining immediate proximity to urban amenities with optimal access to the heart of Montpellier, the metropolitan transport hubs and the coast. Our Opinion: La Résurgence du Chai® Blending heritage with modernity, this former wine cellar reinterprets the codes of industrial architecture to emerge as a unique contemporary residence. Its radical volumetry, the constant influx of overhead light and the meticulous selection of materials define a coherent architectural whole, whose rarity marks the culmination of an exceptional renovation. ‘An Authentic and Contemporary Vision of Luxury Property.’ Franck Ballester ® ANY INSPIRATION, MODIFICATION OR REPRODUCTION IS PROHIBITED - REGISTERED TRADEMARK Reference file Chrystèle Guigui +33 (0)6 20 77 57 21 Rsac Montpellier 943 839 548
…By Pierres Blanches Immobilier


Exceptional Contemporary Villa in Lattes - Elegance, Light, and SerenityFor sale: superb contemporary villa of 275 m² in Lattes, with a 600 m² plot, swimming pool, terrace, and high-end features.Nestled in a sought-after residential neighborhood of Lattes, this 275 m² contemporary villa built in 2020 on a landscaped 600 m² plot combines modern design, comfort, and brightness.From the entrance, natural light floods the open living spaces, where the spacious living room and fully equipped custom kitchen open onto a sunny terrace, creating a perfect harmony between indoor and outdoor.The villa features three elegant suites, each designed for well-being and relaxation, as well as a bright living area leading to a refined terrace and a saltwater pool, ideal for enjoying the Mediterranean climate.High-end features include:Aluminum windows and double glazingHigh-performance individual heatingCompliant sanitationCareful finishes and noble materialsIdeal location: close to schools, shops, and transport, just a few minutes from the center of Montpellier, offering a perfect balance between residential tranquility and urban accessibility.A rare property where elegance, comfort, and modernity come together to provide an exceptional living environment in Lattes.Contact me to find out more.Mark GIMFERRER - IMMOVANCE LATTESO6 14 84 O1 43Fees borne by the seller. Energy class A, Climate class A Average estimated amount of annual energy expenses for a standard use, established based on energy prices from the year 2021: between €730.00 and €1060.00. Information about the risks this property is exposed to is available on the Géorisques website: georisques.gouv.fr. This property is offered to you by a commercial agent (sole proprietorship).Your IMMOVANCE GROUPE advisor: Mark GIMFERRERCommercial agent (sole proprietorship) RSAC 520813882 RCP ORUS: 278386549
…By Immovance


Let yourself be seduced by this superb individual villa, in excellent condition, fully air-conditioned, with a swimming pool and garage, set on a magnificent tree-planted plot with no overlooking neighbors.This house, featuring quality amenities, offers a comfortable and modern living environment. You will appreciate its spacious and bright living room of approximately 60 m² with a cathedral ceiling, as well as its fully equipped open kitchen, all facing southwest for optimal brightness.A custom-made 30 m² veranda extends the living room through sliding glass doors, with a direct view of the terrace and the swimming pool, allowing you to fully enjoy convivial moments with family.Bathed in light throughout the day, in a quiet setting and air-conditioned, this villa combines charm and authenticity.On the night side, you will find a library, four beautiful bedrooms with storage, an independent toilet, as well as full bathrooms including an Italian shower for optimal comfort.The amenities are modern and of high quality as the house was renovated in 2019, with a contemporary kitchen, large format Italian tiles, a threshold-less veranda to enlarge the living room, air conditioning, a swimming pool, and shelter, and an automated gate.Additional asset: an entirely fitted basement of over 80 m², a second motorized garage of 30 m², as well as two outbuildings complete this rare property, located in a very sought-after residential area of LATTES, close to shops and the tramway.This description has been automatically translated from French.
…By Argence & Argence Immobilier


If you appreciate chic country charm, this house will captivate you. Behind its authentic and characterful exterior, the property reveals a rare living environment: a magnificent, meticulously maintained landscaped garden, complete with a beautiful 4x8 meter swimming pool, a true invitation to relax in an intimate and exclusive atmosphere. Bathed in light thanks to its four-sided exposure, the house offers a warm and refined ambiance. The ground floor features three bedrooms, including a master suite, providing comfortable and functional sleeping quarters. Upstairs, the reception area opens onto a pleasant terrace and includes a bright living room, a recently redesigned kitchen, as well as two additional bedrooms and an elegant bathroom with custom-made vanity in pink marble. Designed for clients seeking character and exclusivity, this impeccably maintained property impresses with its timeless charm and the quality of its amenities. Features and advantages: * Well * Heat pump * Garden shed * Workshop * Greenhouse * Convertible attic * Laundry room * Automatic watering system * Crawl space * Wood-burning stove integrated into the fireplace. Living area excluding the garage, which is divided into 2 independent rooms: 126 m². A unique and private property, ideal for buyers seeking a charming home, a prime location, and an exceptional quality of life just minutes from Montpellier and the coast. Please feel free to contact me for more information: Kathy Sarda, Capifrance Agency fees are payable by the buyer, amounting to 5.13% including VAT of the price excluding fees. Les informations sur les risques auxquels ce bien est exposé sont disponibles sur le site Géorisques : www. georisques. gouv. fr. ** ENGLISH SPEAKERS: please note that Capifrance has an international department that can help with translations. To see our range of 20,000 properties for sale in France, please visit our Capifrance website directly. We look forward to finding your dream home!
…By Capifrance - Kathy Sarda


PIERRES-BLANCHES IMMOBILIER® Montpellier - PBI Collection Close to the Mediterranean, nestled between shimmering ponds rippling in the breeze and reed beds whispering the legends of fishermen of yesteryear, an old Languedoc village has managed to preserve its soul whilst embracing modernity. Nestled between marshes and vineyards, this sought-after enclave now enjoys a rare balance, combining the immediate proximity of Montpellier, easy access to the coast and excellent transport links with the privilege of absolute tranquillity, sheltered by a discreet cul-de-sac. This balance between nature and urban vibrancy is home to a contemporary 230 m² villa, completed in 2020. The architecture, with its clean, assertive lines, unfolds across a landscaped plot of nearly 700 m². As you approach, the simplicity of the cubic volumes and light-coloured render highlights a rigorous mastery of perspective and light, where the clean lines of the large horizontal openings define the space. Once inside, the villa opens up into a space of nearly 80 m² connected to the kitchen, where large sliding-door windows blur the boundary between indoors and outdoors. The chromatic and material unity is emphasised by a floor of large-format slabs, extending seamlessly onto the terrace, whilst the waxed concrete-effect ceilings highlight the exceptional ceiling height. Light floods the space with natural brightness, highlighting the clean lines and generous proportions. The living room opens onto the outdoors via sliding glass doors which, when retracted, extend the room towards the terrace and the twelve-metre-long turquoise-blue pool. The eye travels unimpeded through the space, from the interior volumes to the hues of the landscaped garden. The open-plan kitchen and dining area, integrated into this reception space, embodies a rigorous aesthetic where function blends with the purity of the materials. Its large central island structures the room, whilst the high-quality fittings blend seamlessly into the walls, meeting the requirements of comfort and understated elegance. Behind a glass wall whose delicacy allows diffused light to filter through, a second 15m² lounge offers a more intimate space, ideal for a study, a library or an additional bedroom. This versatile room, with its cosy atmosphere, provides a calm counterpoint to the spaciousness of the reception areas. A staircase then leads to the upper floor, reserved for private areas. Here, the parquet flooring warms the atmosphere and lends the three bedrooms a cosy, enveloping feel. The master suite, measuring nearly 50 m², resembles a veritable floating apartment; spacious and finished to a high standard, it opens onto a vast fitted dressing room designed as a showcase, and a bathroom that invites relaxation. Outside, the enclosed, landscaped plot embodies a Mediterranean lifestyle. The vast terrace, flowing seamlessly from the interior spaces, features a 12-metre heated pool, whose central axis defines the reception areas. The garden, with its carefully selected plants, preserves the tranquillity of the property, sheltered from view. Beneath the pergola, a summer kitchen completes the layout, creating a shaded entertaining area where architectural precision gives way to the comfort of summer evenings. Key Features: Newly built in 2020 with ten-year structural guarantees and building damage cover, combining contemporary aesthetics, energy efficiency and high-end fittings. Solar panels. Borehole. Automatic watering system. Motorised external blinds. Alarm system. Underfloor heating and cooling. Heat pump. Heated swimming pool with electric roller shutter. Quiet, residential setting, in close proximity to amenities, major transport links, the airport, Sud de France station and the Mediterranean coast. Our Opinion: L’Essence du Lieu® This development embodies a contemporary aesthetic where architectural mastery and generous proportions blend with the enduring landscape. At this unique address, the high standard of the finishes meets the tranquillity of a privileged setting, defining a lifestyle of rare sophistication. 'An Authentic and Contemporary Vision of Luxury Property. ' Franck Ballester ® ANY INSPIRATION, MODIFICATION OR REPRODUCTION IS PROHIBITED - REGISTERED TRADEMARK Reference file Chrystèle Guigui +33 (0)6 20 77 57 21 Rsac Montpellier 943 839 548
…By Pierres Blanches Immobilier


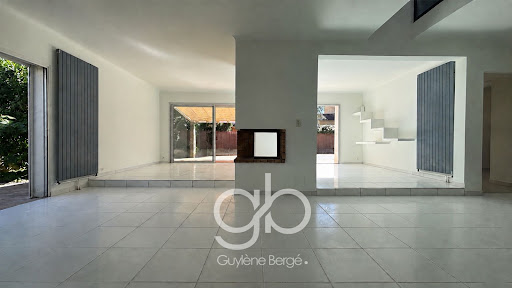
This description has been automatically translated from French.
…By Guylène Bergé Immobilier


Pérols – In a quiet, residential neighbourhood close to the town centre, a contemporary villa (2021) measuring 146m² set on a 310m² plot. On the ground floor: a bright 63m² living area with a high-end open-plan kitchen, a master bedroom suite and a study. Laundry area. Upstairs: a master bedroom, two further bedrooms – all opening onto a terrace – and a bathroom. Meticulously finished down to the smallest detail, this villa has been built using high-quality materials and features top-of-the-range specifications (reversible ducted air conditioning, external blinds, sliding-door windows, aluminium joinery, etc.). The low-maintenance grounds feature a swimming pool, a terrace with an outdoor kitchen, a garage and outdoor parking. The tram stop is a 10-minute walk away. A rare property in the area, ideal for those seeking an elegant, comfortable and uncompromising lifestyle.
…By Kretz & Partners


FOR SALE 5-BEDROOM HOUSE IN PÉROLS - SWIMMING POOL - POSSIBILITY OF MEDICAL OFFICE - BEACHES JUST FEW MINUTES AWAY Are you looking for a family house for sale in Pérols with five bedrooms and a swimming pool, or a property that combines living space with a professional activity? This independent villa of 247.87 m2 on a plot of 780 m2 offers both options, in the heart of Pérols, between Montpellier and the beaches. The house primarily meets the needs of a family looking for space. Its configuration allows everyone to have their privacy while keeping large common areas for gatherings. From the entrance, you access a living area of about 70 m2. The numerous openings provide beautiful natural light and create a direct connection with the garden and terrace. The living room is organized around a fireplace and offers enough volume to easily distinguish between the lounge and dining area. The fitted and equipped kitchen completes this space designed for daily living as well as entertaining. The house has five bedrooms spread between the ground floor and the first floor. A particularly interesting configuration for a family with several children, but also to keep a guest room or set up an office for remote work. A bathroom, two shower rooms, and three toilets also facilitate the daily organization of a large family. A MODULAR SPACE FOR A MEDICAL OFFICE OR FREELANCE PROFESSION A part of the house is currently arranged as a T2 and communicates with the main dwelling. Its configuration, however, allows for it to be separated to create a space with more independence. For a family, this part can accommodate a parent, a young adult, relatives, or constitute a complementary space. It also opens up another possibility: combining main residence and professional activity at the same address. A doctor, paramedical professional, nurse, physiotherapist, osteopath, psychologist, or other freelance profession can therefore consider converting this space into an office or offices, subject to project feasibility and necessary administrative authorizations. The location in the center of Pérols enhances the interest of this configuration. The proximity of residents, shops, public transport, and parking possibilities within the property are interesting arguments for an activity receiving patients or clients. SWIMMING POOL, GARDEN, AND BEACHES JUST A FEW MINUTES AWAY The enclosed and tree-lined plot of 780 m2 allows for full enjoyment of outdoor life. The terrace extends the house and offers a pleasant space for dining outside or entertaining. The 8 x 4 m saltwater pool naturally occupies a central place in the garden and benefits from good privacy, with no direct overlook. Several vehicles can park inside the property in private outdoor spaces. This combination of five bedrooms, swimming pool, garden, and proximity to the coast clearly positions this house for a family wishing to live year-round in Pérols while maintaining quick access to Montpellier. FEATURES OF THE PROPERTY - Independent house of 247.87 m2 - Enclosed and tree-lined plot of 780 m2 - 5 bedrooms - Living area of approximately 70 m2 - 8 x 4 m saltwater pool - Terrace and garden - Integrated and modular T2 space - Possibility of converting for a medical office or freelance profession - Reversible air conditioning - Fireplace - Several outdoor parking spaces in the property - Center of Pérols - Tramway and shops nearby - Quick access to the beaches LIVING IN PÉROLS BETWEEN MONTPELLIER Information on the risks to which this property is exposed is available on the Géorisques website: www.georisques.gouv.fr
…By Guylène Bergé Immobilier


Located in the heart of Perols, in a sought-after residential area, this magnificent villa of 225 m² of living space will seduce you with its volumes, its comfort and its ideal location, close to the city center (tram, shops, schools) and the main roads of the Montpellier metropolitan area (motorway, TGV station, airport, commercial areas). Traditionally built and of very good quality, this T6 villa is designed mainly on one level. It offers on the ground floor, a vast cathedral-like living room of 40 m² with mezzanine, a fully equipped open kitchen, a dining room-veranda bathed in light, two large bedrooms (16 m² and 25 m²), a bathroom, toilet, a back kitchen and a laundry room... upstairs, a mezzanine of 16 m² overlooking the living room, an additional bedroom with its bathroom and toilet... outside, a large covered terrace invites conviviality on the edge of a beautiful traditional swimming pool of 11 x 5.5 m, with paved beaches, pool-house and outside toilet. A spacious garage of 34 m², with mezzanine, completes this property. The services are as follows: Underfloor heating by heat pump, Reversible air conditioning ducted in the ceiling, Aluminum joinery with sliding bay windows, Electric roller shutters and mosquito nets, Thermodynamic water heater, Water softener, Drilling, Photovoltaic installation. In perfect general condition, this villa combines modernity, quality and serenity, only a few minutes from the beaches. A villa to visit as soon as possible. Your contact for this property: Alain Auguste 07.69.15.28.67 Commercial Agent n° 392 128 146 CCI HERAULT DEFLANDRE Residences et Proprietes. Fees payable by the seller. Energy class B, Climate class A. Estimated amount of annual energy expenditure for standard use: between 1250 euros and 1750 euros. Information on the risks to which this property is exposed is available on the Georisques website: georisques.gouv.fr
…By Deflandre Résidences & Propriétés


And if tranquility has found a home nestled in the heart of one of Pérols' most sought-after residential areas, this elegant 137 sq m (1,475 sq ft) family villa with 4 bedrooms and a swimming pool, renovated in the 1990s, will charm you with its warm atmosphere and high-quality features on a 681 sq m (7,229 sq ft) plot. Upon arrival, a spacious south-facing terrace welcomes you, seamlessly extending the living areas into a pleasant outdoor space complete with a chlorine pool, ideal for enjoying sunny days, and a landscaped garden (olive trees, fig tree, etc.). The ground floor boasts a superb living area thanks to its magnificent cathedral ceiling, creating a particularly appealing sense of space and volume. The fully equipped open-plan kitchen integrates perfectly into this inviting space, ideal for entertaining family and friends. The ground floor sleeping area comprises two bedrooms, including a beautiful master suite with a private bathroom and direct access to the terrace and the swimming pool. A separate WC completes this level. A true added value of this property is a separate room with its own access to the outside, offering numerous possibilities for use: an independent studio, a home office, a guest bedroom, a recreation room, or even a summer kitchen, depending on your needs. Upstairs, a pleasant mezzanine can accommodate an office space, a reading nook, or a TV room. Two additional bedrooms, a shower room with WC, and a private south-facing terrace complete this space, perfectly suited for family life. Property highlights: Quiet and sought-after residential area. South-facing. Chlorine swimming pool. Large, inviting terrace. Cathedral-ceiling living room. Fully equipped open-plan kitchen. Master suite with direct access to the pool. Separate room offering multiple layout possibilities. Air conditioning and heat pump. Electric roller shutters. Garage. Two outdoor storage areas. Impeccably maintained house. Close proximity to shops, schools, tram, and services. On the outskirts of Montpellier, Pérols is a highly sought-after town thanks to its quality of life, village atmosphere, and proximity to the Mediterranean coast. You'll enjoy quick access to local shops, restaurants, schools, and the village market. Tram line 3 provides easy access to Montpellier's historic center. The beaches of Carnon and Palavas-les-Flots are just a few minutes away by bike, as are the Montpellier Sud de France train station, the Montpellier Saint-Roch train station, Montpellier Méditerranée Airport, and major highways. Cycling is made easy by the numerous bike paths, while everyday amenities remain within walking distance. We can also help you find the necessary financing for the purchase of this property through loan solutions tailored to your situation. Don't hesitate to contact us for more information on available financing options. To learn more and arrange a viewing, contact Natalia Jimenez now at +33 6 99 94 70 31. She will be happy to answer all your questions and show you this little corner of paradise. RSAC 892 277 252. Your real estate agency GUYLENE BERGE. Information on the risks to which this property is exposed is available on the Géorisques website: www.georisques.gouv.fr.
…By Guylène Bergé Immobilier


And if tranquility has found a home nestled in the heart of one of Pérols' most sought-after residential areas, this elegant 137 sq m (1,475 sq ft) family villa with 4 bedrooms and a swimming pool, renovated in the 1990s, will charm you with its warm atmosphere and high-quality features on a 681 sq m (7,229 sq ft) plot. Upon arrival, a spacious south-facing terrace welcomes you, seamlessly extending the living areas into a pleasant outdoor space complete with a chlorine pool, ideal for enjoying sunny days, and a landscaped garden (olive trees, fig tree, etc.). The ground floor boasts a superb living area thanks to its magnificent cathedral ceiling, creating a particularly appealing sense of space and volume. The fully equipped open-plan kitchen integrates perfectly into this inviting space, ideal for entertaining family and friends. The ground floor sleeping area comprises two bedrooms, including a beautiful master suite with a private bathroom and direct access to the terrace and the swimming pool. A separate WC completes this level. A true added value of this property is a separate room with its own access to the outside, offering numerous possibilities for use: an independent studio, a home office, a guest bedroom, a recreation room, or even a summer kitchen, depending on your needs. Upstairs, a pleasant mezzanine can accommodate an office space, a reading nook, or a TV room. Two additional bedrooms, a shower room with WC, and a private south-facing terrace complete this space, perfectly suited for family life. Property highlights: Quiet and sought-after residential area. South-facing. Chlorine swimming pool. Large, inviting terrace. Cathedral-ceiling living room. Fully equipped open-plan kitchen. Master suite with direct access to the pool. Separate room offering multiple layout possibilities. Air conditioning and heat pump. Electric roller shutters. Garage. Two outdoor storage areas. Impeccably maintained house. Close proximity to shops, schools, tram, and services. On the outskirts of Montpellier, Pérols is a highly sought-after town thanks to its quality of life, village atmosphere, and proximity to the Mediterranean coast. You'll enjoy quick access to local shops, restaurants, schools, and the village market. Tram line 3 provides easy access to Montpellier's historic center. The beaches of Carnon and Palavas-les-Flots are just a few minutes away by bike, as are the Montpellier Sud de France train station, the Montpellier Saint-Roch train station, Montpellier Méditerranée Airport, and major highways. Cycling is made easy by the numerous bike paths, while everyday amenities remain within walking distance. We can also help you find the necessary financing for the purchase of this property through loan solutions tailored to your situation. Don't hesitate to contact us for more information on available financing options. To learn more and arrange a viewing, contact Natalia Jimenez now at +33 6 99 94 70 31. She will be happy to answer all your questions and show you this little corner of paradise. RSAC 892 277 252. Your real estate agency GUYLENE BERGE. Information on the risks to which this property is exposed is available on the Géorisques website: www.georisques.gouv.fr.
…By Guylène Bergé Immobilier


The Lez Agency presents exclusively 'Villa Serena':In Pérols, nestled on the edge of the Étang de l'Or, just 5 minutes from Montpellier and the beaches of Carnon, this contemporary BBC villa from 2012 offers 84 m² of living space (87 m² on the ground) in an simply exceptional environment. A true living postcard, it boasts breathtaking panoramic views of the pond while enjoying immediate access to the tram (900m), shops, and schools.Built according to the new flood prevention standards, the house is situated more than 2.5 meters above the water level, ensuring peace and safety.The exterior is appealing with a superb 35 m² terrace facing the pond, as well as a 40 m² garden in front of the villa.Inside, the features are in line with the setting: A large, bright living room with an American kitchen, red granite central island, wine cellar, American refrigerator, and built-in espresso machine; A ground floor bedroom overlooking the garden; Upstairs, a master suite of over 25 m², with an en-suite bathroom including an Italian shower, large jacuzzi, and dressing room.Comfort is assured all year round thanks to: A reversible air conditioning system with a heat pump; A solar hot water system.Additionally, the villa has: A closed box of 15 m² with water and electricity; An outdoor parking space.A rare property, between nature and city, that will delight lovers of exceptional views and quality amenities.To discover without delay. For more information or to arrange a visit, contact Laurie by phone or SMS at 07 87 17 60 48 or by email at [email protected] class B, Climate class A Estimated amount of annual energy expenses for standard use: between €900.00 and €1310.00 for the years 2021, 2022, and 2023 (subscriptions included). Information about the risks to which this property is exposed is available on the Géorisques website: georisques.gouv.fr. This property is offered to you by a commercial agent (Sole Proprietorship).Your AGENCE DU LEZ advisor: Laurie SANTISE Commercial agent (Sole Proprietorship). Experts in the neighborhoods of Port Marianne, Ecusson, Antigone, Agriculture, Beaux Arts, Boutonnet, Lepic, Saint Martin, Arceaux, Nouveau Saint Roch, Gare, Aiguelongue, La Pompignane, Chamberte, Les Aubes, Richter, Hospitals - Universities, Lironde, Aiguerelles, Lattes, Castelnau-le-lez, PérolsThis description has been automatically translated from French.
…By Agence Du Lez


Perols. Environnement privilégié. A proximité du tram, de toutes les commodités du centre de Pérols, des plages, de Montpellier, les gares, aéroport et accès aux autoroutes. A vendre villa de rêve. Chef d'œuvre architectural de 2021 de + de 220m² habitable prolongé par une immense terrasse de 140m² avec son pool house et sa cuisine d'été. Beau mélange de materiaux avec ses plafonds en béton banché. Les 2 bassins d'entrée et piscine en carreaux de Balis. Plan de travail en dekton. Baies à galandages en aluminium noir. Chauffage au sol + climatisation gaignable. De plain pied vous découvrirez son grand séjour de 75m² avec cuisine équipée. Cellier. Salon télé. A l'étage 3 grandes chambres dont suite parentale avec sa salle de bain, dressing et terrasse. Une deuxième grande salle d'eau et toilettes séparée complète le premier étage. A voir rapidement.
…By Agence Galerie Casanova


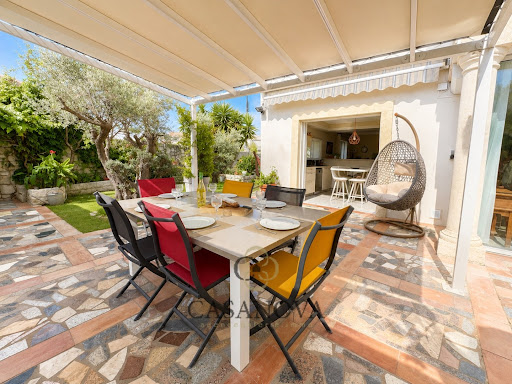
CO-EXCLUSIVITE - Au centre de Pérols, dans un environnement où le calme se conjugue avec la proximité des commerces, du tramway et des écoles, cette maison de 191 m² propose une manière de vivre résolument tournée vers le confort et les espaces extérieurs. La lumière accompagne les différents volumes de la maison et donne au rez-de-chaussée une atmosphère chaleureuse et fluide. L’entrée mène vers un salon ouvert sur la terrasse, tandis que la cuisine équipée SCHMIDT s’inscrit dans le prolongement de la salle à manger. Une baie à galandage accentue cette continuité entre les espaces de réception et l’extérieur. Ce niveau accueille également une suite parentale avec salle d’eau, un bureau, une buanderie disposant d’une porte-fenêtre et des toilettes séparées. L’organisation intérieure permet ainsi de réunir les pièces de vie et les espaces plus personnels tout en conservant une circulation agréable. À l’étage, l’ambiance devient plus intime avec un second salon et un espace détente. Trois chambres prennent place à ce niveau, dont l’une bénéficie de sa propre salle d’eau. Une salle de bains et des toilettes complètent cet espace familial. Le jardin paysagé prolonge naturellement la maison. Il rassemble plusieurs lieux de vie et de détente autour d’un bassin et d’un jacuzzi, avec une pergola et une cuisine d’été qui invitent à profiter pleinement des beaux jours. L’ensemble conserve une atmosphère très paisible, tout en bénéficiant de la vie pratique du centre de Pérols. Les espaces annexes participent également au confort de la propriété : un garage avec mezzanine, une remise et un stationnement couvert pour deux véhicules offrent de belles possibilités de rangement et d’usage au quotidien. Un forage ainsi qu’un aspirateur centralisé complètent les équipements. Par ses volumes, sa luminosité, son jardin soigneusement aménagé et son organisation familiale, cette maison compose un lieu de vie complet, où les intérieurs comme les extérieurs ont été pensés pour accueillir la vie quotidienne et les moments de convivialité. Plus d’informations aupres de Casanova Immobilier, reference historique de l’immobilier de caractere et haut de gamme a Montpellier et dans le Sud de la France depuis 1979. Specialistes des demeures de charme, appartements de caractere, villas contemporaines, proprietes familiales et biens singuliers entre Montpellier, littoral mediterraneen et arriere-pays. CONTACT : Véronique LOISEL 06 15 38 47 17
…By Agence Galerie Casanova


Superb villa of 250m2 on a plot of 1600m2, a rare opportunity with building potential! In a sought-after and quiet area, discover this charming villa of approximately 250m2 of living space, situated on a large plot registered in two parts. A rare feature: one of the two plots is still buildable, offering numerous development possibilities (outbuilding, second residence, pool, etc.) The advantages: Villa on two levels, offering beautiful volumes. 5 spacious bedrooms with a water point. You have understood that this house offers many advantages: a beautiful living space, an ideal location next to the tramway, schools, shops, and the beach. It presents great potential for evolution. Pamela BESSIERE PERRUCON Commercial agent RSAC 529 586 877 of Montpellier Agency reference: 43This description has been automatically translated from French.
…By Orpi - Agence Abrite
'%20stroke='%23DDAA3A'%20stroke-width='1.909'%20stroke-linecap='square'%20stroke-linejoin='bevel'/%3e%3c/svg%3e)
Receive by email any new listing that may match your search criteria
Your criteria :
By validating this form, you accept the general conditions of use of Le Figaro Properties.
These agencies offer a selection of luxury properties vente at Lattes. Feel free to contact them for personalized assistance.
For your search for an exceptional property, select from our luxury houses with panoramic views in Lattes, starting at $946,991. Offering exceptional panoramas, these 4 residences overlook the city and its surroundings. As the seasons pass, the spectacle is renewed without ever becoming tiresome. Depending on the area you are looking for, the living areas may vary and start at a minimum of 240 m². The largest properties rise to 347 m².
Set down your suitcases without waiting: our catalog brings together 3 furnished luxury houses in Lattes, with a starting price of $946,991. From the living room to the bedrooms, each residence is tastefully furnished and ready to live in. The average price of this furnished stock stands at $4,460 per square meter. Living areas reach 450 m² for our largest properties.
As part of your search for properties of excellence, browse our privileged selection of 17 luxury houses with a pool in Lattes available from $848,935. These exceptional residences enjoy prime locations, particularly in Musée-Village, Port Cereirède or Zone d'Activité du Puech Radier. Whether the architecture of these houses incorporates a covered indoor aquatic space or a vast outdoor pool, each property flourishes amid remarkably landscaped grounds measuring between 420 m² and 1.7 ha.



