The agencies at Mas-de-Londres
These agencies offer a selection of luxury properties vente at Mas-de-Londres. Feel free to contact them for personalized assistance.

 English$ USD · m²


In the heart of the charming village of Mas-de-Londres, this 114 sqm (1,227 sq ft) apartment is set within an authentic village house that has been completely renovated using high-quality materials, combining historic character with modern comfort. Enjoying an east-west exposure, the property is filled with natural light throughout the day and offers open views of the iconic Pic Saint-Loup and Hortus mountains. A pleasant terrace extends the living space, creating an ideal setting for outdoor dining and relaxation. The main level features a welcoming living room with a pellet stove, a fully equipped open-plan kitchen, and a laundry room with a guest powder room. Upstairs, the sleeping quarters include a primary suite with a walk-in closet, private shower room, and separate toilet, along with two additional bedrooms sharing a well-appointed bathroom. Completely renovated between 2018 and 2019, the residence showcases quality craftsmanship throughout, including solid oak flooring, exposed beams, natural stone walls, eco-friendly insulation, custom-made woodwork, updated plumbing and electrical systems, and carefully selected finishes. A character-filled property, ideally suited for those seeking authenticity and quality of life, just minutes from Montpellier. Information regarding potential natural and technological risks affecting this property is available on the Géorisques website: www.georisques.gouv.fr http://www.georisques.gouv.fr Presented by BARNES Montpellier [[email protected]](mailto:[email protected]) +33 (0)4 99 58 32 60
…By Barnes Occitanie


Some homes are not simply visited. They are felt from the very first moment. From the outset, this property reveals a rare atmosphere, blending contemporary elegance, natural light and an effortless sense of comfort. Set in the heart of the highly sought-after village of Saint-Martin-de-Londres, at the foot of the majestic Pic Saint-Loup and just a few minutes from Montpellier, this remarkable architect-designed villa enjoys a privileged setting where nature, authenticity and refined living come together in perfect harmony. Everything is within walking distance: shops, schools, the market and village life… A quality of life that has become increasingly rare in one of the most desirable areas north of Montpellier. Set on a beautifully landscaped plot of approximately 2,300 sqm, subtly integrated into its natural surroundings through striking rock formations, the property offers nearly 324 sqm of living space with exceptional proportions. The plot is also divisible, offering further development potential while preserving the privacy and landscaped quality of the setting. The contemporary architecture has been designed to maximise natural light, perspectives and the seamless flow of space. The main reception room, the true heart of the home, immediately impresses with its generous proportions and exceptional ceiling height. Flooded with natural light, it is arranged around an elegant central fireplace that structures the space with both character and warmth. Overlooking the living room, a superb open mezzanine provides the perfect setting for a study, library or more intimate lounge area. The villa offers five bedrooms, including a beautiful principal suite with private bathroom. Four bathrooms complete the accommodation, all finished to a high standard with carefully selected materials. The bespoke kitchen, perfectly integrated into the living areas, combines aesthetics, functionality and ample storage. Outside, the mature landscaped garden forms a true green haven, completely secluded from view. A private, peaceful and preserved environment, while still enjoying immediate proximity to the village centre. A garage, covered parking, high-quality features and an excellent overall condition complete this turnkey property. A distinctive contemporary residence designed for those who appreciate space, light and unique living environments, in one of the most sought-after villages in the Pic Saint-Loup area. Agency fees are payable by the seller. Information regarding the risks to which this property is exposed is available on the Géorisques website: www.georisques.gouv.fr. Presented by BARNES Montpellier [email protected] +33 (0)4 99 58 32 60
…By Barnes Occitanie


Magnificent Villa with Breathtaking Views of Pic Saint Loup Admire this stunning 210 m² villa, set in the heart of a lush, 4,165 m² landscaped plot, offering panoramic views of Pic Saint Loup. This rare gem seamlessly blends modern sophistication with traditional charm in a serene, preserved natural setting. As you step through the spacious entrance, you are greeted by a luminous dining area, bathed in natural light thanks to expansive glass doors that showcase a spectacular panorama. An elegantly designed mezzanine, serving as a refined home office, enhances both functionality and style. The ground floor boasts a warm and inviting kitchen, perfectly paired with a welcoming living room featuring a fireplacean ideal setting for cozy gatherings. Two comfortable bedrooms and a stylish bathroom complete this level, ensuring everyday ease. Upstairs, two additional bedrooms and a sleek shower room, including a luxurious master suite with its own ensuite and dressing area, create a private and sophisticated retreat. Outside, the villa impresses with a beautifully designed swimming pool, complemented by a fully equipped summer kitchen and a pool houseyour ultimate haven of relaxation. A separate guest studio, complete with its own kitchen and shower room, adds versatility to the property. Modern amenities ensure optimal comfort, including a heat pump, septic system, pool equipment room, workshop, and even a pétanque court. An electric gate and advanced alarm system provide security and peace of mind. This exceptional property is the perfect harmony of elegance and contemporary living.
…By Montpellier Sotheby's International Realty


For sale 30 minutes from Montpellier, discover this authentic 200 sq m stone sheepfold. Nestled in a verdant setting, this privileged property boasts 3800 sq m of partially enclosed, wooded grounds with no overlooking neighbors. It comprises four bedrooms, including a master suite on the ground floor, and a beautiful living room with stone arches. This property captivates with its charm and generous spaces. Outside, you can enjoy a water feature, ideal for cooling off, and shaded relaxation areas perfect for sharing convivial moments. Its advantages include its location near Montpellier, its tranquility with no overlooking neighbors, its character, charm, and spaciousness – a true haven of peace. Ideal as a primary residence, a holiday home, or for a bed and breakfast project. Let yourself be seduced by its charm and the tranquility this property offers. A visit is a must, so don't hesitate to contact me quickly for more information or to arrange a visit. Severine Prugengin 06 18 29 81 13
…By Agence Internationale Albert Honig


Nestled in a quiet and unspoiled setting, just a stone's throw from the village center, this superb villa offers a rare living environment, combining comfort, space, and privacy. Upon entering, an automatic gate opens onto a wide driveway leading to a garage and a carport, heralding a property with meticulous amenities. The front door opens onto a light-filled cathedral-ceilinged living room, enhanced by a fireplace and large windows opening onto the outside, creating a warm and elegant atmosphere. This living space opens harmoniously onto a large, fully equipped kitchen with a central island and tall windows, accentuating the feeling of space and light. A laundry room/pantry completes this functional ensemble. The kitchen extends into a veranda with large bay windows, a true additional living space, ideal for enjoying convivial moments in both summer and winter. On the ground floor, the sleeping area comprises: Two bedrooms sharing a bathroom and a spacious master suite with private shower room and dressing room. Upstairs, there are: Two additional bedrooms, each with its own shower room or bathroom, a bright mezzanine, opening onto the outside thanks to its bay windows, offering a breathtaking view of the Pic Saint-Loup, ideal for an office, a gym or a relaxation area. À lextérieur, cette propriété sans aucun vis-à-vis sétend sur un terrain denviron 2 800 m², magnifié par une grande piscine aux dimensions exceptionnelles, invitant à la détente dans un cadre naturel privilégié.
…By Montpellier Sotheby's International Realty


Set in a beautifully preserved natural environment, this elegant single-story contemporary villa, built in 2022, offers approximately 1,830 sq ft of living space on a landscaped 10,387 sq ft lot with a Bali stone swimming pool. From the moment you enter, the home impresses with its generous proportions, abundant natural light, and carefully framed views. The spacious living area, the true heart of the property, features an impressive 14.4-foot ceiling height. Large floor-to-ceiling windows extend the living spaces toward the terrace, garden, and pool, while offering beautiful views of Pic Saint-Loup. Designed for comfortable family living, the villa features a private primary suite with bedroom, walk-in closet, and en-suite shower room. A separate sleeping area includes three additional bedrooms and a full bathroom. Overlooking the living room, a mezzanine currently used as an office adds architectural character and provides an ideal space for working from home or reading. The open-plan kitchen blends seamlessly into the main living area and is complemented by a pantry and laundry room, providing both comfort and practicality for everyday living. Outside, the terrace and Bali stone pool create an inviting relaxation area directly connected to the interior living spaces. The landscaped garden offers a peaceful, easy-to-maintain setting in a particularly tranquil environment. Additional features include ducted reversible air conditioning, an approximately 377 sq ft garage, recent construction, four bedrooms, and generous interior volumes. A refined contemporary villa where light, comfort, and landscape come together with understated elegance, ideal for buyers seeking a recently built home in a privileged setting near Pic Saint-Loup. Seller’s fees included. Information on the risks to which this property is exposed is available on the Géorisques website: www.georisques.gouv.fr. Property presented by BARNES Montpellier [email protected] +33 (0)4 99 58 32 60
…By Barnes Occitanie


Exceptional Provençal house - 220 m2 - Land of 4,229 m2 - Swimming pool - Panoramic view of the garrigue. Nestled in a privileged environment, in the countryside and away from any nuisance, this magnificent Provençal-style property will charm you with its timeless appeal, the quality of its features, and its exceptional living environment. Developing approximately 220 m2 of living space on a superb wooded plot of 4,229 m2, this residence offers an unobstructed view of the garrigue and benefits from absolute tranquility, conducive to an exceptional quality of life. Upon entering, you will discover a spacious living room of over 90 m2, bathed in light thanks to its numerous openings onto the terraces and garden. The generous volumes, quality materials, and careful finishes give the whole a warm and elegant atmosphere. The house offers an ideal layout with 4 bedrooms, including 2 magnificent master suites, as well as an office, perfect for remote work. Two bedrooms are located on the ground floor, providing particularly appreciated living comfort. Outside, everything has been designed to fully enjoy the beautiful days: several terraces with different exposures invite relaxation in front of an exceptional panorama, while the beautiful swimming pool of 8 x 12 meters and its pool house promise pleasant moments with family or friends. The amenities are completed by a double carport and a magnificent landscaped garden, richly planted, which perfectly preserves the privacy of the places. A rare property, combining Provençal authenticity, generous volumes, and an exceptional natural setting, ideal for lovers of tranquility, nature, and space. To be discovered without delay.This description has been automatically translated from French.
…By Bella Pietra Immobilier


At the foot of Pic Saint-Loup, in a preserved natural setting with complete privacy, this single-storey property of approximately 345 sqm offers an exceptional living environment, just 20 minutes from the entrance to Montpellier and only a few minutes from local shops and amenities. Set on over one hectare of land, the property stands out for its layout across two separate wings, combining family living, entertaining and independence. The main residence is centred around a spacious living area of approximately 59 sqm and a separate 20 sqm kitchen. The sleeping quarters include a principal suite with bathroom and dressing room, as well as several additional bedrooms, a shower room and an office. The second wing is one of the property's distinctive features. It comprises three separate living spaces, each with its own private entrance, living room and kitchen, bedrooms and shower rooms. This layout is particularly well suited to accommodating family and guests while preserving everyone's privacy. Outside, the landscaped garden surrounding the house opens onto a 12 × 6-metre infinity saltwater swimming pool and a generous covered summer kitchen equipped with a barbecue, shower and toilet facilities. A pétanque court further enhances these outdoor leisure areas, all complemented by open views towards Pic Saint-Loup. The rest of the property extends across vast natural grounds and a Mediterranean garden, offering numerous possibilities for landscaping and development according to the future owners' plans. Several outbuildings complete the property, including storage areas, two cellars, two horse boxes, various spaces suitable for use as a workshop or gym, as well as a recently built garage with space for three vehicles. A distinctive property offering generous volumes, a remarkable natural setting and excellent accommodation capacity, designed to make the most of its privileged surroundings while remaining within easy reach of Montpellier. Information on the risks to which this property is exposed is available on the Géorisques website: www.georisques.gouv.fr Property presented by BARNES Montpellier [email protected] +33 (0)4 99 58 32 60
…By Barnes Occitanie


Just a few minutes from Saint-Gély-du-Fesc, in the heart of the iconic Pic Saint-Loup landscape, this contemporary property offers approximately 275 sqm of living space in a particularly peaceful and preserved residential setting. Set on approximately 3,000 sqm of landscaped grounds and entirely secluded from view, the property stands out for its rare configuration, comprising two fully independent homes. This layout offers remarkable flexibility, whether as a family residence, for accommodating relatives, as an intergenerational living solution or as a source of rental income. The main house, measuring approximately 185 sqm, has been designed entirely on one level. Its south-west exposure and generous openings create a seamless connection between the interior living spaces, the garden and the terraces. Warm and light-filled, the main living area is centred around a wood-burning stove and opens onto a contemporary kitchen fitted with a central island. A separate utility room completes this highly functional space. Outside, a bioclimatic pergola creates an additional living area overlooking the heated swimming pool. The sleeping quarters comprise four bedrooms, including a principal suite, as well as an independent office of approximately 18 sqm. An additional 14 sqm room, largely open to the outdoors, can be adapted to suit individual needs as a library, artist’s studio, fitness room or wellness area. Set slightly apart from the main residence, the second house, measuring approximately 90 sqm, benefits from its own private access, garden and terrace with pergola. It includes a pleasant living room with open-plan kitchen, two bedrooms and an office. Currently rented, this independent house generates monthly rental income of €1,250, representing an attractive investment feature while preserving complete privacy and autonomy between the two homes. The outdoor spaces have been designed in a distinctly Mediterranean spirit, combining landscaped planting, relaxation areas and generous entertaining spaces. A heated swimming pool with submerged cover, a pétanque court and spacious terraces complete the garden. A garage of approximately 36 sqm completes the property. A distinctive property, remarkable for its layout, setting and quality of life, just a few minutes from the amenities of Saint-Gély-du-Fesc and within easy reach of Montpellier. Agency fees are payable by the seller. Information on the risks to which this property is exposed is available on the Géorisques website: www.georisques.gouv.fr Property presented by BARNES Montpellier [email protected] +33 (0)4 99 58 32 60
…By Barnes Occitanie


EXCLUSIVITY – SAINT-JEAN-DE-CUCULLES In a privileged environment, this property offers 161 m² of living space on a landscaped plot of 1,500 m², providing a sought-after quality of life in the heart of a preserved area. The house benefits from a calm and high-quality environment, with beautiful outdoor spaces, a Diffazur swimming pool, and numerous indoor parking spaces. Situated in a rare setting, the property enjoys an ideal location while maintaining a residential and natural atmosphere. The single-storey house is organized around a bright living area open to the outdoors, with smooth circulation and volumes designed for daily comfort. Amenities include a laundry room and a reversible air conditioning system. The night area consists of several bedrooms, including an independent suite located upstairs with private shower and toilet. An independent studio adjoining the house completes the ensemble, offering real versatility according to needs: professional space, guest accommodation, or hosting relatives. You will benefit from water from the lower Rhône. Outside, the landscaped plot of 1,500 m² serves as a true extension of the house, featuring a Diffazur swimming pool, relaxation spaces, and numerous facilities allowing full enjoyment of the environment. A rare property in the Saint-Jean-de-Cuculles area, combining environmental quality, functionality, volumes, and sought-after amenities. Fees included of 4.69% VAT at the buyer's expense. Price excluding fees 640,000 €. Energy class C, Climate class A Estimated average amount of annual energy expenses for standard use, established from energy prices for the year 2023: between 1890.00 and 2620.00 €. Information on the risks to which this property is exposed is available on the Géorisques website: georisques.gouv.fr. This property is offered to you by a commercial agent (Sole Proprietorship). Your advisor IMMOVANCE SAINT MATHIEU DE TREVIERS: Corentin BIANCO-LEVRIN Commercial agent (Sole Proprietorship) RSAC 830 885 786 RCP RCACO-24-031082This description has been automatically translated from French.
…By Immovance


HOUSE FOR SALE IN LES MATELLES - MASTER HOUSE 289 M2 - 6 BEDROOMS - 52 M2 TERRACE - GÎTE / GUEST ROOMSIn the heart of the historic center of Les Matelles, this master's house from 1886 offers approximately 289 m2 of living space. With its six bedrooms, its 52 m2 terrace without vis-à-vis, and its spaces that can operate independently, it meets two projects: installing a large family in a character home or combining its main residence with a guesthouse, gîte, or seasonal rental activity.Offered at 699,000 EUR including fees, this property combines the charm of an old building, contemporary amenities, and a location in the Pic Saint-Loup area, north of Montpellier.A CHARACTER HOUSE FOR A LARGE FAMILYExposed stone, vaults, wooden beams, and granite tell the story of the house. The renovation preserves these elements while providing the necessary comfort for family life.The different levels allow for the distribution of uses and preserve the intimacy of each individual. The six bedrooms can accommodate a large or blended family, receive relatives, or reserve a room for remote work.On the upper floor, the living room is organized around the wood stove. The exposed beams enhance the warm atmosphere of this space. The master suite has a renovated bathroom, where the old stone accompanies contemporary fittings.The house can thus remain entirely dedicated to family life, with spaces to gather and others to enjoy more personal moments.MAIN RESIDENCE AND GUEST HOUSE PROJECTThe layout of the ground floor and the possibilities of independent access allow for the consideration of a tourist reception project while preserving a private part for the owners.Depending on the chosen organization, some spaces could accommodate guest rooms, a gîte, or seasonal rental of the Airbnb type. These uses remain subject to the feasibility of the project and applicable authorizations.The six bedrooms offer appreciable flexibility: dedicating part of the house to travelers, occasionally welcoming visitors, or varying the distribution between living space and accommodation.The character of the building is an asset for this project. The stone walls, vaults, and old volumes give the living area an identity directly linked to the village and its heritage.A 52 M2 TERRACE WITHOUT OVERLOOKING AND A SAUNAThe 52 m2 terrace extends the indoor spaces. Without overlooking, it allows for family meals, receiving friends, or creating a space for guests' breakfasts.The wooden decking and vegetation complement this exterior, particularly appreciated in the heart of the historic center.A sauna installed in an old grape vat completes the house. This amenity preserves a trace of the building's history and provides a relaxation space for both the owners and any potential accommodation project.THE ADVANTAGES OF THE PROPERTYApproximately 289 m2 of living space, six bedrooms, a 52 m2 terrace without overlooking, and possibilities of independent access make for a home adaptable to several lifestyles.The wood stove, pellet boiler, and sauna complement the amenities. The energy rating of C is also an element to consider for an old dwelling of this size.LES MATELLES: VILLAGE LIFE AND THE PIC SAINT-LOUP ENVIRONMENTLiving in Les Matelles means enjoying a medieval village whose narrow streets, vaulted passages, and ramparts provide a living environment marked by history. The Maison des Cons.Information about the risks to which this property is exposed is available on the Géorisques website: www.georisques.gouv.fr
…By Guylène Bergé Immobilier


In the heart of a sought-after medieval village near Montpellier, this charming 19th-century property stands out for its authentic stone façade, generous proportions and beautifully preserved character. Arranged over two levels, it offers a particularly versatile layout suitable for a variety of lifestyles. The ground floor comprises three bedrooms and a bright living room opening onto a delightful terrace of approximately 50 sqm. Designed as a private wellness area, the terrace features a jacuzzi, sauna and dedicated relaxation space. A utility room completes this level, providing additional storage. The ground-floor layout also offers a degree of independence between the two levels of the house, making it particularly well suited to welcoming family and guests while preserving everyone's privacy. Upstairs, the property offers three additional bedrooms, including a spacious principal suite with its own bathroom and dressing room. Two separate lounges provide generous spaces for entertaining and relaxing, one of which features a fireplace, adding warmth and character to the interior. A fully equipped kitchen completes this floor. Numerous windows allow an abundance of natural light to flow throughout the property, highlighting the generous proportions and impressive ceiling heights. Original stonework and period features blend harmoniously with contemporary finishes, creating an atmosphere that is both elegant and welcoming. With six bedrooms, several living areas and a terrace dedicated to relaxation and well-being, this property offers a wide range of possibilities. It is equally suited to a large family or to buyers looking for a character home with the flexibility to accommodate family and guests with greater independence. Its location in the heart of a medieval village is another of its key assets, offering a charming and authentic lifestyle while remaining within easy reach of Montpellier. A distinctive property combining historic character, generous volumes and an exceptional quality of life. Information on the risks to which this property is exposed is available on the Géorisques website: www.georisques.gouv.fr Property presented by BARNES Montpellier [email protected] +33 (0)4 99 58 32 60
…By Barnes Occitanie


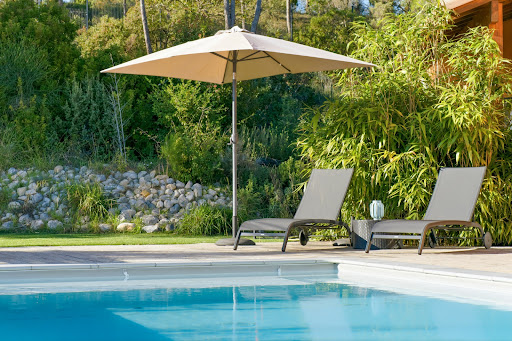
On the sought-after heights of the village of Matelles, discover this remarkable architect-designed house developing approximately 170 m² of living space, nestled in the heart of a privileged natural environment with panoramic and unobstructed views of the garrigue.As soon as you enter, the tone is set with an elegant pivoting glass door opening onto magnificent volumes bathed in light. The cathedral living room, the true centerpiece of the house, opens widely onto a superb covered terrace, designed as a real outdoor living space to enjoy meals sheltered from the sun while admiring the pool and the surrounding landscape.The house offers a recently fully equipped and furnished kitchen, complemented by a functional pantry/laundry room.The sleeping area consists of 4 beautiful bedrooms, including a pleasant master suite with its private shower room, as well as an independent bathroom. A mezzanine overlooking the living area completes the whole and provides an ideal space for an office, library, or relaxation corner.Outside, the landscaped plot of about 1,500 m² invites serenity with a magnificent pool benefiting from a dominant view with no overlook.A garage and a cellar that can easily be converted into an independent office, workshop, or guest accommodation round off the features of this rare property in the area.A rare location on the heights of Matelles, a charming village known for its medieval heritage, preserved natural environment, and quality of life with its shops and restaurants. Between garrigues, pine forests, and hiking trails, the commune offers a privileged living environment just minutes from Saint-Gély-du-Fesc (5 km) and all its amenities, while maintaining a calm and authenticity that have become rare at the gates of Montpellier.A property with contemporary charm, offering peace, light, and intimacy, just minutes from Montpellier. The fees are the responsibility of the seller. Information on the risks to which this property is exposed is available on the Géorisques website: www.georisques.gouv.fr.CAPIFRANCE Real Estate Network - Your commercial agent (RSAC No. 522 333 020 - Montpellier Registry) Fanny BUYENS Individual Entrepreneur 06 42 53 54 03 - Ref. 957583This description has been automatically translated from French.
…By Capifrance - Fanny Buyens


In an exceptional location, between Pic Saint-Loup and Hortus, this property enjoys a privileged position, perched atop a hill in a dominant position and offering spectacular views of the surrounding landscapes and the vineyards of the Pic Saint-Loup AOP. From the moment of arrival, the property reveals a unique atmosphere, imbued with serenity and a true spirit of a holiday home. The house is naturally organized around a vast terrace with a swimming pool, the true heart of the property, inviting one to fully enjoy the beautiful days and the panorama. The living spaces offer generous volumes with a large reception room, enhanced by bookshelves, which opens widely onto the terrace and the landscapes. The sleeping area offers four bedrooms, while the upper floor is entirely dedicated to a large master suite, providing intimacy and tranquility. An independent 2-room guest house, including a bedroom, harmoniously completes the property. It constitutes a particularly enjoyable space for welcoming family and friends or developing a rental project. Comfort is ensured by air conditioning and a Viessmann gas boiler. Surrounded by 9.5 hectares of land, including 5.5 hectares of vineyards and benefiting from an exceptional panorama, this property offers numerous possibilities: family home, second residence, hosting friends or rental potential, in a preserved and sought-after natural environment. A rare address between Pic Saint-Loup and Hortus, where the beauty of the landscapes, the sweetness of life, and the spirit of vacationing blend wonderfully.This description has been automatically translated from French.
…By Premium Immobilier


Near Montpellier North, nestled in the heart of the charming village of Saint-Mathieu-de-Tréviers, a stone's throw from the majestic Pic Saint-Loup, this authentic stone house of over 165sqm, one of the oldest in the village, captivates with its historical character and contemporary amenities. Located in a quiet cul-de-sac, this Mediterranean-style home offers a haven of serenity. A private and bright living space, ideal for savoring the laid-back lifestyle of the South. Upon entering, you'll discover a bright, east-facing living room, enhanced by beautiful arched windows and a bay window opening onto a sunny terrace with unobstructed views. A corner fireplace with an insert and warm parquet flooring complete this living space. The recently renovated vaulted kitchen will delight enthusiasts with its gas range, antique oven, and meticulous finishes. On the first floor, two large bedrooms with high ceilings, stone walls, and exposed beams offer a unique atmosphere, complemented by a shower room, a separate WC, and access to a tiled terrace. The top floor, accessed by a magnificent stone staircase, houses two further bedrooms with storage and a full bathroom with a shower and bathtub. Outside, the garden is a true oasis of tranquility, featuring a 4x8 meter UV-treated swimming pool, several terraces, a balcony, outbuildings, a large cellar, a carport, and private parking. Absolute peace and quiet, unobstructed views, and the immediate proximity to shops, schools, services, sports facilities, and hiking trails make this property a rare opportunity. Contact: Vanessa: 06-64-03-13-94 ENERGY RATING: D-162 / CLIMATE RATING: D-35 Estimated average annual energy costs for standard use, 2021, 2022, 2023: between EUR2,490 and EUR3,410/year. Information on the risks to which this property is exposed is available on the Géorisques website for the areas concerned. https://www.georisques.gouv.fr/
…By Espaces Atypiques Montpellier


UNIQUE FOR SALE in VALFLAUNES Exceptional villa 8 Rooms 300 m² 1 Hectare of Land In a natural and preserved environment, nestled at the foot of the "Montpellierain Cliff"; let yourself be seduced by this exceptional property with a unique living environment and absolute intimacy. A truly peaceful place allowing you to enjoy a vast private space benefiting from an unobstructed view, while being close to amenities and major cities. Combining charm and modernity, it consists in the center of the house of a large dining area overlooking the fully equipped kitchen and the veranda with a view of the pool. Meanwhile, the north wing offers 2 comfortable bedrooms with shower room, a laundry area and an independent WC. The south wing opens onto the vast living room with its authentic fireplace for cozy winter evenings, as well as the spacious master suite with dressing room and bathroom. Finally, on the upper floor, a bright landing that can serve as a guest room, a study/children's room, and a 4th suite with shower room. The villa is ideal for a peaceful family life or possibly as a guesthouse. The amenities will ensure you optimal comfort: electric gate, intercom, underfloor heating and cooling, air conditioning, solar panels. Outside, a beautiful heated saltwater pool, a summer kitchen, a petanque court, 4000m² arranged to accommodate horses, and numerous well-thought-out spaces to adapt to your desires, as well as the possibility of additional extension complete this haven of peace. As for amenities, you will find everything necessary for daily life (supermarket, local shops, schools, medical offices) in Saint-Mathieu-de-Tréviers located 5 minutes by car. Panoramic view, comfort, tranquility, and intimacy summarize this unique property for sale. Estimated annual energy expenses for standard use are between €2540.0 and €3490.0 indexed to the years 2021, 2022, 2023 (subscriptions included).This description has been automatically translated from French.
…By Century 21 Vicarello - Saint-gély-du-fesc


Bruno from Orfèvre Immobilier offers you in the municipality of Claret, close to amenities, schools, and surrounding nature. This charming 6-room house of 123 m2 on two levels. It provides an ideal living environment to accommodate the whole family, perfect for those who want to combine practical living with a peaceful environment. Enjoy ample natural light throughout the day. Easy parking. Composed on the ground floor of an entrance, a living room, a separate fitted and equipped kitchen, a WC, a laundry room, and a garage. Upstairs, a hallway, 4 bedrooms, a large bathroom with a WC. Many possibilities for landscaping, a garden suitable for a pool. For information or visits, contact me Bruno POITRENAUD at 06 98 52 45 77This description has been automatically translated from French.
…By Orfèvre Immobilier - Castries


The ARGENCE & ARGENCE firm presents this fabulous single-story villa located in an exceptional environment just a few minutes from SAINT MATHIEU DE TREVIERS. The villa is nestled in the heart of majestic and enchanting nature. From the pool, you will contemplate the splendor of the 'Sainte Victoire' in Languedoc. The main house has more than 220 m². From the architecture to the decoration, everything has been designed for the comfort of its inhabitants. The interior spaces blend with the surrounding nature, and the architectural lines sensuously guide you towards the large openings onto the garden. The living area of 80 m² features several living spaces for unparalleled moments, whether with family or friends. On the night side, the residence offers you a beautiful master suite of 26 m² with direct access to the garden, as well as three other bedrooms. Additionally, the grounds include two outbuildings of 20 and 35 m², which can serve as guest rooms, offices, or a gym—adapting to all your needs. In the garden, the villa rests on a lush, perfectly landscaped plot of more than 2,300 m². The pool area is simply fabulous, reminiscent of the elegant lines of the home's interior design. It is nestled in the heart of the garden and blends with the vegetation like a natural pond. A true haven of peace, the privileged location is perfect for warm summer days! In terms of amenities, this villa offers exotic Jutoba hardwood flooring, a magnificent polyflame fireplace, home automation, optical fiber, solar panels, a water softener, a garage, a laundry room, and a pantry. An exceptional property located in the area of grand Pic Saint-Loup, just 35 minutes from Montpellier.This description has been automatically translated from French.
…By Argence & Argence Immobilier


This architect-designed house of 220 m², built in 2018, offers a particularly pleasant living environment in Causse-de-la-Selle, in an exceptionally calm and preserved environment. Set on a vast plot of about 1,780 m², it combines contemporary architecture, beautiful volumes, brightness, and quality features.Upon entering, the house stands out for its generous volumes and the quality of its facilities. It comprises 10 rooms, including 6 bedrooms, with a master suite, and benefits from a layout designed to provide comfort and privacy for the whole family. Three of the bedrooms are located upstairs, naturally separating the night areas from the living spaces.The heart of the house consists of a large reception area combining the living room and dining room. Widely open to the outside, it enjoys beautiful light throughout the day thanks to its south, east, and west orientations. The overall atmosphere is both contemporary and warm, creating a friendly ambiance.The various rooms are arranged along a corridor that ensures smooth circulation between spaces. The 6 bedrooms allow for different uses according to needs: family living, guest rooms, telecommuting, or additional rooms. A dedicated room that can serve as a dressing area completes the ample storage already provided by the integrated cupboards. Two bathrooms, a shower room, and separate toilets on each level round out this particularly functional layout.The property also includes an independent T2, included in the overall property. This space is a true asset, whether for hosting family and friends with complete autonomy, having an independent accommodation for a relative, or considering rental use.High-end amenities and comfort meticulously thought out in every detail, with the quality of equipment fully contributing to the prestige of this house.Heating and air conditioning are provided by a reversible ducted air conditioning system with zoning by floor, allowing precise temperature control on each level and ensuring optimal comfort year-round.The house also features centralized vacuuming, a particularly appreciated convenience in daily life that complements the overall comfort level.Double-glazed windows and electric rolling shutters ensure good thermal and acoustic comfort. Hot water is produced by an electric storage system, and fiber optic connectivity meets current digital needs.The entire property is well-maintained and part of a particularly energy-efficient approach, with a DPE rated A.A privileged outdoor environment in rare calmOutside, the property benefits from a plot of approximately 1,780 m², providing a genuine sense of space and intimacy.Calm is one of the main assets of this property. Away from noise, the property offers a particularly peaceful environment conducive to relaxation and a true quality of life.The large terrace of about 100 m² serves as a natural extension of the living spaces. It allows full enjoyment of the garden, organization of outdoor meals, or simply relaxation in this preserved environment.The swimming pool pleasantly complements the exterior and creates a genuine leisure space in good weather. The vast plot also leaves many possibilities for layout according to desires: ornamental garden, relaxation area, children's play area, or various reception spaces.For parking and storage, the house has a large insulated and tiled garage, providing a comfortable space to accommodate vehicles, two-wheelers, equipment, or even create a workshop.Through its architecture, its volumes, the quality of its amenities, its independent T2, its swimming pool, and especially its remarkably calm environment, this architect-designed house is a rare property in the area. A complete and well-maintained asset, offering a high level of comfort and allowing for immediate move-in without any work to be planned.Technical characteristics- Property tax: €1859- DPE: A- Heating mode: reversible ducted air conditioning with zoning by floor- Hot water distribution method: thermodynamic balloon- Central vacuuming- Home automation- Double glazing- Electric rolling shutters- Fiber optic- Large insulated and tiled garage- Overflow swimming pool- Terrace of approximately 100 m²- Land of approximately 1,780 m²- Independent T2Legal notices:The information described in this announcement has been prepared by Zefir from the elements communicated and available at the time of its writing, with the aim of providing a clear and reliable presentation. They are provided for informational purposes and complement the regulatory diagnostics as well as the technical and administrative checks that usually accompany a real estate acquisition, such as the study of urban planning rules or easements. To learn about the official data relating to natural, mining or technological risks, it is recommended to consult the public service Géorisques. Zefir supports buyers throughout their project with transparency and seriousness, in order to facilitate each step of their consideration. For any questions, contact Zefir at 07 57 91 70 93.This description has been automatically translated from French.
…By Zefir


Located within the municipality of Saint-Gély-du-Fesc, just twenty minutes from Montpellier, this magnificent architect-designed villa welcomes you in a dominant position within the exceptional Domaine des Vautes. Designed with a keen sense of detail and absolute refinement, it spreads over 420 m² of luxurious and contemporary amenities, offering a living environment that is both elegant and timeless.From the entrance, the tone is set: the generous volumes open onto two distinct lounges, one enhanced by a cathedral ceiling bathed in light, the other more intimate, warmed by a fireplace, naturally extending into a high-end kitchen that is both functional and friendly. The layout of the spaces, conceived in perfect harmony, offers a fluid continuity between the interior and the exterior, with each room oriented towards the garden.The villa consists of six bedrooms, including four true master suites combining comfort, intimacy, and elegance. The entire property is set in the heart of a landscaped garden of 3,000 m², with diverse plant species, a true green oasis inviting relaxation. A magnificent pool complements this well-appointed exterior, while several outbuildings offer potential for free development according to your desires, whether it be a wellness space, a workshop, or an independent living unit.Finally, two large garages complete this rare property, with the capacity to accommodate four vehicles.This exceptional villa, combining architecture, art of living, and nature, is a unique opportunity in a setting as preserved as it is sought after. A visit is a must without delay.This description has been automatically translated from French.
…By Coldwell Banker - Villanova Realty


The ARGENCE & ARGENCE Real Estate agency presents this elegant villa built in 2004, located in a particularly sought-after residential area of Saint-Gély-du-Fesc, in the heart of a secure and preserved estate, offering approximately 212 m² of living space within a magnificent landscaped plot of 3,000 m².Sheltered from all nuisances and without any overlooking, the property benefits from a privileged environment where vegetation, volumes, and outdoor spaces compose a particularly pleasant living framework.The ground floor is organized around a remarkable reception room of more than 75 m² combining a living room, dining room, and kitchen. Widely opened to the garden by generous bays, it enjoys beautiful natural light and naturally extends the life of the house towards the terraces and the pool.This level also accommodates an open office space, two bedrooms including a master bedroom with en-suite bathroom, a shower room, a laundry room, and a separate WC.Upstairs, two additional bedrooms have access to a shared terrace offering a pleasant view of the estate's surroundings. A bathroom and a second separate WC complete this nighttime space.Outside, the carefully landscaped garden offers various spaces conducive to relaxation and entertaining. The pool, accompanied by a vast pool house, forms a true living area in its own right during the beautiful days.Double garage, well, underfloor heating powered by geothermal energy, beautiful volumes, secure environment, and generous plot contribute to the comfort of this rare family home in the area.A confidential property, designed to make the most of a green setting while remaining in immediate proximity to Montpellier.This description has been automatically translated from French.
…By Argence & Argence Immobilier


Located in Saint-Gély-du-Fesc, one of the most sought-after residential villages on the outskirts of Montpellier, this charming home offers an ideal living environment for families seeking comfort, convenience, and quality of life. Within walking distance of schools, the middle school, sports facilities, the town hall, and the village centre, it enjoys a prime location in a peaceful and highly desirable residential neighbourhood. Offering approximately 146 sq.m (1,572 sq ft) of living space on a beautifully landscaped 450 sq.m plot, the property features a carefully designed garden and a 7.5 x 4 metre saltwater swimming pool, perfect for enjoying the Mediterranean lifestyle. The ground floor opens onto a bright and welcoming living room filled with natural light, thanks to its excellent exposure and its veranda overlooking the garden and pool area. A fireplace with insert adds warmth and character to this inviting living space. The house also features a fully fitted and equipped traditional kitchen, ideal for both everyday family life and entertaining, a shower room, generous storage space, and a garage with an automatic door. Air conditioning and fibre-optic internet further enhance the home's comfort. Upstairs, the sleeping area comprises four bedrooms, a dressing room, and a second shower room. An additional converted attic space completes this level and can easily be adapted to suit your needs as a home office, hobby room, playroom, or additional storage area. The property's features are further enhanced by two smart heavy-duty charging outlets for electric vehicles, along with an automatic irrigation system that ensures effortless maintenance of the landscaped garden Combining comfort, functionality, and an exceptional location, this property offers the perfect setting for family living. Its immediate proximity to schools, the middle school, local shops, the town hall, and the heart of Saint-Gély-du-Fesc makes everyday life particularly convenient, while the peaceful residential surroundings provide a highly desirable lifestyle just minutes from Montpellier. Information regarding potential natural risks affecting this property is available on the Géorisques website: www.georisques.gouv.fr. Property presented by Olga MANZANERA BARNES Montpellier +33 (0)6 45 49 07 07 [email protected]
…By Barnes Occitanie


A privileged address in the heart of the Vautes. In one of the most sought-after environments in Saint-Gély-du-Fesc, this family property of 211 m² unfolds all its charm within a green setting of 3,000 m². Sheltered from view and surrounded by a carefully landscaped garden, it offers a rare art of living where comfort, space, and serenity come together daily. The living room, open to the terraces and outdoor spaces, enjoys beautiful light throughout the day. The kitchen, perfectly integrated into the life of the house, has been designed to combine practicality and conviviality. The villa has four comfortable bedrooms, including a master suite with its own dedicated spaces. Outside, a swimming pool, accompanied by its spacious pool house, constitutes a true living area in fine weather. The amenities ensure optimal comfort: geothermal heating, borehole, and large garage. Several parking spaces complete the property. For any information, contact Cathy Roffidal at +33 (0)6 82 01 81 17. Fees included of 4.86% including tax charged to the buyer. Price excluding fees 1,235,000 €. Energy class B, Climate class A Estimated amount of annual energy expenses for standard use: between €1,560.00 and €2,110.00 for the years 2021, 2022, and 2023 (subscriptions included). Information on the risks to which this property is exposed is available on the Géorisques site: georisques.gouv.fr.This description has been automatically translated from French.
…By Acanthe Immobilier


The ARGENCE & ARGENCE Real Estate Agency presents to you, just a few minutes north of Montpellier, this magnificent villa perfectly renovated in 2013 with elegance and modernity. With a surface area of 180 m², it offers you a privileged living environment with a rare and exceptional view over all of Saint Gély.Upon entering, you will discover a spacious, bright living area of approximately 60 m², ideal for entertaining, with large openings allowing natural light to flow in throughout the day. The kitchen, Italian-made, is friendly and functional, integrating perfectly into this space designed for comfort and sharing.The house, organized over two half-levels, offers four spacious bedrooms, including a large master suite with direct access to the terrace. A bathroom and two shower rooms complete the ensemble, ensuring a pleasant daily life for the whole family.Outside, the landscaped garden, carefully maintained, is a true green oasis. You can fully enjoy beautiful days thanks to the 180 m² of terraces and the pool, perfect for relaxation and convivial moments.Benefiting from an ideal exposure, the villa offers constant brightness and a warm atmosphere. Its location also allows for quick access to amenities: schools, shops, and transport.A property combining comfort, modernity, and quality of life, to be discovered without delay.This description has been automatically translated from French.
…By Argence & Argence Immobilier


North of Montpellier, in the municipality of Saint-Gély-du-Fesc, within the prestigious Vautes neighborhood, this exceptional contemporary property is set in the heart of a landscaped park of over 3,000 m². Benefiting from a dominant position, it offers a spectacular panoramic view of the surrounding nature.Developing nearly 600 m² of living space, this villa, completely redesigned and renovated in 2024, stands out for the purity of its architectural lines, the remarkable quality of its materials, and the attention given to every detail.From the entrance, a vast hall leads to a reception area of over 200 m², including a living room, a dining room, and a television area equipped with a video projector. The kitchen, designed by V-ZUG, is organized around a majestic central island and connects to a particularly functional back kitchen.The ground floor also hosts a fully equipped bar area (wine cellar, dishwasher, etc.) as well as a billiard room. Two suites complete this level: one first suite of 35 m² with a shower room and integrated storage, and a sumptuous master bedroom of 80 m² benefiting from its own south-facing terrace, a beautiful custom dressing room, and a refined bathroom.Outside, an independent gym completes this living space.Upstairs, there are four additional suites, including a second master suite of 50 m², each with access to a vast terrace allowing for an exceptional panoramic view. A laundry room also completes this level.The basement houses a 100 m² garage that can accommodate up to four vehicles, as well as a large workshop space. An independent apartment of 70 m², in need of refreshing, completes this floor.The exteriors have been designed to offer a unique living environment. Numerous terraces surround the property, as well as a spectacular 130 m² pool house that includes a large summer kitchen. A 12 x 5 meter saltwater Diffazur swimming pool, equipped with an automatic pH regulation system, harmoniously integrates with the landscaped garden. The garden benefits from an automatic irrigation system, a robotic lawnmower, a large pétanque area, and a large parking area with 2 charging stations for cars.The amenities are commensurate with this exceptional property: a fully controlled villa by a KNX home automation system, ducted air conditioning throughout the premises, an integrated audio system, glass railings, marble floors, and high-end parquet.Rare in the area, this property appeals to clients in search of elegant contemporary architecture, generous volumes, and a privileged environment.- Alarms- Motorized gate- Cutting-edge KNX system- Ducted air conditioning- 2 Charging stations- Surveillance video- Controllable automatic irrigation- Robotic lawnmowerInformation about the risks to which this property is exposed is available on the Géorisques website: www.georisques.gouv.frSale price: €3,690,000Seller's feeContact your SAFTI advisor: Gilles DELCOURT, Phone: +33 6 28 81 64 19, Email: [email protected] - EI - Commercial agent registered with the RSAC of LILLE under the number 851684142This description has been automatically translated from French.
…By Safti
'%20stroke='%23DDAA3A'%20stroke-width='1.909'%20stroke-linecap='square'%20stroke-linejoin='bevel'/%3e%3c/svg%3e)
Receive by email any new listing that may match your search criteria
Your criteria :
By validating this form, you accept the general conditions of use of Le Figaro Properties.
These agencies offer a selection of luxury properties vente at Mas-de-Londres. Feel free to contact them for personalized assistance.
As part of your search for properties of excellence, browse our privileged selection of 2 luxury houses with a pool in Mas-de-Londres available from $890,031. Whether the architecture of these houses incorporates a covered indoor aquatic space or a vast outdoor pool, each property flourishes amid remarkably landscaped grounds measuring between 4,251 m² and 19.8 ha.

