The agencies at Saint-Jean-de-Fos
These agencies offer a selection of luxury properties vente at Saint-Jean-de-Fos. Feel free to contact them for personalized assistance.

 English$ USD · m²


The advertiser did not provide an english description for this listing.
…By Century 21 Vicarello


L'Agence CASANOVA vous propose cette propriété viticole rare. Nichée sur un plateau offrant une vue panoramique exceptionnelle sur le Larzac méridional, le Pic Saint-Loup et le Pic du Vissou, cette propriété bénéficie d’un emplacement rare et recherché à seulement 30 minutes de Montpellier et à proximité de Clermont l’Hérault. Entourée de forêts et de landes qui accentuent son caractère préservé, elle représente une opportunité unique pour les passionnés de la vigne et du vin. Un tenement unique pour ce domaine viticole de neuf hectares, dont deux classés ' Terrasses du Larzac' . Composé de divers cépages tels que la Syrah, le Mourvèdre ou encore Le Grenache, La Roussane et le chenin, ce vignoble offre une production diversifiée et de qualité. Les vignes, exploitées sous le label Haute Valeur Environnementale et cultivées dans un esprit proche de la biodynamie avec l’utilisation de produits semi-conventionnels, garantissent une viticulture respectueuse de l’environnement et tournée vers l’avenir. La cave de vinification, d’une surface d’environ 300 m², a été conçue avec une isolation thermique performante, permettant une parfaite maîtrise des températures. Sa capacité actuelle de cuverie, estimée à environ 210 hectolitres, peut être encore augmentée afin de répondre à d'éventuels projets d’expansion. L’exploitation dispose également d’un forage à 50mètres de profondeur et d’un système d’arrosage, des atouts techniques non négligeables dans cette région ensoleillée. En complément des installations viticoles, un caveau de dégustation vient enrichir le domaine, offrant la possibilité de développer un volet œnotouristique et d’accueillir une clientèle locale comme internationale. La partie résidentielle, quant à elle, se compose d’un logement de type T3 disposant d'une terrasse avec vue panoramique. Un espace de vie idéal pour s’installer sur place et profiter du calme et de la beauté des paysages environnants, tout en restant proche des principaux axes de communication. L’ensemble des bâtiments, d’une surface totale bâtie d’environ 300 m² au sol, est fonctionnel, harmonieux et prêt à être exploité.
…By Agence Galerie Casanova


Sotheby’s Montpellier presents this exceptional stone building, nestled in a peaceful wine-growing hamlet. Restored with meticulous care, it retains its original character: period vaulted ceilings, exposed stonework, massive beams, painted frescoes, and mullioned windows. This multifaceted property comprises a main house (7 rooms), a separate 4-room apartment, two large studios, and several outbuildings, totaling 406 sq m. Spread over three levels, the main residence offers a warm atmosphere where authenticity and elegance blend seamlessly. On the ground floor, you will find an impressive vaulted living room, three vaulted bedrooms, one with an en-suite shower room, as well as a laundry room, a linen room, and a spacious garage. An interior garden with bamboo and a relaxation area completes this level. Upstairs, a welcoming living space combines a living room, dining room, WC, and an open-plan kitchen separated by a majestic double-sided fireplace. This level opens onto a large, tree-lined terrace of over 80 sq m, complete with a barbecue and dining area, overlooking an infinity pool with a view. The top floor features an air-conditioned master suite with a bathroom, separate WC, and private terrace. A secure, tree-lined parking area provides space for 2 to 3 vehicles. Located 20 minutes from Montpellier via the motorway, this bright and characterful property combines authentic charm with modern comfort. An ideal place for year-round living, holidays, or developing a high-end business.
…By Montpellier Sotheby's International Realty


Nestled in the heart of an exceptional natural environment, in the beautiful village of Saint-Guilhem-le-Désert, this rare and charming property has a living area of approximately 291 m², spread over two levels, all built on a landscaped and tree-lined plot of 3,000 m², on the edge of a hill. Completely renovated with high-quality materials and modern amenities, this house captivates with its warm atmosphere, generous volumes, and strong potential.The ground floor has been intelligently designed to offer two independent apartments of 2/3 rooms, each approximately 50 m² and 60 m². Currently operated as short-term rentals, these apartments feature tasteful decor, are fully equipped, and offer excellent comfort: reversible air conditioning, fitted kitchens, and beautiful finishes. Each has its own private outdoor space tastefully arranged, allowing guests to fully enjoy the lush surroundings. The main entrance on the ground floor also leads to a laundry area, plenty of storage, and storage spaces that can be transformed according to needs, as well as a lovely wine cellar.Upstairs, accessible independently, is the main living area, covering about 180 m². The living space is particularly bright and inviting, thanks to large bay windows opening onto a vast terrace overlooking the garden. The fireplace enhances the authenticity and comfort of the room, while the high-end open kitchen, perfectly equipped, invites conviviality. Outside, the meticulously arranged land offers a large shaded terrace, a jacuzzi sheltered from view, and a swimming pool area ideally integrated into the landscape, with views of the hill. A second, more intimate terrace allows for moments of relaxation in complete tranquility.In terms of sleeping arrangements, the house includes a spacious master suite with a dressing room and private bathroom, as well as two other bedrooms that share a shower room. A pantry, a second laundry room, and plenty of storage complete this floor for optimal daily comfort.This rare property combines charm, modernity, and functionality, with strong rental potential, in an area prized by nature lovers, history, and heritage. Located in Saint-Guilhem-le-Désert, ranked among the most beautiful villages in France, and very popular with visitors year-round, it represents a unique opportunity for a family project, a year-round living space, or a tourist accommodation activity.This description has been automatically translated from French.
…By Argence & Argence Immobilier


EXPERTIMO est le leader français des réseaux dédiés aux mandataires expérimentés
…By Expertimo


In the heart of a charming village in the Hérault valley, just 20 minutes west of Montpellier, discover this majestic historic building dating back to 1789, full of character and authenticity.Developing approximately 350 m² of living space over two levels, this charming residence seduces with its generous volumes, brightness, and the richness of its carefully preserved period elements: period tiles, parquet floors, ancient fireplaces…The ground floor, opened at ground level onto magnificent landscaped and peaceful outdoor spaces, welcomes a vast reception room, two cozy lounges, a kitchen, and two bedrooms. Outside, you will enjoy a true haven of peace with a swimming pool and pool house, ideal for sunny days.On the first floor, the house offers a second kitchen with a dining area, a lounge, four bedrooms, and a laundry room, making it easy to consider an independent activity or a hospitality project.An adaptable attic of 210 m² completes the ensemble and offers exceptional potential according to your desires: extension, workshop, wellness space, or additional housing.You will also benefit from a superb vaulted cellar of 50 m² as well as a 37 m² garage.A rare property with remarkable potential, ideal for a large family home, a guest house project, or a gîte in a particularly sought-after region.All shops and amenities are accessible on foot.Privileged location, near Saint-Guilhem-le-Désert, the Salagou lake, Pézenas, and only 30 minutes from the Mediterranean coast.Info/visit Grégory ZAGHEN 06 87 86 05 80This description has been automatically translated from French.
…By Agence Galerie Casanova


Située dans un village pittoresque au cœur de l'Hérault, ce mas de caractère du début du XIXe siècle d'une superficie de 230 m² habitables, est implanté sur un vaste terrain paysagé de 3000 m², avec une piscine, et bénéficie d'une vue dégagée sur la campagne environnante. Alliant élégance et authenticité, ce mas conserve des éléments architecturaux d'origine tels que la charpente en bois apparente et des murs en pierres qui apportent une chaleur et une atmosphère unique. L’entrée donne sur un séjour cathédrale de plus de 90 m² lumineux et ouvert sur le jardin, et disposant d’une cuisine ouverte ainsi que d’une buanderie. Surplombant ce magnifique séjour, une mezzanine de 40 m² offre une vue imprenable sur la pièce principale et crée un espace pouvant servir de bureau, salle de jeux ou de coin nuit supplémentaire. La partie nuit se compose de 4 chambres (dont 2 en Rdc), toutes équipées de salle d'eau, ainsi que d’un grand dressing. Le jardin paysagé de 3000 m² vous invite à la détente et au calme, avec de nombreuses essences végétales, une belle terrasse ensoleillée et une piscine de 14x5 m au sel, idéalement située pour profiter des belles journées méditerranéennes. Une dépendance de 22 m², donnant sur le jardin, peut accueillir un jacuzzi. La parcelle accueille également un bel abri voiture, un atelier et un mazet servant de local technique. Les commerces de proximité et commodités sont accessibles à pied. Montpellier, Béziers et les plages méditerranéennes sont à 30 minutes en voiture. Honoraires : 4,71 % TTC inclus charge acquéreur (850 000 € hors honoraires)
…By Agence Galerie Casanova


En situation dominante, à 15 minutes de Montpellier et de Gignac, VILLA CONTEMPORAINE aux normes RT 2012 (construction 2020, sous décennale), implantée sur un terrain de 1635 m² entièrement paysagé avec piscine au sel avec PAC (chauffée) et dépendances. La maison offre une superficie utile totale de 198 m², spacieux séjour et cuisine équipée (70 m²) donnant sur une cuisine d'été, bénéficiant de grandes baies ouvrant sur piscine et jardin avec vue imprenable sur la campagne environnante. 4 chambres dont une suite parentale, salle d'eau/wc et dressing, + salle de bains indépendante. Cellier, buanderie, garage 37m² avec porte motorisée, cave, vide sanitaire aménagé et 190m² de terrasses en partie couverte complètent cette description. Cette villa équipée de la climatisation réversible gainée, d'une alarme SOMFY pilotable à distance, de la fibre RJ45 dans toutes les pièces,d'un ballon thermodynamique et PAC intégrée, de 2 PAC séparées jour et nuit thermostat réglable dans chaque pièce, d'un éclairage LED, propose des matériaux de qualité et un état irréprochable. Elle promet, de par ses prestations et sa situation privilégiée au calme absolu, un beau cadre de vie, son architecture contemporaine est en parfaite harmonie avec son jardin et ses vastes terrasses qui en font un lieu de vie élégant et chaleureux. Honoraires : 30 000 € TTC (3,75 %) inclus charge acquéreur (800 000 € hors honoraires)
…By Agence Galerie Casanova


Between light, nature, and authenticity, this estate offers a unique living experience, where every moment celebrates the refinement and sweetness of life in the South of France.Located in Saint-André-de-Sangonis, near Montpellier and the Mediterranean shores, this remarkable estate embodies the art of living in the South in all its splendor.A Character Residence with Exceptional VolumesSpanning approximately 780 m² of living space, this prestigious property captivates with its generous spaces and ideal layout:• Several elegant reception lounges• Different dining rooms conducive to conviviality• 14 bedrooms, offering comfort and intimacy• Bathrooms and shower rooms harmoniously distributedEach room reveals the authentic charm of the grand residences of the South of France, between tradition and refinement.Set on a landscaped plot of 4,500 m² suitable for construction, this estate offers a rare and privileged living environment:• A pool (without any vis-à-vis) inviting relaxation under the Mediterranean sun• Several outbuildings (sheds, garden storage...)• A greenhouse and a chicken coop, for an authentic and sustainable way of life• A peaceful environment, sheltered from prying eyesPossibility of additional construction, opening the way for new projects.A Property with Multiple DestinationsThis exceptional property is ideally suited for:• Creating a charming guest house.• Organizing wellness retreats, retreats, or private events.• A prestigious family residence.• A heritage investment in a sought-after region.Price: €1,400,000 (fees borne by the seller)Patrick Claret - 06 03 97 89 56INTERNATIONAL AGENCY HONIG - 04 67 09 48 44For more information, visit www.alberthonig.comThis description has been automatically translated from French.
…By Agence Internationale Albert Honig


EXCLUSIVELYIdeally located in the heart of the Coeur d'Hérault region, the municipality of Saint-André-de-Sangonis offers a sought-after living environment, combining authenticity, dynamism, and quality of life. Just a few minutes from the A75 motorway, it allows access to Montpellier in about thirty minutes while enjoying an exceptional natural setting. In the heart of the village, discover this magnificent bourgeois house of 230 m² of living space, perfectly maintained, where the charm of the past harmoniously blends with today's comfort. Thoughtfully renovated over the years, it requires no work. From the entrance, the tone is set: beautiful volumes, high ceilings, authentic materials, and quality features. The house offers a spacious entrance, a living room, a sitting room, a dining room, a separate fitted kitchen equipped with a superb wine cellar accessible directly from the kitchen, three beautiful bedrooms, a bathroom, a shower room, and three WCs. The top floor offers a space of approximately 60 m² already fitted out, providing numerous possibilities: creating additional bedrooms, a master suite, a leisure area, or an office. Outside, you will enjoy a garden and a superb intimate patio of approximately 100 m², partially covered, enhanced by a barbecue, with no overlooking neighbors. A true haven of peace where it is quite feasible to install a jacuzzi or a small pool. A garage of about 100 m² on two levels, with a motorized door and an electric vehicle charging station, completes this property. It offers exceptional potential to create an independent housing unit, a professional space, or a workshop. Note: due to the layout of the streets in the historic center, the garage is ideal for a small to medium-sized car; larger vehicles cannot access it. Features: double glazing, electric shutters, central gas heating with a recent boiler, photovoltaic panels, fireplace, compliant electricity, old tiles, numerous storage spaces. This property will captivate lovers of stone, authenticity, and beautiful family homes. It is also suitable for a project combining residence and professional activity or for investment with the creation of an independent housing unit. Immediately close to Lake Salagou, the gorges of the Hérault, Saint-Guilhem-le-Désert, one of the most beautiful villages in France, and many vineyards, the municipality attracts both nature lovers and families. You will find all the local shops, educational establishments, healthcare services, sports facilities, and a renowned market, making Saint-André-de-Sangonis a pleasant address to live daily as well as for a second home. A rare property in the area, where the charm operates from the first moments. A visit is a must.This description has been automatically translated from French.
…By 3g Immo Prestige


Un cadre de vie privilégié, de beaux volumes et une vue dégagée sur le Mont Baudile. Dans un quartier calme et résidentiel de Saint-André-de-Sangonis, à proximité des commerces, écoles et commodités, et à quelques minutes de l’A75 et de Clermont-l’Hérault, cette maison familiale d’environ 148 m² habitables offre un environnement agréable et fonctionnel. L’intérieur se compose d’une belle pièce de vie lumineuse, conviviale et tournée vers l’extérieur, ainsi que de 5 chambres, dont une suite parentale au rez-de-chaussée. À l’étage, les chambres sont complétées par une salle d’eau, permettant une organisation confortable pour toute la famille. À l’extérieur, vous profiterez d’un jardin clos d’environ 450 m², intimiste et sans vis-à-vis, avec piscine, idéal pour les moments de détente et les journées ensoleillées. Un garage, un espace de stationnement et des rangements complètent l’ensemble. Très bien entretenue et en très bon état, cette maison permet une installation sereine, sans travaux importants à prévoir. Une maison lumineuse et confortable, idéale pour une famille à la recherche d’un environnement calme, d’un extérieur agréable et d’une belle vue au quotidien. Contactez moi : Marie-Ange GRAND Tél : 07 55 55 04 53
…By Agence Galerie Casanova


À seulement quelques minutes de Montarnaud, dans un environnement calme et verdoyant, découvrez cette remarquable bâtisse développant près de 290 m² habitables sur un magnifique terrain arboré et entièrement clôturé de 3 100 m². Pensée pour accueillir une grande famille, un projet multigénérationnel, une activité libérale ou encore une activité d'accueil touristique, cette propriété rare conjugue confort, indépendance et qualité de vie. L'ensemble se compose de deux maisons communicantes pouvant fonctionner indépendamment, d'un appartement autonome, d'une salle de sport avec accès privatif ainsi que de deux espaces piscine parfaitement intégrés à leur environnement. La maison principale d'une superficie d'environ 133 m² séduit immédiatement par ses volumes généreux et sa luminosité omniprésente. La pièce de vie, sublimée par un plafond cathédrale, s'ouvre largement sur une vaste terrasse d'environ 50 m² offrant une agréable vue dégagée sur la campagne environnante. L'espace nuit accueille une superbe suite parentale avec dressing, salle d'eau privative et terrasse dédiée, garantissant intimité et confort au quotidien. La seconde habitation développe 102 m², dispose de sa propre entrée et offre de nombreuses possibilités d'utilisation. Actuellement organisée autour d'un vaste espace de vie multifonction, d'un bureau lumineux, d'une suite parentale avec salle de bains et terrasse, elle bénéficie également d'un accès privilégié à une piscine couverte et chauffée. À l'étage, une autre grande chambre avec salle de bains complète cet espace indépendant. En rez-de-jardin, un appartement d'environ 44 m² permet d'accueillir famille, amis ou activité locative. Il comprend un séjour avec cuisine ouverte, une chambre ainsi qu'une salle d'eau. Une salle de sport indépendante d'environ 25 m² avec point d'eau offre un espace supplémentaire pouvant s'adapter à différents projets. À l'extérieur, le terrain paysager accueille deux espaces piscine distincts, plusieurs terrasses, un carport, de nombreux stationnements ainsi qu'un cadre de vie particulièrement agréable et préservé. Contactez moi pour une visite au 07-79-80-26-15 Honoraires : 4,19 % TTC à la charge de l’acquéreur Prix hors honoraires d’agence : 811 000 €
…By Agence Galerie Casanova


The advertiser did not provide an english description for this listing.
…By Immovance


Close to the Clermont-l'Hérault / Béziers / Montpellier axis, and just steps from amenities, in the heart of the sought-after village of Canet, discover this sublime historic property, nestled peacefully on a magnificent, private, wooded plot. A rare find offering a privileged living environment and a multitude of possibilities for development. From the moment you enter, you will be captivated by the natural elegance of this building with its preserved character. On the ground floor, there is a large garage and a ceramicist's workshop. Upstairs, spacious reception rooms, ideal for entertaining, combine generous proportions with authentic charm and high ceilings. Very large bedrooms and functional rooms adapt to all your family life needs. The attic is highly convertible, offering the potential to create additional bedrooms. The exterior is sure to impress: a true haven of green peace, completely enclosed and secluded in front of the house. An ideal setting for creating a large, sunny terrace or an exceptional landscaped garden. At the rear, you will find two terraces and a garden that could be converted into parking. A high-end property with a strong character, ideal for lovers of beautiful stonework and preserved spaces. Renovation project : A complete refurbishment (insulation, heating systems, overall cooling) is required to restore its full prestige. Several projects are possible. Full details and viewings available upon request. Contact Valérie Forme 33 6 24 96 46 52 [email protected] Energy rating: E / Climate rating: E Estimated average annual energy costs for standard use, based on energy prices for 2021, 2022, and 2023: between EUR5,150/year and EUR6,980/year. Information on the risks to which this property is exposed is available on the website www.georisques for the relevant areas. (5.26 % fees incl. VAT at the buyer's expense.)
…By Espaces Atypiques Montpellier


Nestled in the heart of the unspoiled landscapes of the Hérault region, 35 minutes northeast of Montpellier, this unique property occupies a commanding position on an exceptional 8-hectare estate. A secluded sanctuary comprising 6 hectares of woodland and 2 hectares of organic olive grove (approximately 580 olive trees in production), it offers spectacular views and complete privacy. Built ten years ago with meticulous attention to detail, this former farmhouse (Mas) of 96 sq m (1033 sq ft) blends authenticity with contemporary comfort. The open-plan living area (north/south facing), enhanced by natural stone and travertine flooring, combines a welcoming lounge with a wood-burning stove, a fully equipped kitchen, and a light-filled dining area. The ground floor features a spacious bedroom and an elegant shower room. The garden level reveals a second bedroom with a dressing room, a bathroom, as well as a workshop and a utility room. Outside, the terraces invite you to embrace the "slow life" while enjoying the sunsets. This property stands out for its uncompromising energy and technological self-sufficiency: a high-performance photovoltaic system (7.5 kW with storage), a private well at 80 meters, and a 250 sqm vegetable garden. The olive grove offers the rare opportunity for on-site oil production or income through leasing. A 100 sqm outbuilding completes this exceptional property. An island lifestyle, sustainable and upscale, for aesthetes seeking freedom. ENERGY RATING: B / CLIMATE RATING: A. Estimated annual energy costs for standard use: between EUR600 and EUR850 for the years 2021, 2022, and 2023. Information on the risks to which this property is exposed is available on the Géorisques website: http://www.georisques.gouv.fr. Contact: Vanessa - 06.64.03.13.94
…By Espaces Atypiques Montpellier


In the heart of CLERMONT L'HERAULT, just steps away from shops, schools, and public transport, discover this rare 19th-century master house offering approximately 560 m² of living space, built on a cadastral plot of 560 m² with courtyard and small garden. This property, sold as a whole, consists of six residential units. It offers a beautiful historical and rental reading, with a potential annual income of approximately €50,520. From the entrance, the charm of the old is evident: remarkable facade, generous volumes, high ceilings, decorative elements, character staircase, fireplace, garden, and rare outdoor spaces in the city center. The property benefits from a lovely southern exposure. The apartments have varying amenities depending on the unit: electric heating, reversible air conditioning, fireplace, wood and PVC windows. Renovations are to be expected, particularly in the context of energy improvement and overall enhancement, but the whole presents strong potential for an investor, a heritage operation, or a quality renovation project. A rare property in the sector, combining hidden gems, central location, significant surfaces, and rental potential. - Surface distribution: The building consists of six units, spread over several levels: - Garden level, crossing apartment of approximately 187.72 m², complemented by a basement of about 47 m², benefiting from a front and back garden with terrace. - 1st floor: T3 of approximately 62 m² - 1st floor: studio of approximately 41 m² - 2nd floor: T3 of approximately 82 m² - 3rd floor: T3 of approximately 70 m² - 4th floor: T4 of approximately 108 m² +CellarsFees to be paid by the seller Your commercial agent 3G IMMO on site EI - Najia RAYNAUD registered with the MONTPELLIER RSAC no. 843 584 988 According to article L.561.5 of the Monetary and Financial Code, for the organization of the visit, a piece of identification will be requested. Housing with excessive energy consumption. Information on the risks to which this property is exposed is available on the Géorisques website: www.georisques.gouv.frThis description has been automatically translated from French.
…By 3g Immo Prestige


Située dans un environnement résidentiel recherché, sur les hauteurs de Clermont-l’Hérault, cette élégante villa développe plus de 150 m² habitables sur une magnifique parcelle arborée et paysagée de 1 331 m². Elle bénéficie d’un cadre de vie privilégié, à proximité immédiate du collège et de l’ensemble des commodités. Élevée d’un étage sur rez-de-chaussée, la maison offre des volumes généreux et une distribution fonctionnelle. L’espace de vie comprend une belle entréé, un vaste séjour-salon lumineux agrémenté d’une cheminée avec insert, une cuisine indépendante,un bureau, une mezzanine ainsi que quatre chambres confortables. À l’extérieur, les aménagements ont été pensés pour profiter pleinement du climat méditerranéen. Le jardin paysager accueille une belle piscine au chlore de 10 x 5 mètres, véritable espace de détente au cœur de la propriété. De vastes terrasses aménagées entourent la piscine et offrent de généreux espaces de réception et de convivialité. Un agréable coin barbecue complète cet ensemble extérieur particulièrement soigné, idéal pour partager de beaux moments en famille ou entre amis. Les prestations de confort sont au rendez-vous : climatisation réversible, menuiseries bois avec double vitrage, volets roulants électriques, portail automatique, parquet flottant et carrelage selon les pièces. Un sous-sol d’environ 60 m² complète l’ensemble et comprend un garage, une cave, une chaufferie ainsi que plusieurs espaces de rangement. Une propriété de qualité, alliant confort, volumes et cadre de vie privilégié, idéale pour une famille en quête d’espace et de sérénité aux portes du centre-ville. Honoraires à la charge du vendeur . N'hésitez pas à me contacter pour convenir d'une visite au 07-79-80-26-15. Une exclusivité Casnova.
…By Agence Galerie Casanova


In the Clermont l'Hérault area, LABORIE IMMOBILIER offers you, 5 minutes from the A75 motorway, 30 minutes from Montpellier, Cap d'Agde, and Béziers: Ideally located near magnificent sites, settle into this idyllic farmhouse on 4.5 hectares of land planted with Mediterranean trees, where you will find tranquility. The main farmhouse, approximately 135 m2, features a separate kitchen, living and dining room, a beautiful lounge area with a fireplace, 3 bedrooms, and a bathroom. The farmhouse is secluded, and this setting is priceless! Amenities include: double glazing, fireplace, new radiators, recent roof, travertine tiles, and mains water. 1.5 hectares fenced, double garage, horse shelter LABORIE REAL ESTATE: 06 70 59 11 88
…By Laborie Immobilier


Clermont-l'Hérault - Exceptional contemporary property on the heights Dominating the Clermont countryside, in the heart of a preserved environment, this contemporary villa from 2023 combines elegant architectural lines, high-end features, and breathtaking panoramic views. Situated in a preserved setting with no overlooking neighbors, the property benefits from a strategic location, immediately close to amenities and just a few minutes from Lake Salagou and its iconic landscapes. From the entrance, the tone is set: a hall with a cloakroom opens onto a reception area with generous volumes, flooded with light thanks to vast full-height windows, naturally extending the living spaces towards the shaded terraces, the solarium, and the pool terraces. The open-plan kitchen, with a sleek design and fully equipped, is complemented by a pantry and a laundry room, combining aesthetics and functionality. The ground floor hosts a very comfortable master suite, with a custom dressing room and private bathroom, offering intimacy and serenity. Upstairs, an office space overlooks the living room and leads to three refined bedrooms as well as a meticulously finished shower room. The exteriors, designed as a true invitation to relaxation, are perfectly landscaped and offer various living spaces: panoramic terraces, a pool, and a solarium. This property stands out as a prestigious primary or secondary residence, offering a rare balance between contemporary comfort, nature, and accessibility, in one of the most sought-after areas of Clermont-l'Hérault.This description has been automatically translated from French.
…By Kretz Real Estate


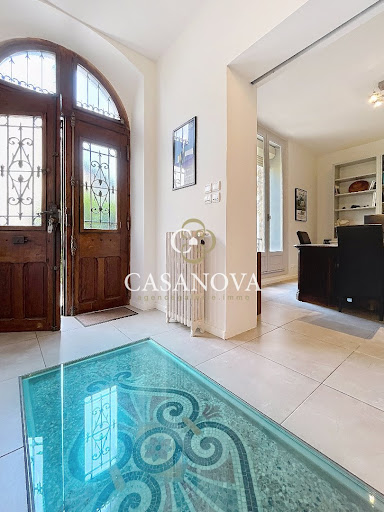
Ideally located in the heart of the Hérault valley, 40 km from MONTPELLIER, BEZIERS, and SETE: Impressive CHARACTER BUILDING restored offering a living area of 370 m². Ground floor, reception, office, superb living room with a fitted kitchen of approx. 100 m², utility room & gym. On the upper floors, 6 bedrooms and bathrooms. Warm and comfortable, it is a beautiful family home and could ideally adapt to a bed and breakfast project. Attached, a garage of 125 m² on the ground plus 80 m² in the mezzanine offering many layout possibilities (offices, apartment or lodgings, etc...) A reception courtyard separates the house from a small quiet street and, at the back, the relaxation garden enjoys vegetative shading and a pool. All amenities and other activities, restaurants, cinema & theater, can be reached on foot! An ideal location where the comfort and charm of the house make it an ideal living spaceThis description has been automatically translated from French.
…By Agence Galerie Casanova


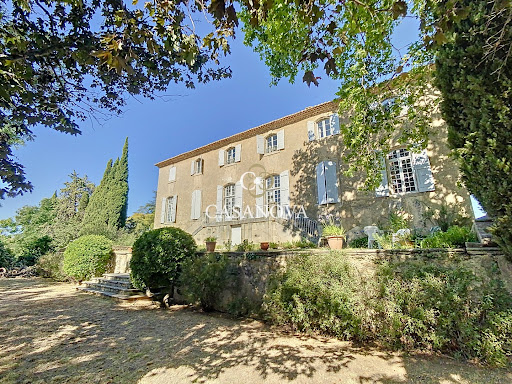


Located in the heart of the medium valley of the Hérault, halfway between MONTPELLIER and BEZIERS, this MAISON de MAITRE will charm lovers of authenticity with its charms and numerous original features (constructed in 1779). It offers 450 m² of livable space including spectacular living rooms and around ten bedrooms. Outbuildings, former wine cellars, stables, garages, workshops, and a bread oven complete the picture. This beautiful property is currently a family home used during the summer months. Structurally in good condition, all roofs are recent, however, it will still require work (to be assessed according to project and requirements). In the countryside without being isolated, all shops and other services are in close proximity. Info. & visits Grégory ZAGHEN 06 87 86 05 80This description has been automatically translated from French.
…By Agence Galerie Casanova


An around 205-m² winegrower's townhouse with terrace, swimming pool and enclosed garden between Béziers and Montpellier in the Hérault hinterland. The property includes a small wooded plot with a rear garden of approx. 250 m², enclosed by walls providing shelter from the outside world. The sober, south-facing facade, dating from the early 20th century, is enlivened by small bricks set into the entablature at the top, crowning the openings or framing the entrance and the adjacent garage door. As was customary at the time, a fluted frieze and ceramic tiles brighten up the underside of the two-row cornice of shortened tiles. The walls are rendered in a light colour and topped by a fibre cement roofing sheet clad with monk-and-nun tiles. An elaborate wrought iron balcony links the two French windows on the upper floor. Typical of the French 'Troisième République' style, this two-storey building houses the daytime living and night-time areas on the upper level with a floor area of around 190 m². The ground floor contains a 126 m² garage, which is directly accessed from the street that runs alongside the property. At the back of the house, a flight of steps leads up from a gate to the garden, connecting the terrace to a raised, half-covered swimming pool on the upper level. A number of annexes, either attached to or separate from the house, complete the dwelling, including former stables and a shelter.
…By Patrice Besse


The CASANOVA agency presents:Dominating Clermont-l'Hérault, in a peaceful setting surrounded by nature while remaining close to amenities, this contemporary villa completed in 2023 offers a rare way of life, combining modern lines, refined features, and an unobstructed view of the countryside.Located in a sought-after residential area, just steps away from shops, schools, and services, the property enjoys an ideal location: approximately 40 km from Montpellier, Sète, and Béziers, and a short distance from Lake Salagou as well as numerous hiking trails.Upon arrival, the entrance with a cloakroom leads to a generous living room bathed in light thanks to large openings, extended by several terraces, a solarium, and convivial spaces around the pool. The open kitchen, with contemporary design and perfectly equipped, is complemented by a pantry and a functional laundry room. The ground floor also includes a comfortable master suite with a dressing room and private bathroom.Upstairs, a spacious modular area can be arranged according to your needs (office, recreation room, relaxation area...) and distributes three additional bedrooms as well as a shower room.The carefully landscaped exteriors invite relaxation and contemplation: terraces, pool, solarium, not to mention a wellness area including a gym and a sauna.Ideal for a family primary residence or a quality second home, this property offers a harmonious combination of contemporary comfort, natural environment, and accessibility.Information & visit Grégory ZAGHEN 06 87 86 05 80This description has been automatically translated from French.
…By Agence Galerie Casanova


MONTARNAUD – Single-storey villa with pool, spacious exterior and quality features.In a sought-after residential area, discover this beautiful single-storey villa of approximately 160 m², set on a lovely wooded plot of 971 m². From the entrance, you will be charmed by a bright and airy living room, offering generous spaces and a natural opening to the outside. The house benefits from a huge terrace extended by a pleasant saltwater pool, ideal for fully enjoying the sunny days. The sleeping area offers 4 bedrooms, providing comfort and functionality for the whole family. As for the amenities: a laundry room and a large dressing room, reversible ducted air conditioning, double-glazed aluminum windows, centralized roller shutters, a garage, and several parking options. A property with generous volumes, remarkable brightness, and meticulous features, ideal for a privileged family life just minutes from Montpellier. The +: • Single-storey – 160 m² • 4 bedrooms • Bright, airy living room • Large terrace & saltwater pool • Wooded plot of 971 m² • Reversible ducted air conditioning • Double-glazed aluminum windows • Centralized roller shutters • Garage + several parking spaces • Proximity to shops, schools, A750 and Montpellier. Village is a 4-minute walk away. A villa where comfort, light, and quality of life come together perfectly. Contact me today for more information or to arrange a visit. I would be happy to assist you with your project. Karina O7 52 58 72 22Fees payable by the seller. Energy class B, Climate class A Estimated amount of annual energy expenses for standard use: between €1500.00 and €2000.00 for the years 2021, 2022, and 2023 (subscriptions included). Information on the risks to which this property is exposed is available on the Géorisques website: georisques.gouv.fr. Your advisor La-Franchise-Immo Grabels: Karina Baiamonte Commercial agent (Individual business). Information on the risks to which this property is exposed is available on the Géorisques website: www.georisques.gouv.fr.
…By We Invest La-franchise-immo Grabels


Fees to be paid by the seller. Energy class A, Climate class A Estimated amount of annual energy expenditure for standard use: between 410.00 € and 590.00 € for the years 2021, 2022, and 2023 (including subscriptions). Information on the risks to which this property is exposed is available on the Geohazards website: georisques.gouv.fr. This property is offered to you by a commercial agent (Sole proprietorship).
…By Immo Angels
'%20stroke='%23DDAA3A'%20stroke-width='1.909'%20stroke-linecap='square'%20stroke-linejoin='bevel'/%3e%3c/svg%3e)
Receive by email any new listing that may match your search criteria
Your criteria :
By validating this form, you accept the general conditions of use of Le Figaro Properties.
These agencies offer a selection of luxury properties vente at Saint-Jean-de-Fos. Feel free to contact them for personalized assistance.
Set down your suitcases without waiting: our catalog presents 1 furnished luxury house in Saint-Jean-de-Fos, with a starting price of $2,702,246. From the living room to the bedrooms, this residence is tastefully furnished and ready to live in. The price of this furnished property stands at $6,212 per square meter. Its living area reaches 435 m².
As part of your search for a property of excellence, browse our privileged selection of 1 luxury house with a pool in Saint-Jean-de-Fos available from $2,702,246. Whether the architecture of this house incorporates a covered indoor aquatic space or a vast outdoor pool, the property flourishes amid remarkably landscaped grounds measuring 7.4 ha.
