The agencies at Assas
These agencies offer a selection of luxury properties vente at Assas. Feel free to contact them for personalized assistance.

 English$ USD · m²


Bochu Immobilier presents exclusively this traditional family villa of 180m2, with its splendid swimming pool and its south-facing terrace without any vis-à-vis. This property is typical of large Mediterranean houses: a large living room for entertaining, a fitted and equipped kitchen opening onto the terrace where you can have lunch while enjoying the pool. 5 comfortable bedrooms, including two on the ground floor. A dressing room, 2 bathrooms, 2 toilets, a beautiful entrance with a closet. A garden of over 2000m2 with an oak forest and the absolute quiet of holiday homes. A large garage to store bicycles and park the family vehicle, an indoor parking space where friends and family can park peacefully. A gathering place, 10km from Montpellier, in a small typical village known for its wine, heritage, and tranquility.This description has been automatically translated from French.
…By Bochu Immobilier


Beautiful villa in the ASSAS sector. Located in a peaceful and sought-after setting, this superb contemporary villa of 215 m² offers generous volumes, beautiful brightness, and quality amenities. From the entrance, the ground floor reveals a spacious and friendly living area with a modern, fully equipped and furnished kitchen. A laundry room completes this functional space. On the night side, you will benefit from an elegant master suite with a dressing room and shower room, as well as a junior suite with its own shower room. On the upper floor, three spacious bedrooms and a bathroom complete a comfortable sleeping area, ideal for welcoming the whole family. Outside, the flat plot of 1,000 m², without vis-à-vis, guarantees calm and privacy. You will enjoy a beautiful secured swimming pool, a covered terrace, and an unobstructed view of the surrounding nature, creating a true relaxation space. Just a few minutes from Montpellier, this rare property combines modern comfort with a privileged living environment. A heart-stopping property to discover without delay. Contact: Randa JAEGER: 06 26 31 25 45 [email protected]. Fees included of 5.29% VAT at the buyer's expense. Price excluding fees: 850,000 €. Energy class A, Climate class A Estimated annual energy expenses for standard use: between €1,140.00 and €1,600.00 over the years 2021, 2022, and 2023 (including subscriptions). Information on the risks to which this property is exposed is available on the Géorisques site: georisques.gouv.fr. This property is offered to you by a commercial agent (sole proprietorship). Your ACANTHE IMMOBILIER advisor: Randa JAEGER. Commercial agent (sole proprietorship).This description has been automatically translated from French.
…By Acanthe Immobilier


CO-EXCLUSIVITY – SAINT-CLÉMENT-DE-RIVIÈREIn a particularly quiet environment, with no overlooking neighbors and a beautiful unobstructed view of the countryside, discover this superb renovated villa offering spacious volumes and high-quality features, in immediate proximity to Montpellier.Built in 2001 and renovated in 2020, the property develops approximately 230 m² of living space, including an independent studio.The living room of nearly 70 m², very bright thanks to its large aluminum openings, opens directly onto the terrace and its pergola. The solid wood flooring and the fully fitted and equipped Porto Venere kitchen add character and elegance to this convivial space.The house has 5 bedrooms, including a ground-floor master suite with a shower room and dressing room, as well as 2 bathrooms, 2 shower rooms, and 3 separate toilets.Outside, you will enjoy a magnificent wooded land of 1,785 m², facing south, with a well, swimming pool, jacuzzi, and generous relaxation areas.In terms of comfort: heat pump, air conditioning, solar panels, central vacuum system, renovated facade, excellent roof condition, and garage.An independent studio of 28 m², currently rented for €600 per month, completes the property and is a true asset for rental income, a professional activity, or accommodating relatives.A rare family villa in the area, combining tranquility, brightness, spaciousness, and modern features, with no work required.Fees paid by the seller. Energy class A, Climate class C. Average estimated annual energy expenses for standard use, based on energy prices from the year 2021: €1200.00. Date of DPE realization: 17-03-2021. Information on the risks to which this property is exposed is available on the Géorisques website: georisques.gouv.fr.Your advisor Pavlova Immobilier: Noé POURRUCH Commercial agent (Individual limited liability entrepreneur) RSAC 880 821 046This description has been automatically translated from French.
…By Pavlova Immobilier


Located in the heart of Saint-Clément-de-Rivière, one of the most sought-after residential areas north of Montpellier, this elegant fully renovated 170 sqm Languedoc-style villa offers an exceptional lifestyle combining peace, comfort, and natural surroundings. Set in an elevated position on a beautifully landscaped 1,542 sqm plot with complete privacy and no overlooking neighbors, the property enjoys stunning panoramic views over the surrounding hills, just a 10-minute walk from the village center and 15 minutes from Montpellier. The villa features a magnificent 65 sqm light-filled living area with four large sliding glass doors opening onto the terraces, swimming pool, and breathtaking views. The contemporary open-plan kitchen is fully equipped and finished with granite countertops, complemented by a pantry and adjoining laundry room. On the ground floor, the property offers two en-suite bedrooms of 13 sqm, each with its own shower room and WC, as well as a guest toilet. Upstairs, there are two spacious 15 sqm bedrooms, a bathroom, separate WC, and an attic storage space under the eaves. The outdoor areas include superb 170 sqm travertine terraces, a 4 x 8 m swimming pool with renovated technical room, and an independent workshop/outbuilding. Additional features include: Recent reversible air conditioning throughout the house Wall insulation Water softener Electric vehicle charging station Carport with space for 3 vehicles Roof revised in 2026 A rare turnkey property combining the charm of traditional Languedoc architecture with modern high-end amenities, in a highly desirable setting just minutes from Montpellier. Contact : Ivan BUCHEL O685512999
…By Poncet & Poncet Christie's International Real Estate Occitanie


Montferrier-sur-Lez: An exceptional property at the gates of Montpellier! Dominating an environment of rare beauty, this exceptional property benefits from a privileged location on the heights of Montferrier-sur-Lez, one of the most sought-after addresses in the Montpellier metropolis. Hidden from view, it offers a spectacular panorama of the surrounding nature and a remarkable quality of life, in absolute tranquility. Developing over 200 m² of living space, this elegant villa captivates from the entrance with the generosity of its volumes, its omnipresent brightness, and its architecture designed to enhance the landscape. The main level hosts a vast reception area, enhanced by a spectacular cathedral living room extended by a mezzanine, creating an atmosphere that is both warm and majestic. A ground-floor master suite, accompanied by its office space, offers rare living comfort. Large openings provide access to a beautiful terrace suspended above the vegetation, a true belvedere over nature. On the garden level, the night space offers three beautiful bedrooms and two bathrooms, ensuring intimacy and comfort for everyone. The features are complemented by a large garage, a utility room, and a spacious cellar, providing multiple possibilities for development and storage. Built on a landscaped plot of over 2,400 m², the property enjoys an exceptional natural setting where serenity and discretion reign. The 10 x 5-meter pool, perfectly integrated into its environment and completely sheltered from view, invites relaxation in an atmosphere of rare elegance. Only a few minutes from the center of Montpellier, shops, schools, and the tram, this residence harmoniously combines prestige, nature, and urban proximity. A confidential address, an exceptional panorama, and an incomparable lifestyle make this villa a rare property intended for a clientele in search of exclusivity. Highlights: - More than 200 m² of living space - Dominant position with panoramic views of nature - No overlooking - Cathedral living room with mezzanine - Ground-floor master suite with office - 4 bedrooms and 3 bathrooms - Well-treed land of over 2,400 m² - 10 x 5 m pool out of sight - Large garage, cellar, and utility room - Just a few minutes from Montpellier and the tram An exceptional property, a rare opportunity on the Montferrier-sur-Lez market.This description has been automatically translated from French.
…By Medus Philippe


Bioclimatic and contemporary single-story house of 158 m² with a swimming pool on a landscaped plot of 682 m². Discover this elegant contemporary single-story villa, built in 2011, offering 158 m² of living space on a beautiful landscaped plot of 682 m². Ideally located in a quiet and sought-after residential area, it benefits from a privileged location, immediately close to schools (primary and middle school), public transport, shops, and all amenities. Perfectly maintained, this property captivates at first glance with its contemporary architecture featuring clean lines, wooden framework, and an elegant rooftop terrace that gives it a decidedly modern style. The interior revolves around a spacious living room, bright thanks to its south-facing exposure and large bay window opening onto the terraces and the pool. The open kitchen, fully fitted and equipped, blends harmoniously with this friendly space. The night area offers a comfortable master suite with a large dressing room and private bathroom, two bedrooms with fitted wardrobes, a shower room, as well as a separate WC. Outside, the amenities match the quality of the whole: an attached garage of 20 m², a laundry room, generous exotic wood terraces, an aluminum pergola equipped with motorized retractable awnings, two private parking spaces with charging station for electric vehicles, as well as a superb 7 × 4 meter saltwater infinity pool, a true invitation to relaxation. The unique advantages include: 12 photovoltaic panels for self-consumption and the resale of surplus electricity. Rainwater recovery thanks to a flexible tank of 7 m³ installed in the crawl space, supplying the toilets and the pool. Automatic irrigation supplied by water from the Bas-Rhône. Triple-glazed joinery to the north ensuring excellent thermal and acoustic comfort. 90 cm doors facilitating accessibility and allowing adaptations for people with reduced mobility (PRM). Available living area of 30m². This house combines high-end amenities, energy performance, and environmental commitment, offering remarkable daily comfort. The house can be sold fully furnished (optional), due to a departure abroad. A rare property in the area, combining contemporary architecture, quality equipment, and a privileged living environment. A visit will allow you to appreciate its full potential.This description has been automatically translated from French.
…By Acanthe Immobilier


Bochu Immobilier offers you this contemporary villa of about 250 m² of living space, providing a unique living area that revolves around a spacious living room with an open kitchen of 55 m², fully arranged and equipped, a magnificent exotic wood terrace accessible from all the living spaces on the ground floor, a landscaped garden, and its swimming pool. In the center of the living room, under a transparent floor, the view of the wine cellar located on the lower level adds a unique and original architectural touch. The sleeping area includes a master suite with a dressing room and bathroom, as well as five other bedrooms spread over the three different levels of the house. The villa also benefits from two fully furnished independent studios, currently rented out, but which could just as easily be considered as two apartments that would welcome family, friends, or even an au pair. A dedicated guest area. Parking and garage for a motorcycle and bicycles. A rare property in the Jacou area, combining family comfort, quality features, and generous spaces.This description has been automatically translated from French.
…By Bochu Immobilier


Montpellier is only minutes away. Yet the moment you arrive, the atmosphere changes. Set in a commanding position in Montferrier-sur-Lez, this elegant villa of more than 2,150 sq. ft. is surrounded by mature woodland and unfolds across more than 25,800 sq. ft. of land. From the living spaces and numerous terraces, sweeping views extend across the pine forest and surrounding landscape. Here, nature is not simply the setting — it is the backdrop. Inside, a dramatic cathedral-style living room immediately captures the eye. Soaring ceilings, substantial exposed timber beams and a mezzanine with a billiards area create an impressive sense of volume and character. A separate, fully equipped kitchen completes the entertaining space. On the main level, a private primary suite and home office offer exceptional everyday comfort. A few steps below, the sleeping quarters feature three additional bedrooms and two bathrooms, creating a naturally separate area for children, family or guests. Then, the experience continues outdoors. A series of terraces invites you to follow the rhythm of the day: breakfast overlooking the pines, long lunches with friends, sunset cocktails or quiet moments surrounded by nature. The gently sloping grounds follow the natural contours of the site, enhancing the villa’s elevated setting. Tucked away from view, the 33 × 16.5 ft. swimming pool sits at the heart of the landscaped grounds — a private retreat for long summer days, completely immersed in nature. PROPERTY HIGHLIGHTS • More than 2,150 sq. ft. of living space • More than 25,800 sq. ft. of land • Elevated setting with panoramic views over the pine forest • Dramatic cathedral-style living room with mezzanine and billiards area • Main-level primary suite and home office • Three additional bedrooms and two bathrooms • Multiple outdoor terraces • Private 33 × 16.5 ft. swimming pool • Double garage, laundry room and large storage cellar • Shops approximately 5 minutes away A distinctive and private family residence offering an exceptional connection to nature, while remaining just minutes from Montpellier. Some visuals presented are AI-generated projections intended solely to illustrate potential interior design and furnishing concepts and are non-contractual. Information on the risks to which this property is exposed is available on the Géorisques website: www.georisques.gouv.fr Property presented by BARNES Montpellier [email protected] +33 (0)4 99 58 32 60
…By Barnes Occitanie


DOMEA IMMOBILIER EXCLUSIVITY. Exceptional property on the heights of Clapiers – Single-storey villa with independent apartment – Remarkable panoramic views. Hamza BAYOUB, from your Clapiers-based real estate agency DOMEA IMMOBILIER, is pleased to exclusively present this exceptional property located on the highly sought-after heights of Clapiers. Upon arrival, the residence reveals its unique character through elegant architecture and majestic Roman-inspired columns. Built on a wooded plot of 2,700 m², it enjoys a dominant position offering an unobstructed view of the surrounding nature, extending to the Château de Castries, with the silhouette of Mont Ventoux in the background on clear days. This single-storey property features a total area of approximately 231 m², including a main space of 171 m² and an independent T2 apartment of 60 m². The main level is organized around a spacious living area of about 50 m², highlighted by a beautiful ceiling height and a wood stove. The independent kitchen, fully equipped, combines comfort and functionality for daily living. The sleeping area consists of four bedrooms with built-in wardrobes, including a master suite with a bathroom. A second bathroom and an office complete this ensemble. Outside, the landscaped spaces extend the quality of indoor living and invite relaxation. The infinity pool perfectly integrates into the environment and offers an exceptional panoramic view. An independent T2 apartment completes the property and offers an ideal solution for independence, rental use, or a liberal profession. The house benefits from quality features, including PVC double-glazed windows, reversible air conditioning, and a large automated double garage, accessible from the house. Rare on the market, this property combines architectural character, generous volumes, and a privileged location, just a few minutes from Montpellier. Fees are the responsibility of the seller. Energy class D, Climate class B Estimated annual energy expenses for standard use: between 1.00 € and 1.00 € for the years 2021, 2022, and 2023 (subscriptions included). Information on the risks to which this property is exposed is available on the Géorisques website: georisques.gouv.fr.This description has been automatically translated from French.
…By Domea Immobilier


CLAPIERS – Family villa of 7 rooms of about 210 m² on a landscaped plot of over 2,000 m² with swimming pool, garage, and carport. Located in a quiet area at the end of a cul-de-sac, in a privileged environment in Clapiers, this family villa offers an ideal living environment, in immediate proximity to amenities, the village center, schools, and natural spaces. Built on a wooded plot of over 2,000 m², this property has approximately 210 m² of living space and appeals with its generous volumes, brightness, and numerous outdoor facilities. Upon entering, you will discover a large hall with an integrated closet leading to an open kitchen, furnished and equipped, extended by a functional pantry. The ground floor also includes a bedroom with water supply, offering the possibility to easily create a master suite or an independent space according to your needs. Upstairs, the house offers a large bright living room embellished with a fireplace, opening onto the outside. The sleeping area consists of four bedrooms, two of which have integrated closets, as well as two shower rooms/baths and independent toilets. Accessible attics complete the whole and provide additional storage space. Outside, you will enjoy a beautiful wooded area with automatic irrigation supplied by a well, a swimming pool with a pool house, a petanque court, and several relaxation areas. A large garage of about 32 m², a carport, and a parking space accommodating 4 to 6 vehicles complete the services. Ideally located, the house benefits from quick access to the commercial area of Bocaud, to the local shops in the village center (bakery, post office, tobacco shop), to schools, and to the college accessible in just 5 minutes by bike. The future tram line 5 is less than 10 minutes away, while the pine forest and its health course are accessible in 2 minutes. A rare property in the Clapiers area, combining space, comfort, and quality of life. For more information or to arrange a visit, contact your Immovance advisor. RSAC: 890 122 971Fees included of 5.68% including tax at the expense of the buyer. Price excluding fees €775,000. Energy class D, Climate class D. Estimated average amount of annual energy expenses for standard use, established based on energy prices from the year 2021: between €2,532.00 and €3,426.00. Information about the risks to which this property is exposed is available on the Géorisques website: georisques.gouv.fr. This property is offered to you by a commercial agent (Individual Enterprise). Your IMMOVANCE SAINT MATHIEU DE TREVIERS advisor: Benjamin CLERGUE Commercial agent (Individual Enterprise) RSAC 890 122 971This description has been automatically translated from French.
…By Immovance


FOR SALE - CLAPIERS - ARCHITECT VILLA 6 ROOMS - ON THE HEIGHTS OF CLAPIERS Hamza BAYOUB, from your Clapiers real estate agency DOMEA IMMOBILIER, exclusively presents this superb architect-designed 6-room villa, located on the sought-after heights of Clapiers, in a calm and privileged environment at the edge of a wood, with no overlooking neighbors. From the entrance, you will be charmed by a spacious living area bathed in light thanks to large openings leading to a terrace with a swimming pool and the surrounding nature. The kitchen, modern and fully equipped, is extended by a functional pantry/laundry room and also benefits from direct access to a landscaped outdoor space. The house has a lot of character thanks to its many skylights and its elegant polished concrete floors, giving it a warm and contemporary atmosphere. The ground floor also hosts an elegant master suite with its private bathroom and an independent toilet. On the upper floor, the sleeping area consists of four beautiful bedrooms, a shower room, and a separate toilet. The amenities are of high quality: underfloor heating, beautiful volumes, and carefully selected materials. Outside, you will enjoy a relaxation area with a swimming pool, perfectly integrated into a natural environment, as well as a cellar completing this property. This character property, ideal for a family, is attractive for its volumes, brightness, and privileged environment. A rare opportunity on the market. Fees are the responsibility of the seller. Energy class C, Climate class B Estimated amount of annual energy expenses for standard use: between €1980.00 and €2720.00 for the years 2021, 2022, and 2023 (subscriptions included). Information about the risks to which this property is exposed is available on the Georisques website: georisques.gouv.fr.This description has been automatically translated from French.
…By Domea Immobilier


North of Montpellier, in the municipality of Saint-Gély-du-Fesc, within the prestigious Vautes neighborhood, this exceptional contemporary property is set in the heart of a landscaped park of over 3,000 m². Benefiting from a dominant position, it offers a spectacular panoramic view of the surrounding nature.Developing nearly 600 m² of living space, this villa, completely redesigned and renovated in 2024, stands out for the purity of its architectural lines, the remarkable quality of its materials, and the attention given to every detail.From the entrance, a vast hall leads to a reception area of over 200 m², including a living room, a dining room, and a television area equipped with a video projector. The kitchen, designed by V-ZUG, is organized around a majestic central island and connects to a particularly functional back kitchen.The ground floor also hosts a fully equipped bar area (wine cellar, dishwasher, etc.) as well as a billiard room. Two suites complete this level: one first suite of 35 m² with a shower room and integrated storage, and a sumptuous master bedroom of 80 m² benefiting from its own south-facing terrace, a beautiful custom dressing room, and a refined bathroom.Outside, an independent gym completes this living space.Upstairs, there are four additional suites, including a second master suite of 50 m², each with access to a vast terrace allowing for an exceptional panoramic view. A laundry room also completes this level.The basement houses a 100 m² garage that can accommodate up to four vehicles, as well as a large workshop space. An independent apartment of 70 m², in need of refreshing, completes this floor.The exteriors have been designed to offer a unique living environment. Numerous terraces surround the property, as well as a spectacular 130 m² pool house that includes a large summer kitchen. A 12 x 5 meter saltwater Diffazur swimming pool, equipped with an automatic pH regulation system, harmoniously integrates with the landscaped garden. The garden benefits from an automatic irrigation system, a robotic lawnmower, a large pétanque area, and a large parking area with 2 charging stations for cars.The amenities are commensurate with this exceptional property: a fully controlled villa by a KNX home automation system, ducted air conditioning throughout the premises, an integrated audio system, glass railings, marble floors, and high-end parquet.Rare in the area, this property appeals to clients in search of elegant contemporary architecture, generous volumes, and a privileged environment.- Alarms- Motorized gate- Cutting-edge KNX system- Ducted air conditioning- 2 Charging stations- Surveillance video- Controllable automatic irrigation- Robotic lawnmowerInformation about the risks to which this property is exposed is available on the Géorisques website: www.georisques.gouv.frSale price: €3,690,000Seller's feeContact your SAFTI advisor: Gilles DELCOURT, Phone: +33 6 28 81 64 19, Email: [email protected] - EI - Commercial agent registered with the RSAC of LILLE under the number 851684142This description has been automatically translated from French.
…By Safti


A privileged address in the heart of Vautes. In one of the most sought-after environments in Saint-Gély-du-Fesc, this family property of 211 m² reveals all its charm within a green setting of 3,000 m². Sheltered from prying eyes and surrounded by a carefully landscaped garden, it offers a rare art of living where comfort, space, and serenity combine daily. The living room, open to the terraces and outdoor spaces, benefits from beautiful brightness throughout the day. The kitchen, perfectly integrated into the life of the house, has been designed to combine practicality and conviviality. The villa accommodates four comfortable bedrooms, including a master suite with its own dedicated spaces. Outside, a pool, accompanied by its large pool house, constitutes a true living space for the beautiful days. The equipment ensures optimal comfort: geothermal heating, borehole, and large garage. Several parking spaces complete the ensemble. For any information, contact Cathy Roffidal at +33 (0)6 82 01 81 17. Fees included of 4.86% VAT borne by the buyer. Price excluding fees 1,235,000 €. Energy class B, Climate class A Estimated amount of annual energy expenses for standard use: between €1,560.00 and €2,110.00 for the years 2021, 2022, and 2023 (subscriptions included). Information on the risks to which this property is exposed is available on the Géorisques website: georisques.gouv.fr. This property is offered to you by a commercial agent (Individual business). Your advisor ACANTHE IMMOBILIER: Cathy ROFFIDAL Commercial agent (Individual business)This description has been automatically translated from French.
…By Acanthe Immobilier


In the heart of Saint-Gély-du-Fesc, in a privileged environment, immediately close to shops, transport, and amenities, discover this superb recent contemporary villa with high-end features. Covering approximately 166 m² on a plot of 637 m², this property immediately captivates with its modern architecture, generous volumes, and magnificent dominant view of the surroundings. The living area, bathed in light thanks to large openings, offers nearly 60 m² of reception space and naturally extends to a spectacular terrace, a true outdoor living space ideal for fully enjoying the privileged setting. The villa offers 4 bedrooms, including a superb master suite upstairs benefiting from perfect privacy. Outside, an elegant pool harmoniously completes the whole. A spacious garage of approximately 50 m² adds extra comfort to daily life. Quality features: well-chosen materials, modern comfort, elegant volumes, excellent brightness, and high-end finishes. A rare property in the area, combining a sought-after location, contemporary architecture, and quality of life.This description has been automatically translated from French.
…By Poncet & Poncet Christie's International Real Estate Occitanie


Contemporary High-Standards House with a ViewKarine presents a contemporary high-standards house, bathed in light and offering an unobstructed view of a verdant park. This magnificent property of 202.08 sqm of living space, built on a plot of over 1000 sqm in 1999, is ready to welcome your family in an exceptional living environment.With its 5 spacious bedrooms, including two master suites on the ground floor, this two-level house offers all the space needed for comfortable living. The 38 sqm living room is ideal for entertaining relatives and enjoying convivial moments. The well-equipped, independent kitchen allows you to prepare your meals in a dedicated space. The adjacent covered terrace is equipped with a built-in barbecue, allowing you to enjoy outdoor lunches easily.The interior, although requiring a few updates, features insulation and double-glazed windows. The electric underfloor heating and the closed double-sided fireplace ensure optimal comfort throughout the year.The exterior is equally enchanting. Enjoy two terraces totaling 70 sqm, perfect for summer days and family evenings. The 850 sqm garden, facing south, is a true haven of peace, ideal for children and nature lovers.The outdoor parking, with 5 spaces and a double garage, guarantees peace of mind for all family members.Located close to all amenities, this house is a 5-minute walk from a bus stop, a general grocery store, several restaurants, as well as doctors and pharmacies. You will also find several daycares 10 minutes by car, a kindergarten, and an elementary school 15 minutes and 10 minutes on foot respectively, along with a middle school 15 minutes on foot. The house is eligible for high-speed internet and fiber, ensuring an optimal connection.Don’t miss this unique opportunity to live in a contemporary high-standards house that offers comfort, space, and an unobstructed view. Contact me at 0685263255 today to arrange a visit and discover for yourself the full potential of this magnificent property.This property is presented to you by EI Karine SLOUS, commercial agent, registered at RSAC Montpellier No. 878244458.Information about the risks to which this property is exposed is available on the Géorisques site: www.georisques.gouv.frPrice: 749,000 euros including agency fees charged to the buyer, at 2.74% (net seller 729,000€).Fees included of 2.74% VAT charged to the buyer. Price excluding fees 729,000€. Energy class B, Climate class A Average estimated amount of annual energy expenses for standard use, established from energy prices in 2021: between 1494.00 and 2022.00€. Information about the risks to which this property is exposed is available on the Géorisques site: georisques.gouv.fr.Your IMMO ANGELS advisor: Karine SlousCommercial agent (Individual company)RSAC 878244458
…By Immo Angels


Discover this exceptional architect-designed house of approximately 180 m², with a Balinese spirit, built on a landscaped plot of 700 m², offering generous volumes, refined amenities, and a lifestyle resolutely focused on comfort and escape.From the entrance, the ground floor reveals a vast living space bathed in light, enhanced by a fireplace, creating a warm and refined atmosphere. The semi-open kitchen, elegant and functional, harmoniously opens onto a large IPE terrace, a true extension of the indoor space. This level also offers a laundry room, a shower room, as well as a stunning ground-floor suite that includes a study area, ideal for combining serenity and remote work.Upstairs, the sleeping area consists of three bedrooms, including a suite with an exceptional view, a dedicated office, and a bathroom. Each bedroom has its own terrace, providing privacy, light, and an opening to the outside.The house is equipped with reversible air conditioning, ensuring optimal comfort in every season.The exteriors, designed as an invitation to travel, feature an 8 x 4 m swimming pool, a jacuzzi, and large landscaped terraces, in an exotic and soothing atmosphere conducive to relaxation.A rare property, combining architecture, elegance, and high-end amenities, to discover without delay.For any information, contact Cathy Roffidal at +33 (0)6 82 01 81 17Fees charged to the seller. Energy class B, Climate class A Estimated amount of annual energy expenses for standard use: between €1663.00 and €2251.00 over the years 2021, 2022, and 2023 (subscriptions included). Information on the risks to which this property is exposed is available on the Géorisques site: georisques.gouv.fr. This property is offered to you by a commercial agent (Sole Proprietorship).Your ACANTHE IMMOBILIER advisor: Cathy ROFFIDALCommercial agent (Sole Proprietorship)This description has been automatically translated from French.
…By Acanthe Immobilier


To the north of Montpellier, between Saint-Gély-du-Fesc and Grabels, in the heart of the pine forest, within the very discreet and secure development of Plateau du Piquet, there is a uniquely charming architect-designed house. In a protected natural area, this villa blends seamlessly into the preserved and well-maintained nature of this wooded park covering almost one hectare. The property is divided into three distinct buildings; a partially covered terrace with porches, also featuring a dining area with a barbecue, connects the entire set. The main house measures approximately 170 m² and opens onto a spacious living room facing East with its adjoining kitchen. The ground floor is completed by the master suite, which includes a dressing room and a bathroom, taking advantage of a large skylight that also benefits the main room through a large bay window. Upstairs, one can admire the authenticity of the architecture of the house thanks to a breathtaking view from a cozy area. A library that harmoniously integrates with the framework, a bedroom, and a solarium facing East towards the garden make up this floor. An initial annex of about 40 m² is organized around an office and a laundry room. These outbuildings can be attached to the main building. An underground garage can accommodate two vehicles. The last part of the complex is akin to an independent house of 85 m² over two levels with three bedrooms, ideal for welcoming family or friends. It overlooks the swimming pool. Near the main building and the guest house, there is a large protected swimming pool measuring 11 m by 6 m that dominates the park. In the lower part of the land, a 40 m² greenhouse is located on this flat area of the plot, which is ideally suited for an orchard or vegetable garden. It is also worth noting a significant number of designated parking spaces. Fees included of 4.55% inclusive of tax are to be borne by the buyer. Price excluding fees €1,100,000. Energy class D, Climate class B. Date of completion of the DPE: 31-12-2013. Information on the risks to which this property is exposed is available on the Géorisques website: georisques.gouv.fr. This property is offered to you by a commercial agent (sole proprietorship). Your ACANTHE IMMOBILIER advisor: Sebastien ANGLADE, Commercial agent (sole proprietorship) RSAC 813793833 RCP AACI/26427/35711This description has been automatically translated from French.
…By Acanthe Immobilier


We present to you this exceptional property, located in the prestigious Vautes neighborhood in Saint-Gély-du-Fesc. Set in a dominant position on a 3300 m² plot of land, with no overlooking neighbors, this unique property comprises a main villa with impressive features and volumes, as well as an independent villa with refined amenities. Several garages complete this exceptional property. Villa 1 - 600 m² On the ground floor, discover a spacious living area of 100 m², with an open PORCELANOSA kitchen, leading onto a 260 m² terrace with an infinity pool. You will enjoy an unobstructed view of the surrounding pine forest, the city of Montpellier, and the sea in the distance. This level also includes a 45 m² master suite, a bedroom with an en-suite bathroom, two additional bedrooms, an extra bathroom, and a laundry room. In the basement, a wellness area awaits you with a gym, a meeting room, three additional bedrooms, an office, and an exceptional SPA area. The SPA includes an indoor pool, a hammam, a jacuzzi, and a relaxation space for absolute moments of tranquility. This level also features a 40 m² garage. Villa 2 - 150 m² This independent villa offers a spacious living area of over 50 m², opening onto a 60 m² terrace with a jacuzzi. It comprises three bedrooms, a bathroom, and a garage, perfect for hosting your guests in complete privacy. This property is equipped with a state-of-the-art home automation system, an integrated Hi-Fi system, and exceptional materials, ensuring optimal comfort and a unique living experience. Every detail has been carefully thought out to combine luxury, serenity, and modernity. Contact us for more information about this exceptional property.
…By Coldwell Banker - Villanova Realty


Just moments from the heart of Saint-Gély-du-Fesc, in one of the area's most sought-after residential neighborhoods, this elegant contemporary villa, completed in 2021, stands out for its clean architectural lines, exceptional craftsmanship, and beautifully designed living spaces. Offering approximately 165 sqm (1,776 sq ft) of living space, the home features a spacious reception area where generous volumes, abundant natural light, and seamless indoor-outdoor living create an atmosphere that perfectly embodies the Mediterranean lifestyle. The bespoke Perene kitchen integrates effortlessly into this refined entertaining space. The sleeping quarters have been thoughtfully designed to ensure privacy and comfort, with four bedrooms, including two true primary suites—one conveniently located on the main level and the other upstairs. A rooftop terrace completes the property, offering pleasant open views of the surrounding landscape. Outside, expansive terraces extend the living areas around a heated natural stone swimming pool, set within beautifully landscaped, low-maintenance gardens. Premium amenities include Technal pocket sliding aluminum windows and doors, a suspended Bordelet fireplace, ducted air conditioning, high-end materials, hardwood flooring, home automation, a security alarm system, and high-speed fiber-optic internet. A garage of more than 110 sqm (1,184 sq ft), complemented by several private parking spaces, further enhances this exceptional residence. A highly desirable address where contemporary design, understated elegance, and everyday comfort come together in perfect harmony. Information regarding potential natural and technological risks affecting this property is available on the French government website Géorisques: www.georisques.gouv.fr. Presented by BARNES Montpellier [email protected] +33 (0)4 99 58 32 60
…By Barnes Occitanie


Exceptional contemporary villa located on the edge of a pine grove, at the end of a cul-de-sac, in a highly sought-after area, on a 2,350 m² plot. Situated in a privileged green setting and absolute calm in Castelnau-le-Lez, this high-end villa built in 2015 combines modernity, comfort, and features exceptional amenities along with excellent energy performance. Key highlights of the property: Bright living area: a spectacular 80 m² south-facing living room with an equipped American kitchen, opening through large bay windows onto the terrace and pool. Custom sleeping area: 5 spacious bedrooms, each accompanied by 5 private shower rooms for total autonomy and comfort. Outdoor space and relaxation: a superb wooded plot of 2,350 m² with a pool, large terrace, and unobstructed views of nature that require little maintenance. Optimal energy performance: DPE A rating (ducted heat pump and reversible air conditioning). Parking: closed garage and outdoor spaces. A prestigious property, rare in the area, in perfect interior condition, awaiting its future owners. Fees to be paid by the seller. Energy class A, Climate class A Estimated annual energy expenses for standard use: between €1021.00 and €1381.00 for the years 2021, 2022, and 2023 (subscriptions included). Information on the risks to which this property is exposed is available on the Géorisques website: georisques.gouv.fr.This description has been automatically translated from French.
…By Acanthe Immobilier


On a splendid tree-filled plot of over 1700m2 in a dominant position with breathtaking views of Parc Méric and Pic Saint Loup, Bochu Immobilier offers you this former Mazet in the heights of Castelnau, which underwent significant rehabilitation in 1969. Today established as R+1 with a total living area of 220m2, this property already features: a living/dining room (with fireplace) open to the garden, an independent kitchen, 4 bedrooms (including two suites of almost 30m2 each), several auxiliary spaces, and a large office. This villa needs to be fully rehabilitated and has significant potential.This description has been automatically translated from French.
…By Bochu Immobilier


Bochu real estate offers you exclusively a family property from the 1960s on an exceptional plot due to its location, its view, and its particularity, as the park is now classified as a protected natural space. This uniquely located property now has 180 m2 of living space. On the garden level, a large living room with double bay windows opens onto a charming old terrace facing full south, with its pergola, overlooking the park. A separate kitchen (which can be opened up to the living room) also opens onto the terrace. Two large bedrooms, a shower room, and independent toilets. Upstairs, there is a bedroom with a balcony overlooking the park as well as a T3 apartment with independent access, which can be kept for its current use or converted into 3 additional bedrooms for the main house. The garden, typical of southern France, extends over a splendid wooded plot of Mediterranean species, with tiled pathways, a beautiful swimming pool with a tiled beach made of red tommettes, a pool house with a kitchen area and terrace, a petanque court, etc. A garage with direct access to the inside of the house, and a large independent workshop on the ground floor. Two gates for vehicle access and numerous parking spots available on the property. This property, in an exceptional environment and situated in one of the most sought-after areas of the municipality, is worth its rare potential and prime location! The first two photos are non-contractual and relate to a simple arrangement of the terraces and an enhancement of the facade. Complete file and assistance available upon request! Bochu real estate CastelnauThis description has been automatically translated from French.
…By Bochu Immobilier


On the heights of Castelnau-le-Lez, this contemporary property offers approximately 560 sqm of living space, set within 3,000 sqm of beautifully landscaped grounds. Completely redesigned and renovated in 2016, the house enjoys an elevated position with breathtaking panoramic views. Throughout the day, natural light flows through the various living spaces, culminating in spectacular sunsets that create a new landscape every evening. The interiors feature a living room, dining room and a fully equipped POGGENPOHL kitchen with Gaggenau appliances. The sleeping quarters comprise five bedrooms, including two suites, complemented by five shower rooms, one bathroom and two utility rooms. On the garden level, a dedicated wellness area features a jacuzzi and a hammam. Outside, the 10 × 5 metre heated swimming pool blends naturally into the landscaped garden and takes full advantage of the unobstructed views. The property is equipped with heat-pump underfloor heating and ducted air conditioning, a home automation system, as well as an indoor and outdoor Bose audio installation. A garage, workshop and electric vehicle charging point complete the property. A contemporary residence designed to combine generous volumes, comfort and an exceptional connection with the surrounding landscape, in one of the most sought-after towns on the outskirts of Montpellier. Full details available upon request. Information on the risks to which this property is exposed is available on the Géorisques website: www.georisques.gouv.fr Property presented by Julien LEVET and Véronique WAUQUIEZ BARNES Montpellier [email protected] +33 (0)6 64 28 24 06 +33 (0)6 76 68 44 58 +33 (0)4 99 58 32 60
…By Barnes Occitanie


Situated in a sought-after residential area in the heart of Castelnau-le-Lez, this contemporary villabuilt in 2018stands out for its architectural elegance and prime location, just steps away from schools, the tramway, and local amenities. Behind its sleek, timeless exterior, the property reveals approximately 313 m² of living space featuring generously proportioned interiors bathed in natural light, thanks to expansive floor-to-ceiling windows. Every space has been meticulously designed, blending aesthetics, innovation, and absolute comfort. Constructed using premium, sustainable materials, the villa incorporates state-of-the-art home automation technology, high-end finishes, and bespoke features. The vast living area opens onto a covered terrace with a summer kitchen, creating a seamless indoor-outdoor flow that embodies the Mediterranean lifestyle. A bar area, a lounge, and an exceptional high-end kitchen complete this refined living environment. The ground floor houses a sleeping area featuring an elegant single-level suite with a private shower room. Upstairs, there is a superb master suite with a dressing room and bathroom (featuring both a bathtub and a walk-in shower), along with two additional bedrooms sharing a shower room; all these rooms open onto a magnificent full-length terrace. A spacious, light-filled, and peaceful office completes this level. A wellness area featuring a gym and a private sauna rounds out the property's amenities. The home also includes two enclosed garages (accommodating three cars), a wine cellar, and a laundry room. Outside, a stunning infinity pool and expansive, beautifully landscaped terraces create a refined setting perfect for relaxation. The property benefits from two independent entrances, offering rare flexibility in how the space can be used. It brilliantly combines family comfort, contemporary luxury, and everyday functionality. An exceptional architectural statement designed for a lifestyle centered on well-being, located in one of the most sought-after areas of the Montpellier region. For additional outdoor space, there is also the option to acquire a 400 m² plot, which includes a 50 m² building.
…By Montpellier Sotheby's International Realty


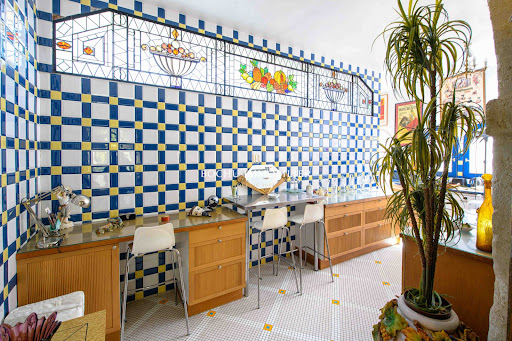


Exceptional property - 15 minutes from TEYRAN Unique residence dating from the 14th century, masterfully renovated by an architect, on a plot of 1250 m². The interior has been decorated with noble materials, including numerous Briare enamel mosaics on the floor, mirrors, and art deco stained glass made to measure by architect Pascale De Montremy. With a living area of approximately 650 m², this exceptional property consists of: a very beautiful vaulted reception room made of stone measuring 104 m², two Oriental-style lounges, and a large open kitchen. On the upper floor, there is a winter garden of 43 m² leading to the master room of 120 m²: bathroom, sauna, jacuzzi, dressing room. Three comfortable suites; one of them has direct access to its terrace followed by a boudoir. Overlooking the property, a large office/library of 30 m² with a 360° view of nature, a lounge opening onto a beautiful terrace, and another office. Outside, with independent access, there is a guest suite. Swimming pool area and its two beautiful terraces without vis-à-vis facing south. Attached caretaker's house on the property. A place that is both prestigious and functional, offering comfort and quality of life in a privileged setting: ideal for nature lovers, close to Puech des Mourgues. Bochu immobilier Teyran 04 67 70 89 90 / 06 09 45 43 66This description has been automatically translated from French.
…By Bochu Immobilier
'%20stroke='%23DDAA3A'%20stroke-width='1.909'%20stroke-linecap='square'%20stroke-linejoin='bevel'/%3e%3c/svg%3e)
Receive by email any new listing that may match your search criteria
Your criteria :
By validating this form, you accept the general conditions of use of Le Figaro Properties.
These agencies offer a selection of luxury properties vente at Assas. Feel free to contact them for personalized assistance.
As part of your search for a luxury property, discover our catalog of 6 luxury houses with a terrace in Assas, offered from $896,726. Outdoor meals or summer receptions, the terrace extends the house outdoors. The houses listed in our listings offer attractive living areas measuring between 172 m² and 290 m².
As part of your search for properties of excellence, browse our privileged selection of 6 luxury houses with a pool in Assas available from $896,726. Whether the architecture of these houses incorporates a covered indoor aquatic space or a vast outdoor pool, each property flourishes amid remarkably landscaped grounds measuring between 1,370 m² and 2 ha.
Your receptions deserve a setting to match: discover 4 luxury houses with a reception room in Assas, starting at $896,726. These residences combine family privacy with spaces dedicated to major events. Family gatherings, business dinners or parties with friends naturally find their place there. Depending on the property, the property area extends up to 2 ha.


