The agencies at Pignan
These agencies offer a selection of luxury properties vente at Pignan. Feel free to contact them for personalized assistance.

 English$ USD · m²


Close to Montpellier, this estate of nearly 7 hectares, on a dominant position in the heart of the vineyards, offers a panoramic view up to the sea and a preserved natural Mediterranean environment, with no nuisance. It includes 3.7 hectares of producing vineyards, with potential for expansion. The main house, built about fifteen years ago above a functional wine cellar, offers 270 m² of living space on one level, spread around a walled garden with a superb tiled swimming basin (21x4 m). It includes several lounges, a high-end open kitchen, 4 bedrooms, 3 shower rooms, and beautiful amenities: aluminum double glazing, automated rolling shutters, heat pump, reversible air conditioning, double-sided fireplace, solar panels, and borehole. An adjoining reception room of 210 m², extended by a 50 m² covered porch, completes the ensemble. The wine cellar (700 m²) is perfectly equipped and accessible on the ground floor, with a winery, storage spaces, tasting room, and office. All shops, services, and access (tram, highways, TGV station, airport, beaches) within 25 minutes. Ideal property for primary or secondary residence with vineyard and oenotourism potential. Sale price including fees: 3,700,000 euros Buyer’s fee Fees: 5.72% including VAT of the excluding fees price, which is 200,000 euros Price excluding fees: 3,500,000 euros Energy class: B Climate class: A Estimated annual energy expenses for standard use: between 3,200 euros and 4,250 euros per year. Prices indexed as of 01/01/2021. Information on the risks to which this property is exposed is available on the Georisques website: www.georisques.gouv.fr
…By Agence Mercure Languedoc-provence


Just 15 minutes from Montpellier, nestled between vineyards and garrigue, discover this elegant single-storey property set in a preserved natural environment.Set on a 6-hectare plot with panoramic views extending to the sea, this home with generous volumes has been designed to offer optimal living comfort in a warm and friendly atmosphere.The day area is organized around approximately 150 m² of bright living spaces. A welcoming entrance opens onto a spacious living room with a stove, an office, a dining room, and a large kitchen-diner extended by a functional back kitchen. Each room benefits from direct access to the terraces and gardens, ensuring a smooth flow between the inside and outside.The sleeping area is intelligently divided into two distinct zones to maintain everyone's privacy. The first features a refined master suite with a dressing room, bathroom, shower room, and private toilets. The second is dedicated to family or guests and includes an independent suite with its own shower room, two bedrooms with built-in storage, a bathroom, separate toilets, as well as two other bedrooms sharing a common bathroom. All bedrooms enjoy remarkable dominant views and open up, thanks to sliding glass doors, onto a spacious covered terrace.Outside, large terraces of approximately 150 m² naturally extend the living spaces and invite relaxation. The meticulously landscaped garden offers numerous leisure and rest areas, including a heated infinity pool measuring 5 x 11 meters, a clearing with a horse box, a vegetable garden, walking paths, and a small vineyard.The property is complemented by several outbuildings totaling nearly 300 m², including a mazet, a large closed garage for four vehicles, a workshop, a storage area, a shed, a covered garage for eight cars, and a wine cellar.The technical features are in line with the location: geothermal heating, solar panels, sliding glass doors, electric shutters, a borehole, automatic watering, outdoor lighting, a motorized gate, alarm system, and remote surveillance.A rare property that combines nature, comfort, and elegance, waiting to be discovered without delay.For any additional information, please contact our agency.This description has been automatically translated from French.
…By Coldwell Banker - Villanova Realty


What would it be like to begin each day in complete tranquility, surrounded by nature, with sunlight streaming into the home and shifting beautifully throughout the day? Just minutes from Montpellier, this exceptional property is nestled within a rare and secluded residential enclave, away from the bustle of everyday life. Here, silence, lush greenery and natural light create an environment that invites you to slow down and savor the passing hours. From the moment you arrive, the eye is drawn toward the horizon. The morning light is soft and delicate; by midday, the landscape unfolds beneath the sun; and as the day draws to a close, warmer hues invite you to linger outdoors just a little longer. Set on more than 1.5 acres of land, the home fully embraces its natural surroundings. The terrace opens onto a generous swimming pool. A few laps first thing in the morning? A refreshing swim beneath the midday sun? A leisurely lunch in the shade, followed by a drink around the barbecue as the heat of the day begins to fade… And when the landscape turns golden, who would want to go back inside? Offering approximately 270 sq. m. of living space, the home has a warm and welcoming character. The fully equipped kitchen, finished in travertine, has been thoughtfully designed with two distinct areas: one dedicated to hot food preparation and the other to cold food preparation. An exceptionally practical layout, equally suited to everyday living and elegant entertaining. The primary suite features a bedroom opening onto the terrace, a dressing room and a private bathroom. Additional bedrooms comfortably accommodate family and guests while allowing everyone to enjoy their own sense of privacy. A separate studio further enhances the property. Its expansive floor-to-ceiling windows, intentionally designed without shutters, allow the surrounding landscape to remain fully visible. With a bedroom, bathroom, heating and air conditioning, it provides an ideal private retreat for guests or a dedicated space offering complete independence. What is it that one truly comes here for? Perhaps a gentler way of living. Peaceful mornings, days spent outdoors, spontaneous swims, long lunches and dinners, and the changing light that accompanies every season. A rare address for those seeking an exceptional quality of life defined by peace, nature and proximity — all just minutes from Montpellier. The images presented are AI-generated visual projections. These enhancements are intended solely to illustrate the potential design and decorative possibilities of the spaces. They are for illustrative purposes only, are non-contractual, and in no way alter the characteristics of the property offered for sale. Information regarding the risks to which this property is exposed is available at [www.georisques.gouv.fr](http://www.georisques.gouv.fr). Presented by BARNES Montpellier [email protected] +33 (0)4 99 58 32 60
…By Barnes Occitanie


Au cœur de Montpellier, ce duplex en dernier étage incarne une vision contemporaine de l’habitat urbain, au sein d’une réalisation architecturale récente dominant la ville. Réparti sur les 16e et 17e étages, cet appartement de 220 m² habitables séduit par ses volumes et son ouverture permanente sur l’extérieur. Les espaces de vie se prolongent par 130 m² de terrasses et balcons, parmi lesquels une terrasse belvédère de 80 m² offrant une vue à 360° sur Montpellier, la mer et les Cévennes. Situé dans le quartier des Consuls de Mer, face à l’Hôtel de Ville et son parc paysager de deux hectares, ce bien bénéficie d’un emplacement urbain permettant de rejoindre aisément les différents quartiers de Montpellier grâce aux transports en commun à proximité. Une propriété contemporaine destinée à celles et ceux qui recherchent une architecture singulière, des volumes généreux et une relation privilégiée avec les paysages méditerranéens. Plus d'informations aupres de Casanova Immobilier, reference historique de l'immobilier de caractere et haut de gamme a Montpellier et dans le Sud de la France depuis 1979. Specialistes des demeures de charme, appartements de caractere, villas contemporaines, proprietes familiales et biens singuliers entre Montpellier, littoral mediterraneen et arriere-pays.
…By Agence Galerie Casanova


This contemporary property built in 2012 sits atop a 3,035 m² landscaped plot, offering bold architecture, exceptional volumes, and an uninterrupted view to the sea. The main villa, spread over two floors, features a dramatic entrance hall, twin living rooms, an elegant open kitchen, a stunning master suite, two more suites, and a bedroom. The 260 m² terrace with infinity pool seamlessly extends the interior spaces. On the lower level: a dedicated wellness area complete with a heated indoor pool, jacuzzi, hammam, gym, a serene lounge, and a bedroom. Also included: an independent T4 apartment and a large garage. The second villa, all on one level, includes a master suite, two bedrooms, a bright living area, an open kitchen leading to a terrace with jacuzzi, and its own garage. A property where design, space, and light are perfectly in tune.
…By Montpellier Sotheby's International Realty


Facing the sea, this elegant villa in Frontignan offers 210 m² of living space in a design inspired by the pure and timeless lines of Greek architecture. It provides a rare lifestyle, combining refinement, brightness, and a seamless connection to the outdoors. From the entrance, a light-filled indoor garden creates a soothing ambiance. The spacious and welcoming living room features a modern fireplace and opens onto a panoramic terrace through large bay windows, revealing breathtaking views of the sea. A fully equipped high-end open kitchen and a pantry complete this fluid living space. The ground floor includes six bedrooms with built-in wardrobes, a bathroom, separate toilets, and a generous office. Upstairs, the master suite opens onto a private 20 m² terrace, with an ensuite bathroom and spectacular Mediterranean views. The exterior offers a vast 170 m² terrace ideal for entertaining. A large underground garage and a double carport provide convenience and functionality.
…By Montpellier Sotheby's International Realty


In Palavas-les-Flots, this contemporary villa offers a living environment facing the sea, just a short distance from the beaches and amenities. Covering 200 m², it features 4 bedrooms including a suite with sea view, a bright living room, a heated pool, and well-maintained outdoor spaces. Easy access to Montpellier and the airport · DPE B · GES AThis description has been automatically translated from French.
…By Agence Galerie Casanova


CARNON - RARE SEAFRONT: Exceptional Individual HouseCome and discover this magnificent 169 m² villa, ideally located on a 330 m² plot on R+1, offering a privileged living environment facing the sea with your feet in the sand. This exceptional property combines modern comfort with Mediterranean charm, ensuring you a pleasant and serene daily life.This villa consists of two T4 type apartments, perfect for accommodating family and friends or for considering a lucrative seasonal rental. On the ground floor, a welcoming entrance leads you to a bright living room, a fully fitted and equipped American kitchen, as well as three spacious and comfortable bedrooms. You will also benefit from a shower room with toilet and an outdoor shower room, practical and potentially communicating with one of the bedrooms. Outside, a sunny terrace and a garden offer you direct and private access to the beach, ideal for enjoying long summer days or organizing family barbecues.Upstairs, let yourself be seduced by a spacious entrance that opens onto a bright living room, a separate, modern, fully equipped kitchen, as well as an independent toilet and a shower room. The three generous bedrooms will guarantee you an optimal resting space. The beautiful terrace, facing south, will allow you to enjoy moments of relaxation while admiring breathtaking views of the Mediterranean, where the sun rises and sets in a palette of stunning colors.As for parking, you will have no worries: the property has 4 to 6 private spaces, an undeniable asset in this sought-after area.The amenities of this villa include double-glazed aluminum carpentry for optimal thermal comfort, quality tiling, electric PVC shutters for easy light management, as well as an electric radiator heating system. The whole is in excellent condition, ready to welcome your life projects. The house is sold furnished.Don't miss this rare opportunity to acquire an exceptional house on the front line! Make this haven of peace your new home, where every day begins with the gentle sound of the waves and ends with unforgettable sunsets. Contact us today to arrange a visit and let yourself be charmed by this little piece of paradise.Price includes seller's fees, excluding notary fees, registration rights, and property advertising costs.Contact: Marie-Claire CalventusRCS 853 539 096This description has been automatically translated from French.
…By El Tomillar


Positioned front-line in a truly privileged setting, directly on the water’s edge in Bouzigues, this exceptional property offers uninterrupted, panoramic views across the shimmering waters of the Étang de Thaua landscape that shifts beautifully with the light throughout the day. Comprising three fully independent apartments, each level has been thoughtfully designed to maximize both privacy and the extraordinary setting. Every apartment opens onto a generous private terrace, creating seamless indoor-outdoor living and offering front-row views over the lagoonperfect for long Mediterranean lunches, sunset evenings, and effortless entertaining. The property is equipped throughout with air conditioning on every level, ensuring year-round comfort and complete autonomy for each residence. This configuration presents a rare versatility: a refined primary home with guest accommodations, an elegant holiday retreat to share with family and friends, or a high-performing rental investment with multiple income streams. Set within one of the region’s most authentic and desirable villages, Bouzigues is celebrated for its oyster farms, renowned seafood restaurants, and relaxed coastal lifestyle. Here, life unfolds at a gentler pace, surrounded by natural beauty and a strong sense of community. Ideally located, the property also benefits from proximity to vibrant destinations such as Sète and Montpellier, offering cultural richness, international access, and year-round activityall within easy reach. A rare opportunity to own a front-line water view property combining lifestyle, authenticity, and exceptional investment potential on the Mediterranean lagoon.
…By Montpellier Sotheby's International Realty


Just a short walk from the beach and picturesque harbour of Bouzigues, in one of the area's most sought-after residential settings, this contemporary villa, completed in 2020, offers an exceptional lifestyle enhanced by uninterrupted views over the Thau Lagoon and Mont Saint-Clair. Set on a south-facing plot of more than 900 sq.m, the property offers approximately 167 sq.m of living space and impresses with its contemporary architecture, generous proportions, and high-quality finishes throughout. The ground floor opens onto a magnificent 57 sq.m living area bathed in natural light, thanks to its impressive ceiling height and expansive pocket sliding glass doors. Enhanced by a Focus fireplace, the living room flows seamlessly onto a terrace overlooking the Thau Lagoon, providing a truly spectacular setting. The fully fitted and equipped kitchen blends harmoniously into the reception area. This level also features a pantry, a laundry room, an elegant primary suite with dressing room and en-suite shower room, as well as a separate guest WC. A double garage and an insulated basement of approximately 30 sq.m complete the property's outstanding amenities. Upstairs, three comfortable bedrooms with built-in storage share a family bathroom with both a bathtub and a walk-in shower, together with a separate WC. Outside, the landscaped garden features a 9 × 4.5-metre saltwater swimming pool with its pool house, creating an inviting space dedicated to relaxation and entertaining. The quality of the finishes reflects the overall excellence of the property, including travertine flooring, Porcelanosa wall tiles, pocket sliding glass doors, tilt-and-turn windows, motorised roller shutters complemented by adjustable louvre shutters, and numerous premium features designed for optimal everyday comfort. A contemporary residence combining elegance, comfort and an exceptional quality of life, nestled in one of the most desirable locations on the shores of the Thau Lagoon.
…By Montpellier Sotheby's International Realty
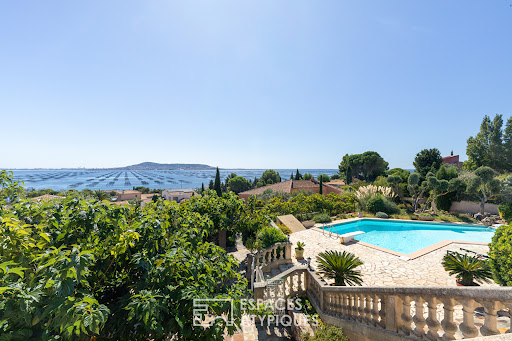


Located in Bouzigues, this property stands out for its ever-present view of the Étang de Thau a true signature feature of the home. From every level and the vast majority of rooms, the eye is drawn to the lagoon, with Sète and its sandbar in the background, Balaruc and Agde on either side, and oyster beds in the foreground. Spanning three levels, the house offers nearly 390 m² of usable space. Its various areas can be combined to form a spacious family home or kept independent, depending on the owner's plans. The main level houses the living areas and the sleeping quarters. Generous proportions and quality materials reflect the care taken in its design, while the aesthetic can be reimagined to suit the future owners' tastes. The living room and kitchen open onto a very large terrace facing the lagoon. Lined with mulberry trees, it becomes a true outdoor living space in fine weather perfect for long summer days or entertaining friends. Two bedrooms (one with a walk-in closet), a bathroom with both a bathtub and a shower, and two toilets complete this level. The laundry room connects directly to the double garage via a service lift. Upstairs, a space of approximately 50 m² includes a living room with a kitchenette, a bedroom, a shower room, and a terrace facing the lagoon. Accessible from the garage, this area can either be integrated into the main house or remain independent. The lower level features a contemporary apartment of approximately 120 m² with two bedrooms, a kitchen, a living area, an office, a shower room, and a terrace. Like the upper unit, it can be integrated into the main property or kept separate. Outside, the heated saltwater pool enjoys a beautiful view of the Thau lagoon landscape. Nearby, the terrace shaded by mulberry trees offers another setting in which to enjoy the fine weather whether for swimming, socializing, or hosting gatherings. A borehole with a storage tank, a carport, a central vacuum system, and a wrought-iron gate round out the property's features. Located just steps from the cycle path and a few hundred meters from the harbor and the center of Bouzigues, this property offers a unique lifestyle in tune with the Étang de Thau, balancing village living with an open view across the water. ENERGY RATING: B / CLIMATE RATING: A Estimated average annual energy costs for standard use, based on 2024 energy prices: between euros1,340 and euros1,880 per year. Information regarding the risks to which this property is exposed is available on the Géorisques website for the relevant areas. Contact: Réjane, 06 32 93 25 00 [email protected]
…By Espaces Atypiques Montpellier


Positioned front-line in a truly privileged setting, directly on the water’s edge in Bouzigues, this exceptional property offers uninterrupted, panoramic views across the shimmering waters of the Étang de Thau—a landscape that shifts beautifully with the light throughout the day. Comprising three fully independent apartments, each level has been thoughtfully designed to maximize both privacy and the extraordinary setting. Every apartment opens onto a generous private terrace, creating seamless indoor-outdoor living and offering front-row views over the lagoon—perfect for long Mediterranean lunches, sunset evenings, and effortless entertaining. The property is equipped throughout with air conditioning on every level, ensuring year-round comfort and complete autonomy for each residence. This configuration presents a rare versatility: a refined primary home with guest accommodations, an elegant holiday retreat to share with family and friends, or a high-performing rental investment with multiple income streams. Set within one of the region’s most authentic and desirable villages, Bouzigues is celebrated for its oyster farms, renowned seafood restaurants, and relaxed coastal lifestyle. Here, life unfolds at a gentler pace, surrounded by natural beauty and a strong sense of community. Ideally located, the property also benefits from proximity to vibrant destinations such as Sète and Montpellier, offering cultural richness, international access, and year-round activity—all within easy reach. A rare opportunity to own a front-line water view property combining lifestyle, authenticity, and exceptional investment potential on the Mediterranean lagoon.
…By Montpellier Sotheby's International Realty


New, Residence with high-end services on the beach with 180o sea view, offering 1 T4, 2 T3, 1 T2 and 1 T1 and 5 terraces not overlooked. Top-of-the-range service with decoration carried out by an interior designer. Ideal for rental and service apartment/hotel, less than 10 minutes from the TGV Sud de France station, the airport, the Arena hall and the exhibition center. Environments calm and peaceful. Due to the communication of the apartments, also possibility of making it a very beautiful main residence. very exceptional to discover quickly. EXPERTIMO est le leader français des réseaux dédiés aux mandataires expérimentés
…By Expertimo


With Carnon beach just steps away, this 247 sq m villa has been completely and impeccably renovated to a high standard. The 92 sq m main living area, bathed in abundant natural light, opens onto the front terrace and a secluded, landscaped pool area, offering complete privacy. A fireplace adds to the inviting atmosphere. The fully equipped open-plan kitchen is arranged around a central island, creating a seamless flow with the dining area. Also on the ground floor is a bedroom with an en-suite shower room. Upstairs, a beautiful master suite features a bathtub and dressing room, a bedroom, a spacious bathroom with a shower, and a magnificent 30 sq m terrace with a partial sea view, perfect for a Jacuzzi. Under the eaves, a separate suite includes a bedroom and an office. To complete the picture, there is a full basement with a laundry room, wine cellar, and a 46 sq m double garage. 2 outdoor parking spaces. A charming house combining excellent construction quality with the comfort of modern, minimalist furnishings... Listing 2113
…By Montpellier Sotheby's International Realty


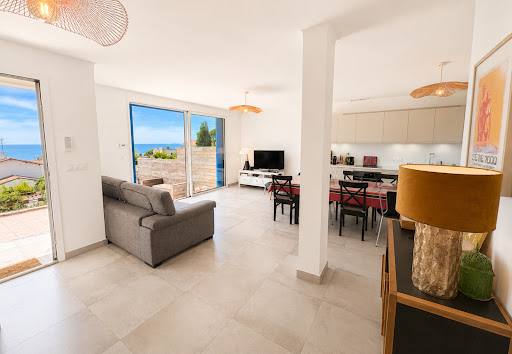


In highly sought-after area, at the foot of Mont Saint-Clair. 1960s house, thoroughly renovated throughout, in exclusive setting surrounded by Mediterranean pines, natural light, and open sea horizons. Roughly 100 sqm living space comprising lovely living room opening onto terraces with view, four bedrooms and tasteful fixtures and fittings. Set in approximately 900 sqm of landscaped grounds with sweeping panoramic view of sea, the Lido and the Corniche. Quiet, comfortable property, offering exclusive lifestyle, just a few minutes from beaches and shops. Energy class: B/A.
…By L'adresse Sète


In a privileged, calm and green setting, discover this beautiful family home of approximately 188m2 of living space, ideally located on the southern slope of Mont Saint Clair, protected from the prevailing winds. Perfectly maintained, it offers beautiful features and exceptional living comfort. It consists of a ground floor with two bedrooms that can be converted into a large one if necessary, a dressing room, a shower room, a laundry room and a large garage/workshop. On the first floor, a large, bright living room with sea view, including a lounge, a dining room and an open-plan fitted kitchen, benefiting from direct access to a beautiful south-facing terrace, a master suite (bathroom/shower, dressing room), with exterior, completes the level. A half-level which benefits from another bedroom, shower room and a playroom/multipurpose space. Built on a plot of 1050m2, the house has amenities designed for conviviality: a swimming pool with outdoor shower, a perfectly equipped summer kitchen, a pétanque court, several garden sheds, vehicle parking spaces. The villa is well maintained with carefully selected amenities (ducted heating, central vacuum system, solar panels, pellet stove). This accommodation combines space, comfort, in a natural environment, while being close to amenities and beaches. It will appeal to a family looking for quality of life on the Mediterranean coast. REF 1301
…By Proprietes Du Golfe


Exclusivity. Sète – Frontline on a little-frequented beach, in a sought-after neighborhood, architect-designed villa of approximately 191 m² built on a plot of 800 m². Living spaces: spacious living room of 81 m² opening onto a panoramic terrace, equipped American kitchen, dining room, back kitchen. Ground-floor sleeping area: three bedrooms, a bathroom, and a superb master suite with dressing room and private bathroom. Exteriors: large terrace with heated swimming pool, landscaped garden, in an environment of absolute tranquility. Garage of 53 m². High-end amenities: elevator, reversible air conditioning, central vacuum, panoramic sea view. Immediate proximity to the beach and amenities.This description has been automatically translated from French.
…By Kretz Real Estate


Located in a prime location on Mont Saint-Clair, this villa, built in 2001, offers high-quality amenities and magnificent sea views. Just a 15-minute walk from the beach, this 167 sq m south-facing villa enjoys abundant natural light. Its spacious 57 sq m living area extends onto a 79 sq m terrace with an infinity pool, all set against the backdrop of the Mediterranean Sea. A kitchen/dining room and a guest bedroom with an en-suite shower room complete the ground floor. The first floor features two attractive bedrooms and a 30 sq m suite with a bathroom and dressing room. This suite boasts a private 16 sq m terrace with panoramic sea views. This villa offers excellent functionality with a 109 sq m basement, including a 54 sq m garage, storage rooms, cellars, and a wine cellar. To complete this secluded spot, there's a 36 m² carport. This peaceful location deserves your full attention...
…By Montpellier Sotheby's International Realty

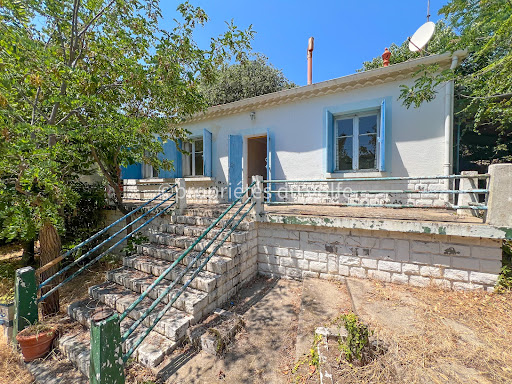


Located on a charming lane on the highly sought-after southern slope of Mont Saint Clair, sheltered from the prevailing winds, this authentic Sète-style cottage will appeal to lovers of character properties. Built on one level, this traditional house of approximately 79m2 offers a warm atmosphere and typical Mediterranean charm. The living areas open onto a large terrace extending into a pleasant shaded area, a true invitation to relaxation. The property comprises an entrance hall, a living room, a separate kitchen, two bedrooms, a shower room, and a comfortable garage. Situated on a rare, flat plot of 735m2 on the mountain, the property benefits from a particularly pleasant setting. Renovation work is required, offering future owners the opportunity to redesign the spaces and create an interior to their liking, while preserving the authentic character of this charming house. REF 1429
…By Proprietes Du Golfe


Perched on a promontory overlooking the Mediterranean, this superb contemporary apartment offers 109 sq m of living space, including 100 sq m of Carrez law (living area). Facing due south, it boasts exceptional light and optimal sunshine. A pleasant living room, with its perfectly fitted open-plan kitchen, opens onto a 130 sq m terrace with breathtaking sea views. Two bedrooms complete this level, one of which has direct access to the terrace. Upstairs, a spacious 35 sq m suite overlooks the bay with panoramic views. It features a dressing room, a shower room, and a bedroom with a bathtub facing the Mediterranean. The property is sold with a garage.
…By Montpellier Sotheby's International Realty


Elegance and transparency are the hallmarks of this resolutely contemporary villa. With superb proportions spread over more than 350m², this unique property offers a majestic open-plan living area that flows seamlessly onto a terrace extending to its infinity pool. The sought-after indoor-outdoor lifestyle allows you to enjoy the garden in complete privacy, a haven of tranquility. Five magnificent suites, two of which boast terraces shaded by bioclimatic pergolas, offer stunning sea views to enjoy year-round. A gym, sauna, and cinema room complete the amenities of this spacious villa. A double garage provides parking for four cars. And of course, the beach and its fine sand are just steps away.
…By Montpellier Sotheby's International Realty


On the Saint-Clair Sud side,In a cul-de-sac, on the heights of the Sète cornice, a villa designed by architect Christian Alonso of 296 m2 living space, built in 1990, benefiting from a privileged location, without vis-à-vis, and an exceptional panorama, southwest exposure, embracing the Mediterranean, the lido, the Thau pond and its sunsets, winter and summer.Developed over three levels, the property offers a particularly pleasant layout with 5 bedrooms, 4 shower rooms, 1 bathroom, and 3 toilets, as well as spacious terraces overlooking the sea.On the ground floor, an entrance hall leads to a bedroom, a summer kitchen, a shower room, and a toilet. This level also has a garage and opens onto a terrace of approximately 60 m² with a sea view, extended by a swimming pool of 3.90 x 5.90 m.On the first floor, the true heart of the house, the living room and kitchen of about 100 m2 enjoy beautiful volumes and an opening onto a spectacular terrace of about 100 m² facing the sea. This level also includes a bedroom with its shower room, a master suite with a bathroom, a laundry room, as well as two toilets.A climate-controlled wine cellar of approximately 10 m² built into the rock.The second floor includes two bedrooms, each with its own shower room, toilets, and a new terrace of about 30 m² offering a remarkable view of the Mediterranean and the Thau pond.Rare strong points on Mont Saint-Clair:- Villa also spacious (built in 1990 before PLU restrictions)- Large garage- Parking for more than 4 cars on the property- Shops on the cornice and beach less than 800 meters away- Unobstructed view- Easy accessThis description has been automatically translated from French.
…By Imobook


Perched on a promontory facing the Mediterranean, this superb contemporary villa features 109 sq.m of floor space (including 100 sq.m under Loi Carrez). South-facing, it enjoys exceptional natural light and optimal sunshine. A pleasant living area, complete with a fully fitted open-plan kitchen, opens onto a 130 sq.m terrace offering breathtaking sea views. Two bedrooms complete this level, one of which has direct access to the terrace. Upstairs, a spacious 35 sq.m master suite overlooks the bay with panoramic views of the horizon. It features a walk-in wardrobe, an en-suite shower room, and a bedroom highlighted by a bathtub facing the Mediterranean... The property includes a garage.
…By Montpellier Sotheby's International Realty


WHITE STONE REAL ESTATE - THE EXPRESSION OF LUXURYSète - PBI White StoneFacing the Mediterranean Sea, a magical view is imposed upon us.From the moment we enter the premises, we understand that the notion of luxury and architectural quality are at the heart of this villa of over 215 m² of living space set on a plot of 1350 m².The reception area of over 70 m² naturally extends toward a tiled terrace, providing us with outdoor living throughout the seasons.Now, let's head inside to discover the kitchen, which stretches its square perimeter toward the panoramic terrace overlooking the Mediterranean blue.The master suite on the ground floor offers us a bedroom with a private terrace, complete with a bathroom and a dressing room for Mr. and Mrs.On the garden level, the intimate sphere consists of 2 master suites, each equipped with a bathroom and a dressing room. These 2 resting areas also benefit from a full sea view.In order for everyone to savor their moment of escape in complete freedom, the relaxation spaces extend into a structured garden with Mediterranean essences.To complete the picture, a 9-meter long infinity swimming pool unfolds towards breathtaking views of the elusive Mediterranean coastline that demands admiration.The Plus: A focal fireplace, complete home automation with a KNX system, alarm system, a wine cellar, a gym, a Hammam area, and parking space for 3 vehicles with a charging station. South of France.Our Opinion: A Hypnotic Psalm ® The architectural subtlety at the service of good taste and luxury for this sumptuous villa facing the Mediterranean Sea.'An Authentic and Contemporary Vision of Luxury Real Estate.' Franck Ballester® ALL INSPIRATION, MODIFICATION, REPRODUCTION IS PROHIBITED - REGISTERED TRADEMARKFile on referencesContact +33 (0)4 67 70 07 87This description has been automatically translated from French.
…By Pierres Blanches Immobilier


Exclusive listing - Just 15 minutes from Sète and the renowned Mont Saint Clair, and 30 minutes from Montpellier and its international airport, perched on the hills overlooking the Étang de Thau, this stunning villa boasts exceptional views and offers 462 sq m of living space on a 3000 sq m plot with a 110 sq m garage and swimming pool. Nestled on the highest slopes of the hillside overlooking the lagoon, it faces due south. The villa features a 110 sq m open-plan living room and kitchen, a laundry room, a utility room, three bedrooms, a 46 sq m master suite, a bathroom with shower, a 60 sq m office with shower room, a spa, a hammam with two showers, and a reception room. High-end features include: underfloor heating and cooling, ducted reversible air conditioning with dual heat pumps, K-LINE and TECHNAL tilt-and-turn aluminum windows and doors, centralized control of aluminum roller shutters, an OTIS elevator, an alarm system with 12 surveillance cameras, automatic watering system with a 38-meter well, central vacuum system, hammam, spa, water softener, solar hot water, a PORCELANOSA GAMMA DECOR kitchen, a 23 kW PHILIPPE insert fireplace, and custom-made closets and dressing rooms. All the technology can be controlled remotely via smartphone. POTENTIAL: The possibility exists to build a second villa with a 300 m2 footprint and detach it from the current property. A complete file is available upon request. Contact Xavier BEAUFILS at +33 6 02 17 22 40. Company registration number (SIRET): 831 872 304 RCS MONTPELLIER. Agency fees are payable by the seller. View our fees at the following address : https://www.xbimmoinvest.com/honoraires.pdf Exclusive Listing - Just 15 minutes from SETE and the renowned MONT SAINT CLAIR, 30 minutes from MONTPELLIER and the international airport, on the heights overlooking the ETANG DE THAU, a stunning villa with exceptional views, offering 462 m2 of living space on 3,000 m2 of land, complete with a 110 m2 garage and a swimming pool. Nestled on the highest slopes of the hill overlooking the lagoon and facing due south. 1,100-square-foot open-concept living room and kitchen, laundry room, pantry, 3 bedrooms, 1 master suite (460 square feet), 1 bathroom with shower, 600-square-foot office with powder room, spa, hammam with 2 showers, and reception room. High-end features: underfloor heating and cooling, ducted reversible air conditioning with dual heat pumps, K-LINE and TECHNAL aluminum tilt-and-turn windows, centralized control for aluminum roller shutters, OTIS elevator, alarm system with 12 surveillance cameras, automatic irrigation with a 38-meter well, central vacuum system, steam room, SPA, water softener, solar-powered domestic hot water, PORCELANOSA GAMMA DECOR kitchen, 23 kW PHILIPPE insert fireplace, custom-built closets and walk-in closet?the amenities are plentiful. All technology can be controlled remotely via smartphone. POTENTIAL: Possibility to build a second villa with a 300 m2 footprint and separate it from the current property. Complete file available upon request. Contact Xavier BEAUFILS at 06 02 17 22 40. Siret 831 872 304, registered with the Montpellier Trade and Companies Register. Fees are the seller's responsibility. View our fee schedule at the following address: https://www.xbimmoinvest.com/honoraires.pdf EXPERTIMO est le leader français des réseaux dédiés aux mandataires expérimentés
…By Expertimo
'%20stroke='%23DDAA3A'%20stroke-width='1.909'%20stroke-linecap='square'%20stroke-linejoin='bevel'/%3e%3c/svg%3e)
Receive by email any new listing that may match your search criteria
Your criteria :
By validating this form, you accept the general conditions of use of Le Figaro Properties.
These agencies offer a selection of luxury properties vente at Pignan. Feel free to contact them for personalized assistance.
For your search for an exceptional property, select from our luxury houses with panoramic views in Pignan, starting at $2,798,077. Offering exceptional panoramas, these 2 residences overlook the city and its surroundings. As the seasons pass, the spectacle is renewed without ever becoming tiresome. Depending on the area you are looking for, the living areas may vary and start at a minimum of 270 m². The largest properties rise to 287 m².
As part of your search for a luxury property, discover our catalog of 8 luxury houses with a terrace in Pignan, offered from $820,320. Outdoor meals or summer receptions, the terrace extends the house outdoors. Property listings are found in particular in Sud. The houses listed in our listings offer attractive living areas measuring between 148 m² and 706 m².
As part of your search for properties of excellence, browse our privileged selection of 8 luxury houses with a pool in Pignan available from $820,320. These exceptional residences enjoy prime locations, particularly in Sud. Whether the architecture of these houses incorporates a covered indoor aquatic space or a vast outdoor pool, each property flourishes amid remarkably landscaped grounds measuring between 635 m² and 6.8 ha.
Your receptions deserve a setting to match: discover 3 luxury houses with a reception room in Pignan, starting at $1,236,098. These residences combine family privacy with spaces dedicated to major events. Family gatherings, business dinners or parties with friends naturally find their place there. Depending on the property, the property area extends up to 6.8 ha.
The beach as an extension of the garden: this is the spirit of 2 luxury houses by the sea in Pignan, for sale from $2,753,128. Your life there will be organized to the rhythm of the coastline, between sea bathing and walks. In these residences, the minimum recorded living area is 270 m².



