Get early access to listings that match your criteria
Never miss an opportunity again. Our personalized alerts notify you instantly.

 English$ USD · m²


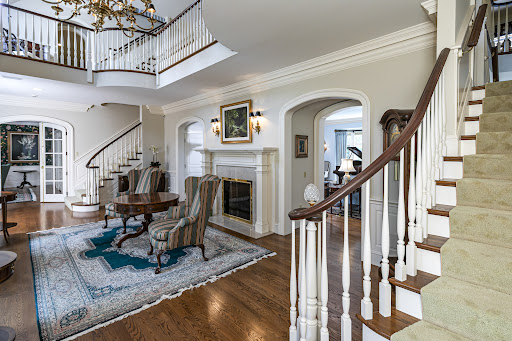
Property selling at Luxury AUCTION October 31, 2026! Current list price for REFERENCE ONLY. Refer to Luxury Auction Terms of Sale for details. Convenient, Pre-Auction Previews held by daily appt: Sept 24 – Oct 30, 2026. Call to schedule. Beyond the gates and winding drive, a remarkable nearly 26-acre estate unfolds, offering exceptional privacy and a true sense of place. Heirloom trees, sculpted gardens, stone walls, and a tranquil pond surround the elegant brick manor, with beautiful southerly views that evoke a world far removed from the city—yet the property is just 55 miles from NYC, with Philadelphia even closer and train service only 10 miles away. The slate-roofed manor and outbuildings offer an extraordinary array of spaces for living, entertaining, and recreation. Generously scaled rooms include 12 masonry fireplaces, while custom amenities range from wellness and wine storage to a mahogany library with upper gallery and a lower-level cherry bar and theater. Three spacious bedrooms open to balconies, and all bedrooms feature en suite baths. An airy pool house includes a fireplace, kitchen, full bath, and views of the infinity-edge pool. An apartment and three-bedroom carriage house provide additional accommodations for guests. Outdoor amenities include tennis and basketball courts, extensive grounds, and seven garages. A rare opportunity to own a private country estate offering resort-style living, effortless entertaining, and an idyllic weekend escape within easy reach of New York City and Philadelphia. If farmland assessment is not continued, buyer will be responsible for rollback taxes.
…By Callaway Henderson Sotheby's International Realty


Property selling at Luxury AUCTION October 31, 2026! Current list price for REFERENCE ONLY. Refer to Luxury Auction Terms of Sale for details. Convenient, Pre-Auction Previews held by daily appt: Sept 24 – Oct 30, 2026. Call to schedule. Beyond the gates and winding drive, a remarkable nearly 26-acre estate unfolds, offering exceptional privacy and a true sense of place. Heirloom trees, sculpted gardens, stone walls, and a tranquil pond surround the elegant brick manor, with beautiful southerly views that evoke a world far removed from the city—yet the property is just 55 miles from NYC, with Philadelphia even closer and train service only 10 miles away. The slate-roofed manor and outbuildings offer an extraordinary array of spaces for living, entertaining, and recreation. Generously scaled rooms include 12 masonry fireplaces, while custom amenities range from wellness and wine storage to a mahogany library with upper gallery and a lower-level cherry bar and theater. Three spacious bedrooms open to balconies, and all bedrooms feature en suite baths. An airy pool house includes a fireplace, kitchen, full bath, and views of the infinity-edge pool. An apartment and three-bedroom carriage house provide additional accommodations for guests. Outdoor amenities include tennis and basketball courts, extensive grounds, and seven garages. A rare opportunity to own a private country estate offering resort-style living, effortless entertaining, and an idyllic weekend escape within easy reach of New York City and Philadelphia. If farmland assessment is not continued, buyer will be responsible for rollback taxes.
…By Callaway Henderson Sotheby's International Realty


Near the Covered Bridge, this 1870s home lovingly dubbed “Lucky’s Haven,” has the kind of presence that only comes with time, yet it has been thoughtfully expanded and improved to make the most of its scenic setting. Floor-to-ceiling windows, bay windows, original paneled doors and period hardware preserve its unmistakable character, while a series of additions and renovations have given the house considerably more space and a decidedly modern level of comfort. A covered front porch opens to elegant formal rooms where tall windows bring in the views and the details speak to the home's history. The dine-in kitchen was expanded and renovated with plenty of room to gather, along with a wood-burning stove set into the original fireplace. An extension across the back added valuable everyday space, including a laundry room, pantry closet and powder room, while also making possible a true primary suite above. Another addition created the family room, centered around a handsome Rumford fireplace and offering a relaxed counterpoint to the more formal spaces. Upstairs, the primary suite includes a beautifully finished bathroom and custom walk-in closet. Both full bathrooms have been renovated, while the secondary bedrooms have charms of their own. One gained a bay window, and another, currently used as a home office, includes handy built-ins. The improvements continue outside. A substantial bluestone patio is arranged around a water feature and framed by stacked-stone walls, mature trees and a broad stretch of lawn, creating an outdoor setting that feels beautifully established. The current owners also added a detached two-car garage finished with an epoxy floor and handy organizers. Upstairs, a heated and air-conditioned bonus room with a full bathroom, Murphy bed and wet bar makes this far more than garage space, with plenty of possibilities for guests, work or home gym.
…By Callaway Henderson Sotheby's International Realty


Designed to accommodate a wide range of living arrangements, this stately European-style brick home offers a rare combination of expansive gathering spaces and private bedroom areas including substantial secondary living quarters. The open, flowing floor plan includes several flexible bedroom, office, and recreation spaces, while the large finished daylight lower level functions as a nearly independent living area with full kitchen, dining space, living/recreation room with masonry fireplace, bedroom, and two full baths. The recently updated eat-in kitchen features a large refrigerator/freezer, commercial-grade appliances, pizza oven, and two dishwashers, and opens to a sunroom with access to the large rear deck. Upstairs, the primary suite includes a fireplace and walk-in closet and four additional rooms suitable for use as bedrooms. A library and walk-up access to the spacious attic complete the second floor. Multiple staircases connecting the different levels of living space enhance the utility and flow of the spaces. Oversized three-car garage connects to the home by way of a mudroom/laundry room. Outdoor living is equally well-configured for gatherings of all sizes, with a newer pool, multiple patio dining and lounging areas, barbecue area, koi pond, and perennial gardens. A large workshop/studio with separate exterior access adds further functionality. Exceptionally well-located near highly-rated township schools and easily accessible to commuting highways.
…By Kienlen Lattmann Sotheby's International Realty


This immaculate, sunny home has been extensively-renovated to meet the expectations of today's buyers blending a traditional country setting with its updated, well-planned interior. The open main living areas are anchored by an upscale kitchen with stainless steel appliances, custom cabinetry, and granite and tile detail, while continuous oak flooring, recessed lighting, newer windows and doors, and fresh interior paint create a cohesive feel throughout. The primary suite includes a large dressing room/walk-in closet and updated bathroom. Three additional sunny bedrooms on the second floor are served by the updated hall bathroom. The well-configured, updated mudroom/laundry room provides a practical transition space. A large Trex deck with multiple sitting areas overlooks and connects to the open, level backyard and farm areas. Features of this farm-assessed property include a 4-stall barn with tack room and wide aisle, a professionally-installed riding ring, and sweeping, open, level acreage suitable for pastures. This offering includes a pre-existing unimproved lot currently used as a hayfield offering the potential for a second residence, subject to applicable approvals. This home is perfect for a buyer looking for an updated traditional home in an upscale rural setting representing the best of what life in Tewksbury has to offer. Conveniently located in a neighborhood setting with easy/quick access to Oldwick Village, Clinton, Route 78, and recreation and shopping areas.
…By Kienlen Lattmann Sotheby's International Realty


Charming from the very first glance, this beautifully updated Stockton home pairs the character of an older house with the improvements that make everyday life feel decidedly current, featuring an array of contemporary updates that enhance the home's original charm. Step through the welcoming front porch and onto original pumpkin pine flooring that sets a warm, inviting tone. The formal living room, complete with a cozy gas fireplace, is enriched by custom open shelving and cabinetry, offering a perfect space for relaxation and entertainment. The gourmet kitchen is a chef's delight, boasting a functional island with ample storage and seating, a wine fridge, granite countertops, and top-of-the-line Bosch appliances. The newly added Thermador combination convection/microwave oven and a vented range hood make this kitchen a culinary haven. The dining room and great room blend seamlessly, creating an open floor plan that's perfect for hosting guests. Another fireplace adds a touch of coziness, while a wall of windows offers a picturesque view of the patio and expansive rear yard. An atrium door from the great room opens to a partially covered bluestone patio and a large, grassy fenced backyard. The main floor also includes a discreet powder room tucked behind a pocket door, a laundry closet and an office nook. A handsome stairway leads upstairs to the primary suite offering a private sanctuary, complete with two closets, a dressing area, a private bath with a jetted tub and tiled walk-in shower, and access to a wraparound raised deck. Three more bedrooms and a hall bath complete the second level. This home is not only beautiful but also efficient, with a new 2022 gas furnace, 2020 central air, and two-zone heating. The exterior has been updated with improvements to the front roof, gutters, and downspouts. The expansive rear yard offers ample room for gardening or outdoor activities, with a handy shed for storage. Just 150 yards away take advantage of the gourmet Stockton Market and restaurant and recently renovated chic Stockton Inn with an array of dining choices and famous outside dining patio overlooking a waterfall. Enjoy the activities the 22 mile long D&R Canal Delaware trail has to offer. It's just steps away from the house and it directly faces the preserved Stockton Park. In addition, the 59 mile long Pennsylvania Delaware Canal State Park is within easy access across the Delaware River into Center Bridge. There is so much to explore in the historic river towns surrounding Stockton.
…By Callaway Henderson Sotheby's International Realty


Located in the enclave of Lambert’s Hill, the community’s original model home is now available to make your own. This professionally decorated Patterson is classic and features the many high-end upgrade options originally offered. A welcoming front porch, manicured landscaping, a two-car garage, an oversized driveway and Hardiplank siding all set the tone for what lies within. Rooms tastefully unfold with grace. The main level features an elegant front entryway with decorative glass transom and sidelights leading into the marble tiled foyer, with classic wall sconces. Marble transitions into gleaming hardwood floors throughout the main level. The side-by-side formal living and dining rooms reflect some of the many details often not found in Lambert’s Hill homes such as refined millwork, wainscoting, chair rails, shadow boxing, tray ceilings and crown molding which all add to its level of sophistication. The gourmet kitchen is outfitted with Kitchen Aid stainless appliances, gas stove-top with center grill and stainless hood, double oven/microwave & warming drawer, double stainless sinks, granite counters, tile backsplash, pantry with pull out drawers and a granite bar height island with plenty of seating. The sizable breakfast area leads to the Trex deck extending the living space into the open air. The adjoining great room with a soaring vaulted ceiling includes a gas fireplace with glass enclosure and mantle surrounded by a wall of Palladian windows, creating an amazing space to entertain. The main floor is rounded out by a convenient study with built-in shelving, an elegant powder room with marble flooring and a handy laundry/mud room with extra storage galore! Upstairs, the expansive primary suite elevates everyday living into something extraordinary and includes elegant millwork, recessed lighting and 3 spacious custom-built closets. The marbled bathroom with double sinks, a multi-jet walk-in shower, Jacuzzi tub showcase the luxury built right in. The spacious 2nd and 3rd bedrooms both have walk-in closets and share a custom tiled hall bath. A walk-in custom hall closet provides extra storage space for linen, etc. The lower level, comprising approx 1,475 sq ft of finished space, is an entertainer’s delight. It offers a wonderful, expanded area that includes a full sleek wet bar, an ice maker & wine fridge, with a granite counter and seating. Adjacent is a wine tasting room with built in wine storage. The media area, with surround sound home theater, additional study or flex room and a convenient half bath create a lower level that feels more like a private club than a basement. This Lambert’s Hill gem is layered with decorator upgrades and is perfect for the homebuyer who is looking to make the switch to a carefree Lambertville Lifestyle and enjoy this award-winning historic town. Additionally, an easy commute to Philadelphia, NY, Trenton and Princeton is a great bonus.
…By Callaway Henderson Sotheby's International Realty


A rare offering where timeless architecture, exceptional craftsmanship and resort-inspired grounds come together in perfect harmony on a premium lot in an established neighborhood, this custom-built residence designed by renowned architect, David Minno, offers an extraordinary balance of privacy, elegance and livability. Sunlight pours through oversized transom windows, illuminating interiors with soaring ceilings, rich hardwood and stone floors, and custom millwork and built-ins. Designed for effortless entertaining and comfortable daily living, the open floor plan flows seamlessly from one inviting space to the next. The serene primary suite is a true retreat, featuring a sitting area, two walk-in closets, and a spa-caliber bath with a steam shower and soaking tub. three additional bedrooms and two full baths are complemented by a private in-law/au pair suite with its own office, bedroom, and full bath. A full height, full unfinished lower level offers exceptional potential, and is equipped with existing plumbing for a future bath and mechanicals already in place for a wine cellar. Outside, award-winning landscape architect Brian Bosenberg has created a spectacular setting of bluestone patios, custom fencing, and mature flowering trees and perennial gardens with irrigation and striking lighting. With convenient access to top-rated schools, recreation, shopping and commuter routes, this distinguished home offers an exceptional lifestyle in one of the area's most desirable settings.
…By Kienlen Lattmann Sotheby's International Realty


Exceptional equestrian property set on nearly 10 acres in one of Hunterdon County's most sought-after locations. This turnkey offering features a well-maintained four bedroom Colonial with a remodeled kitchen (2020), hardwood flooring, wood-burning and pellet stoves, and recent updates including a new roof (2025), new furnace (2026), and upgraded 200-amp electric service with generator hookup. The 38' x 60' barn includes six stalls (12x12), automatic waterers with individual consumption monitoring, interlocking rubber pavers in center aisle, tack room, feed room, wash stall, and hay area. Three stalls offer direct paddock access, with additional turnout via aisle. Outdoor features include multiple fenced paddocks, run-in sheds, a 70-foot round pen, and a four horse hot walker, and dog run. Equipment building provides additional storage. Property also features an inground pool, patio, and open pasture views. Ideally located just minutes to Alexandria Township indoor riding arena, with easy access to Bucks County Horse Park, local trails, and regional equestrian venues. Surrounded by preserved farmland. A rare opportunity to own a fully equipped horse property in a prime location.
…By Kienlen Lattmann Sotheby's International Realty


Tucked into Shy Creek Estates, one of Alexandria Township's most desirable neighborhoods, this inviting home offers the kind of setting that never goes out of style. Surrounded by beautiful homes and set well back from the road, it provides a sense of privacy while remaining close to some of the area's favorite destinations, including Beneduce Vineyards and the Pittstown Inn. Designed for everyday living and special occasions alike, the home features a timeless floor plan with formal living and dining rooms, a dedicated home office, and a welcoming family room with a fireplace where everyone can gather at the end of the day. The spacious kitchen is both functional and comfortable, with a center island, stainless steel appliances, and a sunny dining nook that naturally becomes the heart of the home. Practical details make daily life easier. The laundry room includes a convenient second entrance, and a first-floor powder room is thoughtfully placed for guests. Outside, the backyard offers room to relax, play, and entertain on the patio. An additional fenced area is ideal for pets or gardening projects. A three-car garage provides generous space for vehicles, hobbies, and storage. Upstairs, four comfortable bedrooms and two full bathrooms provide plenty of room to grow and adapt through the years. The primary suite serves as a peaceful escape, featuring a large walk-in closet and a spacious bathroom with skylights that fill the space with natural light. Warm, welcoming, and beautifully situated, this is the kind of home that easily becomes a forever home, offering space, comfort, and a connection to one of Hunterdon County's most beloved communities.
…By Callaway Henderson Sotheby's International Realty


This cheerful Victorian in the heart of Ringoes offers an outstanding opportunity. Behind its welcoming yellow exterior, broad front porch, and side deck are two generously sized apartments plus a detached two-story outbuilding with a garage bay that's already plumbed for a bathroom, creating exceptional flexibility for an office, studio, workshop, or future finished space.The first-floor apartment offers room to spread out with three bedrooms, two full bathrooms, a spacious eat-in kitchen with washer and dryer hookups, a comfortable living room, and an enclosed sun porch that lends itself beautifully to a home office or reading room. Basement access provides additional storage and utility space. Upstairs, the second apartment is equally inviting with two large bedrooms, beautiful hardwood floors, a generously sized kitchen, comfortable living room, a full bathroom, and pull-down attic access for even more storage. Each apartment is separately metered, while generous off-street parking easily accommodates multiple vehicles. Whether you're seeking an investment property, a home with rental income, or exceptional flexibility for a variety of future uses, this distinctive Ringoes Victorian offers uncommon versatility.
…By Callaway Henderson Sotheby's International Realty


Tucked into one of New Jersey’s most scenic corners, this thoughtfully renovated home offers the perfect balance of privacy, comfort, and natural beauty. Surrounded by mature trees, the property enjoys a peaceful setting with the Wickecheoke Creek meandering through the landscape. The views are picturesque year-round, yet one of the home’s most appealing advantages is that it does not require flood insurance, offering a rare connection to nature without the concerns often associated with water view homes. Life here naturally gravitates outdoors. A covered deck overlooks the grounds, providing a shaded perch for evening cocktails and alfresco dining while enjoying the sights and sounds of the surrounding landscape. Despite its tranquil setting, the home is just minutes from the region’s beloved river towns. Inside, the main floor flows seamlessly between an open family room, a welcoming living room with a cozy wood burning fireplace , and a spacious eat-in kitchen featuring wraparound counters, dual wall ovens, a Viking hood, extensive pantry storage, and a large center island. with seating. A home office sits just off the kitchen, along with a staircase leading directly to the primary suite, which includes a walk-in closet, private en-suite full bath, and a flex room ideal as an office, craft room, dressing room or a 2nd walk-in closet. Three additional bedrooms and a large hall bath provide comfortable accommodations for everyone else. The partially finished lower level offers a bathroom, laundry area with updated appliances, direct yard access, and flexible space for a gym, hobbies, or storage. A generator and attached two-car garage add everyday convenience. Carefully renovated and maintained, this home offers the privacy and beauty of a country retreat with the convenience of town and the many activities the Delaware River Valley offers just down the road.
…By Callaway Henderson Sotheby's International Realty


This secluded, retreat-like property at the end of the cul-de-sac in one of Tewksbury's most desirable neighborhoods is perfect for entertaining and recreation inside and out. Open floor plan, plentiful windows, high ceilings, updated decor, new flooring, high-end/high-tech kitchen appliances, Alexa-controlled lighting/sound/security system upgrades, and new GAF 50-year roof and gutters (2026) set the home apart from the competition enhancing the comfortable spaces throughout the home, including a large finished basement with recreation room, full bathroom, laundry and two large office/gym rooms, first floor bedroom with en suite bathroom, multiple spaces suitable for use as home offices, and luxurious primary bedroom suite with two walk in closets, and renovated bathroom. The heated three car garage includes a half-bathroom accessible from inside/outside for convenience of pool, gardening, and car enthusiasts. Outside spaces further the enjoyment of the property with a large covered porch and rear deck overlooking the backyard and large patio around the heated pool with adjoining spa and decorative stone wall enclosed by custom aluminum fencing. Livestock-friendly acreage along a cul-de-sac borders Pascale Farm Park for miles of equestrian trails. Farm facilities include a three-stall barn with tack room, hay storage, riding arena, and five fenced paddocks. Exceptionally-convenient location near Township schools, scenic roads, with easy access to commuting highways.
…By Kienlen Lattmann Sotheby's International Realty


Nestled within the prestigious Hills at Hunterdon community, this exceptional 4-bedroom, 3.5-bath residence offers refined living on a beautifully landscaped one-acre setting just minutes from the heart of Lambertville and New Hope. A dramatic two-story foyer welcomes you into elegant formal living and dining rooms designed for both intimate gatherings and larger-scale entertaining. A private first-floor office provides the ideal work-from-home retreat or quiet study space. The thoughtfully designed floor plan flows seamlessly into a stunning living room with fireplace and an expansive chef’s kitchen featuring a center island, butler’s pantry/bar area, and casual dining space ideal for everyday living. Upstairs, a versatile loft provides additional living space perfect for a media room, office, or study area. The luxurious primary suite serves as a private retreat, complete with a beautifully updated spa-inspired bath featuring high-end finishes, soaking tub, rain shower, heated flooring, and heated towel rack. Three additional generously sized bedrooms offer comfort and flexibility for guests, including a private en suite bedroom ideal for extended stays, while the remaining bedrooms share a beautifully appointed full bath. Outdoor living is equally impressive with a resort-style backyard offering a deck, patio, and pool surrounded by mature landscaping and tranquil views. A three-car garage, timeless architectural details, and an ideal location close to Lambertville’s renowned dining, shopping, and river towns complete this sophisticated offering.
…By Prominent Properties Sotheby's International Realty


A modern lakeside sanctuary, thoughtfully renovated with exceptional craftsmanship and elevated materials throughout. This extraordinary 44+ acre retreat redefines the idea of a weekend escape. With two private freshwater lakes totaling roughly 25 acres, the property offers a level of serenity and scale rarely found this close to New York City or Philadelphia - both just 90 minutes away. What was once a modest seasonal cottage has undergone a complete transformation, evolving into a sophisticated designer hideaway that feels worlds away from the expected country-house aesthetic. A long, gated driveway leads to the sophisticated retreat perched above the lakeside with breathtaking water views. The main level has an open concept flow having, white oak floors running throughout, custom solid maple doors and features a cozy original floor to ceiling stone fireplace and hearth. Handcrafted solid cherry cabinetry topped with a copper sink and countertops with a warm earthy patina anchors the gourmet kitchen alongside a fleet of Miele high-end appliances with an impressive Bertazonni Oven and an induction stove top, a stainless hood and copper backsplash. The cherry island with seating, flows into the living/dining/sitting area, along the wall of expansive Kolbe & Kolbe windows framing the shimmering water views from nearly every angle. Lighting by Louis Poulsen and Venetian plaster walls add a refined architectural layer throughout the interiors. A stunning full bath with an elegant free-standing sink, delicate wallpaper-effect porcelain tiles and walk-in shower completes the main level. The lower level, accessible via the heated curved stairs, features the chic industrial touch of polished concrete flooring warmed by radiant heat, a spacious bedroom, a sitting area encased in glass with unstoppable views, a sleek full bathroom with marble hex tile flooring, a Toto smart toilet and a monolithic concrete sink above a floating vanity. Two custom-outfitted walk-in closets and a laundry/utility room finish the lower level. The owners also dramatically enhanced the grounds and lifestyle experience of the property, selectively thinning the trees to reveal sweeping lake vistas and creating a true vacation-at-home compound. The original boathouse was converted into a year-round studio complete with heating and air conditioning. Double doors open to a pathway leading to the dock, perfect for outdoor water activities and entertaining. An outdoor shower completes the effortless summer-camp-for-grown-ups atmosphere. The unique converted shipping container was transformed into a striking entertainment pavilion with interior birch architectural wall panels with double doors opening onto a patio strung with lights, now serving as a stylish gathering space. Bordering 1,000 acres of protected lands of the Amwell Valley Conservancy on three sides, the setting is exceptionally private, scenic, and rich with opportunities for kayaking, fishing, hiking, paddleboarding, and wildlife observation. The entire property shares a Smart Lutron System with all buildings having turnkey WiFi. The acreage could be sub-divided, offering the rare potential for additional builds. For the buyers who crave design, privacy, and nature but have grown weary of Hamptons traffic and predictability, this is the kind of property that quietly changes the conversation. Despite its secluded feel, this home is conveniently located close to NY, Philadelphia, and Princeton. A short drive takes you to the heart of the historic towns of Lambertville and New Hope, PA, offering a blend of history, culture, and local amenities along The Delaware River Valley. This sophisticated retreat offers an exclusive opportunity to live in harmony with nature.
…By Callaway Henderson Sotheby's International Realty


High above the banks of the Delaware River, in the heart of Hunterdon County’s rolling countryside, lies a remarkable piece of New Jersey’s agricultural history. For more than a century, this 193+acre dairy farm in Sergeantsville has been a pillar of hard work, tradition, and resilience. Still brimming with various agricultural endeavors, this farm has all the infrastructure needed to reclaim its past as a thriving dairy operation. Anchoring the property are three towering silos and a classic dairy barn, complete with a milkhouse and a hay loft capable of storing up to 12,000 bales of hay. A machine’s barn, a pole barn, a four-bay tractor garage, and a well-insulated produce shed provide ample space for equipment, feed, and storage. The farm also features a dedicated feedlot and an additional barn, ensuring that every aspect of a working dairy is already in place. At the heart of the farm, the antique farmhouse is a testament to the passage of time, with original doors, fixtures, and wide pumpkin pine floors. Though currently configured as a two-bedroom home with additional rooms used for storage, a full restoration could recreate the four-bedroom house of generations past. Beyond its structures, the land itself is bucolic and picturesque. Perched on a scenic ridge, it enjoys sweeping vistas of the Delaware Valley, with gently sloping pastures. Whether cultivated for dairy, crops, or a diversified agricultural enterprise, this property offers everything needed for a new chapter of farming success. There are 3 separate lots: Lot 0006/Blk 00053 comprises 99.60 acres / Lot 00005 / Blk 00053 comprising 92.51 acres (combined these are farm assessed for a total of $2,446/year) and the 3rd is lot 0005/Blk 00053 1.82 acres where the house stands and taxes are $14,105/year.
…By Callaway Henderson Sotheby's International Realty


Experience perfect joy at this gem of a mini farm just outside Hopewell Borough. Calling all land lovers! 6+ acres stretch all the way back to Grandview Avenue with a pretty white fenced paddock and outbuildings. Whether for a horse or other livestock, the setting is ideal for the best of country living without giving up convenience including public water! Reminiscent of a 1940's bungalow, the house enjoys tranquil views and a friendly, flowing floor plan. Enter inside to a sun/mudroom and step into the living room with wood floors, a leaded glass window, and a large picture window. The kitchen was updated with granite counters and stainless steel appliances. Right below, the lower level is partially finished. Two comfortable bedrooms are on the second floor, both with wood floors. A hall bath sits in between. At day's end, serve dinner al fresco or head down to Nomad Pizza and stroll along cruise night. An absolute delight, the cottage charm has been retained here and could easily be expanded upon thanks to a new 4-bedroom septic!
…By Callaway Henderson Sotheby's International Realty


ZERO STEPS TWO BEDROOM SUITES! Historic Gem, Modern living. Beautifully renovated and dramatically expanded, this c.a. 1845 classic Colonial, stucco on stone blends historical charm, sophistication and comfort. Features Two Rare Main Floor Bedroom Suites. Perfectly balanced preserved original features meet a state-of-the-art restoration, renovation and expansion. A plastered exterior and select exposed interior stone walls will please both the historical purist and the 21st-century living enthusiast. while providing sound free peaceful interior vibe. Located in the heart of Lambertville, The thoughtful floor plan features a highly coveted first-floor primary suite as well as a guest bedroom and bath with it s own entrance. In total, the home boasts 3 bedrooms and 3.5 luxurious baths across an expansive, light-filled square footage layout. At the heart of the home is the luminous designer kitchen. It comes fully equipped with premium Thermador appliances, including a statement 36-inch professional stove, double electric ovens, a pot filler, wine refrigerator and wine racks, farm sink and center island. The living room is graced by original details and two stone fireplaces flank the side walls, creating Period charm and architectural interest. Every mechanical system is completely updated for ultimate peace of mind, featuring brand-new HVAC, new plumbing, and updated electrical systems. Downstairs, the basement has been completely re-structured and climate-conditioned, offering multiple clean, versatile spaces perfect for a home gym, game/media room and wine cellar.The seamless indoor-outdoor flow leads to an exterior designed for entertaining. A custom stone patio is framed by professional landscaping, all set against a stunning natural rock backdrop that provides breathtaking, one-of-a-kind views. Complete with rare and highly desirable off-street parking for 8 + cars, this property represents a unique opportunity to own a turnkey piece of Lambertville history. ZONING R 2.
…By Annonceur International


QUICK DELIVERY! River Ridge Farms in Milford, NJ offers custom homes on over 1 acre lots. Delaware Classic model offering 3377 +/- sq ft of living space and loaded with optional features. You'll love the open layout starting with a formal foyer that leads to roomy living and dining areas. The kitchen has a large center island and opens up to a cozy family room with fireplace. Upstairs there are four bedrooms including a luxurious suite. This model offers a first floor den and game/flex room on the first floor as well as powder room. Thoughtfully designed homes offering distinctive architecture with maintenance-free vinyl siding, cultured stone accents , dimensional roofing, energy-efficient Low-E argon windows, and professionally landscaped grounds. Interiors feature open floor plans with 9-foot first-floor ceilings, hardwood flooring in main living areas, custom oak stair railings, and a welcoming family room with fireplace. The well-appointed kitchen includes 42 cabinetry, granite countertops, center island, pantry, and a GE Cafe' appliance package. Spacious owner suites offer walk-in closet and beautifully finished baths with ceramic tile, quartz vanities top, and Kohler fixtures. Built with comfort and efficiency in mind, homes include high-efficiency gas heat and central air, a Rinnai tankless hot water heater, PEX plumbing, heat recovery ventilation, and a smart Wi-Fi thermostat.
…By Annonceur International


The Double G Farm is an extraordinary, gated estate situated on 62 acres and located 1 hour from Manhattan. It's a multigenerational wellness property offering an exceptional setting for shared living, relaxation and connection. The six-bedroom main residence is thoughtfully designed w/ two wings & generous central entertaining spaces. A chef's kitchen features a pizza oven, dual dishwashers & oversized prep areas, with a lower-level wine cellar, commercial kitchen, sauna, wet bars & indoor pool. A separate four-bedroom guest house provides garage facilities & 10 outbuildings can house up to 60 cars. The estate's extraordinary privacy & scale lend itself to a wellness retreat, holistic healing center, or private recovery destination. Route 513 to Sliker Rd. Left onto Anthony Rd, right onto Hollow Rd, then right onto Mountain Top Rd. Property is located at 106.
…By Annonceur International


Set in the rolling countryside of Western Hunterdon County, this equestrian property offers a comfortable and well-rounded lifestyle with space, privacy, and practical amenities for both horse and home. The recently renovated main house combines updated finishes with a warm, inviting feel. Large windows bring in plenty of natural light and offer peaceful views of the surrounding fields and pastures. The layout is functional and easy to live in, whether full time or as a weekend retreat. For equestrian use, the property includes a 17-stall stable designed with efficiency and horse comfort in mind. The barn is well suited for private use or a small professional operation, with a layout that allows for straightforward daily management. A standout feature is the carriage house, which has been set up for gathering and entertaining. Outside, you'll find a well-equipped outdoor kitchen with a brick oven, along with a custom wood bar and seating area, creating a relaxed space. The land offers a mix of beauty and utility, with fenced pastures and run-in sheds providing safe and convenient turnout. Open fields give plenty of room for riding or simply enjoying the setting. A pond, also suitable for swimming, adds to the property's appeal and provides a quiet place to unwind during warmer months. More than just a home, it's a place to settle in, enjoy the outdoors, and make the most of everyday living.
…By Annonceur International


A striking blend of modern & contemporary design, this exceptional home is positioned to embrace its spectacular natural surroundings. Expansive windows throughout create a seamless connection between indoors & out, filling the home with natural light while framing picturesque views of the beautifully landscaped grounds. The result is a home that feels open, sophisticated, & completely connected to its setting. Inside, the thoughtfully designed spaces unfold around a gourmet kitchen with center island flowing effortlessly into the dining & living areas, creating an open, inviting space ideal for everyday comfort & entertaining. Expansive sliding doors extend the living space to a beautiful deck, where sweeping vistas & views of the surrounding landscape take center stage. A fireplace adds warmth to the living room, while four bedrooms provide comfortable accommodations. The lower-level family room, also featuring a fireplace, offers an additional space to relax & gather. Equestrian amenities include a two-stall barn with tack room & automatic waterer, along with two additional outbuildings adding exceptional versatility. Surrounded by Tewksbury Land Trust property & hundreds of acres of preserved land, the setting offers an extraordinary sense of privacy & tranquility. Perfectly located within town, this special property is just minutes from dining & shopping, with convenient access to major highways an exceptional combination of country living & everyday convenience.
…By Annonceur International


From the entryway, a two-story foyer, curved staircase, and hardwood fl oors set the tone for the rest of the home. The main level includes a formalliving room and a private offi ce tucked behind French doors, giving the space room for both work and quiet. The dining room, trimmed in crown molding,connects directly to the kitchen, which is outfi tted with a large center island, GE Monogram refrigerator, wall oven, microwave, butler's pantry, bar area, and abreakfast nook. Off the kitchen, a family room leads into an adjoining game room built for gatherings, while a tiled four-season sunroom overlooks thebackyard. Upstairs, the primary suite includes its own sitting room, two custom walk-in closets, and a bath with a jetted tub, oversized shower, and doublevanity. Three additional bedrooms round out the fl oor, including one with its own private den, useful for guests, hobbies, or a home base of your own. Wallsthroughout feature Graham & Brown wallpaper, designed in England, adding detail you won't fi nd in a typical build. Outside, a low-maintenance compositedeck looks out over mature landscaping and protected open space that won't be developed. A heated inground pool, hot tub, and cascading waterfall roundout the backyard, built for both quiet mornings and hosting a crowd. Located in Alexandria Estates, this home is set up for daily life fi rst, with plenty of roomto entertain when you want to, and details throughout that hold up under a closer look.
…By Annonceur International


Setting a new standard for upscale living, this elegant 5-bedroom cul-de-sac residence showcases exceptional craftsmanship, expansive living spaces, and refined design throughout. Designed for both relaxation and entertaining, the backyard feels like a private resort, featuring a sparkling pool and spa accessible from the walk-out lower level. This beautifully finished basement includes a kitchenette, spacious recreation area, fitness room, billiards space, a full bath, second laundry area and storage area. Inside, the main living room is filled with natural light from dramatic sunburst windows. The formal dining room easily accommodates large gatherings, while the thoughtfully designed eat-in kitchen is ideal for everyday living, with a center island and open flow into the family room with another gas fireplace and scenic backyard views. Just off the kitchen, sliding doors lead to a stunning screened porch with a vaulted cedar ceiling-the perfect setting for morning coffee, outdoor dining, or unwinding at the end of the day. A first-floor bedroom with an adjoining full bath provides comfortable accommodations for guests. There are two dedicated office spaces, including one on the mezzanine level and another private loft space connected to the primary suite. The primary retreat includes a gas fireplace, spa-inspired bath, and walk-in closets. Three additional bedrooms complete the upper level, including one en-suite bedroom and two connected by a Jack-and-Jill bathroom.
…By Annonceur International


Set down a long private driveway on 6.81 acres, this luxury estate offers privacy and convenience near shopping, dining, and major travel routes. Featuring 5 bedrooms and 7 full and 1 half bathrooms, the open-concept layout showcases 24-foot ceilings, floor-to-ceiling windows, and a marble gas fireplace. The gourmet eat-in kitchen includes a large center island, Clive Christian-inspired cabinetry, granite countertops, high-end appliances, and a butler?s pantry with a wine fridge. The private primary suite offers a fireplace, sitting area, spa-style bath, and custom walk-in closet. Additional highlights include multiple en suite bedrooms, home theater, wine tasting room, custom bar, gym, 2,800+ sq ft storage, and an oversized 4-car garage. Resort-style outdoor living features 4,000+ sq ft of patio space, Pebble Tec pool, spa, fire bowls, and covered entertaining areas.
…By Annonceur International
'%20stroke='%23DDAA3A'%20stroke-width='1.909'%20stroke-linecap='square'%20stroke-linejoin='bevel'/%3e%3c/svg%3e)
Receive by email any new listing that may match your search criteria
Your criteria :
By validating this form, you accept the general conditions of use of Le Figaro Properties.
These agencies offer a selection of luxury properties vente in Hunterdon County. Feel free to contact them for personalized assistance.
