The agencies at Redon
These agencies offer a selection of luxury properties vente at Redon. Feel free to contact them for personalized assistance.

 English$ USD · m²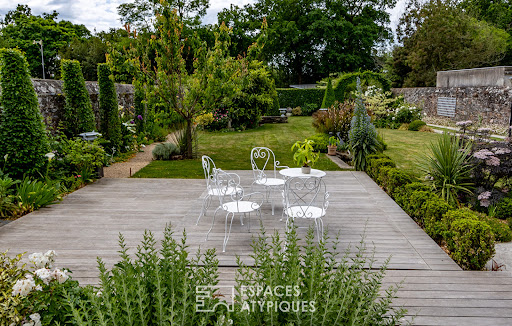


Ideally located in the centre of Redon, close to local amenities and the high-speed train station, this bright and elegant 19th-century townhouse stands out for its generous volumes, its comfortable layout, and its quality features. The ground floor offers a welcoming entrance hall with cloakroom leading to a dual-aspect reception room with fireplace, enhanced by an impressive ceiling height and enjoying pleasant views over the landscaped garden; a dining room with solid wood flooring; and a fitted, well-appointed kitchen opening onto a sunny conservatory and a large terrace. Built over three levels, the upper floors, accessed by a beautiful period staircase, are dedicated to the sleeping areas. The spacious landing on the first floor serves two very attractive bedrooms, an office or dressing room, a shower room, and a large bathroom. The top floor, redesigned and modernised, features two bedrooms, an office space, a workshop (or additional bedroom), and a shower room with laundry area. The outdoor spaces, maintained with great care and arranged around a beautiful terrace, a swim-spa, and a charming landscaped garden, complement this comfortable and refined property perfectly. Set back, a recently built outbuilding offers a second garage and a workshop. Located 45 minutes from the beaches of Morbihan and from Rennes, and 1 hour from Nantes. Cellar in the basement, attached garage, outbuilding with garage and workshop, carport, swim-spa, air-to-water heat pump. ENERGY CLASS: C ? CLIMATE CLASS: A Estimated average annual energy expenses for standard use, based on 2024 energy prices: between euros2,760 and euros3,790. Information on the risks to which this property is exposed is available on the Géorisques website: www.georisques.gouv.fr Contact: Yann Martin, Commercial Agent, RSAC EI 751749771 Rennes, Tel. 06 75 98 87 54.
…By Espaces Atypiques Rennes


In a preserved natural environment, free from any nuisance, close to La Gacilly and the legendary Brocéliande forest, Villadici invites you to discover a 20-hectare wooded park, of which 15 hectares are forested. This unique tourist estate represents a rare opportunity combining quality of life and economic activity. Developed and successfully operated for over 15 years, the entire estate is organized around an authentic stone building from the 19th century, fully renovated, housing 5 high-end independent lodgings (including 2 accessible for reduced mobility), with a total capacity of approximately 25 people. Each accommodation, perfectly maintained, offers a sought-after level of comfort: generous spaces, equipped kitchens, quality bedding, wood stoves, Wi-Fi connection, and total independence for clients. The estate is also distinguished by rare and particularly appreciated amenities: an indoor heated swimming pool with a wellness area (changing rooms, showers, toilets), an independent building dedicated to leisure with a complete game room, a bike storage area equipped with technical spaces, office and operational premises, and a pen for animals with pastures, along with 2 boxes available for riding clients. The current activity, structured and sustainable, relies on a loyal clientele and optimized operation, allowing for immediate takeover under calm conditions, with staff in place. Moreover, the site offers significant development potential (hosting groups, seminars, retreats, events) in a highly attractive tourist sector. Just 10 minutes from La Gacilly (Yves Rocher tourist hub), quick access to the Rennes-Vannes axis, and proximity to emblematic sites (Lohéac, Brocéliande, Saint-Cyr Coëtquidan). A rare property, combining charm, profitability, and potential for evolution, aimed at a clientele seeking a life project or a structured tourist investment. Property tax for 2025: €2318. Information on the risks to which this property is exposed is available on the Géorisques site: https://www.georisques.gouv.fr/. For any information, contact Thibaud Kempen at 06.07.79.57.38. Independent Commercial Agent (E.I) RSAC 523 682 268 (3.33% fees including tax charged to the buyer.) THIBAUD KEMPEN (EI) Commercial Agent - RSAC Number: 523 682 268 - Quimper.This description has been automatically translated from French.
…By Villadici


Located in a typical Breton hamlet, this house comes with a large plot of land and a stone outbuilding. The property offers generous volumes and a variety of buildings, providing numerous possibilities for development in a peaceful rural setting. Description: The main house comprises, on the ground floor: a living/dining room with a wood?burning stove set into a beautiful old fireplace, a kitchen, an office, and a toilet. A veranda extends the kitchen area toward the outdoors and the garden. Upstairs, a landing leads to three bedrooms, an attic and a shower room with toilet. Additional buildings complete the property: a garage and an outbuilding with a cellar, a workshop, a second garage, a shower room and a utility room. The land combines vegetable garden, lawns, orchard, woodland and meadow, and also features an above?ground swimming pool to make the most of sunny days. Surrounding area : The property is located in a rural hamlet. Shops are 5 minutes away, and Redon is a 20?minute drive. (4.69 % fees incl. VAT at the buyer's expense.)
…By Belles Demeures De Bretagne


Just a few minutes from La Gacilly, in the heart of an exceptional natural environment, Groupe Mercure Bretagne invites you to discover this estate with high heritage and tourism value. This haven of peace and greenery extends over 20 hectares and combines quality of life, serenity, and economic performance. The estate is organized around fully renovated stone buildings, with a large independent swimming pool. It can accommodate groups or families of up to 25 people overnight. Each accommodation has been designed down to the finest detail to ensure a pleasant stay. The five cottages (two of which are accessible for people with reduced mobility) are impeccably maintained and offer modern, spacious interiors: bright, dual-aspect living rooms with wood-burning stoves, fully equipped kitchens, and bedrooms featuring high-end bedding and excellent insulation. Ground-floor garden access ensures privacy for each unit, with dedicated terraces. A building currently used as a games room can be converted into a reception hall or wedding venue, with additional adjoining spaces. The estate offers amenities that are particularly sought after by a discerning clientele. The heated swimming pool includes a wellness area with changing rooms, showers, and restrooms. A separate building is dedicated to leisure activities, featuring a fully equipped games room. A bike storage area, a children’s playground, two pony stables, and fenced outdoor spaces provide opportunities for open-air activities. The current business is well established and benefits from a loyal clientele seeking nature and tranquility. In this highly attractive area, there is real development potential: premium stays, private seminars, wellness retreats, and private events. This high-yield property with strong future prospects is ideal for buyers seeking a secure investment or a specific project, such as an eco-hamlet or a senior co-housing development. The property is located near Brocéliande and the town of La Gacilly, 50 minutes from Rennes and one hour from Vannes. Fees payable by the seller Energy Performance Certificate (EPC) for the main cottage: Energy class: C Climate class: A Estimated annual energy costs for standard use: between €370 and €1,920 per year. Prices indexed to the years 2021, 2022, and 2023 (including subscription). Information on the risks to which this property is exposed is available on the Géorisques website: www.georisques.gouv.fr
…By Agence Mercure Bretagne


Jessica HAYE presents you with an atypical and rare property just minutes away from La Roche-Bernard, in a calm and green environment, located in a cul-de-sac, close to the Vilaine and numerous walking paths to fully enjoy nature on a daily basis. Just 15 kilometers from the beaches, this charming property offers a privileged living environment on a landscaped plot of 1,650 m² with no overlooking neighbors. A place designed for those seeking space, comfort, and the possibility to realize several life projects, in absolute peace. The main house, all on one level, develops approximately 136 m² of living space. From the entrance, the brightness and volumes create a warm and friendly atmosphere. The living room with an insert opens onto a well-equipped kitchen of beautiful quality, ideal for entertaining. A laundry room, two large bedrooms, and two shower rooms with WC complete the space. The real favorite is discovered with its wellness area: a heated indoor pool, accessible directly from the terrace, allowing for year-round swimming, both summer and winter. A rare comfort in the area. The amenities are present: underfloor heating, reversible air conditioning, insert, quality equipment, and excellent energy performance provide daily comfort. The second independent house of about 70 m² offers exceptional potential. It would be perfect for hosting family and friends, creating a guest house, developing rental income, or pursuing an independent professional activity. It has an entrance veranda, a living room with a fitted kitchen, a bathroom, a WC, and, upstairs, two adjoining bedrooms and a second WC. Outside, the property offers a paved courtyard with several parking spaces, a large garage, and a well. This property is unlike any other. Between nature, serenity, comfort, and potential, it will appeal to buyers in search of a peaceful living place, close to the Vilaine and walking paths, all while remaining near La Roche-Bernard and the coast. A rare property on the market, to be discovered without delay, call me to visit at 07.80.28.44.53.This description has been automatically translated from French.
…By Sublimons


In a locality 5 minutes from the amenities of Nivillac, and close to La Roche-Bernard, a property comprising 2 houses, ideal for a gîte business or for hosting family in the guest house. The main house, recently built and detached, with rendered and exposed stone facades, offers 134.83m2 of living space on one level: an entrance hall leading to an office overlooking the courtyard (ideal for monitoring arrivals), a large, triple-aspect living/dining room with a contemporary fireplace, opening through a large bay window onto the terraces and garden, a dining area, followed by a pleasant, fully fitted and equipped open-plan kitchen, and a utility room. A sleeping area comprises two bedrooms, two shower rooms, and a WC. The attic is suitable for conversion. Adjoining: a beautiful 8,5x4m heated indoor swimming pool, gentle steps and a terrace along the edge (space for gymnastics and sports) opening directly onto the outdoor terraces with three exposures, overlooking the garden and the countryside. Shower room, toilet, and technical room. Large automated garage, easily accessible from the reception area, Located uphill from the property and not overlooked by the main house, is a charming older, restored cottage offering 70.47m2 on two levels: an entrance hall leading to a large open-plan living room/kitchen with a fireplace, opening directly onto a sheltered, landscaped terrace; a bathroom and a toilet. Upstairs: a bedroom and a landing (which could be used as a bedroom, a rest room/office, or a library) with a washbasin. Energy Performance Certificate (EPC) rating A. Heat pump and air conditioning in both houses. The property is in excellent condition, enclosed, on a 1650m2 plot with trees, borders, and flowerbeds. It has a working well. For sale by Cabinet de Charry Bretagne Paris When requesting information, please provide your telephone number. Les informations sur les risques auxquels le bien est exposé sont disponibles sur le site www.georisques.gouv.fr
…By Cabinet De Charry Bretagne - Paris


In a charming hamlet in the countryside, discover this characterful property comprising a spacious contemporary single-story house with an indoor pool, as well as an annex ideal for hosting family and friends. You will appreciate the peaceful setting, close to the Vilaine River. The bright and modern main residence offers high-quality features and optimal comfort. Description: The contemporary house offers a pleasant living space entirely on one level. It comprises a large living room with a fireplace, opening onto a fitted kitchen, as well as a utility room. The sleeping area offers two bedrooms, a shower room with WC, and a bathroom with WC. Adjacent to the living room, you will also enjoy an indoor pool with its own shower room and toilet. An outdoor terrace harmoniously extends the living space into the garden. A more traditional-style annex includes an entrance, a toilet, a bathroom, and a living room with a kitchen. Upstairs, there is a bedroom and an open-plan space that can be used as a second bedroom, with a toilet and sink. Surrounding area : The property is situated in a small hamlet of just a few houses, offering a particularly peaceful environment. Shops and amenities are only 5 minutes away. (3.27 % fees incl. VAT at the buyer's expense.)
…By Belles Demeures De Bretagne


Ideally located in the heart of the Brière Regional Natural Park, just 27 minutes from La Baule and less than an hour from Nantes, ARNOLD IMMOBILIER is pleased to offer you LA VILLA MARINE. Some properties have a soul. The Villa Marine also has a true signature. Imagined by owners passionate about sailing, this remarkable architect-designed house from 2004 with nearly 310m2 of usable space on a landscaped park of over 4600m2 elegantly draws inspiration from the world of yachting. Guardrails reminiscent of a boat deck, a harmony of blue and white, ubiquitous light—every detail invites you on a journey. The spacious living area of over 80m², bathed in light, is organized around a warm central fireplace. The open kitchen naturally extends the reception spaces, while the indoor pool offers a true wellness space to enjoy in every season. Designed for the comfort of family living, the house offers five bedrooms, including a ground-floor suite, an office, and quality features. Outside, the terraces open onto a carefully landscaped garden where a true lighthouse stands, a unique nod to the identity of this home. Beyond its singular architecture, La Villa Marine also impresses with its excellent technical design: impeccable maintenance, quality equipment, thermal comfort, and meticulous finishes—a property where aesthetics merge with perfect technical mastery. A confidential address, meant for lovers of architecture and exceptional living spaces. A strategic location, just 4 minutes from shops, schools, and services in La Chapelle-des-Marais, 15 minutes from Pontchâteau train station, 27 minutes from the beaches of La Baule, 30 minutes from Redon and the Saint-Nazaire TGV station, 40 minutes from Vannes, and less than an hour from Nantes and its airport. A privileged living environment, between preserved nature, the coast, and major communication routes. Selling price including agency fees is €693,000, which is a net seller price of €660,000, to which 5% VAT agency fees are added, payable by the buyer. This real estate advertisement was drafted under the editorial responsibility of Ms. Emmanuelle ARTAUX (EI) 06.09.41.78.14. Real estate commercial agent registered in the Special Register of Commercial Agents (RSAC) of the Commercial Court of NANTES under number 2019AC00105. Information on risks to which this property is exposed is available on the site www.georisques.gouv.frThis description has been automatically translated from French.
…By Arnold Immobilier


Côte et Bretagne Immobilier, votre agence immobilière de prestige en Bretagne. Vous souhaitez estimer, vendre ou acheter une maison en bord de mer, contactez-nous. Une équipe professionnelle à votre service.
…By Cote Et Bretagne Immobilier


Exclusivity – ARZALNestled in a preserved and particularly peaceful environment, this beautiful property enjoys a rare location in Arzal, with direct access to the banks of the Vilaine. Situated in the heart of a landscaped and wooded park of over 7,000 m², it offers a privileged living environment amidst nature, tranquility, and open spaces.With a living area of approximately 160 m², the house charms with its generous volumes, brightness, and numerous openings facing nature.On the ground floor, a vast, light-filled living area opens onto the park through large bay windows, offering an unobstructed view of the Vilaine. The living-dining room revolves around a majestic fireplace that adds character and warmth. The open kitchen, fully fitted and equipped, harmoniously extends this space.The house provides pleasant single-level living with two bedrooms, a shower room, and a large office. A spacious terrace overlooking the Vilaine allows one to fully enjoy the panorama and stunning sunsets.Upstairs, two additional bedrooms, an extra sleeping area, a bathroom, and an attic complete the ensemble.Outside, a heated pool, sheltered from view, invites relaxation in this green setting. The property also features a total basement housing the technical areas of the house and the pool. Comfort is assured year-round thanks to a heat pump.Navigation enthusiasts will appreciate the proximity to the port of Arzal, its numerous anchorages, and its privileged access to the Vilaine and the ocean.Ideal location 10 minutes from La Roche-Bernard, 25 minutes from Vannes, and 10 minutes from the beaches of Pénestin.Rare on the market, a true haven of peace by the Vilaine.Contact: Denise Muteau – 06 12 71 52 43This description has been automatically translated from French.
…By Kretz Real Estate


Just 2.5 hours from Paris by train, 25 minutes from Vannes, and 15 minutes from the beaches, this rare property combines authentic character, spectacular living spaces, and outstanding potential. --- Nestled in a vibrant yet unspoiled rural setting, it offers the opportunity to create a magnificent family home, an elegant country estate for entertaining, or a high-end hospitality project in the heart of Southern Brittany. --- The property enjoys a truly authentic countryside setting, surrounded by the region's characteristic farmland, offering wide open views and an ever-present connection with nature. --- The main longhouse offers approximately 490 m² (5,274 sq ft) over two levels, including 248 m² (2,669 sq ft) of currently habitable space. The remaining section of the building, together with the outbuildings, provides endless possibilities: guest accommodation, charming holiday cottages, a wellness area, an artist's studio, or an equestrian facility. --- The outdoor spaces are immediately captivating: a beautifully landscaped park of approximately 7,500 m², featuring a geothermal-heated swimming pool (5 x 12 m), adjoining meadows of approximately 2 hectares directly facing the property, a traditional bread oven, stone outbuildings, a carport, and extensive parking areas. --- The estate also benefits from a private well with pump and a borehole water supply, providing water for garden irrigation and swimming pool maintenancean invaluable asset for managing the grounds. --- The currently habitable section includes, on the ground floor, an entrance hall with built-in storage and guest WC, a welcoming living room with a working fireplace, a billiard room opening onto the terrace, a spacious 40 m² living and dining area with a fully fitted and equipped kitchen, a large utility room with plant room, and a climate-controlled wine cellar. --- Upstairs are three generous bedrooms, each with its own en-suite shower room or bathroom and WC, dressing areas, and a large games room. Additional features include a double garage, a barn, convertible attic spaces, and a stone outbuilding offering approximately 45 m² of ground-floor space. --- The property has been the subject of an architectural study by Jean-Malo Le Clerc, designed to reveal its full potential. Architectural plans and the proposed development project are available upon request. -- Contact: [email protected] Lodge Family
…By Lodge Family - Family Office
'%20stroke='%23DDAA3A'%20stroke-width='1.909'%20stroke-linecap='square'%20stroke-linejoin='bevel'/%3e%3c/svg%3e)
Receive by email any new listing that may match your search criteria
Your criteria :
By validating this form, you accept the general conditions of use of Le Figaro Properties.
These agencies offer a selection of luxury properties vente at Redon. Feel free to contact them for personalized assistance.
As part of your search for a luxury property, discover our catalog of 1 luxury house with a terrace in Redon, offered from $730,688. Outdoor meals or summer receptions, the terrace extends the house outdoors. The house listed in our listing offers an attractive living area measuring 250 m².
