The agencies at Domloup
These agencies offer a selection of luxury properties vente at Domloup. Feel free to contact them for personalized assistance.

 English$ USD · m²


The advertiser did not provide an english description for this listing.
…By Pga Immobilier


The advertiser did not provide an english description for this listing.
…By Pga Immobilier


KARACTERRE® RENNES is delighted to present this exclusive contemporary family home, offering generous volumes and beautifully balanced living spaces. Tucked away in a quiet and sought-after residential setting, this elegant home combines space, comfort, and a true sense of convivial living. From the moment you enter, the abundance of natural light and the feeling of openness set the tone, with each area thoughtfully designed to flow seamlessly while preserving its own character. The ground floor unfolds into a spacious living area that opens effortlessly onto the terrace, extending indoor living to the outdoors. A stylish bar creates a natural transition between the living and lounge areas—perfect for entertaining—while the large lounge, centered around a contemporary fireplace, offers a more intimate and relaxing atmosphere. The fully fitted and equipped kitchen also connects directly to the terrace, where a pergola provides a shaded and inviting setting for al fresco dining and shared moments. A practical utility room completes the space, with direct access to a large garage. A comfortable master suite with en-suite shower room and dressing area, along with a separate WC, completes this level. Upstairs, a light and airy walkway subtly structures the layout: on one side, a generous multi-purpose room ideal as a home office, lounge, or additional bedroom; on the other, a bright mezzanine leading to three spacious bedrooms with built-in storage, a family bathroom with both bath and shower, and a separate WC. A terrace, extending from the living spaces, becomes a true additional room, bathed in light and calm. Outside, the landscaped garden—completely private and not overlooked—creates a peaceful green haven, perfect for relaxation. The home has been carefully designed with comfort in mind, featuring an efficient and discreet heating system for year-round wellbeing. With its generous proportions, natural light, and beautifully arranged spaces, this home offers a warm and inviting lifestyle—ideal for family living, entertaining, and simply enjoying every moment in a serene environment. Karacterre is a real estate agency specializing in character and exceptional properties across the Pays de la Loire and Brittany regions, including Angers, Cholet, Saumur, Le Mans, Rennes, Saint-Malo, and Dinard. Complimentary property valuations available upon request. Please note: In accordance with French regulations, proof of identity will be required prior to any private viewing. Energy class B, Climate class A Estimated amount of annual energy expenditure for standard use: between 2270.00 € and 3110.00 € for the years 2021, 2022, and 2023 (including subscriptions). Information on the risks to which this property is exposed is available on the Geohazards website: georisques.gouv.fr.
…By Karacterre


The advertiser did not provide an english description for this listing.
…By Iad France


The advertiser did not provide an english description for this listing.
…By Safti


While the architecture of this house, designed by "Phénome Architecture," is particularly elegant, its interior is airy, fluid, and luminous. The entrance, plunging into the vast living room, emphasizes clean lines and presents generous volumes opening onto the terrace and garden. The features are refined, exemplified by the beautifully crafted custom-made American-style kitchen with its Cheyenne granite worktop and walnut wood fronts. In keeping with this quality of finish, solid oak parquet flooring covers this remarkable living space, bringing a beautiful softness and fluidity to this large volume, which has been particularly well designed by the architect. The upper level, accessed by a designer polished concrete staircase, offers three generously sized bedrooms with solid wood parquet flooring, each with a custom-made dressing room, and a pleasant shower room. The top floor, reserved for the master suite, features an open-plan layout divided into two sections: the bedroom with solid wood parquet flooring and a view, its large custom-made dressing room, and a beautifully designed bathroom with a walk-in shower. Separate toilet. While the interior design of the house has been meticulously crafted, the same attention to detail is evident in the refined exterior. The garden, with its landscaped flowerbeds, serves as the sole backdrop, embracing the exotic wood terrace and the swimming pool. Without a doubt, this architect-designed, loft-style home will appeal to urbanites seeking design, comfort, and high-end amenities. Rooms and technical features: Inside the house: Laundry room, toilet on each floor. Heat pump with underfloor heating on the first floor, Elipson audio system throughout the house with Bluetooth connectivity in the bedrooms. Exterior and garden: Annex at the rear of the garden: pool equipment room et wine cellar (Eurocave air conditioning) Swimming pool: 8 x 3 m submerged cover with stone decking, automatic filtration (salt electrolysis, pH and redox probe), silica glass filtration Ipe hardwood terrace Two-wheeled vehicle storage Carport for 1 parking space ENERGY RATING: B CLIMATE RATING: B Estimated average annual energy costs for standard use, based on 2024 energy prices: between EUR940 and EUR1300 Information on the risks to which this property is exposed is available on the Géorisques website: www.georisques.gouv.fr More information and photos on our website: www.espaces-atypiques.com Contact Yann MARTIN 33 6 75 98 87 54 - RSAC 751749771 Rennes
…By Espaces Atypiques Rennes


The advertiser did not provide an english description for this listing.
…By Karacterre


The advertiser did not provide an english description for this listing.
…By Blot Immobilier 44


The advertiser did not provide an english description for this listing.
…By Kretz & Partners


The advertiser did not provide an english description for this listing.
…By Orpi - Aristide Briand


New at KARACTERRE: an XXL contemporary villa just 10 minutes from Rennes! Nestled on the heights of Orgères, in a lush, peaceful and private setting, this property is located just 3 minutes by car from the town's shops and services. You also benefit from quick access to the Rennes–Nantes motorway and public transport via the STAR network less than 1 km from the villa. Built on a plot of more than 2,000 sqm, behind an electric gate, the property first reveals itself through its beautifully landscaped grounds, filled with flowers and mature trees, hinting at its distinctive architecture. Hidden from view on the south side, the outdoor area has a true holiday feel: palm trees, a heated 4m x 10m swimming pool, and over 150 sqm of terraces featuring a solarium area, an outdoor dining space with barbecue, and a wood-fired oven. The house reflects the same spirit as its exterior spaces, offering generous proportions with approximately 330 sqm of living space. Originally built in the 1980s using traditional construction methods, it has undergone several renovation and extension phases, giving it its unique architecture and contemporary comfort. The ground floor extends over more than 170 sqm, allowing for comfortable single-level living, notably thanks to its spacious master suite of nearly 40 sqm, complete with dressing room, shower room, and separate WC. As soon as you step through the front door, you are welcomed into an incredible living area of around 120 sqm, fully open-plan and bathed in natural light thanks to large windows throughout. Dining room, lounge, winter living room with glass roof overlooking the pool, billiard area with fireplace — warm and generous volumes designed for those who appreciate spacious interiors. Upstairs, a large mezzanine landing currently used as an office leads to a bathroom and four additional bedrooms, including one particularly spacious room featuring its famous circular “bull's-eye” windows fitted with electric shutters — an architectural detail best discovered during a visit! For those who enjoy dedicated leisure and entertainment spaces, the basement will become your favorite retreat. One room has been converted into a home cinema with full video equipment, another is designed as a leisure area with a mini-bar, while an additional room could easily become a workshop, gym, or hobby room. Your consultant's opinion: an exceptional property for those who love space, generosity, peace and quiet, and entertaining guests. Ref. 1089 Contact: Yvon ROUZIC – RSAC Rennes 853 638 799. KARACTERRE is a real estate agency specializing in authentic character properties, registered with the Angers Trade & Companies Register under number 899 365 811. We operate throughout the Pays de la Loire and Brittany regions. ANGERS – CHOLET – SAUMUR – LE MANS – RENNES – SAINT-MALO Discover our collection of Manor Houses, Bourgeois Homes, Lofts, Contemporary Villas, Private Mansions, Castles, Manor Estates, Charming Farmhouses, Character Apartments, Exceptional and Luxury Properties directly on the Karacterre Immobilier website. Please note that an ID document may be requested prior to each visit, in accordance with Article L561-2-2 of the French Monetary and Financial Code. Individual sanitation system with micro-treatment plant. Energy rating: C (146 kWh/sqm/year) GHG emissions: A (5 kg CO2/sqm/year) Estimated annual energy costs for standard use: between €2,470 and €3,410 (reference year 2021). Property tax: €3,182. Including fees of 4.61% TTC to be paid by of the purchaser. Price excluding fees 760 000 €. Energy class C, Climate class A Estimated average amount of annual energy expenditure for standard use, based on the year's energy prices 2021: between 2503.00 and 3388.00 €. Information on the risks to which this property is exposed is available on the Geohazards website: georisques.gouv.fr.
…By Karacterre


The advertiser did not provide an english description for this listing.
…By Kermarrec Immobilier


RENNES Hyper center - EXCEPTIONAL - Just a stone's throw from the Place du Parlement de Bretagne, a 19th-century mansion with its small garden and terrace. This exceptional building located in the heart of the city offers beautiful and bright spaces over 250m². The living areas, double and through, allow for full enjoyment of an east-west exposure. The residence features a grand entrance with original cement tiles, a double living room-dining room pierced by large arched windows giving it all its charm, a large independent kitchen, 6 bedrooms, and an office spread over 3 levels, with a bathroom and a toilet on each level. The house also benefits from a closed garage box of 27m² with a sectional door. This unique house has retained all its original elements and just needs a bit of attention to come back to life after some work. (3.03% inclusive of taxes fees payable by the buyer.)This description has been automatically translated from French.
…By Pga Immobilier
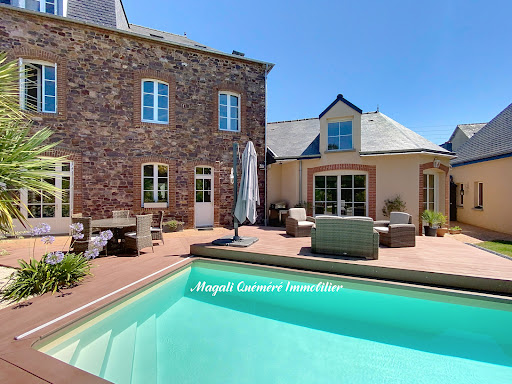


Just 18 minutes from Rennes train station. Ideally located in the centre of Montfort sur Meu and in the immediate vicinity of its SNCF train station allowing access to Rennes in less than 20 minutes. This magnificent stone manor house, built in 1900, fully restored and enhanced by a contemporary extension completed in 2007, offers a unique living environment combining old-world charm and modern comfort: several generous living spaces designed for family comfort and entertaining, numerous marble fireplaces, rosettes, cornices, a beautiful period staircase, solid wood floors, balconies, and relaxation areas both inside and outside. Behind its Haussmann-inspired facade, this mansion offers 258 m2 of living space spread over 3 levels: - On the ground floor: large entrance hall, a 35 m2 reception room with access to the terrace, a bedroom with fireplace and cupboard, WC with washbasin, a fitted and equipped kitchen opening onto a bright living room of approximately 50 m2 with kitchenette, mezzanine office and its archive room, with direct access to the terrace. - On the first floor: a landing with a large closet leads to 3 bedrooms, 2 of which are 17 m2 with a balcony and a smaller one currently used as a dressing room, a bathroom with a spa bath and shower, a shower room, a laundry room, and a toilet. - On the second floor: the landing leads to 3 bedrooms, 2 of which are 16 m2 and another with a sloping ceiling, a shower room with WC. Outside, you will enjoy a landscaped and enclosed garden on a 489 m2 plot, with no overlooking neighbors, ideally facing southwest, with a heated swimming pool (6m x 3m) covered by a sliding terrace. Dedicated area for plancha/barbecue. Among the 120 m2 of additional space, you will have a double garage of 42 m2 with a room upstairs for use as an office or gym and a basement with workshop, vaulted wine cellar, boiler room, storage room. The entire property, totaling 415 m2, is in excellent condition inside and out and requires no work before moving in. It features a recently installed gas boiler with underfloor heating and radiators, RJ45 sockets, central vacuum system, double-glazed windows, and a recently replaced natural slate roof. Montfort-sur-Meu, a charming town of nearly 7,000 inhabitants, offers a full range of shops, services, activities, a cinema, a swimming pool, schools, and a high school. The Montfort SNCF train station connects to Rennes station in 15 minutes. The Montfort forest provides an ideal setting for hiking, trail running, running, mountain biking, and family walks. Information on the risks to which this property is exposed is available on the Géorisques website: www.georisques.gouv.fr Does this rare property and its high-quality surroundings match your project? Don't hesitate to contact me for further information at 07 61 99 99 73. EXPERTIMO est le leader français des réseaux dédiés aux mandataires expérimentés
…By Expertimo


In the center of Rennes, at the Parlement de Bretagne, in a quiet area, come discover this mansion for sale, built between the end of the 19th century and the beginning of the 20th century. You will appreciate the beautiful and solid construction of this era, its architecture, its style, the quality of the structural work; spacious volumes; 250m² of living space; 8 bedrooms; garage; terrace; east/west exposure; 240m² garden; suitable for both a family home and a liberal profession; the reception rooms (living room, dining room) are located on the first floor... Come visit it, to adapt it to your project... Renovation work required. Price including agency fees: 1,729,199 euros including 4.80% fees VAT included to be paid by the purchaser.This description has been automatically translated from French.
…By Agence De La Maison Rouge Dinard


A generous family home designed over four levels, three of which are residential. Fluidity, brightness, and generous volumes characterize this contemporary home with its meticulous features. Beyond its comfort and beautiful functionality, architect Bachmann proposed modular spaces to offer a unique layout and perspectives, particularly on the garden level where a charming open-air patio is inserted between the living room and the open-plan kitchen to provide beautiful light and create cozy spaces. The same is true for the entrance, highlighted by a designer staircase and a skylight that will continue on all upper levels. The upper floors feature large sleeping areas. Two junior suites, a bedroom, an office, and a bathroom are on the first floor, while a vast master suite is on the second level, comprising a landing, a bathroom, a charming bedroom with a terrace, a dressing room, and a separate toilet. Ground floor garage, utility room, and full basement. Exterior: Large terrace from the south-facing living room, swimming pool with movable terrace; at the back of the garden, chalet with a surface area of ??30 m² composed of two rooms and a shower room - wc. ENERGY CLASS: A CLIMATE CLASS: A Estimated average annual energy costs for standard use, based on 2021 energy prices: between euros1,421 and euros1,923 per year. Information on the risks to which this property is exposed is available on the Géorisques website: www.georisques.gouv.fr For more information: www.espaces-atypiques.com Contact: Yann Martin 0675988754 - RSAC 751749771
…By Espaces Atypiques Rennes


There are places that tell a story, and this 19th-century house is one of them. Today, after years of living and cherished memories, a lovely family is preparing to hand over the keys to this 183sqm home, located in one of Rennes' most peaceful and sought-after areas. The period architecture has been preserved, offering bright and welcoming spaces. Light guides every step through this house. Bathed in natural light thanks to its triple exposure, the superb living room with a fireplace opens generously onto the garden. The living space has been designed for fluidity, naturally connecting the living room to the dining room and kitchen to create a warm and inviting atmosphere, perfect for sharing. Five bedrooms spread over two floors offer a peaceful retreat, complemented by two bathrooms and a shower room for everyone's comfort. Outside, the enclosed garden and its terrace form a secluded haven of greenery. This is a protected space, perfect for moments of peace and quiet, extending the serene atmosphere of the house. Ideally located just minutes from schools, universities, and the metro, this property is a true family home, ready to share its soul and its gentle way of life. ENERGY RATING: D CLIMATE RATING: D Estimated average annual energy costs for standard use, based on 2025 energy prices: between EUR3,600 and EUR4,900 per year (including subscription). Information on the risks to which this property is exposed is available on the Géorisques website: www.georisques.gouv.fr Contact: Maryse Guyot 33 6 77 03 25 21 Sales Agent EA: RSAC 944 918 143 Rennes
…By Espaces Atypiques Rennes


The advertiser did not provide an english description for this listing.
…By Kretz & Partners


Just minutes from Rennes, Equitrade Immobilier presents a rare equestrian property, combining an exceptional living environment with comprehensive professional facilities. An ideal location to develop an ambitious equestrian project or take over a turnkey business. This recently built house offers comfort and light with a beautiful open-plan living area and fitted kitchen, opening onto a pleasant terrace. It also features a master suite with a dressing room and bathroom (bath and shower), three bedrooms upstairs, a separate bathroom, and a spacious double garage. Heating is provided by an electric system supplemented by a pellet stove for optimal comfort. Estimated annual energy costs are between EUR800 and EUR1130. Excellent energy performance certificate (EPC). The equestrian facilities , which are functional and immediately operational, include: 16 stalls with treatment room, hot water, equipped tack room and toilets, Indoor riding arena 40 x 20 m, Outdoor arena 50 x 30 m, Storage spaces, Stabilized parking area, More than 13 hectares of land. A unique property on the market, offering multiple possibilities: owner's stable, boarding stable, training center, breeding farm or development of a new activity. A complete work tool in a sought-after environment. Price including agency fees: 816,000 euros (including 6% VAT-inclusive fees payable by the buyers). ref.1656. Presented by Sébastien Mugnier, Sales Agent, ADC: 2301 2025 000 000 005. Western Region (Brittany, Normandy, Pays de la Loire) Tel: +33 (6) 82 36 96 14 / [email protected] Legal notice: information on the risks to which this property is exposed is available on the georisques website.
…By Equitrade Immobilier


Rare opportunity to acquire a charming townhouse in the heart of Rennes, combining historic character, generous living space, and a prime location. Just steps from shops, schools, transport, and cultural amenities, this elegant property is ideal for a large family, a professional office, or mixed residential and commercial use. Behind a discreet façade, a private cobbled courtyard offers a peaceful outdoor area — perfect for parking bikes, enjoying al fresco meals, or simply relaxing in the heart of the city. The ground floor features two separate spaces: A welcoming entrance hall with built-in storage, guest WC, laundry room, and a guest bedroom with en-suite shower. A fully independent apartment, including a living room with open kitchen, a bedroom, and a bathroom. This unit benefits from a private entrance and is very popular for short-term rentals, generating a comfortable and consistent additional income. An elegant wooden staircase with wrought iron railing leads to the upper floors: First floor: A spacious, light-filled kitchen with fireplace, and a double living area of 60 m², including a dining room and grand salon with marble fireplace, parquet floors, wall paneling, and high ceilings. Second floor: A master bedroom with dual exposure, fireplace, washbasin, and unobstructed views over a nearby park. This level also includes two large additional bedrooms, a bathroom, and a shower room. Top floor: A partially converted attic with two bedrooms (roof windows, park view) and a large open space to be fitted out to suit your needs (home office, playroom, studio, etc.). A cellar completes this exceptional property. Original hardwood floors, refined period details, generous volumes, and natural light make this a unique address in Rennes, offering the perfect balance between city living, architectural charm, and investment potential. For sale: Townhouse with rental income – Rennes city center Ideal for families, professional practices, high-end offices, or real estate investors.
…By Prestant Realty


Côte et Bretagne Immobilier, votre agence immobilière de prestige en Bretagne. Vous souhaitez estimer, vendre ou acheter une maison en bord de mer, contactez-nous. Une équipe professionnelle à votre service.
…By Cote Et Bretagne Immobilier


Discover it now! Don't miss it! EXCLUSIVE! AT PATRICK PICHONNIER WINKEY Located in the sought-after area of SAINTE-ÉLISABETH, this charming house of approximately 91.46 m2 will seduce you with its potential and functional layout. Upon entering, you'll discover a pleasant, bright living space comprising an open-plan kitchen and living/dining room opening onto a large terrace, ideal for sharing convivial moments with family and friends. The house also offers three comfortable bedrooms, a modern shower room, a laundry room, and a separate WC. Outside and outbuildings, you will benefit from a terrace of approximately 30 m2, a veranda providing additional living space, a practical attic for storage, as well as a garage. Extensive renovations have been carried out on this house: wall and attic insulation, heating system, electrical work, replacement of windows and front door, and repainting. A mechanical ventilation system has also been installed. An ideal home for a family or a first-time buyer! Quiet and desirable location, close to amenities. Don't miss this opportunity, contact me to arrange a visit! La présente annonce immobilière a été rédigée sous la responsabilité éditoriale de l'agent mandataire. Les informations sur les risques auxquels ce bien est exposé sont disponibles sur le site Géorisques : www.georisques.gouv.frconformément à l'article l.561-5 et suivants du code monétaire et financier, il vous sera demandé de nous présenter une pièce d'identité avant chaque visite.
…By Winkey


The advertiser did not provide an english description for this listing.
…By Kermarrec Immobilier


The advertiser did not provide an english description for this listing.
…By Kermarrec Immobilier


There are houses you can visit. There are others you can feel. This one belongs to the latter category. In one of the city's most sought-after neighborhoods, this contemporary architect-designed home stands out as a must-see. Meticulously crafted, every detail has been carefully considered to combine aesthetics and comfortable living. The entirely bespoke layout reveals an attention to the smallest details: integrated storage, fluid circulation, and perfectly controlled lighting. On the ground floor, the spacious and bright living area opens onto the garden and its patio, creating a seamless transition between indoors and outdoors, inviting nature in. The carefully selected materials, bespoke finishes, and high-end amenities give the entire property a unique character. Upstairs, a truly exceptional master suite offers the privacy of a true haven. Two children's bedrooms with mezzanines, designed by a top-of-the-range furniture designer, an office, and a shower room--all spaces designed for growing, creating, and flourishing. The second floor offers an additional bedroom with an en-suite shower room, ideal for preserving each child's independence and providing privacy. A well-maintained garden, garage, and a vibrant, sought-after neighborhood complete the picture. ENERGY RATING: XXX / CLIMATE RATING: XXX. Estimated average annual energy costs for standard use, based on 2021 energy prices: between EURxxxx and EURxxxx. Information on the risks to which this property is exposed is available on the Géorisques website: www.georisques.gouv.fr. Contact: Yveline DAVENEL Tel: 33 7 499 677 58 Independent Sales Agent RSAC 891217739 Rennes
…By Espaces Atypiques Rennes
'%20stroke='%23DDAA3A'%20stroke-width='1.909'%20stroke-linecap='square'%20stroke-linejoin='bevel'/%3e%3c/svg%3e)
Receive by email any new listing that may match your search criteria
Your criteria :
By validating this form, you accept the general conditions of use of Le Figaro Properties.
These agencies offer a selection of luxury properties vente at Domloup. Feel free to contact them for personalized assistance.
