The agencies at Gévezé
These agencies offer a selection of luxury properties vente at Gévezé. Feel free to contact them for personalized assistance.

 English$ USD · m²


The advertiser did not provide an english description for this listing.
…By Safti


In Pacé, in a privileged environment just 10 minutes from Rennes and 4 minutes from L'Hermitage train station, this elegantly renovated longère of 152 m² (172 m² on the ground) is set in the heart of a landscaped setting of 1,942 m². Blending the charm of yesteryear with contemporary comfort, the property reveals a soft and exotic atmosphere, enhanced by a secure swimming pool, a spa, and carefully arranged outdoor spaces.Behind its authentic facade, the volumes are organized around a vast, warm living room which is rhythmically accented by a fireplace. The open-plan breakfast kitchen is fitted and equipped, seamlessly extending the living areas. Exposed beams, solid parquet flooring, and natural light amplify the unique character of the place. A bedroom with a dressing room and bathroom offers a single-level living experience. This level is complemented by a laundry room with direct access to the outside. Upstairs, a mezzanine converted into a lounge and office distributes three bedrooms and a shower room, all within an intimate and familial atmosphere.Outside, various landscaped areas invite relaxation in complete privacy. Two terraces enjoy varied exposures, while the 5 m x 10 m swimming pool, bordered by a wooden terrace, extends the vacation spirit of the property. A double garage with an upper level, a carport, and a garden shed enrich the amenities of this real estate ensemble.A character longère with the spirit of a family home, designed for a peaceful life at the gates of Rennes, blending nature, space, and timeless elegance.ENERGY CLASS: C CLIMATE CLASS: B Estimated average annual energy expenses for standard use, based on energy prices from 2024: between 2,172 euros and 2,938 euros (Diagnostics conducted after July 2021).Information about the risks to which this property is exposed is available on the Géorisques website: www.georisques.gouv.frFor more information and photos visit www.espaces-atypiques.comContact: Bastien DELESTREE - 06 09 68 16 23 [email protected] Commercial Agent EI - RSAC 984 714 139 RENNESBastien DELESTREE (EI) Commercial Agent - RSAC Number: 984 714 139 - Rennes.This description has been automatically translated from French.
…By Espaces Atypiques Rennes


Just a few minutes from Rennes, in the heart of the sought-after town of Bédée, this confidential property reveals a rare art of living, where generous volumes, natural light, and complete wellness space unite in a peaceful and preserved environment.Offered exclusively, this elegant contemporary house built in 2009 has nearly 659 m² of total surface area. Designed to combine reception, comfort, and serenity, it provides an ideal living environment for a large family home, a high-end second residence, or a premium hospitality project on the outskirts of Rennes.From the entrance, the volumes impress. Perspectives open naturally, and light accompanies every space, revealing an architecture designed for receiving and sharing privileged moments.The reception area, spacious and friendly, revolves around an open kitchen that becomes the living heart of the house. A second, more intimate lounge extends the experience in a warm atmosphere conducive to relaxation.Functional spaces — a back kitchen and laundry room — discreetly and efficiently complete this level.The ground floor hosts three elegant suites, offering comfort and independence to their occupants while providing direct access to one of the most exclusive places in the property.A true signature of this residence: a wellness area entirely dedicated to relaxation, including an indoor pool, sauna, jacuzzi, massage room, and changing rooms. A private universe designed as a refuge of serenity at the heart of the house.Upstairs, a spacious landing designed as an office space distributes four additional suites, allowing for the imagination of both a large family residence and high-end hospitality or guesthouse activity.Outside, the property opens onto a large landscaped area offering tranquility and privacy in a privileged environment close to Rennes.A carport, an adjoining garage, and an independent double garage complete the features of this residence with rare volumes.With its contemporary architecture, wellness space with indoor pool, and potential for family residence or high-end hospitality, this property represents a rare opportunity in the prestigious real estate market at the gates of Rennes.This description has been automatically translated from French.
…By Kretz & Partners


Nestled away from prying eyes in a sought-after and peaceful setting, this characterful former barn has undergone a remarkable renovation, perfectly blending old-world charm with contemporary comfort. From the moment you enter, the spaciousness is striking: a vast, light-filled living room with soaring ceilings opens generously onto the beautifully landscaped grounds. Enhanced by a fireplace that invites conviviality and cozy moments, this room feels truly inviting. The eat-in kitchen, fully fitted and equipped, also enjoys a lovely view of the garden. The carefully chosen materials lend the entire property an atmosphere that is both elegant and welcoming. A ground-floor suite offers comfort and privacy. Upstairs, the sleeping area comprises four harmoniously proportioned bedrooms, complemented by a bathroom and a pleasant TV lounge, ideal for creating a relaxing or leisure space. The meticulously landscaped garden poetically displays its trees and shrubs, creating a rare and tranquil living environment. This characterful, bright, and perfectly redesigned property is located in a sought-after neighborhood, where every detail has been carefully considered to offer an exceptional quality of life. Outbuildings include a garage with a cellar and laundry area, and a large workshop. Electric vehicle charging station. ENERGY RATING: C / CLIMATE RATING: A Estimated average annual energy costs for standard use, based on energy prices for 2021, 2022, and 2023: between EUR3,070 and EUR4,200. Information on the risks to which this property is exposed is available on the Géorisques website: www.georisques.gouv.fr. Contact: Yveline DAVENEL, Independent Sales Agent, RSAC 891217 739, telephone 33 7 499 677 58, [email protected]
…By Espaces Atypiques Rennes

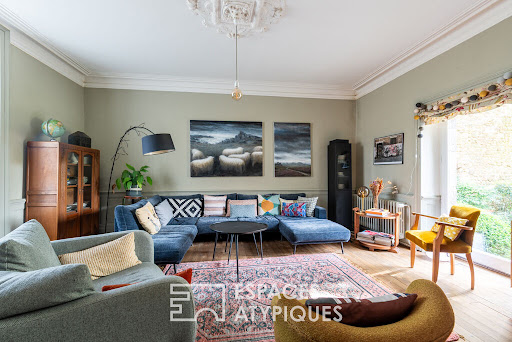


Just 20 minutes from Rennes and 30 minutes from Saint-Malo, nestled in a peaceful, verdant setting, this characterful property offers a rare blend of authenticity, generous proportions, and potential for expansion. Behind its stone facade, the main house boasts approximately 230 sq m of living space and a warm atmosphere imbued with period charm. Designed for both family life and entertaining, it offers beautiful, comfortably proportioned living areas arranged around a welcoming living room, a cozy dining room, and spaces perfect for relaxation. The separate, functional, and spacious kitchen perfectly complements everyday life. The sleeping area comprises six bedrooms, making it ideal for a large family home, a multigenerational project, or a hospitality business. Outside, the landscaped garden of approximately 1,000 sq m provides a verdant haven, inviting you to enjoy the tranquility of the countryside while remaining close to major roads. The property also features a second, fully renovated, independent two-room house. This additional space offers numerous possibilities: accommodation for family and friends, rental income, professional space, or a separate office. A large barn completes the property and offers rare potential for storage, a workshop, a craft business, or any project requiring significant space. With its unique layout, outbuildings, and prime location between Rennes and Saint-Malo, this property will appeal to buyers seeking an authentic living space that can accommodate both a family project and a professional activity. ENERGY RATING: D / CLIMATE RATING: D. Estimated average annual energy costs for standard use: between EUR3,190 and EUR4,360 per year. Average energy prices indexed to the years 2021, 2022, and 2023. Information on the risks to which this property is exposed is available on the Géorisques website: [www.georisques.gouv.fr](http://www.georisques.gouv.fr) Contact: Stéphanie AUTEF 33 6 77 12 81 25 Sales Agent EI - Espaces Atypiques Rennes RSAC Rennes No. 749 953 592
…By Espaces Atypiques Rennes


The advertiser did not provide an english description for this listing.
…By Safti


The advertiser did not provide an english description for this listing.
…By Safti


The advertiser did not provide an english description for this listing.
…By 3g Immo Prestige


The advertiser did not provide an english description for this listing.
…By Espaces Atypiques Rennes


In the center of Rennes, at the Parlement de Bretagne, in a quiet area, come discover this mansion for sale, built between the end of the 19th century and the beginning of the 20th century. You will appreciate the beautiful and solid construction of this era, its architecture, its style, the quality of the structural work; spacious volumes; 250m² of living space; 8 bedrooms; garage; terrace; east/west exposure; 240m² garden; suitable for both a family home and a liberal profession; the reception rooms (living room, dining room) are located on the first floor... Come visit it, to adapt it to your project... Renovation work required. Price including agency fees: 1,729,199 euros including 4.80% fees VAT included to be paid by the purchaser.This description has been automatically translated from French.
…By Agence De La Maison Rouge Dinard


There are places that tell a story, and this 19th-century house is one of them. Today, after years of living and cherished memories, a lovely family is preparing to hand over the keys to this 183sqm home, located in one of Rennes' most peaceful and sought-after areas. The period architecture has been preserved, offering bright and welcoming spaces. Light guides every step through this house. Bathed in natural light thanks to its triple exposure, the superb living room with a fireplace opens generously onto the garden. The living space has been designed for fluidity, naturally connecting the living room to the dining room and kitchen to create a warm and inviting atmosphere, perfect for sharing. Five bedrooms spread over two floors offer a peaceful retreat, complemented by two bathrooms and a shower room for everyone's comfort. Outside, the enclosed garden and its terrace form a secluded haven of greenery. This is a protected space, perfect for moments of peace and quiet, extending the serene atmosphere of the house. Ideally located just minutes from schools, universities, and the metro, this property is a true family home, ready to share its soul and its gentle way of life. ENERGY RATING: D CLIMATE RATING: D Estimated average annual energy costs for standard use, based on 2025 energy prices: between EUR3,600 and EUR4,900 per year (including subscription). Information on the risks to which this property is exposed is available on the Géorisques website: www.georisques.gouv.fr Contact: Maryse Guyot 33 6 77 03 25 21 Sales Agent EA: RSAC 944 918 143 Rennes
…By Espaces Atypiques Rennes


A generous family home designed over four levels, three of which are residential. Fluidity, brightness, and generous volumes characterize this contemporary home with its meticulous features. Beyond its comfort and beautiful functionality, architect Bachmann proposed modular spaces to offer a unique layout and perspectives, particularly on the garden level where a charming open-air patio is inserted between the living room and the open-plan kitchen to provide beautiful light and create cozy spaces. The same is true for the entrance, highlighted by a designer staircase and a skylight that will continue on all upper levels. The upper floors feature large sleeping areas. Two junior suites, a bedroom, an office, and a bathroom are on the first floor, while a vast master suite is on the second level, comprising a landing, a bathroom, a charming bedroom with a terrace, a dressing room, and a separate toilet. Ground floor garage, utility room, and full basement. Exterior: Large terrace from the south-facing living room, swimming pool with movable terrace; at the back of the garden, chalet with a surface area of ??30 m² composed of two rooms and a shower room - wc. ENERGY CLASS: A CLIMATE CLASS: A Estimated average annual energy costs for standard use, based on 2021 energy prices: between euros1,421 and euros1,923 per year. Information on the risks to which this property is exposed is available on the Géorisques website: www.georisques.gouv.fr For more information: www.espaces-atypiques.com Contact: Yann Martin 0675988754 - RSAC 751749771
…By Espaces Atypiques Rennes
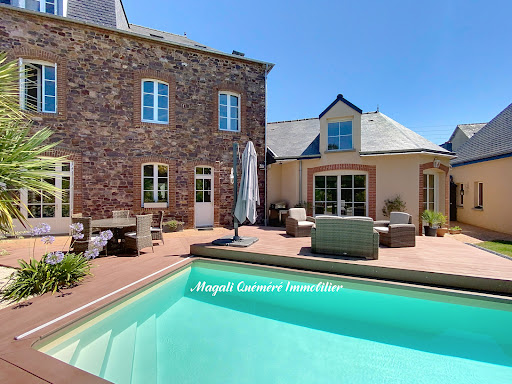


Just 18 minutes from Rennes train station. Ideally located in the centre of Montfort sur Meu and in the immediate vicinity of its SNCF train station allowing access to Rennes in less than 20 minutes. This magnificent stone manor house, built in 1900, fully restored and enhanced by a contemporary extension completed in 2007, offers a unique living environment combining old-world charm and modern comfort: several generous living spaces designed for family comfort and entertaining, numerous marble fireplaces, rosettes, cornices, a beautiful period staircase, solid wood floors, balconies, and relaxation areas both inside and outside. Behind its Haussmann-inspired facade, this mansion offers 258 m2 of living space spread over 3 levels: - On the ground floor: large entrance hall, a 35 m2 reception room with access to the terrace, a bedroom with fireplace and cupboard, WC with washbasin, a fitted and equipped kitchen opening onto a bright living room of approximately 50 m2 with kitchenette, mezzanine office and its archive room, with direct access to the terrace. - On the first floor: a landing with a large closet leads to 3 bedrooms, 2 of which are 17 m2 with a balcony and a smaller one currently used as a dressing room, a bathroom with a spa bath and shower, a shower room, a laundry room, and a toilet. - On the second floor: the landing leads to 3 bedrooms, 2 of which are 16 m2 and another with a sloping ceiling, a shower room with WC. Outside, you will enjoy a landscaped and enclosed garden on a 489 m2 plot, with no overlooking neighbors, ideally facing southwest, with a heated swimming pool (6m x 3m) covered by a sliding terrace. Dedicated area for plancha/barbecue. Among the 120 m2 of additional space, you will have a double garage of 42 m2 with a room upstairs for use as an office or gym and a basement with workshop, vaulted wine cellar, boiler room, storage room. The entire property, totaling 415 m2, is in excellent condition inside and out and requires no work before moving in. It features a recently installed gas boiler with underfloor heating and radiators, RJ45 sockets, central vacuum system, double-glazed windows, and a recently replaced natural slate roof. Montfort-sur-Meu, a charming town of nearly 7,000 inhabitants, offers a full range of shops, services, activities, a cinema, a swimming pool, schools, and a high school. The Montfort SNCF train station connects to Rennes station in 15 minutes. The Montfort forest provides an ideal setting for hiking, trail running, running, mountain biking, and family walks. Information on the risks to which this property is exposed is available on the Géorisques website: www.georisques.gouv.fr Does this rare property and its high-quality surroundings match your project? Don't hesitate to contact me for further information at 07 61 99 99 73. EXPERTIMO est le leader français des réseaux dédiés aux mandataires expérimentés
…By Expertimo


In Pacé, at the gates of Rennes. A fully rehabilitated manor that has preserved its authenticity and volumes.On the ground floor, all on one level with the terrace: Beautiful entrance with a unique travertine floor and lime walls, library lounge, reception lounge with exposed beams and fireplace, family kitchen nestled behind a full-height glass wall, winter garden, storage space, master suite, and sauna. Under a vast orangery-style extension, cooking workshop, back kitchen, and reception room opening to the outside.On the first floor: 2 majestic family suites with bathroom and a hammam.On the top floor: 1 master suite with bathroom and ethanol stove, 1 master suite with bathroom.A dependency offers a family suite in the mezzanine with bathroom. A service room with bathroom and independent entrance.On a wooded park, enclosed by hedges and sheltered from prying eyes, there is a well-being space with SPA and a lounge area under a majestic Stretch tent made in Africa.A large parking area completes this property.This timeless living space invites multiple projects, from a family home to a guest house, just 20 minutes from the Rennes train station.This description has been automatically translated from French.
…By Kretz & Partners


There are houses you can visit. There are others you can feel. This one belongs to the latter category. In one of the city's most sought-after neighborhoods, this contemporary architect-designed home stands out as a must-see. Meticulously crafted, every detail has been carefully considered to combine aesthetics and comfortable living. The entirely bespoke layout reveals an attention to the smallest details: integrated storage, fluid circulation, and perfectly controlled lighting. On the ground floor, the spacious and bright living area opens onto the garden and its patio, creating a seamless transition between indoors and outdoors, inviting nature in. The carefully selected materials, bespoke finishes, and high-end amenities give the entire property a unique character. Upstairs, a truly exceptional master suite offers the privacy of a true haven. Two children's bedrooms with mezzanines, designed by a top-of-the-range furniture designer, an office, and a shower room--all spaces designed for growing, creating, and flourishing. The second floor offers an additional bedroom with an en-suite shower room, ideal for preserving each child's independence and providing privacy. A well-maintained garden, garage, and a vibrant, sought-after neighborhood complete the picture. ENERGY RATING: XXX / CLIMATE RATING: XXX. Estimated average annual energy costs for standard use, based on 2021 energy prices: between EURxxxx and EURxxxx. Information on the risks to which this property is exposed is available on the Géorisques website: www.georisques.gouv.fr. Contact: Yveline DAVENEL Tel: 33 7 499 677 58 Independent Sales Agent RSAC 891217739 Rennes
…By Espaces Atypiques Rennes


The advertiser did not provide an english description for this listing.
…By Kermarrec Immobilier


The advertiser did not provide an english description for this listing.
…By Kretz & Partners


Just minutes from Rennes, Equitrade Immobilier presents a rare equestrian property, combining an exceptional living environment with comprehensive professional facilities. An ideal location to develop an ambitious equestrian project or take over a turnkey business. This recently built house offers comfort and light with a beautiful open-plan living area and fitted kitchen, opening onto a pleasant terrace. It also features a master suite with a dressing room and bathroom (bath and shower), three bedrooms upstairs, a separate bathroom, and a spacious double garage. Heating is provided by an electric system supplemented by a pellet stove for optimal comfort. Estimated annual energy costs are between EUR800 and EUR1130. Excellent energy performance certificate (EPC). The equestrian facilities , which are functional and immediately operational, include: 16 stalls with treatment room, hot water, equipped tack room and toilets, Indoor riding arena 40 x 20 m, Outdoor arena 50 x 30 m, Storage spaces, Stabilized parking area, More than 13 hectares of land. A unique property on the market, offering multiple possibilities: owner's stable, boarding stable, training center, breeding farm or development of a new activity. A complete work tool in a sought-after environment. Price including agency fees: 816,000 euros (including 6% VAT-inclusive fees payable by the buyers). ref.1656. Presented by Sébastien Mugnier, Sales Agent, ADC: 2301 2025 000 000 005. Western Region (Brittany, Normandy, Pays de la Loire) Tel: +33 (6) 82 36 96 14 / [email protected] Legal notice: information on the risks to which this property is exposed is available on the georisques website.
…By Equitrade Immobilier


Contemporary house with exceptional volumes - High-end features - Walking distance to shops and transportJust a few minutes' walk from shops and transport, this contemporary house immediately captivates with its generous spaces, its omnipresent brightness, and the remarkable quality of its features.Upon entering, you discover a stunning living area of 95 m², bathed in light thanks to its south-west exposure, incorporating a lounge, dining area, and open kitchen in a friendly and elegant atmosphere. The ground floor also offers a bedroom, a dressing room, a shower room, a separate toilet, a back kitchen/laundry room, and a garage.Upstairs, the sleeping area consists of three beautiful bedrooms, two of which have closets, a mezzanine that can easily serve as a fifth bedroom or office, with direct access to a west-facing terrace, ideal for enjoying the end of the day. You will also find a toilet, a shower room, and a bathroom with a shower.Outside, there is a pleasant garden that completes the property, as well as a 14 m² annex, perfect for a workshop, storage, or an independent space.A turnkey house, with high-end features, ideal for a family seeking comfort, modernity, and urban living within walking distance.Price including fees: 766,500 euros, including 5.00% VAT fees payable by the buyer.This description has been automatically translated from French.
…By Kermarrec Immobilier


Côte et Bretagne Immobilier, votre agence immobilière de prestige en Bretagne. Vous souhaitez estimer, vendre ou acheter une maison en bord de mer, contactez-nous. Une équipe professionnelle à votre service.
…By Cote Et Bretagne Immobilier


In the heart of the highly sought-after Sévigné district, within the prestigious Triangle d'Or Rennais, this elegant 1930s residence embodies all the charm and refinement of beautiful family homes.Nestled on a sunny plot of approximately 450 m², sheltered from view, it offers nearly 206 m² of living space spread over three levels. A privileged living environment where calm and serenity reign, just a stone's throw from local shops, the metro, and the best addresses in the area.From the entrance, the character of the place captivates: generous volumes, cross-lighting, beautiful ceiling heights, and a warm atmosphere give this home timeless elegance. The reception rooms, spacious and bathed in light, open onto the garden, a true green oasis in the city center.The house currently offers four bedrooms, including a pleasant master suite, as well as multiple layout possibilities allowing for the easy creation of additional bedrooms, a study space, or a leisure room according to everyone's desires.A coveted address, a peaceful environment, and characteristic architecture make this property particularly rare on the Rennes market. A confidential family home, where the art of living takes on all its meaning, in one of the most sought-after sectors of Rennes.An exceptional address for lovers of beautiful homes. Price including fees: 1,248,000 euros including 4.00% fees inclusive charged to the buyer.This description has been automatically translated from French.
…By Kermarrec Immobilier


Rare opportunity to acquire a charming townhouse in the heart of Rennes, combining historic character, generous living space, and a prime location. Just steps from shops, schools, transport, and cultural amenities, this elegant property is ideal for a large family, a professional office, or mixed residential and commercial use. Behind a discreet façade, a private cobbled courtyard offers a peaceful outdoor area — perfect for parking bikes, enjoying al fresco meals, or simply relaxing in the heart of the city. The ground floor features two separate spaces: A welcoming entrance hall with built-in storage, guest WC, laundry room, and a guest bedroom with en-suite shower. A fully independent apartment, including a living room with open kitchen, a bedroom, and a bathroom. This unit benefits from a private entrance and is very popular for short-term rentals, generating a comfortable and consistent additional income. An elegant wooden staircase with wrought iron railing leads to the upper floors: First floor: A spacious, light-filled kitchen with fireplace, and a double living area of 60 m², including a dining room and grand salon with marble fireplace, parquet floors, wall paneling, and high ceilings. Second floor: A master bedroom with dual exposure, fireplace, washbasin, and unobstructed views over a nearby park. This level also includes two large additional bedrooms, a bathroom, and a shower room. Top floor: A partially converted attic with two bedrooms (roof windows, park view) and a large open space to be fitted out to suit your needs (home office, playroom, studio, etc.). A cellar completes this exceptional property. Original hardwood floors, refined period details, generous volumes, and natural light make this a unique address in Rennes, offering the perfect balance between city living, architectural charm, and investment potential. For sale: Townhouse with rental income – Rennes city center Ideal for families, professional practices, high-end offices, or real estate investors.
…By Prestant Realty


The advertiser did not provide an english description for this listing.
…By Groupe Giboire


The advertiser did not provide an english description for this listing.
…By Orpi - Aristide Briand


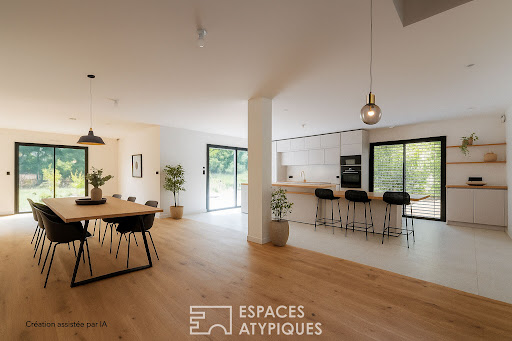

Nestled in a peaceful, green setting, this new villa, with high-end amenities, is refined and elegant. It will seduce you with its generous volumes, its brightness, and its quality materials. The very spacious living room opens onto the large, wooded and landscaped garden with a generously sized swimming pool. A lovely master suite also benefits from the garden view. Its peaceful and privileged environment gives it an undeniable asset while being close to shops, schools, and transport. The outdoor spaces enjoy a very appreciable privacy, all year round. Upstairs, three suites as well as a large landing converted into a workspace. Additional rooms: linen room, pantry, double garage, outdoor parking. ENERGY CLASS: A/ CLIMATE CLASS: A. Estimated average amount of annual energy expenditure for standard use, established from 2021 energy prices: between EUR610 and EUR880. Information on the risks to which this property is exposed is available on the Géorisques website: www.georisques.gouv.fr contact: Bastien DESLESTREE Tel: 06 09 68 16 23 Independent commercial agent RSAC 891217739 Rennes
…By Espaces Atypiques Rennes
'%20stroke='%23DDAA3A'%20stroke-width='1.909'%20stroke-linecap='square'%20stroke-linejoin='bevel'/%3e%3c/svg%3e)
Receive by email any new listing that may match your search criteria
Your criteria :
By validating this form, you accept the general conditions of use of Le Figaro Properties.
These agencies offer a selection of luxury properties vente at Gévezé. Feel free to contact them for personalized assistance.

