The agencies at Châteaugiron
These agencies offer a selection of luxury properties vente at Châteaugiron. Feel free to contact them for personalized assistance.

 English$ USD · m²


KARACTERRE® RENNES is delighted to present this exclusive contemporary family home, offering generous volumes and beautifully balanced living spaces. Tucked away in a quiet and sought-after residential setting, this elegant home combines space, comfort, and a true sense of convivial living. From the moment you enter, the abundance of natural light and the feeling of openness set the tone, with each area thoughtfully designed to flow seamlessly while preserving its own character. The ground floor unfolds into a spacious living area that opens effortlessly onto the terrace, extending indoor living to the outdoors. A stylish bar creates a natural transition between the living and lounge areas—perfect for entertaining—while the large lounge, centered around a contemporary fireplace, offers a more intimate and relaxing atmosphere. The fully fitted and equipped kitchen also connects directly to the terrace, where a pergola provides a shaded and inviting setting for al fresco dining and shared moments. A practical utility room completes the space, with direct access to a large garage. A comfortable master suite with en-suite shower room and dressing area, along with a separate WC, completes this level. Upstairs, a light and airy walkway subtly structures the layout: on one side, a generous multi-purpose room ideal as a home office, lounge, or additional bedroom; on the other, a bright mezzanine leading to three spacious bedrooms with built-in storage, a family bathroom with both bath and shower, and a separate WC. A terrace, extending from the living spaces, becomes a true additional room, bathed in light and calm. Outside, the landscaped garden—completely private and not overlooked—creates a peaceful green haven, perfect for relaxation. The home has been carefully designed with comfort in mind, featuring an efficient and discreet heating system for year-round wellbeing. With its generous proportions, natural light, and beautifully arranged spaces, this home offers a warm and inviting lifestyle—ideal for family living, entertaining, and simply enjoying every moment in a serene environment. Karacterre is a real estate agency specializing in character and exceptional properties across the Pays de la Loire and Brittany regions, including Angers, Cholet, Saumur, Le Mans, Rennes, Saint-Malo, and Dinard. Complimentary property valuations available upon request. Please note: In accordance with French regulations, proof of identity will be required prior to any private viewing. Energy class B, Climate class A Estimated amount of annual energy expenditure for standard use: between 2270.00 € and 3110.00 € for the years 2021, 2022, and 2023 (including subscriptions). Information on the risks to which this property is exposed is available on the Geohazards website: georisques.gouv.fr.
…By Karacterre


Karacterre® is proud to present a truly distinctive property located in the heart of Montfort-sur-Meu. Behind its elegant contemporary architecture lies a rare home, designed as a constant invitation to light, comfort, and serenity. From the moment you step inside, you are immediately captivated by the generous volumes, transparency, and flowing perspectives that extend throughout the house. Every space enjoys exceptional natural light thanks to large openings offering uninterrupted views over a preserved and peaceful environment. Designed with meticulous attention to detail and built to the highest standards, this architect-designed home continues to impress at every turn. Its fluid and intelligent layout has been carefully conceived to ensure that each occupant enjoys both comfort and privacy. The four bedrooms each offer their own unique atmosphere and are complemented by four bathrooms, providing an exceptional level of comfort for everyday living as well as when entertaining family and friends. At the heart of the home lies a stunning light-filled living space, seamlessly connected to the surrounding landscape. A double-sided fireplace serves as a striking architectural feature, defining the living areas while creating a warm and inviting atmosphere. Outside, the landscaped garden has been designed with the same level of care and refinement. Thoughtfully structured, it preserves the privacy of the property while maintaining a natural and soothing ambiance. On one side of the house, the swimming pool area extends onto a terrace with a distinctly summer-inspired feel, designed as a true extension of outdoor living: holiday vibes, al fresco dining, shared moments around the barbecue… a convivial space where every season can be fully enjoyed. On the other side, a second, more intimate terrace offers a secluded setting, ideal for quiet moments, relaxation, or reading in a softer and more private atmosphere. The swimming pool blends harmoniously into this green oasis, enhancing the seamless indoor-outdoor lifestyle where every day feels like a peaceful escape. Located in Montfort-sur-Meu, this property enjoys a highly sought-after setting. Shops, services, schools, and the train station are all within easy reach. Rennes can be accessed quickly by train, offering a modern, comfortable, and cost-effective alternative for daily commuting. A unique, light-filled, and resolutely contemporary property, designed for those seeking far more than a house: a true art of living. Karacterre is a real estate agency specializing in authentic and character properties. We operate throughout the regions of Pays de la Loire and Brittany, including Angers, Cholet, Saumur, Le Mans, Rennes, Dinard, Saint-Malo, and Dinan. Discover our portfolio of exceptional properties, including manor houses, bourgeois residences, lofts, contemporary homes, private mansions, castles, manor estates, charming longhouses, character apartments, luxury properties, prestigious residences, investment buildings, and many other unique opportunities, directly on the Karacterre Immobilier website. Free property valuation available upon request. In accordance with Article L561-2-2 of the French Monetary and Financial Code, a valid form of identification will be required prior to any property viewing. Including fees of 5% TTC to be paid by of the purchaser. Price excluding fees 800 000 €. Energy class B, Climate class A Estimated amount of annual energy expenditure for standard use: between 1590.00 € and 2210.00 € for the years 2021, 2022, and 2023 (including subscriptions). Information on the risks to which this property is exposed is available on the Geohazards website: georisques.gouv.fr.
…By Karacterre


The advertiser did not provide an english description for this listing.
…By Karacterre


KARACTERRE® RENNES – Guesthouse with Holiday Cottages: Turnkey Property Near the Bay of Mont-Saint-Michel Just minutes from the iconic Bay of Mont-Saint-Michel and close to local amenities, this beautifully renovated stone property is a rare opportunity for anyone looking to develop or continue a successful tourist activity. Combining authenticity, modern comfort, and energy efficiency, it offers a welcoming and fully functional environment. The main residence is warm, bright, and perfectly suited for on-site living. A spacious living area with an open kitchen creates a convivial atmosphere, while four bedrooms allow owners to balance personal life and professional activity comfortably. Additional spaces, including laundry and storage areas, make daily life easy for both owners and guests. The property currently operates as a thriving hospitality business, with several guest rooms each featuring private shower rooms and WC, a separate studio, and two fully equipped family gîtes offering independent accommodation for visitors. Every space has been designed or renovated with durable materials, ensuring excellent energy performance and high guest comfort. Sold fully furnished for the hospitality activity, this turnkey property allows immediate operation. Its prime location in a sought-after tourist area (GR34 trail, Mont-Saint-Michel, etc.) is a major asset for sustaining and growing the business. A large adjoining hangar offers potential for a reception hall, wellness area, or other complementary projects. The private garden adds charm and creates inviting outdoor spaces for guests. This is a unique opportunity for anyone looking to invest in a turnkey tourist business in a dynamic and picturesque setting. Every detail has been carefully designed, optimized, and maintained to allow future owners to continue the story with confidence. Key Features: No renovation needed, low energy consumption, spacious living areas, tourist appeal, fully furnished for immediate operation. Karacterre specializes in Authentic properties across the Pays de la Loire and Brittany regions – Angers, Cholet, Saumur, Le Mans, Rennes, Saint-Malo. Explore our selection of manor houses, bourgeois homes, lofts, contemporary houses, townhouses, private mansions, castles, charming longères, character apartments, luxury and exceptional properties, and investment buildings on the Karacterre Immobilier website. Including fees of 5% TTC to be paid by of the purchaser. Price excluding fees 1 300 000 €. Energy class A, Climate class A Estimated amount of annual energy expenditure for standard use: between 1208.00 € and 1208.00 € for the years 2021, 2022, and 2023 (including subscriptions). Information on the risks to which this property is exposed is available on the Geohazards website: georisques.gouv.fr. This property is offered to you by a commercial agent (Sole proprietorship).
…By Karacterre


NEW LISTING Karacterre ® Mayenne. Nestled in the heart of the unspoiled Segré countryside, this beautiful renovated farmhouse offers 227 m² of living space on a magnificent landscaped plot of 3,904 m², a true haven of serenity and privacy. The ground floor features a living/dining room with a wood-burning stove and large windows opening onto the terrace, a fully equipped and highly functional family kitchen, and a spacious 40 m² living room with terracotta tile flooring and a superb period fireplace. A hallway leads to the sleeping area, which includes two bedrooms and a shower room with toilet. This level also comprises a utility room, a toilet, and a boiler room. The staircase leads to the first floor, which comprises a landing, a large living room with beautiful exposed beams, a hallway, three lovely bedrooms, a bathroom, and a toilet. This property boasts a large double garage/workshop of approximately 75m² with an automatic gate, pigsties, a large agricultural shed of approximately 162m², an orchard and vegetable garden with a greenhouse, a well, and numerous tree species. A true haven of peace! Located 13km from Segré, 40 minutes from Angers and its TGV station, 30 minutes from Châteaubriant, and 45 minutes from Laval, this property will appeal to those who appreciate character and are seeking a serene living environment, ideal for a family home, a craftsman, or a professional practice. KARACTERRE SAS, an agency specializing in authentic properties, registered with the Angers Trade and Companies Register under number 899 365 811. We operate throughout the Pays de la Loire and Brittany regions: Angers, Château-Gontier, Laval, Nantes, Cholet, Saumur, Le Mans, Rennes, and Saint-Malo. Discover our properties, including manor houses, townhouses, lofts, contemporary houses, private mansions, castles, mansions, charming farmhouses, character apartments, exceptional properties, luxury properties, charming properties, and investment properties, directly on the Karacterre real estate website. Including fees of 5% TTC to be paid by of the purchaser. Price excluding fees 428 571 €. Energy class D, Climate class D Estimated average amount of annual energy expenditure for standard use, based on the year's energy prices 2021: between 3960.00 and 5410.00 €. Information on the risks to which this property is exposed is available on the Geohazards website: georisques.gouv.fr.
…By Karacterre


Set in an elevated and unspoiled environment just minutes from the heart of Segré, this remarkable property offers a rare blend of authenticity, privacy, and refined country living. Extending over more than 20,000 sqm of south-facing grounds, the estate enjoys breathtaking open views stretching over 30 kilometers. Discreetly positioned behind its entrance gate, the property immediately conveys a sense of calm and exclusivity. The main residence, offering approximately 280 sqm of living space, has been thoughtfully designed for comfortable family living while preserving its original character. Period features such as exposed beams blend seamlessly with generous volumes and abundant natural light. The reception rooms open gracefully onto a terrace through large bay windows, framing the surrounding landscape. The ground floor also features an independent kitchen, a spacious utility room, and guest amenities. A ground-floor master suite with en-suite shower room ensures ease of living. A mezzanine level hosts a study or office space, ideally suited for remote working or professional use, with the added benefit of a potential independent access. A fully glazed patio enhances this area, offering an ideal setting for a wellness space or private gym. Upstairs, two well-proportioned bedrooms and a family bathroom complete the sleeping quarters. The top floor offers further potential for conversion into an additional suite, dressing room, or flexible living space. The secondary residence, approximately 170 sqm, is dedicated to entertaining and hospitality. This charming stone building features a spacious reception hall of over 100 sqm, complete with bar area, shower room, and an open fireplace, creating a warm and inviting atmosphere for gatherings. The upper level offers a mezzanine suitable for a games room or lounge area, along with two guest bedrooms, ensuring comfortable accommodation for visitors. Energy rating: C / Climate rating: C Estimated annual energy costs: between euros4,240 and euros5,740 (based on indexed energy prices for 2021?2023, including subscriptions). Contact: Frédéric Piriou +33 6 12 03 02 17 Commercial agent registered in Angers (RSAC n° 907693899) Agency fees payable by the seller. Information on potential risks for this property is available at: www.georisques.gouv.fr
…By Espaces Atypiques Angers


This magnificent property, currently serving as a chambre d'hôtes and gîtes, with panoramic views over the rance estuary and the port de Lyvet, rare on the market comprises of three properties as follows: The main house comprises of a six bedroom maison de maître with all bedrooms benefitting from the view, a recent one bedroom gîte, again benefitting from those views, and a further detached house (in need of interior modernisation) with two bedrooms. There is a full sized basement housing the laundry and boiler room with plenty of storage, two garages, and a superbe walled terraced garden overlooking the port de Lyvet, with a footpath leading down to the rance. A truly special property and rare on the market!! (3.00 % fees incl. VAT at the buyer's expense.)
…By Agence Arguenon Dinan


iad France - Céline Bailly offers you: EXCLUSIVELY - PANORAMA and HERITAGEIn the heart of the famous Bay of Mont Saint-Michel, in the municipality of Courtils (50220), this Exceptional Property enjoys an absolutely unique location. From the property, the eye captures a breathtaking panorama of Mont Saint-Michel. Just a few steps away, direct access to the greenway invites you to join the coastal path to discover one of the most beautiful bays in the world and Tombelaine by foot or bike.Built on a plot of 24,323 m², the real estate complex of 253 m² of living space includes a spacious semi-detached house on one side, complemented by an operational gîte.The main residence offers a fitted kitchen open to a living room where Mont Saint-Michel becomes the permanent backdrop of daily life. The ground floor also hosts a back kitchen, an office, and a bathroom. Upstairs, three bedrooms make up the sleeping area, while the second level offers a fourth bedroom and a laundry room, both levels featuring beautiful wooden floors. Private terraces and an enclosed green space.Adjacent to the main residence, the gîte with its stone facade is a real asset for welcoming tourist clientele in search of authenticity. It has a pleasant living area as well as 5 master suites, including two on the ground floor, with one suite accessible to people with reduced mobility (PRM). Upstairs, three other suites complete the space. All benefit from a rare privilege: an unobstructed view of Mont Saint-Michel and Tombelaine. Terrace, green space, technical room, and 3 garages. The private part can easily be integrated into the tourist project to increase the accommodation capacity.At the end of the property, a particularly rare collection of buildings stands out: four agricultural buildings of 105m², 132m² (in stones), 500m², and a vast former sheepfold of 809m². These agricultural buildings offer exceptional potential for creating large storage spaces, workshops, or supporting a substantial tourist project, subject to obtaining the necessary administrative authorizations.The pastures adjacent to the property are a valuable asset, offering orchards and potential forage production.Motorized side gate and paved yard. Two independent entrances for the living/gîte area and the buildings.Technical details:Heating: Air/water heat pump with radiator distribution with thermostatic valves and wood stove as a supplement (private part).Electric balloon of 200l and accumulator of 150l.Energy consumption cost at 3000€/year.Roofs: gîte and buildings in fiber cement.Individual sanitation via two septic tanks, functional but not up to current standards.There are places where every dawn offers a different spectacle; here, the tides reshape the landscape, and Mont Saint-Michel seems to belong only to those who observe it from their window.Contact me to arrange a visit in a unique setting, facing Mont Saint Michel, a jewel of World Heritage.Agency fees are the responsibility of the seller. Energy display information for this property: ENERGY class C index 148 and CLIMATE class C index 25. Information on the risks to which this property is exposed, including the legal obligation to clear brush, is available on the Géorisques website: http://www.georisques.gouv.fr. This real estate announcement has been drafted under the editorial responsibility of Mrs. Céline Bailly, independent real estate agent (without holding funds), commercial agent of SAS I@D France registered with COUTANCES RSAC under number 933404451, holder of the real estate canvassing card for the company I@D France SAS.
…By Iad France


This elegant and meticulously restored near 480 sqm property is in a peaceful location 30 minutes south of Laval and 5 km from a delightful town with all amenities. Dating from the 17th century and subsequently extended, it includes a living/reception room and dining room featuring a monumental fireplace, an equipped kitchen, 8 bedrooms, and 7 bath or shower rooms. A magnificent 95 sqm living room commands a beautiful view of the gardens and accesses a superb terrace and swimming pool. An adjacent stone-built annex with a similar architectural style comprises a 3-car garage, the pool’s heating system and storage space. The near 25 hectares of grounds include 6 hectares of woodland, 12 hectares of enclosed meadows, and 4 lakes (4 hectares approx.) The delightful gardens directly access a navigable river, and feature a 12 x 4 metre swimming pool. With two horse boxes, a saddle room, a manège, and a 400 sqm warehouse. Great potential for a tourist-based activity.
…By Belles Demeures De France Chateaux


IN VAINS - SAINT LEONARD, the CABINET FAUDAIS presents this beautiful stone family home, offering life on one level and enjoying a breathtaking view of Mont Saint-Michel and its shores. From the entrance, you will be seduced by a pleasant stay with fireplace, bathed in light and open on a terrace offering this exceptional panorama. The house also has a kitchen, two bedrooms, a bathroom, separate toilets and an attached garage. Upstairs, the sleeping area consists of three additional bedrooms, a dressing room, a bathroom and toilet. Outside, you will enjoy a closed and raised ground of 1 640 m 2, offering a framework of peaceful and privileged life. The advantages of this property: View on the Mont-Saint-Michel. Quick access on foot to the hiking trails of the bay and the iconic landscapes of the strikes. Life on one level. 5 bedrooms. Living room with fireplace and terrace. An ideal home to host a family or enjoy a second home in an exceptional environment.
…By Cabinet Faudais Saint-lo


Located in the beautiful medieval town of Rochefort-en-terre, this 17th-century manor offers a timeless setting with 282 m² of living space and a wooded park of 9000 m². The entrance sets the tone with its imposing fireplace; time seems suspended. The building features large spaces with its living room of 83 m², aptly named, which opens onto a panoramic view of the park. There is also a majestic library-living room that is hard to leave. The manor also includes several rooms, including six beautiful bedrooms, and I leave you the pleasure of discovering the suite!\n\nThe 'plus' points of this exceptional property: \n- Exceptional historical setting\n- 9,000 m² park in the city\n- A workshop of 44 m²\n- A possibility of opening onto the main street\n- A body of water\n- A greenhouse\n\nInformation regarding the risks to which this property is exposed is available on the site: \nwww.georisque.gouv.fr\n\nNet seller price 660,000 euros + 33,000 euros agency fees\n\nFees included of 5% VAT at the expense of the buyer. Price excluding fees 660,000 €. Housing with excessive energy consumption: Energy class F, Climate class F Average estimated amount of annual energy expenses for standard use, based on energy prices from 2021: between 6550.00 and 8870.00 €. Information regarding the risks to which this property is exposed is available on the Géorisques site: georisques.gouv.fr.This description has been automatically translated from French.
…By Le Rouzic By Orizon


ROSAIS - PROPERTY WITH SEA VIEW - Located in the heart of the highly sought-after Rosais area, this elegant stone property with over 230 m² of living space offers an exceptional panorama of the sea.The property includes an entrance, a vast living room that is very bright due to its East-West exposure and its superb bow-window, offering a stunning view. The independent, friendly, and functional kitchen extends to a terrace overlooking the garden and the ocean, ideal for sharing outdoor moments. The different floors host five beautiful bedrooms and a bathroom. The garden level, for its part, offers numerous annex spaces: storage rooms, laundry room, workshop, as well as a pleasant living space of over 25 m², perfect for a relaxation area with a sea view.A garage completes the ensemble.This home, with its unique character, is a true rare gem in one of the most sought-after areas of Saint-Malo.This description has been automatically translated from French.
…By C. Lefevre-le Sommer - A. Langlois-chalant


Under compromise: CADEN – Charming stone longère with pond and 1 hectare of land In a peaceful hamlet, just 3 km from amenities, discover this authentic stone longère of approximately 90 m² of living space, awaiting renovation, offering a rare and bucolic living environment. It features a bright living room with a living/dining area, as well as 3 bedrooms. Its convertible attic allows for about 45 m² of additional space, offering great potential for development. An adjoining outbuilding of 25 m² completes the property. Set on a superb plot of about 1 hectare with a pond, this property will appeal to lovers of nature, tranquility, and old charm. A heart-stopping gem, ideal for a green lifestyle project. Energy class E, Climate class B Estimated annual energy expenses for standard use: between €1960.00 and €2700.00 for the years 2021, 2022, and 2023 (subscriptions included). Information on the risks to which this property is exposed is available on the Géorisques website: georisques.gouv.fr. Your SUBLIMONS MORBIHAN advisor: Fabienne LE DORZE Commercial agent (Individual business) RSAC 981430317This description has been automatically translated from French.
…By Sublimons


Cliffside house with 240 m² of living space on 3 levels, built in the 1920s in coated stone and in very good condition. All external joinery is double glazed and the slate roof has been reinforced with insulation installed in 2024. Beautiful landscaped garden with paths, small terraces, and direct access to the sea via the Chemin du Sol Roc. Parking for two cars. Driveway leading to the house via a gravel path with a gate. Beautiful landscaped garden with paths, small terraces, and a direct access to the sea via the Chemin du Sol Roc. On the garden level, there is a small 27 m² studio equipped with a kitchen/dining room and a bedroom with a bathroom. There is also a boiler room, a laundry room, a workshop and a room serving as a vestibule. Breathtaking panoramic view of the bay. The ground floor is accessible directly from the parking lot via a large 17 m² entrance hall and a storage area serving as a dressing room. A 65 m² south facing dining room/living room with breathtaking sea views with three large windows and a bow window is also facing Mont Saint Michel. A 20 m² fitted kitchen provides an access to a 20 m² terrace overlooking the bay. A 15 m² bedroom has a small 3 m² bathroom and a window with a sea view. On the first floor there is a 23 m² bedroom with a 7.8 m² bathroom and toilet, a 20 m² bedroom with shower room and toilet, and a 25 m² room used as an attic (which could be converted into a bedroom). Partially convertible attic space of approximately 20 m². Landscaped garden of 3,418 square feet with a small terrace, a path with a stone wall providing direct access to Sol Roc beach. The small village of Champeaux has a mini-market, a bar with entertainment, and an organic and artisanal market. Selling price: €1,200,000 Fees payable by the vendor Energy rating: E Climate rating: E Estimated annual energy costs for standard use: between €5,520 and €7,520 per year. Average energy prices indexed for the years 2021, 2022, and 2023. Information on the risks to which this property is exposed is available on the Géorisques website: www.georisques.gouv.fr
…By Agence Mercure Normandie


Karacterre ® - EXCLUSIVE. Nestled in a peaceful and unspoiled setting, this magnificent character property of approximately 300 m² invites you to write a new chapter in a place imbued with soul and authenticity, facing south. Tastefully renovated throughout, the house has retained all its original charm while offering the comfort of a recent and meticulous renovation. Generous proportions, a warm atmosphere, a fireplace, fine materials, and soothing views of nature create a rare and welcoming living environment. Designed for entertaining and sharing precious moments, the house offers on the ground floor a beautiful entrance hall, a welcoming dining room, a spacious living room with a fireplace, a fitted and equipped kitchen, a utility room, and a laundry room. The sleeping area includes a master suite with a bathroom and toilet, as well as two further bedrooms, each with its own shower room and toilet. Upstairs, four additional bedrooms and a bathroom comfortably accommodate family and friends in an authentic setting. Outside, the 21,164 m² wooded grounds offer a true haven of peace where young and old alike can fully enjoy sunny days: a swimming pool, a natural pond, expansive green spaces, and shady spots create an atmosphere conducive to creating lasting memories. Steeped in history, the former independent 19th-century mill, preserved in its original state and ripe for renovation, lends the property a unique charm and exceptional potential for those who appreciate heritage and inspiring living spaces. Two storage garages complete this singular property, a rare find on the market. If you love nature and enjoy entertaining, this house is perfect for you, located halfway between Angers and Nantes (with motorway access and a train station 10 minutes away) and near the banks of the Loire River. Features include: a 5m x 10m swimming pool, home automation system, fiber optic internet, updated electrical panel, fiber optic internet, and video surveillance. Karacterre is an agency specializing in authentic properties. We operate throughout the Pays de la Loire and Brittany regions, including Angers, Cholet, Saumur, Le Mans, Rennes, and Saint-Malo. Discover our properties, such as mansions, townhouses, lofts, contemporary houses, private mansions, castles, manor houses, charming farmhouses, character apartments, exceptional properties, luxury properties, charming properties, and investment properties, directly on the Karacterre real estate website. Free appraisals are available upon request. Proof of identity will be required before any viewing, in accordance with Article L561-2-2 of the French Monetary and Financial Code. Including fees of 5% TTC to be paid by of the purchaser. Price excluding fees 750 480 €. Energy class C, Climate class B Estimated average amount of annual energy expenditure for standard use, based on the year's energy prices 2021: between 3960.00 and 5390.00 €. Information on the risks to which this property is exposed is available on the Geohazards website: georisques.gouv.fr.
…By Karacterre
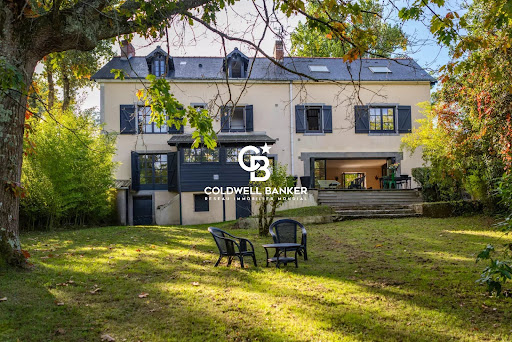


The advertiser did not provide an english description for this listing.
…By Coldwell Banker Franklin Immobilier


This beautiful property, located a stone's throw from the river in a lush green setting, features a majestic 19th-century private mansion of approximately 200 sq m of living space, and a separate pavilion of approximately 175 sq m. The entire estate, nestled within a beautifully landscaped park of over one hectare with magnificent century-old trees, is completely walled, ensuring peace and tranquility, ideal for inspiration and entertaining. The entire property has been renovated to the highest standards, using authentic and timeless materials, seamlessly blending modernity and authenticity. The private mansion, with its tufa stone and brick facades, boasts a reimagined interior with a refined designer touch. The entrance hall, with its intimate and refined atmosphere, reveals a ground floor with terracotta tile flooring, boasting impressive ceiling height and generous proportions. It leads to, on one side: a deep living room with a beautiful tufa stone fireplace, a large family kitchen, and a cellar in the basement. On the other side: a second living room with a fireplace, leading to a spacious dining room that connects to the kitchen. The elegant wooden staircase leads to the two upper floors, which offer a master suite with a dressing room and bathroom, as well as three other cozy bedrooms and a bathroom. A second dwelling, located in the former pavilion, offers approximately 175 square meters of living space, comprising a kitchen open to the dining room, a large living room of approximately 60 square meters with a grand fireplace, and upstairs, a hallway leading to a separate bathroom and three bedrooms, one of which has a dressing room and shower room. This beautiful property boasts a 9x12 meter indoor heated swimming pool with a pool house and bathroom facilities, a dovecote, two wells, an outdoor wine cellar, a woodshed, and a garden shed. Schools and amenities are just steps away, and Angers city center is only 20 minutes away! This unique location offers an ideal living environment for a family, with potential for a bed and breakfast/gîte project or rental income. Ref. 1086. Contact: Emmanuelle LEGO: +33 6 63 02 47 91, RSAC LAVAL 485 286 868. SAS KARACTERRE, an agency specializing in authentic properties, registered with the Angers Trade and Companies Register under number 899 365 811. We operate throughout the Pays de la Loire and Brittany regions. ANGERS CHATEAU-GONTIER LAVAL NANTES CHOLET SAUMUR LE MANS RENNES SAINT MALO Discover our properties, including Mansions, Townhouses, Lofts, Contemporary Houses, Private Mansions, Castles, Manors, Charming Longères, Character Apartments, Exceptional Properties, Luxury Properties, Charming Properties, and Investment Properties, directly on the Karacterre real estate website. Identification may be required before any visit, in accordance with Article L561-2-2. Mains drainage. Energy Performance Certificate (EPC) rating C (159 kWh/m²) and Greenhouse Gas Emissions (GHG) rating C (20 kg CO2/m²) - Estimated annual energy costs for standard use: €4,440 to €6,050/year - reference year 2021. Property tax: €2,653. Information on the risks to which this property is exposed is available on the Géorisques website: www.georisques.gouv.fr Including fees of 5% TTC to be paid by of the purchaser. Price excluding fees 947 619 €. Energy class C, Climate class C Estimated average amount of annual energy expenditure for standard use, based on the year's energy prices 2021: between 4461.00 and 6036.00 €. Information on the risks to which this property is exposed is available on the Geohazards website: georisques.gouv.fr.
…By Karacterre


Just a few metres from the beaches and the renowned Pointe du Décollé coastal path, this elegant stone house enjoys one of the most sought-after addresses on the Emerald Coast. Inspired by traditional seaside architecture, its handsome stone façades, generous proportions and large windows give the property a timeless character while preserving its authentic charm. Sheltered from view by a beautifully landscaped, enclosed garden, the property perfectly combines the elegance of a character home with the comfort of a family residence. Within walking distance are the beaches, the shops of Saint-Lunaire, the Dinard Golf Club, and the famous coastal footpath (Sentier des Douaniers), offering an exceptional lifestyle where everything invites you to embrace the relaxed rhythm of the Brittany coastline. A rare property in an outstanding location, equally suited as a primary residence or an elegant holiday home. The ground floor opens onto an entrance hall leading to a spacious living room on one side, a library on the other, and a separate kitchen. The first floor comprises four bedrooms, a family bathroom and a shower room. On the garden level, an independent apartment offers a living room with an open-plan kitchen, two bedrooms and a bathroom. The living area opens directly onto a large terrace, creating a particularly enjoyable space for entertaining and outdoor living during the summer months. BARNES Highlights Prestigious address at Pointe du Décollé Elegant character property with traditional seaside architecture Beaches and coastal path within easy walking distance Charming stone-built house Private enclosed landscaped garden Peaceful, sun-filled terrace Ideal as both a permanent residence and a luxurious holiday retreat
…By Barnes Proprietes & Chateaux


Nestled in the charming seaside village of Saint-Jacut-de-la-Mer, this stunning 1924 residence, fully renovated in 2015 with high-quality materials, offers breathtaking views of the Bay of Saint-Cast-le-Guildo. Property Features: Ground Floor: Spacious and bright living/dining area with large windows showcasing panoramic sea views. Open-plan American kitchen designed for both style and functionality. First Floor: Three well-appointed bedrooms, each offering serene vistas. A modern bathroom serving the floor. Second Floor: A versatile large open space, perfect as an additional bedroom, playroom, or home office. Lower Garden Level: Garage for convenient parking or storage. Laundry room and shower room, ideal for beachgoers. Outdoor Space: 400 m² enclosed garden, thoughtfully landscaped for privacy and enjoyment. East-west orientation ensures abundant natural light throughout the day. Direct access to coastal trails and sandy beaches from your doorstep. Highlights: An idyllic location, blending tranquility with proximity to local amenities and leisure activities. A rare opportunity to own a peaceful retreat with contemporary comfort while retaining its historical charm. Energy Performance: Energy Rating: D Climate Rating: B Estimated annual energy costs: €1,290–€1,800 (based on 2021 rates). For further information regarding property risks, visit the official Georisques website.
…By Barnes Proprietes & Chateaux


CENTURY 21 Royer Immo offers you A JULLOUVILLE IN FRONT OF SEA: This house on three levels, comprising 5 main rooms including on the ground floor: An entrance with cupboards, a spacious living room/ living room overlooking a sea view, an independent kitchen fitted and equipped, a cellar and a bathroom with toilet. On the floor: A clearing, a corridor serving two bedrooms, one with terrace, a shower with a toilet. On the second level: a corridor serving two bedrooms, a bathroom and a toilet. An independent garage. All on a closed ground of 564 m2 approximately.
…By Century 21 Royer Immo


The advertiser did not provide an english description for this listing.
…By Sublimons


New - co-exclusive- JUNOT – Nantes – La Baule – Pornic, exclusive member of FORBES Global Properties Built in 1922 on an estate of over 5.8 hectares, this superb property offers a rare living environment, overlooking the Erdre river with a unique panoramic view. It is ideally oriented, with spectacular views to the south over the Port-Jean cove and to the west over the shores of La Chapelle-sur-Erdre. Completely renovated in the early 2000s with the help of a renowned architectural firm, the 20th-century villa offers 396 m² of living space (412 m² on the ground) over three levels, with a full basement. The main 20th-century villa is composed as follows: On the first floor, a central entrance hall, beautiful south-facing reception rooms opening onto a vast terrace overlooking the Erdre river. Sitting room with fireplace, dining room, second sitting room with fireplace, fitted and equipped west-facing kitchen, extended by a scullery. Clearance, stairwell and guest toilet. On the second floor, three south-facing bedrooms with balcony, one with private shower room and toilet, a central bedroom with adjoining dressing room, an independent parental space with master bedroom with fireplace, bathroom (shower, bath, toilet, bidet), large fitted dressing room. On the second floor, a landing lounge, three further bedrooms, a vast independent bathroom, a shower room also accessible from one of the bedrooms, separate toilet with washbasin, insulated attic and access to the roof space. Basement: cellars, boiler room and several ancillary rooms covering the entire surface area of the house. A series of outbuildings also make up the property, including garages, and the former stables on the Erdre side house an independent, fully-appointed 70 m² dwelling with cathedral-ceilinged living room, fitted and equipped kitchen, bedroom, shower room and toilet. Vast attic of 86m² for conversion. In the extension of this building, another 77 m² outbuilding with large windows on the west side, with a study and billiard room on the first floor and a vast space under the eaves on the second floor. An old orangery in need of renovation, set in a charming vegetable garden enclosed by stone walls. Tennis court and boat garage complete this remarkable ensemble. The property is set in beautifully landscaped grounds on the banks of the Erdre River. The setting is absolutely tranquil, with no facing buildings and ideal exposure to the sun. Selling price €2,750,000 including 5.15% agency fees, net selling price €2,615,250. Presentation file available on request. Energy class: E Climate class: E Estimated annual energy costs for standard use of this property range from €10,220 to €13,890. Average energy prices indexed to the years 2021, 2022, 2023 (including subscriptions). Information on the risks to which this property is exposed is available on the Géorisques website: georisques.gouv.fr
…By Junot Nantes – La Baule – Pornic


BARNES Nantes exclusively offers this exceptional property spanning over 5 hectares with a unique and incredible view of the Erdre River. It consists of an early 20th-century villa and a set of outbuildings including garages, a studio apartment, an office, a boat garage, a former greenhouse and vegetable garden, a tennis court, and more. This characterful villa offers 3 living areas with views of the Erdre River and 6 bedrooms spread over 3 levels. There is also a large basement. This property is unique in Nantes with its dual exposure to the Erdre River and its wooded setting with no overlooked views. Agency fees payable by vendor
…By Barnes Nantes - La Baule


Situated on the heights of Mauves-sur-Loire, in a calm environment close to all amenities, this beautiful property of about 240 m² offers a rare living environment, just a few minutes from shops, schools, and the train station.From the entrance, the volumes impress. The vast living room of nearly 60 m², facing south, benefits from exceptional brightness and opens widely onto the garden, the terrace, and the pool. A functional fireplace brings warmth and conviviality to this reception space. From the living areas, the panoramic view of the Loire Valley gives the house a truly unique character.The independent kitchen, bright and full of charm, features a functional fireplace, offering an authentic and friendly atmosphere.Set on a magnificent tree-lined plot of over 3,000 m², the property constitutes a true green haven. A large terrace overlooks the garden and leads to a 5 x 10 meter swimming pool, heated by a heat pump, equipped with an automatic maintenance system through salt electrolysis, as well as an electric safety shutter.The house has been designed to adapt to different life projects: - A spacious master suite on the ground floor with a complete bathroom (bathtub and shower)- Two beautiful bedrooms upstairs, each with its own shower room or bathroom- A large mezzanine that can easily be converted into a fourth bedroom, office, or leisure spaceAdditional features: - Underfloor heating on the ground floor - Electric roller shutters - De Dietrich gas boiler with hot water tank - Beautiful ceiling height - Double garage of 40 m² with motorized gate - Laundry room - Technical garden shedThis rare property in the area combines generous volumes, quality amenities, absolute calm, and an exceptional natural setting.Fees included to be borne by the purchaser.Pascale CONDETTE (EI) Commercial Agent - RSAC Number: 104 150 743 - NANTES.This description has been automatically translated from French.
…By Walter & De Maison


The advertiser did not provide an english description for this listing.
…By Le Rouzic By Orizon
'%20stroke='%23DDAA3A'%20stroke-width='1.909'%20stroke-linecap='square'%20stroke-linejoin='bevel'/%3e%3c/svg%3e)
Receive by email any new listing that may match your search criteria
Your criteria :
By validating this form, you accept the general conditions of use of Le Figaro Properties.
These agencies offer a selection of luxury properties vente at Châteaugiron. Feel free to contact them for personalized assistance.
