Get early access to listings that match your criteria
Never miss an opportunity again. Our personalized alerts notify you instantly.

 English$ USD · m²


The notarial office BROCAS-BEZAULT and associate, SELARL, offers you: Town/village house for sale in Immo-interactive - - - - - - - - - - - - - - - - - - - - - - Property address: 42 Rue Nationale 37380 MONNAIE - - - - - - - - - - - - - - - - - - - - - - A dwelling house composed on the ground floor: entrance, living room, separate WC, hallway with storage, fitted kitchen, and lounge. On the first floor: playroom, three bedrooms, separate WC, and bathroom with shower and connection for washing machine. On the second floor: two bedrooms and a shower room with saniflow WC. In the basement: a cellar. Three garages, a workshop, and a covered pool with a dome. - - - - - - - - - - - - - - - - - - - - - - Visits: By appointment only. Contact: 07.85.26.75.00 - - - - - - - - - - - - - - - - - - - - - - Sales conditions: The property is presented in Immo-interactive for bidding: - 1st possible offer: starting from 250,000 euros (negotiation fees included) - Subsequent offers: multiples of 1,000 euros. - Receipt of offers from 11/17/2026 at 14:00 to 11/18/2026 at 14:00 on the Immo-interactive® website. - - - - - - - - - - - - - - - - - - - - - - Announcement from the BROCAS-BEZAULT and associate study, SELARL - Notaries in Rouziers-de-Touraine - SIRET No: 30324304200015 - - - - - - - - - - - - - - - - - - - - - - Immo-interactive®: the auction system for real estate without constraint, transparent, and secure, offered by your notary.This description has been automatically translated from French.
…By Immo-interactif


iad France - Bertrand Jeantet offers you: In the heart of a privileged environment on the banks of the Loire, this elegant 18th-century residence charms with its preserved authenticity, refined amenities, and serene atmosphere.From the entrance, the generous volumes and quality of materials reveal the unique character of the property. The spacious reception room of over 70 m² is the heart of the house. Bathed in light thanks to its large openings onto the garden, it is enhanced by a remarkable period tuffeau fireplace and a floor crafted by a renowned artisan. A fitted and equipped kitchen harmoniously completes this convivial and elegant living space.The upper floor hosts four beautiful bedrooms, each with its private bathroom, as well as a spacious office providing an ideal setting for work or reading.Outside, the landscaped park of over 2,000 m² creates a particularly well-maintained green setting. A carefully restored old bread oven and an independent workshop enrich the charm and authenticity of the place.Garage, cellar, boiler room, and numerous parking spaces complete this character property, rare on the market, ideal for lovers of charming homes seeking an exceptional living environment.Agency fees paid by the seller. A valid form of identification will be required during the visit, in accordance with Article L.561-5 of the Monetary and Financial Code. Information on the risks to which this property is exposed, including the legal obligation for clearing, is available on the Géorisques website: http://www.georisques.gouv.fr. This real estate advertisement has been written under the editorial responsibility of Mr. Bertrand Jeantet, independent real estate representative (without holding funds), commercial agent of SAS I@D France registered at the RSAC of Angers under number 892267667, holder of the real estate solicitation card on behalf of I@D France SAS.This description has been automatically translated from French.
…By Iad France


20 minutes from Tours, quiet with school transport at the foot of the property. Former winegrower's house, offering a 6000m² enclosed park. Charming property with generous volumes and careful renovation. The main house offers a fitted kitchen, an intimate living room with a fireplace, a dining room, and a superb contemporary extension (2016) filled with light and air-conditioned. Single-storey living is possible thanks to a bedroom with a private shower room on the ground floor. Upstairs: 3 bedrooms, a large dressing room, and a bathroom. Under the eaves: a 5th bedroom, a study space, and a shower room. A vaulted cellar, carport, garage, and fruit trees. The big bonus: An independent house. Fees payable by the buyer: 5.44%. Price excluding fees: €607,000. Fee schedule: https://www.realysmart.com/Content/Baremes-honoraires-RS.pdfThis description has been automatically translated from French.
…By Une Villa Et Des Vignes Tours


In the heart of Bourgueil, this family house of character dating from the 1800s, with beautiful volumes. From the entrance you will be greeted by a huge solid wood staircase with two quarter turns opening on the ground floor onto a small living room with courtyard access as well as a superb living room and kitchen of 50 m². The floors offer an ideal distribution with on the first level two bedrooms, a toilet and a bathroom with shower, then on the second three additional bedrooms and a toilet. Independent access in the living room leads to another floor comprising two bedrooms and a bathroom. Benefit from a very beautiful vaulted cellar, a back kitchen laundry area, and a tiled exterior courtyard with covered courtyard as well as a garage, a rare property in the center, virtual tour on request. We are available Monday to Saturday from 9:00 a.m. to 7:00 p.m. Information on the risks to which this property is exposed is available on the Géorisks website: www.georisks.gouv.fr
…By Square Habitat Chinon


EXCLUSIVE PROPERTY - Elegant Mid-19th Century Manor at the Heart of a 3-Ha Panoramic Park - Pool, Tennis Court & Independent Houses Located within the greater Tours area, just 15mn from the Halles of Tours and close to the TGV station (Paris in 1 hour), this mid-19th century manor enjoys excellent accessibility while offering an atmosphere of remarkable serenity. Beyond its formal courtyard, the tuffeau stone façade rises with elegance, punctuated by sculpted dormer windows, wrought-iron balconies and a graceful side pavilion. The nearly 3-hectare park opens onto a rare panoramic perspective overlooking the landscapes of the Cher valley. Carefully restored with consistent attention over the past twenty years, the manor now combines the nobility of its period architecture with generous reception volumes and seamlessly integrated modern comfort. The main residence offers approximately 530 sqm of living space, featuring expansive reception rooms including an elegant dining room overlooking the park, a main salon, a billiard room and several studies. The family kitchen, set within a charming tuffeau stone pavilion, serves as a true living space and opens onto a south-facing courtyard. The upper floors accommodate nine bedrooms, most with en-suite bathrooms, as well as a large home cinema area, allowing family and guests to be received in complete comfort and independence. The property also includes a caretaker’s house and two independent houses, each with its own access and private garden. Currently rented, they generate a significant rental income while fully preserving the privacy and balance of the estate. The park, planted with remarkable trees including cedar, sequoia and century-old oaks, features a heated swimming pool with pool house, a tennis court and sweeping landscaped views, creating a rare living environment just minutes from the centre of Tours. Our Perspective Perfectly proportioned architecture, a carefully restored façade, generous reception volumes and preserved period details that reflect the history of the property. The rarity of this estate lies in the subtle balance between immediate proximity to Tours, the scale of the park and the harmony of an architectural ensemble designed to endure a true family home and a place of legacy. Full dossier available upon request Viewings by appointment only Risk information available on: georisques.gouv.fr Une Demeure en Touraine Lucie Meunier [email protected] +33 6 70 47 66 46
…By Agence Une Demeure En Touraine


Ref. 4688: Beautiful old farmhouse for sale in Indre-et-Loire department. A private rural location offering views over the countryside and yet only a short drive to one of France’s most beautiful château villages, Montresor. With no immediate neighbours (other than the local wildlife) this home enjoys a peaceful setting surrounded by fields and nature. This farm style complex has been thoroughly renovated and improved. Today it provides comfortable accommodation for a large family and friends and an excellent base from which to explore this famous part of the Loire Valley. The main house covers circa 180sqm of living space over two levels. The entrance hall/cloakroom with black and white tiled floor provides access to the study (or bedroom) with parquet flooring and views over the pool terrace and beyond. On to the kitchen of 20sqm well equipped and thoughtfully planned. A double aspect room with plenty of natural light and views over the pool to the front and pond area to the rear. Two further double bedrooms each with parquet flooring and rural views share a family shower room with twin sinks, shower and wc. The main lounge is 34sqm with original features of beams and a stone fireplace with modern style wood burner with bread oven behind. A large double aspect room with direct access to the pool terrace via a split door, sharp diagonal tiling offset the original elements. A step down leads us the salon, 14sqm with triple aspect and a picture window to maximise the views over the pond and fields beyond. Stairs from the lounge lead us up to the first floor with two large double bedrooms (18sqm and 23sqm) with velux windows and a family bathroom and wc. Outbuildings : Covering approximately 900sqm of useable space the outbuildings include : A guest lodge, well presented independent ground floor accommodation for family, friends or paying guests: a double aspect living room with bar style open kitchen of 28m² with feature fireplace with wood burner, a family shower room, wc and two double bedrooms. 3 former “goat sheds” today used as storage rooms and the climate controlled wine cellar. A large barn offering a games room of 44sqm and a reception hall of 93sqm both with concrete floors, exposed stone walls, original beams, lighting and electrics. Above is a large attic space of 144sqm. At the end of this building is a storage room. The garage building offers two separate garage areas both with electric “up and over” doors. The first 41sqm with attic storage above and the second 92sqm (9.2m high) with separate workshops of 26sqm and 32sqm with a mezzanine area above of 69sqm. To the rear of the garage building is a covered hanger measuring 7.5m x 15m Around 2.5acres (1ha) of enclosed park surrounds the buildings and their courtyard. The tall poplar trees stand proud next to the feature fishpond with fountain and seating area. The lawn and park are well maintained with established specimen trees and plants. Fenced with gated access providing a secure perimeter to keep the pets within and the larger wildlife out. Ideally located in front of the house is the swimming pool, heated 11x5m dropping to a central depth of 1.7m using UV Oxygen active filtration. A 55m borehole provides various watering points throughout the park and there is also a well of 20m, ideal for that vegetable patch. The former “wine press” is still to be found in the garden, now a feature. Cabinet LE NAIL – Touraine - Loire Valley – Mr Tony WELLS : +33 (0)2.43.98.20.20 Tony WELLS, Individual company, registered in the Special Register of Commercial Agents, under the number 444 692 156. We invite you to visit our website Cabinet Le Nail to browse our latest listings or learn more about this property.
…By Cabinet Le Nail


Amboise proche : Belle longère entièrement restaurée de 280m² offrant de beaux volumes et de nombreuses dépendances ,dont plusieurs granges. Honoraires 5,4 % inclus (4.17 % fees incl. VAT at the buyer's expense.)
…By Agence Immobiliere Simon


In Rigny-Ussé, nestled between the Loire River and the Chinon Forest, along the renowned Loire à Vélo cycling route and just minutes from the Château d'Ussé, this 17th-century estate reveals itself as a confidential retreat in the heart of an unspoiled woodland setting. Set within extensive landscaped grounds, this prestigious property comprises four period buildings dating from the Classical era, forming a genuine hamlet designed for a lifestyle centred around nature and tranquillity. The main residence opens onto an entrance hall leading to a vast, light-filled reception room, a beautifully appointed and fully equipped kitchen with generous proportions, and an intimate living room warmed by a wood-burning stove set within an elegant stone fireplace. A bedroom with shower room, a bathroom, a utility room, a pantry and a cellar complete this level. Upstairs, one wing offers two bedrooms and a storage area, while the other features a landing with an office space. A second building provides a spacious and welcoming living area on the ground floor, with two bedrooms upstairs. A third building houses two independent suites, each with its own private shower room, one of which also benefits from a kitchenette and a mezzanine level. Finally, a fourth building offers two bedrooms connected by a staircase, each with its own private access, kitchen and shower room. Exposed beams, tuffeau stone walls and refined décor enhance the authenticity and charm of every space. The landscaped swimming pool, perfectly integrated into its natural surroundings, creates a true haven for relaxation and convivial moments. Nearby, thoughtfully designed outdoor spaces, including shaded corners and suspended hammocks, extend this soothing atmosphere. In continuity with the living areas, several discreet terraces provide privileged settings to enjoy the outdoors in complete privacy. An adjoining barn completes the estate, offering excellent potential for further development. Hidden from view, this unique property invites you to experience a true escape in the heart of the Chinon Forest. The hamlet-style configuration, the multiple independent accesses and the quality of the amenities make this property an ideal opportunity for developing a charming guesthouse or holiday cottage business, while preserving a private residential space. This character-filled property in Rigny-Ussé embodies understated elegance and a distinctive art of living, combining nature, heritage and authenticity. ENERGY RATING: E / CLIMATE RATING: D Estimated annual energy costs for standard use: between euros4,450 and euros6,090, based on energy prices indexed to 2021, 2022 and 2023 (subscriptions included). Property with excessive energy consumption. Contact: Benjamin Landré (EI) ? +33 (0)6 43 84 30 38 Commercial Agent registered with the Tours Trade and Companies Register under number 2024AC00134. Agency fees payable by the seller. Information regarding the potential risks to which this property is exposed is available on the Géorisques website for the relevant areas: [www.georisques.gouv.fr](https://www.georisques.gouv.fr?utm_source=chatgpt.com)
…By Espaces Atypiques Tours


Very elegant small chateau built mainly in the late 18th century, on the site of a much older property. There area three separate lodgings on the property: the main house, a guardians cottage and a self contained three bedroom cottage. A very large barn completes this charming ensemble, with enough room to seat 2 hundred people. The gardens, on two levels have been designed by a well-known garden designer, and include a heated pool herbacous borders, an orchard, oragnery and greenhouse and kitchen garden. There are several meadows and a pond.
…By Maxwell-baynes Residential And Vineyards - Christie's International Real Estate


EXPERTIMO est le leader français des réseaux dédiés aux mandataires expérimentés
…By Expertimo


A renovated farmstead and its outbuildings with nine hectares of meadows and woods, in the former Touraine province. From a local road, a lane leads to the farmstead, the latter of which, built in the late 19th century, has been renovated and overlooks the small valley, while its buildings, primarily scattered around a square, landscaped courtyard, feature a main dwelling, a boiler room, a holiday cottage next to the barn, a former sheepfold and an annexe dwelling that closes off the courtyard on one side. In addition, two outbuildings are within immediate proximity, a bakehouse to the south and an agricultural storage building to the north, whereas the property’s main entrance is located in the southeast corner where a gravel carpark was created. As for the main dwelling, it faces east-west, while the building’s exteriors, built out of pointed stone masonry, feature ashlar tuffeau stone window/door surrounds and flat tile or slate roofs. Extending over nine contiguous hectares, the property also features a landscaped garden, surrounding the farmstead on all sides and planted with many trees, which opens on to the estate’s extensive meadows and wooded areas.
…By Patrice Besse


Old restored farmhouse, main residence of 400m2, 5 bedrooms. 1 gite, 8 mobile homes, 2 independent exterior rooms. 56 beds in total. Outbuildings of 335m2 on the ground. PRL land. All on 2.73ha. Professional furniture included in the price*. South of Tours, very beautiful property offering several development possibilities and a privileged location, close to shops and A10 motorways. Old restored 19th century farmhouse located in an enclosed, wooded park, not overlooked, absolute calm. The property is composed as follows: 1) Main house: beautiful charming building of 400 m², completely renovated, 2 bedrooms and 3 suites, 2) 1 gite of 90m2, 2 bedrooms, 3) 13 pitches in PRL including 8 mobile homes (20m2, 2 of 35m2, 2 of 40m2 and 3 of 24m2) and 5 serviced pitches to be developed, possibility of creating additional pitches. 4) 2 independent exterior bedrooms of 23m2. In total: 56 beds. 5) Outbuildings / Exteriors: - Outbuildings of 50m2 and 60m2 (5x12), - 1 games room with 40m2 garage, - 1 large workshop of 140m2, partly insulated, tiled and heated. - Three-phase sockets, - 1 renovated swimming pool (2022) + pool house and Jacuzzi. - Intercom and Digicode, Wifi throughout the property (fiber), - Pond of 3000m2, drilling and well, - Planters, different water points. - 1 horse park, 1 box, - 1 open lean-to used as storage for wood. Information: - Hot water + heating: fuel oil for the house - Electricity and gas for mobile homes. - Autonomous sanitation: pits and infiltration mounds. - Total number of beds: 56 - Turnover: €107k (2023) - TF: €3,031 - Partly furnished sale included in the price. DPE completed: 01/25/2019. “Estimated amount of annual energy expenditure for standard use: amount of expenditure not communicated. Average energy prices indexed over the year not communicated. » Information on the risks to which this property is exposed is available on the Géorisks website: www.georisks.gouv.fr *To find out more, contact us
…By Transaction-immo37.com


Ref.4880 : Beautifully presented Presbytery built 1710 in a south Loire Valley village A quiet location a stone’s throw from the church and the centre of the village this beautifully presented family home offers space inside and out for family and guests. A short drive to a choice of market towns and easy autoroute access at Saint Maure de Touraine. Loches is 20mins away with Tours 45mins and 1h to Poitiers. Dating back to 1710 and originally used as the residence for the local parish priest this charming home has seen various modifications and owners during its 200+ years. Today beautifully presented and improved by the current owners it offers comfortable family accommodation within a period building. The ground floor includes : A “front-to-back” quarry tiled entrance hall with understairs wc. Double aspect lounge of 28 sqm with carved tuffeau stone fireplace. Double aspect dining room of 23 sqm with fireplace. The kitchen, 15 sqm and also double aspect, has been modernised the SMEG gas range oven compliments the working original stone fireplace. A practical utility room of 16 sqm is vaulted with 2 “bull’s eye” windows. A boot/cloak room with direct access to front courtyard and side garden of 14 sqm and a laundry room of 11 sqm was home to the original bread oven. The first floor is home to 2 double bedrooms (30 sqm and 23 sqm) , both with private bathrooms (1 with bath and wc and the other shower and wc). The second floor has an office space on the landing, 1 bedroom of 15 sqm currently used as a dressing room and a fourth bedroom of 16 sqm with private shower room and wc. Underneath the lounge with access from outside is the wine cellar. OUTBUILDINGS : The original barn provides large vaulted storage space and has doors on the courtyard and road side offering the possibility usage as a garage. There is an adjoining storage room with mezzanine above (access via the barn) and at the end of this building a second storage room (a former stable) for garden equipment. LAND : Covering just over 3800 sqm of surface area a lot of time and thought has been spent creating a welcoming outside space with various relaxation areas providing ideal al-fresco dining and wining spots to enjoy the views internally and externally that this property offers. The main garden and courtyard has large entrance gates from the lane providing privacy and security. Next to the rear entrance into the barn is a sunken walled garden with stone steps and the original well. To the side of the house is a formal garden with flower beds and gravelled paths and to the rear a shaded gravelled seating area with views over the paddock with the church to one side. Cabinet LE NAIL – Touraine - Loire Valley – M. Tony WELLS : +33 (0)2.43.98.20.20 Tony WELLS, Individual company, registered in the Special Register of Commercial Agents, under the number 444 692 156. We invite you to visit our website Cabinet Le Nail to browse our latest listings or learn more about this property.
…By Cabinet Le Nail


Ref. 4363: 15th & 18th C. historic manor for sale, with park and outbuildings, only 20 min from Tours A peaceful rural setting on the edge of a village set amidst its mature park, this historic home is a short distance into Azay-Le-Rideau. Ideally located in the centre of the Loire Valley offering a number of potential uses: permanent or holiday home, residential or B&B. Easy access to Tours and the rest of the Loire Valley. If walls could talk .. dating back to the 15th century when it was used as a hunting lodge for the nearby château at Azay Le Rideau and then modified and extended in the 17th century when it was owned by a close employee of Louis XIV. This handsome manor has been used for a variety of activities including a US hospital during WW2 and more recently a B&B. With great period features, exposed beams, half levels and fireplaces throughout this charming property lends itself extremely well to private residence and space for paying guests or a large family home. -The ground floor, with circa 3m high ceilings, has a central entrance hall of 11sqm with exposed beams and access to the south-west terrace via the front door and internal doors to: a large 38 sqm herring bone parquet floored drawing room with views and access to the rear of the park, a library (17sqm) with fireplace and wood burner, the dining hall, also herring bone parquet, of 25 sqm with front views. The former 15th Century entrance hall is today an office with stairs leading to the tower and the private suite above. The wood panelled rear entrance hall separates the drawing room from a “breakfast room” (23 sqm) with steps down into the well equipped kitchen (27sqm) with fireplace and original bread oven, larder and outside door to the park. Completing the ground floor on the west side are two bedrooms (13 sqm + 19.5 sqm) one with ensuite shower room and a hallway with stairs leading to the 1st floor. Above the kitchen, access via the breakfast room is a half floor mezzanine with wc (22 sqm) and its own private terrace. -On the first floor: a master bedroom (25 sqm) and study area (8.5 sqm) with dressing room (8 sqm) and private bathroom with bath and shower, twin bedrooms (21 sqm + 16 sqm) with a shared bathroom and separate wc (originally these were 2 separate bedrooms and could be again), a fitness room/bedroom (18 sqm) reached by a small staircase, a separate bedroom (11 sqm), a through room used as an art room (17sqm) and a laundry room. There are 3 separate buildings, located around the courtyard to the East of the manor. -The first is part habitable with a laundry room of 6 sqm, a 13sqm boiler room, a living room of nearly 25sqm with beams, fireplace with bread oven, another room of 21sqm also with beams and a final room of 26sqm to be renovated. Along with the attic above this building would lend itself well to a guest lodge or gite. -The second, used today as a workshop of 31sqm with an attic room above. -The third, the “barn”, a large 78sqm two storey building, currently used as a garage and store. In addition to the outbuildings, this property has 2 caves. The first 23m long and 3m wide with separate twin wine cellers .. the one to the rear measuring 4m deep by 3m wide. The second cave, we’ve not ventured inside as the entrance is somewhat overgrown. With nearly 5 acres of gated mature park and gardens with private entrance drive. The land is terraced and slightly sloping away from the house with a large 150m² south facing terrace with views over the park. Plenty of space for tennis courts if required. The 11x6m pool exists but requires some investment (mainly a new liner and time) to put back into operation. There are a good number of specimen trees, lawn area, flowerbeds along with space for a vegetable garden. There are 2 wells which could be used for watering etc. Cabinet LE NAIL – Touraine - Loire Valley – M. Tony WELLS : +33 (0)2.43.98.20.20 Tony WELLS, Individual company, registered in the Special Register of Commercial Agents, under the number 444 692 156. We invite you to visit our website Cabinet Le Nail to browse our latest listings or learn more about this property.
…By Cabinet Le Nail


TOURAINE, in the Valley of the Indre, in MONTBAZON (15 kms. from TOURS), near the Castle of Artigny, Logis 15th century picturesque, with its outbuildings, and pleasure garden of more than 3400 m 2. constructibles. «Coup de pêche» on the banks of the Indre.LE LOGIS: living area of about 220 m 2. East/West exposure. Beautiful building having retained its authenticity.BR>Ground floor: about 116 m 2.. Interior wooden panel shutters. Terracotta floors. Half-timbered partitions.. Entrance with staircase start. Cloakroom-attached unbooted.. Large living room of 55 m2 (fireplace, French window to the garden, height under beams 2.80 m.) Dining room of 18 m2 (15th century fireplace, French window to the garden) Kitchen of 11 m 2. W.C. Laundry room of 20 m 2. 1st floor: about 100 m 2. Panel interior shutters. Half-timbering.. Bedroom 1 of 60 m2 (terracotta floor) Ensuite bathroom with toilet Bedroom 2 of 17 m2 (fireplace) Bedroom 3 of 16 m 2. Bedroom 4 accessible by a secondary retractable staircase from the laundry room. 2nd floor: attic of approximately 100 m2 on the convertible ground. Original structure of fine quality.. Various: collective sanitation. Heating by electric radiators. Hot water by electric cumulus. Property taxes of approximately €1230. Estimate of the annual housing energy costs for standard use on 5 uses (heating, domestic hot water, air conditioning, lighting, auxiliaries) between €6180 and €8400 per year (average energy prices indexed to the years 2021,2022,2023 including subscriptions)DEPENDANCES: -Attached shed of 40 m2 x 2 levels.. It can be connected to the house. Barn of 30 m 2. Old barn of 30 m2 on the ground + attic. Good deep vaulted cellar of 30 m 2. THE LAND: pleasure garden of 3433 m 2,. and "coup" of non-adjacent fishing of 670 m2 on the banks of the Indre (very beautiful natural environment) Garden well planted with ancient trees: linden pluricentenary, black pine of Austria, Scots pine, fruit (fig, plum, pear, cherry, walnut). The land is buildable.. CONCLUSION: family house with marked authenticity. Beautiful original architecture. The city, very close to TOURS, enjoys reputed shops and the pleasure of the banks of the Indre.
…By Cabinet Metais - Bertrand


Dominique BUSSEREAUAgent representativePresents this magnificent property located in the suburbs of Tours.HOUSE from 1998 with traditional construction, with 174 m² of living space and 228 m² on the ground.An energy performance certificate in B for optimal insulation.On the ground floor, an entrance leading to a double living room, an open kitchen fitted and equipped. 3 bedrooms on the ground floor including a master suite, a shower room, and 2 toilets.Upstairs, two large bedrooms with dressing rooms, an office, a bathroom, and a toilet.A complete basement with a double garage, a boiler room, a laundry room, and a pantry.A fenced and wooded garden of 2002 m² suitable for construction and therefore for a swimming pool.WELL MAINTAINED - ECONOMIC HOUSE AND PERFECTLY INSULATED - PLANS ATTACHED TO PHOTOS.This property is under Mandao, subject to your offer being accepted by the seller.This description has been automatically translated from French.
…By Agence.immo


Just 25 minutes from Tours and 5 minutes from the center of Ballan-Miré, discover this elegant architect-designed house built in 2002, nestled in a privileged environment. Set on a plot of more than 4,000 m², this property offers a rare living environment. The house charms with its generous volumes and beautiful living spaces, including a reception room of over 100 m², ideal for hosting. It features 4 bedrooms, including one on the ground floor. Well insulated, it benefits from geothermal heating, a pellet stove, and air conditioning. A swimming pool and 3 garages, one of which can accommodate a motorhome, complete this property. Fees payable by the buyer: 4.94%. Price excluding fees: €809,000. Fee schedule: https://www.realysmart.com/Content/Baremes-honoraires-RS.pdfThis description has been automatically translated from French.
…By Une Villa Et Des Vignes Tours


iad France - Michel Degersent offers you: FORMER PRIORY 25 MINUTES FROM TOURS – 490 M² – 1.54 HA – STRONG TOURISTIC POTENTIAL Rare near Tours! Characteristic former priory of approximately 490 m², located on a magnificent estate of 15,433 m², in a quiet and natural setting, on the road to Santiago de Compostela. The property consists of two longères: First longère – approx. 247 m²: Beautiful charming residence with exposed beams and a typical Touraine roof. It offers a fitted kitchen, a bright living room of 45 m², a 26 m² lounge, 6 bedrooms including 3 with private shower rooms, a suite with shower and bathtub, 3 toilets, an office, laundry room, terrace, garage, basement, and 2 convertible attics. The basement, particularly healthy and open onto the woods, allows for the creation of a loft or independent housing. Part of the house could also be dedicated to seasonal rentals. Second longère – approx. 244 m²: Completely to renovate, it offers exceptional potential to create gîtes, independent accommodations, or a large family space. Estimated renovation budget: approximately €200,000. In addition, there is a garden house of approximately 85 m² to renovate and a garage. The estate benefits from a remarkable environment: woods, stream, spring, 3 wells, and numerous fruit trees (walnut, chestnut, hazelnut, peach, quince). Poolable land. An ideal property for a family project, a character residence, or a tourist investment, with particularly interesting enhancement potential after renovation. Only 25 minutes from Tours. The +: Approximately 490 m² Land of 15,433 m² 2 longères 6 bedrooms + suite Dependences and convertible attics Woods, stream, spring, and 3 wells Poolable land Road to Santiago de Compostela Strong potential for gîtes / seasonal rentalsThis description has been automatically translated from French.
…By Iad France


IAD France - Annabelle Lenoir offers you: An exceptional place where history meets the future, just 5 minutes from Chinon.In the heart of a remarkable natural setting, on the Loire by bike path and not far from Natura 2000, discover a characterful manor, a true gem of charm and authenticity. Nestled within a majestic wooded park, this exceptional property offers a unique atmosphere, where every stone tells a story.Currently operated as a hotel, the manor has a solid reputation and strong development potential. The possibilities are numerous: - Restarting a catering business, - Developing gîtes or apartments, - Organizing events, - Wellness stays, - A new hotel concept, this estate adapts to all ambitions.But that's not all, as the property currently includes: A main apartment consisting of a kitchen, a living room, three bedrooms, two shower rooms, and toilets. An outbuilding comprising two rooms, a kitchen, and a bathroom. A second apartment, located near the dovecote, consisting of an entrance, a kitchen, two bedrooms, and a shower room. These three spaces offer great potential and deserve to be rethought, modernized, and refreshed.This place, filled with history, has had the privilege of hosting a great Michelin-starred chef and a clientele in search of excellence coming to discover our beautiful heritage and our fine gastronomy.More than just a property, it is a true entrepreneurial opportunity. Whether you wish to continue the existing business or write a new chapter, this estate offers rare potential in a preserved and inspiring environment.Today, this iconic place is just waiting for its new owner to give it a new lease of life and perpetuate its history.Agency fees are the responsibility of the seller. Presentation of a valid identity document will be requested during the visit, in accordance with article L.561-5 of the Monetary and Financial Code. Information on the risks to which this property is exposed, including the legal obligation of brush clearance, are available on the Géorisques website: http://www.georisques.gouv.fr. This real estate advertisement has been written under the editorial responsibility of Mrs. Annabelle Lenoir, independent real estate agent (without holding funds), commercial agent of SAS I@D France registered at the RSAC of Tours under number 830146247, holder of the real estate canvassing card on behalf of the company I@D France SAS.This description has been automatically translated from French.
…By Iad France


Discover this charming house in the heart of Nazelles, a fex minutes from Amboise, nestled against the hillside with a south-facing aspect and offering stunning panoramic views of the Loire Valley. Set in a verdant landscape on the heights of Nazelles, this spacious home features: - on the ground floor, a large 53 sq m living room with a fireplace, an open-plan kitchen, a small cave-like sitting room, a 17 sq m bedroom opening onto the terrace, a shower room, a utility room, and a WC; - the first floor comprises a landing, two bedrooms, a large bathroom with a shower and bathtub, and a WC. The property also includes several outbuildings: a large 60 sq m cellar (convertible to a garage), a semi-open garage, and an attic. A shaded terrace with a beautiful unobstructed view offers the perfect setting for relaxing moments with friends or family. The sloping, wooded grounds provide ample space with a remarkable view over the Loire Valley. This unique property is in good condition and suitable as a primary residence, secondary home, or holiday rental. Price: €320,400 (Agency fees included, payable by the seller).
…By Sextant France


Beautiful family property with swimming pool and large grounds. Discover this beautiful property located in a calm and preserved environment, not overlooked, just 30 minutes from Tours Nord, 30 minutes from Vendôme, and 8 minutes from Chateau-Renault. Its location offers an excellent balance between tranquility and proximity to amenities. The house consists, on the ground floor, of an entrance, a pleasant living room with a cathedral ceiling, a hallway, an equipped and furnished kitchen, a toilet, and a master suite. Upstairs, you will find four bedrooms, a bathroom, a shower room, a mezzanine, a hallway, and a study-library, ideal for teleworking or a reading space. The property also has a full basement, providing many storage, development, or parking possibilities, as well as a storage room. Outside, you will fully enjoy an exceptional setting with a swimming pool, accompanied by its pool house, all set on a magnificent enclosed plot of approximately 9,850 m2. The advantages: - Calm and unoverlooked environment - Enclosed plot of about 9,850 m2 - Swimming pool and pool house - Living room with cathedral ceiling - 5 bedrooms including a master suite - Mezzanine and study-library - Full basement Ideal situation: 40 min from Tours, 30 min from Vendôme, and 20 min from Monnaie. A beautiful family property, offering spacious volumes and a privileged living environment, ideal for nature and tranquility lovers. Contact Nicolas Colliot at 07 77 23 28 33 or by email [email protected], commercial agent at the R.S.A.C of Blois 505 331 199. Information about the risks to which this property is exposed is available on the Géorisques website www.georisque.gouv.frThis description has been automatically translated from French.
…By Agence Christine Boyer Immobilier

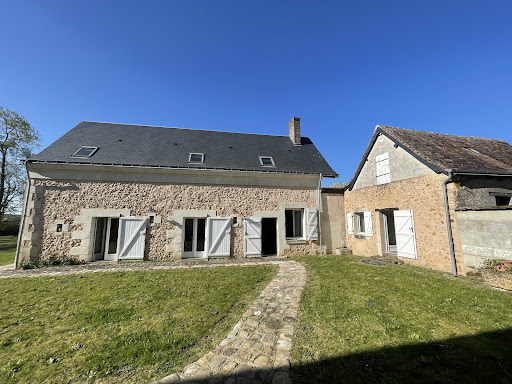


Very beautiful restoration for this magnificent dwelling with exposed stone, consisting of a very beautiful living room of 75 m2, a bedroom on the ground floor, a heater, a toilet with a water point, a large fitted and equipped kitchen, a dining room, upstairs a large landing that can serve as an office, a bathroom, and two very large bedrooms. Beautiful quiet garden on 2400 m2 and a barn of more than 200 m2 and two garages.This description has been automatically translated from French.
…By Domaines & Chateaux


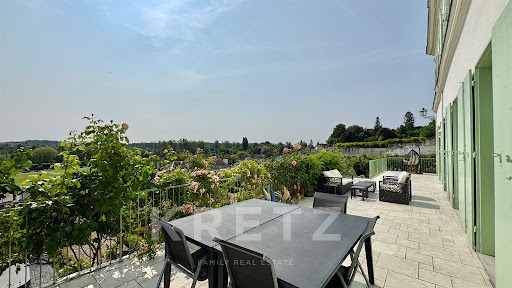


Exceptional residence of approximately 430m² in the very centre of Loches, in the heart of the medieval city, located near the royal castle, on a plot of 1182m². Authentic and prestigious atmosphere. On the ground floor: entrance hall, living room with fireplace, dining room, separate fitted and equipped kitchen, utility room and laundry room. Ground floor bedroom and shower room. In a second wing on the ground floor, a bedroom with kitchenette and an office. Upstairs, 5 bedrooms, 2 offices, dressing room, 3 bathrooms and 1 shower room. On the second floor, convertible attic space already insulated, 3 rooms converted into extra bedrooms, storage rooms. Outside, south-facing terrace with a commanding view, French garden, in-ground Californian spa. Gas heating, double-glazed windows, renovated in 2013. Prime location, close to shops and schools. 20 minutes by car from the A85 motorway, 1 hour from Tours and Châteauroux.
…By Kretz Real Estate


18th-century master house with gîtes 3 km from Chenonceaux and 7 km from Bléré. This magnificent estate combines authenticity and period charm, nestled in a bucolic setting. The main house, rich in character, offers you 6 bedrooms including a sumptuous master suite on the ground floor, ideal for single-level comfort. The living room, with its ancient tiles and period fireplace, invites relaxation and warm moments. The estate includes several gîtes with 5 bedrooms, perfect for accommodating family and friends. Outside, a swimming pool completes this exceptional setting, for relaxing days in the heart of a peaceful environment. Fees charged to the buyer: 5%. Price excluding fees: €850,000. Fee schedule: https://www.realysmart.com/Content/Baremes-honoraires-RS.pdfThis description has been automatically translated from French.
…By Une Villa Et Des Vignes Tours


TOURAINE, 10 km from Chinon, 16 km from Candes-Saint-Martin and the banks of the Loire, within the Loire-Anjou-Touraine Regional Natural Park, Property comprising a spacious main residence (approx. 400 m² of living space), an annex dwelling of 136 m², and a building housing a private reception room, a lounge, and an office. Numerous other outbuildings. Grounds of over 1.5 hectares featuring a private stream (Category 2). THE MAIN RESIDENCE: Living area of approximately 400 m² spread over the ground floor and first floor. GROUND FLOOR: approx. 230 m². Entrance/reception hall of approx. 40 m² (high ceilings, terracotta flooring, fireplace with wood-burning stove). Adjoining pantry/prep area. Access to a covered terrace. To the right of the entrance: Living room of approx. 40 m² (fireplace, terracotta flooring, staircase 1 leading to the upper floor). Large fitted kitchen of 30 m² (marble countertops, terracotta flooring, fireplace with insert stove). Adjoining scullery/back kitchen. To the left of the entrance: Office/library of 35 m² (terracotta flooring, fireplace with insert stove). Bedroom 1. Bathroom 1. Walk-in wardrobe. Secondary entrance with coat closets and storage space. Large laundry/linen room. Workshop. Small conservatory. Pantry/storeroom. Shower room 1. WC. Staircase 2 leading to the upper floor. FIRST FLOOR: Access via staircase 2: plenty of storage space. Bedrooms 2, 3, and 4. Bathroom 2. WC. Shower room 2 (large walk-in shower). Shower room 3. WC. Attic. Access via staircase 1: Upstairs living room (or dormitory). Bedrooms 5 and 6. Shower room 4. WC. MISCELLANEOUS: Insulated and lined walls. Double-glazed windows. Numerous electric shutters. Electric radiators. Total annual electricity cost for all uses = €6,600 (including standing charges) for the entire property used as a primary residence. Private drainage system. 2 electric gates. ANNEX DWELLING: approx. 136 m². GROUND FLOOR: Living room (28 m²): fireplace, tiled floor. Fitted kitchen (22 m²). Conservatory. Shower room. WC. Utility room. 1st FLOOR: Bedrooms 1, 2, and 3. Bathroom. WC. BUILDING FORMING THE WEST WING, housing: - 40 m² reception room (high ceilings, fireplace) opening onto the garden via large picture windows. - 35 m² living room. - WC. - 35 m² office (fireplace). MISCELLANEOUS: Double-glazed windows. Electric radiators. Private drainage system. OUTBUILDINGS: Large convertible barn with space for 6 cars. Open-sided shelter used as a log store. Additional barn. Vehicle shelter. Animal shelters. GROUNDS: 1.5455 hectares. Courtyards. Remarkable garden featuring numerous trees, fruit trees, shrubs, and a variety of flowers. Small pond. Meadow. CONCLUSION: Former 18th-century mill, operational until 1910. Beautiful, undisturbed natural setting, enhanced by a small, picturesque stream. The property has undergone complete restoration and high-quality improvements. Excellent state of repair. Numerous potential usesfamily home or otherwise thanks to the independent nature of the various buildings.
…By Cabinet Metais - Bertrand

Receive by email any new listing that may match your search criteria
Your criteria :
By validating this form, you accept the general conditions of use of Le Figaro Properties.
These agencies offer a selection of luxury properties vente in Indre-et-Loire. Feel free to contact them for personalized assistance.
For your search for an exceptional property, select from our luxury houses with panoramic views in Indre-et-Loire (37), starting at $369,789. Offering exceptional panoramas, these 23 residences overlook the city and its surroundings. As the seasons pass, the spectacle is renewed without ever becoming tiresome. Depending on the area you are looking for, such as Tours, Chinon and Bléré, the living areas may vary and start at a minimum of 150 m². The largest properties rise to 910 m².
As part of your search for a luxury property, discover our catalog of 258 luxury houses with a terrace in Indre-et-Loire (37), offered from $278,855. Outdoor meals or summer receptions, the terrace extends the house outdoors. Property listings are found in particular in Tours, Amboise and Saint-Cyr-sur-Loire. The houses listed in our listings offer attractive living areas measuring between 63 m² and 1,400 m².
Set down your suitcases without waiting: our catalog brings together 12 furnished luxury houses in Indre-et-Loire (37), with a starting price of $335,332. From the living room to the bedrooms, each residence is tastefully furnished and ready to live in. Property listings are particularly numerous in the following areas: Tours, Beaumont-en-veron and Bossée. The average price of this furnished stock stands at $2,928 per square meter. Living areas reach 1,400 m² for our largest properties.
As part of your search for properties of excellence, browse our privileged selection of 131 luxury houses with a pool in Indre-et-Loire (37) available from $280,143. These exceptional residences enjoy prime locations, particularly in Tours, Chinon or Saint-Cyr-sur-Loire. Whether the architecture of these houses incorporates a covered indoor aquatic space or a vast outdoor pool, each property flourishes amid remarkably landscaped grounds measuring between 351 m² and 109 ha.
The sea horizon as a guiding thread: explore 1 luxury house with sea views in Indre-et-Loire (37), with a price starting at $582,698. The sea accompanies your days, from sunrise to the last light. A daily privilege that few addresses can claim. Browse the listings in Savigny-en-Véron first. In terms of dimensions, the living area is 200 m² and the grounds measure 2,000 m².
Anchor your daily life at the water's very edge: this is what the 5 luxury houses right on the water in Indre-et-Loire (37) allow, for sale from $373,524. These rare residences provide direct access to the shore, with no obstacle to cross. In the geographical area, Loches, Cinq-Mars-la-Pile and Marcé-sur-Esves account for a significant share of our listing catalog. The average price per square meter stands at $1,879. Expect living areas measuring between 264 m² and 720 m². In our selection of listings, a property can have up to 30 rooms.
Within our catalog, 3 luxury houses listed as historic monuments in Indre-et-Loire (37) are for sale, starting at $1,680,861. These residences perpetuate exceptional architectural expertise. Acquiring one means continuing a story that began long before you. Your search can focus on Tours and Saint-Cyr-sur-Loire. The properties recorded in our listings have between 8 and 15 bedrooms. The grounds in our collection measure 3.3 ha. This can rise to 34.6 ha depending on the property.