Get early access to listings that match your criteria
Never miss an opportunity again. Our personalized alerts notify you instantly.

 English$ USD · m²


Exceptional residence of approximately 430m² in the very centre of Loches, in the heart of the medieval city, located near the royal castle, on a plot of 1182m². Authentic and prestigious atmosphere. On the ground floor: entrance hall, living room with fireplace, dining room, separate fitted and equipped kitchen, utility room and laundry room. Ground floor bedroom and shower room. In a second wing on the ground floor, a bedroom with kitchenette and an office. Upstairs, 5 bedrooms, 2 offices, dressing room, 3 bathrooms and 1 shower room. On the second floor, convertible attic space already insulated, 3 rooms converted into extra bedrooms, storage rooms. Outside, south-facing terrace with a commanding view, French garden, in-ground Californian spa. Gas heating, double-glazed windows, renovated in 2013. Prime location, close to shops and schools. 20 minutes by car from the A85 motorway, 1 hour from Tours and Châteauroux.
…By Kretz & Partners


Exclusive. Restored 19th-century château of approx. 330m2, with 6 hectares of parkland, 5 minutes from Chinon shops. Accessed via the main driveway overlooking the pond, the entirely redesigned Château combines character and refinement. First floor: entrance hall, living room, dining room, music room, study/library, laundry room, scullery and Siematic kitchen. Second floor: 1 suite with bathroom and terrace overlooking the pool, 2 bedrooms with private terraces, 1 shared bathroom. Second floor: 2 air-conditioned bedrooms and bathroom. Janitor's cottage of approx. 100m2 with attached garage, comprising: kitchen, laundry room, living room with fireplace, 2 bedrooms and a shower room. Outside, landscaped terraces with heated pool and in-ground spa. Annexes include a double garage with workshop and two cellars. Ideal for a family home or nature lover (7500m2 of meadows, pond and woods). 5 minutes from Chinon and 35 minutes west of Tours.
…By Kretz & Partners


Réf. 4576: House and equestrian facilities for sale in Indre-et-Loire. Approximately equal distance to the Loire Valley’s three major cities of Angers, Tours and Le Mans. A private elevated position with good access to local amenities and nearby market towns. An established secluded estate offering potential as a permanent home as well as a business opportunity with several accommodations on site. A rare property in this sought after location. Designed by a local Architect for the current owner’s family in the 1970s. This contemporary home was built using traditional materials (oak and Trelazé slate roofs for example) on an elevated site in the middle of a pine forest. The domain was also landscaped and the owner’s equestrian passion saw the addition of a large stable block with accommodation, two training tracks, paddocks and a lodge within the estate. Typical of the era the main house of 303sqm has a basement and two above ground levels with comfortable distribution to the reception rooms and night quarters throughout. The entrance hall from the main front door is a vaulted room of 23sqm with balconied mezzanine area above providing easy access to the ground floor rooms. Immediately in front is the main lounge/dining room, 45sqm with feature fireplace, tiled floors, exposed ceiling beams and double doors to the south terrace to the rear of the house. To the right is a smaller dining room, double aspect of 15sqm with also doors to the south terrace and direct access to the kitchen. Itself 14sqm with oak cupboards and a separate utility room of 6sqm with door to the front of the house. A practical wc is at this end of the entrance hall. The other end of the entrance hall is the study of 12sqm. A corridor leads to the ground floor night quarters with two double bedrooms (22sqm and 12sqm) with a shared bathroom with bath and shower and separate wc. This smaller corridor also links back into the main lounge. The 1st floor accommodates 5 further double bedrooms of 11sqm, 21sqm, 17sqm, 17sqm and 28sqm. Two bedrooms have private balconies. One has its own shower room and there is also a shared family bathroom with 2 separate wcs. A storage/attic room of 9m² completes this floor. Internal access from the hallway takes us to the basement level with storage, wine cellar, double length garage with sloped entrance drive, boiler room and apartment with living room/kitchen, double bedroom and shower room with wc. Outbuildings : In addition to the large main residence, there is a second lodge with a wood glad finish providing second accommodation and currently used as office space. All on the ground floor we have a 28sqm double aspect lounge/office, a 18.5sqm dining room/kitchen, a second lounge of 27sqm with fireplace and fitted wood burner, a shower room and separate wc and a rear workshop of 11sqm. The remainder of this building provides storage space for equipment and hay. Immediately in front of this building is a large flat field previously used as paddocks with one of the training tracks running around it. The “Haras” (equestrian facility) is a U-shaped configuration providing a total of 11 stable boxes: 4 stable boxes of 4x3.5m on each side facing inwards with a further 3 stables on the exterior. The central section of the U has been optimised as a “care/treatment room” on one side and a tack room on the other. In between is a 2 bedroom ground floor apartment with kitchen of 14sqm, lounge of 19sqm and two bedrooms and a shower room and separate WC. Above on all three sides we have attic space. The property uses the on site well water to offer an irrigation system with central control. The pine forest is not dense and has an abundance of wildlife; a cuckoo followed me on my initial viewing. From the main gates the drive winds its way up through the forest with one split leading to the clearing with the main house and the other further up to the equestrian aspects. A second entrance from “above” permits access directly to the “haras” and paddocks. This property is being offered with a total surface area of a little over 55 acres. The majority of this is in one main “block” (circa 44 acres) which includes the two entrance drives, pine wooded area, flat paddocks/grazing and two training tracks (one white sand and one black). The estate last had horses on site approximately 10 years ago and the fencing for the paddocks is no longer present, the training tracks, etc. may require some attention prior to putting back into operation. In addition to the main land parcels surrounding the house there are another roughly 4.94 acres of further grazing/hay fields and 2.47 acres of woodland a short drive away. Cabinet LE NAIL – Touraine - Loire Valley – M. Tony WELLS : +33 (0)2.43.98.20.20 Tony WELLS, Individual company, registered in the Special Register of Commercial Agents, under the number 444 692 156. We invite you to visit our website Cabinet Le Nail to browse our latest listings or learn more about this property.
…By Cabinet Le Nail


Located in Charentilly, on the outskirts of Tours, this unique property offers approximately 335 sqm of living space in a bucolic setting of 3.5 hectares, combining woods, landscaped gardens, vineyards, and a majestic pond, a true mirror of the house. Here, nature creates a rare backdrop, conducive to disconnection, just 7 minutes from amenities and 15 minutes from the main highways. The charm is felt upon arrival: a unique silhouette, topped with an elegant conical roof, is reflected in the peaceful water, while a manicured garden is harmoniously arranged around the house. The interior opens onto a spacious entrance leading to a master suite on one level with bathroom (shower and bathtub), double dressing room, office, laundry room, and double garage. The living room seduces with its volume and brightness. The convivial kitchen opens onto a dining room extended by a shaded terrace, perfect for outdoor lunches. The double living room, bathed in light thanks to its large bow windows, offers a soothing view of the pond and is warmed by a central open fireplace. Upstairs, a mezzanine leads to four bedrooms, two of which have their own shower room, as well as an additional bathroom, providing an ideal sleeping area for families or visiting guests. A separate office completes the offerings, ideal for a freelance profession or teleworking in a serene setting. In terms of well-being, this house hides a rare asset: a superb indoor salt-water pool, heated by a heat pump, sheltered under a wooden frame with contemporary lines and bathed in natural light thanks to its glass walls. A true cocoon of relaxation all year round. A tennis court, vineyards, and shaded areas invite you to live in harmony with nature. An exceptional property, perfect for a large family, a professional project, or a charming second home, less than 10 minutes from Tours. ENERGY CLASS: C / CLIMATE CLASS: C Estimated annual energy costs for standard use: between EUR3,829 and EUR5,181, indexed to the years 2021, 2022, 2023 (subscription included). Contact: (EI) Nicolas DELAIZIR 06 74 47 13 68 Commercial Agent registered with the Tours RSAC under number 2023AC00133. Fees are payable by the seller. Information on the risks to which this property is exposed is available on the Géorisques website for the areas concerned: www.georisques.gouv.fr
…By Espaces Atypiques Tours


Nestled in a green setting of over 14,000 sqm, this exceptional property located in Neuillé-Pont-Pierre offers nearly 1,000 sqm of living space, designed to combine the art of living and hospitality. Three independent spaces for a diverse life: The main house, with a generous surface area of 433 sqm, features contemporary architecture with simple, bright lines. Designed as a family cocoon, it elegantly combines open spaces and modern materials. A 199 sqm guest house, designed to accommodate up to 12 people, offers true independence. A perfect space for entertaining, developing a hospitality business, or housing an extended family. A 359 sqm gîte, with an impressive capacity (up to 15 people), constitutes a real economic lever for those wishing to develop a seasonal rental or bed and breakfast business. The meticulously maintained park invites relaxation. A 12 x 6 m heated swimming pool (built in 2024) becomes the center of an outdoor space conducive to gatherings. Several terraces offer intimate or festive corners, while a large private parking lot facilitates the reception of guests. Completely renovated in 2010, the property is distinguished by its high level of comfort, with amenities such as: elevator, fiber optics, underfloor heating, air conditioning, etc. In absolute calm, while being 5 km from the highway, this address allows easy access to Tours, the Loire Valley castles or the main roads. Shops and services are in the immediate vicinity, facilitating daily life as well as tourist exploitation. A rare property, at the crossroads of the exceptional living space and the rental investment with high yield. ENERGY CLASS: B / CLIMATE CLASS: A Estimated annual energy costs for standard use: between EUR4,540 and EUR6,142, indexed as of January 1, 2021. Contact: (EI) Nicolas DELAIZIR 06 74 47 13 68 Commercial Agent registered with the Tours RSAC under number 2023AC00133. Fees are payable by the seller. Information on the risks to which this property is exposed is available on the Géorisques website for the areas concerned: www.georisques.gouv.fr
…By Espaces Atypiques Tours


HOUSE 220 m² - HEATED SAND BOTTOM SWIMMING POOL - OUTBUILDINGS (80-35-18 m²) 41330 m² of LAND - POND - ORCHARDLocated 15 minutes from Semblancay and 35 minutes from Tours, 37330 Courcelles, Claire Hindié offers you this sublime RENOVATED LONGHOUSE with character, featuring exposed beams and terracotta tiles, all set in a peaceful environment with no neighbors, at the heart of its wooded garden spanning 41330 m².You will discover a spacious kitchen with a central island opening onto a 50 m² living and dining room, a back kitchen, an old bread oven converted into a cellar ideal for wine storage, a ground-floor bedroom, a dressing room, and a bathroom including a whirlpool bath and a shower.For relaxation, there is an upstairs space with an exterior or interior staircase, allowing the upper floor to be used as a guesthouse or ideal for independent living.To relax, there is a large 50 m² terrace ideally positioned and a swimming pool offering breathtaking views of the surrounding countryside.In addition, there is geothermal heating, a non-compliant septic tank, a fireplace, double-glazed aluminum windows, two cellars, a pond, and a well.To complete this ensemble, there are 3 outbuildings, one of which is fitted out with 35 m² with water and electricity, and two others measuring 80 and 18 m². Information regarding the risks to which this property is exposed can be found on the Georisque website: georisques.gouv.fr. Claire Hindie - EI - is a commercial real estate agent, registered in the Special Register of Commercial Agents of the Commercial Court of Tours under number 850569666. Head office of the principal: effiCity, 48 avenue de Villiers - 75017 PARIS - Simplified Joint Stock Company, with a capital of 132,373.05 euros, registered with RCS Paris 497 617 746 and holder of the professional card CPI 7501 2015 000 002 025 - CCI Paris IDF - Guarantee Fund: GALIAN Assurances 89 rue de la Boétie 75008 ParisThis description has been automatically translated from French.
…By Efficity


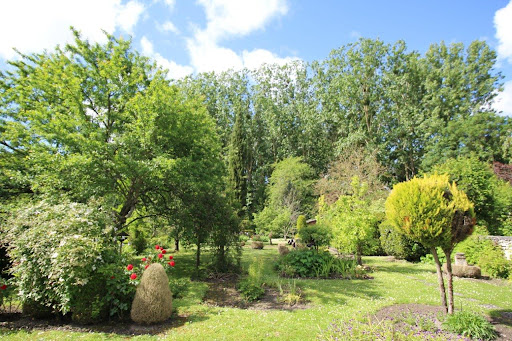
TOURAINE, REGION OF CHINON, in a pretty historic village with shops, HOUSE OF CHARACTER from the 17th century, between courtyard and garden bordered by a stream, enjoying views towards a preserved natural environment. THE HOUSE: South exposure. Living area of around 198m². GROUND FLOOR : Entrance, departure from the first stone spiral staircase, providing access to the upper floors. Living room of 35m² paved with hard stone, with exposed beams, stone fireplace, large double French windows onto courtyard and garden. Kitchen fitted with hard stone tiles. Dining room of 30m², hard stone paving, with exposed beams, stone fireplace, French windows onto courtyard and garden. Second entrance with departure from the second spiral staircase. W.C. Laundry-boiler room tiled with terracotta. Direct access to the garden. Cellar. 1st FLOOR: interior oak shutters with panels. Bedroom 1 of 30m² (oak flooring, beautiful panel doors) with adjoining child's bedroom (or dressing room or possible bathroom). Bathroom with bath, shower and W.C. Bedroom 2 of 30m², oak flooring, with stone fireplace. 2nd Floor : Bedrooms 3 and 4. Shower room with W.C. Converted attic or bedroom 5, insulated, with water inlets and drains, and heating, on standby. MISCELLANEOUS: Central heating by gas boiler. Buried tank. Sanitation through sewer. City water. Well. Estimated annual energy costs for housing between €4,280 and €5,820 for standard use over 5 uses (heating, domestic hot water, lighting, auxiliaries). Average energy prices indexed as of January 1, 2021 (subscriptions included) OUTBUILDINGS: Courtyard in the courtyard, housing the old press. Garden shed. Pyre. FIELD : approximately 10 ares 75 centiares. Courtyard, remarkable pleasure garden with fruit trees, facing south, and bordered to the South and East by a small stream. CONCLUSION : Picturesque and charming residence, located in an environment of character, in a village, and oriented towards a calm and green countryside. Nearby shops.
…By Cabinet Metais - Bertrand


Réf. 4425 : Longère for sale near Tours. Peace, privacy and space, sum up this charming property. Located in the centre of a woodland clearing a very short distance from the local village with school, shops, restaurant, medical centre, etc. etc. and an easy drive to Tours with its TGV links to Paris in under an hour. A perfect location within the popular triangle of Tours, Le Mans and Angers. A noble commune in the Touraine region with 3 chateaux, the eldest dating back to the 16C with the same family still in residence since the early 1700s. Known for its large hunting forests and lakes, this area became very popular with French nobility and today retains these origins and permits the habitants to enjoy an excellent outdoor quality of life. From the moment you leave the road into the village and head off into the private forest you know you are in treat for something special. Driving along the gated forest road your eyes search eagerly for a glimpse of a wild deer or other wild animals and more often than not you are not disappointed. Arriving in the clearing along the tree lined drive leading up to the courtyard we finally discover the house. Located in the centre of this forest clearing, surrounded by its paddocks, which in turn are bordered by the forest, provide a very private, peaceful setting. In true farm/cottage style of the region we are presented with a choice of doors into the house. Choosing one we enter to an inner hallway/bootspace with direct access to the galley style kitchen with tiled floors and painted beams. Fully modernised with a recent instant heat gas boiler and all the necessary equipment that today’s life requires including space for a breakfast table. To the left of the hall we discover the dining room. A 32sqm triple aspect room with feature brick and tuffeau stone fireplace with wood burner, diagonal quarry tiled floors and exposed ceiling beams above and door to the outside. An internal door from the dining room leads to the first downstairs bathrooms, recently modernised with bath and wc. A second hallway (used currently as an office), 15sqm, tiled floor and beams benefitting also from direct access to the front of the property. Internal doors lead on to a second downstairs shower room with wc and “office”. The “office” is double aspect, 26sqm, direct access to the outside and with original farm fireplace, modernised today to include a functional and aesthetic wood burner, tiled flooring and stairs leading to a mezzanine area currently used as guest/family bedroom. This configuration of this part of the property (“office”, shower room and mezzanine) would lend itself well to separate accommodation if required. Returning to and crossing the first hallway, passing the kitchen we discover the main lounge. A large, 51sqm triple aspect tiled room with fantastic views over the paddocks and beyond and outside access via the front terrace. Stairs lead from this room to the 1st floor. The 1st floor is home to 2 large sloped ceiling carpeted bedrooms (20+m² each), both double aspect with great views and balconied doors. Between the bedrooms is a family bathroom with bath and wc. Outbuildings: At 90 degrees to the main house we have a sizeable barn offering: workshop space, garaging, summer kitchen and storage area (ideal for fruits and vegetables). Attached to the barn is a 34sqm open hanger recently added to provide shelter for cars and tractors. In the paddocks are several wooden shelter for the resident horse and donkeys. Over 50 acres (21 hectares) of private land including 17.5 acres (7 hectares) of enclosed interconnecting paddocks in immediate proximity to the accommodation and the remaining 35 acres (14 hectares) are private forest with a mix of pine, chestnut and some oak trees. The current owners enjoy the woodland for walks and hacks and have not developed it further but creating additional paths and selective cutting to provide firewood, etc. is an option. In front of the house and leading down around the barn and on to the entrance drive is gravelled providing ample parking. To the rear of the property is a formal garden and lawn area. At the end of the house overlooking the gardens, paddocks and beyond is a terrace area with, we understand, the possibility to create an enclosed veranda with direct access to the main lounge. In front of the house runs a terrace area and is used as an al-fresco dining during the warmer months. Cabinet LE NAIL – Touraine - Loire Valley – M. Tony WELLS : +33 (0)2.43.98.20.20 Tony WELLS, Individual company, registered in the Special Register of Commercial Agents, under the number 444 692 156. We invite you to visit our website Cabinet Le Nail to browse our latest listings or learn more about this property.
…By Cabinet Le Nail


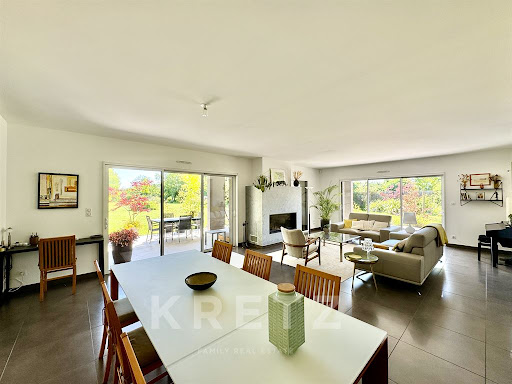

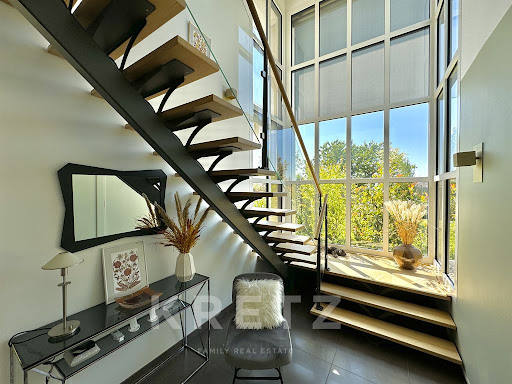
Exclusive, architect-designed house of approx. 367m2 built in 2017. The first floor comprises an entrance hall opening onto a spacious living area of approx. 75m2, including a lounge with fireplace, a dining room and kitchen, a storeroom and a boiler room. A second entrance offers the possibility of a professional layout, with a breakfast area, two suites with shower room and terrace. Upstairs: a landing gives access to 4 bedrooms, including 3 suites, 2 with shower rooms, one with bathroom and dressing room. Terrace of approx. 60m2 with triple exposure, garden shed, enclosed grounds. This rare property in the area is ideal for both a family and a professional activity, in a quiet location not overlooked. Less than 5 minutes by car from the center of Amboise and its Royal Castle.
…By Kretz & Partners


Old restored farmhouse, main residence of 400m2, 5 bedrooms. 1 gite, 8 mobile homes, 2 independent exterior rooms. 56 beds in total. Outbuildings of 335m2 on the ground. PRL land. All on 2.73ha. Professional furniture included in the price*. South of Tours, very beautiful property offering several development possibilities and a privileged location, close to shops and A10 motorways. Old restored 19th century farmhouse located in an enclosed, wooded park, not overlooked, absolute calm. The property is composed as follows: 1) Main house: beautiful charming building of 400 m², completely renovated, 2 bedrooms and 3 suites, 2) 1 gite of 90m2, 2 bedrooms, 3) 13 pitches in PRL including 8 mobile homes (20m2, 2 of 35m2, 2 of 40m2 and 3 of 24m2) and 5 serviced pitches to be developed, possibility of creating additional pitches. 4) 2 independent exterior bedrooms of 23m2. In total: 56 beds. 5) Outbuildings / Exteriors: - Outbuildings of 50m2 and 60m2 (5x12), - 1 games room with 40m2 garage, - 1 large workshop of 140m2, partly insulated, tiled and heated. - Three-phase sockets, - 1 renovated swimming pool (2022) + pool house and Jacuzzi. - Intercom and Digicode, Wifi throughout the property (fiber), - Pond of 3000m2, drilling and well, - Planters, different water points. - 1 horse park, 1 box, - 1 open lean-to used as storage for wood. Information: - Hot water + heating: fuel oil for the house - Electricity and gas for mobile homes. - Autonomous sanitation: pits and infiltration mounds. - Total number of beds: 56 - Turnover: €107k (2023) - TF: €3,031 - Partly furnished sale included in the price. DPE completed: 01/25/2019. “Estimated amount of annual energy expenditure for standard use: amount of expenditure not communicated. Average energy prices indexed over the year not communicated. » Information on the risks to which this property is exposed is available on the Géorisks website: www.georisks.gouv.fr *To find out more, contact us
…By Transaction-immo37.com


Discover this magnificent bourgeois house, a true haven of peace and tranquility. With a living area of 230 m² and a plot of 2519 m², this property combines elegance and comfort for an ideal family life. Imagine yourself in this character house, where each room tells a story. On the ground floor, you will find a spacious living room bathed in natural light, an independent fitted kitchen ready to welcome your culinary creations, and several spacious bedrooms. The upper floors offer even more space for your needs, with additional bedrooms and living spaces. Enjoy your own garden of 2000 m², a true paradise for nature lovers and children. Organize barbecues with friends or moments of relaxation with the family. The 50 m² terrace is perfect for outdoor dinners and evenings under the stars. The 10 x 5 m pool is the ideal place to cool off during hot summer days. Dive into a world of relaxation and aquatic pleasure. This house is unfurnished, allowing you to personalize each space according to your tastes and needs. It is in good general condition, with recent loft insulation in 2017, a roof made of natural slate and flat tiles, and wooden openings with double glazing. Do not miss this unique opportunity to own a charming bourgeois house with a spacious garden and a pool. Contact us today for a visit and let yourself be seduced by this exceptional property. Nearby, you will find several practical amenities to facilitate your daily life, such as schools, supermarkets, and public transportation. Fees to be paid by the seller. Energy class E, Climate class D Estimated average amount of annual energy expenditure for standard use, based on the year's energy prices 2025: between 5420.00 and 7380.00 €. Information on the risks to which this property is exposed is available on the Geohazards website: georisques.gouv.fr.
…By Agence.immo

The advertiser did not provide an english description for this listing.
…By Aurelie Durier Immobilier

High-end amenities for this beautiful 150 m² single-story house in Saint Cyr sur Loire, built in 2017, located within a private and secure residential development. Additional files and photos available upon request. This exceptional property offers a beautiful entrance hall with a dressing room, a bedroom that can be divided into two, an adjoining shower room, and a separate toilet. Very beautiful living space including a living room, dining room, and a fully equipped high-end kitchen. Access to a large southwest-facing terrace. Very well-appointed laundry room and back kitchen. An office and a master suite including a separate toilet, a beautiful bathroom with jacuzzi, and a dressing room complete this exceptional property. All rooms open onto the exterior, allowing for exceptional brightness and allowing you to fully enjoy the garden area. High-end materials. Heat pump and large plot of land approximately 1000 m², fully enclosed, with space for a swimming pool, olive trees, and pine trees. Motorized gate, home automation elements. Shops nearby, Tours Centre 10 minutes by car, direct bus line to the city centre. Les honoraires sont à la charge du vendeur. Les informations sur les risques auxquels ce bien est exposé sont disponibles sur le site Géorisques : www. georisques. gouv. fr. ** ENGLISH SPEAKERS: please note that Capifrance has an international department that can help with translations. To see our range of 20,000 properties for sale in France, please visit our Capifrance website directly. We look forward to finding your dream home!
…By Capifrance - Jo Bessereau
'%20stroke='%23DDAA3A'%20stroke-width='1.909'%20stroke-linecap='square'%20stroke-linejoin='bevel'/%3e%3c/svg%3e)
Receive by email any new listing that may match your search criteria
Your criteria :
By validating this form, you accept the general conditions of use of Le Figaro Properties.
These agencies offer a selection of luxury properties vente in Indre-et-Loire. Feel free to contact them for personalized assistance.


