The agencies at Le Blanc
These agencies offer a selection of luxury properties vente at Le Blanc. Feel free to contact them for personalized assistance.

 English$ USD · m²


The advertiser did not provide an english description for this listing.
…By Agence Mercure Poitou-charentes-vendée


From our local agent Andy Portsmouth: Contemporary hilltop home with spectacular views over Chauvigny This fabulous contemporary home of approximately 316 m² occupies an exceptional hilltop position overlooking the historic town of Chauvigny. Approached along its own tree-lined private driveway and surrounded by 3.4 hectares of fully fenced parkland and woodland, it offers a wonderfully private and peaceful setting while remaining close to the town and its amenities. Please see the video tour on the You Tube channel Andy Portsmouth's French Country Houses. The house was designed around its view of Chauvigny. At its heart is a spectacular 80 m² double-height living and dining room, where an enormous picture window was deliberately positioned to frame the medieval town and its historic skyline perfectly in the centre of the view. It is a striking architectural feature and one that changes beautifully with the light and the seasons. The main room opens into a 19 m² kitchen, creating almost 100 m² of open-plan living space, complemented by a separate 10 m² back kitchen. Large glazed doors open onto the terraces and the heated swimming pool, allowing the interior living space, garden and extraordinary view to flow naturally together. The back kitchen also provides practical access to a two-car garage and a large cellar. The ground-floor principal suite is equally generous. The 21 m² bedroom opens directly onto the terrace and pool and is complemented by a large dressing room and a superb 14 m² en-suite bathroom, with bathtub, walk-in shower, double washbasin and WC. Also on the ground floor are two further bedrooms, a family bathroom, separate WC and utility room. From here there is also internal access to a second garage with space for up to three cars. Upstairs, the scale of the house continues with an extraordinary 80 m² landing enjoying wonderful views on two sides. Far more than simply a circulation space, it offers considerable possibilities as an additional sitting area, library, games area or relaxation space. This level also includes a further bedroom, a large shower room with WC and a study. The house is well equipped for comfortable year-round living, with central heating provided by a pellet boiler, together with 4.6 kW of solar panels, aluminium double glazing, a water softener and a conforming septic system. Security and convenience are also well catered for, with an alarm system, internal and external cameras, electric entrance gates, electric shutters and electrically operated garage doors. Please ask me for the video tour, this is a house where the scale, setting and, above all, the carefully framed view towards Chauvigny are difficult to fully appreciate through photographs alone. Chauvigny is one of the most distinctive historic towns in the Vienne, dramatically situated above the River Vienne and particularly renowned for its remarkable medieval upper town. Its hilltop Cité Médiévale is dominated by the remains of several medieval castles and the Romanesque church of Saint-Pierre, while the lower town provides the practical amenities needed for everyday life, including shops, supermarkets, cafés, restaurants, schools and medical services. The town has a lively atmosphere throughout the year, with its market, cultural events and historic centre attracting visitors while Chauvigny retains the character of a genuine, lived-in French town. Poitiers is around 25 to 30 minutes away, providing an airport and easy access to the TGV, major shopping and services, the university and hospital, while the surrounding countryside offers beautiful landscapes for walking, cycling and exploring.
…By Agence Hamilton


Presented by Alexis at Square Habitat! Built in the late 19th century (between 1870 and 1890), this remarkable stone property has been fully restored to its former glory over the past five years. Offering 289 m² of living space, it elegantly blends the charm of a period home with contemporary comfort and truly exceptional room dimensions. Located just 10 minutes from the outskirts of Poitiers, 15 minutes from the university hospital (CHU), and 22 minutes from the city center, it strikes a rare balance between serenity, spaciousness, and close proximity to key amenities. Upon entering, the house reveals generous reception areas: a fully fitted and equipped 31.20 m² kitchen with a back kitchen/scullery, a 25.30 m² living room, and a spectacular 55.40 m² main lounge. Stone features, parquet flooring, and high-quality finishes create a warm, authentic atmosphere throughout. The ground floor also features a master suitecomprising a bedroom, dressing room, and shower room with toiletalong with a second bedroom, a bathroom, and a laundry room, allowing for convenient single-level living. Upstairs, two bedrooms (21.40 m² and 25.25 m²) flank an exceptional 71 m² mezzaninean impressive space that could serve as a private lounge, library, games room, artist's studio, or entertaining area. The top floor offers a fifth bedroom (22.35 m²) and a bathroom (16.95 m²). Outside, a swimming pool sits within grounds of approximately 1.3 hectares, providing a superb setting to enjoy sunny days and offering potential for an equestrian project. The property is complemented by nearly 239 m² of outbuildings, including a 67.50 m² wine store, a boiler room, a garage, open-sided shelters, storerooms, and a garden shed. An adjoining two-level house of 55 m² offers a range of possibilities: use as a guest house, holiday rental, or bed-and-breakfast accommodation. Heated by a pellet boiler, this exceptional residence has all the makings of a dream home: five bedrooms, a master suite, spectacular reception areas, a swimming pool, a guest house, and a vast estate on the outskirts of Poitiers. It is a unique setting designed for entertaining, sharing moments with others, and envisioning new projects. For further information, we are available from 8:00 AM to 7:00 PM, Monday through Saturday. Information regarding the risks to which this property is exposed is available on the Géorisques website: www.georisques.gouv.fr
…By Square Habitat Chauvigny


Prestigious 19th-Century Château – A Haven of Peace in the Heart of Touraine. Just 45 minutes from Tours, 15 km from Loches and 15 km from Amboise, discover this sumptuous château built in 1880, entirely and meticulously restored while respecting its authenticity. Set within approximately 24 hectares of landscaped parkland, offering complete privacy and exceptional panoramic views of the surrounding countryside, this estate provides a rare living environment where calm, elegance, and nature reign supreme. The park is graced with magnificent centuries-old trees, including several majestic sequoias. With approximately 350 m² of living space, the château has undergone a complete renovation: new roof, restored façades, and renovated woodwork, while preserving the finest period features such as the wood paneling, original floors, interior shutters, original fireplaces, and the magnificent wooden staircase. Ground Floor Layout: Beautiful entrance hall with double access, cabochon tile flooring, and a majestic wooden staircase. Elegant living room with fireplace, wood paneling, and interior shutters. Formal dining room with fireplace. Fully equipped contemporary kitchen with pantry. First Floor: Large master suite with bathroom. Office. Second Floor: Four bedrooms. Two bathrooms. Attic: Large attic offering excellent potential for conversion to suit your needs. Outbuildings: Building suitable for agricultural equipment, a workshop, or garages. Carport for two vehicles. Key Features: Fully restored château, no work required. 8 main rooms, including 6 bedrooms and 4 bathrooms. 24-hectare park with remarkable trees. Unobstructed panoramic views. Peaceful setting, free from nuisances and overlooking properties. Ideally located near Tours, Loches, and Amboise. A character property, rare on the market, ideal as a family residence, prestigious country home, or for a high-end hospitality project. Don't miss out! A viewing is essential. Highlights: Panoramic views, zero power consumption, fully restored, outbuildings, garages, swimming pool The fees are to be paid by the seller. Les informations sur les risques auxquels ce bien est exposé sont disponibles sur le site Géorisques : www. georisques. gouv. fr. ** ENGLISH SPEAKERS: please note that Capifrance has an international department that can help with translations. To see our range of 20,000 properties for sale in France, please visit our Capifrance website directly. We look forward to finding your dream home!
…By Capifrance - Sylvain Delmas


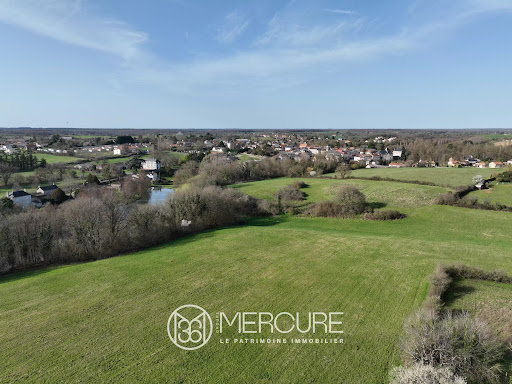

Located on the outskirts of the village, just 20 minutes from POITIERS C.H.U., 9 minutes from CIVAUX, and 20 minutes from CHAUVIGNY. This country property offers an exceptional environment with a 1.15-hectare pond and approximately 4 hectares of meadows. The contemporary house, perfectly maintained, was built in 2000 on two levels in a traditional style. It has a living area of 270 m². It is surrounded by a beautiful park with outbuildings. The house has an entrance hall with cupboards, a living room with direct access to the terrace, a fitted and equipped kitchen with terrace access, a utility room, a hallway, bedroom I with shower room, separate toilet, and two garages. Upstairs, there is a second living room, bedroom II with shower room and toilet, hallway II with wardrobe, bedroom III (cupboard), bedroom IV (cupboard), bedroom V, bathroom and separate toilet. A cellar completes the property. The outbuildings include a dovecote, a barn on a slab, and a bread oven/laundry room. Additional information: Cinder block walls Glass wool/plasterboard lining Tiled roof Connected to mains drainage Oil-fired boiler (1999) with partial underfloor heating Work carried out in the last 10 years: Fitted and equipped kitchen, replacement of water softener, painting, electrical work, replacement of water heater, supply and installation of custom staircase, insulation of attic and underfloor. Sale price including fees : 440,000 euros. Sale price excluding fees : 420,000 euros. Energy class : D. Climate class : D. Estimated annual energy costs for standard use : between 2,741 and 3,709 euros per annum. Prices indexed to 1st of January 2021. Information on the risks to which this property is exposed is available on the Georisques website : www.georisques.gouv.fr
…By Agence Mercure Poitou-charentes-vendée


SURE HEARTTHROB – CONTEMPORARY HOUSE OF 218 M² – 8 ROOMS – LAND OF 2,500 M² – 4 GARAGESA RECENT PROPERTY WITH CAREFUL AMENITIES, ONLY 25 MINUTES NORTH OF LIMOGESRare in the area, this magnificent contemporary house built in 2021 offers a privileged living environment, combining generous volumes, modern comfort, energy performance, and preserved surroundings.Set on a beautiful plot of 2,500 m², this property of 218 m² of living space captivates from the first moments by the quality of its construction, its perfectly thought-out layout, and its amenities.Situated in a calm environment without overlooking, it benefits from a poolable yard that also offers beautiful landscaping potential.### AN EXCEPTIONAL LIVING SPACEThe house is arranged around a particularly generous living room of 74 m², bathed in light and open to the outside.It includes a fully equipped open kitchen, perfectly integrated into the living space, allowing for full enjoyment during family or friends' gatherings.Continuing from this is a magnificent heated veranda of over 50 m², facing West, which serves as a true additional living space.Overlooking the garden, it offers an ideal space to enjoy the house in every season and extend evenings with pleasant light at the end of the day.TWO SLEEPING AREAS FOR AN IDEAL ORGANIZATIONThe layout of the house has been designed to offer everyone privacy and comfort.A first sleeping area includes:* 4 beautiful bedrooms with closets* A shower room* An independent toiletOn the opposite side, perfectly separated from the rest of the house, is a true master suite of 30 m² with its own shower room with bathtub and shower, as well as a dressing room, creating an intimate and comfortable space.A fitted laundry room completes this particularly functional area.MULTIPLE POSSIBILITY OUTBUILDINGSA large courtyard also makes it easy to park many vehicles.The absence of overlooking and the surrounding calm enhance the feeling of intimacy and make this outdoor space a true extension of the house.### A HOUSE THAT CHECKS ALL THE BOXESVolume, modernity, energy performance, quality of amenities, generous spaces, outbuildings, and evolution potential.This contemporary house brings together qualities rarely gathered in a single property.A truly unique property in the area, to be discovered without delay.This description has been automatically translated from French.
…By Agence Première Ligne - Limoges


A 16th-century residence restored by J-B Astier de Villatte, with a guests’ house, ornamental garden and swimming pool, in the former Touraine province. An oakwood carriage gate opens into a cobbled courtyard, where the three-storey, tuffeau stone-made house stands, topped by a gabled roof made of tiles and flanked to the east by an imposing staircase tower. The residence was erected in the 16th century on older foundations and was completely restored at the end of the 2000s by Jean-Baptiste Astier de Villatte. The volumes have been redesigned, while certain openings have been modified or created to refine the perspectives and allow light to pour in. The lime rendered walls are dotted here and there with enamel tiles, which are one of the architect’s signatures. The painted and delicately florally decorated French-style beamed ceilings dialogue with the weathered terracotta tiled floors, which boast different patterns specifically designed for each room. The oak-framed windows are made to measure, while the furniture has been specially designed, made and installed for this particular place. To the rear of the house, on the garden side, a vast tuffeau stone barn topped with a slate roof stands at the end of a drive cobbled with Chauvigny stone. It has been restored in resolutely modern style, with vast volumes bathed in light through the wide, metal-framed windows and doors. The floors are paved with terracotta tiles, while the doors and roof frames are made of oakwood. Between the two buildings, there is a classically inspired garden providing structure to the perspectives, planted with cypress, olive and fruit trees as well as rose bushes, creating a transition towards a relaxation area between the patio, swimming pool and lawn. The property also boasts two vaulted cellars, a well and two storehouses.
…By Patrice Besse


Just steps from the banks of the Cher River, in the heart of the medieval town of Montrichard, this remarkable 15th-century residence—classified as a Historic Monument—embodies the timeless elegance of the Loire Valley’s heritage with rare authenticity. The result of an exemplary restoration carried out in 2008 in collaboration with the *Architecte des Bâtiments de France* (State Architect for Historic Buildings), the property strikes a subtle balance between the nobility of its original architecture and the comfort of contemporary interiors. Spanning nearly 290 m² of floor area across four levels (236 m² *Loi Carrez*), it now houses four character-filled apartments, each with its own unique identity: a charming studio, an elegant one-bedroom apartment, a one-bedroom duplex, and a spacious two-bedroom duplex. The first-floor apartments open onto two delightful, secluded courtyards—true havens of serenity shielded from view. The ground floor currently accommodates two commercial spaces in the town center. Their layout also allows for the possibility of converting them into two apartments. Beyond its remarkable architecture, this property offers a rare opportunity to own a piece of history in an exceptional region, in the immediate vicinity of the Loire Valley’s most prestigious châteaux and landscapes listed as UNESCO World Heritage sites. An exclusive address where heritage, art de vivre, and investment potential blend with rare elegance. A property designed for lovers of historic homes seeking a truly unique setting. Sotheby's International Realty Blois Val de Loire Sologne | Contact: Nathalie Durand | Phone: 06 48 48 70 83 | Commercial Agent RSAC 519 502 330
…By Val De Loire Sologne - Sotheby's International Realty


20 minutes from Tours, quiet with school transport at the foot of the property. Former winegrower's house, offering a 6000m² enclosed park. Charming property with generous volumes and careful renovation. The main house offers a fitted kitchen, an intimate living room with a fireplace, a dining room, and a superb contemporary extension (2016) filled with light and air-conditioned. Single-storey living is possible thanks to a bedroom with a private shower room on the ground floor. Upstairs: 3 bedrooms, a large dressing room, and a bathroom. Under the eaves: a 5th bedroom, a study space, and a shower room. A vaulted cellar, carport, garage, and fruit trees. The big bonus: An independent house. Fees payable by the buyer: 5.44%. Price excluding fees: €607,000. Fee schedule: https://www.realysmart.com/Content/Baremes-honoraires-RS.pdfThis description has been automatically translated from French.
…By Une Villa Et Des Vignes Tours


Set in the heart of a lush environment along the banks of the Cher River, in the sought-after commune of Azay-sur-Cher, this characterful property reveals itself as the result of a meticulous renovation of former barns, now transformed into residences with a subtle hacienda-inspired spirit. Behind its generous volumes and multi-building layout, the property elegantly combines authenticity, contemporary comfort, and significant potential for further development, all within an intimate and private setting. The first building features a fully fitted and equipped independent kitchen, extended by a warm dining room enhanced by a fireplace. Continuing on, the light-filled, dual-aspect living room invites relaxation around a Stûv stove, a true centerpiece of the living space. A bathroom completes the ground floor, while a spacious master suite with en-suite shower room allows for comfortable single-level living. Upstairs, a bedroom with cathedral ceilings offers impressive volume and an intimate atmosphere. An independent laundry room, opening onto the terrace, further enhances the functionality of this first dwelling. The second building houses a spacious independent office, enhanced by a sliding bay window. This inspiring space is ideal for a professional or artistic activity, in perfect harmony with the surrounding natural environment. An independent guest house completes the property. Full of charm, it offers a living room with kitchenette, as well as an upstairs bedroom with its own shower room. A greenhouse opening onto the terrace, featuring a jacuzzi, extends this confidential living space, ideal for relaxation throughout the year. At the heart of the property, the terrace is designed like a patio, the true focal point connecting each building harmoniously, while offering a warm and secluded outdoor cocoon. The beautifully landscaped and tree-filled gardens surround the property with poetry. With their varied atmospheres and multiple living spaces, they invite both contemplation and convivial moments, within a carefully preserved natural setting. Three outbuildings, totaling over 150 sqm, remain to be reimagined according to your projects: artist's studio, extension of the living space, wellness area, or additional accommodation. A rare opportunity to unlock further potential. The roof and façade have been entirely renovated, ensuring the long-term integrity of the property. Four air-to-air heat pumps provide modern and efficient thermal comfort. A truly unique living environment, just 5 minutes from local amenities and 20 minutes from the TGV station and the centre of Tours, where charm, nature, and opportunity come together effortlessly. Energy performance certificate: pending Contact: Julien Lanneau +33 6 31 80 29 86 RSAC: 2020AV00171 Tours Agency fees payable by the seller Information on potential risks to which this property is exposed is available on the Géorisques website for the relevant areas: [www.georisques.gouv.fr](http://www.georisques.gouv.fr)
…By Espaces Atypiques Tours


Located in Ballan-Miré, just 3 minutes from the ring road and 10 minutes from the Place des Halles in Tours, this prestigious architect-designed house offers approximately 200 sq m of living space nestled within landscaped grounds featuring an orchard. Conceived as a true haven of greenery, this exceptional property captivates with its contemporary lines, generous proportions, and high-end amenities, perfectly embodying luxury real estate on the outskirts of Tours. Upon entering, the living room impresses with its soaring ceilings and abundant natural light. An elegant open fireplace warms the atmosphere, while large bay windows seamlessly extend the living space outdoors. The separate, modern, and functional kitchen blends harmoniously into this reception area. The ground floor offers single-level living with a bedroom and en-suite shower room, an office, and a laundry room. Upstairs, accessible via a bamboo staircase, are four bedrooms, including a master suite with a dressing room and bathroom. An attic room, which could be converted into an office or playroom, and a second bathroom complete this level. The landscaped garden offers a bucolic atmosphere with apricot, fig, and apple trees, as well as a vegetable garden. Two wells supply the heat pump and automatic watering system, ensuring sustainable management. A carport, a workshop, and a wine cellar further enhance the property. Located in a quiet and sought-after area, close to major roads and amenities, this house enjoys a privileged living environment. A successful blend of contemporary architecture and family comfort, this rare and unique property offers a remarkable quality of life and invites you to discover it privately. ENERGY RATING: A / CLIMATE RATING: A Estimated annual energy costs for standard use: between EUR1,692 and EUR2,288, indexed to 2021, 2022, and 2023 (including subscription). Contact: (EI) Benjamin Landré - 33 6 43 84 30 38. Sales Agent registered with the Tours Trade and Companies Register under number 2024AC00134. Fees are payable by the seller. Information on the risks to which this property is exposed is available on the Géorisques website for the relevant areas: www.georisques.gouv.fr
…By Espaces Atypiques Tours


Joué-lès-Tours (37300) – Architect-designed house of 335 sq m, 7 bedrooms, 1,608 sq m garden – near Tours, Indre-et-Loire, Loire Valley On the doorstep of Tours, this architect-designed house built in 2011 offers 335 sq m of living space set within a 1,608 sq m plot. Its contemporary architecture places emphasis on openings towards the garden, with large picture windows accompanying the living areas throughout the day. From the moment you enter, the house reveals a layout designed for both family life and entertaining. The ground-floor rooms open widely onto the outdoor spaces and maintain a constant connection with the garden. Meals shared with family and friends naturally find their place within these volumes oriented towards the outdoors, while the terrace extends these moments as soon as the warmer months arrive. The ground floor also accommodates several bedrooms. This arrangement makes it possible to envisage daily life organised primarily on a single level, or to reserve certain areas for family members, guests or an activity requiring greater independence. Upstairs, four further bedrooms complete the property. Several terraces extend this level and provide outdoor areas directly accessible from the bedrooms concerned. The distribution of the rooms makes it possible to balance shared family time with personal privacy. With seven bedrooms and three bathrooms, the house meets the needs of a large family or owners wishing to benefit from guest rooms, a home office or versatile additional spaces. Certain rooms could also accommodate a library, a family lounge or an area dedicated to working from home, depending on individual requirements. The 1,608 sq m garden surrounds the house and complements its architecture. It forms a natural extension of the living areas, suited to outdoor meals, games or simply spending time outside throughout the seasons. The setting makes everyday life straightforward. Shops and a shopping centre can be reached in around three minutes by car. Schools in Joué-lès-Tours are approximately five minutes away by car. The tramway is accessible within a few minutes, while Tours station provides access to regional and national rail connections in around fifteen minutes. This property will appeal to those seeking a contemporary home with substantial accommodation close to Tours. It is equally suited to a large family or to buyers wishing to enjoy additional spaces for entertaining, working or accommodating several generations under one roof. For further information or to arrange a viewing, please contact our switchboard, open 24 hours a day, 7 days a week.
…By Agence Béguet Associes


Réf. 4833: 19th-C chateau and outbuildings, 24 km South Chinon. Situated in the heart of a charming little village in the Poitou region, this property enjoys a peaceful setting whilst remaining close to local shops and amenities. Its location offers a pleasant environment, combining historic heritage and green spaces, with amenities within walking distance. The property provides a practical and peaceful living environment within a lively and well-preserved village. As soon as you enter, a spacious double-height hall with original cement tiles and a grand staircase sets the tone for the house. The ground floor comprises several living rooms and reception areas totalling over 100 sqm, featuring herringbone parquet flooring, period fireplaces, coffered ceilings and restored wall decorations. A contemporary kitchen opening onto the pool area with a dining space, a study and several utility rooms complete this level. On the first floor, a spacious landing leads to a master suite with an en-suite shower room, three bedrooms with fireplaces, a dressing room, a laundry room and bathrooms. The second floor offers five further bedrooms, a study and several shower rooms, providing ample space to accommodate family and guests in comfort. Outbuildings : - A former caretaker’s house of approximately 180 sqm, which has undergone some restoration work, offers potential for conversion into holiday cottages or guest rooms. - Several outbuildings, providing nearly 500 sqm of additional space, also require restoration. - The property also includes extensive cave cellars and an old wine press, which could be used as reception areas or for various development projects. - A barn of approximately 92 sqm completes the property and is suitable for hosting private or professional events. - New stables of 350 sqm with 9 stalls and a tack room round off the facilities. - Finally, an outdoor swimming pool forms part of the property, offering a wide range of potential uses. The estate covers around 61 acres comprising meadows, woods criss-crossed by bridle paths, a park and a stream. Cabinet LE NAIL – Poitou-Charentes – Mr Godefroid COLLEE: +33 (0)2.43.98.20.20 CPI 8601 2021 000 000 008 - CCI de la Vienne We invite you to visit our website Cabinet Le Nail to browse our latest listings or learn more about this property.
…By Cabinet Le Nail


Additional elements: Designed as a true working tool, this property is a rare and immediately usable set, ideal for a professional equestrian activity or a life project that combines passion and comfort. On more than 2.6 hectares on the edge of the Amboise forest, the equestrian facilities offer a coherent and functional organization. The 20 x 60 m arena, drained, lit, and equipped with an automatic watering system supplied by a well, ensures optimal working quality. The covered riding arena of 30 x 20 m benefits from the same features, allowing year-round use. A 15 m lunge ring completes the working spaces. The stables include 13 boxes of 3 x 3 m, all equipped with automatic waterers connected to the well. They also have two treatment rooms, a shower, a feed room, two tack rooms, and a club-house space, providing conditions perfectly suited for a structured activity. Outside, 13 paddocks allow for efficient horse management, including 6 with shelters and 3 stabilized for winter. The living area harmoniously integrates with the whole. The main house, contemporary and bright, is designed for daily comfort and energy performance. It offers a large living space, an independent equipped kitchen, and a ground-floor suite. Upstairs, four spacious bedrooms including two suites complete the ensemble. An independent apartment, consisting of a living room with an open kitchen, a bedroom, and a shower room, provides an additional asset for accommodating staff or developing a rental activity. Ideally located between Amboise and Chenonceau, the property offers a rare balance between accessibility and a preserved natural environment.This description has been automatically translated from French.
…By Safer Centre


Contemporary house of 320m² and 500m² garden near the Cathedral district. NO WORK required, no overlook, no nuisance, very little traffic on the street, 10 minutes on foot from the city center with garages.OPPORTUNITY. City center of Tours, 10 minutes on foot from Rue Nationale, close to all amenities and the Loire. This architect-designed house of 320 m² built in 2012 in a traditional style using quality materials, inverted roof structure, woodwork, high ceilings and modern comfort. Enclosed by walls, with terraced gardens, benefiting from 1000 m² of troglodyte cellars. DESCRIPTION: U-shaped house with two reception rooms, an office, a kitchen opening onto the garden, an independent toilet, a first bedroom, a master suite also opening onto the garden with dressing room and private bathroom. On the first floor: three bedrooms, a bathroom, a dressing room, and a suite with private bathroom. At street level with garden access, an independent T2 apartment, a playroom, a large garage, a laundry room, and a boiler room. Must visit. Fees are the responsibility of the seller. Information on the risks to which this property is exposed is available on the Géorisques site: www.georisques.gouv.fr.Real Estate Network CAPIFRANCE - Your commercial agent (RSAC No. 525 191 334 - Tours Registry) Sylvain DELMAS Individual Limited Liability Entrepreneur 07 69 70 38 40 - Ref. 962302This description has been automatically translated from French.
…By Capifrance - Sylvain Delmas


20 minutes to the east of Tours, a former outbuilding, transformed into a pleasant family home with a garden. An iron gate opens from the street onto a gravelled parking area that leads up to the courtyard in front of the entrance to the house on one side and to the garden at the foot of the slope on the other side. This former outbuilding has been fully transformed and was enhanced by an extension in 2005. While outside only the brick window frames and a part of the building pay witness to its past, inside the partially exposed stone walls are well-preserved and combine with modern architecture. It has been designed as a family home, with six bedrooms ready to welcome new occupants, large west-facing windows and a vast reception room that opens onto the garden. There are three cellars in the hill slope and a flight of steps leads to a wooded area at its summit.
…By Patrice Besse


Just ten minutes from the center of Tours and the TGV station, at the foot of the tramway, this remarkable property of approximately 370 m² combines contemporary architecture, spectacular volumes, and high-end features. Its reception room of over 110 m², open onto a heated indoor swimming pool, forms the heart of a truly unique living space. Four bedrooms with private bathrooms, suites with walk-in closets, an office, and large mezzanines complete this versatile property. Outside, a terrace with bioclimatic pergola and parking for five vehicles. A rare property combining absolute comfort, elegance, and energy performance (DPE A/A). Price including agency fees: €924,000 (Net seller price: €890,000 - Agency fees of 3.6% VAT inclusive payable by the seller) Presented by Nathalie LECLERCQ (EI): +33.06.16.50.74.58 - [email protected]. Information on risks to which this property is exposed is available on the website: www.géorisques.gouv.fr.
…By Barnes Sologne Val De Loire


EXCLUSIVE TO ESPACES ATYPIQUES. In the heart of Tours, this elegant townhouse offers 174 sq m of living space (Carrez law) and 225 sq m of total floor area on a plot of over 260 sq m. Behind its discreet facade lies a family home full of character, offering beautifully renovated rooms, a pleasant garden, and convenient parking in the city center. The entrance is generous. Elegant arched doors with small panes reveal a spacious, fully fitted and equipped contemporary kitchen, opening onto a warm, light-filled living area. Bathed in natural light, the living room charms with its original parquet flooring, decorative moldings, and fireplace. A striking Art Deco bay window, adorned with floral stained glass, seamlessly extends the space onto a west-facing, landscaped terrace overlooking the garden. Another room, currently used as a laundry room, completes this level. A wide oak staircase leads to the first floor, which features two large bedrooms with parquet flooring, magnificent marble fireplaces, and impressive high ceilings. Custom-built, floor-to-ceiling storage and air conditioning throughout add modern comfort. One bedroom has an en-suite shower room, and a separate bathroom completes this level. The top floor reveals a warm and characterful atmosphere, enhanced by exposed beams and sloping ceilings. It comprises a large bedroom, a shower room, and a spacious area currently dedicated to leisure and relaxation. Full of charm, this generously sized room includes a mezzanine and offers numerous possibilities for conversion, whether as a playroom, additional bedroom, workshop, home office, or even a yoga studio, as it is currently used. The house is completed by a large semi-basement housing a garage, the boiler room, and additional storage space. The landscaped garden leads to an electric gate where two vehicles can easily be parked. A private and family-friendly address, combining period charm, modern amenities, and urban living, in close proximity to shops, schools, and public transport, such as the tram and bus, providing access to the train station in just a few minutes. ENERGY RATING: C / CLIMATE RATING: C Estimated annual energy costs for standard use: between EUR1,820 and EUR2,550, indexed to the years 2021, 2022, and 2023. Contact: (EI) Magali Boudry 33 7 86 27 07 99 Sales Agent registered with the Tours Trade and Companies Register under number 2021AC00288. The seller pays the agency fees. Information on the risks to which this property is exposed is available on the Géorisques website for the relevant areas: www.georisques.gouv.fr
…By Espaces Atypiques Tours


In one of the most beautiful streets of Tours, in absolute calm while being in the city center, an entirely renovated old house with taste.It is organized around a beautiful entrance leading to a large living room treated in a very contemporary, bright, and warm way, and a fitted and equipped kitchen.First floor: 2 bedrooms, a bathroom, a shower room, a laundry room.Second floor: 2 bedrooms, a shower room, an office.AtticLarge cellarPossibility to rent a garage nearby.The plus: two lovely courtyards with bike access.Possibility to acquire the furniture (Ideal for investors) (4.00% fees inclusive charged to the buyer.)This description has been automatically translated from French.
…By Beranger Immobilier


Contemporary Prestigious Single-Story Villa - Luxury, Space, and Comfort. Treat yourself to the privilege of living in this magnificent single-story villa, built in 2023, combining modern elegance and absolute comfort. With its 220 m² of living space set on a 1,000 m² plot, this exceptional property will meet all your expectations. From the moment you enter, you will be charmed by the brightness and fluidity of the spaces. The intimate living room creates an ideal setting for your moments with family or friends. The eat-in kitchen, designed to combine style and functionality, will delight cooking enthusiasts. The villa offers three generous bedrooms, three bathrooms, and a gym equipped with a sauna. Make the most of the beautiful weather thanks to the unique pool and jacuzzi, a true invitation to relax. You'll be captivated by its high-end amenities and impeccable finish. This house has been fully furnished and decorated by a professional interior designer, creating a harmonious and refined atmosphere.
…By Citya Immobilier Planchon


Townhouse with terraces, 3 bedrooms, 6 rooms, parking private, close to the city centre Located in the residential district of Febvotte-Marat in Tours, this property enjoys a convenient setting close to shops, schools, public transport and everyday amenities. The city centre is just a few minutes away, and Tours TGV station can be reached in approximately eight minutes. Fully renovated in 2024/2025, the house offers approximately 156 sqm of living space, with generous proportions, plenty of natural light and a distinctive layout. Description : The ground floor centres around a spacious reception area combining the living room, dining area and a fitted kitchen with central island. The double-height ceiling enhances the sense of space, while the pellet stove creates a warm and inviting atmosphere. The living area opens onto a terrace of approximately 40 sqm, complemented by an outdoor summer kitchen. This floor also features a principal bedroom suite comprising a bedroom, dressing room and shower room, together with an entrance area incorporating a utility space and a separate WC. Upstairs, two separate staircases lead to a range of versatile spaces, including a painting studio, a more intimate sitting room opening onto a terrace of approximately 10 sqm, two further bedrooms and a shower room with WC. The layout offers scope for further adaptation, with the potential to create one or two additional bedrooms and an additional shower room, subject to technical feasibility. A further extension of approximately 13 sq m could also be considered, subject to planning regulations and the relevant permissions. Set on a registered plot of 400 sqm, including the building footprint and landscaped outdoor areas, the property benefits from two terraces and a courtyard providing secure parking for two vehicles. Technical specifications : - The house is ready to move into. Heating is provided by a pellet stove and electric inertia radiators. Features include double-glazed windows, roller shutters and connection to the mains drainage system. - Energy rating: DPE B GES A (assessment dated 11 September 2026). - A recently renovated home offering flexibility and generous living spaces, ideally suited to a family seeking a ground-floor principal suite and the convenience of an urban setting. Arrange your viewing today. For further information and a more comprehensive property brochure, please contact us.
…By Transaction-immo37.com


EXCLUSIVE TO ESPACES ATYPIQUES. Nestled in a peaceful setting in the heart of the sought-after Prébendes Nord district, this contemporary house offers just over 210 sq m of living space on a plot of approximately 400 sq m. Designed in 2021, it offers a perfect blend of design, comfort, and elegance, both in its architecture--rare in this area--and in its interior layout. A welcoming entrance hall with storage leads to a spacious, light-filled, open-plan living area that opens onto the terrace, swimming pool, and landscaped garden, creating a seamless flow between indoors and outdoors. The high-end, custom-designed kitchen, crafted with a refined and minimalist aesthetic, combines style and functionality. The ground floor also features practical storage spaces, including the pool equipment room with independent access to the outside. The entire ground floor comprises approximately 75 sq m of living space, designed with a fluid and functional layout in mind. Upstairs, a spacious 45 sq m master suite with solid wood flooring features a contemporary bathroom with a whirlpool bath and a shower clad in elegant, high-quality materials, as well as a custom-built dressing room. A separate laundry room and a convenient office space complete this level. The top floor offers two generously sized and thoughtfully appointed bedrooms, along with an elegant shower room designed for comfort. The meticulously landscaped garden forms a verdant setting around the private swimming pool, perfect for moments of peace and relaxation. A 40 sq m double garage, a rare find in this area, completes this harmonious property. This rare and modern home, built to RT2012 standards, reflects the careful selection of materials and the pursuit of an elegant and tranquil atmosphere, in the heart of one of Tours' most sought-after neighborhoods. The proximity to public transport, the train station, shops, and schools are further advantages of this exceptional and unique property. ENERGY RATING: C / CLIMATE RATING: C Estimated average annual energy costs for standard use, based on energy prices for 2021, 2022, and 2023: between EUR1,240 and EUR1,690. Contact: (EI) Magali Boudry 33 7 86 27 07 99 Sales Agent registered with the Tours Trade and Companies Register under number 2021AC00288. Fees are payable by the seller. Information on the risks to which this property is exposed is available on the Géorisques website for the areas concerned: www.georisques.gouv.fr Condominiums of 4 units (No proceedings in progress).
…By Espaces Atypiques Tours


Découvrez un domaine exceptionnel situé à moins de cinq minutes de la ville dynamique de Tours. Cette propriété remarquable est discrètement située dans l'un des quartiers les plus prisés de Saint-Cyr-sur-Loire, offrant un mélange unique de campagne et de beauté naturelle tout en restant à proximité du centre de Tours. Avec une superficie de presque 580 m² d'espace habitable méticuleusement conçu, cette résidence comprenant 3 corps de bâtiment avec un patio central est nichée dans un parc magnifiquement paysagé d'environ 7 000 m². En entrant, vous serez accueilli par une impressionnante galerie d'entrée qui mène à un spacieux salon d'environ 150 m², avec une énorme cheminée accueillante. Les espaces de réception disposent de proportions remarquables et d'une abondante lumière naturelle, créant une ambiance accueillante idéale tant pour la vie familiale que pour recevoir des invités. La cuisine bien équipée sert de véritable point focal, intégrant sans effort la fonctionnalité avec un design contemporain. Elle dispose d'un îlot central qui donne sur un jardin dhiver qui lui meme doienne sur un pation central. Les chambres sont soigneusement disposées pour garantir l'intimité, et comprennent plusieurs chambres et suites de dimensions généreuses, certaines avec des vues paisibles sur le parc, ce qui rehausse encore plus l'environnement serein de la propriété. L'espace extérieur est tout aussi charmant, avec un parc boisé clos orné de divers arbres et de vues soigneusement conçues. Il sert de retraite paisible parfaite pour la détente, les réunions d'été ou simplement pour profiter des saisons changeantes. Cette propriété unique incarne une élégance intemporelle et est conçue pour des clients exigeants à la recherche d'un style de vie spacieux et haut de gamme juste aux portes de Tours. Construit en 2005, cette propriété exceptionnelle comprend environ 581 m² d'espace habitable situés dans un parc magnifiquement paysagé de 6 887 m². Le rez-de-chaussée dispose d'une galerie d'entrée accueillante qui mène à un vaste salon avec cheminée. Adjacent à cette zone se trouve une salle à manger équipée d'un poêle à bois, une cuisine à concept ouvert et un salon accueillant avec un plafond en verre. Toutes les chambres ont accès à une cour accueillante qui améliore la connexion de la maison avec son environnement. Les chambres au rez-de-chaussée comprennent une suite avec salle de bains attenante, deux chambres supplémentaires partageant une salle de bains, ainsi que des commodités pratiques telles qu'une buanderie et un espace de rangement. Le niveau supérieur offre des espaces polyvalents comprenant un bureau, une salle de gym, une chambre, trois terrasses et une suite principale complète avec dressing et salle de bain attenante. Pour plus de commodité, il y a également un garage double situé au sous-sol. Dans ce magnifique parc il est possible de créer une piscine. Cette propriété comprend des équipements haut de gamme ainsi que paix et intimité. Situé à seulement cinq minutes de Tours et à 1 heure et 10 minutes de Paris en TGV, il représente une opportunité inégalée pour ceux qui recherchent une vie pleine de caractère. Les honoraires sont à la charge du vendeur. Les informations sur les risques auxquels ce bien est exposé sont disponibles sur le site Géorisques : www. georisques. gouv. fr. Réseau Immobilier CAPIFRANCE - Votre agent commercial (RSAC N°449 455 609 - Greffe de TOURS) Alexandre GEOFFROY D'ASSY Entrepreneur Individuel 06 20 45 61 61 - Réf.955847
…By Capifrance - Alexandre Geoffroy D'assy


Réf. 4576: House and equestrian facilities for sale in Indre-et-Loire. Approximately equal distance to the Loire Valley’s three major cities of Angers, Tours and Le Mans. A private elevated position with good access to local amenities and nearby market towns. An established secluded estate offering potential as a permanent home as well as a business opportunity with several accommodations on site. A rare property in this sought after location. Designed by a local Architect for the current owner’s family in the 1970s. This contemporary home was built using traditional materials (oak and Trelazé slate roofs for example) on an elevated site in the middle of a pine forest. The domain was also landscaped and the owner’s equestrian passion saw the addition of a large stable block with accommodation, two training tracks, paddocks and a lodge within the estate. Typical of the era the main house of 303sqm has a basement and two above ground levels with comfortable distribution to the reception rooms and night quarters throughout. The entrance hall from the main front door is a vaulted room of 23sqm with balconied mezzanine area above providing easy access to the ground floor rooms. Immediately in front is the main lounge/dining room, 45sqm with feature fireplace, tiled floors, exposed ceiling beams and double doors to the south terrace to the rear of the house. To the right is a smaller dining room, double aspect of 15sqm with also doors to the south terrace and direct access to the kitchen. Itself 14sqm with oak cupboards and a separate utility room of 6sqm with door to the front of the house. A practical wc is at this end of the entrance hall. The other end of the entrance hall is the study of 12sqm. A corridor leads to the ground floor night quarters with two double bedrooms (22sqm and 12sqm) with a shared bathroom with bath and shower and separate wc. This smaller corridor also links back into the main lounge. The 1st floor accommodates 5 further double bedrooms of 11sqm, 21sqm, 17sqm, 17sqm and 28sqm. Two bedrooms have private balconies. One has its own shower room and there is also a shared family bathroom with 2 separate wcs. A storage/attic room of 9m² completes this floor. Internal access from the hallway takes us to the basement level with storage, wine cellar, double length garage with sloped entrance drive, boiler room and apartment with living room/kitchen, double bedroom and shower room with wc. Outbuildings : In addition to the large main residence, there is a second lodge with a wood glad finish providing second accommodation and currently used as office space. All on the ground floor we have a 28sqm double aspect lounge/office, a 18.5sqm dining room/kitchen, a second lounge of 27sqm with fireplace and fitted wood burner, a shower room and separate wc and a rear workshop of 11sqm. The remainder of this building provides storage space for equipment and hay. Immediately in front of this building is a large flat field previously used as paddocks with one of the training tracks running around it. The “Haras” (equestrian facility) is a U-shaped configuration providing a total of 11 stable boxes: 4 stable boxes of 4x3.5m on each side facing inwards with a further 3 stables on the exterior. The central section of the U has been optimised as a “care/treatment room” on one side and a tack room on the other. In between is a 2 bedroom ground floor apartment with kitchen of 14sqm, lounge of 19sqm and two bedrooms and a shower room and separate WC. Above on all three sides we have attic space. The property uses the on site well water to offer an irrigation system with central control. The pine forest is not dense and has an abundance of wildlife; a cuckoo followed me on my initial viewing. From the main gates the drive winds its way up through the forest with one split leading to the clearing with the main house and the other further up to the equestrian aspects. A second entrance from “above” permits access directly to the “haras” and paddocks. This property is being offered with a total surface area of a little over 55 acres. The majority of this is in one main “block” (circa 44 acres) which includes the two entrance drives, pine wooded area, flat paddocks/grazing and two training tracks (one white sand and one black). The estate last had horses on site approximately 10 years ago and the fencing for the paddocks is no longer present, the training tracks, etc. may require some attention prior to putting back into operation. In addition to the main land parcels surrounding the house there are another roughly 4.94 acres of further grazing/hay fields and 2.47 acres of woodland a short drive away. Cabinet LE NAIL – Touraine - Loire Valley – M. Tony WELLS : +33 (0)2.43.98.20.20 Tony WELLS, Individual company, registered in the Special Register of Commercial Agents, under the number 444 692 156. We invite you to visit our website Cabinet Le Nail to browse our latest listings or learn more about this property.
…By Cabinet Le Nail


A stunning tuffeau stone dwelling, a contemporary extension & landscaped garden, near the train station, at the end of a no-through road, in Tours. The no-through road skirts the garage and the dwelling’s gable end, while, concealed by vegetation, a gate opens on to a meticulously landscaped urban garden, planted with flowers and shrubs. Surrounded by walls, this grassy area includes a patio and an ornamental pond as well as a cobblestone pathway that provides direct access to the dwelling, no stairs required. Facing south, the latter consists of a former tuffeau farmhouse, from the early 20th century, and a contemporary two-storey glass extension, built in 1999, whereas its slate roof, punctuated with skylights, has been partially raised on its northern side and clad in zinc tiles. In addition, a cornice highlights its stone façade, cadenced by three aluminium-framed windows/doors, while the extension, whose verticality contrasts with the former farmhouse’s horizontality, creates an interesting dialogue between historical and contemporary architecture. Inside original materials stand side by side with more recent amenities, whereas the garden level includes several living areas as well as a bedroom with a bathroom. With three more bedrooms and two shower rooms upstairs, the dwelling, recently renovated, is in overall excellent condition and has been the subject of additional refurbishments in order to improve its energy performance.
…By Patrice Besse

Receive by email any new listing that may match your search criteria
Your criteria :
By validating this form, you accept the general conditions of use of Le Figaro Properties.
These agencies offer a selection of luxury properties vente at Le Blanc. Feel free to contact them for personalized assistance.
As part of your search for a luxury property, discover our catalog of 2 luxury houses with a terrace in Le Blanc, offered from $421,175. Outdoor meals or summer receptions, the terrace extends the house outdoors. The houses listed in our listings offer attractive living areas measuring between 206 m² and 338 m².
As part of your search for a property of excellence, browse our privileged selection of 1 luxury house with a pool in Le Blanc available from $421,175. Whether the architecture of this house incorporates a covered indoor aquatic space or a vast outdoor pool, the property flourishes amid remarkably landscaped grounds measuring 1.7 ha.


