The agencies at Néret
These agencies offer a selection of luxury properties vente at Néret. Feel free to contact them for personalized assistance.

 English$ USD · m²


Housing: This 120 m² house, ideally located above the wine cellar, consists of a living room with an open equipped kitchen, 4 bedrooms including 2 with bathrooms, 2 shower rooms, and a toilet. A 20 m² dressing room. On the ground floor, an old wine cellar of 120 m² fully equipped. The former guard pavilion, a square tower of 46 m², extends over 3 levels. The property also includes a renovated gîte of 47 m² living area, with fitted kitchen, living room with insert, bedroom, and upstairs, an additional bedroom with shower room. Another gîte of 85 m² is currently under renovation. It has a bread oven and an attic that can be converted. Finally, a 17 m² dovecote has been completely renovated. Land: Area: approximately 8 ha 80 a, comprising land, located in AOC Châteaumeillant. Mission and challenges of Safer for this property - Support local development - Energize agriculture and forestry Please note that some listing sites do not display our service correctly. For complete and accurate information, we invite you to consult our site or contact us directly. Photos: © Copyright Safer - Use prohibited without the author's permission.This description has been automatically translated from French.
…By Safer Centre


iad France - Adrien Cras offers you: A unique hunting and fishing estate.\n\nFor vacation sensations all year round.\n\nDo you practice fishing, hunting, or a water sport? Do you want to switch to fish farming or carp fishing?\n\nThis property is made for you. Build the house of your dreams on a dream land.\n\nJust 2 hours and 45 minutes from Paris South, in the Centre region south of Bourges, 80 km from Sologne. In a village of 160 inhabitants, facing the ruins of the Castle and the Church registered as Historical Monuments.\n\nA property of 32.7 hectares, a magnificent estate in a quiet area for nature lovers.\n\nA very beautiful 21-hectare pond that is rich in fish and game, of which 17 ha is water and 4 ha is reedbed. A second pond of 3 hectares built in the 13th century by monks.\n\nThey are drainable: depth with a spade of 4 meters (average of 2 meters) for the large one, and 2.75 meters with a spade (average of 1.5 meters) for the small one. Status 'closed water', pond established in title.\n\nFed by a watercourse, springs, and catchment areas. Strong point: constant water level, minimal drop even during heat waves.\n\nForest and woods over more than 6 hectares. Very beautiful pasture, high population of wild boars and deer. Old mill of 140 m² and outbuilding of 100 m² on the ground with an upper floor (200 m² total), land, garden, several water basins.\n\nBuilding plot sheltered from all eyes. Land already serviced (water, electricity).\n\nCurrently operated as fish farming and carp fishing activities.\n\nVery beautiful stock of over 500 fish exceeding 10 kg that will remain in the pond if the purchase offer is non-negotiable.\n\nThis property remains exceptional and very rare for sale.\n\nAgency fees are the responsibility of the seller. A valid identity document will be requested during the visit, in accordance with article L.561-5 of the Monetary and Financial Code. Information on the risks to which this property is exposed, including the legal obligation for clearing, is available on the Géorisques website: http://www.georisques.gouv.fr. This real estate announcement has been drafted under the editorial responsibility of Mr. Adrien Cras, independent real estate agent (without holding funds), commercial agent of SAS I@D France registered at the Brive RSAC under number 100437672, holding the real estate sales solicitation card on behalf of I@D France SAS.This description has been automatically translated from French.
…By Iad France


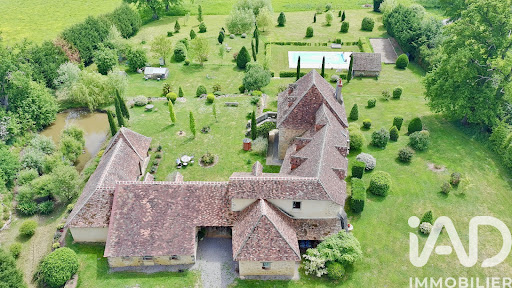

IAD France - Axel Bailly offers you: An exceptional estate in the heart of Berry, providing a rare combination of historical heritage and contemporary art of living, this prestigious property has a total living area of approximately 347 m² within a remarkable natural environment of nearly 3 hectares. Located in the municipality of Pouligny-Saint-Martin, a territory rich in history with authentic charm, it benefits from a peaceful setting while remaining close to essential amenities.The main house of approximately 227 m², built in the second half of the 15th century, impresses with its local stone architecture and preserved character. Access is through an elegant driveway leading to a covered period porch, a true signature of the place. The entrance reveals generous volumes bathed in light. A high living room, enhanced by an open fireplace, provides a warm and refined atmosphere. Below, the reception area harmoniously distributes the different levels. An office on a lower level offers an ideal setting for a professional activity. The dining room with open kitchen proposes a convivial reception space, extended by a modular area accessible by stairs that can serve as an office or bedroom, complemented by a shower room with WC and a laundry area. The ground floor is adorned with elegant travertine, emphasizing the property's standing.Upstairs, a master suite has its own shower room with WC, accompanied by an independent WC on the landing. The second floor hosts a second intimate and refined master suite, equipped with a bathroom with a bathtub.The estate also offers high-quality independent spaces with two well-appointed studios each comprising a living room, bedroom, and bathroom, allowing for absolute comfort for family and guests or for developing a high-end accommodation activity. An annex building completes the ensemble with a living-dining room, kitchen, bedroom, shower room with WC, a billiards room, and a workshop leading to a closed kennel.The outbuildings enrich this rare property with a character barn of approximately 200 m² and a 70 m² building composed of three rooms dedicated to storage, offering numerous development possibilities.Outside, the estate unfolds in a privileged natural setting with a summer kitchen opening onto a covered terrace of around 25 m², a heated in-ground pool measuring 11 meters by 4, secured by an electric shutter, a second covered terrace of 25 m² with a water point in immediate proximity to the pool, a landscaped park with trees extended by approximately 2 hectares of meadows, as well as a charming water feature arranged as a pond surrounded by lush vegetation. The whole is enhanced by a majestic and fully enclosed driveway, ensuring privacy and serenity.The technical features meet current demands with underfloor electric heating throughout the ground floor, complemented by a pellet stove and an open fireplace, electric radiators on the upper floor, the presence of fiber optics, an alarm and surveillance system, a compliant septic tank, as well as double glazing throughout the estate.Due to its unique configuration, generous volumes, and the quality of its amenities, this exceptional estate represents a rare opportunity aimed at a clientele seeking a prestigious living space, a character family home, or a high-end hosting project, where authenticity, elegance, and serenity perfectly intertwine.Agency fees are the responsibility of the seller. A valid ID will be requested during the visit, in accordance with article L.561-5 of the Monetary and Financial Code. Information regarding the risks to which this property is exposed, including the legal obligation for clearing brush, is available on the Géorisques website: http://www.georisques.gouv.fr. This real estate announcement has been written under the editorial responsibility of Mr. Axel Bailly, independent real estate agent (without holding funds), commercial agent of SAS I@D France registered with the BOURGES RSAC under number 994926228, holder of the real estate door-to-door selling card on behalf of the company I@D France SAS.
…By Iad France


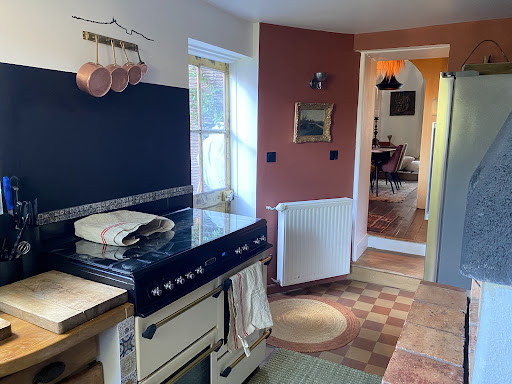

Magnificent charming house in the historic center of La Châtre (36) in the INDRE department. Comprising: kitchen, 2 living rooms / 1 dining room, 3 bedrooms, one of which is on the ground floor with a private bathroom (possibility of creating 1 or 2 additional bedrooms), 2 bathrooms, cellar, 2 garages, a beautiful 800 m² plot of land, workshop, attic, and outbuildings. Very recent renovations with quality materials and great taste. Town gas central heating. Property tax: €1,190/year Ideally located in the historic center of La Châtre with all shops nearby.
…By Terres & Demeures De France


Tucked away in a lush green valley, in the Berry countryside so dear to George Sand, lies a place seemingly untouched by time: a 12th-century former Cistercian abbey, listed as a Historic Monument, whose buildings and surviving remains tell the story of nearly nine centuries of history. Set within an unspoilt natural environment and crossed by a small river, the property extends over more than 4 hectares of parkland, meadows and gardens, partly enclosed by old stone walls. From the moment one arrives, its charm is undeniable: ancient stonework, traditional roofs, century-old trees, courtyards and gardens come together to create a setting of remarkable authenticity. The former Prior’s House forms the main residence. It comprises eight rooms, including five bedrooms, and retains precious traces of its past: the former cloister gallery, wall paintings, arrow slits and historic architectural features. These details give the property that rare and distinctive atmosphere found only in houses deeply rooted in history. Nearby, the former monks’ refectory, measuring approximately 130 sqm, has been restored and converted into a guest house. A former henhouse, now transformed into a studio, together with several outbuildings barns, garage, cellar and boiler room complete the estate. The property has already benefited from significant restoration work, but now awaits a new owner to continue and complete its restoration. It will appeal to someone with a genuine appreciation for architectural heritage, whose ambition is not to transform the property, but rather to reveal its full potential while preserving its unique identity. For this former abbey is far more than simply a property. It is a place with a soul, a history and a presence of its own a heritage to live in, preserve and pass on to future generations. Located just 10 minutes from a town offering all amenities, and along the historic Way of Saint James to Santiago de Compostela, this is a rare opportunity for those with a passion for historic architecture, ancient stone and properties steeped in history.AI-enhanced photography no alteration to the property’s features
…By Terres & Demeures De France


This seigniorial dwelling spanning approx. 310 m² (3,903 sq ft) is situated in a hamlet near to LA CHATRE in the French department of Indre. It comprises a fortified house with a rectangular pavilion, extended by outbuildings and former stables converted into living accommodation. The ground floor comprises an entrance hall, laundry room, kitchen, dining room, living room and a large study. Upstairs are 3 bedrooms, a dressing room and three bathrooms. An outside canopy, with a summer kitchen, swimming pool and poolhouse, lets you enjoy the fine summer days. The garden, planted with flowers and trees, offers magnificent views over the rolling countryside. A 140 m² barn, a 50 m² outbuilding with workshops, a 110 m² storage building, a flat, a billiard room and two studio flats with separate entrances complete the property. ECD: C/A Price before tax: 659 000 (Net selling price: €699 500 - 6% agency fees payable by the buyer). Property presented by Mr Etienne de BEAUREPAIRE (EI) : 06.07.71.57.74 - [email protected]. Translated with DeepL.com (free version)
…By Barnes Sologne Val De Loire


Magnificent 16th century fortified house located in Boischaut Sud in Indre (36) in the country of Georges Sand near La CHATRE. This ensemble is composed of an old renovated dwelling house of 310 m2, including an entrance, laundry room, kitchen, dining room, living room and large office. Upstairs: 3 bedrooms, dressing room and 3 bathrooms. The exterior is composed of a courtyard, swimming pool with poolhouse, various outbuildings and stables consisting of two barns (140 and 50 m2), including an apartment and two studios with independent entrances. Also various plots in the nature of meadow and orchard. The total surface area of the land is 2ha
…By Terres & Demeures De France


Listed Cistercian Abbey with outbuildings on 4,2 hectares In Berry, in the heart of George Sand country, on the Way of St. James (Camino de Santiago) and 10 minutes from a town with all amenities, this is a rare and historic property. Formerly part of a 12th-century listed Cistercian Abbey, it includes the prior's house of approximately 250 m² with 8 rooms, including 5 bedrooms, the former cloister gallery, a representation of the monks' tree of life, arrow slits, a vegetable garden, and murals. The monks' refectory of approximately 130 m² has been renovated into a guest house, and the former henhouse has been converted into a studio apartment. Outbuildings: barns, boiler room, garage, cellar. Oil-fired central heating, mains drainage. A wooded park with some walled ruins and meadows bordered by a small river, totaling 4 hectares, 2 ares, and 18 centiares. A must-see! Information on the risks to which this property is exposed is available on the Géorisques website: www.georisques.gouv.fr
…By Chateaux Et Patrimoine


15th-Century Residence with Swimming Pool on 2264 m² In Berry, in the heart of George Sand country and 5 minutes from a town with all amenities, this characterful house of approximately 250 m² comprises: a living room, a fitted kitchen with dining area, a summer kitchen, a relaxation lounge, 6 bedrooms, 3 shower rooms, 1 bathroom, and a laundry room. Outbuildings include: a boiler room, a pool equipment room, a laundry room, and a small annex. Heating is provided by mains gas and electricity, and the property is connected to mains drainage. The grounds include a terrace and a heated swimming pool, all enclosed on 2264 m². Private parking is available. Beautifully renovated. This property could also be suitable for a tourism-related business. Information on the risks to which this property is exposed is available on the Géorisques website: www.georisques.gouv.fr
…By Chateaux Et Patrimoine


Near the medieval castle of Culan in the Berry region, the Groupe Fortis Immo exclusively presents this elegant master house set in a green oasis. Some homes are not just visited; they are experienced. This remarkable bourgeois house from the 1920s elegantly combines heritage, authenticity, and a way of life. Built in the heart of a closed and wooded park of nearly 5,000 m², this property offers a true haven of peace where time seems to stand still. Here, strolls around the castle, views of the Berry countryside, summer evenings in the garden, and the tranquility of the surroundings create a rare daily life. With a floor area of approximately 220 m² and 180 m² of living space, this crossed property benefits from beautiful brightness thanks to its double exposure (NO/SO on the garden side). From the entrance, charm takes hold. Ceiling heights of 3.40 meters, a majestic solid oak staircase, antique floorboards, marble fireplaces present in the reception rooms as well as in the bedrooms, rosettes, cornices, and period moldings testify to the refinement of this perfectly preserved bourgeois architecture. The ground floor offers an entrance, a separate W.C, an office, an intimate living room, a spacious reception room, a dining room, a fully fitted and equipped kitchen, and its pantry. On the first floor, four beautiful bedrooms make up the sleeping area, including a master suite with its private shower room and toilet. A second shower room with W.C and a dressing room complete this level. The top floor reveals remarkable potential with nearly 105 m² fully convertible under a spectacular frame, benefiting from a ceiling height of approximately 3.50 meters. The complete basement of about 110 m² includes a wine cellar, a laundry room, a gym or solarium, and numerous storage spaces. Outside, several outbuildings further enrich this property: garages for three to four vehicles, an independent former office with convertible attic, workshop, wellness area with shower, summer kitchen opening onto an ornamental basin of 4 x 8 meters, formerly a swimming pool. Contemporary comfort is naturally present: heat pump, fiber optics, double-glazed windows, shutters, excellent energy performance (DPE D). It will charm a family looking for a characterful main residence, a prestigious second home, or even a high-end guest house project. A character property, where the elegance of yesterday meets the comfort of today, in one of the most beautiful villages in the Berry. "Here, we do not only buy a characterful home. We choose a heritage, a privileged environment, and a quality of life that has become rare." Presented by Hervé PARIS 06.33.63.83.69 - [email protected] (RSAC 887 914 984 Paris)This description has been automatically translated from French.
…By Fortis Immo Transaction


This 250 m² house combines history and historic features with modern comfort thanks to a comprehensive renovation program carried out by the current owners. A new roof, insulation, double glazing, and renovations have been completed to create a magnificent 6-bedroom, 2-bathroom property with a custom-made blond oak staircase sourced from the Tronçais forest. The immense open fireplace in the nearly 50 m² triple-aspect living room, with its original bread oven, creates a magnificent 18th-century feature. A pellet stove heats the 45 m² dining room, which serves the entire house. Underfloor heating is also provided throughout the ground floor, adorned with magnificent travertine and historic terracotta tiles reclaimed from the region. On the ground floor, the entrance hall and cloakroom open onto a bedroom and a bathroom with a separate WC. The hall also leads to the large dining room (with stairs leading upstairs), with an open-plan kitchen opening onto a boiler/laundry room. The dual-aspect dining room is equipped with a corner pellet stove installed this year and leads to the large triple-aspect living room. On the first floor, a beautiful staircase leads to two adjacent spaces, which could be used as an office/library and a games area. There are five large, beautifully decorated bedrooms, a family shower room, and a separate WC. Another 18.6 m² room, converted into a storage room with a low ceiling, provides attic space but could easily be converted into a seventh bedroom with an en-suite bathroom. The front bedroom opens onto an external staircase, characteristic of the barn's historical use. Outside, the flat garden of almost 9,000 m² is enhanced by beautiful trees and a building comprising several storage rooms, a fenced terrace (formerly a pigsty), and an above-ground swimming pool at the rear. In front, another 14,500 m² field is used for hay and its southern exposure offers magnificent views. Situated at an altitude of approximately 160 m, the property is elevated, offering stunning views over the rolling countryside south of the Cher and north of the Allier.
…By Leggett Immobilier


Barnes Properties and Châteaux offers you the opportunity to acquire this authentic manor from the 15th, 16th, and 17th centuries, restored and located in a Creuse village offering all necessary shops.Probably the former residence of a wealthy merchant, the house is composed of two wings in an 'L' shape connected by a spiral staircase tower. The whole structure rises over 3 levels and today provides a comfortable family home with a perfect marriage of period authenticity and modern comfort.On the ground floor: entry on terracotta tiles with a wooden spiral staircase, kitchen on paving stones, dining room, granite spiral staircase, veranda, toilet, office on paving stones with a monumental fireplace, large living room, small living room with a monumental fireplace.The upper floors comprise 7 bedrooms and 6 bathrooms/showers. You will also find a room converted into a chapel. The second floor of the Southwest wing has not yet been developed and offers the possibility to create more bedrooms or other spaces.Large vaulted cellars under the Southwest part of the dwelling.The exterior consists of a large private garden, enclosed by walls and beautifully landscaped. To the north of the house, there is also a small courtyard with access to the street.The outbuildings include an annex house to renovate, a garage with an attic above, an old greenhouse, and a former chicken coop.Detailed file available upon request.This property is presented by Jan Erik ALDERLIESTE.ENERGY CLASS: F - CLIMATE CLASS: E / Estimated annual energy expenses for standard use: €8000 - €10890 (reference year 2021).Housing with excessive energy consumption.Information on the risks to which this property is exposed is available on the Georisques website: www.georisques.gouv.frThis description has been automatically translated from French.
…By Barnes Proprietes & Chateaux


Réf. 4740 : Charming 18th C. house for sale in Berry region The property is located at the heart of one of those Berry villages so dear to George Sand. It lies approximately 300 km from Paris, in the Indre département, more precisely in the southern Boischaut, a gently undulating bocage landscape. Châteauroux, the area’s principal town, is less than 30 minutes away, while all essential shops and day-to-day services are available locally. The region is known as the Land of George Sand, as it was her beloved homeland and an inexhaustible source of inspiration. The house itself may even have welcomed the author during her visits, as it once belonged to one of her close friends. Hard-working in winter, the region becomes decidedly festive in summer. Nohant, George Sand’s former residence, attracts more than 30,000 visitors each year, in addition to the 10,000 music lovers who attend the renowned Chopin Festival annually. The year 2026 will be marked by numerous cultural events celebrating the 150th anniversary of the author’s death. Yet it is not only literature that enchants visitors. The surrounding countryside is a perfect example of peaceful and picturesque rural France, ideal for walking, cycling or horse riding. It is, quite simply, a region where life is particularly enjoyable. Facing the street, the residence is set slightly back behind a low wall opened by a simple and elegant gate. Over two storeys, seven evenly aligned window openings per level lend the façade a dignified and harmonious appearance, beneath a hipped roof clad in local flat slate. This tasteful simplicity conceals a complex of buildings forming a substantial residence, whose true scale is only revealed upon entering the courtyard through the side gate. Arranged around this enclosed courtyard are, first, the main house at the rear, followed by a lower return wing at right angles, now entirely occupied by the cathedral-style kitchen. The rear of a former bread oven adjoins it, while at its northern end a building on a raised base—undoubtedly older—houses the guest accommodation. Opposite, a long building encloses the courtyard. In the absence of precise knowledge of its original function, it is referred to as the barn. The main house offers approximately 335 sqm of living space. On the ground floor of the main house, a sequence of interconnecting rooms comprises, in order, the panelled drawing room, the staircase hall, the dining room, the study, and a spacious bathroom. On the courtyard side, a corridor serves all of these rooms, in addition to a guest WC, and also provides access to the cathedral-style kitchen. This is extended by a room used as a pantry, utility room and boiler room, together with a fine wine cellar, both located in the basement of the guest house. On the first floor, a landing arranged as a sitting room provides access, on one side, to a spacious bedroom with dressing room, antechamber and shower room. On the other side, it leads to a self-contained studio comprising a kitchenette, a shower room and a small terrace. A corridor, symmetrical to that on the ground floor, extends into a gallery overlooking the generous volume of the cathedral-style kitchen. On the second floor, a charming, rustic landing leads to a large attic bedroom with its own bathroom. An adjoining attic space could, if desired, be converted to create an additional bedroom. Outbuildings : The two outbuildings offer generous volumes, the conversion of which into leisure areas has transformed the ensemble—main house and outbuildings—into a spacious and highly comfortable residence. The guest house comprises a single large room with a kitchenette, a shower room, and a mezzanine bedroom. This gîte offers approximately 38 sqm of living space. The barn includes: - an Orangery, a vast cathedral-style reception room of approximately 103 sqm, filled with natural light through large windows overlooking the garden and featuring a bar counter, a terrace, and a substantial fireplace—ideal for convivial evenings; - a wellness area with jacuzzi, hammam, and shower room with WC; - a superb 61 sqm cinema room, fitted with professional equipment, available as an optional purchase; - a storage room. The garden is a highly private haven, where carefully chosen plantings create a distinctly Mediterranean atmosphere. Palms, topiary shrubs, a pond, a narrow canal and a small pavilion—ideal as a charming tea house—coexist in perfect harmony. Behind the kitchen, a more intimate landscaped area serves both as an enclosed terrace and as a summer sitting room, providing a cool and pleasant retreat during the hottest days. Cabinet LE NAIL – Berry - Limousin - Mr Christian MAUVE : +33(0)2.43.98.20.20 Christian MAUVE, Individual company, registered in the Special Register of Commercial Agents, under the number 437 693 534. We invite you to visit our website Cabinet Le Nail to browse our latest listings or learn more about this property.
…By Cabinet Le Nail


In the heart of a preserved environment, this family home offers 660 m² of living space, complemented by 330 m² of convertible attics. Its structure is sound, and the main works have already been completed: slate roofing, electricity, and window frames.The ground floor features a spacious dining room, a living room, a dining kitchen with a back kitchen, a TV room, an office, and a first bedroom with a bathroom. Upstairs, the house includes 4 bedrooms, one of which is a suite, and another with a dressing area and bathroom, along with several spaces allowing for the creation of additional bedrooms. The 330 m² of attics provide exceptional potential with the possibility of converting 5 to 6 additional bedrooms.Set on 8.8 hectares (5.8 ha of meadows and 3 ha of woods), the property also includes equestrian facilities comprising 4 boxes, a tack room, a grooming area with a shower, outbuildings, a roof equipped with photovoltaic panels, and three-phase electricity supply.A property with unique character and ample volumes, ideal for a large family home, an equestrian project, or a hospitality activity.This description has been automatically translated from French.
…By Kretz & Partners


Nestled in the peaceful countryside of Saint-Dizier-les-Domaines, this exceptional lifestyle property offers an impressive combination of character, comfort and versatility. Comprising a spacious main house, an independent guest cottage, a swimming pool, wellness facilities, extensive outbuildings and approximately 2.26 hectares of land, it is perfectly suited as a family home, luxury holiday retreat, gîte business or wellness destination. The main house is arranged over three levels. The lower ground floor, with its own independent entrance, comprises a living room, a kitchen with dining area and an adjoining room, offering flexible accommodation for guests, extended family or potential rental use. The principal floor features the main entrance, a hallway currently used as a home office and an elegant family bathroom with a freestanding bath. Upstairs are three generous double bedrooms, two bathrooms, including one en-suite, and a bright open mezzanine currently used as an additional living area. The independent guest cottage benefits from its own private entrance and offers an open-plan living area with a fitted kitchen, lounge and sleeping space, two shower rooms and a balcony overlooking the surrounding countryside. A covered parking area is located beneath the cottage. Designed for both relaxation and entertaining, the outdoor space features an in-ground swimming pool, a summer kitchen with an additional shower room, and a dedicated wellness complex comprising a nail studio, treatment room, sauna and jacuzzi. A substantial double garage provides excellent parking and storage. The upper floor has already been converted into a gym with partitioned rooms, flooring and useful loft storage, offering excellent potential for further accommodation or additional business space, subject to the necessary planning permissions. Situated in a tranquil rural setting yet only minutes from Châtelus- Malvaleix, with its shops, supermarkets, cafés, restaurants, schools and weekly market, the property enjoys an ideal balance of privacy and convenience. Guéret, the capital of the Creuse, is approximately 25 minutes away and provides comprehensive amenities, healthcare facilities and rail connections. The surrounding area is renowned for its rolling countryside, lakes, walking and cycling routes, making it a superb location for both permanent living and tourism. A rare opportunity to acquire a beautifully presented country property combining charm, generous living space, outstanding leisure facilities and excellent income potential in the heart of the Creuse.
…By Leggett Immobilier
'%20stroke='%23DDAA3A'%20stroke-width='1.909'%20stroke-linecap='square'%20stroke-linejoin='bevel'/%3e%3c/svg%3e)
Receive by email any new listing that may match your search criteria
Your criteria :
By validating this form, you accept the general conditions of use of Le Figaro Properties.
These agencies offer a selection of luxury properties vente at Néret. Feel free to contact them for personalized assistance.
