The agencies at Saint-Florentin
These agencies offer a selection of luxury properties vente at Saint-Florentin. Feel free to contact them for personalized assistance.

 English$ USD · m²


The advertiser did not provide an english description for this listing.
…By Propriétés Privées


On the edge of Sologne, two hours from Paris, beautiful property of 6.5ha with two beautiful fish-filled ponds, for about 1.7ha of water. In a preserved and very calm environment, you will encounter deer, wild boars, and other pheasants during your stroll. Positioned higher for a panoramic view of the bodies of water, a characterful artisan's house: a large entrance leads to a living room/dining room of about 60m2, a fitted kitchen with its dining area, a utility room, a conservatory, a master suite with dressing room and bathroom. Upstairs: a large landing distributes three bedrooms and a bathroom. The exterior is landscaped with borders, trees, and other finishes. Information on the risks to which this property is exposed is available on the Géoportail website: www.geoportail.gouv.fr. Estimated annual energy expenses range between 2420EUR and 3360EUR per year. CALL T.TALLON 06.78.05.64.84This description has been automatically translated from French.
…By Proprietes De Sologne
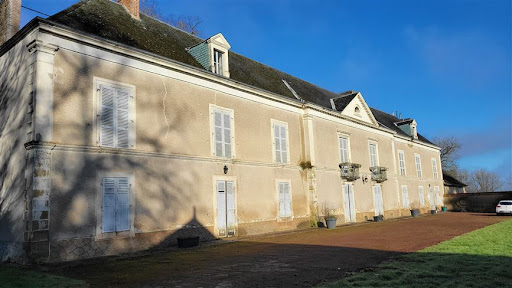
EXCLUSIVITE CHAMPAGNE BERRICHONNE Magnifique propriété de 143 ha dont 135 ha en SAU, d'un seul tenant avec manoir, dépendances et bâtiments d'exploitation. La vente comprend également du matériel pour 50 000 € inclus dans le prix. Le bien sera libre après la récolte 2026.
…By Langlois Charles-alexandre


An exceptional art of living, where history meets elegance Sheltered from view, in the heart of an unspoiled natural setting between Touraine and Berry, lies a rare estate where time seems to stand still. Beyond a majestic stone archway, this characterful property unfolds across nearly 10 hectares of wooded parkland, enhanced by flowering gardens, a tranquil pond, and refined pathways. The manor, with its light-filled tuffeau stone façades, embodies the understated elegance of historic residences. Alongside it, a 15th-century chapel listed as a Historic Monument, a medieval turret, and several outbuildings form a harmonious architectural ensemble rich in history. Inside, generous volumes and noble materials come together: period fireplaces, exposed beams, terracotta tiles, and carved woodwork create a warm and authentic atmosphere. Designed for entertaining, the estate offers multiple living spaces, independent guesthouses, and reception rooms, opening the door to a wide range of projects, whether private or event-based. Blending timeless charm with remarkable potential, this unique property invites you to enjoy a serene, elegant, and inspired lifestyle, just 2H40 from Paris.
…By Terres & Demeures De France


The ruins of a historical monument listed Renaissance chateau, plus a comfortable house and a reception venue. The imposing facade of the chateau’s ruins stands at the end of a vast main courtyard, beyond the deep dry moat. It pays remarkable witness to the architecture from the first Renaissance period in France. A holiday let has been created in the remaining tower. On one side of the courtyard, the former outbuildings are now a comfortable, almost 220-m², south-facing longhouse. Lastly, at the entrance to the property, a barn has been carefully restored through conversion into a large reception room that is leased out for weddings. The property is thus made up of three complementary buildings standing around a landscaped space.
…By Patrice Besse


Discover this superb 320 m² property located in Vicq-sur-Nahon. Nestled in the heart of nature, this house offers five spacious bedrooms and a total of seven rooms. With a cosy living room featuring a fireplace, you'll enjoy optimum comfort all year round. The outdoor area is a true haven of peace, with a refreshing swimming pool and a barbecue area ideal for convivial moments with family and friends. The grounds are fully fenced, guaranteeing privacy and security. In addition, a pond adds character and possibilities to this unique property. This home embodies the harmony between modern comfort and authentic charm. Whether you're looking for a main residence or a vacation home, it will meet all your expectations. Don't wait any longer to discover this gem of a property in an exceptional setting. ECD : D/D Price HAI: 498.000 € (Price excluding fees: 469 800 €. Agency fees: 6% VAT payable by the purchaser). Property presented by Barnes Centre Sologne Val de Loire: +33 6 26 10 46 13 - [email protected]. "Information on the risks to which this property is exposed is available on the Géorisques website: www.georisques.gouv.fr.
…By Barnes Sologne Val De Loire


Real Estate Patrimoine B&V offers you this property in perfect condition from the 19th century, 5 minutes from the center of Valençay, 15 minutes from ZooParc de Beauval and 2h40 from Paris.Covering an area of 240 m2, it consists on the ground floor of an entrance hall, a large living room with a fitted and equipped kitchen, a lounge, two bedrooms, a pantry with a bread oven, a bathroom and a WC.Upstairs, the landing distributes four spacious bedrooms, a dressing room, a bathroom, a WC, as well as an expandable attic.This residence retains old elements, including period fireplaces, terracotta tiles, solid wood flooring, and old stones, which contributes to its charm.It extends over 1.36 hectares of wooded land, including an orchard, a pond and a park.It has several outbuildings, including a paved barn that may possibly be converted into a gîte.A property suitable for family life as a main residence, but also ideal as a secondary residence to enjoy the tranquility and its surroundings.For more information, please do not hesitate to contact us. €420,000 Agency fees not included - Agency fees: 4.5% VAT included Fees borne by the buyer - Estimated amount of annual energy expenses for standard use, based on energy prices from 2021: €4310 ~ €5850This description has been automatically translated from French.
…By Immobilier Patrimoine B & V


The house is well located in a peaceful area with views across the valley to a nearby chateau. There are some houses but the nearest is about 120m away behind trees and bushes. The nearest shopping is in the village of Vicq (about 2km), which has a bread outlet, mini-mart and a very pleasant restaurant – one of our favourites. For supermarkets and banks etc, Valencay is about 6km away. •Ground Floor. Entrance Hall (26m2) with staircase towards first floor and separate wc (3m2), double height living room (60m2) with grand dressed-stone chimney and tomette (terracotta tile) flooring, oak beams and minstrels gallery (accessed from first floor). Staircase leading to bedroom X. Large kitchen/dining room (29.2m2) with range, small fireplace, units and cupboards in the traditional style. Large central island with table for eight people at one end. From the entrance hall to the right, there is a study/library (16.8m2) with shelving, Principal suite with bedroom (18.1m2) with separate walk-in wardrobe (3.8m2), elegant bathroom (13.3m2) and buanderie (6.6m2) beyond that. •First Floor. Landing (20.7m2) with seating area leading to minstrels gallery (10.5m2) to the left – currently used as an office space, to the right, a corridor (10.5m2) with two further bedrooms (13.5, 9.1m2) a bathroom (4.5m2) and built-in cupboards. From the living room a separate staircase rises to a balcony in the living area off which is another principal bedroom (19.6m2) with its own shower and separate wc. •Studio in main house. Studio apartment (23.7m2 total) with living/kitchen area, separate bedroom with shower room and wc. •Annexe building. Storage sheds along one side (totla 27m2) Double garage (43m2), Pool changing and shower facility (20m2), further storage (20.3m2) and entrance hall (8.5m2) with staircase for upper floor accommodation. Upper floor has approx 65m2 of habitable accommodation and could be re-configured in a variety of ways for office space, a large flat, a gite or whatever else you desire (subject to appropriate planning permission) •Open barn/hangar. 14.5m x 10m steel structure, open on two sides useful for wood storage, garage space, tools and equipment etc. •Swimming pool 10m x 4m in-ground heated pool with sliding safety cover. The cover is raised to allow swimming with the cover closed extending the useful season for the pool and reducing heat loss. Adjacent is a large paved terrace with summer house/bar. •Land. There is a good deal of land of varying types with a large flat area adjacent to the house and swimming pool which could be made into a tennis court, petanque ground or whatever else takes your fancy. Airports at Tours (98km), Poitiers (148km) and Limoges (166km) TGV trains at Tours (St-Pierre-de-Corps). SNCF at Châteauroux, Vierzon (55km). Autoroute A20 at Vatan (25km)
…By Leggett Immobilier


Just 7 minutes from Issoudun and 26 minutes from Châteauroux, set on landscaped parkland of about 1 hectare 3, with a pond and a period dovecote, this majestic 18th-century estate offers nearly 300 m² of living space combining character and exceptional volumes. It features a spectacular living area of over 120 m² with a magnificent open fireplace, a family kitchen of 37 m², three bedrooms including two on the ground floor, a bathroom, a shower room, WC, a mezzanine overlooking the living room, and a swimming pool for unparalleled summers. Attached garage. A rare residence in a unique setting, steeped in history for a life that matches your ambitions. Energy consumption classified as excessive: class F.This description has been automatically translated from French.
…By Adressimmo


Let yourself be seduced by the timeless charm of this 19th-century manor, nestled in a lush and peaceful setting located 30 minutes from Châteauroux. This character property offers very spacious volumes and a harmonious layout, ideal for a large family, a guest house, or a prestigious project.On the ground floor, a vast entrance hall distributes: On the right: a bright living room, a bedroom with an adjoining shower room, and an office,On the left: a dining room, a pantry, a kitchen, a back kitchen, a shower room with toilet, and an additional bedroom.Upstairs, two distinct wings allow a balanced distribution of spaces: On the left when ascending: a corridor leads to a bedroom with an alcove, a second bedroom with a shower room, and a third bedroom,On the right when ascending: a corridor leads to a fourth bedroom with a private shower room, a fifth bedroom, a dressing room, and a sixth bedroom.On the second floor, several attic rooms that can serve as offices or storage spaces, as well as an unconverted attic section, offer numerous possibilities for development.The manor benefits from modern comfort thanks to the installation of heat pumps and a thermodynamic water heater, ensuring better energy efficiency and optimal comfort all year round. Some work remains to be planned.Outside, the charm also operates with its old stables, barns, garages, sheds, as well as a courtyard, a tree-lined garden, and a meadow completing this unique ensemble.Information on the risks to which this property is exposed is available on the Géorisques website: www.georisques.gouv.frSelling price: 499,000 €Fees charged to the sellerContact your SAFTI advisor: Jérémie LABAYE, Tel.: 06 63 57 94 51, Email: [email protected] - EI - Commercial agent registered at the RSAC of CHATEAUROUX under number 790060776This description has been automatically translated from French.
…By Safti


Exclusively Champagne Berrichonne, Indre (South-west sector of Issoudun). Very rare, exceptional property, in one piece of nearly 500 ha with residential and operating buildings. Free for sale. Material and DPB: 409,840 HNI.
…By Langlois Charles-alexandre


Very beautiful long farmhouse restored with taste and with beautiful materials: a living room with fireplace of about 95m2 and a fitted kitchen area, a veranda opening onto a water feature. A corridor leads to the bathroom with Italian shower, bathtub and sink, a laundry room, a WC, and two bedrooms on the ground floor measuring 16 and 13.50m2 with closets. Upstairs: two consecutive bedrooms, a mezzanine that can serve as an office and a part of the attic that can be converted. A guest house with a living room/lounge with fireplace, a veranda, a kitchen and a shower room, and upstairs: three bedrooms. Numerous outbuildings: a garage, a barn with a workshop of 42m2, a cellar, a pantry and a garden shed style chalet of 17m2. All set on a wooded and flowering land of 9700m2 with two ponds, a well and other developments. Information about the risks to which this property is exposed is available on the Géorisques site: 'www.georisques.gouv.fr'. Call T.TALLON 06.78.05.64.84This description has been automatically translated from French.
…By Proprietes De Sologne


In the heart of Sologne, in Mennetou sur Cher, in an environment of rare tranquility, this elegant Anglo-Norman residence built in 1910 stands out for the quality of its architecture, the nobility of its volumes, and the care given to its restoration. The manor (approximately 357 m² of living space) is situated within a domain of nearly 9 hectares enclosed, which also includes an independent caretakers' house of about 45 m², also entirely renovated. From the entrance, the character of the residence is revealed through a vast hall dominated by a remarkable staircase, the true centerpiece of the interior circulation. The dining room communicates with a warm living room, marked by a fireplace and extended by a veranda and a bow window, generously opening the house to its green setting. The old materials have been preserved and subtly enhanced: Burgundy stone, terracotta tiles, woodwork, and original architectural elements. The independent kitchen serves as both a functional and refined space. It is equipped with a range cooker, an extractor hood, and a La Cornue rotisserie, and extends into a pantry and laundry room. The first floor is organized around a vast landing serving two beautiful bedrooms. The first has an independent lounge or office area, a private balcony, and a bathroom with a shower. The second has a dressing room and its own bathroom with a shower. The top level hosts a suite consisting of a bedroom and a private lounge, as well as two other bedrooms, including a large attic room that can be easily divided to create two additional spaces. A shower room with toilet completes this floor. The property offers several spaces dedicated to outdoor living: a south-facing terrace, a balcony overlooking the garden, a large glass greenhouse, and an orchard located near the outbuilding. A tennis court in need of restoration completes the domain's facilities and opens the possibility of revitalizing this leisure space. More than just a residence, this property offers a true art of living, where the presence of nature, the quality of the spaces, and the authenticity of the materials create a particularly harmonious setting. Sotheby's International Realty Blois Val de Loire Sologne Contact: DURAND Nathalie Telephone 06 48 48 70 83 Commercial Agent RSAC 519 502 330This description has been automatically translated from French.
…By Val De Loire Sologne - Sotheby's International Realty


iad France - Charlène Maurice offers you: THÉNIOUX - EXCEPTIONAL ESTATE OF 517 M² - PRIVATE PARK OF 2 HECTARES - 2 HOMES - SWIMMING POOL AND OUTBUILDINGSIn a secluded location, in the heart of a private park of approximately 20,000 m², discover a rare property for its size, configuration, and the possibilities it offers.Here, the art of living combines with a true heritage dimension.The entire estate features approximately 517 m² of living space and includes a main residence of 337 m², two independent T4-type houses totaling approximately 180 m², a swimming pool, vast outbuildings, and already viable building potential.A domain designed to accommodate family life, a character secondary residence, or a heritage project combining housing, rental income, and development.THE MAIN RESIDENCE – 337 M²Built over three levels, the main residence charms with its generous volumes, brightness, and diversity of spaces.The materials and equipment have been chosen to combine comfort and quality of life, including wood/aluminum double-glazed joinery.On the ground floor, an independent entrance opens onto a genuine living space comprising a large living room of approximately 70 m², four bedrooms, a shower room, a dressing room, a pantry, and a separate WC.On the upper floor, facing the garden and pool, the main entrance leads to a remarkable crossing reception area of approximately 110 m², organized around an equipped kitchen and several light-filled living spaces.A wood stove enhances the warm atmosphere of this space.This level also includes an 18 m² veranda, a WC, and two bedrooms, including a complete master suite with a dressing room and shower room/WC.The top floor reveals a charming attic space, consisting of a large bedroom and a vast mezzanine that can be arranged according to desires: office, library, reading room, playroom…EXTERIORS DESIGNED TO ENJOY THE DOMAINFrom the living spaces, a vast terrace seamlessly extends the house towards the pool area.The 4 x 8 meter swimming pool serves as a true relaxation area at the heart of the park.The estate also benefits from an asphalted access road and numerous areas to meet parking, storage, and leisure needs.OUTBUILDINGS WITH RARE DIMENSIONSThe property features: • a garage on the garden level, also used as a technical room for the pool, • a carport accommodating up to 4 vehicles, • a hangar of approximately 150 m² with parking for utility vehicles, • a second hangar of approximately 175 m², located at the back of the property.Particularly interesting volumes for collectors, artisans, entrepreneurs, or simply for those who wish to have generous storage and parking spaces.TWO INDEPENDENT HOMES – EXISTING RENTAL INCOMEThe property also includes a second residence of approximately 180 m², currently organized into two T4 apartments of around 90 m² each.Fully independent, these units are currently rented and generate €1,200 in monthly rental income, or €14,400 per year.This configuration allows for a combination of residence, independence, and rental income within the same domain.AN INTERESTING DEVELOPMENT POTENTIALAt the back of the homes, a part of the land of approximately 2,000 m² is already viable and offers the possibility to consider the creation of four additional homes, subject to urban planning permissions and the feasibility of the project.A particularly interesting opportunity to develop a rental, tourism, or heritage project.COMFORT & ENERGY PERFORMANCEThe property benefits from several features that combine comfort and control of consumption:• centralized vacuum system,• electric roller shutters,• water softener,• heat pump,• pellet boiler,• solar water heater,• wood stove,• double-glazed wood/aluminum joinery.DPE: CA PROPERTY WITH MULTIPLE DESTINATIONSFamily primary residence, secondary home, tourist project, rental investment, or heritage to develop…The strength of this estate lies precisely in its ability to combine multiple uses within the same property, while retaining vast private spaces.517 m² of living space.Nearly 2 hectares of land.2 homes.2 currently rented accommodations.€14,400 in annual rental income.Swimming pool.Outbuildings.Building potential.A rare property to discover to fully measure its potential.Price: €699,000Agency fees payable by the seller.A valid form of identification will be requested at the visit, in accordance with Article L.561-5 of the Monetary and Financial Code. Information on the risks to which this property is exposed, including the legal obligation for brush clearing, is available on the Géorisques website: http://www.georisques.gouv.fr.This real estate advertisement has been written under the editorial responsibility of Ms. Charlène Maurice, independent real estate agent (without holding funds), commercial agent of SAS I@D France registered with the Bourges RSAC under number 108859760, holder of the real estate canvassing card for the company I@D France SAS.This description has been automatically translated from French.
…By Iad France


Some homes stand the test of time. Others tell the story of history. In Villefranche-sur-Cher, this former Commandery, whose origins date back to the Middle Ages, constitutes a rare testimony of the religious and lordly architecture of the region. Behind its walls steeped in history lies a remarkable property comprising a characterful residence of 197 m2 of living space and extensive outbuildings. The authenticity of the place is expressed through its ancient stonework, generous proportions, preserved architectural features, and timeless atmosphere, giving this property a rare and exceptional identity. Completely renovated with remarkable care, the residence now offers a level of contemporary comfort that is particularly rare for a building of this period. The high-end amenities blend harmoniously with the historical character of the property, allowing residents to fully enjoy a lifestyle that combines heritage and modernity. Outside, a magnificent landscaped park invites serenity. A true haven of greenery, it is enhanced by an elegant pond which contributes to the charm and tranquility of this exceptional property, emblematic of the art of living in Sologne. The complex offers multiple possibilities: family residence, reception venue, tourist or cultural activity. Located in a peaceful environment, in the heart of the Sologne, a few kilometers from Blois and close to the main roads linking Paris, Tours and Orléans, this property will appeal to lovers of places steeped in history as well as investors looking for an exceptional property. A rare opportunity to acquire a piece of French heritage, where several centuries of history now combine with the comfort and demands of contemporary life. Full file, history and additional information available upon request.
…By Jc Immobilier


Impressive 15th century fortress, located in Berry, overlooking the Bouzanne valley, in unspoilt, natural setting. Medieval complex with roughly 2 500 sqm living space comprising vast reception rooms, chapel, vaulted reading room and 22 bedrooms with bathrooms. Outbuildings include conference venue, several houses and function areas. Garden, pool, woodland and meadows, bordered by river, totalling some 15 hectares. Sold with furniture and agricultural equipment. Rare opportunity. Energy class: NA/NA.
…By Cabinet Le Nail


Located just two hours from Paris, this originally medieval château was remodeled during the Renaissance in the 16th century and subsequently renovated in the 18th century. Embodying all the elegance and refinement of a historic residence, it is idyllically located on over 11 hectares of leafy grounds near Vierzon majestically overlooking the Cher Valley. The château presents approximately 366 sq.m of harmonious living area. The ground floor is organized around light-filled reception rooms and backs generously onto the garden. Period fireplaces, wood paneling, open beams, oak parquet flooring and antique terracotta tiles lend this area a character imbued with authenticity and wamth. The two upper floors offer tremendous potential for further development to enhance the property. They currently house eight bedrooms and four bathrooms. While the roof is in good condition, certain renovation works will be required. In the immediate vicinity of the main château, a former outbuilding has been converted into an independent guest house of approximately 230 sq.m. The ground floor comprises a spacious living room and a dining room with open kitchen. The first floor features a second living room as well as five bedrooms and two bathrooms, making it ideal for accommodating family and guests. At the entrance to the property, a gatehouse and two outbuildings lead to a tree-lined courtyard. The leafy grounds extend over more than 11 hectares and invite leisurely strolls along winding paths leading down to the river below. They also feature a swimming pool and a former tennis court. This is a rare property that presents a winning blend of history, spaciousness and an exceptional natural setting. It would be perfectly suited to the creation of a characterful family residence or a high-end commercial guest house.
…By Emile Garcin - Proprietes & Chateaux


Beautiful traditional construction of approx. 190 m² of living space on a full basement, designed for family life. You will be charmed by its spacious living areas. Set on a large enclosed and wooded park, the property offers a green setting where both young and old will find their happiness, a swimming pool for sunny days with its pool house, a petanque court... a true countryside spirit just steps away from the city. In terms of comfort, the house benefits from modern and economical equipment, heating by heat pump, recent windows with solar roller shutters, attic insulation with cellulose wadding.This description has been automatically translated from French.
…By Adressimmo


Ref.4799 : French estate for sale in Brenne region. Just three and a half hours from the capital, the Brenne, known as the ‘Land of a Thousand Ponds’, is a natural region renowned for its unspoilt landscapes and exceptional biodiversity. With its vast stretches of water surrounded by forests, moors and meadows, it is instantly recognisable. It is a sight to behold at sunrise, when the ponds glisten with patches of lingering mist and ducks, coots, teals and even wild swans take their first flight. The richness of the local flora and fauna continues to attract birdwatchers from all over the world, as well as hikers and families seeking unspoilt nature home to remarkable protected species such as the white water lily and an iconic turtle: the European pond turtle. As a Regional Nature Park, La Brenne is not merely a nature reserve; it is a region where nature and human activity have been in balance for centuries, ever since monks set about draining the marshes, creating ponds and planting forests. An ideal environment for game and birds, offering the opportunity for dynamic, varied and responsible hunting (and fishing). TrIn this area, where settlements are few and far between, the estate enjoys complete tranquillity, nestled in the heart of a landscape where meadows, woods and ponds alternate. Yet this seclusion is easily accessible, as Paris is just three and a half hours away via the A20 motorway, whilst twelve trains a day connect the capital to Argenton-sur-Creuse station, 25 kilometres away. ESTATE : The estate covers about 627 acres (254 hectares), comprising approximately: - 98 acres (40 hectares) of ponds - 432 acres (175 hectares) of land and heathland - 56 acres (23 hectares) of coppice with standards - 27 acres (11 hectares) of coppice - 9.88 acres (4 hectares) of meadows The eight ponds are the estate’s greatest asset, offering potential for development through refilling or the acquisition of neighbouring ponds. As enclosed waters classified as Category 2, they are fished at an average rate of once a year, for the owner’s benefit. The private hunting estate currently has a quota of 6 deer (2 stags, 2 does and 2 fawns), 6 roe deer, 20 wild boar, as well as waterfowl and woodcocks in accordance with annual quotas. The farm, which maintains the estate, currently has around forty cattle, but the land could accommodate up to a hundred. Paths provide access to the entire estate. BUILDINGS : All the buildings are grouped together on a large open space at the centre of this beautiful estate (see site plan). The hunting lodge (250 sqm) is the main building. It was originally a large, high-ceilinged barn with a sliding door and a slate roof, to which a small L-shaped building is attached to the south. It features a magnificent hunting room of approximately 130 sqm with a fireplace, bar and bathroom with toilet. A professional kitchen is adjacent. On the mezzanine level, an open-plan area can serve as a lounge or provide sleeping accommodation for 4 to 6 people. Leading off from this, via a corridor, are three large bedrooms with en-suite bathrooms. These bedrooms are lit by windows beneath overhanging dormer windows with external balconies. The L-shaped annexe building contains storage spaces. The caretaker’s house ( 70 sqm) comprises: a kitchen, a dining room and two bedrooms, with an adjoining shed used as a garage. A gîte renovated (130 sqm) in 2012, featuring a kitchen, a living room, a shower room and two bedrooms upstairs. A service building with a modern cutting room and storage sheds Several agricultural buildings: two sheds, two cattle sheds, a barn and, set apart, a large post-and-beam shed (1,800 sqm) with a photovoltaic roof. Cabinet LE NAIL – Berry - Limousin - Mr Christian MAUVE : +33(0)2.43.98.20.20 Christian MAUVE, Individual company, registered in the Special Register of Commercial Agents, under the number 437 693 534. We invite you to visit our website Cabinet Le Nail to browse our latest listings or learn more about this property.
…By Cabinet Le Nail


This elegant 19th-century manor house, nestled in the heart of the Berry region of Champagne, is set in a bucolic and unspoiled environment. Built between 1850 and 1870, this magnificent residence captivates with its authenticity, timeless charm, and expansive grounds of approximately 10 hectares of woodland and nearly 2 hectares of parkland. An additional 3.9 hectares of prime land is available for purchase if desired. A property of character, ideal for a large family, a prestigious second home, or a charming bed and breakfast project. A residence steeped in history and elegance. From the moment you enter, a grand hallway and its period staircase set the tone: moldings, parquet floors, marble fireplaces, high ceilings... Each room tells the story of the place. The ground floor offers a beautiful layout: - A bright living room with a fireplace, - A formal dining room, - An office opening onto the grounds, - A bedroom with an en-suite bathroom, - A fitted kitchen (1980s) with a pantry and access to the second service staircase. Generous living spaces spread over three levels. On the first floor: a wide hallway, large bedrooms including a suite with a bathroom, hardwood floors, and fireplaces. On the second floor: former maid's rooms in need of renovation, and an impressive attic with a boat-hull shaped roof structure—a true masterpiece of craftsmanship, reminiscent of the Château d'Argy. In the annex: two bedrooms accessible from the kitchen, perfect for accommodating friends or guests. Outbuildings and exceptional potential The outbuildings (barn, stables, longère, bread oven, shed, garage, etc.) offer rare potential for an equestrian, agricultural, or accommodation project. The roofs of the outbuildings will need to be renovated depending on the intended project. An enchanting natural setting The estate includes 10 hectares of adjoining woodland, a landscaped park of approximately 2 hectares, three wells, a greenhouse, and a vegetable garden. Some technical details: The main slate roof was redone in 1968. Heating is provided by an oil-fired boiler (Auer, 5000L tank, approximately €5000/year). The sanitation system and the electrical wiring and windows need updating (single-glazed wooden frames). A rare property, full of character and promise: This property offers preserved authenticity, an exceptional natural setting, and remarkable potential for development. A timeless living space, ready to write a new chapter in its history in the hands of a passionate owner. Sale price including fees : 371,000 euros. Buyer's fees. Fee : 6 % VAT of the price excluding fees. Sale price excluding fees : 350,000 euros. Energy class : G. Climate class : G. Estimated annual energy costs for standard use : between 14,970 and 20,270 euros per annum. Prices indexed to 1st of January 2021. Housing with excessive energy consumption : class G. Since January 1st 2028, performance level is included between classes A and E. Information on the risks to which this property is exposed is available on the Georisques website : www.georisques.gouv.fr
…By Agence Mercure Poitou-charentes-vendée


iad France - Clément Martin offers you: Exceptional mansion in the heart of ChâteaurouxIn the city center, this historical listed mansion offers a unique living environment where the elegance of heritage combines with contemporary comfort. Fully renovated, the residence is distinguished by the quality of its materials, its harmonious layout, and its preserved charm.From the entrance, a large hall leads to three suites, each with its own bathroom and toilet, as well as a laundry room and an equipped kitchen. This level can easily be transformed into a separate T2 apartment, making it ideal for hosting or creating a private space. Currently operated as guest rooms, the ground floor generates over €25,000 in annual income, offering real potential for a high-end activity. The furniture is sold with the entire property.On the first floor, a long corridor reveals a bright 50 m² living room, perfect for entertaining in a refined atmosphere. The kitchen, equipped with top-notch materials, has been designed for food enthusiasts. An office-library completes this level, along with a toilet with a washbasin and a balcony that pleasantly extends the living space.The upper floor opens up to a beautiful space of over 20 m² that can serve as a relaxation area, reading room, or games room. It leads to three bedrooms and a master suite with a bathroom and dressing room, or four bedrooms. A bathroom, an independent toilet, and a balcony complete this floor, designed to offer comfort and privacy.The top level houses an attic that can be fully developed, offering many possibilities according to needs: additional rooms, leisure room, workshop, or optimized storage space.Outside, a garden designed by a landscaper features a heated swimming pool measuring 5 m by 2.5 m and a large terrace of over 50 m², creating a calm and friendly living space. A 70 m² garage allows for parking two cars (or motorcycles and bicycles) and also includes a summer kitchen and a technical area (swimming pool). A private parking space is located in front of the garage, and the whole benefits from very convenient double access. Cellars complete the property.The house offers about 100 m² per floor and is equipped with four hot water tanks, an alarm system and video surveillance covering the house and garage, city gas heating, and a roof in excellent condition. The property tax is €3,500. There are two separate electricity meters, one for the house and another for the garage, the latter being part of a well-maintained volunteer co-ownership requiring no work. The charges are very low, only €15 per month.This residence is a rare address, intended for lovers of stone and heritage. It combines elegance, space, functionality, and a privileged location in the heart of the city, making it an exceptional opportunity.Agency fees to be borne by the seller. Energy display information for this property: ENERGY class C index 106 and CLIMATE class C index 18. Information regarding risks to which this property is exposed, including the legal obligation for brush clearance, is available on the Géorisques website: http://www.georisques.gouv.fr. This real estate ad was drafted under the editorial responsibility of Mr. Clément Martin, independent real estate agent (without holding funds), commercial agent of the SAS I@D France registered at the CHATEAUROUX RSAC under number 952288785, holding the real estate canvassing license on behalf of I@D France SAS.
…By Iad France
'%20stroke='%23DDAA3A'%20stroke-width='1.909'%20stroke-linecap='square'%20stroke-linejoin='bevel'/%3e%3c/svg%3e)
Receive by email any new listing that may match your search criteria
Your criteria :
By validating this form, you accept the general conditions of use of Le Figaro Properties.
These agencies offer a selection of luxury properties vente at Saint-Florentin. Feel free to contact them for personalized assistance.
As part of your search for a luxury property, discover our catalog of 1 luxury house with a terrace in Saint-Florentin, offered from $613,655. Outdoor meals or summer receptions, the terrace extends the house outdoors. The house listed in our listing offers an attractive living area measuring 287 m².
As part of your search for a property of excellence, browse our privileged selection of 1 luxury house with a pool in Saint-Florentin available from $613,655. Whether the architecture of this house incorporates a covered indoor aquatic space or a vast outdoor pool, the property flourishes amid remarkably landscaped grounds measuring 2,545 m².
