The agencies at Saint-Maur
These agencies offer a selection of luxury properties vente at Saint-Maur. Feel free to contact them for personalized assistance.

 English$ USD · m²


Located in a hamlet within the municipality of Saint-Maur, just a few minutes from Châteauroux, this renovated longhouse will appeal to those looking for space, a peaceful environment and the convenience of nearby amenities. From the moment you enter, the generous volumes set the tone. The living room, featuring a fireplace, opens onto the terrace and garden. A large fitted and equipped kitchen, together with a second lounge, completes this welcoming living area. The property also offers the advantage of single-level living, with two bedrooms, a bathroom and separate toilet facilities on the ground floor. Upstairs, the mezzanine provides additional living space that can be used as an office, library or relaxation area. Two further bedrooms and a second bathroom complete this level. Outside, the enclosed and landscaped grounds reveal a variety of spaces to enjoy throughout the seasons. An orchard, a pond and several relaxation areas blend naturally into the setting. The outbuildings include a garage, workshop, cellar and a gym opening onto the park. The renovations carried out over the years, together with the photovoltaic panels, contribute to the comfort of the property and help reduce energy consumption. A character property offering generous living space, numerous outbuildings and a sought-after setting close to Châteauroux. A virtual tour is available after an initial discussion, allowing you to fully appreciate the property before arranging a viewing.
…By Safti


Impressive 15th century fortress, located in Berry, overlooking the Bouzanne valley, in unspoilt, natural setting. Medieval complex with roughly 2 500 sqm living space comprising vast reception rooms, chapel, vaulted reading room and 22 bedrooms with bathrooms. Outbuildings include conference venue, several houses and function areas. Garden, pool, woodland and meadows, bordered by river, totalling some 15 hectares. Sold with furniture and agricultural equipment. Rare opportunity. Energy class: NA/NA.
…By Cabinet Le Nail


iad France - Elise DOGER offers you: In the city center of Châteauroux, a property of character, rare for its charm and volumes, its eight bedrooms, its preserved garden, its converted outbuilding, and its two covered parking spaces.Discover this remarkable mansion of nearly 300 m², combining elegance, character, and comfort. It seduces with its architecture, refined decoration, generous spaces, and its 55 m² outbuilding, suitable for various projects.This property will appeal to lovers of beautiful homes as well as buyers looking for a large family house or wishing to develop a short-term rental project.From the entrance, the charm is immediate with its molded woodwork, its double door adorned with decorative stained glass, and its magnificent winding staircase, combining wooden steps and wrought iron work, a true centerpiece of this space.The ground floor offers beautiful reception areas, with a double living room of 42 m² enhanced by a fireplace. The equipped kitchen opens onto a dining room of 35 m² in total, ideal for sharing moments of conviviality. A back kitchen, a cloakroom, an independent toilet, and a second entrance from the garden complete this level and facilitate daily life. Accessible under the stairs, a cellar composed of several storage spaces adds appreciated functionality.The two floors accommodate eight bedrooms, six bathrooms (equipped with a bathtub or shower), and five toilets. Some bedrooms have their own bathroom, offering more privacy and comfort. Each has a unique identity, with distinctive decorative universes: sentimental, mineral, animal, musical… Each has its own atmosphere.In terms of amenities, the house has a gas boiler and double-glazed windows as well as fiber optic internet.Outside, a pleasant terrace and a garden of approximately 200 m², without vis-à-vis, constitutes a true haven of tranquility right in the city center.At the end of the garden, a converted outbuilding of 55 m² completes this ensemble. It includes a space dedicated to sports and relaxation, with a jacuzzi, bar, shower room, and toilet. Equipped with reversible air conditioning and benefiting from independent access from the garden, it can adapt to all your projects: offices, secondary house, rental activity …Another particularly appreciated asset in the city center: two covered parking spaces, a precious comfort for daily life.Finally, its privileged location allows you to fully enjoy the life in Châteauroux. Just a stone's throw from the city center and the Châteauroux train station, the house benefits from quick access to transportation, shops, restaurants, and services. Free city buses also facilitate travel within the community.A character home, endowed with a true soul, that offers a living environment both elegant and versatile, in the heart of Châteauroux.Agency fees to be paid by the seller. A valid identity document will be requested during the visit, in accordance with article L.561-5 of the Monetary and Financial Code. Information on the risks to which this property is exposed, including the legal obligation for brush clearance, is available on the Géorisques website: http://www.georisques.gouv.fr. This real estate advertisement was prepared under the editorial responsibility of Ms. Elise DOGER, independent real estate agent (without holding funds), commercial agent of the SAS I@D France registered at the CHATEAUROUX RSAC under number 882782576, holder of the real estate canvassing card for the company I@D France SAS.
…By Iad France


Beautiful traditional construction of approx. 190 m² of living space on a full basement, designed for family life. You will be charmed by its spacious living areas. Set on a large enclosed and wooded park, the property offers a green setting where both young and old will find their happiness, a swimming pool for sunny days with its pool house, a petanque court... a true countryside spirit just steps away from the city. In terms of comfort, the house benefits from modern and economical equipment, heating by heat pump, recent windows with solar roller shutters, attic insulation with cellulose wadding.This description has been automatically translated from French.
…By Adressimmo


Ref.4799 : French estate for sale in Brenne region. Just three and a half hours from the capital, the Brenne, known as the ‘Land of a Thousand Ponds’, is a natural region renowned for its unspoilt landscapes and exceptional biodiversity. With its vast stretches of water surrounded by forests, moors and meadows, it is instantly recognisable. It is a sight to behold at sunrise, when the ponds glisten with patches of lingering mist and ducks, coots, teals and even wild swans take their first flight. The richness of the local flora and fauna continues to attract birdwatchers from all over the world, as well as hikers and families seeking unspoilt nature home to remarkable protected species such as the white water lily and an iconic turtle: the European pond turtle. As a Regional Nature Park, La Brenne is not merely a nature reserve; it is a region where nature and human activity have been in balance for centuries, ever since monks set about draining the marshes, creating ponds and planting forests. An ideal environment for game and birds, offering the opportunity for dynamic, varied and responsible hunting (and fishing). TrIn this area, where settlements are few and far between, the estate enjoys complete tranquillity, nestled in the heart of a landscape where meadows, woods and ponds alternate. Yet this seclusion is easily accessible, as Paris is just three and a half hours away via the A20 motorway, whilst twelve trains a day connect the capital to Argenton-sur-Creuse station, 25 kilometres away. ESTATE : The estate covers about 627 acres (254 hectares), comprising approximately: - 98 acres (40 hectares) of ponds - 432 acres (175 hectares) of land and heathland - 56 acres (23 hectares) of coppice with standards - 27 acres (11 hectares) of coppice - 9.88 acres (4 hectares) of meadows The eight ponds are the estate’s greatest asset, offering potential for development through refilling or the acquisition of neighbouring ponds. As enclosed waters classified as Category 2, they are fished at an average rate of once a year, for the owner’s benefit. The private hunting estate currently has a quota of 6 deer (2 stags, 2 does and 2 fawns), 6 roe deer, 20 wild boar, as well as waterfowl and woodcocks in accordance with annual quotas. The farm, which maintains the estate, currently has around forty cattle, but the land could accommodate up to a hundred. Paths provide access to the entire estate. BUILDINGS : All the buildings are grouped together on a large open space at the centre of this beautiful estate (see site plan). The hunting lodge (250 sqm) is the main building. It was originally a large, high-ceilinged barn with a sliding door and a slate roof, to which a small L-shaped building is attached to the south. It features a magnificent hunting room of approximately 130 sqm with a fireplace, bar and bathroom with toilet. A professional kitchen is adjacent. On the mezzanine level, an open-plan area can serve as a lounge or provide sleeping accommodation for 4 to 6 people. Leading off from this, via a corridor, are three large bedrooms with en-suite bathrooms. These bedrooms are lit by windows beneath overhanging dormer windows with external balconies. The L-shaped annexe building contains storage spaces. The caretaker’s house ( 70 sqm) comprises: a kitchen, a dining room and two bedrooms, with an adjoining shed used as a garage. A gîte renovated (130 sqm) in 2012, featuring a kitchen, a living room, a shower room and two bedrooms upstairs. A service building with a modern cutting room and storage sheds Several agricultural buildings: two sheds, two cattle sheds, a barn and, set apart, a large post-and-beam shed (1,800 sqm) with a photovoltaic roof. Cabinet LE NAIL – Berry - Limousin - Mr Christian MAUVE : +33(0)2.43.98.20.20 Christian MAUVE, Individual company, registered in the Special Register of Commercial Agents, under the number 437 693 534. We invite you to visit our website Cabinet Le Nail to browse our latest listings or learn more about this property.
…By Cabinet Le Nail


In a peaceful environment, discover this T6 house of approximately 190 m² of living space set on more than 7200 m² of land. It has many advantages including the possibility of single-level living, generous volumes, and two shower rooms plus one bathroom. Outside, in a green setting, you will enjoy a pleasant partially covered terrace and a large swimming pool (12X6). As a bonus, you will benefit from a stone house fully to be renovated to develop an investment project or an additional living space. Let yourself be seduced by this lovely property that combines space, nature, and tranquility!This description has been automatically translated from French.
…By Adressimmo


Just a few minutes from Ardentes, in the heart of the Berry region, this charming property embodies all the authenticity and elegance of refined country living. Set on magnificent grounds of over one hectare, this characterful longère enjoys a peaceful, preserved and verdant environment, while remaining close to all amenities. The main residence, offering approximately 250 sqm of living space, is distinguished by its generous volumes and timeless features: exposed antique beams, fireplace, authentic materials and a warm, inviting atmosphere. It comprises five bedrooms, three shower rooms, and a spacious, light-filled reception room with fireplace. An independent guest house of approximately 100 sqm completes the property, featuring four bedrooms ideal for welcoming family and friends or developing a hospitality activity. Numerous outbuildings further enhance this exceptional estate: reception hall, garage, workshop, and versatile spaces offering endless possibilities for your projects. A rare, private and inspiring property, perfectly suited as a family residence, an elegant country home or a hospitality venture. An authentic and highly sought-after property with undeniable charm. A must-see.
…By Terres & Demeures De France
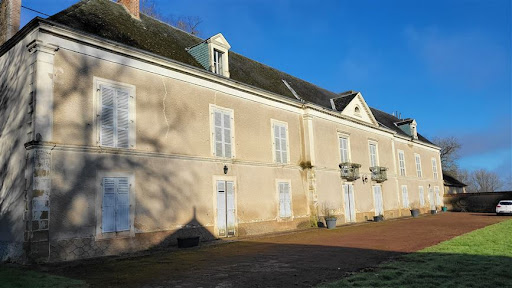
EXCLUSIVITE CHAMPAGNE BERRICHONNE Magnifique propriété de 143 ha dont 135 ha en SAU, d'un seul tenant avec manoir, dépendances et bâtiments d'exploitation. La vente comprend également du matériel pour 50 000 € inclus dans le prix. Le bien sera libre après la récolte 2026.
…By Langlois Charles-alexandre


Just a few kilometres from Buzançais and on the doorstep of the Brenne Regional Natural Park, this elegant 19th-century manor house stands within nearly 12 hectares of beautifully preserved countryside. The property has retained all the elegance of its period, with high ceilings, original parquet floors, decorative mouldings, marble fireplaces and a remarkable original staircase, enhancing the generous proportions of its rooms. Reception rooms, a study overlooking the park and numerous bedrooms create the atmosphere of an authentic family home. On the top floor, a magnificent upturned boat-hull roof structure is one of the property’s most striking architectural features. Surrounding the house, approximately 2 hectares of parkland extend into nearly 10 hectares of woodland. A barn, former stables, a traditional longère, bread oven and further outbuildings offer considerable potential for a family estate or hospitality project. Renovation work is required to restore this characterful property to its full splendour while preserving its original spirit. A beautiful country residence surrounded by nature, for those seeking above all the soul and character of a true family home.
…By Terres & Demeures De France


A fantastic opportunity to acquire a turn-key hotel and gourmet restaurant business in the heart of a charming village of BUZANÇAIS, only 20 min away from Châteauroux. Nestled on almost 3 acres of beautifully landscaped lush grounds and bordering the majestic Indre river, this 3 star hotel and restaurant has already earned an excellent reputation amongst international and local clients. The manor features a beautiful lobby / check-in area, a gorgeous restaurant dining room with fireplace, a bar and a veranda area where diners enjoy their gastronomic experience surrounded by the peaceful garden views, 8 en-suite bedrooms, 4 professional kitchen areas to inspire any chef, a cozy den, and a charming owners' apartment. A secondary dwelling has been remodeled to host an additional 4 guest bedrooms, each with their en-suite bathrooms. In all, the property offers 12 hotel suites, with the possibility to remodel 5 additional bedrooms. The restaurant can welcome up to 44 guests in the dining area, as well as an additional 26 guests on the beautiful, sunny terrace. Located just at the foot of the regional natural Park of La Brenne, in a highly touristic area prized by local and international travelers alike. If you're simply looking for a charming countryside home to enjoy a quiet family life, the property can very easily be converted back into a private residence. For more information, photos, or to schedule a showing, please don't hesitate to contact me 7 days a week. Maria VAYNER, Coldwell Banker Paris au 06.44.97.88.07 ou par mail: [email protected] LIST PRICE: 640,000 Euros Energy Class: D https://sites.google.com/a/coldwellbanker.fr/honoraires-coldwellbanker-demeure-prestige/
…By Coldwell Banker Paris


15th19th-century manor house in need of restoration, with outbuildings, grounds, a pond, farmland, and woodland on 69 hectares, 95 ares, and 38 square meters Berry, at the gateway to the Brenne Regional Nature Park, 15 minutes from a town with all amenities and 30 minutes from the A20 highway, 15th16th19th-century manor house in need of restoration, approximately 330 m² with 12 rooms, including 5 bedrooms. Outbuildings: a residential house of approximately 120 m², a commercial space of approximately 145 m² suitable for receptions, barns, a former stable, a boiler room, a garage, and a cellar. Wooded park with a pond, farmland, and woods, totaling 69 hectares, 95 ares, and 38 centiares. Secluded property with strong potential for tourism, events, or a livestock farming project. Information on the risks associated with this property is available on the Géorisques website: www.georisques.gouv.fr
…By Chateaux Et Patrimoine


15th-19th century manor house in need of restoration, with outbuildings, grounds, a pond, and woodland on 9.435 hectares Berry, at the gateway to the Brenne Regional Nature Park, 15 minutes from a town with all amenities and 30 minutes from the A20 highway, 15th-, 16th-, and 19th-century manor house in need of restoration, approximately 330 m² with 12 rooms, including 5 bedrooms. Outbuildings: a residential house of approximately 120 m², a commercial space of approximately 145 m² suitable for receptions, barns, a former stable, a boiler room, a garage, and a cellar. Wooded park with a pond and wooded area, all on 9 hectares, 4 ares, and 35 centiares. Secluded property with strong potential for tourism and events. Possibility to purchase an additional 60 hectares, 91 ares, and 3 centiares of land and woodland. Information on the risks to which this property is exposed is available on the Géorisques website: www.georisques.gouv.fr
…By Chateaux Et Patrimoine


Exclusively Champagne Berrichonne, Indre (South-west sector of Issoudun). Very rare, exceptional property, in one piece of nearly 500 ha with residential and operating buildings. Free for sale. Material and DPB: 409,840 HNI.
…By Langlois Charles-alexandre


NURET-LE-FERRON, 5 minutes from a motorway exit, ideally located at the gates of the La Brenne Regional Natural Park, discover this beautiful estate of over 9 hectares, including a T9 master house currently arranged as a guesthouse. You will also have another house and various outbuildings. Lovely swimming pool and a pond of about 1.5 hectares. Continuation in the development of a tourist activity or a future place for your primary residence, it is up to you to choose!This description has been automatically translated from French.
…By Adressimmo


iad France - Justin Lavigne offers you: In Argenton-sur-Creuse, at the gateway to the Creuse Valley, this unique property occupies a rare location, between preserved nature and immediate proximity to services. Accessible on foot from the SNCF train station located about 1.4 km away and only a few minutes from the shops in the town center, it enjoys an exceptional setting by the Creuse while maintaining excellent accessibility, approximately 2h30 from Paris by train. The property is centered around an old mill converted into a main residence and a large outbuilding currently exploitable for tourist accommodation and event activity. Rich in history, the mill appears on the Cassini map and benefits from a water right based on title, a testament to a particularly rich local heritage. Its private island named 'the end of the world' invites travel! The main house offers a privileged living environment facing the river. The living level features a large living room with an open kitchen and river view, extended by a light-filled veranda, enjoyable in all seasons thanks to its wood stove. This space opens onto a terrace overlooking the property, the private island, and the river, offering a panorama that is difficult to tire of. A bedroom with a shower room and toilet, as well as an independent toilet, complete this level. The upper floor distributes three additional bedrooms, a shower room, and an independent toilet. On the ground floor, a large basement includes a workshop and various storage spaces. Facing the mill, the outbuilding develops nearly 490 m² and is currently an immediately exploitable working tool. It includes tourist accommodation with a capacity of 15 people spread over four independent apartments, each with its shower room, toilets, and kitchenette. The common areas also offer two independent restrooms. The whole is complemented by an event room of nearly 80 m², a dining room of over 50 m² with an open kitchen, as well as 2 storage rooms. Outside, the property reveals different shaded relaxation spaces by the water, a private island accessible from the estate, visitor parking, a motorized gate, a greenhouse, a well, and several light outbuildings. The environment provides a sense of countryside and escape while remaining in immediate proximity to the infrastructures and services of Argenton-sur-Creuse, a dynamic municipality recognized for its tourist attractiveness, heritage, and quality of life. Significant work has been carried out recently. The mill's roof and its insulation were completely redone in 2025. The roof of the outbuilding was also subject to a complete revision the same year. The whole now presents itself in a state allowing immediate exploitation of the existing tourist activity, without major investment required. This property will appeal to both a project bearer wishing to combine living environment and professional activity, as well as an investor or operator looking to develop a tourist, event, or reception activity. The quality of the existing facilities, the available volumes, the accommodation capacity already in place, and the exceptional character of the site constitute a particularly solid foundation. It is up to each individual to then bring their vision and shape a project to match their ambitions. Opportunities of this nature remain rare in the sector. A place where heritage, nature, economic activity, and quality of life meet within the same real estate complex. Agency fees are the responsibility of the seller. A valid identification document will be requested during the visit, in accordance with article L.561-5 of the Monetary and Financial Code. Information on the risks to which this property is exposed, including the legal obligation to clear brush, is available on the Géorisques website: http://www.georisques.gouv.fr. This real estate advertisement has been written under the editorial responsibility of Mr. Justin Lavigne, independent real estate agent (without holding funds), commercial agent of SAS I@D France registered under RSAC of CHATEAUROUX under number 898641725, holder of the real estate canvassing card on behalf of I@D France SAS.
…By Iad France


This elegant 19th-century manor house, nestled in the heart of the Berry region of Champagne, is set in a bucolic and unspoiled environment. Built between 1850 and 1870, this magnificent residence captivates with its authenticity, timeless charm, and expansive grounds of approximately 10 hectares of woodland and nearly 2 hectares of parkland. An additional 3.9 hectares of prime land is available for purchase if desired. A property of character, ideal for a large family, a prestigious second home, or a charming bed and breakfast project. A residence steeped in history and elegance. From the moment you enter, a grand hallway and its period staircase set the tone: moldings, parquet floors, marble fireplaces, high ceilings... Each room tells the story of the place. The ground floor offers a beautiful layout: - A bright living room with a fireplace, - A formal dining room, - An office opening onto the grounds, - A bedroom with an en-suite bathroom, - A fitted kitchen (1980s) with a pantry and access to the second service staircase. Generous living spaces spread over three levels. On the first floor: a wide hallway, large bedrooms including a suite with a bathroom, hardwood floors, and fireplaces. On the second floor: former maid's rooms in need of renovation, and an impressive attic with a boat-hull shaped roof structure—a true masterpiece of craftsmanship, reminiscent of the Château d'Argy. In the annex: two bedrooms accessible from the kitchen, perfect for accommodating friends or guests. Outbuildings and exceptional potential The outbuildings (barn, stables, longère, bread oven, shed, garage, etc.) offer rare potential for an equestrian, agricultural, or accommodation project. The roofs of the outbuildings will need to be renovated depending on the intended project. An enchanting natural setting The estate includes 10 hectares of adjoining woodland, a landscaped park of approximately 2 hectares, three wells, a greenhouse, and a vegetable garden. Some technical details: The main slate roof was redone in 1968. Heating is provided by an oil-fired boiler (Auer, 5000L tank, approximately €5000/year). The sanitation system and the electrical wiring and windows need updating (single-glazed wooden frames). A rare property, full of character and promise: This property offers preserved authenticity, an exceptional natural setting, and remarkable potential for development. A timeless living space, ready to write a new chapter in its history in the hands of a passionate owner. Sale price including fees : 371,000 euros. Buyer's fees. Fee : 6 % VAT of the price excluding fees. Sale price excluding fees : 350,000 euros. Energy class : G. Climate class : G. Estimated annual energy costs for standard use : between 14,970 and 20,270 euros per annum. Prices indexed to 1st of January 2021. Housing with excessive energy consumption : class G. Since January 1st 2028, performance level is included between classes A and E. Information on the risks to which this property is exposed is available on the Georisques website : www.georisques.gouv.fr
…By Agence Mercure Poitou-charentes-vendée


A 16th-century manor house surrounded by moats, and its 22-hectare estate, in the Berry countryside. From a small country road, a private drive leads to the property, which stands away from any neighbours in the vicinity. The residence gradually looms into view in the midst of meadows and old trees, including a hundred-year-old cedar. The two-storey, 16th-century manor house topped by an attic level is made of rendered stone, with quoins plus window and door surrounds made of barite stone quarried locally. The edifice is flanked by two towers and is topped by a steeply sloped roof made of flat tiles on the main section and slate for the hipped roof of the square tower. The other two-level, circular tower is topped by a conical slate roof. Many of the windows and doors are fitted with painted hinged shutters. To the south as well as the west of the manor, four outbuildings with simple volumes and gabled roofs made of tiles are a reminder of the estate’s former farming activity. Two of them have been transformed into a house and a holiday cottage, while the two others are used for storage or as a workshop. All the manor’s buildings are surrounded by moats, some of which are still filled with water. The estate spreads out over approximately 22 uninterrupted hectares, mainly made up of meadows, an almost 6-hectare wood and a pond.
…By Patrice Besse


Just 7 minutes from Issoudun and 26 minutes from Châteauroux, set on landscaped parkland of about 1 hectare 3, with a pond and a period dovecote, this majestic 18th-century estate offers nearly 300 m² of living space combining character and exceptional volumes. It features a spectacular living area of over 120 m² with a magnificent open fireplace, a family kitchen of 37 m², three bedrooms including two on the ground floor, a bathroom, a shower room, WC, a mezzanine overlooking the living room, and a swimming pool for unparalleled summers. Attached garage. A rare residence in a unique setting, steeped in history for a life that matches your ambitions. Energy consumption classified as excessive: class F.This description has been automatically translated from French.
…By Adressimmo


Let yourself be seduced by the timeless charm of this 19th-century manor, nestled in a lush and peaceful setting located 30 minutes from Châteauroux. This character property offers very spacious volumes and a harmonious layout, ideal for a large family, a guest house, or a prestigious project.On the ground floor, a vast entrance hall distributes: On the right: a bright living room, a bedroom with an adjoining shower room, and an office,On the left: a dining room, a pantry, a kitchen, a back kitchen, a shower room with toilet, and an additional bedroom.Upstairs, two distinct wings allow a balanced distribution of spaces: On the left when ascending: a corridor leads to a bedroom with an alcove, a second bedroom with a shower room, and a third bedroom,On the right when ascending: a corridor leads to a fourth bedroom with a private shower room, a fifth bedroom, a dressing room, and a sixth bedroom.On the second floor, several attic rooms that can serve as offices or storage spaces, as well as an unconverted attic section, offer numerous possibilities for development.The manor benefits from modern comfort thanks to the installation of heat pumps and a thermodynamic water heater, ensuring better energy efficiency and optimal comfort all year round. Some work remains to be planned.Outside, the charm also operates with its old stables, barns, garages, sheds, as well as a courtyard, a tree-lined garden, and a meadow completing this unique ensemble.Information on the risks to which this property is exposed is available on the Géorisques website: www.georisques.gouv.frSelling price: 499,000 €Fees charged to the sellerContact your SAFTI advisor: Jérémie LABAYE, Tel.: 06 63 57 94 51, Email: [email protected] - EI - Commercial agent registered at the RSAC of CHATEAUROUX under number 790060776This description has been automatically translated from French.
…By Safti

Receive by email any new listing that may match your search criteria
Your criteria :
By validating this form, you accept the general conditions of use of Le Figaro Properties.
These agencies offer a selection of luxury properties vente at Saint-Maur. Feel free to contact them for personalized assistance.
As part of your search for a luxury property, discover our catalog of 1 luxury house with a terrace in Saint-Maur, offered from $464,926. Outdoor meals or summer receptions, the terrace extends the house outdoors. The house listed in our listing offers an attractive living area measuring 262 m².
