

luxury houses for sale Wellston, United States


House Wellston (United States)
Discover an incredible opportunity with this extraordinary 70-acre country estate in Jackson County, lovingly designed and built by one family and filled with generations of memories exploring the land, hunting, hiking, and gathering with family and friends, as 236 Tom Corwin Road is now ready for its next chapter. A private gated drive winds nearly 1000 feet into the property, revealing two residences set among rolling hills, dense woods, open grassland, and an impressive one-acre spring fed pond. The main home offers nearly 4000 square feet of thoughtfully designed living space, where every detail from window placement capturing sweeping views to updated finishes has been carefully considered, featuring 4 bedrooms and 3.2 bathrooms. Upon entry, discover a dramatic two-story great room with vaulted ceilings, a stone gas log fireplace, and walls of windows that seamlessly blend indoor and outdoor living, along with an updated kitchen with high end appliances, a spa inspired primary suite, and a convenient laundry room with access to the oversized two car garage. Upstairs, a loft overlooks the great room along with two additional bedrooms and a full bath, while the walk out lower level expands the space with a second full kitchen, an additional bedroom, 1.5 baths, multiple storage areas, and a large recreation room with a cozy fireplace. Outdoor living is just as impressive with a screened porch, expansive deck, and large patio with pergola overlooking the pond and scenic landscape, while a short walkway leads to the three level second residence offering incredible flexibility with an additional 2544 square feet of living space. Ideal for a car enthusiast, business owner, or anyone seeking multi-functional space, this building offers room for 8 or more vehicles, equipment, extra living quarters in the second level bunk room with a full bath and family room, or a third level office with a kitchenette, half bath, and meeting space. Ideally located just 10 minutes from Wellston for everyday conveniences and approximately 90 minutes from Columbus, this remarkable property offers the perfect blend of privacy, space, and accessibility, making it not just a home but a lifestyle and a rare opportunity to create your own legacy.
…By Annonceur International
207 listings near Wellston


House with garden and terrace Rockbridge (United States)
Privately situated less than five miles from Hocking Hills State Park, this extraordinary Amish-framed timber lodge was never designed for a single family -- it was built for something larger. Completed in 2023 on 60+/- acres of mature timberland, the 13,800 SF structure rises with the permanence of something meant to last. White oak beams, poplar-lined ceilings, quarter-sawn doors, maple cabinetry, hand-cut stone, WarmBoard radiant heat throughout, a 50-year steel roof -- the craftsmanship is the foundation of the investment. A dramatic two-sided stone fireplace anchors the main gathering space beneath 32-foot cathedral ceilings. Three finished levels open to decking, stone terracing, and two ceremony decks overlooking a private 3/4-acre stocked lake. The layout is purpose-built for scale and separation -- four primary en-suite bedrooms, four apartment-style suites. Active as a short-term rental and event venue since late 2023. Set on 60+/- acres of mature timberland with a newly cut trail system and a private 1/3-mile lane, the property borders Ohio State Forest on one side -- for natural seclusion. The site supports additional outdoor hospitality units with privacy & spacing. Parking for 40+ and 6-bay garage are already in place. Additional acreage within the broader landholding may be available to the right buyer. 55 minutes from Columbus. This is not a house that happens to generate income. It is a hospitality asset with exceptional bones, in one of Ohio's most sought-after destinations.
…By Annonceur International


House with terrace Otway (United States)
Spectacular farm with everything you're looking for. Over 120 acres of pasture or tillable ground and 200 acres of wooded land adjacent to Brush Creek State land. The stately 2.5 store Victorian home surrounded by rolling farmland is everything you've been waiting for. Most original woodwork is still in place, in-laid wood floors, built-ins, 4 bedrooms, including the finished 3rd floor, dual staircases and wraparound porch. Multiple ponds on the property and several buildings, including 40X60 riding arena, horse barn, dairy barn, workshop, 2 garage and corn crib. Properties like this are a rare find.
…By Annonceur International


House with pool and garden Catlettsburg (United States)
Every detail of this extraordinary custom-built estate was thoughtfully designed to create the perfect blend of luxury, comfort, and functionality. Nestled on 80 breathtaking acres, this one-of-a-kind property offers spectacular sunsets, rolling views, abundant wildlife, and complete privacy-all just minutes from town. Boasting over 10,000 square feet of beautifully finished living space across three levels plus a fully finished walkout basement, this home is truly unlike any other. The main level showcases rich hardwood flooring, a dramatic great room with a dual-sided fireplace shared between the living room and kitchen, custom built-in bookcases, an elegant formal dining room, first-floor laundry, and a spacious mudroom. The chef's kitchen is designed to impress with travertine tile flooring, premium stainless-steel appliances, double ovens, a dishwasher, a microwave, a garbage disposal, a six-burner gas cooktop with a pot filler, a French-door refrigerator, an oversized walk-in pantry, and a separate butler's pantry. The adjoining breakfast area overlooks the backyard and opens to a relaxing screened porch. The luxurious primary suite is a private retreat featuring direct access to the rear deck, separate his-and-her walk-in closets, a sitting room, and a spa-inspired bath complete with dual vanities, an oversized tiled walk-in shower, and a deep soaking tub. Upstairs you'll find five spacious bedrooms, each with its own private full bath. Several bedrooms even include hidden secret rooms, creating a fun and memorable space for family and guests. The fully finished walkout basement offers more than 3,000 square feet of additional living space with a second kitchen featuring granite countertops, three bedrooms, 1.5 baths, a spacious family room, exercise room, media room, craft room, and abundant storage. A hidden staircase connects the basement to the finished attic, creating the perfect space for a private office, game room, man cave, or she shed. Comfort and efficiency are provided year-round with two geothermal HVAC systems. Outside, you'll find your own private retreat featuring a saltwater swimming pool and expansive outdoor entertaining spaces, including a private covered area beside the pool with a gas log fireplace, perfect for year-round enjoyment. The property also includes scenic trails, two ponds (one fully stocked), and peaceful natural surroundings. Equestrian enthusiasts will appreciate the barn with four horse stalls and four fenced pastures, while nature lovers will enjoy approximately 4 acres of mature chestnut trees, adding both beauty and unique character to the property. Whether you're seeking a luxury family estate, an equestrian property, or a private countryside retreat, this remarkable home offers an unmatched combination of elegance, recreation, and natural beauty-all just minutes from town.
…By Annonceur International


House with pool Pickerington (United States)
PRICE IMPROVEMENT!!!!!! An extraordinary private estate where luxury, recreation, and everyday living come together in a setting unlike anything else in Central Ohio. Thoughtfully designed as a multi-structure retreat, this remarkable property offers an exceptional combination of architectural presence, resort-inspired amenities, and beautifully maintained grounds. At the heart of the estate is a spectacular private natatorium featuring a heated indoor pool, spa amenities, gathering spaces, and year-round enjoyment. Whether dedicated to fitness, entertaining, family activities, or relaxation, this extraordinary space delivers an experience rarely found in a private residence. The main home blends timeless architecture with warm, inviting living spaces designed for both grand entertaining and comfortable daily living. Expansive windows, soaring ceilings, custom finishes, and thoughtfully designed gathering areas create an atmosphere that is elegant, welcoming, and highly livable. The chef's kitchen, spacious living areas, and private owner's retreat offer the perfect balance of sophistication and comfort. Beyond the residence, the estate unfolds into a collection of carefully curated outdoor destinations. A covered pavilion with fireplace, stone patios, fire pit, recreational areas, and expansive green space provide for entertaining, relaxing, and creating lasting memories with family and friends. Mature landscaping and thoughtful placement of the structures create a sense of privacy and tranquility while maintaining convenient access to Columbus and the surrounding area. Whether envisioned as a private family estate, executive retreat, multi-generational residence, or exceptional entertaining venue, the property offers remarkable flexibility to accommodate a variety of lifestyles. Rarely does a property combine this level of space, amenities, recreation, and privacy within a single offering. It's more than a home; it is a destination. Agent Related to se
…By Annonceur International


House with terrace Pickerington (United States)
Welcome Home to 717 Preston Trails Dr! Move-in ready and lovingly maintained, this spacious 4 bedroom home also offers a separate home office perfect for remote work or study. The first floor primary suite is a true retreat, featuring new carpet (2026), an updated shower (2025), a spacious walk-in closet, and a relaxing soaking tub, plus 2.5 baths through out that keep mornings running smoothly for everyone. In the heart of the home the great room impresses with soaring vaulted ceilings, filling the space with natural light and an open, airy feel. Head downstairs to the finished basement, complete with a billiard table ready made for game nights, movie marathons, or just kicking back with friends. Outside, the backyard deck is perfect for entertaining, complete with a fire pit for cozy fall evenings and a shed for extra storage. Major updates offer peace of mind, including a new roof (2021), new AC (2022), and a new concrete driveway (2026). Ideally located in sought after Pickerington Schools, this home combines comfort and location. Schedule your showing today!
…By Street Sotheby's International Realty


House with garden and terrace Pickerington (United States)
Discover the perfect balance of space, comfort, and small-town charm at 423 Kingston Circle. Ideally situated on a generous corner lot near the heart of Olde Pickerington Village, this beautifully maintained home offers 3,024 square feet of thoughtfully designed living space and a location that invites you to enjoy the best of the surrounding community. A welcoming front porch sets the tone, leading into an inviting interior with abundant natural light and a versatile floor plan designed for both everyday living and effortless entertaining. With 4 spacious bedrooms and 2.5 baths, the home offers room to gather, retreat, and make it your own. A private first-floor office provides a dedicated space for work or study, while the upstairs loft offers endless possibilities as an additional lounge, media room, or recreation space. The generous owner's suite is a retreat of its own, complete with room for a seating area, expansive walk-in closets, and an en-suite bath featuring a soaking tub and separate shower. Thoughtful conveniences include first-floor laundry, a dedicated mudroom, and an oversized two-car garage with an additional bump-out for extra storage. A full basement, already plumbed for a future bathroom, offers flexibility for future expansion or storage. Outside, the fully fenced backyard provides a private setting for relaxing or entertaining. Beyond the property, enjoy convenient access to the shops, dining, parks, and community atmosphere of Olde Pickerington Village. Offering generous proportions, everyday functionality, and an inviting location, 423 Kingston Circle is a place to settle in, spread out, and feel at home. Roof, HVAC, Water Heater 2016
…By Street Sotheby's International Realty


House with terrace Pickerington (United States)
Welcome to this recently built 3-bedroom, 2.5-bath home featuring a spacious loft, flex/office room, and open-concept living. The kitchen boasts updated cabinets, stainless steel appliances, a pantry, and engineered hardwood floors throughout the first floor. Upstairs includes all bedrooms, a loft, 2 full baths, and a large laundry room. The owner's suite offers a private bath with double vanity and walk-in closet. Enjoy the fenced backyard with stamped concrete patio and an EV-friendly 2-car garage. Full basement with bath rough-in. Conveniently located near schools, shopping, and dining!
…By Street Sotheby's International Realty


House Reynoldsburg (United States)
Welcome to 1745 Rosehill Road--a well maintained 4 bedroom, 2 full bath home offering comfortable living in a convenient Reynoldsburg location. With plenty of space to spread out and big ticket updates already taken care of, this home is ready for its next chapter. Recent improvements include a brand new furnace in 2026, new roof in 2024, newer driveway, and an A/C system approximately 7 years old. Inside, you'll find four bedrooms, two full baths, and a functional layout with flexibility for everyday living, working from home, or hosting guests. One of the best parts of this location? You can leave the car at home and walk to Friday night football games--an easy way to enjoy everything the community has to offer. A solid home with great space, valuable updates, and a location that makes everyday life a little more convenient.
…By Street Sotheby's International Realty


Farmhouse Grove City (United States)
Fair Haven Farms occupies one of the most distinctive parcels in Western Pennsylvania. One hundred and fifteen contiguous acres of rolling pasture, working farmland, riding rings, and two natural ponds, all anchored by a renovated three-bedroom residence and a full set of equestrian and agricultural infrastructure. The property sits at 206 Lee Road in Grove City, Mercer County, and is located just one hour from Downtown Pittsburgh and Pittsburgh International Airport. For years, Fair Haven has been a beloved regional destination, drawing families from across the Pittsburgh and Slippery Rock corridors for hayrides, corn mazes, sunflower festivals, pony parties, school field trips, dressage shows, and hunter horse shows. That history is more than charming context. It is a built audience, a recognized brand, and a working operational platform that transfers directly to the next owner. The property is now offered for sale as a turnkey equestrian estate, a fully operational agritourism business, a private retreat with development potential, a multi-generational family compound, or any combination of the above. Few properties in the region offer this kind of scale, this kind of infrastructure, and this kind of proximity to a major metropolitan area all at once. The Residence The primary home has been thoughtfully renovated and is ready for immediate occupancy. The main level features a kitchen, dining room, and family room arranged for comfortable daily living and easy entertaining. The three bedrooms and three full bathrooms support family life or guest accommodations, and a generous bonus space on the second floor provides flexibility for a home office, art or yoga studio, additional bedroom, media room, or private suite. The interior finish quality reflects recent updates, and the layout offers the rare combination of an authentically rural setting with a move-in ready finished home. The result is a residence that anchors the property without competing with it. The land remains the headline, and the home offers a polished, livable base from which to enjoy it or operate it. The Equestrian Infrastructure Fair Haven Farms was built for serious horse operations, and the facilities reflect that. The property includes two distinct barns. A 9-stall equestrian barn serves as the primary training and showcase facility, with the layout and finish appropriate for high-quality riding programs. A separate 24-stall barn provides the scale necessary for full-service boarding, summer camp operations, lesson programs, or competitive training. Combined, the two barns offer 33 total stalls. Two riding rings support flatwork, jumping, clinic programming, and warm-up for the dressage and hunter shows the property has hosted in recent seasons. Open pasture and rolling topography across the acreage offer ample turnout, conditioning trails, and room for hacking or competition preparation. For an incoming operator, the equestrian platform supports a wide range of business models. Full-service boarding at market rates. Lesson programs across multiple disciplines. Summer riding camps drawing from the regional family base. Clinic hosting with visiting trainers. Continued dressage and hunter show programming. Equestrian therapy or accessibility programming. Or any combination of these working alongside an existing operation. Outbuildings and Working Support Structures Beyond the barns and rings, the property includes a complete set of support structures that make daily operations efficient and offer significant adaptive reuse potential. A fully equipped garage and shop provides space for vehicles, machinery, and ongoing farm maintenance. A substantial equipment shed offers covered storage for tractors, implements, and seasonal gear. An additional barn-shop structure stands ready for workshops, additional stables, studios, retail space, tasting rooms, or event programming.
…By Piatt Sotheby's International Realty


House with terrace Columbus (United States)
Say hello to your next adventure! This fully renovated 2-bed, 1.5-bath gem packs style and function into 1,200 sq ft of freshly re-imagined space. The updated kitchen shines with new cabinetry, sleek countertops, and stainless steel appliances, while new flooring, fresh paint, and modern fixtures give every room a crisp, clean, turnkey feel. Bright, functional, and easy to love, this layout offers great flow with spacious living areas and cozy bedrooms that make it feel like home from day one. Tucked into a growing, up-and-coming area near downtown Columbus, you'll love the easy access to highways, shopping, and dining. Whether you're a first-time buyer, an investor, or eyeing your next Airbnb hit, this one checks all the boxes! All this for just $200,000--opportunities like this don't last long. Come see it today!
…By Street Sotheby's International Realty


House with garden and terrace Columbus (United States)
mmaculate and beautifully finished, this 3-bedroom, 2.5-bath home showcases exceptional craftsmanship, exquisite woodwork and quality throughout. An expansive front porch offers a welcoming place to relax, while hardwood flooring, custom cabinetry, updated bathrooms and JELD-WEN windows highlight the thoughtfully appointed interior. A dedicated home office and first-floor laundry add everyday convenience, complemented by abundant basement storage. Enjoy a private backyard setting, an oversized two-car garage and an additional storage shed. Explore the charm of Merion Village and German Village, from coffee at Jennings Java and pastries at Fox in the Snow to afternoons at Schiller Park, browsing The Book Loft and dinner at Lindey's. With parks, restaurants and coffee shops within walking distance and easy freeway access, this home pairs timeless appeal with a vibrant neighborhood lifestyle.
…By Street Sotheby's International Realty


House Blacklick (United States)
Welcome to Glenbrow, a 2.5 acre hidden estate, built in 1940 as the vision of three of Frank Lloyd Wright's student architects; each achieving singular notoriety. The three including Tony Smith; a celebrated sculptor, utilized Wright's principles of organic architecture designed to inspire & enrich the lives of it's inhabitants. From the moment you arrive, the enchantment of the property is undeniable. Stone quarried on-site forms striking fireplaces & accent walls throughout grounds the design in its natural setting. The landscape becomes an extension of the architecture as views of the wooded ravine & meandering stream change with the seasons. A seamless flow exists between the inside & outside with multiple French doorways + outdoor patios that invite al fresco dining; one with a wood-fired oven. A high-performance kitchen has soapstone counters, coffee bar & built-ins for the serious epicurean. Open to the kitchen is a large dining room for entertaining, with views of the natural setting. The living room features a restored built-in sofa & table made of old growth cypress, wood-burning fireplace and corner niche for work & creativity. An open concept primary suite serves as a tranquil retreat capturing views of the Zen garden & ravine. A skylight enhances the openness while the bathroom features an air-jet tub, shower with an illuminated glass block wall & pair of carved granite sinks atop the vanity. The walk-in closet with birch cabinetry & well-appointed laundry sit adjacent. The 4-story 'Tower', designed in 1964 by Ted van Fossen, has been partially restored with a new roof, Marvin windows & internal framing ready for the next owner to finish. The tower, connected to a carport with attached studio & now used for storage, overlooks the property. For those that appreciate architecture, this is the opportunity to own a piece of Central Ohio's legacy.
…By Street Sotheby's International Realty


House with garden Columbus (United States)
One of Schumacher Place's most compelling opportunities. An exceptionally large corner lot and rare three-car garage just feet from German Village, but without the building/zone/code restrictions of GV. This classic brick home offers something increasingly difficult to find in the area: abundant outdoor space, a three-car garage, and intriguing potential for the next owner to expand upon an already special property. Inside, the 1,662-square-foot home features two bedrooms and 1.5 baths, with generously proportioned rooms, high ceilings, hardwood floors and an abundance of natural light. The spacious living room is anchored by a handsome fireplace, while the kitchen offers granite countertops, plentiful cabinetry, a pantry, and a large peninsula with seating. A separate dining room provides additional space for everyday living and entertaining. Upstairs, two well-sized bedrooms, and a bonus/family room, continue the home's bright, comfortable feel. Atypical of many Village basements, the home offers a solid concrete floor, full basement with laundry and ample storage space. Outside is where this property truly distinguishes itself. The expansive corner lot features beautifully maintained lawn and landscaping, mature trees, a covered side porch and remarkable breathing room for an urban setting. The oversized three-car garage provides exceptional parking, storage or hobby space, a true rarity in Schumacher Place and neighboring German Village. For those looking toward the future, the size (just short of a double-lot) and configuration of the lot may also present an exciting opportunity to explore expanding the home's existing footprint, creating a property tailored to a buyer's vision while preserving substantial outdoor space. For the first time in 17 years, this property comes to market in one of Columbus' most desirable urban neighborhoods, with GV's restaurants, coffee shops, parks and neighborhood destinations just moments away.
…By Street Sotheby's International Realty


House with terrace Columbus (United States)
Welcome home to this beautifully designed 2019 built property offering 4 bedrooms and 3.5 baths, plus a rare 100% tax abatement through 2033! Inside, soaring ceilings and an open concept layout create a bright, airy feel across 2,565 SF, with 3 bedrooms and 2 full baths on the second floor each featuring custom closets and tall ceillings. Downstairs, additional finished living space adds even more room to spread out, including a spacious rec room, a 4th bedroom with a generous walk-in closet, and a full bath, perfect for guests. This home also boasts an oversized 2 car garage, larger than what's typically found in newer construction. Recent updates include fresh lighting fixtures throughout, a Ring doorbell, updated mirrors in the primary bath, and a new vanity counter in the half bath. Outside, enjoy a beautifully redesigned backyard featuring blue stone pavers and a fenced yard adding a layer of privacy, ideal for entertaining or relaxing. Just blocks from Franklin Park, East Market, and top entertainment/dining options. Schedule your showing today! Seller is licensed Ohio real estate agent.
…By Street Sotheby's International Realty


House with pool and terrace Columbus (United States)
A+ North Bexley Location On Prestigious N Parkview Avenue - Custom Built Frank Lloyd Wright Type Architecture 1987 - Great Flow For Entertaining w/ Indoor/Outdoor Living - Panoramic Views - 7712 Sq Ft Plus Fin. Lower Level - 1st Flr And 2nd Flr Primary Bedrms - 5 Bedrms 5 Full And 2 Half Baths - Open Contemporary Flr Plan - Chef's Kitchen 2020 - 2 Story Foyer/Gallery - Large Family Rm - Sun Rm - 1st Flr Laundry - Heated Inground Pool Plus Add'l Pool Bath - New Roof 2019 - New HVAC 2016 - New Hardwood Flrs 2020 - Partial New Windows 2015-2020 -Basement Waterproofing 2020 - 1.17 Acre Lot - Total Privacy - New Fencing w/ Electric Gate 2022 - Extensive Landscaping w/ Whole Yard Sprinkler - 4 Car Gar - New Driveway 2007 - Excellent Condition - Close Proximity to Bexley's 30 Acre Jeffrey Park
…By Annonceur International


House with terrace Columbus (United States)
Charming home on a quaint street in the heart of Downtown Columbus' Italian Village neighborhood. Built in 1900, this home features hardwood floors throughout, a spacious front porch leading to the living room, and dining room open to the kitchen with vaulted ceilings and French doors to private back deck. Kitchen includes walnut butcher block counter tops, SS appliances, and ample space to entertain. Upstairs you'll find a large primary bedroom, full bath and second floor laundry. With proximity to the popular spots in Short North and along 4th Street in Italian Village, Goodale Park, Downtown Columbus and The Ohio State University, accessibility to live the lifestyle you deserve is in the palm of your hand.
…By Street Sotheby's International Realty


House Pataskala (United States)
Tucked into a secluded, densely wooded setting, this well-appointed stone ranch-style home offers a rare combination of timeless style, modern comfort and exceptional privacy. Warm hickory hardwood floors flow throughout the main living spaces, while the well-appointed kitchen features granite counters, stainless appliances, professional-grade 6-burner range and natural slate flooring. Designed to embrace the natural surroundings, expansive windows frame the wooded views & multiple outdoor living spaces. Four amply-sized bedrooms, each with good storage closets, provided plenty of room to spread out. A large partially finished lower level provide abundant space for recreation, storage & media. This home is thoughtfully positioned within a generous clearing surrounded by mature hardwoods, creating a peaceful greespace + an extraordinary sense of privacy. A lush natural pond enhances the picturesque setting while a storage barn offers a space to keep landscaping equipment for seasonal use. An additional storage shed provides even more functionality. With more than 330 feet of frontage on Dixon Road and the added convenience of a side access drive from Sims Road, the property offers flexibility for a variety of future uses. Surrounded by charming farmeuttes and established residential properties, the acreage could be easily divided by a future owner, presenting a unique investment opportunity while preserving the integrity of the existing residence. Located around the corner from both the Licking Heights Middle & High schools, this is a rare chance to own a private country retreat with endless possibilities for the future. Just a short drive to the INTEL project and the New Albany Business Park in one of the fastest growing technology corridors in the Midwest.
…By Street Sotheby's International Realty


House with garden and terrace Granville (United States)
For the first time in over 50 years, the gates are opening to a once-in-a-generation opportunity. This one is for the visionaries, the dreamers, the custom home builders--those who seek unrivaled privacy and magnificent wooded grounds--those who seek to preserve, restore, or build new. Priced at land value with 9.5 enchanting acres. An existing main house and guest house could be redesigned and expanded for an owner-occupant or reimagined as short-term rentals for Granville and Denison University visitors. The historic barn adds character and the chance to bring this land back into its equestrian era or to repurpose as a recreation building. Endless possibilities await to write the next chapter of this property's story.
…By Street Sotheby's International Realty


House with pool and garden Blacklick (United States)
Here is a rare opportunity to own a premier private estate behind the gates of Colts Neck. One of Central Ohio's most distinctive luxury residences, this remarkable Southwest-inspired home sits on approximately 4 acres with wooded views, and a tranquil stream, offering exceptional privacy. Arrive via a circular drive before continuing through a private gated motor court with an attached 3 car garage and an additional detached 2 car. A Spanish clay tile roof, professionally designed landscaping, architectural lighting, and zoned irrigation are some custom features of this home. The resort-inspired outdoor living spaces are truly exceptional including a heated pool and spa, a pool house with changing rooms, and exposed beam ceilings. The covered terrace and screened porches create the perfect setting for outdoor dining and gatherings. Inside, 3 finished levels showcase handcrafted doors, vaulted ceilings, and remarkable custom craftsmanship. The main-level owner's suite is a true private retreat featuring a sitting room with dual-sided fireplace, separate baths, a cedar walk-in closet, oversized walk-in shower, and a luxurious soaking tub. The gourmet kitchen is beautifully appointed with custom cabinetry, granite countertops, Sub-Zero refrigerator, and Wolf range, flowing seamlessly into the great room, formal dining room, richly appointed library and media room. Upstairs is a spacious loft, 3 large bedrooms, all with spacious walk-in closets, a jack-n-jill bath, and an ensuite. The walkout lower level is designed for entertainment and extended stays, featuring, recreation areas, home gym, flex space, and seamless walk-out access. Every detail of this extraordinary residence reflects timeless architecture, exceptional craftsmanship, and a commitment to quality rarely found today. Offering resort-inspired amenities within Blacklick's most exclusive gated community, this is more than a home --it's a legacy estate designed to be enjoyed for generations.
…By Annonceur International


House Alexandria (United States)
Beautiful and private location for the setting of a ranch home on 28.8 acres. Home offers three bedrooms, two and half baths, eat in kitchen, dining room, family room, downstairs family room with wood burner, freshly painted w/ new carpet and flooring. Wrapped porch & newly poured patio with new retaining wall and a special place for a gathering around a firepit. Attached two car garage and shed. Spacious upstairs and downstairs - great for family life and entertaining. The 28.8 acres offers woods, a stream, hunting, portion of the land is leased by a nearby farmer. Great for family compound or a subdivision. There is an access point on 89 & 91 Stonesthrow Dr. (see map provided) with a covert installed 40x60 ft. wide w/ level 4 and 54 gravel. Easy access to Worthington Rd. and 161.
…By Annonceur International

House Columbus (United States)
This 1999-built single-family home offers 3 bedrooms, 2 full bathrooms, a 2-car attached garage, and a partially finished basement. The home features a functional layout with an eat-in kitchen area and a living space with a gas fireplace. Please note: No appliances are included in the sale. This property is being sold strictly AS IS, WHERE IS. No repairs, concessions, or cleanouts will be made by the seller. All offers are subject to bank approval.
…By Street Sotheby's International Realty


House Columbus (United States)
This is your opportunity to live in the highly sought after community of Marble Cliff Crossing. Fully renovated property with a full walk-out lower level. The home has both ample green space and views of the river. First floor living includes a den, w/ custom built in shelving and cabinetry, dining room, new bright white kitchen (w/ eating bar) informal eating space, laundry, great room (w/fireplace). Owners suite w/ renovated bath and large closet and a charming, treetop screened porch overlooking the Scioto River. The walk-out lower level has two additional bedrooms, large full bath, a family room w/fireplace and French doors leading to the patio, plus an abundance of storage in the mechanical room. Sun-filled, cheerful and turn-key! Two car attached garage.
…By Street Sotheby's International Realty


House Columbus (United States)
Nestled in the heart of Upper Arlington's coveted South of Lane neighborhood, 1851 Berkshire Road offering over 3,500 square feet of thoughtfully designed living space. Featuring 5 bedrooms and 3.5 bathrooms, this home seamlessly blends elegant architecture with the modern conveniences today's buyers desire. Designed for both comfortable everyday living and effortless entertaining, the spacious floor plan offers multiple gathering areas filled with natural light. The kitchen serves as the heart of the home and is truly a chef's dream, featuring a large island with prep sink, double ovens, beverage fridges, updated high-end appliances, custom cabinetry, and exceptional storage. Extensive custom built-ins throughout the residence add both beauty and functionality. The expansive primary suite is a true retreat, featuring a spa-inspired bathroom with heated floors, a towel warmer, soaking tub, and a custom walk-in closet designed to maximize organization and luxury. Four additional bedrooms provide flexibility for family, guests, home offices, or creative spaces. Outdoor living is equally impressive, offering inviting spaces for entertaining, relaxing, and enjoying the beautifully maintained surroundings. Attached 3-car garage features a dedicated electric vehicle charging station, adding everyday convenience. Combining generous scale, refined finishes, modern updates, and an exceptional South of Lane location just steps from parks, schools, dining, and shopping, this is a rare opportunity to experience the very best of Upper Arlington living.
…By Street Sotheby's International Realty

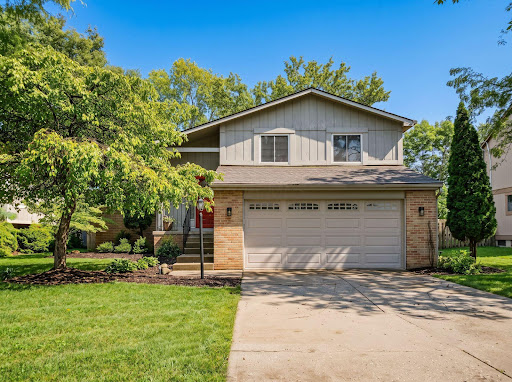


House Hilliard (United States)
Beautifully appointed 3-bedroom, 2.5-bath home located in the highly desirable Hilliard School System. From the moment you enter, you'll appreciate the inviting spaces and thoughtful details throughout. The spacious great room is filled with natural light from walls of windows overlooking the expansive, private backyard. A wood-burning fireplace and floating display shelves add warmth, character, and ambiance to this welcoming gathering space. The kitchen is designed for both everyday living and entertaining, offering bar seating, along with ample space for a full dining table. Adjacent to the kitchen, the convenient mudroom features built-in storage shelving and a bench--perfect for keeping daily life organized. A wonderful serving bar provides an ideal spot for a coffee station and makes entertaining family and friends effortless. Upstairs, you'll find three bedrooms and two full bathrooms. The spacious primary suite offers plenty of room for a king-size bed and side tables, while the primary bathroom features beautiful skylights and a walk-in closet. Outside, the expansive backyard provides plenty of room to relax, entertain, and enjoy the outdoors. Easy access to the backyard from the dining area to the patio! An excellent location with easy access to major freeways, shopping, dining, and everyday conveniences makes this home an exceptional opportunity. Come see all this inviting home has to offer!
…By Street Sotheby's International Realty
- 1
- …
'%20stroke='%23DDAA3A'%20stroke-width='1.909'%20stroke-linecap='square'%20stroke-linejoin='bevel'/%3e%3c/svg%3e)
Receive by email any new listing that may match your search criteria
Your criteria :
- For sale
- Wellston, United States, +30 km
- Houses
By validating this form, you accept the general conditions of use of Le Figaro Properties.