The agencies at Westerville
These agencies offer a selection of luxury properties vente at Westerville. Feel free to contact them for personalized assistance.

 English$ USD · m²


Welcome to this charming four-bedroom home in the heart of Uptown Westerville, where classic character meets thoughtful updates and an easy, move-in-ready feel. The open main level connects the eat-in kitchen and family room, creating a warm and comfortable space for everyday living and entertaining. The renovated kitchen features white cabinetry, quartz countertops, a gas range, concealed dishwasher panel, and beautifully refinished main-level hardwood floors. The home has been lovingly cared for, with meaningful improvements completed throughout. Updated major systems, fresh interior paint, and a refreshed lower level with new carpet make it easy to settle in and enjoy from day one. The home offers one full bathroom on the main level, plus exciting potential for a future second full bathroom upstairs, with plumbing and electrical already in place. Outside, enjoy a revived deck, fenced yard, mature trees, off-street parking, a large shed, and an additional side-yard bike storage shed. Charming, comfortable, and ideally located near Uptown Westerville's shops, restaurants, parks, library, Farmers' Market, and community amenities--188 Hamilton Avenue is ready to welcome its next owner.
…By Street Sotheby's International Realty


Updated Home in the Olentangy School District with Columbus Taxes! This inviting 4-bedroom, 2.5-bath home offers approximately 2,000 square feet of living space, plus an additional 180 square feet of finished basement space for a home office, recreation room, gym, or whatever best fits your lifestyle. You'll appreciate the thoughtful updates throughout, including a beautifully renovated primary bathroom, newer furnace and A/C, and a brand-new privacy fence creating a comfortable outdoor space for relaxing and entertaining. The spacious floor plan offers plenty of flexibility for everyday living, working from home, and hosting family and friends. One of the home's standout advantages is its location within the highly regarded Olentangy Local School District, while benefiting from Columbus city taxes, a combination that offers an attractive opportunity for buyers seeking excellent schools and the advantages of a Columbus address. Don't miss the opportunity to make 9073 Tabernash Drive your new home, schedule your showing today!
…By Street Sotheby's International Realty


Beautiful, light-filled home featuring an open floor plan, three spacious bedrooms, two full baths, a dedicated dining area, family room, and expansive lower-level recreation room with an adjacent full bath and utility area. The attached two-car garage, fenced yard, partial privacy fence, and newer shed add everyday convenience. Thoughtful updates include new kitchen appliances and electrical panel (2024), HVAC and radon mitigation system (2023), shutters and shed (2025), plus new carpet, refinished hardwood floors, resealed driveway, and fresh interior paint (2026). Solar panels are fully paid off, and the washer and dryer convey. Truly move-in ready!
…By Street Sotheby's International Realty


Welcome to this beautiful, custom-built Bob Webb home featuring numerous well-appointed upgrades and high-end finishes. Built in 2021, this residence offers the perfect blend of modern luxury and everyday comfort. The spacious 3-4 bedroom, 3 bathroom floor plan includes an open-concept kitchen, living, and dining area, ideal for both entertaining and daily living. On the first floor, you'll find a private office, a laundry room (washer and dryer convey with the home), and a walk-in pantry / signature messy kitchen, along with a massive, luxurious primary suite. The office is flexible and easily serves as a fourth bedroom, as it includes a closet and has a full bathroom just off the hallway. Downstairs, there are two additional bedrooms, another full bathroom, expansive storage space, a built-in Tonal gym (conveys with home), and an impressive rec room with a built-in bar featuring both a beverage fridge and ice maker. Rec room also features home theater capabilities with built-in speakers and OLED TV (all will convey with home), making it the perfect place for hosting guests! Step off of the private covered porch to an expansive paver patio surrounded by professional landscaping, including an irrigation system to keep your yard looking its best year-round. The backyard was leveled to add drainage and stone retaining walls for extra beauty and function. The two-car attached garage features ample storage and EV charger (conveys with home). Additional upgrades include a Culligan water filtration system, a back-up generator, and more — be sure to check out the complete list! This turnkey home truly has it all: modern amenities, a functional floor plan, and gorgeous outdoor living spaces ready to enjoy. With immediate possession possible, this home is ready for you now!
…By Street Sotheby's International Realty


Centrally located near New Albany, Sunbury, Easton, Hoover Reservoir, the Sailing Club, multiple golf courses, and Otterbein University this Amish built custom estate blends timeless quality with modern comfort. Offering over 5,000 square feet of thoughtfully designed living space, the home sits beside a peaceful pond with no HOA. Enjoy a Westerville address, Harlem Twnshp taxes, and Big Walnut Schools. A rare combination of location and value.Every detail reflects superior craftsmanship, from hand finished millwork to heated marble and granite baths. The chef's kitchen is designed for entertaining, the primary suite offers a true retreat, and the expansive lower level is ideal for gatherings or relaxation.Engineered for performance with 400 amp service, dual climate systems, tankless water heater, whole-house generator, and a new roof with 2024 warranty. Outdoor features include a composite deck, professional landscaping, and outbuildings that add both charm and utility.For those seeking future opportunity, 14 acres directly behind the property will soon be available.This home offers craftsmanship, convenience, and connection. A rare find that balances privacy with proximity to it all.
…By Annonceur International

This 1999-built single-family home offers 3 bedrooms, 2 full bathrooms, a 2-car attached garage, and a partially finished basement. The home features a functional layout with an eat-in kitchen area and a living space with a gas fireplace. Please note: No appliances are included in the sale. This property is being sold strictly AS IS, WHERE IS. No repairs, concessions, or cleanouts will be made by the seller. All offers are subject to bank approval.
…By Street Sotheby's International Realty


Welcome to 2254 Walnut Way, located in the highly sought-after Evans Farm community. Built in 2022 by Bob Webb Homes, this exceptional residence offers over 4,000 square feet of thoughtfully designed living space, featuring 5 bedrooms, 4 full bathrooms, and 1 half bath. Showcasing an open-concept floor plan, abundant natural light, next level finishes throughout, this home is perfectly designed for both everyday living and entertaining. The main level features a spacious great room with warm oak flooring, a magnificent floor to ceiling slab clad fireplace feature wall, wrapped in Cambria Quartz that mirrors the kitchen island. This gourmet kitchen, complete with premium finishes, ample cabinetry, and exceptional functionality. Adjacent to the kitchen, hidden behind a beautiful glass modern door, offers the custom butler's pantry with built-in cabinetry, integrated beverage cooler, and ample storage. The dining area opens to a screened porch, creating an ideal indoor-outdoor living experience. A private home office, and a convenient half bath complete the first floor. Upstairs, the luxurious primary suite offers a spa-like en-suite bath and a custom California Closet walk-in closet. Three additional generously sized bedrooms with walk in closets, and two full bathrooms provide plenty of space for family and guests. The second-floor laundry room adds everyday convenience. The finished lower level expands the living space with a large recreation room, an additional bedroom, and a full bathroom-perfect for guests, a home gym, or multi-generational living. The fifth bedroom is designed with a custom storage closet. One of the owners favorite features is the professionally installed Control 4 Whole Home Smart System that controls lighting, audio for tv, and in-wall speakers throughout all levels of the home. This beautifully appointed home combines modern luxury, thoughtful design, and an unbeatable location in one of the area's most desirable communities.
…By Street Sotheby's International Realty


An exceptional custom home, nestled in the gated Deep Run community. Thoughtfully designed and custom-built, this home offers 6 bedrooms and 6 full and 2 half baths with expansive river views from three levels. Blending timeless traditional architecture with luxurious modern conveniences. From the moment you enter, you'll notice exquisite details throughout, from the rich Brazilian cherry floors to custom built-ins that elevate every space. The main level features a gourmet kitchen perfect for daily living, while the fully equipped caterer's kitchen in the walkout basement makes entertaining a dream. Designed for entertaining, the lower level also includes a custom bar, theater room, and spacious game room. A guest apartment offers comfort and privacy, ideal for extended stays or multi-generational living. This home is the ideal retreat for those who value luxury, privacy, and entertaining in style. Many updates and upgrades, including paint and all-new carpet and padding throughout (2025), a new Thermador refrigerator and dishwasher in the primary kitchen (2026), as well as improvements to many mechanical systems, including lighting, HVAC, and plumbing. Don't miss the opportunity to own this one-of-a-kind Deep Run sanctuary.
…By Annonceur International


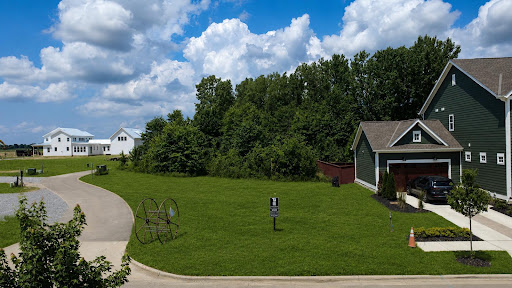

Luxury New Construction in the highly desirable Evan Farms community! This stunning 5-bedroom, 4.5-bath home offers exceptional design, high-end finishes, and modern living in a premier location close to shopping, dining, parks, and top-rated schools. Act now while this home is in pre-construction and enjoy the rare opportunity to personalize select finishes, including colors, cabinetry, flooring, and countertops. Don't miss your chance to build your dream home and make it uniquely yours!
…By Annonceur International


Retreat to a peaceful setting along a winding creek, surrounded by professionally landscaped grounds on approximately one acre. Designed with multiple levels and plenty of room to spread out, this custom home offers an ideal layout for entertaining, gathering with family and friends, or enjoying quiet moments surrounded by nature. Many of the home's significant exterior improvements have already been completed, making the property simple to enjoy. The upper-level Trex deck overlooks the natural setting, while a new deck extends from the screened porch. New decking, steps, and handrails create comfortable outdoor spaces across multiple levels. The screened porch also features a new ceiling fan and light fixture, along with custom blinds. Additional improvements include solar panels, a new fenced yard, a new sump pump, and a new lift station connected to the recently installed public sewer line. The attached two-car garage offers a workbench and built-in drawer storage. An ADT security system with glass-break detectors remains with the home. A whole-home water-filtration system and separate reverse-osmosis drinking-water system in the kitchen provide added convenience. Inside, fresh paint and a new stair runner complement the spacious multi-level design. The walkout lower level offers flexibility for guests or multigenerational living and features a custom bar, while an additional level provides utilities and abundant storage. Three bedrooms, three full baths, two wood-burning fireplaces, a gazebo, and a fountain complete the property. With generous living space, extensive outdoor improvements, and a peaceful creekside setting, this is a home designed to be enjoyed inside and out.
…By Street Sotheby's International Realty


Tucked within the desirable Olentangy Falls community, this custom-built residence offers an exceptional blend of scale, comfort, and natural beauty. Set on a private .75-acre wooded lot, the home welcomes with manicured landscaping and timeless curb appeal. Inside, a thoughtfully designed floor plan unfolds with rich hardwood flooring, refined millwork, and a striking two-story great room anchored by a floor-to-ceiling stone fireplace. The expansive kitchen is both functional and inviting, featuring dual islands, granite countertops, and seamless flow to the casual dining area overlooking the serene backyard. The upper-level hosts generously sized bedrooms, including a spacious primary suite with a renovated, boutique-style walk-in closet and a well-appointed bath designed for relaxation. The walkout lower level adds approximately 1,300 square feet of versatile living space, complete with a wet bar, additional bedroom, full bath, and ample room for recreation and entertaining. Outdoor living is equally impressive, with an elevated deck and lower-level patio overlooking mature trees, creating a peaceful, private retreat ideal for gatherings or quiet evenings. Located at 949 Elderberry Loop, this five-bedroom, four-and-a-half-bath home offers 5,100 square feet of finished living space and a rare opportunity to enjoy both refined interiors and a tranquil, wooded setting.
…By Street Sotheby's International Realty


Here is a rare opportunity to own a premier private estate behind the gates of Colts Neck. One of Central Ohio's most distinctive luxury residences, this remarkable Southwest-inspired home sits on approximately 4 acres with wooded views, and a tranquil stream, offering exceptional privacy. Arrive via a circular drive before continuing through a private gated motor court with an attached 3 car garage and an additional detached 2 car. A Spanish clay tile roof, professionally designed landscaping, architectural lighting, and zoned irrigation are some custom features of this home. The resort-inspired outdoor living spaces are truly exceptional including a heated pool and spa, a pool house with changing rooms, and exposed beam ceilings. The covered terrace and screened porches create the perfect setting for outdoor dining and gatherings. Inside, 3 finished levels showcase handcrafted doors, vaulted ceilings, and remarkable custom craftsmanship. The main-level owner's suite is a true private retreat featuring a sitting room with dual-sided fireplace, separate baths, a cedar walk-in closet, oversized walk-in shower, and a luxurious soaking tub. The gourmet kitchen is beautifully appointed with custom cabinetry, granite countertops, Sub-Zero refrigerator, and Wolf range, flowing seamlessly into the great room, formal dining room, richly appointed library and media room. Upstairs is a spacious loft, 3 large bedrooms, all with spacious walk-in closets, a jack-n-jill bath, and an ensuite. The walkout lower level is designed for entertainment and extended stays, featuring, recreation areas, home gym, flex space, and seamless walk-out access. Every detail of this extraordinary residence reflects timeless architecture, exceptional craftsmanship, and a commitment to quality rarely found today. Offering resort-inspired amenities within Blacklick's most exclusive gated community, this is more than a home --it's a legacy estate designed to be enjoyed for generations.
…By Annonceur International


Welcome to this exquisite and one-of-a-kind 1800s Farmhouse Revival overlooking the Olentangy River, situated on over an acre in the desirable Olentangy School District! This historical renovation is custom & luxury from top to bottom with high end & contemporary finishes and furnishings while maintaining character throughout with today's modern conveniences! Perfect place to call Home for Owner Occupant or opportunity for High Performing Luxury Short Term Rental, completely turn-key including furnishings. This Exceptional opportunity to own a cash-flowing luxury short-term rental has proven income performance. Thoughtful amenities provide a guest experience tailored to premium nightly rates and strong occupancy resulting in 67 incredible reviews, 4.97 Star ''guest favorite'' Rating and Airbnb Superhost Status. Whether expanding an investment portfolio or securing a luxury property with income potential, this home delivers both lifestyle and financial upside. Financials and rental history available upon request. Opportunity for events and no lodging tax in Delaware County make it even more lucrative! Great location, 3 car heated & cooled garage makes incredible game room with pool table, ping pong, foosball, darts & TV! Deck with hot tub, outdoor fire pit, multiple covered patio spaces, all on over an acre! You or your guests can Relax on the wrap around front porch lined with brick & cedar overlooking the river, or entertain in the chef's kitchen offering custom solid wood cabinets with all the bells & whistles, quartz countertops with waterfall island, caf line appliances, hidden Butler's pantry & more. Stunning Owner's retreat overlooking wooded lot & creek complete with vaulted ceilings, wood beams, walk-in closets & spa-like bath with soaking tub, tile waterfall shower & 4 shower heads! Second floor laundry, and over 3400SF of living space, basically brand new in 2023 are just a few of the things you will love about this home!
…By Annonceur International


A+ North Bexley Location On Prestigious N Parkview Avenue - Custom Built Frank Lloyd Wright Type Architecture 1987 - Great Flow For Entertaining w/ Indoor/Outdoor Living - Panoramic Views - 7712 Sq Ft Plus Fin. Lower Level - 1st Flr And 2nd Flr Primary Bedrms - 5 Bedrms 5 Full And 2 Half Baths - Open Contemporary Flr Plan - Chef's Kitchen 2020 - 2 Story Foyer/Gallery - Large Family Rm - Sun Rm - 1st Flr Laundry - Heated Inground Pool Plus Add'l Pool Bath - New Roof 2019 - New HVAC 2016 - New Hardwood Flrs 2020 - Partial New Windows 2015-2020 -Basement Waterproofing 2020 - 1.17 Acre Lot - Total Privacy - New Fencing w/ Electric Gate 2022 - Extensive Landscaping w/ Whole Yard Sprinkler - 4 Car Gar - New Driveway 2007 - Excellent Condition - Close Proximity to Bexley's 30 Acre Jeffrey Park
…By Annonceur International


Nestled in the heart of Upper Arlington's coveted South of Lane neighborhood, 1851 Berkshire Road offering over 3,500 square feet of thoughtfully designed living space. Featuring 5 bedrooms and 3.5 bathrooms, this home seamlessly blends elegant architecture with the modern conveniences today's buyers desire. Designed for both comfortable everyday living and effortless entertaining, the spacious floor plan offers multiple gathering areas filled with natural light. The kitchen serves as the heart of the home and is truly a chef's dream, featuring a large island with prep sink, double ovens, beverage fridges, updated high-end appliances, custom cabinetry, and exceptional storage. Extensive custom built-ins throughout the residence add both beauty and functionality. The expansive primary suite is a true retreat, featuring a spa-inspired bathroom with heated floors, a towel warmer, soaking tub, and a custom walk-in closet designed to maximize organization and luxury. Four additional bedrooms provide flexibility for family, guests, home offices, or creative spaces. Outdoor living is equally impressive, offering inviting spaces for entertaining, relaxing, and enjoying the beautifully maintained surroundings. Attached 3-car garage features a dedicated electric vehicle charging station, adding everyday convenience. Combining generous scale, refined finishes, modern updates, and an exceptional South of Lane location just steps from parks, schools, dining, and shopping, this is a rare opportunity to experience the very best of Upper Arlington living.
…By Street Sotheby's International Realty


Remarkable property situated on a premier lot of the Championship Course in the gated Estates of Muirfield Village. Built for both indoor and outdoor entertaining. 2.5 acres span the 5th hole and 6th tee. Several outdoor decks and patios to both relax and entertain. Indoor Olympic-sized pool, billiard room, children's play room, tv/theater room. Third floor concert hall with full bar/full bath and viewing loft. First floor primary suite overlooks the indoor pool & attached deck and has an abundance of closet space. All bedrooms are ensuites. Two first floor den/offices, sunken living rm, family rm, sun room, mud room, and very large kitchen. Separate entrance into private wing (5th BR), a conference rm, large, office. Lofts and bonus rooms throughout. Elevator.
…By Street Sotheby's International Realty


Tucked into a secluded, densely wooded setting, this well-appointed stone ranch-style home offers a rare combination of timeless style, modern comfort and exceptional privacy. Warm hickory hardwood floors flow throughout the main living spaces, while the well-appointed kitchen features granite counters, stainless appliances, professional-grade 6-burner range and natural slate flooring. Designed to embrace the natural surroundings, expansive windows frame the wooded views & multiple outdoor living spaces. Four amply-sized bedrooms, each with good storage closets, provided plenty of room to spread out. A large partially finished lower level provide abundant space for recreation, storage & media. This home is thoughtfully positioned within a generous clearing surrounded by mature hardwoods, creating a peaceful greespace + an extraordinary sense of privacy. A lush natural pond enhances the picturesque setting while a storage barn offers a space to keep landscaping equipment for seasonal use. An additional storage shed provides even more functionality. With more than 330 feet of frontage on Dixon Road and the added convenience of a side access drive from Sims Road, the property offers flexibility for a variety of future uses. Surrounded by charming farmeuttes and established residential properties, the acreage could be easily divided by a future owner, presenting a unique investment opportunity while preserving the integrity of the existing residence. Located around the corner from both the Licking Heights Middle & High schools, this is a rare chance to own a private country retreat with endless possibilities for the future. Just a short drive to the INTEL project and the New Albany Business Park in one of the fastest growing technology corridors in the Midwest.
…By Street Sotheby's International Realty


Charming home on a quaint street in the heart of Downtown Columbus' Italian Village neighborhood. Built in 1900, this home features hardwood floors throughout, a spacious front porch leading to the living room, and dining room open to the kitchen with vaulted ceilings and French doors to private back deck. Kitchen includes walnut butcher block counter tops, SS appliances, and ample space to entertain. Upstairs you'll find a large primary bedroom, full bath and second floor laundry. With proximity to the popular spots in Short North and along 4th Street in Italian Village, Goodale Park, Downtown Columbus and The Ohio State University, accessibility to live the lifestyle you deserve is in the palm of your hand.
…By Street Sotheby's International Realty


Welcome home to this beautifully designed 2019 built property offering 4 bedrooms and 3.5 baths, plus a rare 100% tax abatement through 2033! Inside, soaring ceilings and an open concept layout create a bright, airy feel across 2,565 SF, with 3 bedrooms and 2 full baths on the second floor each featuring custom closets and tall ceillings. Downstairs, additional finished living space adds even more room to spread out, including a spacious rec room, a 4th bedroom with a generous walk-in closet, and a full bath, perfect for guests. This home also boasts an oversized 2 car garage, larger than what's typically found in newer construction. Recent updates include fresh lighting fixtures throughout, a Ring doorbell, updated mirrors in the primary bath, and a new vanity counter in the half bath. Outside, enjoy a beautifully redesigned backyard featuring blue stone pavers and a fenced yard adding a layer of privacy, ideal for entertaining or relaxing. Just blocks from Franklin Park, East Market, and top entertainment/dining options. Schedule your showing today! Seller is licensed Ohio real estate agent.
…By Street Sotheby's International Realty


This is your opportunity to live in the highly sought after community of Marble Cliff Crossing. Fully renovated property with a full walk-out lower level. The home has both ample green space and views of the river. First floor living includes a den, w/ custom built in shelving and cabinetry, dining room, new bright white kitchen (w/ eating bar) informal eating space, laundry, great room (w/fireplace). Owners suite w/ renovated bath and large closet and a charming, treetop screened porch overlooking the Scioto River. The walk-out lower level has two additional bedrooms, large full bath, a family room w/fireplace and French doors leading to the patio, plus an abundance of storage in the mechanical room. Sun-filled, cheerful and turn-key! Two car attached garage.
…By Street Sotheby's International Realty


Custom Built Home with stunning water views of the Scioto River! Beautifully designed open spaces to enjoy the water, decks on both the front and the rear of the house. Open floor plan throughout the house, 2 Story Greatroom & 2 Story Double Sided Stone Fireplace. Open Kitchen, large custom island with seating for friends & family. Loft could makea great office area or library or play room. The first floor owner Bedroom has lovely vaulted ceilings w/water views, shower & bath w/jetted soaking tub. Spacious upstairs bedrooms share a Jack&Jill full bath. Finished lower w/gaming area, bar, 2 more bedrooms & full bath steam shower. Lower Level has easy access second set of stairs leading to the 4th garage. Enjoy the Outdoors & the O'Shaughnessy Reservoir w/Fishing & Boating!
…By Street Sotheby's International Realty


Opportunities like this don't come often. Tucked at the end of a private drive on 5 pristine acres, this 12,000+ SF estate blends modern luxury with comfortable, everyday living.Two first floor owner's suites. A full 2 bedroom guest house. Dual chef's kitchens with pro appliances. A theater, music studio, gym, and more. This home was designed to do it all: host, relax, create, and live without compromise.With vaulted ceilings, heated floors, smart home tech, and ADA friendly design, every detail works for you now and well into the future. Outside, enjoy multiple garages, loft storage, and plenty of room to roam.Private. Functional. One of a kind. Homes like this are rarely available, and even more rarely last. Schedule your private tour before it's gone.
…By Annonceur International

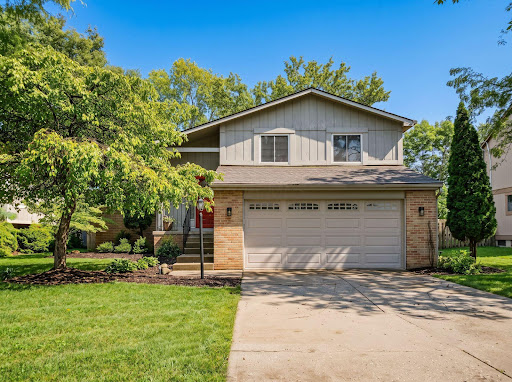


Beautifully appointed 3-bedroom, 2.5-bath home located in the highly desirable Hilliard School System. From the moment you enter, you'll appreciate the inviting spaces and thoughtful details throughout. The spacious great room is filled with natural light from walls of windows overlooking the expansive, private backyard. A wood-burning fireplace and floating display shelves add warmth, character, and ambiance to this welcoming gathering space. The kitchen is designed for both everyday living and entertaining, offering bar seating, along with ample space for a full dining table. Adjacent to the kitchen, the convenient mudroom features built-in storage shelving and a bench--perfect for keeping daily life organized. A wonderful serving bar provides an ideal spot for a coffee station and makes entertaining family and friends effortless. Upstairs, you'll find three bedrooms and two full bathrooms. The spacious primary suite offers plenty of room for a king-size bed and side tables, while the primary bathroom features beautiful skylights and a walk-in closet. Outside, the expansive backyard provides plenty of room to relax, entertain, and enjoy the outdoors. Easy access to the backyard from the dining area to the patio! An excellent location with easy access to major freeways, shopping, dining, and everyday conveniences makes this home an exceptional opportunity. Come see all this inviting home has to offer!
…By Street Sotheby's International Realty


Welcome to Glenbrow, a 2.5 acre hidden estate, built in 1940 as the vision of three of Frank Lloyd Wright's student architects; each achieving singular notoriety. The three including Tony Smith; a celebrated sculptor, utilized Wright's principles of organic architecture designed to inspire & enrich the lives of it's inhabitants. From the moment you arrive, the enchantment of the property is undeniable. Stone quarried on-site forms striking fireplaces & accent walls throughout grounds the design in its natural setting. The landscape becomes an extension of the architecture as views of the wooded ravine & meandering stream change with the seasons. A seamless flow exists between the inside & outside with multiple French doorways + outdoor patios that invite al fresco dining; one with a wood-fired oven. A high-performance kitchen has soapstone counters, coffee bar & built-ins for the serious epicurean. Open to the kitchen is a large dining room for entertaining, with views of the natural setting. The living room features a restored built-in sofa & table made of old growth cypress, wood-burning fireplace and corner niche for work & creativity. An open concept primary suite serves as a tranquil retreat capturing views of the Zen garden & ravine. A skylight enhances the openness while the bathroom features an air-jet tub, shower with an illuminated glass block wall & pair of carved granite sinks atop the vanity. The walk-in closet with birch cabinetry & well-appointed laundry sit adjacent. The 4-story 'Tower', designed in 1964 by Ted van Fossen, has been partially restored with a new roof, Marvin windows & internal framing ready for the next owner to finish. The tower, connected to a carport with attached studio & now used for storage, overlooks the property. For those that appreciate architecture, this is the opportunity to own a piece of Central Ohio's legacy.
…By Street Sotheby's International Realty


One of Schumacher Place's most compelling opportunities. An exceptionally large corner lot and rare three-car garage just feet from German Village, but without the building/zone/code restrictions of GV. This classic brick home offers something increasingly difficult to find in the area: abundant outdoor space, a three-car garage, and intriguing potential for the next owner to expand upon an already special property. Inside, the 1,662-square-foot home features two bedrooms and 1.5 baths, with generously proportioned rooms, high ceilings, hardwood floors and an abundance of natural light. The spacious living room is anchored by a handsome fireplace, while the kitchen offers granite countertops, plentiful cabinetry, a pantry, and a large peninsula with seating. A separate dining room provides additional space for everyday living and entertaining. Upstairs, two well-sized bedrooms, and a bonus/family room, continue the home's bright, comfortable feel. Atypical of many Village basements, the home offers a solid concrete floor, full basement with laundry and ample storage space. Outside is where this property truly distinguishes itself. The expansive corner lot features beautifully maintained lawn and landscaping, mature trees, a covered side porch and remarkable breathing room for an urban setting. The oversized three-car garage provides exceptional parking, storage or hobby space, a true rarity in Schumacher Place and neighboring German Village. For those looking toward the future, the size (just short of a double-lot) and configuration of the lot may also present an exciting opportunity to explore expanding the home's existing footprint, creating a property tailored to a buyer's vision while preserving substantial outdoor space. For the first time in 17 years, this property comes to market in one of Columbus' most desirable urban neighborhoods, with GV's restaurants, coffee shops, parks and neighborhood destinations just moments away.
…By Street Sotheby's International Realty
'%20stroke='%23DDAA3A'%20stroke-width='1.909'%20stroke-linecap='square'%20stroke-linejoin='bevel'/%3e%3c/svg%3e)
Receive by email any new listing that may match your search criteria
Your criteria :
By validating this form, you accept the general conditions of use of Le Figaro Properties.
These agencies offer a selection of luxury properties vente at Westerville. Feel free to contact them for personalized assistance.
