

luxury houses with pool for sale Bargersville, United States

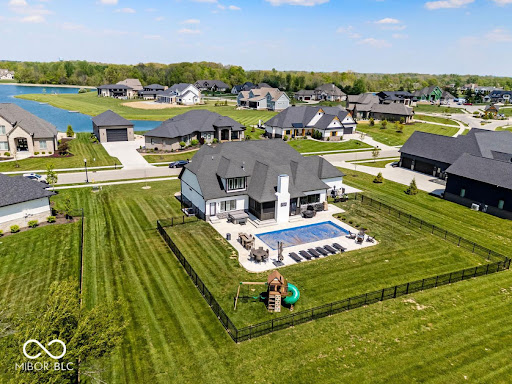

House with pool and garden Bargersville (United States)
Welcome Home-Why wait to build when this exceptional home in Aberdeen is ready now with premium upgrades already in place? Featuring 6 bedrooms, 5 bathrooms, and a thoughtfully designed open floor plan, this home offers the perfect blend of elegance, comfort, and functionality. Filled with natural light, the main living area showcases a gourmet kitchen with luxury cafe appliances, an oversized island, a walk-in pantry, and open flow into the stunning two-story great room with a statement fireplace wall, custom built-ins, and storage. The primary suite offers a private retreat with its own electric fireplace and direct patio access. The spa-like primary bath features dual vanities, tiled walk-in shower, and a spacious custom walk-in closet with built-in cabinetry. The finished lower level is designed for entertaining with a striking bricked wet bar, built-in 2-tap kegerator, beverage refrigerator, gaming space, guest bedroom, full bath, and abundant storage. Outdoor living is just as impressive with a screened-in porch with gas fireplace, covered sitting area, heated inground pool, and fully fenced backyard - ideal for relaxing or entertaining. Additional highlights include smart appliances, an irrigation system, and upscale finishes throughout. Aberdeen's amenities include parks, pickleball and basketball courts, plus a future clubhouse with a fitness center, coffee shop, golf simulator, and more. A rare opportunity to own a nearly new, extensively upgraded home in one of Bargersville's most desirable communities.
…By Annonceur International
22 listings near Bargersville


House with pool Zionsville (United States)
A rare opportunity in one of the area's most coveted neighborhoods, this signature Leonard Watson estate is set on more than 2 acres within Clifden Pond and offers over 10,700 square feet of thoughtfully designed living space. Built with extraordinary craftsmanship and timeless design, the home showcases exceptional millwork, rich hardwood and travertine flooring, custom built-ins, substantial moldings, arched doorways, paneled walls, coffered ceilings, and refined architectural details throughout. The main level is made for both everyday living and entertaining, featuring an executive office/library wrapped in floor-to-ceiling custom millwork, built-ins, paneled walls, and a striking coffered ceiling. The kitchen offers abundant custom cabinetry, two-tone finishes, luxury appliances including a Wolf cooktop, generous prep space, a walk-in pantry, integrated workspace, climate-controlled wine cellar, and opens to the breakfast area and family room. Walls of windows provide natural light and connect the living spaces to the outdoor setting. The main-level primary suite offers a spacious walk-in closet and spa-inspired ensuite. Upstairs, a central loft anchors four spacious bedrooms, including a Jack-and-Jill layout and private ensuite. Two bedrooms feature custom built-ins, while an additional finished space with its own ensuite offers flexibility as a guest retreat, playroom, additional bedroom, or gathering area. The walkout lower level provides exceptional entertaining and living space with a custom kitchenette, dramatic stone fireplace, recreation areas, home theater, and exercise room. Outdoor living is equally impressive with a covered patio overlooking the heated gunite pool, spa, firepit, professionally landscaped grounds, and tree-lined backyard, creating a private setting for entertaining and relaxation. A home of this scale, craftsmanship, and quality rarely becomes available and is located within the highly regarded Zionsville Community Schools.
…By Encore Sotheby's International Realty


House with pool Carmel-by-the-Sea (United States)
Located on Carmel Point and just steps from Carmel River Beach, this exceptionally spacious Carmel Cottage offers luxury living with peeks of the ocean and all the amenities you could hope for. With 4 bedrooms, 3.5 bathrooms, and ~2,500 SqFt of beautifully appointed living space, there is plenty of room to entertain friends and family. Warm and inviting interiors showcase European oak flooring, vaulted open-beam ceilings, Venetian plaster walls, and custom-designed iron banisters. The expansive living and dining areas flow seamlessly through French doors to the beautifully landscaped Carmel stone patio, complete with a built-in fire pit and a hot tub. The gourmet chef's kitchen is equipped with premium appliances, an oversized island with seating, and custom cabinetry. Additional highlights include luxurious bedroom suites, a whole-house generator, and custom-designed exterior light fixtures. With easy access to downtown Carmel's world-class beaches, acclaimed restaurants, boutique shopping, and renowned art galleries, plus Pebble Beach golf, Big Sur, and the best of the Monterey Peninsula, Carmel Isabella provides an exceptional opportunity to enjoy coastal California living at its finest.
…By Annonceur International


House with pool Carmel-by-the-Sea (United States)
Set within Tehama, one of California's most private and thoughtfully preserved communities, 71 Este Canada rests on 12.32 acres with sweeping views of the Santa Lucia Mountains. Completed in 2025, this extraordinary estate was designed for those who value space, privacy, and a deep connection to the landscape. Thoughtfully conceived as a modern family compound, the property includes a beautifully crafted main residence, a detached ADU with separate-entry guest quarters and office above, and a 'barn' with a 2-car garage, guest unit, and dedicated office. Together, these spaces create an exceptional setting designed for gathering, hosting, working, and retreating, offering the rare flexibility for family and guests to come together while still enjoying privacy and independence. The main residence is warm yet sophisticated, where soaring vaulted wood ceilings, hand-applied plaster walls, radiant-heated floors, and a striking stone fireplace create inviting spaces filled with natural light. Upstairs, the primary suite offers a peaceful retreat with its own view deck, spa-inspired bath, and generous walk-in closet. Whether gathering around the fireplace, sharing a meal on the deck, or relaxing beside the pool, every part of the estate invites you to slow down and enjoy the moment.
…By Annonceur International


House with pool Fishers (United States)
10,000 square feet of grand, custom living space. The privacy of a solid 6-foot brick wall enclosing a sprawling two-acre lot. The safety and comfort of a gated secure neighborhood. Elite peace of mind for the entire family and your guests inside the exclusive Breakwater community. Resort Amenities: Park like setting, Private gunite pool, private tennis/sport court, home gym with a steam shower. Irreplaceable Craftsmanship: Intricate trim carpentry, custom cabinetry and structural details no modern custom builder would match near this price point. Outdoor Living: Expansive porch spaces built for entertaining. This Home comes with the first boat slip in the neighborhood marina and a shared lakeside patio, convenience to premium Geist Lake living and recreation. This home offers new owners a remarkable lifestyle in today's luxury market.
…By Encore Sotheby's International Realty


House with pool Carmel (United States)
Tucked away on a quiet street with no HOA, this charming 4-bedroom, 2.5-bath home offers 1,996 square feet of comfortable living in one of Carmel's most desirable locations. The home features fresh paint throughout, creating a bright and updated feel, while beautiful hardwood floors on the main level and brand-new carpet upstairs add warmth and comfort. The kitchen opens seamlessly to the family room and dining area, creating an inviting layout that's perfect for both everyday living and entertaining. Outside, you'll find the true showstopper-an incredible private, fenced backyard surrounded by mature trees, creating a peaceful retreat that's perfect for entertaining, relaxing, or making memories all summer long. Enjoy a heated inground pool with an automatic pool cover, a mini barn for additional storage, and the rare convenience of direct access to the Monon Trail-all with the freedom and flexibility of no HOA restrictions. From your backyard, you're just a one-mile run or bike ride to both Midtown and Downtown Carmel, where you'll enjoy shopping, dining, entertainment, and year-round community events, while also being just moments from Clay Terrace. Opportunities to own a home with a backyard oasis, direct Monon Trail access, and no HOA in this sought-after Carmel location are exceptionally rare. Don't miss your chance to make it yours!
…By Encore Sotheby's International Realty


House with pool Carmel (United States)
A private, resort-caliber backyard sets the tone for this exceptional West Carmel property, offering nearly an acre of beautifully landscaped grounds designed for both relaxation and unforgettable entertaining. Surrounded by mature trees and privacy, this is a setting that truly feels like a destination-an entertainer's dream where every gathering feels like an event. Over 2,600 square feet of patio and deck space is complemented by a stunning pool and four thoughtfully designed pool house structures totaling just under 1,000 square feet of finished living space, offering dedicated spaces for dining, lounging, and entertaining, along with a full kitchen, bath, and laundry. The home has been meticulously maintained and extensively updated throughout, blending timeless architecture with modern luxury. Inside, nearly 6,800 square feet of living space includes a main-level primary suite, two dedicated office spaces, gym, and multiple living areas designed for both everyday comfort and elevated entertaining. The state-of-the-art kitchen is the heart of the home, featuring mahogany custom cabinetry, quartz countertops, an oversized island, and a full suite of premium appliances including Wolf, Sub-Zero, and Miele. The primary suite has been completely reimagined as a private retreat, offering heated floors, a multi-head spa shower, freestanding Jacuzzi tub, Kohler bidet/smart toilet, and custom cabinetry and closet system-creating a true spa-like experience. With seamless indoor-outdoor flow, integrated smart home technology, and a setting that feels both private and expansive, this is a rare opportunity to own a fully updated estate where lifestyle, design, and function come together in West Carmel.
…By Encore Sotheby's International Realty


House with pool Noblesville (United States)
Positioned on 13 private acres overlooking a stocked 7-acre pond within Canterbury Estates, this European-inspired waterfront estate offers more than 22,000 square feet designed for entertaining, recreation, and multigenerational living within Hamilton County's premier luxury corridor. Arched architectural windows and doorways introduce richly detailed interiors featuring dark hardwood flooring, extensive crown molding, custom millwork, coffered ceilings, tray ceilings, built-ins, and multiple fireplaces throughout. A dramatic two-story foyer opens to layered gathering spaces including a formal living room with French doors and stone fireplace, elegant dining room with arched windows and built-ins, executive office with fireplace and custom shelving, and a warm family room with paneled accents, brick fireplace, window bench seating, and wet bar access. The kitchen features a substantial center island, granite countertops, statement hood, pot filler, paneled appliances, custom cabinetry, and casual dining area with fireplace. The main-level primary suite offers fireplace seating space, dual-entry bath, soaking tub, walk-in tile shower, and his-and-hers closets. Elevator access extends across all three levels. The walkout lower level includes a full bar lounge, wine cellar, theater room with tiered recliner seating, indoor basketball court, sauna, gym, guest suite, and recreation spaces. Outdoor living includes expansive covered patios with fireplace, layered terraces, heated pool with natural stone waterfall, hot tub, firepit, dock access, and broad pond views. Additional highlights include dual geothermal HVAC systems and 9 garage spaces across two attached garages. There are two additional properties that are available to be added as a comprehensive offering - a home at 12318 E 196th St and 13 acre parcel at 12332 E 196th St.
…By Encore Sotheby's International Realty


House with pool West Lafayette (United States)
Welcome to an exceptional property that feels like a private resort but is your one-of-a-kind oasis. Nestled atop a hill overlooking the Wabash River in the distance, this extraordinary 9-plus-acre wooded property is the perfect combination of privacy, natural beauty, and timeless design. A gated, winding drive leads you through lush, mature woods to this stunning residence with mid-century modern undertones. Once inside, you'll be awestruck by the expansive floor-to-ceiling windows framing the panoramic views and flooding the home with natural light, creating an atmosphere of peace and sophistication. Gorgeous oak woodwork, rich oak hardwood floors, and a stunning fireplace/stone wall create a focal point in the main living area. This ranch floor plan features 3 spacious bedrooms and 3.5 baths on the main floor. The primary bedroom has coffered ceilings, a meditation room, a separate laundry, and access to the indoor pool pavilion. The home office with rich paneled walls features a fireplace, generous built-ins, built-in fish tanks, and access to a private patio. The lower level is an entertainers' paradise with a large family room with access to a large terrace, a bar, and a fireplace. Two additional bedrooms and 2.5 baths provide plenty of space for family and friends. Prepare to be wowed by the pool pavilion, which is completely paneled in stunning Redwood and features a 50,000-gallon pool, sauna, private bath, racquetball/pickleball court, and hot tub. Located minutes from Purdue University, Purdue Airport w/connections to O'Hare, interstate access, shopping, and restaurants, this is truly a once-in-a-lifetime opportunity.
…By Encore Sotheby's International Realty


House with pool and terrace Prospect (United States)
An absolutely stunning contemporary residence with unparalleled design and style in one of the most desirable locations in the Louisville area! Custom-designed and constructed by Castlebuilt Homes, Skyfall is a modern masterpiece nestled on over 1.3 verdant acres in the Reserve on Rose Island, a sought-after enclave of estate homes adjacent to the Ohio River in Prospect. The commanding curb appeal is highlighted by striking architectural design elements. Step inside the impressive glass entry doors and prepare to be amazed! The incredible entry features a cantilevered stair hall spanning all three floors, highlighted by wooden stair treads and glass landings. The heart of the home, the extraordinary great room with soaring ceilings seamlessly combines the kitchen, dining, and family rooms into a place you'll never want to leave. The phenomenal chef's kitchen features custom cabinetry, top of the line appliances including a Thermador refrigerator and a Thor range, quartz countertops, and a huge center island with waterfall edge. Soaked in natural light, the great room presents a space perfect for both intimate evenings and large-scale entertaining. This room opens via large glass doors to the rear patio overlooking the beautiful backyard with glittering saltwater fiberglass pool and 365 turf surround, a true oasis! Back inside, the first floor primary suite boasts a spa-like primary bathroom, the walk-in owner's closet that resembles a high-end boutique, and access to a private screened-in rear porch with dual-sided fireplace. A laundry room, drop zone/mudroom, access to the 3-car garage, as well as a powder room and bespoke home office complete this level. Upstairs, you'll find a loft-style family room and three spacious bedrooms, each with their own en-suite bathroom and walk-in closet. The finished lower level, perfect for entertaining, includes a family room, outstanding wet bar with large island, home gym, and guest suite with bathroom, as well as plenty of storage space. The outdoor spaces extend your living spaces throughout the seasons, whether you are lounging by the pool, grilling on the terrace, or enjoying the bucolic acreage while spotting frequent wildlife visitors. Additional highlights include a full-house generator, home systems outfitted with Control4, and WiFi mesh throughout the house. Skyfall presents an opportunity unlike any other for the discerning buyer, looking for sleek perfection and a lifestyle of which many can only dream.
…By Lenihan Sotheby's International Realty


House with pool and garden Prospect (United States)
Finely crafted with every detail thoughtfully considered, this extraordinary custom estate in Harrods Glen was designed to accommodate both grand entertaining and seamless multigenerational living. A private elevator connects all three levels, while dual primary suites, one on the first floor and a fully appointed second on the upper level—offer flexibility without compromise. The two-story foyer opens to a soaring great room with coffered ceiling, gas fireplace, and walls of windows overlooking the manicured grounds. The gourmet kitchen pairs custom cabinetry, granite surfaces, premium appliances, a generous breakfast bar, walk-in pantry that doubles as a prep kitchen, and butler's pantry with wet bar—flowing effortlessly into a vaulted hearth room with stone fireplace and access to the outdoor living spaces. A richly paneled study with fireplace and bespoke built-ins provides a refined workspace. The main-level primary wing is a private retreat featuring a wet bar, adjoining office with fireplace and porch access, and a spa-caliber bath with dual vanities, jetted infinity soaking tub, expansive walk-in closet, and a dual-entry shower wrapped in handcrafted tilework. Upstairs, two additional en-suite bedrooms, including a suite with sitting area and fireplace, secondary laundry and kitchenette—offer ideal accommodation for extended family or long-term guests. Designed for unforgettable gatherings, the lower level showcases a statement bar with stone accents and arched columns, home theater, banquet dining room with wine cellar, billiards area, fitness studio with steam room, and a private guest suite. Among the home's most distinctive details: a 24-karat gold leaf moon ceiling crowning the dining room and multiple crystal chandeliers imported from Vienna, Austria—each mounted on motorized lifts for effortless maintenance. Outside, resort-inspired grounds unfold with a covered patio, full outdoor kitchen, and a swimming pool framed by mature landscaping, creating a setting equally suited for intimate evenings or large-scale celebrations. A six-car garage, multiple laundry areas, and layered architectural detailing throughout complete this exceptional offering—where craftsmanship, scale, and thoughtful design converge in one of Louisville's most established communities.
…By Lenihan Sotheby's International Realty


House with pool Prospect (United States)
Welcome to The Lola, Homearama 2021, built by Joe Kroll Builder, LLC, and winner of the 2021 Homearama Best Exterior Award. Located in highly sought-after Norton Commons and overlooking the picturesque green space of Peppermint Park, this Italianate-inspired residence blends timeless architecture with modern luxury and exceptional craftsmanship. A spacious covered front porch with ceiling fan offers the perfect place to enjoy morning coffee while taking in park views. Beautiful boxwood landscaping, hydrangea-lined stone walkways, leaded glass windows, floor-to-ceiling wainscoting, and rich hardwood flooring establish the home's distinctive character from the moment you enter. Designed for both everyday living and entertaining, the open-concept main level features a stunning great room with a gas fireplace, custom built-ins, stained wood ceiling beams, and expansive windows that flood the space with natural light. The gourmet kitchen showcases state-of-the-art GE Monogram appliances with Wi-Fi connectivity, including a gas cooktop, wall oven, Advantium oven, custom Amish-built cabinetry by Century Home Furnishings, quartz countertops, oversized island, dual beverage refrigerators, dry bar, and a large walk-in pantry with custom shelving. The adjoining dining area opens onto a private covered side porch featuring a stone fireplace, mounted TV, built-in Coyote gas grill, and comfortable gathering space. A thoughtfully designed office and organization center includes extensive cabinetry, desk space, filing storage, printer station, and pet area. The first-floor primary suite serves as a luxurious retreat with custom wainscoting, private access to the covered porch, and a beautifully appointed en-suite bath featuring ornate tile work, premium fixtures, and a large custom walk-in closet. Don't miss the spacious laundry room with storage cabinets and powder room, which complete the main level. Upstairs offers three additional bedrooms, two full baths, and a versatile loft ideal for a second family room, office, or play area. Custom Amish-built closet systems and built-ins are found throughout. The partially finished basement provides additional living and entertainment space with mounted TV and Sonos surround sound. Framing and plumbing are already in place for a future bedroom and full bath, so you can make this space your own. Additional features include geothermal HVAC, irrigation system, EV charger circuit, motorized Hunter Douglas shades, custom window treatments by Draped in Style, retractable screen doors, Panasonic Whisper Warm ventilation system, Century Entertainment technology package, glass doorknobs, designer hardware accents, and a spacious 2.5-car garage with room for two vehicles and a golf cart. Enjoy easy access to Norton Commons restaurants, boutiques, parks, pools, walking trails, and community events from this exceptional, award-winning home that combines architectural elegance, thoughtful design, and modern convenience in one of Louisville's most desirable neighborhoods.
…By Annonceur International


House with pool Prospect (United States)
This exceptional residence in the highly sought-after Norton Commons offers a rare blend of quality craftsmanship, thoughtful design, and timeless elegance perfectly suited for the discerning executive and family seeking refined living. Crafted by renowned builder David Ramage as the Norton Children's Raffle House. A welcoming dining room with a bay window immediately sets a tone of refined sophistication. Soaring 10-foot ceilings, graceful arched entryways, and a dramatic vaulted great room create an impressive yet inviting atmosphere, complemented by beautiful flooring and exquisite trim work throughout. The gourmet kitchen serves as the true heart of the home, featuring GE Caf appliances, luxurious marble countertops, a large center island, and custom cabinetry, with direct access to a covered porch and outdoor wet barideal for effortless indoor-outdoor entertaining and family gatherings. Additional practical luxuries include a spacious walk-in pantry with custom shelving, a versatile reading nook or home office space, and a well-appointed mudroom. The open living areas are thoughtfully designed for both everyday family comfort and sophisticated entertaining. A convenient powder room completes the main level. Upstairs, the primary suite offers a luxurious private retreat with a large window seat, a spa-like ensuite bath complete with a soaking tub and an oversized walk-in shower, and a generous custom walk-in closet. Two additional bedrooms, each with custom walk-in closets and shelving, share a full bath. The second-level laundry room with a utility sink and ample cabinetry adds everyday convenience for a busy household. The newly finished basement, completed by the original builder, expands the living space with a comfortable family room. A fourth bedroom with custom arched inset and reading lights, walk-in closet, and a full bath. It is also plumbed for a future wet bar, offering flexibility for future needs. Outdoors, a beautifully designed terrace with an inviting bar area and a separate outdoor living space featuring a louvered pergola with motorized screens provides perfect settings for relaxation or al fresco entertaining. Additional features include a fenced yard and curtains and Roman shades from Draped in Style. A deep two-car garage completes this exceptional offering.
…By Annonceur International


House with pool and terrace Fort Mitchell (United States)
1960 Edenderry Drive, Fort Mitchell, KY 41017 Welcome to where Quiet Grandeur Meets Natural Beauty! In the exclusive enclave of Waterford Estates, discover a residence defined by finesse, privacy, and quiet distinction. Set amidst nearly 10 acres of pristine woodland and curated gardens, this extraordinary estate is a true sanctuary. Expansive interiors transition seamlessly to multiple outdoor living spaces. Masterfully designed with custom craftsmanship throughout featuring an exquisite layout with updates on all levels, five fireplaces, custom built-ins, two offices/study, all en-suite bedrooms, extensive finished lower level with full kitchen, custom bar, game area and possible fifth or sixth bedrooms. A magical pool highlights the property with a cascading waterfall, hot tub, plus two beautiful gazebos (one screened-in) off the decking and a serene four-seasons room that extends the experience of creating intimate spaces for reflection or celebration. A rare refined carriage house adds flexibility for guests and creative ventures, studio/gym, including additional storage and garage space. Prime location, pleasantly convenient to shopping, dining, I-71/75, CVG Airport and Downtown Cincinnati. Here, life unfolds with grace—elevated, intentional, and timeless!
…By Robinson Sotheby's International Realty


House with pool and garden Louisville (United States)
Set along one of the most desirable streets in Lake Forest and moments from Lake Forest Country Club, this distinguished residence captures the scale and prestige expected of the neighborhood while offering a warmth, layout, and architectural character that feel refreshingly uncommon. A charming front porch welcomes you from the tree-lined streetscape, setting a gracious tone that continues inside where a grand, wide entrance hall creates an immediate sense of arrival. Flanking the foyer, an expansive formal dining room and a dedicated office provide both elegance and everyday functionality. At the heart of the home, the spacious kitchen delivers abundant cabinetry, exceptional storage, and generous gathering space designed for daily living and effortless entertaining. Just beyond, a large hearth room offers a cozy extension — ideal for relaxed evenings or overflow gatherings — while a more formal living room provides an additional refined setting for hosting. The first-floor primary suite serves as a private retreat, overlooking the pool and lush backyard, while a robust laundry room enhances everyday convenience. Upstairs, four generously sized secondary bedrooms are thoughtfully paired with Jack-and-Jill baths, creating privacy and practicality for family and guests alike. The lower level expands the home's livability with a dedicated media room, guest suite, full bath, and fitness area — offering flexible spaces for recreation, wellness, and overnight visitors. Outdoors, a fully private in-ground pool creates a true resort-style setting, framed by mature landscaping and best enjoyed from the expansive screened porch overlooking the serene backyard sanctuary. Meticulously maintained and ideally positioned, this property presents a rare opportunity to experience refined living in one of eastern Jefferson County's most coveted communities — where timeless architecture, thoughtful design, and lifestyle converge.
…By Lenihan Sotheby's International Realty


Farmhouse with pool Lawrenceville (United States)
Gently rolling hills, fields, woods, stream, and three stocked ponds make for a wonderous natural landscape on this 88.21 +/- Acre Site. Approximately 25+ acres are tillable and and up to 50 are wooded. Indian Creek runs through the woodland where you might find a stray arrowhead two. Deer, turkey, and other wildlife are abundant making the uses for this property many including potentially a hunting retreat. Primary home on-site is approximately 1908 sf of quality gross living area with 3 bedrooms including a master bedroom suite, 3 bathrooms, a cozy but stately living room with fireplace, high-end kitchen with stainless steel appliances, finished basement, in-ground pool and pool house with hot tub. Also on-site is a 3 bed, 1 bath guest bungalow home for family, friends, tenants, or perhaps clients. You can get away from the primary home w/ a trail walk, wagon ride, or UTV ride to the hidden log cabin on-site. It sits on one of the three stocked ponds and is in a secluded wooded area of wildlife and tranquility. Fish from the dock at the log cabin while you are grilling some hamburgers and having a vacation on your back 40. Equistrians will also love this property as there is a 60' x 100' indoor riding arena and livestock stables with 11 stalls, tack room, and feed room. A spacious 60' x 100' high end partially climate controlled quonset hut outbuilding w/ bathroom, workshop, & vehicle storage is on-site. It is every person's dream man or she cave. Other outbuildings include 3 barns w/ lofts that are metal sided, concrete block shed w/ metal clad roof and siding,and small block building with full interior finishing. Drilled water well w/ new pump house supplies quality water supply. Septic units are installed at main home, pool building, bungalow, and quonset hut. Easy entry and exit on Illinois Route 1 and gated entry and exit from south end on County Road 800N. This property is located in area of quality transportation access to US 50, US 41, IL Highway 1, I64,and I69 and located within a 3 hours drive of St Louis, 1 hour drive of Evansville and Terre Haute, 2 hour 15 minute drive of Indianapolis, and 2 hour 30 minute drive of Louisville. Lawrenceville Vincennes International Airport is only a 15 minute drive and provides access for private air travel through small and large planes, previously an Army Air Corps base during World War 2. Quality healthcare options and hospitals are prevalent throughout region. Attached Pics Were Taken During Various Seasons of Year.
…By Annonceur International


House with pool Syracuse (United States)
Pier #224 is more than a Lake Wawasee home—it is an extraordinary 5+ acre estate combining 75' of prime lake frontage, spectacular sunsets, heated infinity pool, guest accommodations, private motorcourt & exceptional garage space. Built in 2015 & offered fully furnished, the lakefront residence has over 6000 SF with timeless contemporary architecture, soaring ceilings & floor-to-ceiling windows framing panoramic lake views. Recent renovations by Helman Sechrist Stoelting Architecture, Martin Bros. Contracting & Maple & White Design further enhance the home. The open-concept living, dining & kitchen areas are designed for gathering, with quartz island, SS appliances, wet bar & pantry. Expansive glass doors open to lakeside entertaining with heated infinity pool, waterfall, fire feature, outdoor kitchen, multiple seating areas, large pier system & sandy lake bottom. Main-level primary suite overlooks the lake & pool with ensuite, walk-in closet & laundry. Office/add'l BR completes the main level. Walkout lower level offers 3 bedroom ensuites, 2nd living area & memorable indoor/outdoor lounge w/fireplace & 2 glass overhead doors. Additional features include heated floors, Control4 smart home, motorized shades, generator, RO system, security & irrigation. Across the street, the estate continues with 4.5+ fenced, park-like acres spanning 3 parcels with mature trees, expansive lawn & private motorcourt. A heated guest house offers approx. 2169 SF with bedroom, rustic kitchenette/bar, full bath, laundry & flexible entertaining space. The 1200 SF showroom-quality garage features epoxy floors & glass overhead doors. An attached heated 60'x46' pole barn w/14' overhead doors provides incredible space for boats, RVs, collector vehicles & lake toys. Workshop, indoor/outdoor dog kennel, RV hookup & basketball pad complete this remarkable property. Few Lake Wawasee estates offer this combination of waterfront, acreage, privacy, entertaining & recreational space—all in one exceptional offering.
…By Encore Sotheby's International Realty


House with pool and garden Lexington (United States)
A rare masterpiece of country elegance and modern luxury, this spectacular 10-acre estate offers unparalleled privacy just moments from the city. Designed for both grand-scale entertaining and serene daily living, the property features a resort-style custom pool, a tranquil zen garden with a koi pond, a custom playhouse, and a pristine pond complete with a newly installed fountain and a dedicated well pump to maintain perfect water levels. The expansive outdoor oasis is further elevated by updated custom pergolas, a brand-new fire pit, and a convenient outdoor shower. Inside, impeccable craftsmanship defines the 5-bedroom, 5-full, and 2-half-bath residence. The gourmet chef's kitchen is a culinary dream, boasting top-of-the-line appliances, endless workspace, and a massive walk-in pantry. The luxurious primary suite serves as a private sanctuary with panoramic nature views, bespoke custom closets, and a spa-like bath with a deep soaking tub. A collector's dream, the massive 8-door garage accommodates up to 15 vehicles and features a private home office above. Mechanically flawless, the estate includes freshly painted perimeter fencing and a reconnected full-property irrigation system with a new pond pump. The previous owner performed many high-end upgrades, including 3 geothermal HVAC units with UV light filters, a water pressure booster pump, enhanced foundation drainage, and full-house blown-in foam insulation for maximum energy efficiency.
…By Bluegrass Sotheby's International Realty


House with pool and garden Crown Point (United States)
Architecturally designed to blend timeless elegance with modern comfort, this custom estate is perfectly positioned on one of the most captivating lots offering wooded and pond views in the prestigious Feather Rock. Offering over 7,500 sq ft of impeccably finished living space, this residence features 5 bedrooms, 8 bathrooms, exceptional craftsmanship and luxury amenities. A grand foyer welcomes you into a thoughtfully designed floor plan highlighted by a custom staircase, soaring ceilings, intricate crown moldings, custom millwork, and upscale finishes throughout. The heart of the home is the chef-inspired kitchen, showcasing premium Wood-Mode cabinetry, a dramatic double-stacked granite island, Viking appliances, four Sub-Zero beverage drawers, a Sub-Zero wine refrigerator, and an oversized walk-in pantry. Designed for effortless entertaining, the open-concept great room flows seamlessly from the kitchen and features breathtaking floor-to-ceiling windows, custom built-ins, rich hardwood flooring, and a stunning brick-and-stone arched feature wall that serves as the home's architectural centerpiece. The main floor offers luxurious office space, a primary suite, dual staircases, and a beautiful sunroom. Every bedroom offers the luxury of its own private ensuite bathroom, while additional conveniences include radiant heated main-level floors, dual laundry rooms and plantation shutters. Upstairs, a spacious bonus room provides flexible living space ideal for a media or game room. The finished lower level delivers an unparalleled lifestyle experience, complete with a private home theater, a spa-inspired bathroom featuring a steam shower and sauna, recreation areas, and a dedicated vault and storage space. Enjoy your own private resort featuring a covered area, brick fireplace, professionally landscaped grounds, an in-ground swimming pool, and a 4-car garage. Recent updates include 3 new HVAC units (2023), a pool line (2024), and a cover (2025). This one-of-a-kind luxury estate is an exceptional opportunity!
…By Annonceur International


House with pool and garden Valparaiso (United States)
Welcome to the Brigata subdivision, a community defined by beautifully crafted custom homes. From the moment you step onto the covered front porch and enter inside, you're greeted by high-end finishes and the open-concept design expected in a newer home. Warm wood flooring extends throughout much of the main level, framing one of several inviting spaces perfect for entertaining. The thoughtfully designed kitchen, complete with a spacious walk-in pantry, flows seamlessly into the family room, where a fireplace and views of the covered patio and plunge pool create a comfortable gathering space. The fenced backyard is ideal for pets and outdoor enjoyment. The main level features a split floor plan for added privacy. The primary suite offers a luxurious retreat with dual walk-in closets, a soaking tub, and a separate tiled walk-in shower. On the opposite side, two additional bedrooms each include their own private en-suite baths. A separate half bath accommodates guests, and an additional bedroom--currently used as a home office--adds flexibility. Upstairs, you'll find a bonus room, full bath, and dedicated exercise room. These spaces could easily be reconfigured into an additional en-suite, making it ideal for extended living arrangements. The finished basement offers an additional entertainment space, complete with custom walnut shelving, a beverage center, sauna, and comfortable seating area. It also includes a spacious glass-enclosed office, a full bathroom, and egress access. Every detail reflects the developer's uncompromising commitment to quality and craftsmanship, evident in the precision millwork and carefully selected stone finishes throughout.
…By Annonceur International


House with pool Elkhart (United States)
This exceptional all brick and stone estate blends timeless craftsmanship with modern luxury, offering an expansive layout and premier amenities both inside and out. Stunning entry with curved cherry staircase & 20' entry ceiling! Attention to detail with fine amenities like elegant stacked crown molding, 10 ceilings, 8 solid interior doors, cherry wood barrel ceiling, and a show stopping 20 coffered ceiling in the great room with gas fireplace offer this home it's own fingerprint! The gourmet kitchen boasts of two islands with sinks, quartz countertops, custom cherry cabinetry, a full suite of Wolf and SubZero appliances, and a spacious butlers pantry. A wet bar off the formal dining space, 2 guest powder rooms, drop zones off both garages, and a main floor bedroom suite with walk-in dressing room and luxurious ensuite complete the main level. An elevator shaft (currently additional closet space) adds future flexibility. The upper level impresses with tons of natural light. The owners suite, complete with a tray ceiling, gas fireplace, quartz double vanity, corner tub, tiled walk-in shower, and dream custom dressing room. Additional upstairs spaces include a private den with skylights, an open office with built-ins, a loft with beverage center, two additional bedrooms connected by a Jack & Jill bath with granite double vanity & oversized closets. The walk-out lower level is an entertainers dream with a full theater room (complete with seating, equipment, and sound), a game room, and a stylish bar area. A wine room with chiller, family room with gas fireplace, and patio doors add to the inviting ambiance. Wellness amenities include a steam shower, sauna, and workout/5th bedroom with full bath. Additional features include a lower level laundry, a NEW 50 KW industrial Generac generator & NEW HVAC Systems. This home offers unmatched comfort, functionality, and refinement. Enjoy your own private oasis with a salt water pool, hot tub, outdoor kitchen, and elegant tile decking. A picturesque pond with fountain is thoughtfully engineered. The 5-car attached heated attached garage features epoxy floors, drains, gas heaters, hot/cold water while a 1.5-car lower garage offers convenient outdoor storage.
…By Annonceur International


House with pool South Bend (United States)
**OPEN HOUSE SUNDAY 10AM-12PM**Not your typical near-campus home, this expansive ranch offers a rare multi-generational layout with three full kitchens, multiple living areas, and incredible flexibility for any way you want to live. Whether hosting a large group, accommodating long-term guests, or exploring rental potential, this home delivers space and options. The main level features an open-concept great room, spacious dining area, and a well-appointed kitchen with center island. A second full kitchen is positioned near the backyard, ideal as a prep or pool kitchen for easy indoor-outdoor entertaining. A large walk-in butlers pantry and an additional pantry with wet sink near the garage provide exceptional storage and functionality. Three bedrooms are located on the main level, including a private primary suite with two walk-in closets and a spa-style bath with soaking tub and separate shower. Two additional bedrooms share a full bath, and a third full bath off the rear entrance serves perfectly as a pool bath. Main level laundry adds convenience. The finished lower level offers a full second living space with its own kitchen, rec areas, daylight windows, additional full bath with laundry, and separate access from both the garage and main level, making it ideal for multi-generational living or potential rental use. Enjoy a fenced backyard with an in-ground pool, gazebo, and outdoor kitchen, all just minutes from Notre Dame. All of this AND furnishings are included! A rare opportunity to own a home that truly adapts to your lifestyle.
…By Annonceur International


House with pool Shipshewana (United States)
Experience the epitome of country living in this extraordinary custom-built, all-brick ranch estate, perfectly situated on 5.3 picturesque acres just north of quiet Shipshewana. Thoughtfully designed for both luxurious everyday living and effortless entertaining, this exceptional 4-bedroom, 4.5-bath home offers a rare combination of privacy, tranquility, craftsmanship, and resort-style amenities. From the moment you arrive, the setting is truly special. The property features a private, stocked pond ideal for fishing, beautifully landscaped grounds, a stunning waterfall and courtyard, and an impressive outdoor living space designed to be enjoyed throughout the seasons. The saltwater pool is surrounded by a spacious entertaining area complete with a fireplace, outdoor kitchen, and smart pergola. For those seeking a quiet retreat, a charming cabin tucked away at the rear of the property provides a private sanctuary. The expansive heated and cooled shop offers exceptional flexibility, with dedicated workshop space and three additional parking spaces. Inside, the home is equally impressive. The spacious primary suite is a private retreat, featuring a walk-in closet, dual-sided fireplace, and access to a deck- the perfect spot for your morning coffee. The great room showcases soaring cathedral ceilings, RH lighting and expansive views of the waterfall and courtyard. At the center of the home, the gourmet kitchen is thoughtfully designed for both everyday living and entertaining, offering a natural gathering place that seamlessly connects to the home's main living spaces. The walk-out lower level provides an exceptional extension of the living space, featuring a spacious family room with fireplace, wet bar, bedroom, and full bath. Every element of this remarkable property has been thoughtfully considered to create a home that feels both luxurious and inviting. A rare opportunity to own this exclusive estate just minutes from Shipshewana and all the area has to offer.
…By Encore Sotheby's International Realty
'%20stroke='%23DDAA3A'%20stroke-width='1.909'%20stroke-linecap='square'%20stroke-linejoin='bevel'/%3e%3c/svg%3e)
Receive by email any new listing that may match your search criteria
Your criteria :
- For sale
- Bargersville, United States, +30 km
- Houses
- Pool
By validating this form, you accept the general conditions of use of Le Figaro Properties.