

luxury real estate for sale Bargersville, United States

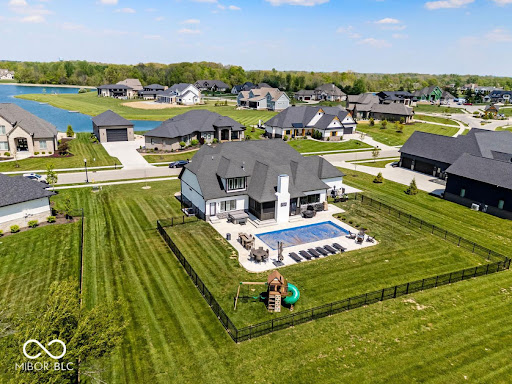

House with pool and garden Bargersville (United States)
Welcome Home-Why wait to build when this exceptional home in Aberdeen is ready now with premium upgrades already in place? Featuring 6 bedrooms, 5 bathrooms, and a thoughtfully designed open floor plan, this home offers the perfect blend of elegance, comfort, and functionality. Filled with natural light, the main living area showcases a gourmet kitchen with luxury cafe appliances, an oversized island, a walk-in pantry, and open flow into the stunning two-story great room with a statement fireplace wall, custom built-ins, and storage. The primary suite offers a private retreat with its own electric fireplace and direct patio access. The spa-like primary bath features dual vanities, tiled walk-in shower, and a spacious custom walk-in closet with built-in cabinetry. The finished lower level is designed for entertaining with a striking bricked wet bar, built-in 2-tap kegerator, beverage refrigerator, gaming space, guest bedroom, full bath, and abundant storage. Outdoor living is just as impressive with a screened-in porch with gas fireplace, covered sitting area, heated inground pool, and fully fenced backyard - ideal for relaxing or entertaining. Additional highlights include smart appliances, an irrigation system, and upscale finishes throughout. Aberdeen's amenities include parks, pickleball and basketball courts, plus a future clubhouse with a fitness center, coffee shop, golf simulator, and more. A rare opportunity to own a nearly new, extensively upgraded home in one of Bargersville's most desirable communities.
…By Annonceur International
5 listings near Bargersville


House Indianapolis (United States)
Perfectly positioned between Bates-Hendricks and Fountain Square, discover the character and convenience of both beloved downtown Indianapolis neighborhoods in this inviting 3-bedroom, 2-bathroom home. Natural light shines throughout a welcoming main level that features a spacious living room. The circular floorplan connects you to a large, fully-equipped kitchen with white cabinetry, and a versatile home office/flex room that offers valuable options. A first-floor full bathroom also includes laundry, setting you up for everyday ease. The charming central staircase leads to three comfortable bedrooms and a full bathroom. The primary and second bedrooms feature double closets to provide generous storage. Enjoy a rare, expansive backyard with vast greenspace, landscaping/gardening areas, and a patio ready for gatherings and relaxation. The double-gated wooden privacy fence provides an ideal setting for play/pets, and offers plenty of space for future improvements. Close to shopping, dining, parks, businesses, and schools, 1012 East Palmer Street is a prime opportunity for you to experience the best of downtown Indianapolis living.
…By Encore Sotheby's International Realty


House Indianapolis (United States)
Nestled in the vibrant heart of Indianapolis' historic Fountain Square just steps away from dining, coffee and all this rich community has to offer, this meticulously reimagined Craftsman residence perfectly balances modern everyday living with historic charm. Designed with an emphasis on both function and exceptional quality, the home opens into an expansive, light-filled layout crafted for seamless entertaining and effortless daily living.10-foot ceilings and pristine warm wood floors flow naturally throughout the main level, guiding you toward the beautiful kitchen, which anchors the open-concept design with its oversized chef's island, two-toned cabinetry, premium stainless steel appliances, solid surfaces, and designer tile flooring. Tucked away on the main level is a spacious primary suite featuring a generous walk-in closet and a spa-inspired en-suite bath complete with a custom-tiled walk-in shower and a dual-sink vanity. The upper-level features two beautifully appointed bedrooms and a full, designer-tiled luxury bath. Connecting these rooms is a spacious flex space serving perfectly as a home office, private media room, or creative art studio. The beauty of the interior extends to the outdoor spaces, starting with an inviting covered front porch for evening relaxation. In the rear, a large, fully fenced backyard serves as a private escape, offering potential for al fresco dining, the ability to add a BBQ or firepit, grow a garden, or add custom amenities. With easy access to I-65, I-70 and the Downtown corridor, this location strikes the perfect balance of connectivity while also providing a quiet retreat to come home to.
…By Encore Sotheby's International Realty


Apartment Indianapolis (United States)
Residence 2101 at The Conrad Indianapolis offers 3 bedrooms, 3.5 baths, and over 5,200 square feet of sophisticated living space on the 21st floor of one of downtown's most recognizable buildings. Designed by Jonathan Hess and Brenner Design, this condo features contemporary design elements, seamless TRIPhase Technologies smart home integration and panoramic views of Monument Circle and the northern downtown skyline. The open plan, highlighted by a broad entry hall and a gourmet kitchen connecting the living room and dining room, functions well for large gatherings. The kitchen features Sub-Zero, Wolf and Viking appliances, granite counters, and a walk-in pantry. Two balconies provide separate outdoor living with broad skyline views. The primary suite offers dual vanities, jetted tub, walk-in dual-head shower, private water closet and a spacious walk-in closet. The second bedroom suite includes a private bath, while the third bedroom, currently configured as a private office, provides a separate entrance, built-in cabinetry, full bath, and an architectural partition wall for privacy. Separate media room, laundry room and guest bath. Additional amenities include a private residential entrance, dedicated concierge, two deeded parking spaces, high level security, as well as, full access to hotel amenities including hotel catering, spa, pool, fitness center, sauna, steam room and The Capital Grill and The Lounge. Indoor skywalk access connects to Lucas Oil Stadium, Gainbridge Fieldhouse, and the Indiana Convention Center. Walking distance to Eiteljorg Museum, Victory Field, The Indianapolis Zoo and Everwise Amphitheater. Experience unmatched luxury living and elevated convenience in the heart of Indianapolis.
…By Encore Sotheby's International Realty


Apartment Indianapolis (United States)
Experience sophisticated living at the Hudson condominiums located in the heart of Downtown Indianapolis. Don't miss this updated & well-maintained condo with a sought-after split-bedroom floor plan. The beautifully refreshed kitchen showcases custom granite countertops, professionally refaced cabinetry, and a newer refrigerator and oven/range. The bay window in the breakfast room overlooks the streetscape below, bringing in tons of natural light. The private balcony is the perfect place to enjoy morning coffee. Other recent enhancements include a new washer/dryer, fresh interior paint, lighting upgrades & much more. Both bedrooms include renovated ensuite bathrooms, while the primary suite has a custom California closet system and blackout shades. A custom built-in murphy bed provides flexibility for entertaining guests. The condominiums are centered around a beautifully landscaped private courtyard and complemented by an upscale resident gathering space with a full kitchen on the main floor. The Hudson is a well secured building with controlled entry/exit access throughout. A heated underground parking garage (2 deeded spaces included) makes this the perfect low maintenance (lock & leave) condo for those looking for a place to have in Indy! Perfectly positioned just steps from Mass Ave's award winning restaurants, boutique shopping, cafes, fitness studios, and the Cultural Trail, this exceptional residence also offers convenient access to Gainbridge, Lucas Oil Stadium, and Interstate 65. Water, gas & trash included in the monthly HOA. Taxes currently do not have the homestead exemption but will be significantly reduced if buyer puts one in place.
…By Encore Sotheby's International Realty


House Indianapolis (United States)
Presenting a modern urban townhome, built in 2020 and located in the highly desirable Bolton Square neighborhood. This 1,759 square foot residence has been exceptionally maintained and offers a thoughtful blend of contemporary design and functional elegance. With southern exposure, the home is filled with natural light throughout the day. The kitchen serves as the heart of the home, designed for both cooking and gathering. It features modern stainless steel appliances and a large central island. This space flows seamlessly into the living and dining areas, creating an open concept layout ideal for entertaining and everyday living. The primary suite includes a double vanity, a standalone shower, and a spacious walk in closet. Additional features include a versatile flex space perfect for an office or den, a two car garage with secure parking and storage, a welcoming front porch, and an upstairs balcony for outdoor enjoyment. Spanning three stories, the home offers two bedrooms, two full bathrooms, and a convenient half bath. The floorplan is exceptionally well designed, maximizing comfort and livability. Conveniently located near downtown, IUPUI, major hospitals, the Indianapolis Zoo, Lucas Oil Stadium, Gainbridge Fieldhouse, and with easy access to the airport, this residence offers both style and convenience.
…By Encore Sotheby's International Realty
'%20stroke='%23DDAA3A'%20stroke-width='1.909'%20stroke-linecap='square'%20stroke-linejoin='bevel'/%3e%3c/svg%3e)
Receive by email any new listing that may match your search criteria
Your criteria :
- For sale
- Bargersville, United States, +30 km
By validating this form, you accept the general conditions of use of Le Figaro Properties.