Get early access to listings that match your criteria
Never miss an opportunity again. Our personalized alerts notify you instantly.

 English$ USD · m²


Positioned on approximately 13 acres within Hamilton County's premier luxury corridor, this transitional European-inspired residence offers more than 16,000 square feet thoughtfully designed for entertaining and elevated everyday living. A dramatic two-story great room with vaulted ceilings, expansive window walls, dark hardwood flooring, rich wood built-ins, and fireplace anchors the home's architectural character. Arched doorways, crown molding, layered millwork, and warm contemporary finishes continue throughout formal and informal gathering spaces, including a dining room framed by floor-to-ceiling windows and double chandeliers. The kitchen blends functionality and design with a two-level center island and prep sink, granite countertops, paneled appliances, stacked double ovens, pot filler, butler's pantry, walk-in pantry, and casual dining area with fireplace and French doors opening to outdoor living spaces. The main-level primary suite features a fireplace, patio access, beverage station, freestanding soaking tub, dual vanities, expansive walk-in shower, and oversized closet. Secondary bedroom suites offer private lounge/study areas and ensuite baths. Main level also includes billiards and lounge areas, as well as a full bar set up. Designed as a hospitality-inspired entertainment level, the lower level includes a theater room with tiered recliner seating, game room, fitness room, wellness/flex space, guest suite, kitchenette, and extensive storage. Located within Hamilton Southeastern Schools and convenient to the executive, dining, golf, and lifestyle amenities of Noblesville, Fishers, Carmel, and Westfield. There are two additional properties that are available to be added as a comprehensive offering - a home at 12304 E 196th St and a 13 acre parcel at 12332 E 196th St.
…By Encore Sotheby's International Realty


Nestled in a stunning parklike setting, this exceptional lakefront buildable lot offers an unparalleled opportunity for those seeking privacy and natural beauty. The lot spans an impressive 14 acres of land, featuring 1 acre of woods. This also includes access to an additional 24 acres of shared common ground, enhancing the appeal of this tranquil retreat. Imagine your dream home harmonizing with nature, surrounded by mature trees and lush woods that provide a serene backdrop and a sense of seclusion. Access to this property is facilitated by a private concrete road, creating a smooth journey to your sanctuary. The lot is already equipped with electric service, which will make construction easier and ensure a seamless transition to your future residence. The close-knit community surrounding the lot features multiple high-end, multi-million dollar estate properties, which not only enhances the environment but also reflects the quality and exclusivity of the neighborhood. This unique offering presents an extraordinary canvas for your imagination, perfectly merging luxury living with the peacefulness of nature. Whether you envision a family retreat or a year-round residence, this property promises an exceptional lifestyle amid breathtaking surroundings. Embrace the opportunity to create your own haven while enjoying the benefits of a well-established community and abundant natural beauty. Don't miss out on this remarkable chance to secure a piece of paradise!
…By Encore Sotheby's International Realty


This triplex located in the heart of downtown Noblesville is an excellent value add opportunity for any investor or owner occupant looking to house hack. Unit 1 is upstairs and is a 2 bedroom, 1.5 bath unit with a spacious living room and dedicated laundry room. Unit 2 is downstairs and is a 2 bedroom 1 bath unit with eat in kitchen, and large, private bedrooms. Both of these units are vacant and ready for finishing touches before occupancy. The third unit is 1 bed 1 bath and is currently occupied by a long term tenant on a month to month lease. Units are separately metered for electricity and gas. Exceptional downtown location close to shopping, dining and amenities.
…By Encore Sotheby's International Realty


Unique opportunity to build your dream home on one of the finest Jack Nicklaus Signature designed golf courses in Indiana overlooking the 8th hole. This .43 acre homesite offers you the ability to build with one of the Sagamore approved builders of your choice. Design your future lifestyle in a location that makes daily living exciting.
…By Encore Sotheby's International Realty


Positioned on 13 private acres overlooking a stocked 7-acre pond within Canterbury Estates, this European-inspired waterfront estate offers more than 22,000 square feet designed for entertaining, recreation, and multigenerational living within Hamilton County's premier luxury corridor. Arched architectural windows and doorways introduce richly detailed interiors featuring dark hardwood flooring, extensive crown molding, custom millwork, coffered ceilings, tray ceilings, built-ins, and multiple fireplaces throughout. A dramatic two-story foyer opens to layered gathering spaces including a formal living room with French doors and stone fireplace, elegant dining room with arched windows and built-ins, executive office with fireplace and custom shelving, and a warm family room with paneled accents, brick fireplace, window bench seating, and wet bar access. The kitchen features a substantial center island, granite countertops, statement hood, pot filler, paneled appliances, custom cabinetry, and casual dining area with fireplace. The main-level primary suite offers fireplace seating space, dual-entry bath, soaking tub, walk-in tile shower, and his-and-hers closets. Elevator access extends across all three levels. The walkout lower level includes a full bar lounge, wine cellar, theater room with tiered recliner seating, indoor basketball court, sauna, gym, guest suite, and recreation spaces. Outdoor living includes expansive covered patios with fireplace, layered terraces, heated pool with natural stone waterfall, hot tub, firepit, dock access, and broad pond views. Additional highlights include dual geothermal HVAC systems and 9 garage spaces across two attached garages. There are two additional properties that are available to be added as a comprehensive offering - a home at 12318 E 196th St and 13 acre parcel at 12332 E 196th St.
…By Encore Sotheby's International Realty


Fresh updates, wooded views, and a prime cul-de-sac setting! This 4-bedroom, 2.5-bath Cumberland Woods home features new carpet and a refurbished expansive deck overlooking a spacious backyard with peaceful wooded and creek views. The main level offers a welcoming family room with wood-burning fireplace, and kitchen with stainless steel appliances, pantry, and abundant cabinetry. Upstairs, an open loft provides versatile living space, along with a spacious primary suite that boasts a double vanity, jetted tub, separate shower, and large walk-in closet. Enjoy privacy and outdoor living while staying close to shopping, dining, and everyday conveniences!
…By Encore Sotheby's International Realty


Down a gated, tree-lined driveway, a world unfolds that most of Carmel doesn't even know exists. Two acres of impeccably manicured grounds cradle a home so private, so quietly extraordinary, that arriving here feels like discovering a secret - yet you're minutes from everything. This isn't just a house. It's an experience. Every shmear-finished exterior wall, every curated piece of art and tapestry inside, tells a story - collected treasures that give the home its own energy, its own pulse. A rare, renowned-brand piano with two extra keys anchors a space that feels less like a residence and more like a living gallery. Guests won't just tour this home - they'll feel it. Step outside to your own resort: a gunite pool framed by a pergola, a built-in BBQ, and sprawling deck space made for gathering - whether it's an intimate evening under the stars or a full-scale summer celebration. Mature trees wrap the property in complete seclusion, while a spacious main-level deck lets you soak it all in from above. Sought-after single-level living meets rare flexibility - a full walk-out basement that offers space to grow, entertain, or simply spread out. And despite the sense of total escape, you're walking distance to top-rated Clay Middle School, blocks from everyday conveniences, and just 5 minutes from Carmel's Arts and Design District, Performing Arts Center, and vibrant Downtown and Midtown. This is privacy without compromise. Luxury without pretense. A home that doesn't just shelter your life - it elevates it. Homes like this rarely come to market, and never stay long. Schedule your private showing today - come feel what makes this property truly one of a kind.
…By Annonceur International


Beautifully designed and thoughtfully appointed, this five-bedroom, four-bath home offers an exceptional blend of open-concept living, privacy, and the coveted Chatham Hills lifestyle. The main level features a private primary suite tucked away at the rear of the home, complete with a spa-inspired bath and tranquil views. A second main-level bedroom provides an ideal space for guests. At the heart of the home, the gourmet kitchen features warm maple-stained cabinetry, an oversized center island, and a spacious butler's pantry, creating a beautiful and functional space for both everyday living and entertaining. The open-concept great room is flooded with natural light and perfectly frames peaceful views of the green space behind the home. A flexible main-level space, currently used as a den, provides additional room for an office, study, or sitting area. Step outside to the covered patio and enjoy the private setting and seamless connection to the outdoors. Upstairs, a generously sized bedroom is paired with a versatile retreat space, offering flexibility for a private lounge, playroom, or additional workspace. The finished lower level expands the living space with two additional bedrooms, a full bath, and a spacious game room-ideal for entertaining. A two-car garage includes additional space for a golf cart, adding convenience for enjoying everything the community has to offer. Located in highly sought-after Chatham Hills, residents of Chatham Village enjoy access to an extraordinary collection of amenities, including the Pete Dye-designed executive golf course, state-of-the-art clubhouse with dining and fitness facilities, indoor and outdoor pools, tennis and pickleball courts, scenic walking and biking trails, parks, and an active calendar of community events. It's a lifestyle designed to make every day feel like a getaway.
…By Encore Sotheby's International Realty


An iconic all-brick American Classic, this stately Colonial estate is thoughtfully set on approximately 3.4 acres in a desirable Westfield estate setting bordering Carmel. Beautifully traditional in its construction, the home is tucked at the end of a cul-de-sac with direct Monon Trail access and no HOA. Grand in scale yet warmly livable, the home has been cared for by the original owners with exceptional attention. Its timeless architecture, traditional craftsmanship, and enduring materials offer a compelling opportunity for thoughtful modernization, allowing the next owner to tailor the home while preserving its classic character. A gracious foyer with a sweeping staircase and traditional millwork sets the tone, leading to generously proportioned living and entertaining spaces. A private main-level office offers a quiet, dedicated work-from-home space, while the kitchen features a center island and opens to a breakfast room and adjoining sunroom, creating a natural flow for everyday living. A refined entertaining wing includes a family room with fireplace, bar, wine storage, beverage refrigeration, and a butler's pantry ideal for both intimate and large gatherings. All bedrooms are located on the upper level, including a spacious primary suite with sitting area, walk-in closet, and generous bath, along with two additional en suite bedrooms and a large, versatile bonus room. The finished basement provides additional living space and abundant storage. Exceptionally cared for and beautifully livable as it stands, the home also presents a rare blend of privacy, character, and long-term possibility.
…By Encore Sotheby's International Realty


Located just a few blocks from Ocean Avenue and downtown Carmel, this newly renovated four bedroom, three bath home is ready for Carmel living. Walk into a peaceful, fully fenced front patio leading to stairs up to the front door. The main level of the home is equipped with a front balcony running wall to wall, a new back patio, three bedrooms, renovated bathrooms and a well lit living room and kitchen. Off the main entry, stairs lead down to the fourth bedroom with a full en suite bathroom. The lower level has been completely renovated to serve as an accessory dwelling unit and can function as a complete additional living space with a full kitchen. This home is perfect for a residence or investment property to enjoy all Carmel has to offer.
…By Annonceur International


Set within Tehama, one of California's most private and thoughtfully preserved communities, 71 Este Canada rests on 12.32 acres with sweeping views of the Santa Lucia Mountains. Completed in 2025, this extraordinary estate was designed for those who value space, privacy, and a deep connection to the landscape. Thoughtfully conceived as a modern family compound, the property includes a beautifully crafted main residence, a detached ADU with separate-entry guest quarters and office above, and a 'barn' with a 2-car garage, guest unit, and dedicated office. Together, these spaces create an exceptional setting designed for gathering, hosting, working, and retreating, offering the rare flexibility for family and guests to come together while still enjoying privacy and independence. The main residence is warm yet sophisticated, where soaring vaulted wood ceilings, hand-applied plaster walls, radiant-heated floors, and a striking stone fireplace create inviting spaces filled with natural light. Upstairs, the primary suite offers a peaceful retreat with its own view deck, spa-inspired bath, and generous walk-in closet. Whether gathering around the fireplace, sharing a meal on the deck, or relaxing beside the pool, every part of the estate invites you to slow down and enjoy the moment.
…By Annonceur International


A Premier Setting at Santa Lucia Preserve. Set on one of the most desirable parcels along Rancho San Carlos Road just 3 miles from the Hacienda and 5 miles from the Gatehouse. 43 Rancho San Carlos Road offers a rare combination of privacy, natural beauty, and convenient access to both the vibrant Santa Lucia Preserve and the charm of Carmel-by-the-Sea. Designed by Hart Howerton Architects, the residence draws inspiration from Californias Arts and Crafts tradition and the timeless Prairie Farmhouse. The result is a home rich in craftsmanship and detail, yet light-filled and open to its surroundings. Inside, the homes heart features an open-concept living and dining area framed by expansive views of the coastal foothills. Two inviting sitting areas, each with a wood-burning fireplace, flank the dining space and open effortlessly to a spacious outdoor living terrace perfect for golden sunsets and star-filled nights. A gracious guest wing welcomes visitors at the eastern end of the home, while the private primary suite anchors the west, offering serene woodland views beneath a canopy of mature oaks. Quietly tucked into the landscape, a private study provides a retreat for reflection or creative pursuits, with a second study offering sweeping mountain vistas.
…By Annonceur International


Offered for the first time in nearly 50 years, this extraordinary ocean view Carmel Highlands estate is a once-in-a-lifetime opportunity for coastal privacy and luxury convenience. Perched above the pristine Spindrift coast, it boasts sweeping, unobstructed whitewater views of Point Lobos and Yankee Point, and the orientation of the house enables views of the sun dropping into the ocean each night of the year. The architectural soul of the home has remained intact, with major renovations done so seamlessly that they feel original. Spanning four levels, the main house is sophisticated and features a sauna, steam shower, theater, and expansive terraces and balconies overlooking lush and mature grounds. Hand-carved limestone fireplaces sourced from Arroyo Seco with French-style cut brick lend warmth and timeless character in the library and living room. 2 flat, usable acres, comprised of two lots of record feature tranquil fountains and a rare, natural spring for the landscaping. A detached, 2-bay garage and private studio offer flexibility for guests or an on-property caretaker. Studded with redwoods and screened by dense hedges, the property provides serenity, security, and privacy. This is not just another house for sale, it is an opportunity to acquire a rare generational legacy
…By Annonceur International


Located on Carmel's prized Scenic Road, this remarkable opportunity offers an exceptional coastal living experience just steps from the white sands of Carmel Beach. Set on an oversized 9,100 SqFt lot surrounded by meticulously manicured grounds, the property offers an exceptional beachfront setting with inviting spaces and charming details at every turn. The enchanting stone-clad Mediterranean mini-estate features approximately 4,387 SqFt of living space, three bedrooms, two full and one half bathrooms, a wine room, elevator, four fireplaces, a Petanque court, outdoor firepit, 1-car garage, and sweeping views of Carmel Bay, Pebble Beach, and the dramatic coastline of Carmel Beach. A truly special offering that captures the essence of refined living in Carmel's beloved village by the sea.
…By Annonceur International


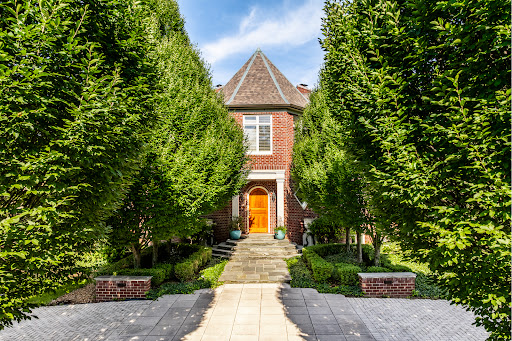


10,000 square feet of grand, custom living space. The privacy of a solid 6-foot brick wall enclosing a sprawling two-acre lot. The safety and comfort of a gated secure neighborhood. Elite peace of mind for the entire family and your guests inside the exclusive Breakwater community. Resort Amenities: Park like setting, Private gunite pool, private tennis/sport court, home gym with a steam shower. Irreplaceable Craftsmanship: Intricate trim carpentry, custom cabinetry and structural details no modern custom builder would match near this price point. Outdoor Living: Expansive porch spaces built for entertaining. This Home comes with the first boat slip in the neighborhood marina and a shared lakeside patio, convenience to premium Geist Lake living and recreation. This home offers new owners a remarkable lifestyle in today's luxury market.
…By Encore Sotheby's International Realty


Experience refined luxury in this exceptional custom ranch by Foxlane Homes, perfectly positioned within Chatham Hills, Westfield's premier golf and lifestyle community. Thoughtfully designed with timeless architecture and elevated finishes, this four-bedroom, three-and-a-half-bath residence offers sophisticated living with effortless comfort. Filled with natural light, the open-concept main level is defined by soaring ceilings, expansive gathering spaces, and seamless indoor-outdoor living. The gourmet kitchen showcases Amish-crafted cabinetry, commercial-grade appliances, an oversized center island, and a fully appointed working pantry, creating an ideal space for both everyday living and entertaining. The adjoining dining room features a dramatic vaulted ceiling, while the great room centers around a fireplace and opens to a covered patio complete with a built-in outdoor kitchen. The primary suite is a true retreat, highlighted by beamed ceilings and a spa-inspired bath featuring a zero-threshold shower, freestanding soaking tub, and expansive custom closet. A second main-level bedroom with an en-suite bath offers flexibility as a guest suite or private study. Completing the main floor are a spacious laundry room with abundant storage, a thoughtfully designed mudroom with custom lockers, and an attached three-car courtyard garage. The finished lower level expands the home's living and entertaining spaces with a large recreation room, wet bar, dedicated media area, and two additional bedrooms served by a full bath. Extensive unfinished space provides exceptional storage or the opportunity to create a fitness studio or additional finished living space. Blending exceptional craftsmanship, thoughtful design, and an unparalleled location within one of Central Indiana's most sought-after communities, this remarkable residence offers an extraordinary opportunity to enjoy luxury living in Chatham Hills.
…By Encore Sotheby's International Realty


A highly sought-after, show-stopping end unit in Centennial-a premier community renowned for its unmatched, resort-style amenities. Welcome home to an inviting covered front porch and a private outdoor patio, framed by beautiful professional landscaping, offering the perfect setting for morning coffee or evening relaxation. Step inside to a dramatic, light-filled two-story entryway that flows seamlessly into a spacious, highly livable family room anchored by a cozy fireplace. The design effortlessly connects the dining area to a trendy, beautiful white kitchen. This culinary space features premium solid-surface countertops, a convenient breakfast bar for casual dining, and a suite of quality appliances.The upper retreat level boasts three generously sized bedrooms, all upgraded with newer, gleaming hardwood flooring. The beautifully designed full bathroom serves as a private oasis, complete with dual separate vanities and a pristine shower/tub combination.Move right in and enjoy extensive recent upgrades, including gorgeous hardwood flooring throughout, stunning designer lighting fixtures, and fresh, modern touches at every turn. Centennial provides a vibrant, active lifestyle with neighborhood features that are second to none: expansive community swimming pool, dedicated tennis and pickleball courts, and a baseball diamond/soccer field. Miles of scenic walking paths, community gardens, a tranquil apple orchard, and eleven peaceful ponds.
…By Encore Sotheby's International Realty


Welcome to 9545 Longwell Drive, a thoughtfully updated 2 bedroom, 2.5 bathroom condo offering an ideal blend of comfort, style, convenience, and valuable location. Natural light shines through the ground-level front porch entrance and into the inviting home, where newer hardwood floors and a gas fireplace give warmth and character. Updated Andersen windows and sliding doors to the backyard garden and patio enhance a clean, indoor/outdoor living experience. The well-designed layout features vaulted ceilings and a circular floorplan on the main level, providing cohesive kitchen, dining, living, and entertaining spaces. A beautiful wallpapered half-bathroom with a pedestal sink and an attached garage with built-in storage provide even more function. Two spacious upstairs bedrooms feature a large primary ensuite with a walk-in closet, dual vanity, and walk-in shower/tub. A second updated full bathroom is complemented across the hall by a dedicated laundry/utility room. The versatile second bedroom overlooks a green, treelined backyard. Lovingly cared for with a long list of updates, this move-in-ready condo is complete with newer HVAC, flooring and windows. This is a prime opportunity for low-maintenance living, set in an excellent location just moments from the best of both Indianapolis and Carmel. 9545 Longwell Drive is ready for you.
…By Encore Sotheby's International Realty


Do not miss the opportunity to be in the sought after gated community of Sycamore Springs while overlooking the water! The morning sunrise is absolutely stunning and it can be seem from the kitchen, great room or primary suite! The waterfront setting takes center stage with the sweeping water views. A large Trex deck and lower-level patio is perfect to relax or entertain. Custom fencing, thoughtful hardscaping, pet turf, and a privacy wall add function and style to the gorgeous exterior. The home is filled with wonderful natural light! It is beautifully updated & very well kept while offering refined interiors. From the moment you enter the home, the attention to detail is evident. Professionally painted interiors with neutral finishes, updated lighting and hardware, and newer carpet create a polished, timeless feel. New light hickory hardwood flooring extends through the primary bedroom to the custom-organized walk-in closet. The open-concept kitchen flows into the living spaces, with a butler's pantry connecting the kitchen and dining room. Bathrooms throughout the home have been refreshed with new tile flooring and surrounds, glass shower enclosures, and quartz/quartzite countertops. The finished lower level dramatically expands the living space, offering a comfortable gathering area complete with a wet bar and kitchenette, ideal for entertaining, hosting guests, or creating a dedicated recreation space. Enjoy beautifully maintained grounds, a clubhouse, fitness center, swimming pool, green spaces, and the privacy of a gated community, all while being remarkably close to the everything Indianapolis has to offer.
…By Encore Sotheby's International Realty


Wake each morning to breathtaking views of Nantucket Bay, where shimmering water and sweeping vistas create a backdrop for everyday life. Designed for effortless main-floor living, this beautifully maintained waterfront home is thoughtfully positioned to capture spectacular lake views from nearly every room, creating a seamless connection between the indoors and the landscape beyond. The dramatic great room welcomes you with soaring ceilings, a fireplace, and an impressive wall of windows that frame the ever-changing scenery while filling the home with natural light. The spacious kitchen features abundant cabinetry, a generous center island, its own fireplace, and a casual dining area, all oriented toward the water. Just beyond, the sun-filled three-season room is wrapped in windows and opens to an expansive lakeside deck, creating an exceptional setting for entertaining, quiet mornings with coffee, or evenings spent watching the sun dance across the bay. The main-level primary suite offers a peaceful retreat with an expanded floor plan, custom built-ins, additional sitting space, and stunning waterfront views. The walkout lower level provides wonderful accommodations for family and guests with 2 additional bedrooms, a full bath, a spacious family room with a third fireplace, abundant storage, and direct access to the lower patio, where a private hot tub overlooks the shoreline. Whether you're enjoying coffee on the deck, launching a kayak from your private dock, gathering with friends as boats drift across the bay, or simply taking in the peaceful waterfront setting, this home offers a lifestyle that feels worlds away while remaining just minutes from shopping, dining, and everyday conveniences. Beautifully maintained & ideally positioned on one of Nantucket Bay's premier waterfront homesites, this is more than a home-it's a place where every season is experienced from the best seat on the lake. Conveniently located near shopping, restaurants, & interstate access.
…By Encore Sotheby's International Realty


Rate buy-down opportunity and home warranty included. Thoughtfully designed for comfortable, low-maintenance living, this three-level townhome offers 3 bedrooms, 3 full baths, and a half bath with a floor plan that provides exceptional flexibility. The private lower-level bedroom with an adjacent full bath offers separation from the main living areas, making it ideal for guests, a home office, a workout room, or additional living space. The main level offers spacious, connected living areas designed for everyday life. The generous living room flows into an updated kitchen featuring painted cabinetry, granite countertops, stainless steel appliances, a center island, abundant storage, and a dining area anchored by a cozy fireplace. Sliding doors open to a private deck overlooking mature trees, adding another inviting space to enjoy. Upstairs, the spacious primary suite includes a private bath and generous closet space, while a second bedroom with its own full bath offers privacy and flexibility for family or guests. An attached two-car garage provides convenience along with additional storage. Conveniently located just minutes from the Monon Trail, shopping, restaurants, and interstate access, this home brings together generous living spaces, a versatile floor plan, and a location that keeps daily conveniences close at hand.
…By Encore Sotheby's International Realty


This one checks a lot of boxes! Set on .69 acres with no HOA, this four-bedroom, two-bath home offers more space, more storage, and a Zionsville location that puts so much right at your doorstep. The bright, updated kitchen features white cabinetry, granite countertops, and a breakfast bar that opens to the dining room. Hardwood floors throughout the entire house add warmth and character. An additional room on the main floor gives you even more options for a home office, playroom, den, or potential fifth bedroom. The primary bedroom features an ensuite bath with double sinks, a large walk-in shower, and solid surface counters. An absolute plus is the large screened porch that overlooks the spacious, flat, fully fenced yard. In addition to the attached two-car garage, there's a detached two-car garage, perfect for bikes, lawn equipment, hobbies, a workshop, or overflow storage. Garage is being sold "as is". You can't beat the location, with Union Elementary directly across the street and a newly completed path right outside the door. Walk, run, or bike from home, head to Main Street in Zionsville in minutes, or take advantage of easy access to Carmel, shopping, restaurants, and the interstate.
…By Encore Sotheby's International Realty


This exquisite, one-of-a-kind custom home in the prestigious gated Alverna neighborhood was designed by noted architect J. Landfair Welty and built by accomplished custom home builder RJ Klein in 1996. The home exudes characteristics of Mediterranean Revival architecture, featuring stucco walls, a red tile roof, intricate carvings, and arched windows and doorways. Built on perhaps the most private lot in Alverna on 4.6 wooded acres, the property offers a luxury escape, only minutes from shopping, dining and top-rated schools. Custom landscaping compliments the beautiful courtyard and features a hand carved limestone fountain, perfect for posh entertaining or peaceful relaxation - seamlessly blending indoor and outdoor living. The interior consists of 3 levels with 4 bedrooms, 4 full baths, 3 half baths and approx. 10,448 finished square feet. Upon entering, you are greeted by the stunning and expansive great room, which is over 1,600 square feet and boasts hand carved limestone throughout, including a magnificent limestone fireplace. Statement light fixtures, stained glass and thoughtful architectural details are in every room. Incredible setting for entertaining featuring a 1750 bottle wine cellar, butlers pantry and recreation/game room with wet bar. The primary bedroom suite boasts 18+ foot ceilings with an spa-like bathroom and spacious closet. Beautiful executive library with fireplace and private paneled office. Large kitchen and dining area with main floor laundry room and additional work/office area. This is truly a one-of-a-kind RJ Klein masterpiece in gated Alverna.
…By Encore Sotheby's International Realty


Set behind a long tree-lined drive on nearly five private wooded acres, this West Carmel estate offers a setting that is increasingly difficult to find - exceptional privacy, expansive grounds, and remarkable flexibility, all just minutes from Carmel's premier shopping, dining, schools, and major corridors. The home's main living spaces open directly to the patio, pool, and open-air pool house, creating an easy connection between indoor and outdoor living. Whether hosting friends, gathering with family, or enjoying a quiet evening outdoors, the layout makes the most of the property's picturesque setting, complete with mature trees, perennial gardens, fruit trees, and expansive lawn areas. The main level features a spacious great room with elevated ceiling, exposed beams, and a stone hearth fireplace, travertine floors, formal dining room with a masonry fireplace, private office, two powder baths, and a mudroom with dog wash station. The updated kitchen includes Sub-Zero refrigeration, Thermador double ovens and gas cooktop, Fisher & Paykel drawer dishwashers, quartz countertops, Blanco sink, and oversized center island. The formal dining room also offers flexibility as a future main-level primary suite. Upstairs, the primary suite occupies a private wing with a domed ceiling, limestone fireplace, custom walk-in closet, and spacious bath. A guest suite, two additional bedrooms and bath, plus a third-floor bedroom with adjoining flex space and full bath provide versatility for guests, multigenerational living, a home office, fitness, or recreation. The finished lower level offers a large gathering area, kitchenette, recreation room, powder bath, and abundant storage. The open-air pool house, complete with a full kitchen, bath, and laundry, extends the home's living and entertaining space. The combination of nearly five wooded acres, flexible living spaces, and a West Carmel location is one that's seldom available.
…By Encore Sotheby's International Realty


Last available lot at Meridian Pointe. Meridian Pointe offers a unique opportunity to build your dream home in Meridian Hills on the former W.F. and Florence Cheek estate with the builder of your choice. The property has been re-envisioned as an enclave of nine luxury wooded homesites in the heart of Meridian Hills, across from Meridian Hills Country Club. The exceptional location provides close proximity to the restaurants and shops in Broad Ripple, as well as, Butler University, Park Tudor, Orchard School and Holliday Park. Meridian Pointe's combination of prestigious location and natural beauty make it an ideal choice for an unparalleled lifestyle experience. Photos and attachments include computer images and floor plans of a potential home that could be built on the lot.
…By Encore Sotheby's International Realty

Receive by email any new listing that may match your search criteria
Your criteria :
By validating this form, you accept the general conditions of use of Le Figaro Properties.
These agencies offer a selection of luxury properties vente at Noblesville. Feel free to contact them for personalized assistance.
