The agencies at Marion
These agencies offer a selection of luxury properties vente at Marion. Feel free to contact them for personalized assistance.

 English$ USD · m²


Beautifully reimagined from top to bottom, this 4-bedroom, 2.5-bath home offers 2,628 square feet of thoughtfully designed living space with a custom new floor plan and high-end finishes throughout. Every detail has been carefully considered to create a home that feels fresh, sophisticated, and exceptionally functional. The bright, open interior features a stunning kitchen with crisp white cabinetry, quartz countertops, stainless steel appliances, an impressive oversized island, and abundant workspace and storage. The kitchen flows seamlessly into the dining and living areas, creating an inviting setting for both everyday living and entertaining. Beautiful flooring, updated lighting, contemporary finishes, and a cohesive neutral palette carry throughout the home. The spacious primary suite offers a beautifully finished private bath with a step-in shower and walk-in closet. Three additional bedrooms provide flexibility for family, guests, a home office, or hobbies. An expansive above-garage bedroom/flex space adds even more versatility and could serve as a recreation room, media room, playroom, home office, or additional gathering space. Situated on a .34-acre lot, the home enjoys a peaceful backyard setting with a wooded view, providing privacy and a wonderful backdrop for outdoor living. An especially unique feature is the dedicated concrete RV and/or boat pad with a 50-amp camper hookup—ideal for RV owners, boating enthusiasts, or anyone looking for convenient additional recreational vehicle storage. With its custom-designed floor plan, extensive updates, upscale finishes, generous living space, and hard-to-find RV/boat accommodations, this home offers the style and function of a newly designed property with character you simply don't find in every home.
…By Encore Sotheby's International Realty


McClure's Orchard & Winery, located in Peru, is a premier agri-tourism destination and established commercial operation situated less than 90 minutes north of Indianapolis along the U.S. 31 corridor. The property benefits from high visibility and easy accessibility for travelers moving between Indianapolis and Northern Indiana/South Bend. This expansive 90+ acre property offers a rare combination of residential luxury and a high-yield agricultural business. The property includes the main residence designed for luxury living, or, potential conversion into an upscale bed & breakfast or event venue, and, a charming 3 bedroom farmhouse which is ideal for onsite management, staff or guest lodging. The orchard includes approximately 8,000 trees, featuring 150 unique varieties. Multiple structures are dedicated to commerce and production, including the Apple Barn and a dedicated Cider House and Bake Shop. Onsite equipment for crafting award-winning hard ciders and wines, including a sweet cider press. Agri-tourism features the Animal Barn, a family-friendly attraction with farm animals and U-pick infrastructure includes organized areas for apple, pumpkin, and berry picking. Ample room for the corn maze, tractor rides, and field trips. Seasonal harvests beginning in July and running through October.
…By Encore Sotheby's International Realty


Offered to the market for the first time, this extraordinary custom-built estate is a rare opportunity to own one of the area's most private and spectacular properties. Set amid 116 acres of idyllic natural beauty, with the White River forming the property's southern border, the home combines exceptional craftsmanship, thoughtful design, and an unparalleled setting. Designed for both grand entertaining and comfortable everyday living, the home offers full kitchens and bedrooms with ensuite baths on both levels. The luxurious primary suite creates a private retreat with a gas fireplace, sitting room, his-and-her closets, a spa-like bath with dual water closets, heated floors, jetted tub, automatic blinds, and private patio. The gourmet kitchen is designed to satisfy any chef and opens seamlessly to the living room, where a stunning white marble fireplace serves as the centerpiece. Formal dining and breakfast rooms capture beautiful views, while two main-level offices provide exceptional workspace. One features rich woodwork, a gas fireplace, organizational closet, and private half bath. The finished lower level is an entertainer's dream, featuring a workout room with full bath, steam shower and sauna, an expansive game room, living room, family room with fireplace, and three additional bonus rooms. Outside, a heated inground pool is surrounded by mature landscaping, creating a peaceful oasis for relaxing and entertaining. Scenic views are enjoyed throughout the home, while two ponds add to the property's natural character. Of the 116 acres, 83 are protected by a designated Conservancy, preserving the land's natural habitats and ensuring the remarkable setting endures. A truly one-of-a-kind estate offering extraordinary space, amenities, privacy, and natural beauty-an exceptional luxury property rarely available in today's market.
…By Encore Sotheby's International Realty


Nestled in a stunning parklike setting, this exceptional lakefront buildable lot offers an unparalleled opportunity for those seeking privacy and natural beauty. The lot spans an impressive 14 acres of land, featuring 1 acre of woods. This also includes access to an additional 24 acres of shared common ground, enhancing the appeal of this tranquil retreat. Imagine your dream home harmonizing with nature, surrounded by mature trees and lush woods that provide a serene backdrop and a sense of seclusion. Access to this property is facilitated by a private concrete road, creating a smooth journey to your sanctuary. The lot is already equipped with electric service, which will make construction easier and ensure a seamless transition to your future residence. The close-knit community surrounding the lot features multiple high-end, multi-million dollar estate properties, which not only enhances the environment but also reflects the quality and exclusivity of the neighborhood. This unique offering presents an extraordinary canvas for your imagination, perfectly merging luxury living with the peacefulness of nature. Whether you envision a family retreat or a year-round residence, this property promises an exceptional lifestyle amid breathtaking surroundings. Embrace the opportunity to create your own haven while enjoying the benefits of a well-established community and abundant natural beauty. Don't miss out on this remarkable chance to secure a piece of paradise!
…By Encore Sotheby's International Realty


Positioned on approximately 13 acres within Hamilton County's premier luxury corridor, this transitional European-inspired residence offers more than 16,000 square feet thoughtfully designed for entertaining and elevated everyday living. A dramatic two-story great room with vaulted ceilings, expansive window walls, dark hardwood flooring, rich wood built-ins, and fireplace anchors the home's architectural character. Arched doorways, crown molding, layered millwork, and warm contemporary finishes continue throughout formal and informal gathering spaces, including a dining room framed by floor-to-ceiling windows and double chandeliers. The kitchen blends functionality and design with a two-level center island and prep sink, granite countertops, paneled appliances, stacked double ovens, pot filler, butler's pantry, walk-in pantry, and casual dining area with fireplace and French doors opening to outdoor living spaces. The main-level primary suite features a fireplace, patio access, beverage station, freestanding soaking tub, dual vanities, expansive walk-in shower, and oversized closet. Secondary bedroom suites offer private lounge/study areas and ensuite baths. Main level also includes billiards and lounge areas, as well as a full bar set up. Designed as a hospitality-inspired entertainment level, the lower level includes a theater room with tiered recliner seating, game room, fitness room, wellness/flex space, guest suite, kitchenette, and extensive storage. Located within Hamilton Southeastern Schools and convenient to the executive, dining, golf, and lifestyle amenities of Noblesville, Fishers, Carmel, and Westfield. There are two additional properties that are available to be added as a comprehensive offering - a home at 12304 E 196th St and a 13 acre parcel at 12332 E 196th St.
…By Encore Sotheby's International Realty


Positioned on 13 private acres overlooking a stocked 7-acre pond within Canterbury Estates, this European-inspired waterfront estate offers more than 22,000 square feet designed for entertaining, recreation, and multigenerational living within Hamilton County's premier luxury corridor. Arched architectural windows and doorways introduce richly detailed interiors featuring dark hardwood flooring, extensive crown molding, custom millwork, coffered ceilings, tray ceilings, built-ins, and multiple fireplaces throughout. A dramatic two-story foyer opens to layered gathering spaces including a formal living room with French doors and stone fireplace, elegant dining room with arched windows and built-ins, executive office with fireplace and custom shelving, and a warm family room with paneled accents, brick fireplace, window bench seating, and wet bar access. The kitchen features a substantial center island, granite countertops, statement hood, pot filler, paneled appliances, custom cabinetry, and casual dining area with fireplace. The main-level primary suite offers fireplace seating space, dual-entry bath, soaking tub, walk-in tile shower, and his-and-hers closets. Elevator access extends across all three levels. The walkout lower level includes a full bar lounge, wine cellar, theater room with tiered recliner seating, indoor basketball court, sauna, gym, guest suite, and recreation spaces. Outdoor living includes expansive covered patios with fireplace, layered terraces, heated pool with natural stone waterfall, hot tub, firepit, dock access, and broad pond views. Additional highlights include dual geothermal HVAC systems and 9 garage spaces across two attached garages. There are two additional properties that are available to be added as a comprehensive offering - a home at 12318 E 196th St and 13 acre parcel at 12332 E 196th St.
…By Encore Sotheby's International Realty


Welcome to 6.5 acres of pure paradise in Aboite Township! Location, location , location!! This private sanctuary features ownership of a serene pond, lush woods with trails, firepit area, and immaculate mature landscaping throughout. The ranch style home sitting on a walkout basement boast 5,174 finished sq. ft. is a must see; which includes 4 spacious bedrooms and 3.5 baths. The main floor offers a desirable split-bedroom floor plan, highlighted by a primary suite featuring an attached den with built-in desk and wood accents and a spa-like bathroom with an Italian shower, jetted tub, and expansive double vanity. Enjoy high ceilings, abundant natural light, and a bright four-season room. The open feel Great room on the first level has a gorgeous stone Fireplace, wood beamed ceiling, large entertainment center built-in and a wall of windows to enjoy the gorgeous views. Granite countertops in the kitchen compliment the tiled backsplash, wood flooring and high quality appliances. The walk-out lower level is built for entertaining, complete with an English-style pub rec room with bar counter top, family room with a second stone fireplace, additional bedroom, full bath, and another wall of windows overlooking fountains and vibrant gardens. Double geo-thermal units make this home very cost efficient. Storage is not a problem with an incredible crawl space that is accessible from lower level and above the 3 car garage. Step outside to a massive two tiered deck to enjoy stunning, year-round views. Freshly painted exterior in summer 2026 with durable, low-maintenance Hardi-Plank siding. This home is priced at a very reasonable list price.
…By Annonceur International


Beautifully maintained and thoughtfully designed, this maintenance free villa in the Lakes of Sycamore Villas offers refined living with generous spaces, quality finishes, and an effortless flow for both everyday living an entertaining. The main level features a private primary suite, an inviting open-concept great room with soaring cathedral ceilings, custom built-ins, and a gas fireplace that creates a warm and elegant focal point. The spacious kitchen and adjoining living areas provide an ideal setting for both intimate gatherings and larger occasions. The finished lower level adds an exceptional amount of living space, with a large recreation room, wet bar, and two additional en-suite bedrooms. Whether hosting overnight guests, accommodating extended family, or simply enjoying additional room to relax and entertain, this level offers flexibility rarely found in villa living. The third bay of the garage is an added highlight, complete with a Foresight golf simulator for year-round practice and entertainment. Located within Sycamore Hills, residents enjoy access to the Sycamore Hills Pool & Racquet Club, with newly updated pickleball and tennis courts, as well as both family and adult pools. Golf enthusiasts will appreciate the community’s prestigious Jack Nicklaus-designed golf course and the opportunity to enjoy an elevated lifestyle surrounded by beautifully maintained grounds and exceptional amenities for members. Recent improvements include a new roof in 2023, furnace in 2022, refreshed professional landscaping in 2024, a new sump pump and water softener in 2025, providing peace of mind and allowing the next owner to simply settle in and enjoy. Offering the space and privacy of a substantial home with the ease of villa living, this is a distinctive opportunity to enjoy one of southwest Fort Wayne’s most sought-after communities. Adjacent to Aboite New Trails, minutes from Jorgensen Family YMCA, and located within the award-winning Southwest Allen County Schools.
…By Encore Sotheby's International Realty


Tucked away on a quiet cul-de-sac in the highly desirable Chestnut Hills community, this beautifully maintained all-brick custom home offers an exceptional combination of space, privacy, and timeless craftsmanship. Situated on a premium 0.63-acre lot backing to mature trees, the setting provides peaceful views and a level of privacy rarely found in Southwest Allen County. Inside, nearly 4,800 square feet of finished living space includes a vaulted great room with a floor-to-ceiling brick fireplace, a spacious kitchen with granite countertops and center island, a custom butler's pantry, and quality Amish-crafted cabinetry throughout. The thoughtfully designed floor plan offers four bedrooms, four full baths, abundant storage, enlarged walk-in closets, and walk-in attic access. The finished walk-out lower level expands the living space with a large recreation area, full bath, and versatile workshop with garage-door access. A three-car side-load garage, mature landscaping, and access to Chestnut Hills amenities including a pool, tennis courts, and beautifully maintained common areas complete this exceptional offering.
…By Encore Sotheby's International Realty


A truly unique opportunity in Covington Bluffs, this distinctive ranch style villa offers an incredible combination of space, character, low-maintenance living, & a finished walk-out basement in Homestead Schools! Expansive windows throughout the main living areas fill the home with natural light & showcase the beautiful setting, while an open, flexible floor plan provides multiple spaces for everyday living & entertaining. Recent improvements include updated flooring, countertops, interior & exterior paint, modern light fixtures, & a newer Trex deck. The spacious kitchen offers abundant cabinetry & countertop space along with quality appliances that remain, flowing effortlessly into the breakfast nook & dining area surrounded by impressive windows. At the heart of the home, the oversized living room features a fireplace flanked by built-ins & offers plenty of flexibility for multiple seating arrangements. An additional living area opens directly to the Trex deck, creating a seamless extension of the home outdoors. The main floor primary suite features vaulted ceilings & an en-suite with dual vanities, heated tile floors, & a large ceramic-tiled shower. A second main floor bedroom also enjoys its own en-suite bath, while the conveniently located laundry room includes the Speed Queen washer & dryer. Downstairs, the finished walk-out basement provides even more room to spread out with a generous third bedroom, additional living space, & an impressive wet bar featuring a refrigerator & two-tiered granite countertops. A large unfinished area provides excellent storage, while the walk-out leads directly to a stamped concrete patio for another outdoor living space. Surrounded by beautifully maintained grounds, walking trails, a picturesque pond, & mature greenery, Covington Bluffs offers a peaceful setting in the heart of Aboite Township while remaining just minutes from Lutheran Hospital, I-69, the YMCA, shopping, & dining. Homes in this desirable community rarely come to market, making this a unique opportunity to call Covington Bluffs home!
…By Encore Sotheby's International Realty


An exceptional opportunity to own this better than new, just two-year-old, 6 bedroom custom home in the highly desirable Chestnut Creek community within the Homestead School District! Perfectly positioned on nearly a 1/2 acre pond lot, the property enjoys one of the best water views in the neighborhood. From the moment you arrive, the curb appeal & expansive 4 car garage set the tone. A welcoming foyer is flanked by a versatile den or formal dining room before opening to a stunning great room featuring a 12’ coffered ceiling, beautiful fireplace, plantation shutters, & walls of windows that fill the home with natural light. Luxury vinyl plank flooring flows throughout the main level. The chef’s kitchen showcases custom soft-close cabinetry, an oversized island, quartz countertops, full-height quartz backsplash, Frigidaire Gallery appliances, RO to the kitchen sink & fridge, & an incredible hidden walk-in pantry with custom organization. The adjoining breakfast nook overlooks the water & opens to the covered patio. The main level primary suite offers a vaulted ceiling, peaceful pond views, & an en-suite with dual quartz vanities, a tiled WiFi-enabled smart shower, & a custom walk-in closet with direct access to the laundry room. A mudroom with built-in lockers & powder bath complete the main level. Upstairs, a guest suite enjoys a private en-suite bath, while two additional bedrooms share a Jack & Jill bath. There is also the opportunity to create walk-in attic storage. The finished lower level features two spacious recreation areas centered around a custom wet bar with cabinetry, floating shelves, quartz countertops, tiled backsplash, & a full-size refrigerator. Two additional bedrooms provide outstanding flexibility, with one currently serving as a recreation room. The unfinished storage area houses the tankless water heater, 3-zone HVAC system, & whole-house Rabb water filtration system. The home also features a built-in 3-zone Sonos surround sound system. Outside, enjoy the covered & extended patio while overlooking the massive fenced backyard & pond. Spanning nearly 1,300 square feet, the 4 car garage offers incredible space for vehicles, recreational equipment, storage, or even a future golf simulator! Chestnut Creek offers a premier location just minutes from award-winning schools, shopping, dining, & I-69. Combining exceptional craftsmanship & thoughtful design in an outstanding setting, this home truly stands apart!
…By Encore Sotheby's International Realty


Excellent opportunity to bring your vision to this spacious 4 bed home on a finished basement, tucked away on a quiet cul-de-sac street in Homestead Schools! Offering a fantastic layout, generous room sizes, & tons of potential throughout, this home provides an ideal canvas for someone looking to make it their own & build equity along the way. Step inside through the foyer, where a formal dining room offers flexibility to serve as a home office, sitting room, or additional living space. The massive great room is the centerpiece of the home, featuring soaring ceilings, a fireplace, & huge windows that allow natural light to pour in! The space flows seamlessly into the kitchen & breakfast area, complete with tiled flooring, an island, ample cabinetry, & appliances that remain with the home. The main floor primary suite offers a large walk-in closet with organizers & an en-suite featuring a dedicated vanity area, garden tub, & walk-in shower. Upstairs, you'll find two guest bedrooms sharing a full bath plus a small loft area & convenient access to additional attic storage. The finished lower level provides even more living space with a spacious rec room, 4th bedroom & a substantial unfinished area perfect for storage. With some fresh flooring, paint, fixtures, & cosmetic updates, there is an incredible opportunity to transform this home and highlight everything its size & layout already have to offer! Shorewood is an excellent, mature neighborhood with an abundance of walking trails & convenient access to schools, restaurants, shopping, & I-69. If you've been looking for a home with space, potential, & an opportunity to create something special, this is one you won't want to miss!
…By Encore Sotheby's International Realty


This triplex located in the heart of downtown Noblesville is an excellent value add opportunity for any investor or owner occupant looking to house hack. Unit 1 is upstairs and is a 2 bedroom, 1.5 bath unit with a spacious living room and dedicated laundry room. Unit 2 is downstairs and is a 2 bedroom 1 bath unit with eat in kitchen, and large, private bedrooms. Both of these units are vacant and ready for finishing touches before occupancy. The third unit is 1 bed 1 bath and is currently occupied by a long term tenant on a month to month lease. Units are separately metered for electricity and gas. Exceptional downtown location close to shopping, dining and amenities.
…By Encore Sotheby's International Realty


Unique opportunity to build your dream home on one of the finest Jack Nicklaus Signature designed golf courses in Indiana overlooking the 8th hole. This .43 acre homesite offers you the ability to build with one of the Sagamore approved builders of your choice. Design your future lifestyle in a location that makes daily living exciting.
…By Encore Sotheby's International Realty


Tucked within the prestigious Chatham Hills community, 20874 Promontory Lane presents a refined blend of luxury, privacy, and thoughtful design. Expertly built by Rise Builders, the home reflects a commitment to craftmanship , elevated finishes, and intentional livability. Set on a serene homesite with wooded views and a tranquil creek just beyond, the setting offers a sense of quiet retreat while remaining connected to one of Westfields most sought-after golf course communities. A striking limestone entry and full brick wainscoting establish a timeless exterior presence, while inside, elevated ceiling heights, 12' in the great room, 10' on the main level and lower level , and 9' on the upper level, crate an expansive, light-filled atmosphere throughout. The great room is anchored by a gas fireplace and flows seamlessly into a designer kitchen appointed with quartz surfaces, premium Thermador appliances, a walk in pantry, and custom cabinetry with intricate detailing. The main level is both functional and elegant, offering a dedicated dining space, private study, and a guest suite with full bath. The upper level reveals a private primary suite retreat, featuring dual custom closets, a spa inspired bath with an oversized tiled shower, soaking tub and a bonus space ideal for a private lounge, fitness area or an additional office. Three additional bedrooms and a well-appointed laundry room, conveniently connected to the primary suite complement the upper level. The finished lower level is designed for both wellness and entertaining, featuring an exercise room, full bath, and lookout windows that bring in natural light. Additional highlights include whole house speaker system, golf cart garage, integrated security system, and an outdoor covered porch with large attached Trex deck. This is a residence where elevated design meets everyday comfort, offering a private, amenity-rich living experience in one of Central Indiana's premier communities.
…By Annonceur International


Experience refined luxury in this exceptional custom ranch by Foxlane Homes, perfectly positioned within Chatham Hills, Westfield's premier golf and lifestyle community. Thoughtfully designed with timeless architecture and elevated finishes, this four-bedroom, three-and-a-half-bath residence offers sophisticated living with effortless comfort. Filled with natural light, the open-concept main level is defined by soaring ceilings, expansive gathering spaces, and seamless indoor-outdoor living. The gourmet kitchen showcases Amish-crafted cabinetry, commercial-grade appliances, an oversized center island, and a fully appointed working pantry, creating an ideal space for both everyday living and entertaining. The adjoining dining room features a dramatic vaulted ceiling, while the great room centers around a fireplace and opens to a covered patio complete with a built-in outdoor kitchen. The primary suite is a true retreat, highlighted by beamed ceilings and a spa-inspired bath featuring a zero-threshold shower, freestanding soaking tub, and expansive custom closet. A second main-level bedroom with an en-suite bath offers flexibility as a guest suite or private study. Completing the main floor are a spacious laundry room with abundant storage, a thoughtfully designed mudroom with custom lockers, and an attached three-car courtyard garage. The finished lower level expands the home's living and entertaining spaces with a large recreation room, wet bar, dedicated media area, and two additional bedrooms served by a full bath. Extensive unfinished space provides exceptional storage or the opportunity to create a fitness studio or additional finished living space. Blending exceptional craftsmanship, thoughtful design, and an unparalleled location within one of Central Indiana's most sought-after communities, this remarkable residence offers an extraordinary opportunity to enjoy luxury living in Chatham Hills.
…By Encore Sotheby's International Realty


Beautifully designed and thoughtfully appointed, this five-bedroom, four-bath home offers an exceptional blend of open-concept living, privacy, and the coveted Chatham Hills lifestyle. The main level features a private primary suite tucked away at the rear of the home, complete with a spa-inspired bath and tranquil views. A second main-level bedroom provides an ideal space for guests. At the heart of the home, the gourmet kitchen features warm maple-stained cabinetry, an oversized center island, and a spacious butler's pantry, creating a beautiful and functional space for both everyday living and entertaining. The open-concept great room is flooded with natural light and perfectly frames peaceful views of the green space behind the home. A flexible main-level space, currently used as a den, provides additional room for an office, study, or sitting area. Step outside to the covered patio and enjoy the private setting and seamless connection to the outdoors. Upstairs, a generously sized bedroom is paired with a versatile retreat space, offering flexibility for a private lounge, playroom, or additional workspace. The finished lower level expands the living space with two additional bedrooms, a full bath, and a spacious game room-ideal for entertaining. A two-car garage includes additional space for a golf cart, adding convenience for enjoying everything the community has to offer. Located in highly sought-after Chatham Hills, residents of Chatham Village enjoy access to an extraordinary collection of amenities, including the Pete Dye-designed executive golf course, state-of-the-art clubhouse with dining and fitness facilities, indoor and outdoor pools, tennis and pickleball courts, scenic walking and biking trails, parks, and an active calendar of community events. It's a lifestyle designed to make every day feel like a getaway.
…By Encore Sotheby's International Realty


Welcome to this country equestrian delight close to town and nestled on just under 7 acres. A rare find-this custom-built home features 5 bedrooms and 4.5 baths in the home. An open floorplan with views focusing on the back yard and horse area. The great room has a wood-burning fireplace and coffered ceilings. Newer flooring throughout the home. Hard woods are found in foyer and kitchen areas. A double wall oven, granite countertops, and electric cooktop are wonderful in the kitchen area. There is even a Latte Corner beverage center! The master bedroom suite is on the main level and has wonderful backyard views. The master bathroom is spacious and filled with natural light. It has a walk-in closet, a jetted soaking tub, and a separate shower as well as a double vanity. Upstairs there are 3 nice-sized bedrooms, one of which is a suite. The finished lower level has lots of space-the current exercise room could be used as a 5th bedroom. The family room is spacious enough to have a separate gaming area or movie area. There is also lots of storage in this home. New geothermal was just installed, and the roof is newer. Move right into this great home in a unique location close to Stonehenge Golf Course. This property is set up for horse lovers with the 5-stall horse barn with a tack room and half bath as well as 12x12 stalls. Great design and was designed by horse people for horse people. There is an additional indoor arena and fenced pasture along with a stocked pond. There is also a baseball diamond back for practicing off the field for any baseball or softball lovers. This is a rare opportunity for horse people to be close to town but not feel like they are in town. The property could easily adapt to just simply country living without horses if that was needed-a mini farm, just a large country estate-possibilities are endless here. Schedule your exclusive showing today.
…By Annonceur International


A rare opportunity awaits to own this charming 3 bedroom home in the coveted West Central District - a neighborhood that traces its roots back to the city’s canal era of the 1830s. This beautifully restored historic home blends timeless charm with modern comfort! A mature landscape & herringbone brick walkway lead to the covered front porch, setting the tone for the character found throughout. As you step inside, you will love the modernized kitchen featuring a large island, granite countertops, stainless steel appliances, & classic subway tile backsplash. Expansive windows surround the main floor, bathing the space in natural light & highlighting the original wood floors. From the kitchen, French doors open to a cozy family room/den plus the spacious living room offers flexible layout options for entertaining or quiet evenings in! A main floor full bath doubles as a laundry room, complete with cabinetry & included washer/dryer. Upstairs you will find the primary suite, featuring a private balcony overlooking the backyard & a spa-like ensuite showcasing tiled floors & walls, a clawfoot tub, walk-in shower, dual quartz-top vanities, & a makeup counter. Two additional bedrooms share a beautifully updated full bath. Step outside to your own backyard oasis complete with a newer deck, concrete walkway, & privacy fence containing the lush landscape. Live easy in the heart of Fort Wayne’s history, within walking distance to parks, trails, restaurants, Lutheran Downtown Hospital, & all the excitement downtown Fort Wayne has to offer!
…By Encore Sotheby's International Realty


Fall in love with 80 feet of pristine shoreline on one of Winona Lakes most desirable sandy-bottom beaches. Custom built just 16 years ago with exceptional attention to detail, this meticulously maintained lakefront home captures breathtaking water views from nearly every room. Designed to maximize both views and entertaining, the open-concept main level features soaring planked wood ceilings, floor-to-ceiling windows, rich hickory hardwood floors, and seamless flow between the kitchen, dining, living area, and expansive covered lakeside porch. The stunning chefs kitchen is the heart of the home, showcasing two islands, granite countertops, dual sinks, separate full-size refrigerator and freezer, a custom tiled hooded range, abundant cabinetry, and a spacious built-in desk area ideal for a home office or command center. The living and dining spaces are framed by a dramatic wall of windows overlooking the lake, while the entire main level opens to a spectacular 12 x 36 covered porchperfect for morning coffee, evening sunsets, and enjoying the peaceful lakefront setting. The luxurious primary suite offers private porch access, a spa-inspired bath with dual vanities, a window seat overlooking the water, glass-block walk-in shower, and a generous walk-in closet. The walkout lower level is equally impressive, featuring two additional bedrooms, two full baths, a spacious family room, recreation area, and a second kitchen complete with full-size refrigerator, pantry, and ample storagecreating an ideal space for guests, multi-generational living, or extended lakefront entertaining. Additional unfinished storage space and a large concrete lakeside area provide plenty of room for water toys, kayaks, paddle boards, and all your lake essentials. Winona Lake is one of Indianas premier natural lakes, offering more than 560 acres of crystal-clear water for boating, skiing, fishing, paddle boarding, and year-round recreation. Just minutes away, The Village at Winona provides boutique shopping, award-winning restaurants, art galleries, seasonal festivals, outdoor concerts, and miles of scenic trails. This rare offering combines luxury living, spectacular sandy-bottom frontage, and the unmatched lifestyle that makes Winona Lake one of Northern Indianas most treasured destinations.
…By Annonceur International


Fresh updates, wooded views, and a prime cul-de-sac setting! This 4-bedroom, 2.5-bath Cumberland Woods home features new carpet and a refurbished expansive deck overlooking a spacious backyard with peaceful wooded and creek views. The main level offers a welcoming family room with wood-burning fireplace, and kitchen with stainless steel appliances, pantry, and abundant cabinetry. Upstairs, an open loft provides versatile living space, along with a spacious primary suite that boasts a double vanity, jetted tub, separate shower, and large walk-in closet. Enjoy privacy and outdoor living while staying close to shopping, dining, and everyday conveniences!
…By Encore Sotheby's International Realty


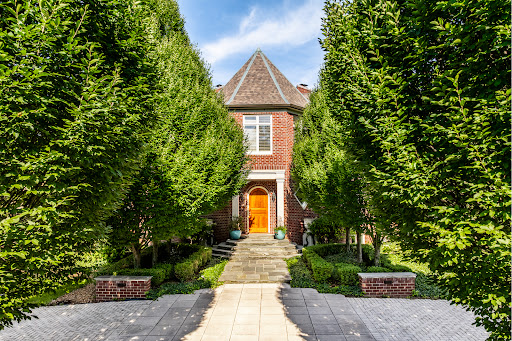


10,000 square feet of grand, custom living space. The privacy of a solid 6-foot brick wall enclosing a sprawling two-acre lot. The safety and comfort of a gated secure neighborhood. Elite peace of mind for the entire family and your guests inside the exclusive Breakwater community. Resort Amenities: Park like setting, Private gunite pool, private tennis/sport court, home gym with a steam shower. Irreplaceable Craftsmanship: Intricate trim carpentry, custom cabinetry and structural details no modern custom builder would match near this price point. Outdoor Living: Expansive porch spaces built for entertaining. This Home comes with the first boat slip in the neighborhood marina and a shared lakeside patio, convenience to premium Geist Lake living and recreation. This home offers new owners a remarkable lifestyle in today's luxury market.
…By Encore Sotheby's International Realty


An iconic all-brick American Classic, this stately Colonial estate is thoughtfully set on approximately 3.4 acres in a desirable Westfield estate setting bordering Carmel. Beautifully traditional in its construction, the home is tucked at the end of a cul-de-sac with direct Monon Trail access and no HOA. Grand in scale yet warmly livable, the home has been cared for by the original owners with exceptional attention. Its timeless architecture, traditional craftsmanship, and enduring materials offer a compelling opportunity for thoughtful modernization, allowing the next owner to tailor the home while preserving its classic character. A gracious foyer with a sweeping staircase and traditional millwork sets the tone, leading to generously proportioned living and entertaining spaces. A private main-level office offers a quiet, dedicated work-from-home space, while the kitchen features a center island and opens to a breakfast room and adjoining sunroom, creating a natural flow for everyday living. A refined entertaining wing includes a family room with fireplace, bar, wine storage, beverage refrigeration, and a butler's pantry ideal for both intimate and large gatherings. All bedrooms are located on the upper level, including a spacious primary suite with sitting area, walk-in closet, and generous bath, along with two additional en suite bedrooms and a large, versatile bonus room. The finished basement provides additional living space and abundant storage. Exceptionally cared for and beautifully livable as it stands, the home also presents a rare blend of privacy, character, and long-term possibility.
…By Encore Sotheby's International Realty


A highly sought-after, show-stopping end unit in Centennial-a premier community renowned for its unmatched, resort-style amenities. Welcome home to an inviting covered front porch and a private outdoor patio, framed by beautiful professional landscaping, offering the perfect setting for morning coffee or evening relaxation. Step inside to a dramatic, light-filled two-story entryway that flows seamlessly into a spacious, highly livable family room anchored by a cozy fireplace. The design effortlessly connects the dining area to a trendy, beautiful white kitchen. This culinary space features premium solid-surface countertops, a convenient breakfast bar for casual dining, and a suite of quality appliances.The upper retreat level boasts three generously sized bedrooms, all upgraded with newer, gleaming hardwood flooring. The beautifully designed full bathroom serves as a private oasis, complete with dual separate vanities and a pristine shower/tub combination.Move right in and enjoy extensive recent upgrades, including gorgeous hardwood flooring throughout, stunning designer lighting fixtures, and fresh, modern touches at every turn. Centennial provides a vibrant, active lifestyle with neighborhood features that are second to none: expansive community swimming pool, dedicated tennis and pickleball courts, and a baseball diamond/soccer field. Miles of scenic walking paths, community gardens, a tranquil apple orchard, and eleven peaceful ponds.
…By Encore Sotheby's International Realty


Down a gated, tree-lined driveway, a world unfolds that most of Carmel doesn't even know exists. Two acres of impeccably manicured grounds cradle a home so private, so quietly extraordinary, that arriving here feels like discovering a secret - yet you're minutes from everything. This isn't just a house. It's an experience. Every shmear-finished exterior wall, every curated piece of art and tapestry inside, tells a story - collected treasures that give the home its own energy, its own pulse. A rare, renowned-brand piano with two extra keys anchors a space that feels less like a residence and more like a living gallery. Guests won't just tour this home - they'll feel it. Step outside to your own resort: a gunite pool framed by a pergola, a built-in BBQ, and sprawling deck space made for gathering - whether it's an intimate evening under the stars or a full-scale summer celebration. Mature trees wrap the property in complete seclusion, while a spacious main-level deck lets you soak it all in from above. Sought-after single-level living meets rare flexibility - a full walk-out basement that offers space to grow, entertain, or simply spread out. And despite the sense of total escape, you're walking distance to top-rated Clay Middle School, blocks from everyday conveniences, and just 5 minutes from Carmel's Arts and Design District, Performing Arts Center, and vibrant Downtown and Midtown. This is privacy without compromise. Luxury without pretense. A home that doesn't just shelter your life - it elevates it. Homes like this rarely come to market, and never stay long. Schedule your private showing today - come feel what makes this property truly one of a kind.
…By Annonceur International
'%20stroke='%23DDAA3A'%20stroke-width='1.909'%20stroke-linecap='square'%20stroke-linejoin='bevel'/%3e%3c/svg%3e)
Receive by email any new listing that may match your search criteria
Your criteria :
By validating this form, you accept the general conditions of use of Le Figaro Properties.
These agencies offer a selection of luxury properties vente at Marion. Feel free to contact them for personalized assistance.
