

luxury houses with terrace for sale Bargersville, United States

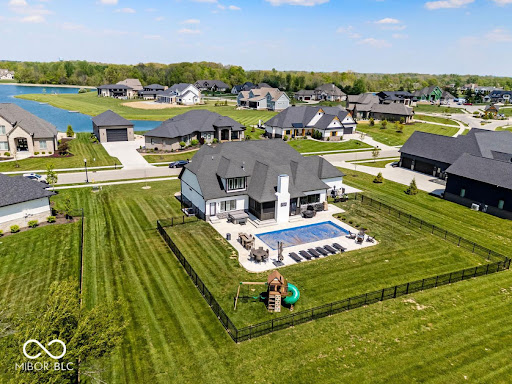

House with pool and garden Bargersville (United States)
Welcome Home-Why wait to build when this exceptional home in Aberdeen is ready now with premium upgrades already in place? Featuring 6 bedrooms, 5 bathrooms, and a thoughtfully designed open floor plan, this home offers the perfect blend of elegance, comfort, and functionality. Filled with natural light, the main living area showcases a gourmet kitchen with luxury cafe appliances, an oversized island, a walk-in pantry, and open flow into the stunning two-story great room with a statement fireplace wall, custom built-ins, and storage. The primary suite offers a private retreat with its own electric fireplace and direct patio access. The spa-like primary bath features dual vanities, tiled walk-in shower, and a spacious custom walk-in closet with built-in cabinetry. The finished lower level is designed for entertaining with a striking bricked wet bar, built-in 2-tap kegerator, beverage refrigerator, gaming space, guest bedroom, full bath, and abundant storage. Outdoor living is just as impressive with a screened-in porch with gas fireplace, covered sitting area, heated inground pool, and fully fenced backyard - ideal for relaxing or entertaining. Additional highlights include smart appliances, an irrigation system, and upscale finishes throughout. Aberdeen's amenities include parks, pickleball and basketball courts, plus a future clubhouse with a fitness center, coffee shop, golf simulator, and more. A rare opportunity to own a nearly new, extensively upgraded home in one of Bargersville's most desirable communities.
…By Annonceur International
24 listings near Bargersville


House with terrace Carmel-by-the-Sea (United States)
Located just a few blocks from Ocean Avenue and downtown Carmel, this newly renovated four bedroom, three bath home is ready for Carmel living. Walk into a peaceful, fully fenced front patio leading to stairs up to the front door. The main level of the home is equipped with a front balcony running wall to wall, a new back patio, three bedrooms, renovated bathrooms and a well lit living room and kitchen. Off the main entry, stairs lead down to the fourth bedroom with a full en suite bathroom. The lower level has been completely renovated to serve as an accessory dwelling unit and can function as a complete additional living space with a full kitchen. This home is perfect for a residence or investment property to enjoy all Carmel has to offer.
…By Annonceur International


House with garden and terrace Carmel-by-the-Sea (United States)
On the market for the first time, this immaculate home in Carmel-by-the-Sea was built by the owner who has enjoyed this property for close to thirty years. Set back from the street on an oversized 5,300sf manicured lot, this two-story 2026sf home is awaiting its new owner. On the main level, you will find a grand living room with vaulted open-beam ceiling, stone fireplace and hardwood floors, a powder room, a primary bedroom suite with gas burning fireplace and walk-in closet, and a chef's kitchen with granite countertops. Next to the kitchen is a spacious dining room with a door leading out to the back deck and yard. Upstairs there are two bedrooms with a peek of the ocean, and a full bathroom. In addition, there is plenty of extra storage space that is accessed through the bedroom closet. Other amenities include dual pane windows, indoor laundry and a single car attached garage. The level lot boasts a paver driveway and mature landscaping. This exceptional home is located a short, level stroll to the Sunset Center and Carmel Village with its shopping and restaurants, and just a few blocks to Carmel Beach. A must see if you are looking for large, livable home on an oversized lot in Carmel-by-the-Sea.
…By Annonceur International


House with terrace Carmel-by-the-Sea (United States)
A Premier Setting at Santa Lucia Preserve. Set on one of the most desirable parcels along Rancho San Carlos Road just 3 miles from the Hacienda and 5 miles from the Gatehouse. 43 Rancho San Carlos Road offers a rare combination of privacy, natural beauty, and convenient access to both the vibrant Santa Lucia Preserve and the charm of Carmel-by-the-Sea. Designed by Hart Howerton Architects, the residence draws inspiration from Californias Arts and Crafts tradition and the timeless Prairie Farmhouse. The result is a home rich in craftsmanship and detail, yet light-filled and open to its surroundings. Inside, the homes heart features an open-concept living and dining area framed by expansive views of the coastal foothills. Two inviting sitting areas, each with a wood-burning fireplace, flank the dining space and open effortlessly to a spacious outdoor living terrace perfect for golden sunsets and star-filled nights. A gracious guest wing welcomes visitors at the eastern end of the home, while the private primary suite anchors the west, offering serene woodland views beneath a canopy of mature oaks. Quietly tucked into the landscape, a private study provides a retreat for reflection or creative pursuits, with a second study offering sweeping mountain vistas.
…By Annonceur International


House with garden and terrace Carmel-by-the-Sea (United States)
Galewood is a charming compound that carries the quiet luxury of a Carmel property held in one family for more than 50 years. Timelessly crafted, the main house offers 5 bedrooms and 4.5 baths across 3,336 SqFt, with 4 fireplaces, hardwood floors, brick tile accents, and warm redwood interiors. Tucked into its own corner of the grounds is a quaint, 878 SqFt cottage with 1 bedroom and 1 bathroom. The Barn, crafted by Daniels and House, features 665 SqFt of living space with 1 bedroom and 1 bathroom, along with a 4-car garage. Behind the Barn is a bridge connecting directly into Mission Trail Park, a 34-acre preserve with winding trails. Outdoor amenities include a dual-sport court, large deck overlooking the forest, tiered entertaining areas, lighted pathways, and lush gardens. Together, these pieces form an elevated Carmel compound with 4,879 SqFt of total living space across nearly 26,000 SqFt of land, providing an unplugged, summer-camp-like sense of escape. With its rare scale and history, the property supports multigenerational living, a generational family retreat, investment options, or a timeless legacy estate.
…By Annonceur International


House with terrace Whitestown (United States)
A rarefied lakefront retreat, 9825 Windy Hills Drive invites families of all sizes to enjoy the best of waterfront living. Set atop the highest point in Boone County within Promontory, Zionsville's premier private community, this 3-level, home on almost 5 acres overlooks a 35-acre lake and features more than 25,000 SF of living space. Intentionally crafted by the renowned Gary Nance to be an entertainer's dream come true, interiors encompass 3 kitchens, 2 theaters, a commercial-grade wet bar, generous ensuite bedrooms, a billiard/gaming area and a bowling alley. With 6 beds, 10 full plus 5 half-baths, this home is perfect for multi-generational families as well as gatherings small and large. Outside is a deck with docking capabilities and a 5-car garage. Buyers can expand the property to include the 2.5-acre sites on either side. At once magical and modern, this epic retreat invites residents to gather, connect and enjoy the area's enchanting natural surroundings while partaking in an abundance of activities on land and water. Revel in pristine rural beauty and quintessential lakefront living at 9825 Windy Hills Drive. The estate is a short drive to downtown Zionsville as well as top-rated schools. Buyers may choose a membership to either Holliday Farms or Chatham Hills.
…By Annonceur International


House with garden and terrace Greenville (United States)
Set beyond a long, winding private drive, this extraordinary Indiana estate unfolds across 53 breathtaking acres of rolling landscape, anchored by a 3.75 acre private lake and framed by uninterrupted natural beauty. A covered front porch welcomes you with serene views and complete privacy. Inside, the home is thoughtfully oriented to capture its surroundings at every turn. The dining room overlooks the manicured front grounds, while the kitchen and family room open to sweeping lake views. The family room fireplace creates a warm gathering focal point, while the screened-in back porch offers a second fireplace and a tranquil, all-season vantage point over the landscape. Privately positioned at the rear of the home, the primary suite serves as a true sanctuary: dual walk-in closets, separate vanities, a spa-inspired tiled shower with rain fixture, and a freestanding soaking tub overlooking the backyard. Main-level laundry sits just off the suite for convenience, while a well-appointed mudroom and powder room off the breezeway entrance balance everyday functionality with polished design. Upstairs, two spacious bedrooms feature ensuite bathrooms, alongside a third bedroom, or additional Primary Bedroom, complete with its own covered deck overlooking the lake. The walk-out lower level expands living and entertaining possibilities with the same level of finish as the main floor. It offers a kitchenette, hearth room, expansive family room, private home office, and full bathroom, with direct access to the side yard and lake views. An ideal setup for hosting, extended stays, or multigenerational living. Beyond the home, the land defines the lifestyle. The barn provides versatility for equestrian pursuits, hobby farming, or storage. The private lake serves as a daily backdrop from sunrise reflections to golden evening light. Despite its extraordinary privacy, the estate remains remarkably accessible: just 3.5 miles from Huber's Orchard & Winery, moments from I-64, and approximately 25 miles to Louisville Muhammad Ali International Airport. A rare offering where refined living, expansive acreage, and strategic location converge in one exceptional Indiana estate!
…By Annonceur International


House with garden and terrace Greenville (United States)
This estate unfolds across 53 acres of rolling landscape, anchored by a 3.75 acre private lake. A covered front porch welcomes you with serene views and complete privacy. Inside, the home is thoughtfully oriented to capture its surroundings at every turn. The dining room overlooks the manicured front grounds, while the kitchen and family room open to sweeping lake views. The family room fireplace creates a warm gathering focal point, while the screened-in back porch offers a second fireplace and a tranquil, all-season vantage point over the landscape. Privately positioned at the rear of the home, the primary suite serves as a true sanctuary: dual walk-in closets, separate vanities, a spa-inspired tiled shower with rain fixture, and a freestanding soaking tub overlooking the backyard. Main-level laundry sits just off the suite for convenience, while a well-appointed mudroom and powder room off the breezeway entrance balance everyday functionality with polished design. Upstairs, two spacious bedrooms feature ensuite bathrooms, alongside a third bedroom complete with its own covered deck overlooking the lake. The walk-out lower level offers a kitchenette, hearth room, expansive family room, private home office, and full bathroom, with direct access to the side yard and lake views. Despite its extraordinary privacy, the estate remains remarkably accessible: just 3.5 miles from Huber's Orchard & Winery, moments from I-64, and approximately 25 miles to SDF Int'l Airport.
…By Annonceur International


House with garden and terrace Greenville (United States)
Set beyond a long, winding private drive, this extraordinary Indiana estate unfolds across 53 breathtaking acres of rolling landscape, anchored by a 3.75 acre private lake and framed by uninterrupted natural beauty. A covered front porch welcomes you with serene views and complete privacy. Inside, the home is thoughtfully oriented to capture its surroundings at every turn. The dining room overlooks the manicured front grounds, while the kitchen and family room open to sweeping lake views. The family room fireplace creates a warm gathering focal point, while the screened-in back porch offers a second fireplace and a tranquil, all-season vantage point over the landscape. Privately positioned at the rear of the home, the primary suite serves as a true sanctuary: dual walk-in closets, separate vanities, a spa-inspired tiled shower with rain fixture, and a freestanding soaking tub overlooking the backyard. Main-level laundry sits just off the suite for convenience, while a well-appointed mudroom and powder room off the breezeway entrance balance everyday functionality with polished design. Upstairs, two spacious bedrooms feature ensuite bathrooms, alongside a third bedroom, or additional Primary Bedroom, complete with its own covered deck overlooking the lake. The walk-out lower level expands living and entertaining possibilities with the same level of finish as the main floor. It offers a kitchenette, hearth room, expansive family room, private home office, and full bathroom, with direct access to the side yard and lake views. An ideal setup for hosting, extended stays, or multigenerational living. Beyond the home, the land defines the lifestyle. The barn provides versatility for equestrian pursuits, hobby farming, or storage. The private lake serves as a daily backdrop from sunrise reflections to golden evening light. Despite its extraordinary privacy, the estate remains remarkably accessible: just 3.5 miles from Huber's Orchard & Winery, moments from I-64, and approximately 25 miles to Louisville Muhammad Ali International Airport. A rare offering where refined living, expansive acreage, and strategic location converge in one exceptional Indiana estate!
…By Annonceur International


House with pool and terrace Prospect (United States)
An absolutely stunning contemporary residence with unparalleled design and style in one of the most desirable locations in the Louisville area! Custom-designed and constructed by Castlebuilt Homes, Skyfall is a modern masterpiece nestled on over 1.3 verdant acres in the Reserve on Rose Island, a sought-after enclave of estate homes adjacent to the Ohio River in Prospect. The commanding curb appeal is highlighted by striking architectural design elements. Step inside the impressive glass entry doors and prepare to be amazed! The incredible entry features a cantilevered stair hall spanning all three floors, highlighted by wooden stair treads and glass landings. The heart of the home, the extraordinary great room with soaring ceilings seamlessly combines the kitchen, dining, and family rooms into a place you'll never want to leave. The phenomenal chef's kitchen features custom cabinetry, top of the line appliances including a Thermador refrigerator and a Thor range, quartz countertops, and a huge center island with waterfall edge. Soaked in natural light, the great room presents a space perfect for both intimate evenings and large-scale entertaining. This room opens via large glass doors to the rear patio overlooking the beautiful backyard with glittering saltwater fiberglass pool and 365 turf surround, a true oasis! Back inside, the first floor primary suite boasts a spa-like primary bathroom, the walk-in owner's closet that resembles a high-end boutique, and access to a private screened-in rear porch with dual-sided fireplace. A laundry room, drop zone/mudroom, access to the 3-car garage, as well as a powder room and bespoke home office complete this level. Upstairs, you'll find a loft-style family room and three spacious bedrooms, each with their own en-suite bathroom and walk-in closet. The finished lower level, perfect for entertaining, includes a family room, outstanding wet bar with large island, home gym, and guest suite with bathroom, as well as plenty of storage space. The outdoor spaces extend your living spaces throughout the seasons, whether you are lounging by the pool, grilling on the terrace, or enjoying the bucolic acreage while spotting frequent wildlife visitors. Additional highlights include a full-house generator, home systems outfitted with Control4, and WiFi mesh throughout the house. Skyfall presents an opportunity unlike any other for the discerning buyer, looking for sleek perfection and a lifestyle of which many can only dream.
…By Lenihan Sotheby's International Realty


House with pool and garden Prospect (United States)
Finely crafted with every detail thoughtfully considered, this extraordinary custom estate in Harrods Glen was designed to accommodate both grand entertaining and seamless multigenerational living. A private elevator connects all three levels, while dual primary suites, one on the first floor and a fully appointed second on the upper level—offer flexibility without compromise. The two-story foyer opens to a soaring great room with coffered ceiling, gas fireplace, and walls of windows overlooking the manicured grounds. The gourmet kitchen pairs custom cabinetry, granite surfaces, premium appliances, a generous breakfast bar, walk-in pantry that doubles as a prep kitchen, and butler's pantry with wet bar—flowing effortlessly into a vaulted hearth room with stone fireplace and access to the outdoor living spaces. A richly paneled study with fireplace and bespoke built-ins provides a refined workspace. The main-level primary wing is a private retreat featuring a wet bar, adjoining office with fireplace and porch access, and a spa-caliber bath with dual vanities, jetted infinity soaking tub, expansive walk-in closet, and a dual-entry shower wrapped in handcrafted tilework. Upstairs, two additional en-suite bedrooms, including a suite with sitting area and fireplace, secondary laundry and kitchenette—offer ideal accommodation for extended family or long-term guests. Designed for unforgettable gatherings, the lower level showcases a statement bar with stone accents and arched columns, home theater, banquet dining room with wine cellar, billiards area, fitness studio with steam room, and a private guest suite. Among the home's most distinctive details: a 24-karat gold leaf moon ceiling crowning the dining room and multiple crystal chandeliers imported from Vienna, Austria—each mounted on motorized lifts for effortless maintenance. Outside, resort-inspired grounds unfold with a covered patio, full outdoor kitchen, and a swimming pool framed by mature landscaping, creating a setting equally suited for intimate evenings or large-scale celebrations. A six-car garage, multiple laundry areas, and layered architectural detailing throughout complete this exceptional offering—where craftsmanship, scale, and thoughtful design converge in one of Louisville's most established communities.
…By Lenihan Sotheby's International Realty


House with pool and terrace Fort Mitchell (United States)
1960 Edenderry Drive, Fort Mitchell, KY 41017 Welcome to where Quiet Grandeur Meets Natural Beauty! In the exclusive enclave of Waterford Estates, discover a residence defined by finesse, privacy, and quiet distinction. Set amidst nearly 10 acres of pristine woodland and curated gardens, this extraordinary estate is a true sanctuary. Expansive interiors transition seamlessly to multiple outdoor living spaces. Masterfully designed with custom craftsmanship throughout featuring an exquisite layout with updates on all levels, five fireplaces, custom built-ins, two offices/study, all en-suite bedrooms, extensive finished lower level with full kitchen, custom bar, game area and possible fifth or sixth bedrooms. A magical pool highlights the property with a cascading waterfall, hot tub, plus two beautiful gazebos (one screened-in) off the decking and a serene four-seasons room that extends the experience of creating intimate spaces for reflection or celebration. A rare refined carriage house adds flexibility for guests and creative ventures, studio/gym, including additional storage and garage space. Prime location, pleasantly convenient to shopping, dining, I-71/75, CVG Airport and Downtown Cincinnati. Here, life unfolds with grace—elevated, intentional, and timeless!
…By Robinson Sotheby's International Realty


House with garden and terrace Louisville (United States)
Extensively renovated in 2020, this Beechwood Village home stands out with a rare first-floor primary suite and two generously sized bedrooms upstairs. The bright living room features hardwood floors, a fireplace with a marble-look surround, and a broad wall of windows. The updated kitchen offers gray shaker cabinetry, granite countertops, stainless appliances, a gas range, subway tile backsplash, under-cabinet lighting, and a peninsula that opens to the dining area and rear deck. The spacious main-level primary suite includes a walk-in closet, double vanity, and glass-enclosed tiled shower, with laundry conveniently located nearby. Upstairs, two generous bedrooms each have a walk-in closet and share a full hall bath. A main-level half bath adds convenience for guests. Outside, enjoy a large deck, flat rear lawn, long driveway, and detached two-car garage. The clean unfinished basement provides abundant storage plus room for a workshop, fitness area, or recreation. Conveniently located near St. Matthews shopping, dining, parks, and major roadways.
…By Lenihan Sotheby's International Realty


House with pool and garden Louisville (United States)
Set along one of the most desirable streets in Lake Forest and moments from Lake Forest Country Club, this distinguished residence captures the scale and prestige expected of the neighborhood while offering a warmth, layout, and architectural character that feel refreshingly uncommon. A charming front porch welcomes you from the tree-lined streetscape, setting a gracious tone that continues inside where a grand, wide entrance hall creates an immediate sense of arrival. Flanking the foyer, an expansive formal dining room and a dedicated office provide both elegance and everyday functionality. At the heart of the home, the spacious kitchen delivers abundant cabinetry, exceptional storage, and generous gathering space designed for daily living and effortless entertaining. Just beyond, a large hearth room offers a cozy extension — ideal for relaxed evenings or overflow gatherings — while a more formal living room provides an additional refined setting for hosting. The first-floor primary suite serves as a private retreat, overlooking the pool and lush backyard, while a robust laundry room enhances everyday convenience. Upstairs, four generously sized secondary bedrooms are thoughtfully paired with Jack-and-Jill baths, creating privacy and practicality for family and guests alike. The lower level expands the home's livability with a dedicated media room, guest suite, full bath, and fitness area — offering flexible spaces for recreation, wellness, and overnight visitors. Outdoors, a fully private in-ground pool creates a true resort-style setting, framed by mature landscaping and best enjoyed from the expansive screened porch overlooking the serene backyard sanctuary. Meticulously maintained and ideally positioned, this property presents a rare opportunity to experience refined living in one of eastern Jefferson County's most coveted communities — where timeless architecture, thoughtful design, and lifestyle converge.
…By Lenihan Sotheby's International Realty


House with garden and terrace Louisville (United States)
Tucked away on a quiet cul-de-sac, this beautifully updated 3-bedroom, 2.5-bath home offers the perfect blend of comfort, style, and convenience. Step inside to a vaulted two- story foyer that creates an inviting first impression. The open-concept floor plan is ideal for both everyday living and entertaining. A versatile flex room can accommodate a variety of uses, including a dining room, home office, reading area, or additional sitting room. A nearby half bath enhances the functionality of the space. The spacious living room features a cozy fireplace and flows seamlessly into the dining area and kitchen, creating the perfect gathering space. Just off the kitchen, the dedicated laundry room offers easy access to the attached two-car garage, adding convenience to your daily routine. Upstairs, the generous primary suite serves as a relaxing retreat, complete with a walk-in closet and a thoughtfully designed ensuite bathroom featuring a double vanity, garden tub, and separate shower stall. Two additional bedrooms, each with well-proportioned closet space, and a full hall bathroom complete the second floor. Step outside to your own private backyard oasis, where a charming pergola provides the perfect setting for morning coffee, outdoor dining, weekend gatherings, or relaxing summer evenings on the patio. A natural path behind the backyard connects to sidewalks in either direction, providing walking access to The Parklands of Floyds Fork. Enjoy convenient gateways to miles of scenic trails, playgrounds, kayaking, fishing, and year-round outdoor recreation. Combining tasteful updates, inviting indoor and outdoor living spaces, and a prime location just minutes from The Parklands of Floyds Fork and the shopping, dining, and amenities of the Shelbyville Road corridor, this move-in-ready home truly has it all.
…By Lenihan Sotheby's International Realty


Farmhouse with garden Louisville (United States)
Welcome home to this beautifully maintained 3-bedroom, 2-bath brick ranch located in the highly desirable Tucker Lake Estates neighborhood. Nestled on a quiet cul-de-sac street directly across from the scenic Blackacre Conservancy, this home offers the perfect blend of tranquility, convenience, and functional living. Filled with natural light, the home features a versatile floor plan with both an eat-in kitchen and a separate dining area, providing plenty of space for everyday living and entertaining. The spacious primary suite offers a comfortable retreat, while the finished basement adds valuable living space along with an abundance of storage. Step outside to enjoy the large deck overlooking a wonderful backyard, perfect for relaxing, hosting friends and family, or enjoying peaceful evenings outdoors. Conveniently located with quick access to both I-64 and I-265, you'll love being close to shopping, dining, and everything Louisville has to offer while still enjoying the charm of a peaceful, established neighborhood. With its prime location, thoughtful layout, and inviting outdoor spaces, this home is one you won't want to miss!
…By Lenihan Sotheby's International Realty


House with terrace Simpsonville (United States)
Built in 2022 in the heart of Simpsonville, this beautifully designed home sits on a quiet street with a wooded lot that offers both privacy and charm. This home is currently used as a furnished short term rental but would also be a great full time residence! Step inside to a completely open first floor where the living room, dining area, and kitchen flow seamlessly together - perfect for entertaining. The kitchen features custom wood cabinetry and granite countertops, while a half bath and mechanical closet complete the main level. Upstairs, you’ll find two guest bedrooms, a full bathroom, convenient second-floor laundry, and a spacious primary suite with an en suite bath and two closets. Outside, enjoy a deck overlooking the backyard, creating the perfect space to relax or gather with friends and family.
…By Lenihan Sotheby's International Realty


House with terrace Anderson Township (United States)
Welcome to the ultimate family retreat in sought-after Parkside Estates, a Homearama community loaded with upgrades, technology, and spaces for everyone. The recent kitchen reno (see HouseTrends 2025) features a large island, custom coffee station, and beverage bar that opens seamlessly to the inviting family room. Entertain year-round on the vaulted covered patio with tongue-and-groove ceiling, heaters, motorized screens for protection from wind and rain. Convenient first-floor living includes the primary suite, study, and laundry room. Upstairs offers 3 bedrooms, 2 full baths, and a large rec room that could serve as a 5th bedroom. The fenced backyard is a private oasis w/mature landscaping, and room for kids and pets to play (35+ trees). Game day belongs in the fin lower level featuring a custom 8-seat wet bar w/frige, dishwasher, and ice machine, plus a workout room and potential 6th bedroom or 2nd study. A dream garage with coated floors, built ins, overhead storage lifts.
…By Annonceur International


House with terrace Morrow (United States)
Truly remarkable custom luxury ranch in Union Twp/Kings SD. 9.07 rolling acres with gorgeous views of Little Miami River & valley. Country feel with convenient access to I-71, 30 min to WEC & Caesars Creek trails. Built w/Insulated Concrete Form construction, brick exterior & vinyl trim/decking equals low maintenance. At 8418 total sq ft, this home has 2 full floors of living space that would be ideal for multi generational buyers. Soaring ceilings; handmade cabinetry in foyer, both kitchens, all bathrooms, both laundry rooms; hand stained woodwork top to bottom, Pella solid wood doors, pocket doors, 2 FP, HDWD & tile floors. Barn features concrete floors, front & back double sliding doors, electric, water, outdoor pens. Detached garage has RV hookup/clean out, front & back garage doors, half bath, electric, heat, water. The 4 car attached garage also has heat/water. Expansive deck overlooks valley & in ground pool, stone patio; LL has separate garage entry. Agent related to seller
…By Annonceur International


House with garden and terrace Pierceton (United States)
LAKEFRONT peninsula on ALL-SPORT BIG BARBEE LAKE! 282 ft of SEAWALL-lake frontage with an additional 200' seawall channel front! 482 FT of Water frontage! Flood Elevation certificate provided. Unbelievable (.82A) level, attractive, landscaped grounds. SPECTACULAR is the best word to describe the 3304 sq ft finished home, 4 Bedrooms, 3.5 baths, water views from every room. Main floor primary suite! Custom designed by a local business owner in 2001, no detail was understated. Blue prints available! Along with the detached four-car garage, this stately home is all brick- a magnificent example of the masonry craft with the varying arches, offsets and angles. Grand architecture is carried into the functional, open floor plan. A spacious foyer welcomes you into the formal dining and cathedral living area crowned in heavy oak molding and warmed by the two-level wall washed with sunlight. The Sharp screen projector, sound system & 54 retractable screen stay. Floor level patio doors open to an waterfront veranda. The gas fireplace with built-in book shelves adds to the warmth of the room and is visible from the kitchen breakfast nook! The gourmet kitchen is to die for! Widely accessible to the living room, this creative space lends itself to the best the palette could demand and yet so appealing to the eye with the solid quarter-sawn oak, tailored kitchen by Ayers, tall cabinets, glass doors, decorative trimming, breakfast bar, granite countertops, pantry & again gorgeous views! The first floor primary ensuite with lake views is always in demand. This 15x16 bedroom opens to the lakefront and provides a beautiful bath with all the desirable amenities. An open, solid oak staircase leads us to the second floor bedrooms and baths from the foyer. Quality of designer's craftsmanship is displayed throughout the upper level as well. No detail left to answer. 17X17 room upstairs offers many possibilities. Outdoor spaces with an impressive patio.
…By Annonceur International


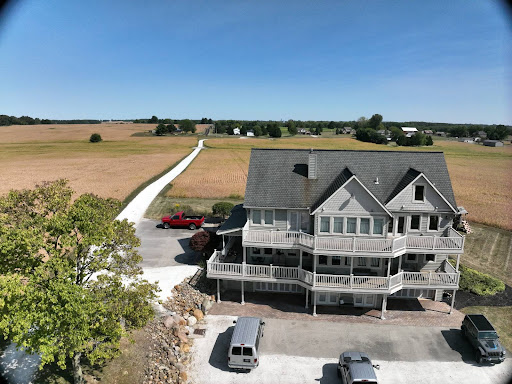
Farmhouse South Vienna (United States)
211.76 acres with 158.66 acres tillable, 44.59 acres wooded, 4.57 acres pasture. Custom built 5 BR home, 4 BA, hardwood floors, all custom woodwork, kitchen w/custom cabinets, Whirlpool appliances, breakfast room/turret room, den/office, sitting room w/cathedral ceiling, 4 stop elevator, finished attic, finished basement w/movie room w/theatre seating, surround sound, wrap-around porch, patio, 4 car basement garage, 4-wheeler garage, 16x16 garage, professional stocked pond.
…By Annonceur International


House with garden and terrace Crown Point (United States)
Motivated Seller-Less than 50 miles from Chicago-Stunning 6,000+ sq ft ranch situated on 2.5 acres in a quiet cul-de-sac, offering 5 bedrooms, 5 bathrooms with heated floors, a finished walk-out basement, and both attached and detached 3-car garages. The main level features a spacious kitchen with a large island and stainless steel appliances, including an oversized double-door refrigerator. The inviting living room showcases a beautiful brick fireplace, while the primary suite offers a walk-in closet with custom built-ins and a luxurious ensuite complete with dual vanities, an expansive glass shower, and a soaking tub. Two additional bedrooms are located on the main floor, one enhanced with a custom closet system. A built-in vacuum system adds convenience throughout the home. The mostly finished walk-out basement provides excellent flexibility with a large family room, two additional bedrooms, a second laundry setup (appliances not included), and a separate entrance--ideal for related living or guest accommodations. Additional highlights include a whole-home sound system (included), a composite deck overlooking the expansive backyard, and groundwork already completed for a future pool. A 13-month HWA Home Warranty is included for added peace of mind.
…By Annonceur International


House with pool and garden Valparaiso (United States)
Welcome to the Brigata subdivision, a community defined by beautifully crafted custom homes. From the moment you step onto the covered front porch and enter inside, you're greeted by high-end finishes and the open-concept design expected in a newer home. Warm wood flooring extends throughout much of the main level, framing one of several inviting spaces perfect for entertaining. The thoughtfully designed kitchen, complete with a spacious walk-in pantry, flows seamlessly into the family room, where a fireplace and views of the covered patio and plunge pool create a comfortable gathering space. The fenced backyard is ideal for pets and outdoor enjoyment. The main level features a split floor plan for added privacy. The primary suite offers a luxurious retreat with dual walk-in closets, a soaking tub, and a separate tiled walk-in shower. On the opposite side, two additional bedrooms each include their own private en-suite baths. A separate half bath accommodates guests, and an additional bedroom--currently used as a home office--adds flexibility. Upstairs, you'll find a bonus room, full bath, and dedicated exercise room. These spaces could easily be reconfigured into an additional en-suite, making it ideal for extended living arrangements. The finished basement offers an additional entertainment space, complete with custom walnut shelving, a beverage center, sauna, and comfortable seating area. It also includes a spacious glass-enclosed office, a full bathroom, and egress access. Every detail reflects the developer's uncompromising commitment to quality and craftsmanship, evident in the precision millwork and carefully selected stone finishes throughout.
…By Annonceur International


House with terrace South Bend (United States)
Discover luxury living at its finest at Brennan's View! This Four-bedroom unit offers an unparalleled blend of upscale amenities and prime location just steps away from the University of Notre Dame, Eddy Street Commons, and Trader Joe's. Step into this radiant third-floor residence, featuring an expansive open-concept layout bathed in natural light. The heart of the home is a gourmet kitchen, complete with a spacious center island boasting bar seating, abundant cabinetry, stone countertops, and a full suite of stainless steel appliances. Retreat to one of four generously proportioned ensuites, each offering ample closet space and elegantly tiled walk-in showers. With the convenience of in-unit laundry, every aspect of comfort is considered. Brennan's View extends beyond the unit itself, offering a wealth of exceptional amenities including a business center, state-of-the-art fitness gym, secure bike storage, and a breathtaking rooftop deck showcasing panoramic views of the Notre Dame skyline. Elevate your lifestyle today?schedule your showing and experience the epitome of luxury living at Brennan's View!
…By Annonceur International


House with terrace Granger (United States)
Showstopping modern craftsman in Woodford Trails at Knollwood. Built by award-winning Devine Homes by Miller, this new construction home was designed with every detail considered to create an effortless transition into your new home. With 4 bedrooms, 4.5 baths, and a sideload 3-car garage with EV charging station plus hot and cold water, this home is as functional as it is luxurious. Inside, engineered hardwood floors flow through the main level, leading to a soaring great room with beamed ceilings, a gas fireplace, built-in Sonos speakers, and a seamless connection to the chefs kitchen. The kitchen is anchored by a 9 quartz island and features a pot filler, under-cabinet lighting, custom walk-in butlers pantry, and a beverage center with 45-bottle wine cooler. The main-level primary suite feels like a retreat with beamed ceilings, a tray detail, walk-in closet, soaking tub, and walk-in tile shower. A separate bedroom wing with two additional en suite baths offers privacy for guests or loved ones, while glass double doors lead to a front den/office with a charming window seat. Enjoy outdoor living with a 15x20 covered composite deck overlooking the pond. The fully finished lookout basement expands the living space with a family room featuring a 60 electric fireplace, rec room with wet bar and beverage fridge, exercise room with padded flooring, bedroom, full bath, and generous storage. A smart home packageincluding whole-home Wi-Fi and integrated speaker systemkeeps the entire property connected. Additional thoughtful touches include Andersen casement windows, solid core doors, whole-house humidifier, Kinetico water softener with reverse osmosis system, Ring doorbell, irrigation system, landscaping, and a stone mailbox to welcome you home. Luxury, convenience, and craftsmanshipthis is the kind of home where everything has already been considered, so you dont have to.
…By Annonceur International
'%20stroke='%23DDAA3A'%20stroke-width='1.909'%20stroke-linecap='square'%20stroke-linejoin='bevel'/%3e%3c/svg%3e)
Receive by email any new listing that may match your search criteria
Your criteria :
- For sale
- Bargersville, United States, +30 km
- Houses
- Terrace
By validating this form, you accept the general conditions of use of Le Figaro Properties.