The agencies at Charleston Township
These agencies offer a selection of luxury properties vente at Charleston Township. Feel free to contact them for personalized assistance.

 English$ USD · m²


THE SAMUEL EPPSTEIN RESIDENCE | A FRANK LLOYD WRIGHT MASTERWORK. An extraordinary opportunity to own a piece of American architectural history. Designed by Frank Lloyd Wright and completed in 1953, the Eppstein House is an exceptional example of his Usonian vision and remains a remarkably intact expression of his architectural principles. Crafted under Wright’s watchful eye for the original homeowners, the residence has been lovingly restored with exceptional respect for its architectural integrity, preserving its original footprint and defining character while thoughtfully embracing modern conveniences. Set within the storied Galesburg Country Homes community, affectionately known as “The Acres,” the residence is surrounded by approximately 70 acres of mature trees, rolling hills, open meadows, and wildflowers. Expansive windows and carefully framed views create a seamless connection between the interiors and the natural landscape, inviting the beauty of every season inside. Warm, intimate, and meticulously considered, the Eppstein Residence is far more than a home—it is a living work of art and a rare opportunity to experience the enduring vision of one of America’s most influential architects. A remarkable residence. An architectural legacy. A Frank Lloyd Wright original. This property is used part time as a profitable short term rental. The home generates significant income through Airbnb to enthusiasts around the world. Businesses reach out often for photoshoots, board meetings, or simply to bring their teams to admire the design of this unique one of a kind home.
…By Signature Sotheby's International Realty


Steeped in history and defined by timeless elegance, Oakhill stands as one of Michigan's most extraordinary legacy estates. Gracefully positioned on beautifully manicured grounds in the heart of Marshall, this iconic 1858 residence is a rare offering where architectural distinction, historic significance, and refined living exist in harmony. From the moment you arrive, Oakhill commands attention. Its stately Italianate architecture, sweeping wraparound verandas, and impeccably preserved craftsmanship evoke an era of grandeur seldom found today. Inside, soaring ceilings, intricate moldings, grand staircases, and exquisite millwork create an atmosphere of sophistication that has been preserved for generations. Encompassing over 9,000 SQFT, the residence offers an extraordinary collection of formal and informal living spaces designed for elegant entertaining and intimate gatherings alike. Light-filled parlors, gracious dining rooms, and richly detailed interiors blend seamlessly with modern comforts, creating a home that is both historic and effortlessly livable. The estate features seven bedrooms, five full baths, and three half baths, providing ample accommodations for family and guests. Beyond the main residence, a charming carriage house, historic outbuildings, and an impressive barn add character and versatility to the property, while the meticulously curated grounds provide a private sanctuary of mature trees, gardens, and peaceful outdoor spaces. Oakhill is more than an architectural masterpiece—it is a living piece of Michigan history. A home where stories have been written for more than a century and a half, and where the next steward will inherit not only an exceptional residence, but a legacy of enduring beauty and distinction. Just 3 blocks from Marshall's vibrant downtown, with its charming boutiques, acclaimed dining, and cultural attractions, Oakhill offers the exceedingly rare opportunity to own one of the Midwest's most celebrated historic estates.
…By Signature Sotheby's International Realty


Attention inland lake lovers and outdoor enthusiasts near Notre Dame that want to experience Nature, Water and Space to Explore with brand new expansive Dock-WOW! Discover the perfect year-round retreat or seasonal getaway on 45 scenic acres. This newer rustic-modern property features two barndominiums offering approximately 4,785 sq. ft. of living space with 8 bedrooms and 4 bathrooms. Both buildings include upgraded entertainment areas with wet bar, beverage refrigerator, rec rooms, and endless possibilities to customize. Enjoy private access to Round Lake, part of the Chain Lakes, for boating, fishing, kayaking, and relaxing by the water. Explore wooded trails, hunt, birdwatch, or take advantage of the campground area and 12 storage units. Want more? This exceptional property may offer potential for short-term rentals, a campground, daycare, assisted living, a learning center, retreat, and much more! Conveniently located across from Shavehead Lake and just minutes from Diamond Lake.
…By Annonceur International


Set amid nearly eight wooded acres just minutes from downtown Byron Center, this home embodies the quiet ease of country living, balanced by refined, intentional design. Here, mornings begin with light filtering through the trees and evenings unfold around a wood-burning fire—a daily cadence that feels both grounding and new. An open main level flows effortlessly, with wide plank flooring and natural light that lends warmth to every space. The living room serves as your personal vista point, overlooking the expansive front lawn where each season brings its own invitation—from sun-filled gatherings to snow-day traditions. The dining area, accented by charming shiplap walls, adjoins a refreshed kitchen where granite countertops and gleaming stainless-steel appliances elevate your daily routine, inspiring occasions both casual and celebratory. Sliding doors extend the living space to a generous deck for al fresco dining, with steps descending to a backyard alive with purpose a place made for dinners that stretch past dusk, games that spill onto the lawn, and moments that remind you what home is meant to feel like. Two bedrooms and a well-appointed full bath complete the main level, while the lower level offers two additional bedrooms, a full bath, and a cozy rec room anchored by a wood-burning fireplace. A walkout leads to the covered patio and bar area that serves as a welcoming space for summer cookouts, fall game-days, and easy weekends that linger into the evening. Practicality meets potential outdoors with a 30x30 outbuilding, complete with concrete floors, 10'4" ceilings, and an 8-foot overhead dooropening to a polished, insulated interior that adapts effortlessly to whatever comes nextwhether housing horses, weekend projects, or simple recreation. Just 15 minutes from Grand Rapids and within the award-winning Byron Center School District, this property pairs everyday convenience with rare tranquility. Whether you imagine weekends spent exploring your own acreage or evenings gathered under string lights and stars, this extraordinary property offers a lifestyle that feels refreshingly intentionalwhere connection, comfort, and nature align.
…By Beacon Sotheby's International Realty


UNIQUE LAKE JAMES OPPORTUNITY-an exceptional multi-parcel package on one of Indiana's most sought-after all-sports lakes. Enjoy level lakefront, a sandy beach, a private pier, and an unbeatable location along one of Lake James' most desirable stretches. You're also within walking distance to the popular Four Corners area with restaurants, a bait store, and a donut shop. This offering includes two parcels on LN 440 with two remodeled homes and a detached garage, plus two additional parcels on Bay View Rd featuring a 6430 storage building-a rare setup for lake living, guest space, storage, and parking. Parcel One - Lakefront Home: provides 1,992 sq ft with 5 bedrooms and 2.5 baths. The main level includes the living/dining area, kitchen, two bedrooms, enclosed sun porch, laundry, 1.5 baths, composite deck, and stamped concrete patio-ideal for everyday living and easy entertaining. The upper level offers three bedrooms and a full bath. Guest House: offers 576 sq ft with a kitchen, living/dining area, 2 bedrooms, and a full bath-perfect for extended family, overflow guests, or rental potential. All furniture, furnishings, and appliances from both homes are included. Parcel Two - Garage: A fully insulated, air-conditioned 3224 three-car garage with walk-up upper-level storage-excellent for vehicles, lake toys, and hobbies. Bay View Rd Parcels: Located at 3825 N Bay View Rd, the 6430 heated and finished garage on .27 acres provides outstanding storage capacity and additional parking. Great potential for Airbnb and boat storage income. A truly one-of-a-kind Lake James package-multiple parcels, remodeled homes, abundant storage, level lakefront, and a prime location near beloved lake amenities.
…By Annonceur International


Discover the possibilities at Diamond D Ranch, offering nearly 112 rolling acres of scenic pasture, mature woods, trails, and Pokagon Creek winding through the property. Rich in history and thoughtfully maintained, this exceptional estate is ideal as a private retreat, hobby farm, recreational getaway, or future development opportunity. The property features multiple barns with hand-hewn beams, a silo, paddocks, a tack building, riding arena, extensive fencing, an oversized two-car pole barn, and a four-bay garage with chicken coop, providing endless possibilities for agriculture, storage, or livestock. The updated 1920s Colonial farmhouse offers 4 bedrooms and 1.5 baths, blending classic charm with modern comfort. Conveniently located near shopping, restaurants, schools, inland lakes, and just 30 minutes from Notre Dame, this unique property offers the perfect balance of peaceful country living and everyday convenience.
…By Annonceur International


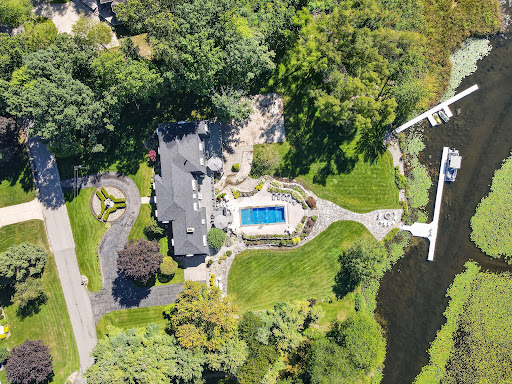

Some lake homes give you a view. This one gives you 264' of shoreline, 1.5+ acres, a pool, 2 piers & room for everyone. Offering 5639 finished sq ft plus 1,700+ additional unfinished sq ft ready to personalize, this 5-bedroom, 3 full & 2 half bath home delivers tremendous space inside & out. A circular drive welcomes you home, while the lakeside is made for summer w/expansive maintenance-free decking, pool w/fountains, multiple gathering areas, beautiful landscaping, generous lawn & 264' of shoreline. Inside, a living room, family room & den create multiple places to gather, entertain or spread out when family & guests are at the lake. The kitchen features quartz counters, SS appliances, gas cooktop, double ovens & island seating, while a separate butler's kitchen adds another double oven, refrigerator & wine chiller—valuable prep & storage space when entertaining. The impressive 2023 addition created a private main-level primary suite w/coffered ceiling, lake views , adjoining office, grand ensuite bathroom that features a tiled walk-in shower, soaking tub & extensive cabinetry, while the oversized WIC includes 2 islands & built-in storage. A refined laundry room adds cabinetry, sink & workspace also part of the 2023 addition. Upstairs are 4 more bedrooms, including one w/private ensuite, another full bath & large recreation room. Beyond the finished living space, an additional 1700+ sq ft on the upper level is framed, insulated & plumbed for another bath—ready to finish to fit your needs. Three fireplaces add character throughout. The spacious unfinished walkout lower level extends beneath the lakeside patios & includes a garage door—ideal for storing lake toys, equipment, patio furniture & more with easy access from the water. An attached 2-car garage provides parking & additional storage. Recent improvements include a 2026 roof on the existing portion, 2023 main-level LVP, 2022 piers & 2026 grinder pump. With 5639 finished sq ft, 1700+ sq ft of expansion potential, 264' of frontage, 1.5+ acres, pool & 2 piers, this Simonton Lake home gives you the space to enjoy lake life your way.
…By Encore Sotheby's International Realty


OPEN HOUSE Today! 8/10 2-4PM! You will Be Amazed at the beauty this home has to offer~ This Barndominium is only 5 years old and sits privately tucked between 28 acres in a serene setting with woods and water~ 2 stock ponds and stream. Custom built with an open floor plan. Kitchen features soft close cabinets, quartz counter tops, and generously sized island. Huge walk-in pantry. Great room with vaulted ceiling and wood burning stove, ceramic tile floor. Primary Bedroom on main floor with luxury bath ensuite. Sliders lead to outside composite deck that overlooks meadow like yard. Lower-level Walk out offers 2 more spacious bedrooms with jack and jill bath each with private vanity. Family room with sliders to patio.
…By Annonceur International


Paradise on earth! Appox 1650 Ft of Lake frontage on Seven Sister. 45 acres of prime hunting ground, great fishing & swimming. Camp lake side in your own rustic cabin in the woods. Sit around the campfire, gazing at the stars while the bull frogs sing in the background. Nature is at its best on this property. Watch turkey, sandhill cranes, deer, fox & numerous species of birds in the back yard. There are 2 homes, garages, barn & other sheds on the property. Spacious 3 bedroom ranch has a full finished walk-out basement, complete with a second kitchen, family room, den (possible 4th bedroom), full bath, fireplace, office area & workshop room. New flooring in lower level. There is a generator for part of the house. The second home on the property has 2 bedrooms, fireplace & a full basement. Separate well & septic from the main house. The 32x28 barn has a work bench & makes a great place to store mowers, tractors & lawn tools. Don't forget the apple trees & wild raspberries. There is plenty of room for the gardener.
…By Annonceur International


Stunning Luxury Ranch on 2.5 Acres in Lakewood Estates: Distinctive architecture and exceptional craftsmanship define this stunning luxury ranch, beautifully situated on 2.5 acres in an area of other luxury estates. From the moment you enter, impressive 12' ceilings, elegant columns, dramatic arched windows, a spectacular coffered ceiling, amazing custom trim, and 19 porcelain tile showcase the attention to detail throughout. The custom-built dream kitchen features KraftMaid cabinetry and is designed for both everyday living and entertaining. A desirable split-bedroom floor plan includes two primary suites, each offering dual sinks and spacious walk-in closets. Expansive windows provide beautiful views of the outdoor living space, where a covered veranda overlooks the impressive 17' x 37' swimming pool. The finished lower level adds exceptional living and entertaining space with a cultured marble bar, media area, lookout windows, and abundant storage. A 3-car heated garage with convenient access to the basement completes this remarkable property. With approximately 5,731 finished square feet, this one-of-a-kind home offers the space, craftsmanship, privacy, and architectural character that make it truly unforgettable.
…By Annonceur International


This exceptional all brick and stone estate blends timeless craftsmanship with modern luxury, offering an expansive layout and premier amenities both inside and out. Stunning entry with curved cherry staircase & 20' entry ceiling! Attention to detail with fine amenities like elegant stacked crown molding, 10 ceilings, 8 solid interior doors, cherry wood barrel ceiling, and a show stopping 20 coffered ceiling in the great room with gas fireplace offer this home it's own fingerprint! The gourmet kitchen boasts of two islands with sinks, quartz countertops, custom cherry cabinetry, a full suite of Wolf and SubZero appliances, and a spacious butlers pantry. A wet bar off the formal dining space, 2 guest powder rooms, drop zones off both garages, and a main floor bedroom suite with walk-in dressing room and luxurious ensuite complete the main level. An elevator shaft (currently additional closet space) adds future flexibility. The upper level impresses with tons of natural light. The owners suite, complete with a tray ceiling, gas fireplace, quartz double vanity, corner tub, tiled walk-in shower, and dream custom dressing room. Additional upstairs spaces include a private den with skylights, an open office with built-ins, a loft with beverage center, two additional bedrooms connected by a Jack & Jill bath with granite double vanity & oversized closets. The walk-out lower level is an entertainers dream with a full theater room (complete with seating, equipment, and sound), a game room, and a stylish bar area. A wine room with chiller, family room with gas fireplace, and patio doors add to the inviting ambiance. Wellness amenities include a steam shower, sauna, and workout/5th bedroom with full bath. Additional features include a lower level laundry, a NEW 50 KW industrial Generac generator & NEW HVAC Systems. This home offers unmatched comfort, functionality, and refinement. Enjoy your own private oasis with a salt water pool, hot tub, outdoor kitchen, and elegant tile decking. A picturesque pond with fountain is thoughtfully engineered. The 5-car attached heated attached garage features epoxy floors, drains, gas heaters, hot/cold water while a 1.5-car lower garage offers convenient outdoor storage.
…By Annonceur International


Set behind the gates of NorthShore—Saugatuck's premier waterfront community—this bespoke, Hampton's-inspired estate commands one of the most captivating waterfront territories along the lakeshore. With one hundred sixty feet of private river frontage, four hundred feet of NorthShore-exclusive community beach, and panoramic views that stretch across the harbor to the open lake, the setting captures lake life in motion—from sailboats tracing the channel to skies ablaze with evening hues. Timeless coastal architecture, hand-selected materials and uncompromising attention to detail anchor the home with quiet authority, while abundant Pella windows become living canvases that frame the ever-changing backdrop of water and sky. Interiors unfold with natural textures and enduring selections: engineered white oak flooring, twelve-foot ceilings with exposed beams, and Restoration Hardware lighting- while a curated collection of furnishings, optionally available, allows for a seamless, turnkey arrival. At the center, the gourmet kitchen is crafted for polish and performance: Sub-Zero and Thermador appliances, dual islands, Carrera quartz countertops, cooling and warming drawers, a full butler's pantry, double ovens and dishwashers, and a wine fridge- all perfectly attuned to gatherings of scale and the subtle grace of daily rituals. Living flows out to the water's edge, where a phantom-screened terrace, plunge pool, and automated louvered pergola make room for lingering meals, barefoot moments, and golden-hour repose. A covered grilling porch and fire pit completes the alfresco experience, while Sonos audio, direct access to the adjacent community lawn, and a short path to the private Lake Michigan beach promise a rhythm of connection and ease- where sunlit afternoons stretch into evenings beneath the stars, and every detail encourages you to stay a little longer. The main-level primary suite, a masterstroke of both service and design, surpasses expectation with private access to the plunge pool, a glowing fireplace, dual walk-in closets, and a spa-caliber bath showcasing heated marble floors, dual vanities and water closets, and a soaking tub that invites indulgence with a view. With a wet bar and private balcony, the upper-level recreation lounge is curated for cocktail hours, game-day screenings, morning yoga in the fitness nook, and memory-making on repeat. Even behind-the-scenes comforts mirror the home's refinement- whole-home audio, upper and lower laundry stations, 24/7 fire suppression system, and a heated, epoxy-finished three-stall garage- uniting everyday ease with exceptional execution. Whether taking a paddle at sunrise, strolling along the sugar-sand shore, or cozying up to a waterside fire, this is a setting that honors the luxury of living well. Just moments from downtown Saugatuck, you're close to acclaimed dining, boutique galleries, and a creative scene that's quietly become a cultural destination. With two hours to Chicago's Gold Coast, forty-five minutes to GRR, and ten minutes to West Michigan Regional, this location affords effortless access, connecting you to lake life, city lights, and everything in between. An offering that exists beyond the ordinary- claim a front-row seat to the rhythm of the lake and a legacy property designed to transcend generations.
…By Beacon Sotheby's International Realty


Nestled on 2.5 private wooded acres in desirable Laketown Township, this custom 4-bedroom, 4-bath two-story home offers the perfect blend of comfort, style, and entertainment. A winding paved driveway welcomes you to the beautifully landscaped property featuring classic brick and gray siding with a grand arched entry. Inside, the open-concept layout showcases LVP flooring, spacious living areas, and a beautifully updated kitchen with natural wood cabinetry, granite countertops, stainless steel appliances, and a large center island. The kitchen flows into a bright sitting area overlooking serene backyard views, while the cozy family room offers additional gathering space. Upstairs features four generously sized bedrooms, including a luxurious primary suite with a walk-in closet and large bonus room over the garage ideal for office, gym, playroom, or lounge. The finished lower level includes a recreation area, custom bar, billiards space, and additional bath. Outside, enjoy the expansive deck, enclosed screened-in porch with hot tub, and oversized heated 3-stall garage. A rare highlight is the impressive 32x80 outbuilding featuring indoor basketball, multiple overhead doors, loft storage, and a projector screen setup perfect for movie nights, game days, or entertaining year-round. Adding to the property's appeal, residents enjoy access to scenic walking trails surrounding the private HOA ponds, offering a peaceful setting for daily walks and outdoor enjoyment.
…By Annonceur International


Country Elegance on 1.56 Acres — Just outside the quaint and welcoming town of Mason, this gorgeous two-story residence offers the very best of country living, thoughtfully updated for today's discerning homeowner. Set upon 1.56 sprawling acres against a backdrop of small-town charm, this home invites you to slow down and savor the ease of refined, comfortable living. Freshly painted throughout, the interiors present a bright and inviting canvas, ready for its next chapter. The finished lower level offers additional living space perfectly suited for a family room, home office, or space for entertaining, while three well-proportioned bedrooms and one-and-a-half baths provide comfortable accommodations for everyday living. A brand-new stove, installed July 2026, completes the kitchen's thoughtful updates. Outdoors, the fully fenced yard offers privacy and space to relax or play, complemented by a beautifully redone deck an ideal setting for morning coffee or evening gatherings under open skies. A newly laid limestone path leads gracefully to the impressive 24x40 barn with workshop, offering exceptional versatility for hobbies, storage, or projects of every scale. Additional refinement is on the horizon, with the driveway set to be regraded and finished with fresh limestone in early August. This home offers not only beauty and comfort, but also true peace of mind, backed by a robust list of major updates: a new roof installed in October 2019, a new hot water heater in 2018, a new furnace and central air system installed December 2023, and a new water softener and iron removal system installed February 2023. New carpet is also scheduled for the stairs and upstairs hallway later this month, adding a final fresh touch throughout. Interior comforts continue with ceramic flooring gracing in the upstairs bath, complemented by a new countertop in the main bath and a stunning granite-topped vanity in the master suite. Mohawk laminate flooring throughout the first floor including the kitchen and half bath. A rare offering where classic country charm meets modern-day updates. Welcome home, just outside Mason.
…By White Pine Sotheby's International Realty


Escape into your own private sanctuary, nestled amidst 22 + acres of beautiful natural surroundings, where luxury and tranquility converge in perfect harmony. This meticulously crafted estate, envisioned by the renowned Steenwyk Architects, exemplifies rare quality and timeless elegance. Spanning over 10,775 square feet, this Frank Lloyd Wright inspired masterpiece showcases the finest in architectural innovation and design. Every element, from the precast concrete floors for expansive free spans to the structural steel infrastructure, has been carefully chosen for enduring strength and durability. Step inside to discover a world of bespoke luxury, where rift cut white oak, teak, and African wenge wood harmonize with dense Wisconsin limestone, creating an ambiance of refined sophistication. Outside, indulge in resort-style amenities, including a 12,000+ sqft accessory building, commercial-grade pool adjacent to a pavilion, and an inviting outdoor kitchen complete with a dining area. Copper roof and gutter features add a touch of perpetual sophistication, while a water runoff system to the 1.6-acre pond enhances both function and aesthetic appeal. Custom-built-in furniture and cabinetry seamlessly integrate with the architecture, while corner-less windows flood the interiors with natural light. For those passionate about cars or equestrian pursuits, an additional 12,100 square foot building stands adjacent to the main residence, linked by an underground tunnel. These two structures boast top-of-the-line fixtures, geothermal heating, advanced lighting, audio video systems, and state-of-the-art security measures, all tailored for the most discerning homeowner's needs. After your workout in the gym, unwind in the luxurious steam room for relaxation and revitalization, or enjoy a movie in the theater room for a cozy evening in. Additional amenities include an interior kennel, a dedicated pet bathing area and an indoor-outdoor kennel for your pet's comfort and safety. Additional adjacent 17.50 acreage is available to the buyer for purchase with trails for off-road vehicles or horses, or to satisfy your need for speed on the one-mile-long motocross track. Nestled within this picturesque landscape, encounter the wonders of nature as deer, wild turkey, foxes, ducks, geese, and bass in the pond grace the estate with their presence, adding to the enchantment of this retreat. Located just one mile from Lake Michigan and three minutes from Laketown Beach access, this estate offers the ultimate blend of seclusion, convenience, and the allure of nearby Saugatuck. Revel in the joy of being near Saugatuck's vibrant town, known for its charming shops, art galleries, and delectable dining options. With a current replacement cost exceedingly twice the listing price, seize this rare opportunity to own a legacy property of unrivaled prestige. Most furnishings are negotiable.
…By Annonceur International


Showstopping modern craftsman in Woodford Trails at Knollwood. Built by award-winning Devine Homes by Miller, this new construction home was designed with every detail considered to create an effortless transition into your new home. With 4 bedrooms, 4.5 baths, and a sideload 3-car garage with EV charging station plus hot and cold water, this home is as functional as it is luxurious. Inside, engineered hardwood floors flow through the main level, leading to a soaring great room with beamed ceilings, a gas fireplace, built-in Sonos speakers, and a seamless connection to the chefs kitchen. The kitchen is anchored by a 9 quartz island and features a pot filler, under-cabinet lighting, custom walk-in butlers pantry, and a beverage center with 45-bottle wine cooler. The main-level primary suite feels like a retreat with beamed ceilings, a tray detail, walk-in closet, soaking tub, and walk-in tile shower. A separate bedroom wing with two additional en suite baths offers privacy for guests or loved ones, while glass double doors lead to a front den/office with a charming window seat. Enjoy outdoor living with a 15x20 covered composite deck overlooking the pond. The fully finished lookout basement expands the living space with a family room featuring a 60 electric fireplace, rec room with wet bar and beverage fridge, exercise room with padded flooring, bedroom, full bath, and generous storage. A smart home packageincluding whole-home Wi-Fi and integrated speaker systemkeeps the entire property connected. Additional thoughtful touches include Andersen casement windows, solid core doors, whole-house humidifier, Kinetico water softener with reverse osmosis system, Ring doorbell, irrigation system, landscaping, and a stone mailbox to welcome you home. Luxury, convenience, and craftsmanshipthis is the kind of home where everything has already been considered, so you dont have to.
…By Annonceur International


This home is everything you could imagine! Exposed wood beams throughout, immense storage throughout, 2 full kitchens plus 1 more kitchen outside, additional butlers pantry and holiday storage closet hidden in plain sight. Open great room/kitchen/dining (gourmet kitchen has Thermador appliances including 60'' range). Primary suite is extremely spacious with closet attaching to main laundry room. Split style with 2 guest rooms (jack-n-jill bath) on the opposite side each with lofts connecting the rooms. Additional flex room with closet currently used as office. The lower level is the perfect spot for watching games/movies, enormous kitchen/bar, guest suite, workout room, and large 2 room studio that could convert to many other uses. This entire home (inside and out) was designed for hosting your next party!
…By Annonceur International


Nestled on 1.47 private acres among mature pine trees, this exceptional two-story residence offers an impressive blend of elegance, comfort, and entertainment. The upper level features a luxurious primary suite with gas fireplace, private bath, and walk-in closet, along with additional spacious bedrooms, including a Jack-and-Jill suite and a bedroom with its own private full bath. The main level showcases sophisticated living spaces, including a private office, formal dining room, sunroom, and multiple gathering areas accented by fireplaces. The finished lower level is an entertainer's dream, featuring a private movie theater, billiard room, wet bar, fitness room, three-season screened porch, and an additional bedroom for future full bath that is already plumbed and ready for completion. This remarkable home delivers refined living with abundant space for entertaining, relaxing, and everyday enjoyment.
…By Annonceur International


Hello gorgeous! Stunning updated ranch featuring 1.97 acre lot w/ 300’ of lake frontage, finished walk-out lower level, 3 fireplaces in 4 rooms, multiple outdoor living spaces! On private lane in quiet & peaceful area on Tamarack Lake, part of connected West Lakes Chain including Steinberger, Jones, Waldron, Tamarack & links w/ Elkhart River. The West Lakes Chain is known for fishing excellence w/ sandy lake bottom by dock great for swimming & access to ski lake Waldron. Custom built in 2005, 5 bed, 3.5 bath home stars impressive highlights from central vac system to 9/10’ ceilings. Note: geothermal system, 2 water heaters (instant warm water w/ constant pressure), high efficiency propane (dryer &fireplaces), ice maker w/ own water line in utility room, surround sound in & out, 6” walls (foamed & insulated ext). Beautiful exterior is brick w/professional landscaping & attached 2 car garage plus 2 sheds, insulated detached garage beside trailer/camper hookup & custom playhouse for kids w/ electricity. Elegant covered front entrance opens to bright & welcoming atmosphere complemented by solid oak flooring & lots of natural light. Stylish foyer w/ chandelier links w/ formal dining room excellent for entertaining. Open concept provides water views upon entry w/amazing living boasting wall of windows & gas log fireplace flanked by built-in bookshelves (fireplaces have built-in outlets). Chef’s delight eat-in kitchen has abundant cabinetry, quartz counters, custom backsplash, touch sink, Frigidaire appliances, pantry & built-in shelves for cookbooks in wrap around breakfast bar separating casual dining nook. Adjoining hearth room is cozy w/ water views & fireplace. Large & inviting main level primary has tray ceiling, fireplace, walk-in closet & big en suite bath w/ heated tile floors, dual sink vanity, walk-in shower & jetted corner tub perfect for relaxing. Office (/bedroom as needed), laundry w/ extra storage from below attic (storage space w/ handrail staircase) & full shared bath complete 1st floor. Fantastic sprawling basement has full kitchen & bar area (SS GT appliances), rec room & full bath w/ heated tile floors. 3 beds & half bath too. 2 walk-out patios (covered & un), wonderful elevated deck & 3 swings with 1 glider allow you to enjoy wonderful scenic views all around. Firepit by water & tons of space for all kinds outdoor fun & activities. Are you ready to live a life of luxury on the lake? Don't miss out!
…By Encore Sotheby's International Realty


Welcome home to an incredible 4BR/3BA lakefront home designed for effortless family living and unforgettable entertaining! From the moment you step inside, you'll appreciate how the private triple-split floor plan offers the ideal balance of connection and personal space. Beautiful brick paver accents and natural light welcome you into the open kitchen, dining area, and main family room. Need a quiet space to work or study? The dedicated home office/hobby room provides the perfect flexible retreat. Step into your private backyard oasis. Relax under the oversized covered patio, host weekend gatherings in the fully fenced yard, or take a dip in your in-ground saltwater pool—all set against peaceful lakefront views. At the end of the day, escape to your secluded primary suite complete with high boxed ceilings, double vanities, a deep soaking tub, separate shower, an expansive walk-in closet, and serene views of the water. To top it all off, enjoy total peace of mind in a home that did not flood and requires no flood insurance. Don't miss the chance to start your next chapter here—schedule your tour today!
…By Crescent Sotheby's International Realty


Set on a quiet street in the Holt school district, this impeccably maintained ranch delivers the ease of single-level living without sacrificing space or refinement. Vaulted ceilings open the main living area, drawing light across an interior that has been cared for with evident pride. The kitchen is appointed with custom cabinetry, SS appliances, and solid surface countertops — a room built for both weeknight simplicity and unhurried weekend gatherings. Four bedrooms and three full baths provide genuine flexibility, while the primary suite offers a walk-in closet and a generously proportioned bath. Below, a fully finished basement extends the home's living space, ready to serve as recreation room, home office, or guest quarters. Outside, an expansive deck overlooks a spacious yard — the natural setting for summer evenings and long dinners with friends. A two-car garage completes the offering.
…By White Pine Sotheby's International Realty


Architecturally designed by renowned architect Chuck Posthumus and expertly built by Mike Schaap, this stunning contemporary home offers an exceptional blend of timeless design, modern updates, and an unbeatable location. Set on a beautifully landscaped .75-acre lot with deeded Lake Michigan access, this impressive residence features 4,898 finished square feet, 5 bedrooms, and 3½ bathrooms. The recently remodeled kitchen and living room create a bright, inviting space perfect for everyday living and entertaining, showcasing clean contemporary lines and quality finishes. Step outside to the expansive 700-square-foot deck overlooking the picturesque backyard; this really adds to your main floor living space. The luxurious primary suite is a true retreat with a dramatic 17-foot ceiling, spacious sitting area, and separate his-and-her walk-in closets. The finished lower level features 9-foot ceilings and daylight windows, providing abundant natural light and versatile living space for recreation, guests, or a home office. With deeded access to the pristine shores of Lake Michigan, exceptional craftsmanship, and thoughtful updates throughout, this one-of-a-kind home offers a rare opportunity to enjoy architectural excellence in a spectacular setting.
…By Annonceur International


**OPEN HOUSE SUNDAY 10AM-12PM**Not your typical near-campus home, this expansive ranch offers a rare multi-generational layout with three full kitchens, multiple living areas, and incredible flexibility for any way you want to live. Whether hosting a large group, accommodating long-term guests, or exploring rental potential, this home delivers space and options. The main level features an open-concept great room, spacious dining area, and a well-appointed kitchen with center island. A second full kitchen is positioned near the backyard, ideal as a prep or pool kitchen for easy indoor-outdoor entertaining. A large walk-in butlers pantry and an additional pantry with wet sink near the garage provide exceptional storage and functionality. Three bedrooms are located on the main level, including a private primary suite with two walk-in closets and a spa-style bath with soaking tub and separate shower. Two additional bedrooms share a full bath, and a third full bath off the rear entrance serves perfectly as a pool bath. Main level laundry adds convenience. The finished lower level offers a full second living space with its own kitchen, rec areas, daylight windows, additional full bath with laundry, and separate access from both the garage and main level, making it ideal for multi-generational living or potential rental use. Enjoy a fenced backyard with an in-ground pool, gazebo, and outdoor kitchen, all just minutes from Notre Dame. All of this AND furnishings are included! A rare opportunity to own a home that truly adapts to your lifestyle.
…By Annonceur International


Renovated Brick Ranch Duplex — Groesbeck A beautifully renovated brick ranch duplex in the heart of the Groesbeck neighborhood, offering a rare combination for investors and owner-occupants alike. Fully separated utilities — gas, electric and water are individually metered, and tenants pay all utilities, keeping owner expenses minimal. The four-bedroom back unit was completely renovated in 2023 with brand new LVP flooring throughout the main level, new kitchen cabinets, new counters, new appliances, new lighting and fresh paint. It also features a partially finished lower level with an additional bedroom and half bath. The two-bedroom front unit was updated the same year with new LVP, new lighting and fresh paint throughout, and carries a market rent of $1,300-$1,500.
…By White Pine Sotheby's International Realty


W elcome to your own private retreat with beautiful views of the St. Joseph River! Tucked away on 16 breathtaking acres this secluded property offers privacy and natural beauty while being surrounded by mature trees, a beautiful yard with a firepit, and an abundance of wildlife. Just a short 20 minute drive to Notre Dame and 90 min from Chicago, the property provides a peaceful escape while still being conveniently located just outside of downtown Buchanan, and 2 miles from Red Bud MX Race Track. The quaint, 5 year new home is the perfect place to relax and enjoy the peaceful surroundings. In addition to the property's incredible appeal, there is an IMPRESSIVE 6800 sq ft craftsman-style barn, equipped with a bar, loft, heat, AC, and 2 bathrooms. This expansive space offers endless possibilities! With 16 acres, exceptional privacy, abundant wildlife, a charming home, and a massive heated and cooled barn, this is truly a unique property with tremendous potential. Whether you're looking for a private country retreat, a place to enjoy your hobbies, or a property with room to create something extraordinary, this secluded property is one you won't want to miss and is a MUST SEE! Schedule your private showing today and come experience the peace, privacy, and possibilities for yourself!
…By Signature Sotheby's International Realty

Receive by email any new listing that may match your search criteria
Your criteria :
By validating this form, you accept the general conditions of use of Le Figaro Properties.
These agencies offer a selection of luxury properties vente at Charleston Township. Feel free to contact them for personalized assistance.
