The agencies at Kalamazoo
These agencies offer a selection of luxury properties vente at Kalamazoo. Feel free to contact them for personalized assistance.

 English$ USD · m²


In pursuit of the height of sophistication, privacy, and grandeur, this exclusive offering grants an unprecedented sanctuary to suspend exterior happenings and immerse yourself in the tranquility of 28 private acres and grounds to play, unwind, and evolve like nowhere else. A 5-acre lake, basketball court, and a resort-style pool deck with a gourmet kitchen, swim-up bar, and sun-bathing terrace afford you permission to host lavishly, from grand events to intimate gatherings, unbound by endless selections for entertainment. The grounds, offering a serene, park-like atmosphere present acres of luscious, open grass for space to roam and host events at a caliber that out-competes top-rated venues. The resort-style pool deck reveals a bespoke in-ground pool and storybook bridge, a sprawling sunbathing terrace, and an exhilarating waterslide for guests of all ages to revel in. As dinner sizzles at the grill deck, the swim-up serving bar ensures uninterrupted fun for guests to dine-in without ever leaving the water. Promising convenience and comfort, the pool house also features separate men and women's dressing and bath services. This entirely custom paradise welcomes guests with a meandering, gated drive, soaring 40-foot ceilings, floor-to-ceiling windows, and bold, natural elements. Scenic views of the lake and a forested landscape paint the backdrop to every moment spent in the main living area. Wolf, Miele, and Thermador appliances appoint the robust main kitchen and the serving kitchen, while a back patio with an outdoor grilling area provide freedom for culinary enthusiasts to bring sumptuous dishes to life and serve with ease. The lounge, overlooking the water, hosts billiards, poker, and air hockey for hours of playful competition. The primary suite claims over twelve-hundred square feet on the main level, unveiling sweeping views of the water and grounds. Striking, sleek and plushly appointed, this luxurious oasis was crafted to cradle your every desire. A zero-entry steam shower induces instant relaxation while the oversized bathing tub entices you to indulge in an unmatched pampering experience. Unrestricted by capacity, an over three-hundred square foot wardrobe welcomes fashion connoisseurs to house cherished collections effortlessly. An upper level lofted-entertainment lounge is lined with custom, built-in bunk beds and a home theater that places you there on the 50-yard line as you cheer on your favorite team, complete with a shuffleboard table for half-time gameplay. Two guest ensuites adjoin with an expansive walk-in closet and provide guests with a lavish, hotel-like experience. Lovingly designated 'The Princess Room,' a third ensuite is characterized by elevated daybeds with grand curvature, exquisite trim detailing and a bathroom crafted for royalty. The fourth ensuite overlooks the water and claims its own private balcony - serving as a quiet escape to enjoy coffee as the sun rises before company begins to stir. Defying expectation and a pure statement of luxury, 10463 W H Avenue is truly a one of one. Uncover the extraordinary lifestyle that awaits within this undeniable home, where every detail is measured to enhance your daily experience.
…By Beacon Sotheby's International Realty


For those seeking a true turnkey lakefront lifestyle, docks, kayaks, and all furnishings may be included in the sale, allowing you to simply move in! Everything on site is negotiable! Custom-built in 2014 & perfectly positioned on 1.38 acres with an extraordinary 1,000 feet of frontage along the sparkling shores of all-sport Cobb Lake. This private peninsula setting delivers unmatched privacy with panoramic water views. With 4 spacious bedrooms, 3.5 baths, and 2,982 square feet of thoughtfully designed living space, this home seamlessly blends elegant craftsmanship with modern comfort. The main level showcases an inviting open-concept floor plan, ideal for entertainment, along with a dedicated home office and a stylish bar area designed for effortless hosting. Step outside to take in unforgettable sunrise mornings from the expansive east-facing deck or unwind after a day on the water with the convenience of a private outdoor shower. The beautifully designed stamped concrete patio extends your living space outdoors, creating the perfect setting for lakeside dining and gatherings with sweeping water views. This remarkable waterfront estate presents a rare opportunity to own a one-of-a-kind peninsula property where luxury, privacy, and recreation come together in perfect harmony.
…By Annonceur International


Set gracefully beyond a long, tree-lined drive, this extraordinary residence offers a kind of privacy that feels increasingly rare—peaceful, expansive, and wholly your own. Emerging from the landscape with unmistakable presence, the home's stately Southern-inspired architecture makes an immediate impression, where sweeping double-tier verandas, manicured hedging, and a fountain-centered arrival evoke the charm of a private estate. Beautifully proportioned and filled with natural light, the home balances warmth with scale in equal measure. Vaulted ceilings elevate the main living spaces, where an effortless open-concept design connects the kitchen, dining, and great room against a backdrop of verdant views — transitioning seamlessly to the expansive rear deck, where dinners linger longer, guests gather poolside, and outdoor living becomes second nature. Designed for the realities of everyday living as much as hosting, the kitchen offers generous prep space, intuitive flow, and brand- new GE Café appliances, including the refrigerator and range. With five bedrooms, three baths, and more than 1,500 additional square feet in the lower level, the floor plan offers remarkable flexibility without compromise. Whether accommodating extended guests, multigenerational living, a home office, recreation lounge, or simply the luxury of additional breathing room, the home evolves effortlessly with the life lived inside it. Outside, the property truly shifts into experience. The rear yard, designed for long summer afternoons and effortless entertaining, becomes a destination in itself — alive with blooming florals, an above-ground pool, hot tub, retractable canopy and over 2 acres to roam against a peaceful wooded backdrop. Whether it's holiday weekends spent poolside with guests, or slow mornings in rocking chairs on the veranda with coffee in hand, it's a home that invites both celebration and stillness — the kind of unhurried moments that feel both grounded and restorative. Though the setting feels wonderfully removed, convenience remains close at hand. Minutes away, downtown Allegan offers charming local dining, boutique shops, and riverfront strolls, while nearby Lake Allegan invites boating, fishing, and all-sports recreation. When Lake Michigan calls, Saugatuck and Douglas are just 30 minutes away, offering acclaimed dining, art galleries, marinas, boutique shopping, and some of Lake Michigan's most beloved shoreline. The balance is exceptional: meaningful privacy without sacrificing connection. Thoughtful updates provide equal confidence behind the scenes: new roof (2021), Trane furnace and humidifier (2020), air conditioning and hot water heater (2019), water filtration (2023), carpet and luxury vinyl plank flooring (2025), hot tub (2024), whole-house generator (serviced 2025). Rare is the property that balances meaningful privacy with such effortless livability. Equal parts secluded and connected, welcoming and unforgettable, this timeless estate offers enduring appeal and the kind of setting that quietly becomes the backdrop for a life well lived.
…By Beacon Sotheby's International Realty


Among the rolling hills of coveted Monterey Township, this remarkable estate offers a lifestyle where everyday routines give way to experiences that feel timeless. Crafted for those who dream of wide-open land, equestrian pursuits, and the simple beauty of country living—yet with every modern convenience close at hand—this property is more than a home, it's a setting for memories that span generations. A circular drive leads to the residence, where thoughtful updates provide ease for the years ahead: a new roof, windows, Pella doors, and newly renovated baths all blend seamlessly with the home's enduring character. Inside, natural light fills the kitchen, where maple cabinetry frames a pastoral view that transforms the simplest tasks into moments of gratitude. Bamboo floors enrich the main floor, while a versatile bonus bedroom above the garage—complete with a king bed, dual walk-in closets, and a hidden trundle—ensures every guest finds a place to call their own. The primary suite is a private haven, with sweeping views of fields, blooms, and pool. Dual vanities, marble-tiled flooring, a luxurious walk-in shower, and a soaker tub create a retreat designed for quiet evenings of unwinding. Two additional main-level bedrooms extend comfort and views to family or visitors alike. On the lower level, a fully outfitted gym, wet bar, and lounge provide space for entertainment, wellness, and winter evenings gathered beside a cozy fire. Outside, the property opens to a world of leisure. A fenced-in pool deck, lined with seasonal florals and loungers, promises endless summer afternoons spent splashing under the sun. While adults gather for wine poolside, the sprawling lawn hosts ball games, bike rides, and hours of play on the commercial-grade playground as the sun slips below the horizon. A storage/workshop barn, measuring 72' x 120' with three 14' doors, offers expansive space for equipment, vehicles, or future recreational conversionimagine pickleball, indoor events, or a year-round activity center. A second barn, timeless in its character, holds two powder baths, a kitchenette, and multiple finished office spaces with potential for bedroomsmaking it a natural candidate for a guesthouse, creative studio, or event venue. A separate workshop and storage area extend the estate's utility even further, offering space for hobbies, collections, or entrepreneurial pursuits. This offering encompasses the residence set upon 4.62 rolling acres. For those seeking a true equestrian estate, the total 17.52 acres with horse stables may be acquired for a total price of $1,749,000. Beyond the residence and rolling acreage, the estate reveals its true distinction through equestrian facilities — a remarkable haven where a picket-fence drive ushers you over a storybook bridge toward stables that offer a rare opportunity to secure an equestrian lifestyle that feels both effortless and inspired. The barn is more than a structure, it is a sanctuary for horses and those who love them, crafted with convenience and care. Inside, four well-appointed hinge stalls rest beneath soaring timber beams, with a center aisle wide enough for ease of movement. Every detail reflects forethought: a dedicated tack room for organization, a washing area for grooming, a loft for ample hay storage, and a powder bath for convenience during long days at the stables. The barn's wash station, utility sink, and tidy equipment storage ensure everyday chores flow as seamlessly as the surrounding landscape. Paddocks and rolling pastureland extend the rhythm of equestrian life into the open air. Whether caring for beloved companions or training for sport, the facilities have been designed to make every equestrian pursuit possible efficiently and elegantly, creating a space that is as inviting for caretakers as it is for the horses themselves.
…By Beacon Sotheby's International Realty


Steeped in history and defined by timeless elegance, Oakhill stands as one of Michigan's most extraordinary legacy estates. Gracefully positioned on beautifully manicured grounds in the heart of Marshall, this iconic 1858 residence is a rare offering where architectural distinction, historic significance, and refined living exist in harmony. From the moment you arrive, Oakhill commands attention. Its stately Italianate architecture, sweeping wraparound verandas, and impeccably preserved craftsmanship evoke an era of grandeur seldom found today. Inside, soaring ceilings, intricate moldings, grand staircases, and exquisite millwork create an atmosphere of sophistication that has been preserved for generations. Encompassing over 9,000 SQFT, the residence offers an extraordinary collection of formal and informal living spaces designed for elegant entertaining and intimate gatherings alike. Light-filled parlors, gracious dining rooms, and richly detailed interiors blend seamlessly with modern comforts, creating a home that is both historic and effortlessly livable. The estate features seven bedrooms, five full baths, and three half baths, providing ample accommodations for family and guests. Beyond the main residence, a charming carriage house, historic outbuildings, and an impressive barn add character and versatility to the property, while the meticulously curated grounds provide a private sanctuary of mature trees, gardens, and peaceful outdoor spaces. Oakhill is more than an architectural masterpiece—it is a living piece of Michigan history. A home where stories have been written for more than a century and a half, and where the next steward will inherit not only an exceptional residence, but a legacy of enduring beauty and distinction. Just 3 blocks from Marshall's vibrant downtown, with its charming boutiques, acclaimed dining, and cultural attractions, Oakhill offers the exceedingly rare opportunity to own one of the Midwest's most celebrated historic estates.
…By Signature Sotheby's International Realty


Set amid nearly eight wooded acres just minutes from downtown Byron Center, this home embodies the quiet ease of country living, balanced by refined, intentional design. Here, mornings begin with light filtering through the trees and evenings unfold around a wood-burning fire—a daily cadence that feels both grounding and new. An open main level flows effortlessly, with wide plank flooring and natural light that lends warmth to every space. The living room serves as your personal vista point, overlooking the expansive front lawn where each season brings its own invitation—from sun-filled gatherings to snow-day traditions. The dining area, accented by charming shiplap walls, adjoins a refreshed kitchen where granite countertops and gleaming stainless-steel appliances elevate your daily routine, inspiring occasions both casual and celebratory. Sliding doors extend the living space to a generous deck for al fresco dining, with steps descending to a backyard alive with purpose a place made for dinners that stretch past dusk, games that spill onto the lawn, and moments that remind you what home is meant to feel like. Two bedrooms and a well-appointed full bath complete the main level, while the lower level offers two additional bedrooms, a full bath, and a cozy rec room anchored by a wood-burning fireplace. A walkout leads to the covered patio and bar area that serves as a welcoming space for summer cookouts, fall game-days, and easy weekends that linger into the evening. Practicality meets potential outdoors with a 30x30 outbuilding, complete with concrete floors, 10'4 ceilings, and an 8-foot overhead dooropening to a polished, insulated interior that adapts effortlessly to whatever comes nextwhether housing horses, weekend projects, or simple recreation. Just 15 minutes from Grand Rapids and within the award-winning Byron Center School District, this property pairs everyday convenience with rare tranquility. Whether you imagine weekends spent exploring your own acreage or evenings gathered under string lights and stars, this extraordinary property offers a lifestyle that feels refreshingly intentionalwhere connection, comfort, and nature align.
…By Beacon Sotheby's International Realty


Hidden beyond a gated entrance and nestled into one of West Michigan's most coveted stretches of shoreline, this unrivaled enclave was brought to life by the renowned O'Connor Brehm Design-Build as an enduring expression of classic American coastal architecture. Defined by its elegant gambrel roofline and cedar shake exterior, every proportion feels purposeful, and every room is oriented toward the beauty of Lake Michigan. Beyond the architecture lies the property's greatest luxury. A private beach tram carries you from the bluff to a broad stretch of pristine sugar sand shoreline where the pace of life shifts. Shoes are forgotten. The sound of the waves replaces the noise of everyday life. Another spectacular sunset becomes the evening's only agenda. Beach chairs, coolers, and forgotten essentials travel effortlessly by carriage, leaving nothing to interrupt another perfect afternoon by the water. Just moments from the celebrated harbor, acclaimed restaurants, boutique shopping, galleries, and waterfront charm of South Haven, the estate offers an extraordinary balance of privacy and connection. Yet it is the quiet return home that defines life here. Interiors unfold with a rhythm that feels both polished and relaxed. The chef's kitchen becomes the heart of the home, appointed with Viking, Thermador, and Sub-Zero appliances, an oversized eat-in island. Afternoons drift leisurely to the back porch as lunch sizzles at the Viking grilling station and lake breezes move through Phantom screens. Here, entertaining becomes a way of life, where conversation outlasts dinner and every gathering seems reluctant to come to an end. Behind the scenes, thoughtful design extends far beyond the finishes. A private elevator connects every level, radiant in-floor heat extends throughout the residence, and every detail reflects a thoughtful commitment to comfort, longevity, and effortless living. The primary suite offers a peaceful retreat at day's end, complete with a sitting room, a spacious walk-in closet, dual vanities, a soaking tub, and an expansive tile shower. Additional guest bedrooms — including a charming bunk room — invite company to stay just a little longer. Crafted for every season, the lower level offers a destination all its own. It's where rainy afternoons become movie marathons, Sundays revolve around the biggest game of the season, and evenings are measured not by the hour, but by one last card game. Beyond, substantial unfinished square footage with an egress window offers exceptional flexibility for additional guest accommodations, a fitness studio, golf simulator, wine cellar, or whatever the years ahead may inspire. This extraordinary waterfront estate begins with 100 feet of private frontage and presents an opportunity seldom found along the lakeshore today. Also available is the adjoining 2.71-acre parcel with an additional 200 feet of private shoreline, creating the potential for 300 total feet of Lake Michigan frontage and over four acres of land. Whether preserved as an extraordinary measure of privacy, transformed into guest quarters, a pool and pool house, or expansive lawns where generations gather for summer celebrations and evenings beneath the stars, it is an opportunity to create a waterfront compound of lasting significance. The combined offering is available for $5,965,000. Distinguished by its architectural pedigree, uncompromising craftsmanship, and an irreplaceable stretch of Lake Michigan shoreline, this is a property that transcends the ordinary measure of luxury. It is a place of enduring significance—one that will be cherished today, admired tomorrow, and entrusted to generations yet to come.
…By Beacon Sotheby's International Realty


Locals know this location is nearly impossible to find. Ideally situated just south of the South Haven channel, this property offers stunning lighthouse, channel & beach views. The expansive beach creates a vibrant setting, perfect for boat watching, people watching & enjoying summer fireworks. This iconic home was once a convent for St. Basil's Catholic Church which still owns hundreds of feet of adjoining Lake Michigan frontage to the south. Enjoy an incredibly short distance to downtown South Haven, the channel, marinas, and shopping. The home blends character & updates with the south portion being a more recent addition and the north side featuring original charm along with a new gourmet kitchen. The kitchen is equipped with a six burner gas stove with griddle, double Wolf ovens, two KitchenAid dishwashers, granite counters, a wine chiller, ice maker & oak hardwood floors, all complemented by great lake views. Could be split into 3 parcels. Could be a great wedding venue/B&B Relax in the enclosed porch on the north end or take in the scenery from the upper balcony off the newer primary suite. The newer spacious upstairs primary suite includes two large sitting areas, a jetted tub, travertine flooring and shower, two oversized walk in closets, and private lakeside decking. While the home offers an opportunity for some updating, the location is truly unmatched, perched above South Beach and just minutes to downtown by foot or bicycle. Additional features include a possible sixth bedroom in the attic that sleeps up to 12, a unique lower level bar, and a wine cellar, making this charming and spacious home one you may never want to leave. South Beach was just voted the 1 of top 10 Best Beaches in Michigan by USA Today. Located just south of the South Pier and South Haven's historic red lighthouse, South Beach is known for its wide sandy shoreline, walkable access to downtown, and one of the most recognizable views on Michigan's west coast - the South Haven Lighthouse and catwalk. For more than 100 years, South Haven has been a place where families come to make summer memories, and South Beach remains one of the most beloved parts of that tradition. Lifeguards on duty in 2026. South Beach amenities include a playground, splash pad, concession stand, kayak and paddle board rentals, and six life jacket loaner stations. 456 Monroe is currently zoned R-1A, and the dimensional standards for the R-1A district are as follows: Min front yard setback 15 feet, subject to Section 404(1) Min side yard setback 5 feet per side, 15 feet total Min rear yard setback 25 feet Min lot area is 5,000 sq feet Min lot width is 50 feet Max lot coverage is 35% Min green space is 20% Max building heigh is 35 feet or 2 stories, whichever is less, subject to Section 404 (2) Tearing down for 3 lots is possible, we believe (Two 60' lots and an 80' lot on north). Or possibly getting zoning for a wedding venue with B&B. But no guarantees by listing agent.
…By Annonceur International


Truly unique and fun luxury estate with over 5,500 finished square feet on 5.8 acres, with two additional lots available for a total of 22 acres. The main home offers 3 bedrooms, 3.5 bathrooms, and a stunning main level remodel featuring white oak accents and a showstopping 17-foot quartzite island in the gourmet kitchen. Enjoy incredible views from the sunroom overlooking woods and abundant wildlife. Upstairs includes a spacious laundry room (easily converted to 4th bedroom). A separate guest house offers 2 bedrooms (potential third), full kitchen, dining and living space, 1 bath, and an attached nearly 2500 SF gymnasium with 20' ceilings perfect for basketball or pickleball. Outside, enjoy a putting green, hot tub, fire pit, and a pond with a water feature. Private walking trails wind through the wooded acreage, offering peaceful seclusion just minutes from town. This property blends luxury, recreation, and natural beauty- an entertainer’s dream and a nature-lover’s paradise!
…By Annonceur International


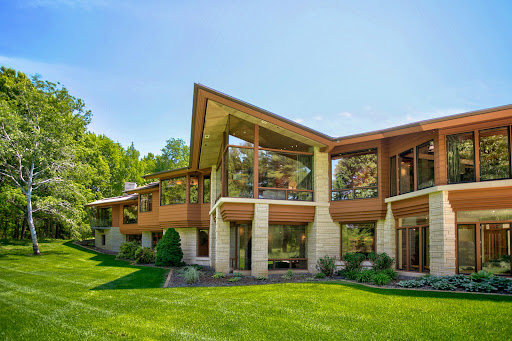
Escape into your own private sanctuary, nestled amidst 31+ acres of beautiful natural surroundings, where luxury and tranquility converge in perfect harmony. This meticulously crafted estate, envisioned by the renowned Steenwyk Architects, exemplifies rare quality and timeless elegance. Spanning over 10,775 square feet, this Frank Lloyd Wright inspired masterpiece showcases the finest in architectural innovation and design. Every element, from the precast concrete floors for expansive free spans to the structural steel infrastructure, has been carefully chosen for enduring strength and durability. Step inside to discover a world of bespoke luxury, where rift cut white oak, teak, and African wenge wood harmonize with dense Wisconsin limestone, creating an ambiance of refined sophistication. Outside, indulge in resort-style amenities, including a 12,000+ sqft accessory building, commercial-grade pool adjacent to a pavilion, and an inviting outdoor kitchen complete with a dining area. Copper roof and gutter features add a touch of perpetual sophistication, while a water runoff system to the 1.6-acre pond enhances both function and aesthetic appeal. Custom-built-in furniture and cabinetry seamlessly integrate with the architecture, while corner-less windows flood the interiors with natural light. For those passionate about cars or equestrian pursuits, an additional 12,100 square foot building stands adjacent to the main residence, linked by an underground tunnel. These two structures boast top-of-the-line fixtures, geothermal heating, advanced lighting, audio video systems, and state-of-the-art security measures, all tailored for the most discerning homeowner's needs. After your workout in the gym, unwind in the luxurious steam room for relaxation and revitalization, or enjoy a movie in the theater room for a cozy evening in. Additional amenities include an interior kennel, a dedicated pet bathing area and an indoor-outdoor kennel for your pet's comfort and safety. Additional adjacent 9.215 acreage is available to the buyer for purchase with trails for off-road vehicles or horses, or to satisfy your need for speed on the one-mile-long motocross track. Nestled within this picturesque landscape, encounter the wonders of nature as deer, wild turkey, foxes, ducks, geese, and bass in the pond grace the estate with their presence, adding to the enchantment of this retreat. Located just one mile from Lake Michigan and three minutes from Laketown Beach access, this estate offers the ultimate blend of seclusion, convenience, and the allure of nearby Saugatuck. Revel in the joy of being near Saugatuck's vibrant town, known for its charming shops, art galleries, and delectable dining options. With a current replacement cost exceedingly twice the listing price, seize this rare opportunity to own a legacy property of unrivaled prestige. Most furnishings are negotiable.
…By Annonceur International


OPEN HOUSE Today! 8/10 2-4PM! You will Be Amazed at the beauty this home has to offer~ This Barndominium is only 5 years old and sits privately tucked between 28 acres in a serene setting with woods and water~ 2 stock ponds and stream. Custom built with an open floor plan. Kitchen features soft close cabinets, quartz counter tops, and generously sized island. Huge walk-in pantry. Great room with vaulted ceiling and wood burning stove, ceramic tile floor. Primary Bedroom on main floor with luxury bath ensuite. Sliders lead to outside composite deck that overlooks meadow like yard. Lower-level Walk out offers 2 more spacious bedrooms with jack and jill bath each with private vanity. Family room with sliders to patio.
…By Annonceur International


This exceptional all brick and stone estate blends timeless craftsmanship with modern luxury, offering an expansive layout and premier amenities both inside and out. Stunning entry with curved cherry staircase & 20' entry ceiling! Attention to detail with fine amenities like elegant stacked crown molding, 10 ceilings, 8 solid interior doors, cherry wood barrel ceiling, and a show stopping 20 coffered ceiling in the great room with gas fireplace offer this home it's own fingerprint! The gourmet kitchen boasts of two islands with sinks, quartz countertops, custom cherry cabinetry, a full suite of Wolf and SubZero appliances, and a spacious butlers pantry. A wet bar off the formal dining space, 2 guest powder rooms, drop zones off both garages, and a main floor bedroom suite with walk-in dressing room and luxurious ensuite complete the main level. An elevator shaft (currently additional closet space) adds future flexibility. The upper level impresses with tons of natural light. The owners suite, complete with a tray ceiling, gas fireplace, quartz double vanity, corner tub, tiled walk-in shower, and dream custom dressing room. Additional upstairs spaces include a private den with skylights, an open office with built-ins, a loft with beverage center, two additional bedrooms connected by a Jack & Jill bath with granite double vanity & oversized closets. The walk-out lower level is an entertainers dream with a full theater room (complete with seating, equipment, and sound), a game room, and a stylish bar area. A wine room with chiller, family room with gas fireplace, and patio doors add to the inviting ambiance. Wellness amenities include a steam shower, sauna, and workout/5th bedroom with full bath. Additional features include a lower level laundry, a NEW 50 KW industrial Generac generator & NEW HVAC Systems. This home offers unmatched comfort, functionality, and refinement. Enjoy your own private oasis with a salt water pool, hot tub, outdoor kitchen, and elegant tile decking. A picturesque pond with fountain is thoughtfully engineered. The 5-car attached heated attached garage features epoxy floors, drains, gas heaters, hot/cold water while a 1.5-car lower garage offers convenient outdoor storage.
…By Annonceur International


Showstopping modern craftsman in Woodford Trails at Knollwood. Built by award-winning Devine Homes by Miller, this new construction home was designed with every detail considered to create an effortless transition into your new home. With 4 bedrooms, 4.5 baths, and a sideload 3-car garage with EV charging station plus hot and cold water, this home is as functional as it is luxurious. Inside, engineered hardwood floors flow through the main level, leading to a soaring great room with beamed ceilings, a gas fireplace, built-in Sonos speakers, and a seamless connection to the chefs kitchen. The kitchen is anchored by a 9 quartz island and features a pot filler, under-cabinet lighting, custom walk-in butlers pantry, and a beverage center with 45-bottle wine cooler. The main-level primary suite feels like a retreat with beamed ceilings, a tray detail, walk-in closet, soaking tub, and walk-in tile shower. A separate bedroom wing with two additional en suite baths offers privacy for guests or loved ones, while glass double doors lead to a front den/office with a charming window seat. Enjoy outdoor living with a 15x20 covered composite deck overlooking the pond. The fully finished lookout basement expands the living space with a family room featuring a 60 electric fireplace, rec room with wet bar and beverage fridge, exercise room with padded flooring, bedroom, full bath, and generous storage. A smart home packageincluding whole-home Wi-Fi and integrated speaker systemkeeps the entire property connected. Additional thoughtful touches include Andersen casement windows, solid core doors, whole-house humidifier, Kinetico water softener with reverse osmosis system, Ring doorbell, irrigation system, landscaping, and a stone mailbox to welcome you home. Luxury, convenience, and craftsmanshipthis is the kind of home where everything has already been considered, so you dont have to.
…By Annonceur International


This home is everything you could imagine! Exposed wood beams throughout, immense storage throughout, 2 full kitchens plus 1 more kitchen outside, additional butlers pantry and holiday storage closet hidden in plain sight. Open great room/kitchen/dining (gourmet kitchen has Thermador appliances including 60'' range). Primary suite is extremely spacious with closet attaching to main laundry room. Split style with 2 guest rooms (jack-n-jill bath) on the opposite side each with lofts connecting the rooms. Additional flex room with closet currently used as office. The lower level is the perfect spot for watching games/movies, enormous kitchen/bar, guest suite, workout room, and large 2 room studio that could convert to many other uses. This entire home (inside and out) was designed for hosting your next party!
…By Annonceur International


Welcome to your Lake James retreat on coveted Lone Tree Point, where panoramic lake views and close proximity to Pokagon State Park create one of the most desirable settings on the lake. Ideally positioned in the sought-after Second Basin of Lake James, this exceptional lakefront home offers 54 feet of frontage and the perfect blend of comfort, space, and year-round recreation. A wood-burning stove anchors the main living area, creating a warm and inviting gathering space with sweeping lake views. Designed for effortless lake living, the home's primary living spaces are thoughtfully positioned on the entry level. The updated kitchen serves as the heart of the home, featuring granite countertops and generous space for gathering and entertaining. The lower level offers additional living space, a game room, and comfortable accommodations for family and guests. A substantial lakeside storage area provides ample room for lake toys and outdoor essentials. Two lakeside balconies and a spacious deck maximize the waterfront setting, while the sandy-bottom shoreline provides ideal swimming access. Nearby, Pokagon State Park offers year-round opportunities for hiking, biking, and outdoor recreation. Combining exceptional outdoor living, generous entertaining spaces, and a premier Lone Tree Point location, this remarkable Lake James property presents a rare opportunity to create lasting memories on one of Indiana's most treasured lakes.
…By Annonceur International


With Magnificent Lake Michigan vistas across the 5.6+ acres, this remarkable property is perched on a STUNNING & Sprawling parcel, boasting the epitome of luxurious lakefront living. Offering 343 feet of waterfront, this estate ensures ample space & privacy. Every facet of this remarkable home offers the utmost in luxury & comfort with 6,100+ sq ft of living. Each of the 5 bedrooms & 4 baths offers a casually elegant ambiance that perfectly compliments lakefront living and offer panoramic lake views. This home offers so much, including kitchen & living areas thoughtfully situated to maximize the stunning lake views. The kitchen offers newer Quality appliances, granite & beautiful cabinetry & AMAZING views! Full basement is an entertainment dream! Guest house leased at $2500/mo long term
…By Annonceur International


Set on 100 feet of private frontage in the sought-after Feick's Point neighborhood, this custom lakefront home offers rare quality, space, and comfort in one of Lake James' most desirable settings. With water views on both sides and a design built for connection, this is a home that brings people together across generations, seasons, and milestones. Inside, there are 5 bedrooms, 4 full baths, and 2 half baths thoughtfully arranged to support both everyday living and extended stays. From the custom cherry and maple woodwork to the high-end kitchen featuring granite countertops and a Sub-Zero refrigerator, every detail reflects craftsmanship built to last. Natural light fills the home's gathering spaces, including a spacious sunroom with floor-to-ceiling windows, ideal for morning coffee, afternoon reading, or evening games after a day on the water. The open layout connects the kitchen and living areas, making it easy to host holidays, weekends with friends, or quiet evenings at home. Additional features include a game room with wet bar, a cozy library, flexible loft space, and a dedicated office, plus a separate guest suite with private entrance and kitchenette, perfect for extended family or visiting guests. Outside, enjoy a flat, shaded lakeside yard perfect for lawn games or summer dinners. The dock is ready for boating, swimming, and lakefront living at its best. Lake James is one of Indiana's premier all-sports lakes, known for its clear water, connected basins, and year-round recreation. Feick's Point offers a unique blend of privacy, prestige, and community close to Angola's conveniences and just minutes from Pokagon State Park. It's a place where neighbors become friends, traditions are built, and ownership often spans generations.
…By Annonceur International


**OPEN HOUSE SUNDAY 10AM-12PM**Not your typical near-campus home, this expansive ranch offers a rare multi-generational layout with three full kitchens, multiple living areas, and incredible flexibility for any way you want to live. Whether hosting a large group, accommodating long-term guests, or exploring rental potential, this home delivers space and options. The main level features an open-concept great room, spacious dining area, and a well-appointed kitchen with center island. A second full kitchen is positioned near the backyard, ideal as a prep or pool kitchen for easy indoor-outdoor entertaining. A large walk-in butlers pantry and an additional pantry with wet sink near the garage provide exceptional storage and functionality. Three bedrooms are located on the main level, including a private primary suite with two walk-in closets and a spa-style bath with soaking tub and separate shower. Two additional bedrooms share a full bath, and a third full bath off the rear entrance serves perfectly as a pool bath. Main level laundry adds convenience. The finished lower level offers a full second living space with its own kitchen, rec areas, daylight windows, additional full bath with laundry, and separate access from both the garage and main level, making it ideal for multi-generational living or potential rental use. Enjoy a fenced backyard with an in-ground pool, gazebo, and outdoor kitchen, all just minutes from Notre Dame. All of this AND furnishings are included! A rare opportunity to own a home that truly adapts to your lifestyle.
…By Annonceur International


Experience exceptional lakefront living on Dallas Lake, part of the desirable Indian Lakes Chain. This stunning home offers 185 feet of prime all-sports lake frontage, providing breathtaking views and endless recreation right from your backyard. Originally built in 1984 with a thoughtfully designed addition completed in 2021, this spacious residence features 4 bedrooms, 4 bathrooms, and just over 3,200 square feet of living space. The grand foyer with soaring cathedral ceilings sets the tone as you enter, welcoming you into a home filled with abundant natural light throughout. The main level offers the ease of main-floor laundry, two full baths, and a bedroom with an ensuite, ideal for guests or main-level living. Enjoy two separate living areas, both showcasing beautiful lake views, perfect for entertaining or relaxing year-round. The kitchen is well-equipped with all the appliances you need and flows seamlessly into the main living space. The main-level sauna and jet tub add a spa-like touch to everyday living. Upstairs, the expansive primary suite is a true retreat featuring a large walk-in closet, dual-sink vanity, tiled shower, and a convenient laundry chute just outside the bedroom. The 2nd living space opens to a private balcony overlooking the lake, offering a peaceful spot to relax and take in the scenic waterfront views. Two additional bedrooms with a shared bath complete the upper level. Outside, enjoy unparalleled lake access with a private boat launch and two maintenance-free piers, making it easy to take full advantage of this all-sports lake. Concrete patio surrounds the home making it easy for outdoor entertaining. A two-car garage and storage shed provide ample space for vehicles, toys, and lake gear. This rare Dallas Lake offering combines space, functionality, and unbeatable frontage—perfect for full-time living or a remarkable lake retreat.
…By Encore Sotheby's International Realty


Discover luxury living at its finest at Brennan's View! This Four-bedroom unit offers an unparalleled blend of upscale amenities and prime location just steps away from the University of Notre Dame, Eddy Street Commons, and Trader Joe's. Step into this radiant third-floor residence, featuring an expansive open-concept layout bathed in natural light. The heart of the home is a gourmet kitchen, complete with a spacious center island boasting bar seating, abundant cabinetry, stone countertops, and a full suite of stainless steel appliances. Retreat to one of four generously proportioned ensuites, each offering ample closet space and elegantly tiled walk-in showers. With the convenience of in-unit laundry, every aspect of comfort is considered. Brennan's View extends beyond the unit itself, offering a wealth of exceptional amenities including a business center, state-of-the-art fitness gym, secure bike storage, and a breathtaking rooftop deck showcasing panoramic views of the Notre Dame skyline. Elevate your lifestyle today?schedule your showing and experience the epitome of luxury living at Brennan's View!
…By Annonceur International


Welcome to Heritage Townhomes. This model unit offers 2,970 square feet of brand-new luxury construction in a gated community within walking distance of the University of Notre Dame, with no rental restrictions, and located directly along the new LINK Trail connecting Notre Dame to downtown South Bend. Designed for effortless entertaining, this four-level townhouse delivers a highly intentional layout that shines on football weekends and beyond. The street-level main floor functions as a true tailgate headquarters, featuring an attached two-car garage, a full kitchen, and a half bathideal for hosting before and after game day without interrupting the rest of the home. The finished lower level expands the entertainment space with a spacious recreation room, wet bar, full bathroom, and 2 private bedrooms perfect for guests or extended stays. The second floor serves as the primary living level with a generous open-concept living room, dining area, full kitchen, and an additional bedroom with a full bath. The third floor is dedicated to privacy, offering two en suite bedrooms, each with its own full bathroom, along with a conveniently located laundry. High ceilings, quartz countertops, modern cabinetry, and designer finishes elevate the home throughout. Enjoy walkable access to campus, seamless trail connectivity to downtown, and luxury living designed to offer the best of both worlds.
…By Annonceur International


Paradise on earth! Appox 1650 Ft of Lake frontage on Seven Sister. 45 acres of prime hunting ground, great fishing & swimming. Camp lake side in your own rustic cabin in the woods. Sit around the campfire, grazing at the stars while the bull frogs sing in the background. Nature is at its best on this property. Watch turkey, sandhill cranes, deer, fox & numerous species of birds in the back yard. There are 2 homes, garages, barn & other sheds on the property. Spacious 3 bedroom ranch has a full finished walk-out basement, complete with a second kitchen, family room, den (possible 4th bedroom), full bath, fireplace, office area & workshop room. There is a generator for part of the house. The second home on the property has 2 bedrooms, fireplace & a full basement. Separate well & septic from the main house. The 32x28 barn has a work bench & makes a great place to store mowers, tractors & lawn tools. Don't forget the apple trees & wild raspberries. There is plenty of room for the gardener.
…By Annonceur International


Experience exceptional Lake Michigan living with this beautifully remodeled home offering remarkable views and a very large beach. Located in the desirable Sheldon Dunes neighborhood between Holland and Grand Haven, this stunning residence features over $1 million in recent renovations, nearly 4,000 square feet of living area, and 4 bedrooms with 3.5 baths. The setting is very private and includes a new composite deck and walkway. The elevated main level features an open concept layout with living, dining, and kitchen areas, a primary suite with a beautifully appointed bath and built-ins, laundry, and two baths. The gourmet kitchen is a dream to work in, featuring two large islands, top-quality appliances including a Bosch dishwasher, Fisher and Paykel drawer dishwasher, steamer oven, ice maker, two beverage refrigerators, a five-burner Thermador gas cooktop, and accented by white subway tile backsplash for timeless appeal. This home showcases beautiful architecture, thoughtful finishes, and high-quality construction with concrete floors and steel beams. Remodeled by Dave Smallegan, it includes travertine floors in the main full bath, slate floors and walls in the primary steam shower, and solid oak interior and closet doors throughout. All new Andersen 400 windows and doors, radiant heat with newer air conditioning added, and a new boiler among many additional updates. Additional highlights include Control4 automated blinds, central vacuum, a generator, a gas fireplace that can be converted to wood burning, and a convenient dog run on the side of the home. The walkout lower level includes elevated ceilings, a new exercise room, bunk room, large recreation and family room, small kitchenette area, full bath, and mechanical room. Outdoor living is exceptional with beautiful landscaping, multiple lakeside decks, a Spancrete bridge driveway, and a newly added storage area ideal for kayaks and paddleboards. The bluff has been recently vegetated with lush dune grass for lasting stability, and the valley features raspberries, black raspberries, and ground cover. A $250,000 boulder revetment offers peace of mind for future bluff and shoreline protection. Owners enjoy convenient beach access using one of the three association stairways located just one home to the south. Newer eighteen-foot pilings are already in place at the base of the bluff for future private beach stairs, if desired. Possession available closer to November 2026. Some furnishings are negotiable.
…By Annonceur International


Hello gorgeous! Stunning updated ranch featuring 1.97 acre lot w/ 300’ of lake frontage, finished walk-out lower level, 3 fireplaces in 4 rooms, multiple outdoor living spaces! On private lane in quiet & peaceful area on Tamarack Lake, part of connected West Lakes Chain including Steinberger, Jones, Waldron, Tamarack & links w/ Elkhart River. The West Lakes Chain is known for fishing excellence w/ sandy lake bottom by dock great for swimming & access to ski lake Waldron. Custom built in 2005, 5 bed, 3.5 bath home stars impressive highlights from central vac system to 9/10’ ceilings. Note: geothermal system, 2 water heaters (instant warm water w/ constant pressure), high efficiency propane (dryer &fireplaces), ice maker w/ own water line in utility room, surround sound in & out, 6” walls (foamed & insulated ext). Beautiful exterior is brick w/professional landscaping & attached 2 car garage plus 2 sheds, insulated detached garage beside trailer/camper hookup & custom playhouse for kids w/ electricity. Elegant covered front entrance opens to bright & welcoming atmosphere complemented by solid oak flooring & lots of natural light. Stylish foyer w/ chandelier links w/ formal dining room excellent for entertaining. Open concept provides water views upon entry w/amazing living boasting wall of windows & gas log fireplace flanked by built-in bookshelves (fireplaces have built-in outlets). Chef’s delight eat-in kitchen has abundant cabinetry, quartz counters, custom backsplash, touch sink, Frigidaire appliances, pantry & built-in shelves for cookbooks in wrap around breakfast bar separating casual dining nook. Adjoining hearth room is cozy w/ water views & fireplace. Large & inviting main level primary has tray ceiling, fireplace, walk-in closet & big en suite bath w/ heated tile floors, dual sink vanity, walk-in shower & jetted corner tub perfect for relaxing. Office (/bedroom as needed), laundry w/ extra storage from below attic (storage space w/ handrail staircase) & full shared bath complete 1st floor. Fantastic sprawling basement has full kitchen & bar area (SS GT appliances), rec room & full bath w/ heated tile floors. 3 beds & half bath too. 2 walk-out patios (covered & un), wonderful elevated deck & 3 swings with 1 glider allow you to enjoy wonderful scenic views all around. Firepit by water & tons of space for all kinds outdoor fun & activities. Are you ready to live a life of luxury on the lake? Don't miss out!
…By Encore Sotheby's International Realty


Welcome to Olive Branch Farm, a storybook setting with a charming fully furnished farmhouse, historic barn, inground pool and beautifully curated gardens on a peaceful, private 61+ acres. The cozy farmhouse has a beautifully updated eat-in kitchen overlooking the rolling farm fields and woods. The large dining area is great for entertaining and leads to a comfortable living area with a cozy wood stove. Step out to the screen porch to listen to the birdsong! Upstairs the generous primary suite has a private balcony overlooking the land, and 3 more bedrooms. The historic barn evokes a time gone by, with its tool bench, hay loft and plenty of space for tools, toys or hobbies. Out back is the sparkling private pool surrounded by picturesque gardens. The adjacent bunk house is great overflow space for lounging and extra guests. This is an extraordinary property that is just minutes from Harbor Country, about an hour from Chicago and feels like a world away from it all!
…By Annonceur International
'%20stroke='%23DDAA3A'%20stroke-width='1.909'%20stroke-linecap='square'%20stroke-linejoin='bevel'/%3e%3c/svg%3e)
Receive by email any new listing that may match your search criteria
Your criteria :
By validating this form, you accept the general conditions of use of Le Figaro Properties.
These agencies offer a selection of luxury properties vente at Kalamazoo. Feel free to contact them for personalized assistance.
