

luxury houses for sale Terrell, United States


House with pool Terrell (United States)
This stunning Southern Living-inspired dream home, situated on a sprawling 12.795 acre estate, blends timeless Southern architecture with modern luxury and functional recreational and equestrian facilities. TOTAL LIVING SPACE SF is 6,956.5 between the primary home and separate building. The property features a thoughtfully designed main house with a expansive front porch, custom millwork, light-filled living spaces, re-milled hand scraped wood flooring, and high ceilings with wood beams. Additional interior features of this beautiful home include designer windows relocated from a Brookstone in NYC, several decorative transom windows, stained glass windows, plantation shutters, copper sinks, a variety of gorgeous light fixtures, antique washboard sink, luxurious primary bathroom with clawfoot tub and fireplace, decorative doors including dutch and barn doors, sophisticated wood and metal features throughout, a 5-Star 6-burner gas double oven, wet bar or wine area, office, reading room, gift wrap area, mudroom, formal living area, and over 400 sf of additional storage (no ac). The upstairs entertainment area features a HUGE game room (pool table stays) and media room (media chairs and projection equipment stays). And an extra plus - ALL bedrooms include ensuites with nicely sized walk in closets. Let's talk about the amazing outdoor oasis... This picturesque retreat includes a saltwater-chlorine combo pool and spa, fireplace, outdoor kitchen that includes a sink, gas grill, griddle and pizza oven. Additional features include a firepit, covered cabana with a daybed style swing, an enormous amount of open and covered space for entertaining, regulation size pickleball court, 1.5 acre pond, private gated entrance and entirely fenced. Last but not least, the 60x40 separate building has an additional 2 bedroom, 2 bath and open living-kitchen area, a great amount of storage capacity, and 4 walk-in horse stalls.
…By Annonceur International
27 listings near Terrell


House with garden and terrace Kaufman (United States)
Extraordinary in every way, this exceptional 4,533 sq ft estate is nestled on an idyllic 6+ acres, overlooking a sparkling pond and lush, scenic surroundings. The property is complete with a gated entrance, extended circular drive, barn that can double as a shop or outbuilding, and a playgroundoffering the perfect blend of elegance and country living. A charming wraparound veranda welcomes your arrival and sets the tone for what lies within. The grand foyer features soaring ceilings and a majestic staircase, opening to an elegant home office adorned with custom built-ins and a stunning fireplace. A beautifully detailed formal dining room provides the perfect setting for hosting memorable gatherings. The spacious family room is designed for comfort and connection, showcasing a dramatic floor-to-ceiling stone fireplace and seamless flow into the chefs dream kitchen. This impressive kitchen features upscale stainless steel appliances, a farmhouse sink, center island, abundant custom cabinetry and countertop space, breakfast bar, and a walk-in pantry. The kitchen opens to a light-filled breakfast area, ideal for everyday living. Retreat to the luxurious owners suite, complete with a private sitting area or library with its own fireplace, and a spa-inspired bath designed for relaxation. A generous second living area offers the perfect space for entertaining, featuring a refreshment bar and built-in computer niche. Three spacious secondary bedrooms each include their own ensuite full baths, providing comfort and privacy for family and guests alike. Outdoor living is just as impressive, with an expansive covered patio featuring a floor-to-ceiling stone fireplace and breathtaking views of the surrounding landscapeperfect for year-round entertaining. Town and country living truly doesnt get any better than this.
…By Annonceur International


House McLendon-Chisholm (United States)
Shows like a model, this exceptional one-story Perry Home sits on just shy of a half-acre lot and offers the perfect blend of timeless style and modern luxury. Designed for both everyday living and entertaining, the open-concept floor plan features soaring vaulted ceilings, beautiful wood-look tile flooring, and abundant natural light throughout. The dream kitchen showcases a timeless black-and-white design with a spacious island, coffee bar, gas cooktop, double convection ovens, and an LG refrigerator that conveys with the home. The adjoining living and dining areas create an inviting space for gathering with family and friends. A spacious second living area provides the perfect space for movie nights, a media room, or a children's retreat, while a private study offers an ideal work-from-home space. The stunning primary suite offers a true retreat with a spa-inspired bath featuring separate his-and-her vanities, a freestanding soaking tub, oversized walk-in shower, and generous walk-in closets. Three additional bedrooms provide plenty of space for family or guests. Gorgeous custom plantation shutters add style and sophistication throughout. The oversized three-car garage features a carbon epoxy floor, and most of the gym equipment is negotiable. For added peace of mind, the garage also includes an EF-5 rated Torshel seven-person storm shelter or safe room. Step outside to the covered back patio overlooking the expansive backyard with endless possibilities for a pool, outdoor kitchen, or simply room to relax and enjoy the nearly half-acre setting. Residents of Sonoma Verde enjoy an exceptional amenity-rich lifestyle with a resort-style community pool, clubhouse, dog park, tennis and pickleball courts, soccer fields, greenbelts, a stocked fishing pond, scenic walking and biking trails, and multiple playgrounds. This truly is a move-in-ready home that combines luxury, comfort, and an outstanding community.
…By Briggs Freeman Sotheby's International Realty


House with garden and terrace Wills Point (United States)
Just outside of Dallas, this exceptional one-story estate sits on 10 scenic acres and offers the rare combination of privacy, space, and luxury living. Up to 3 horses allowed. With a stocked pond, impressive workshop, and thoughtfully designed home, the property delivers a retreat without sacrificing convenience. Filled with natural light, the home features soaring ceilings with wood beams and a seamless indoor-outdoor flow, while plantation shutters throughout add both style and privacy. The kitchen is beautifully appointed with cabinet underlighting, tile backsplash, premium stainless steel appliances including a commercial grade refrigerator, double ovens, and a convenient pot filler, creating a space for functional living. The primary suite is a private sanctuary with direct backyard access, a spa-inspired soaking tub, walk-through shower, separate vanities, dual closets, and custom tilework. Two additional bedrooms are connected by a shared bathroom with separate vanities, offering convenience for family or guests. Additional highlights include a mud room, an office with sliding barn doors, private septic system, sprinkler system, and beautifully designed living spaces that balance comfort with practicality. Designed for entertaining and relaxation, the outdoor setting features a private pond stocked with Florida bass, bluegill, red ear, and threadfin shad, a custom dock, outdoor wood-burning fireplace, and electrical already in place for a future pool. Beyond the home, an expansive wooded area backs to a greenbelt, adding to the privacy and natural setting. The workshop offers spray foam insulation, a newly added HVAC system, electricity, a full bathroom, dual bay doors on each side for convenient drive-through access, and an extended hangar-style covered patio. Residents also enjoy amenities including a lake, boat ramp, dock, clubhouse, pool, jogging and bike paths, and playground, providing the perfect blend of acreage living and community convenience.
…By Annonceur International


House with pool and terrace Royse City (United States)
There's nothing like this anywhere in Hunt or Rockwall County! This newly renovated 5-acre Royse City estate offers space, privacy, comfort, and unmatched versatility. With 5 bedrooms, 4 full baths, 1 half bath, and 5,992 sq ft across the main home and a true separate guest house, there's room for everyone to experience the best of country living and entertaining. The open-concept kitchen features built-in stainless-steel appliances, gas cooktop, custom cabinetry, and stone countertops flowing into a bright living area with fireplace. Large windows showcase the outdoor living area with full kitchen, bar, and surrounding acreage. The oversized primary suite has its own private wing with vaulted ceilings, spa like bath, dual vanities, soaking tub, walk-in shower, and storm shelter-safe room closet. Secondary rooms are generously sized with their own baths. The 1 bedroom, 1 bath, 2,000-sq-ft guest house includes a full kitchen, high-end bath, and additional loft bedroom. Outside is truly spectacular with a expansive covered patio, full outdoor kitchen + living area, and bar that features a resort-style pool with rock waterfall, grotto, and swim-up Tiki bar, easily accessible from both the main home and guest house. A one-of-a-kind, versatile property ideal for a small equestrian farm or multiple businesses, with 3 shop buildings (80'x50', 65'x21' with attached 40'x21' covered storage, and 51'x48'). This includes 40,000 sq ft of concrete driveway, basketball court, car storage, and a barn. Approximately 1-2 acres at the rear feature a stocked pond with dock and direct street access perfect for a future home or business with the ability to have its own address. Perfect for the work from home business owner, hobbyists, or a large family with livestock and lots of toys. Only 15 min to Lake Ray Hubbard, and shopping, dining, and entertainment in Rockwall and Royse City. Have it all! No HOA + No City Tax. True country living, move-in ready. Only 40 minutes from Dallas.
…By Annonceur International


House with pool Rockwall (United States)
Exceptional Rockwall luxury estate in the exclusive gated Equestrian Meadows! This energy efficient property sits on 1.1 acre and features 2 Bedrooms downstairs and 3 Upstairs! 4 Full baths+2 Half Baths! This impressive 5,535 SF residence blends timeless architecture with modern sophistication! Featuring a dramatic 20-foot entry behind a custom double front door, the foyer is flanked by a formal dining room, ensuite guest room, private study with coffered ceilings, a wine storage- Cellar and access to the main Living area! Tons of Natural Light! The Chef kitchen was remodeled recently and features a lot of counter and cabinet space! Conveniently located the Walk-In Pantry has been expanded recently and is very well designed! The primary suite is a true retreat, boasting a spacious layout, luxurious en-suite bath w dual vanities, a soaking tub, separate oversized shower and generous walk-in closet! Upstairs, you will find 2 Bedrooms -Jack & Jill Concept + a 3rd very spacious bedroom w ensuite Bath! A large Family-Game Room and two staircase to the downstairs! The Backyard Oasis has a large covered patio and upper deck with a relaxing hot tub! The resort-style pool is equipped with a Pentair smart system! A fabulous Outdoor Kitchen to the side completes this little piece of Heaven! Kick back at the end of the day and Enjoy the tranquil views of your private outdoor retreat! The property also features a detached 36x30 4-Car garage , big enough to keep a boat inside! Above the garage, you will find a 20x30 Game Room-Man Cave-Exercise area, a special place to watch sports or entertain guests and family! The recent Solar Panels + New Roof-2026 is a game changer for energy savings, keeping Elec bills avg at $140 per month yearlong! This property offers a unique and peaceful lifestyle and for Horse Owners, this community offers an Equestrian area and a shared Horse Barn for a minimal monthly fee so you can enjoy the convenience of boarding it right inside the community !
…By Annonceur International


House with pool and garden Rockwall (United States)
SELLER IS OFFERING TO PAINT THE INTERIOR WALLS AND BASEBOARDS A NEUTRAL BEIGE COLOR PRIOR TO CLOSING, SHOULD THE BUYER PREFER.Nestled in the coveted Ridge Lakes of Heath, this custom-built by USA Smart Homes residence combines timeless craftsmanship with modern luxury. Spanning over 5,100 square feet, every detail of this architectural gem exudes sophistication, comfort, and innovation.Elegant interiors showcase four spacious bedrooms, four and a half bathrooms, and two versatile living areas for entertaining or relaxation. A private office and a media room with state-of-the-art surround sound complete the home’s sophisticated layout.Smart home technology seamlessly controls lighting, audio, climate, pool settings and security. While the chef’s kitchen, with commercial-grade appliances and an oversized island, offers a perfect space for gatherings.Indoor-outdoor living flows effortlessly to a resort-style backyard featuring a pool, spa, waterfall, and outdoor kitchen. Combining luxury, innovation, and serenity, this Ridge Lakes residence defines modern living.
…By Annonceur International


House with garden and terrace Rockwall (United States)
Experience luxury living reimagined in this thoughtfully designed smart home, where innovation and comfort meet at every turn. Step inside to find custom cabinetry, a smart laundry room, and spa-inspired ensuite baths featuring floating vanities and rainfall showers. The fully automated media room—complete with a starlight ceiling and leather recliners—sets the stage for elevated movie nights, while a built-in karaoke system adds a playful touch.A dramatic glass-wall catwalk leads to a loft with panoramic views, seamlessly connecting to a spacious covered patio ideal for entertaining. Six integrated sound zones enhance both indoor and outdoor gatherings. The expansive backyard offers endless potential, including the option for a custom pool installation by the builder.With whole-home automation controlling lighting, climate, sound, and security by phone or voice, every element of this residence blends convenience, sophistication, and modern innovation.
…By Annonceur International


House with pool Heath (United States)
528 Lodge Hill Drive , Heath, TX 75032 , Ridge Lakes Built in 2018 by C. Scott Lewis Homes, this 6,262-square-foot Austin Modern Ranch in Heath's Ridge Lakes community is single-story throughout — no stairs, no compromises on flow or accessibility. Set on just over an acre, the floor plan was clearly designed around how a household actually lives, with dedicated spaces for work, play, guests, and everything in between. The kitchen anchors the open living area and is fitted with Wolf range and oven, Sub-Zero refrigerator, Sub-Zero double beverage drawers, built-in coffee maker, warming drawer, and built-in wine cooler. It connects to both a formal dining room and a secondary dining area, and opens through multi-panel sliding doors to a generous covered back patio — one of the larger outdoor living footprints you'll find at this level. Fireplaces anchor both the living room and the patio. Control4 handles lighting, audio, security, and climate across the home. An Aroma360 whole-home scent system is installed and owner-operated. The primary suite is spacious and private, with dual bathrooms, an expansive walk-in closet, and direct access to the covered patio. The three secondary bedrooms each have en-suite baths. A dedicated media room sits centrally in the plan and serves equally well for movie nights or game day. Beyond the bedroom count, the floor plan offers meaningful additional space. The exercise room — with an adjacent pool bath and its own lockable entry — functions equally well as a fifth bedroom, fitness suite, or private quarters. A game room with built-in bunk beds and a gaming desk gives the home a fully self-contained kids' wing. A craft room doubles as a secondary office with a built-in wrapping station. A separate dedicated office near the garage provides a proper work-from-home setup. Outside, a heated Gunite pool reaches 8 feet at its deepest with a spa, tanning ledge, water feature, and diving board. A floodlit sport court and a rear built-in mosquito mist system complete the outdoor package. The oversized four-car garage includes workshop space. A whole-house standby generator and in-ground storm shelter round out the infrastructure. Community amenities include a dock, lake access, greenbelt, and jogging and bike paths. 4 Bedrooms , 5 Full Baths , 1 Half Bath , 6,262 Sq Ft , 1.06 Acres , Built 2018
…By Briggs Freeman Sotheby's International Realty


House with pool Rockwall (United States)
Search address on YouTube for a cinematic tour of this extraordinary residence. Nestled within the prestigious Ridge Lakes Estates, this traditional luxury manor offers the pinnacle of sophisticated living. The journey begins in a grand foyer, where exquisite marble tile transitions into sweeping white oak hardwoods that anchor the home's expansive, sun-drenched floor plan. Each of the five grand bedrooms serves as a private sanctuary, complete with a bespoke en-suite bath. The primary bath includes the perfect feature for pure relaxation with a built in sauna for those long days at the office. The heart of the home is the great room, where a wall of sliding glass doors dissolves the boundary between the refined interior and a resort-style outdoor living suite. Set on a lush acre, the backyard is a private oasis shielded by mature trees. Here, a sparkling pool and spa take center stage, featuring dual sun shelves tailored for in-pool lounging. For the active enthusiast, a private soccer field adds a rare touch of recreation to the estate's grounds. The property's versatility is further defined by an attached cabana-currently a premier executive office, yet easily transformed into a sixth guest suite with its full bath, Murphy bed, and views of the grounds. This wing connects to a 'show garage', a gallery-grade space designed to showcase an elite automotive collection. Blending timeless architecture with world-class amenities, this estate defines excellence in the global luxury market. Important to note, the home and pool both have piers and soil was injected prior to building!
…By Annonceur International


House with pool Heath (United States)
Located in Ridge Lakes of Heath, this custom-built home showcases clean architectural lines, quality craftsmanship, and beautiful landscaping. Just minutes from Lake Ray Hubbard, The Harbor Rockwall, shopping, dining, and highly rated Rockwall ISD schools, it offers an exceptional setting in one of Heath's most desirable neighborhoods. A dramatic pivot front door welcomes you into soaring ceilings, a floating white oak staircase with steel cable railing, and expansive windows that fill the home with natural light. Wide-plank hardwood floors lead into an open kitchen featuring custom wood cabinetry, built-in appliances, an oversized island, and a full-height stone backsplash. The private primary suite overlooks the backyard and features a spa-like bath and an impressive custom closet with dual storage islands and built-in shelving. Spacious secondary bedrooms and thoughtfully selected details continue throughout the home. Sliding glass doors open to a covered outdoor living area featuring a tongue-and-groove wood ceiling, a built-in grill, and generous space for relaxing or entertaining, all overlooking the pool, spa, and tree-lined backyard. A beautifully crafted home offering timeless design in one of Heath's premier communities.
…By Briggs Freeman Sotheby's International Realty


House Heath (United States)
Experience elevated resort living in this stunning 5,455 sq. ft. two-story masterpiece designed and built by Christian Serrano. Nestled on 0.28 acres in the prestigious, 787-acre master-planned Heath Golf & Yacht Club, this home seamlessly blends sophisticated design with modern comfort.12 Open-Concept Living: The heart of the home features a gourmet kitchen complete with elegant white oak cabinets, a large central island, a butler's pantry, and a spacious living area centered around a cozy electric fireplace. Restorative Primary Suite: A true first-floor retreat, the master suite offers a freestanding round tub, a double rain head shower, and expansive his-and-her walk-in closets. Thoughtful Layout: With four well-designed bedrooms (including a main-floor en-suite), five stylish bathrooms, a dedicated home office, and a state-of-the-art media room, dog wash station, this floor plan perfectly balances functionality and relaxation. Premium Finishes: Enjoy custom metal stairs with solid white oak treads, 8-foot interior doors for a spacious feel, and custom iron exterior doors. Superior Craftsmanship & Technology. Built to Last: Engineered with a soil-injected concrete slab for stability, LP WeatherTech sheathing, and 40-year shingles to help reduce insurance costs. Efficiency & Innovation: Features industrial-grade spray foam insulation for energy efficiency and a fully integrated smart home system. Oversized Garage: A three-car garage featuring a storage niche and modern aluminum and glass-panel doors. Home expected to be completed Fall of 2026
…By Annonceur International


House Heath (United States)
Located just minutes from Lake Ray Hubbard, this well-appointed home offers a smart, functional layout designed for comfortable everyday living and exceptional outdoor entertaining. The open living area features hardwood floor showcasing a modern fireplace, and the kitchen is equipped with stainless steel appliances, a decorative backsplash, and a center island. The primary bedroom includes a walk-in closet and an en-suite bathroom with double sinks. Upstairs rooms offer picturesque views of Lake Ray Hubbard, as does the second-floor covered balcony — a perfect spot to enjoy your morning coffee or unwind at the end of the day. The backyard is where this property truly stands out — a covered patio opens to an impressive outdoor entertaining space complete with a private in-ground pool, pickleball and sports court, and a putting green!
…By Briggs Freeman Sotheby's International Realty


House with pool Heath (United States)
Set on an expansive corner lot surrounded by mature trees, 708 Wilford Way pairs timeless architecture with extensive recent updates and an incredible resort-style backyard. Thoughtfully remodeled beginning in 2022, nearly every inch of this home has been refreshed with elevated finishes, including finishing out the upstairs with a finished bathroom adding a shower, vanity, toilet, and cabinetry, hardwood flooring throughout much of the home, designer lighting, updated bathrooms, new countertops, a redesigned primary closet, and a striking book-matched porcelain feature wall in the dining room. The kitchen is complete with newer appliances, while wine and beverage refrigerators added in 2025 bring an extra touch of luxury for entertaining. The interior was freshly repainted in August 2026. Outside is where this property truly sets itself apart. The completely redesigned backyard features a pool added in 2023, putting green, cabana, fire pit, and refreshed landscaping, creating a private setting designed for both entertaining and everyday enjoyment. Additional improvements include a new concrete driveway and walkways, newer garage doors and openers, and a new roof installed in April 2026. With soaring ceilings, a dramatic stone fireplace, beautiful architectural details, a gated motor court, rare five-car garage, exceptional privacy, and views extending toward the lake, this home offers the character of an established property with the benefit of extensive modern updates. **Please see Complete Update List in TransactionDesk for the full list of updates and improvements.
…By Annonceur International


House with pool Heath (United States)
Experience this stunning UPDATED luxury property, nestled in the sought-after Wyndemere neighborhood, located in an award winning school district and mere steps from Rockwall-Heath HS. This stunning property has recently undergone a huge facelift and almost no space has gone untouched. You will notice fresh paint throughout along with new modern lighting from chandeliers to wall sconces and ceiling fans. The kitchen is breath taking with 2 large islands and new quartz counter tops and backsplash for that clean modern look. The kitchen has a new double oven along with an induction cooktop, decorative lighting and all new hardware, sink and faucet. The open concept living area boasts a stunning fireplace with floor to ceiling porcelain tile surround, hand scraped hardwood floors and wood beams all overlooking the beautiful pool and outdoor kitchen. The primary bathroom has an expanded shower area with all new tile, glass and free standing tub. List of all upgrades in transaction desk.
…By Annonceur International


House with pool Heath (United States)
Southfork Ranch-inspired curb appeal in the heart of Rockwall–Heath. Set on an impressive 1.18-acre homesite in a sought-after lakeside community, this beautifully designed estate offers timeless Texas charm less than an hour from Dallas. From the moment you arrive, the commanding presence and manicured grounds create a sense of arrival unlike anything else nearby. Inside, a welcoming foyer showcases a graceful curved staircase and a wall of back windows that draw your eye straight to the private pool, spa, and outdoor living spaces beyond. Designed for both relaxed living and effortless entertaining, the home offers multiple gathering spaces including a formal living area, inviting den, and expansive outdoor lounge space centered around a cozy fireplace. The light-filled kitchen is ideal for preparing meals to enjoy casually in the breakfast nook, elegantly in the formal dining room with fireplace, or al fresco beneath the Texas sky on the outdoor deck. A downstairs study offers flexibility. Upstairs, the owner’s retreat feels like a private sanctuary with its own fireplace, dressing area with makeup vanity, bidet, and sun-drenched garden tub bath designed for unwinding at the end of the day. Three additional bedrooms and an upstairs game room provide plenty of space for movie and game nights. Step outside to catch breathtaking sunset views from the upper deck. Just minutes away, enjoy the best of lakeside living with boating, fishing, skiing, and waterfront relaxation nearby. With room for a boat trailer and expansive grassy areas for play, this property captures the spirit of luxury Texas living with space to breathe, entertain, and make lasting memories.
…By Briggs Freeman Sotheby's International Realty


House Royse City (United States)
Great country acreage located in the ETJ outside the growing city of Royse City in Hunt County. 23 +- acres, that include 3 ponds, trees, and a 1224 sq. ft. 2 bed, 1 bath, well maintained home on 1 acre with +- 22 acres with AG exemption. The property has several external buildings including a 24X24 shop, pole barns, etc., with utilities in place. There is road frontage on FM 35 and extensively on CR 2592. Prime property for possible future development that may include RV Parking, Storage facilities, Residential Development, or other commercial investments. Seller will consider selling home with 2 acres separately. IH-30, Buckee's, Royse City High School, and other large residential developments nearby.
…By Annonceur International


Farmhouse Heath (United States)
Buffalo Ridge presents a rare opportunity to acquire 158+/- contiguous acres in the heart of Heath, Texas, one of the premier residential communities in the Dallas/Fort Worth Metroplex. Located along Ridge Road (FM 740) between Heathland Crossing and established residential neighborhoods, the property represents one of the largest remaining undeveloped tracts within this highly established portion of the city. Unlike outer laying development opportunities dependent upon future growth, Buffalo Ridge Ranch is surrounded by existing residential development and is positioned near schools, retail, medical services, recreation and Lake Ray Hubbard. The property offers approximately 4,600 feet of frontage along Ridge Road, 1,000 feet along Heathland Crossing and 3,300 feet along White Road, providing extensive frontage and access from three sides. With its scale, municipal location, extensive roadway frontage and position within an established residential market, Buffalo Ridge Ranch offers a significant infill development opportunity in the center of Heath. Summary Location: Ridge Road & Heartland Crossing (Northeast Corner) Size: 158 +/- AC Current Zoning: Agricultural Future Land Use Plan: Rural Estates Utilities: City sewer and water to site Schools: Rockwall ISD (exemplary) Road Frontage: +/- 4,600′ on Ridge Road, +/- 1,000′ on Heathland Crossing, +/- 3,300′ on White Road Location: Buffalo Ridge is located within the City of Heath at Ridge Road (FM 740) and Heathland Crossing, approximately 1.6 miles south of Interstate 30. The property is positioned between Heath and Rockwall with convenient access to the greater Dallas-Fort Worth Metroplex. The property benefits from extensive public road frontage on three sides: •4,600± feet along Ridge Road (FM 740) •1,000± feet along Heathland Crossing •3,300± feet along White Road Lake Ray Hubbard lies immediately west of the surrounding Heath community, while Buffalo Creek Golf Club, Heath Golf & Yacht Club, Rockwall-Heath High School and numerous residential neighborhoods are located nearby. Land: The land features a mix of open space and hardwoods throughout the property. Elevation on the property ranges from 566 +/- feet above sea level at the highest point to 526 +/- feet above sea level at the lowest point. A 5.5 +/- ac lake is located in the southeast corner of the property that would make an excellent water feature in a future development scenario. Development Potential: The property’s scale, extensive frontage and access from three sides provide flexibility for a range of potential residential development concepts, subject to applicable zoning, entitlements and City approvals. Property is currently zoned agricultural. Utilities: City of Heath water and sanitary sewer service are available to the site. Existing survey and planning materials identify sanitary sewer infrastructure and easements affecting portions of the property. Utility availability, capacity, location and development requirements should be independently verified by prospective purchasers. Current Zoning: Agricultural City/Demographics/Schools: According to the U.S. Census Bureau, The city’s population has increased approximately 21% since 2020, reaching an estimated 11,671 residents in 2025. Median household income exceeds $220,000, while the median value of owner-occupied housing is approximately $767,000 The property is served by Rockwall ISD and is located near Rockwall-Heath High School, which received an A rating and overall score of 91 in the Texas Education Agency’s 2025 accountability ratings.
…By Briggs Freeman Sotheby's International Realty


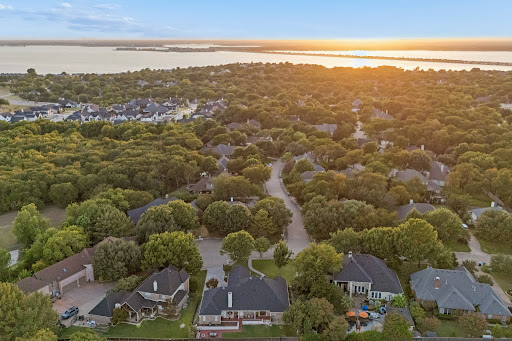


House Rockwall (United States)
The perfect blend of privacy, convenience, and luxury awaits in Benton Woods, a hidden gem within the Rockwall-Heath lakeside community with highly rated schools. Less than an hour from Dallas with easy access to I-30, this exceptional location puts you just minutes from lake life, dining, shopping, and unforgettable sunsets. A charming courtyard welcomes you upon arrival, creating the perfect setting for happy hour or catching up with neighbors. Inside, an abundance of space makes entertaining flow effortlessly throughout this primarily one-story home, with an upstairs media room ideal for movie nights, game days, and making memories. Thoughtfully updated with one-of-a-kind features, the home showcases a beautifully reimagined owner's retreat, complete with a spa-inspired bath and expansive owner's closet. Wood flooring throughout adds warmth and continuity, while a dedicated study with built-ins, formal dining, and a warm, wood-accented cocktail room add versatility and character. The updated chef’s kitchen opens seamlessly to the main living area, where a striking fireplace mantel serves as a warm focal point. Off the living area find three additional bedrooms, one with a private entrance and freshly updated ensuite bath, plus two connected by a Jack-and-Jill bath featuring a brand-new walk-in shower. Outdoors, a covered patio extends to a spacious grassy yard and lower deck, creating an inviting setting for al fresco dining, entertaining, or simply unwinding at home.
…By Briggs Freeman Sotheby's International Realty


House Rockwall (United States)
Welcome to 140 Wood Creek Drive, a lovingly maintained single-owner home nestled in an established Rockwall neighborhood. Offering 4 bedrooms, 2 bathrooms, and over 1,700 square feet, this single-story residence combines timeless character, functional living spaces, and valuable updates throughout. A mature shade tree and inviting curb appeal welcome you home. Inside, soaring ceilings, abundant natural light, and a spacious living room anchored by a classic brick fireplace create a warm and inviting atmosphere. Plantation shutters and custom Roman shades installed in 2022 add elegance, privacy, and style throughout the home. The versatile floor plan includes four bedrooms, with the fourth bedroom featuring beautiful French doors, making it the perfect home office, study, fitness room, or flex space to fit your lifestyle. The private primary suite offers vaulted ceilings, dual vanities, a garden tub, separate shower, and a generous walk-in closet. The secondary bathroom has been thoughtfully updated with quartz countertops, porcelain tile flooring, a new bathtub, and updated fixtures, providing a fresh and modern feel. The laundry room also features new luxury vinyl tile flooring, adding both durability and style. Major improvements provide peace of mind, including new energy-efficient windows, new roof and updated HVAC system installed in 2022, allowing the next owner to enjoy the benefits of significant capital improvements already completed. Conveniently located near shopping, dining, parks, schools, and Lake Ray Hubbard, this home offers the perfect blend of comfort, functionality, and opportunity in one of Rockwall's most established and desirable communities.
…By Briggs Freeman Sotheby's International Realty


Property Rockwall (United States)
Experience lakeside living in the sought-after waterfront community of Chandlers Landing! This beautifully maintained 3-bedroom, 2.5-bath townhome offers a unique floorplan with the main living areas upstairs, maximizing natural light and capturing peaceful pond and lake views from the private balcony. The open-concept living, dining, and kitchen are filled with natural light and centered around a cozy fireplace, creating an inviting space for everyday living and entertaining. The updated kitchen features granite countertops, white appliances, a walk-in pantry, breakfast bar, and refrigerator that conveys with the home. Downstairs, the spacious primary suite and guest bedroom both enjoy direct access to a private deck overlooking the tranquil koi pond and hot tub—an ideal setting to unwind after a long day. An oversized laundry room adds exceptional storage and functionality, while the attached two-car garage provides added convenience. Enjoy the resort-style amenities and gated security of Chandlers Landing, one of Rockwall's most desirable lakefront communities, offering a marina, parks, tennis courts, swimming pools, walking trails, and a vibrant waterfront lifestyle just minutes from dining, shopping, and historic Downtown Rockwall.
…By Briggs Freeman Sotheby's International Realty


House Rockwall (United States)
Enjoy move-in-ready, low-maintenance living in the gated, lakeside community of Turtle Cove in Rockwall. Seller is willing to contribute $5,000 credit toward a rate buy-down or buyer’s closing costs, making this an exceptional opportunity to enjoy both value and lifestyle. Thoughtfully updated and attractively priced, this home offers HOA-maintained front yard mowing and outstanding amenities, including a clubhouse, swimming pool, tennis and pickleball courts. Conveniently located less than an hour from Dallas with quick access to I-30, you're just minutes from downtown Rockwall restaurants, The Harbor, Lake Ray Hubbard, and highly regarded Rockwall ISD. Freshly updated with new paint and carpet, rich wood flooring, graceful archways, and a thoughtfully designed floor plan, this home is ready to enjoy. The private owner's suite occupies its own wing on the main level with an ensuite bath featuring dual vanities, a garden tub, separate shower, and a spacious walk-in closet. The kitchen showcases quartz countertops, a center island, and opens to the breakfast area and living room, creating an inviting space for everyday living and entertaining. A study, formal dining room, two guest bedrooms, and a full bath complete the first floor. Upstairs, an expansive game or media room with an adjoining flex space offers endless possibilities for a home gym, office, or hobby room. A must-see opportunity to enjoy the Turtle Cove lakeside lifestyle with comfort, convenience, and carefree living.
…By Briggs Freeman Sotheby's International Realty


House Combine (United States)
Set on 11.66 acres in River Bend Estates in Combine, Texas, this traditional home offers 3,132 square feet with three bedrooms, two-and-a-half bathrooms, a private office and an upstairs media room. Mature trees create privacy throughout the property, while a seasonal creek winds through the acreage and the property borders the John Bunker Sands Wetland Center. The large primary suite includes a generous walk-in closet, while the office overlooks the seasonal creek. An east-facing, 50-by-15-foot covered patio with vaulted ceilings extends the living space outdoors, complemented by a fire pit area beneath the trees. Equestrian and livestock improvements include a 50-by-50-foot shop and barn with three stalls and a tack room, cross fencing, loafing sheds and pipe fencing with hog wire. Multiple property entrances and an oversized three-car garage add functionality to this 2014-built acreage property in Combine, Texas.
…By Briggs Freeman Sotheby's International Realty


House Rockwall (United States)
Tucked into its own gated cove near Lake Ray Hubbard, Turtle Cove offers one of Rockwall’s most appealing lifestyle combinations: a private neighborhood feel, established community amenities, and quick access to the daily comforts that make life easier. From 661 Channel Ridge, you are close to Rockwall High School, grocery runs, coffee stops, The Harbor, historic downtown Rockwall, and Saturday mornings at the farmers market—yet still tucked away in a neighborhood that feels calm, connected, and distinctly its own. This well-maintained home was designed for the way people truly live: gathering, working, hosting, relaxing, storing, and slipping outside when the evening light gets good. Inside, natural light, custom shutters, easy-care tile flooring, and an open flow create a polished, comfortable foundation. The kitchen anchors the home with a gas cooktop, granite counters, island prep space, generous storage, a drinks area, and a sunny breakfast area with a cozy window seat. Open to the dramatic two-story living room, the kitchen keeps everyone connected while the soaring stone fireplace, wood-burning with gas starter, delivers the architectural moment buyers remember. Just off the entry, the home gives you options. French doors open to a private office wrapped in custom built-in shelving and cabinetry, creating a handsome space for working from home, managing daily life, or building the library you have always wanted. Across the entry, a second front-of-home flex room offers space for dinner parties, client calls, music, reading, or a quiet sitting room, depending on how you live. The primary suite is generously scaled and thoughtfully connected to the outdoors, with its own French door access to the backyard and covered patio. There is room for a true sitting area, while the bath offers separate vanities, a private water closet, a separate shower, a walk-in closet, and a large corner tub built for lingering. Out back, the oversized covered patio expands the home in all the right ways. There is room for morning coffee, shaded seating, weekend grilling, smoking, game-day gatherings, and farm-table dinners for ten or more. Set on an interior corner lot with a rare wraparound backyard, the outdoor space gives this Turtle Cove home a sense of breathing room that is hard to find. Equally rare is the three-car garage, including a separately air-conditioned third bay with 10-foot ceilings, shelving, private yard access, and a single bay door. It is ready for lake gear, a workshop, hobby studio, man cave, boat, jet skis, or the kind of overflow space every home seems to need. Upstairs, a flexible retreat with full bath and walk-out attic access creates even more room to adapt. Use it as a game room, media room, artist studio, guest-ready sleeping space, occasional fourth bedroom option, or easy-access seasonal storage. Turtle Cove residents enjoy a recently renovated clubhouse with catering kitchen, pool, tennis and pickleball courts, neighborhood trails, and a community overlook for sunset views across Lake Ray Hubbard. For those who want lake-area living without waterfront upkeep, 661 Channel Ridge offers the space, setting, and everyday ease that make Rockwall living feel beautifully grounded.
…By Briggs Freeman Sotheby's International Realty


House Rockwall (United States)
Sought-after Park Place Craftsman, just minutes from Downtown Rockwall. A welcoming covered front porch leads into a bright, open floor plan highlighted by rich hardwood flooring, custom power shades, and a striking floor-to-ceiling modern stone fireplace that anchors the living area. Designed with both everyday living and entertaining in mind, the kitchen features sleek black countertops, crisp white backsplash, stone center island, floating vent hood, gas cooktop, stainless steel appliances, and abundant natural light from windows above the sink. The first-floor primary suite offers a private retreat with a spacious walk-in closet and spa-inspired bath complete with contemporary tile finishes and an oversized walk-in shower with rainfall showerhead. A thoughtfully designed laundry room with built-in mudroom-style storage adds convenience and functionality. The garage features epoxy flooring, tall ceilings, and additional storage space. Upstairs, two generously sized bedrooms share a full bath and are complemented by a versatile game room that easily serves as a media room, home office, or play space. Step outside to the wide covered back porch, ideal for relaxing or entertaining. Residents of Park Place enjoy a community pool and shaded park area, with Harry Myers Park nearby. Located less than one mile from Downtown Rockwall, you'll enjoy convenient access to local dining, shopping, and entertainment.
…By Briggs Freeman Sotheby's International Realty
'%20stroke='%23DDAA3A'%20stroke-width='1.909'%20stroke-linecap='square'%20stroke-linejoin='bevel'/%3e%3c/svg%3e)
Receive by email any new listing that may match your search criteria
Your criteria :
- For sale
- Terrell, United States, +30 km
- Houses
By validating this form, you accept the general conditions of use of Le Figaro Properties.