The agencies at New York
These agencies offer a selection of luxury properties vente at New York. Feel free to contact them for personalized assistance.

 English$ USD · m²


1342 Lexington Avenue is an extraordinary townhouse in the heart of Carnegie Hill on Manhattan’s prestigious Upper East Side. This historic 4-bedroom, 4.5-bathroom residence, spanning 3,072 square feet offers a once-in-a-lifetime opportunity to live in a piece of New York City’s cultural legacy. Designed in 1899 by renowned architect Henry J. Hardenbergh—celebrated for masterpieces like the Plaza Hotel and the Dakota—this home is one of the distinguished Rhinelander Houses. Its most iconic chapter unfolded from 1959 to 1974, when it served as both residence and studio to pop art legend Andy Warhol. Here, Warhol crafted groundbreaking works like the Campbell’s Soup Cans and Dollar Bill series, making this address a cornerstone of art history. Step inside to discover a meticulously updated interior that honors its heritage while embracing contemporary comforts. The bright windowed breakfast kitchen boasts top-tier appliances and custom cabinetry, perfect for culinary enthusiasts. A large den/office overlooks a lovely patio/garden in the rear. The parlour floor features a gracious gallery that flows effortlessly to a voluminous east-facing living room and a west-facing library, which alternatively can be utilized as a formal dining room. With four spacious bedrooms and 4.5 beautifully appointed bathrooms, the home offers ample space for relaxation and entertaining. Zoned heating and cooling systems ensure year-round comfort, while original architectural details—like five fireplaces, high ceilings and hardwood floors—add timeless charm. Nestled just steps from Central Park and the Metropolitan Museum of Art, this townhouse places you in the cultural epicenter of the city, surrounded by Museum Mile’s treasures and Carnegie Hill’s tree-lined streets. Whether you’re drawn to its artistic pedigree, architectural significance, or prime location, 1342 Lexington Avenue is a residence of unparalleled distinction.
…By Annonceur International


Meticulously crafted to the most exacting standards, apartment 6F at 33 East 70th Street was gut renovated to create a thoroughly current and contemporary take on a storied pre-war Upper East Side cooperative. This home retains all of the classic proportions and touches that make these residences so incredibly special, while adapting itself perfectly to how we live today. Enter via a semi-private elevator landing shared only with one other apartment into a millwork-wrapped entry gallery with concealed shoe storage. The south-facing living room is bathed in light and features dark-stained herringbone oak hardwood floors, a wood-burning fireplace with marble fireplace mantel and black granite hearth, beamed ceilings, and large windows. Steel and glass sliding casement doors connect to the formal dining room, graciously proportioned and overlooking the tranquil townhouse block of East 70th Street. An oversized gallery leads directly into the chef’s kitchen, complete with a top suite of appliances by Gaggenau, Wolf, and Sub-Zero, stainless steel island, externally vented range hood, dual dishwashers, wine refrigeration, full-height marble slab backsplash, and oversized pantry space. The kitchen and its informal breakfast room is open to an oversized family room with pocket doors that can be closed for privacy – perfect for today’s lifestyle. There is also a south-facing study with an en-suite bath and a wall of built-in bookcases, which can easily be used as an additional bedroom suite. The private quarters are completely separate from the rest of the apartment, ensuring the maximum amount of privacy. Currently configured as a primary suite, en-suite guest bedroom, and a double-wide bedroom with en-suite bath and a recreation/play area, the layout can be very easily adapted to create four bedrooms (one with a Jack and Jill bath) as shown in the attached alternate floor plan. The primary bedroom suite boasts two walk-in closets, a wall of additional storage concealed behind beautiful millwork, and an en-suite primary bathroom wrapped in slabs of Olympic Grey marble. Additional features of this special residence include a dedicated staff wing with fully-outfitted laundry room, storage/work area, and full bath, ample built-in storage and closets throughout, as well as multi-zone central AC. Located on the most sought-after stretch of Madison Avenue, 33 East 70th Street is a premier white-glove cooperative built in 1928 by Schwartz & Gross with 44 apartments. Residents are attended to by staff including a 24-hour doorman, porters, and a live-in superintendent. Additional offerings include a newly renovated lobby and fitness center, private storage, bike storage, and in-building laundry. The building is pet-friendly and allows 50% financing. 2% flip tax, paid by buyer.
…By Annonceur International


Introducing 123 Willoughby Avenue in Clinton Hill, a meticulously gut-renovated two-family brownstone that seamlessly blends timeless Brooklyn architecture with exceptional contemporary craftsmanship. Set on a sun-soaked corner lot offering the rarity of three exposures, this landmarked townhome was taken down to the studs before being expertly reimagined, pairing historic character with all-new systems and bespoke, high-end finishes throughout. The 20 foot wide home boasts 4,420 square feet above grade, plus an additional 1,100-square-foot finished basement, with a total of 8 bedrooms and 4.5 bathrooms. Configured as a two-bedroom garden apartment beneath a 6-bedroom owner's triplex, 123 Willoughby provides flexibility as a single-family mansion, an owner's residence with rental income, or a multi-generational home. The landmarked façade has been fully restored with a brand new brownstone front, repointed brickwork, all new windows, custom cornices, a custom front door, and a rebuilt stoop. The backyard includes two private, gated parking spots and a legal curb cut driveway. The sun-filled parlor level is grand in scale, with 10-foot ceilings, 9-foot windows, ornate crown moldings, and a vintage marble fireplace. An open layout connects the living and dining spaces to a chef's kitchen designed for both everyday living and entertaining, with a custom-built bay-window banquette with integrated storage creating an additional seating area. Bespoke cabinetry, Calacatta Viola countertops, and a 10 foot Calacatta Viola island anchor the kitchen, which is outfitted with a top-of-the-line, designer appliance package, including a 48-inch La Cornue range and hood, Wolf and Sub-Zero appliances, a second wall oven, built-in espresso maker, beverage refrigerator, and an integrated marble bar sink. Just beyond the kitchen, a cedar deck extends the living space outdoors and overlooks the private backyard below. Nine-inch European white oak floors and custom oak staircases and railings run throughout the home, connecting generously proportioned rooms. The primary suite, thoughtfully set at the back of the house for privacy, spans the full width of the house and is filled with natural light from two exposures. A custom walk-in closet complements the spa-inspired, windowed bathroom, appointed with a sculptural live-edge travertine vanity, a mineral stone soaking tub, a dual-head MrSteam shower, and Schluter heated floors—a feature carried throughout every bathroom in the home. The fourth floor includes a secondary living room, ideal as a media room or playroom, along with two additional bedrooms and a laundry room. The finished lower level adds valuable flexible space, complete with a handcrafted natural redwood wine cellar and lounge. Every major building system has been fully replaced, including new plumbing and electrical, two gas-fired hot water heaters, and a three-zone HVAC system serving the owner's residence, with dedicated mini-split systems for the garden apartment. 123 Willoughby Avenue is set on a quiet, brownstone-lined residential street closed to through traffic and delivers a rare combination of landmarked character and ground-up modern craftsmanship. Fort Greene Park is a short walk away and the home is centrally located near a number of premier grocery stores like Whole Foods and Trader Joes, as well as various subway lines, including the G at Clinton-Washington and A/C at Lafayette Avenue.
…By Annonceur International


Residence 17C is a sprawling loft with nearly 1,700 sq ft! Apartment Features: - West and North Exposures/Tons of Light - Extra-Large Living and Dining Room - Primary Bedroom has a Walk-In Closet with En-suite Bathroom - Overlooks Bridge Street (no lot line windows) - In-Unit Laundry - Central Heating and Cooling Building Amenities: - Full-Time Doorman - Live-in Resident Manager - Two Roof Terraces (One with Grills) - Fully Equipped Gym - Yoga Room - Children's Playroom - Lounge - Business Center - Proximity to Eleven Subway Lines (2/3/4/5/A/C/F/G/R/Q/B) - PET-Friendly! - Parking (separate fee) - Storage (separate fee)
…By Annonceur International


This quintessentially modern three-family brownstone sits on quiet, tree-lined Monroe Street in the heart of Brooklyn. Fully gut-renovated and thoughtfully designed, it blends classic architecture with sleek, contemporary finishes. Each unit features stylish gated entries with subtle modern detailing. Interiors are finished with a light, elegant palette—gracious hardwood floors, oversized windows, and abundant closet space throughout. Kitchens are equipped with stainless steel appliances, quartz countertops, tile backsplashes, LG dishwashers, and in-unit washer/dryers. Bathrooms offer chic tile work and your choice of a luxurious soaking tub or a relaxing walk-in shower. The Layout Designed for both comfortable living and investment value, the home features a spacious garden duplex as the owner’s residence, along with two full-floor, two-bedroom, two-bath rental units above. The duplex opens with an airy living and dining space that flows into a modern kitchen with an expansive island—perfect for everyday meals or evening entertaining. The rear primary suite includes an en-suite bath and exclusive access to a large private backyard. Upstairs, a second en-suite primary bedroom features a generous closet space, plus two additional bedrooms and a third full bath. The duplex also connects to a fully finished basement—ideal as a rec room, media lounge, or home gym. Each of the upper rental units features a thoughtful, slightly unique layout with two bedrooms and two bathrooms—designed to appeal to a wide range of tenants. The Location Perfectly positioned between Clinton Hill and Bed-Stuy, this 18-foot-wide brownstone captures the best of both neighborhoods. Enjoy top-rated restaurants, boutique shopping, and vibrant community energy just steps from your door. Close to the G train at Classon Ave and the C/S trains at Franklin Ave, commuting into Manhattan or Queens is quick and easy. A rare opportunity to own a turnkey Brooklyn townhouse with strong rental potential in a thriving, sought-after location.
…By Annonceur International


Developed and designed by Bolt Equities. 37 Decatur Street is a meticulously crafted two-family townhouse that seamlessly blends timeless Brooklyn architecture with contemporary luxury. Thoughtfully reimagined from top to bottom, this exceptional residence offers expansive living spaces, sophisticated finishes, and a level of design rarely found in today's market. The owner's triplex begins on the parlor level, where an elegant entry foyer opens into a grand living and dining space defined by soaring ceilings, oversized windows, exquisite chevron-pattern white oak flooring, and a wood-burning fireplace. Bathed in natural light throughout the day, the space is both inviting and refined. Anchoring the home is a remarkable chef's kitchen featuring custom white oak cabinetry, dramatic marble countertops and backsplash, a substantial center island, integrated appliances, a French-door Fisher & Paykel refrigerator, six-burner Wolf range, built-in microwave, and wine cooler. Floor-to-ceiling glass doors lead to a private terrace overlooking neighboring gardens, creating a seamless indoor-outdoor experience ideal for entertaining. A beautifully appointed powder room completes this level. One floor above, the primary suite occupies a tranquil retreat of its own. Generous in scale, it features a custom walk-in dressing room and a spa-inspired en-suite bath finished with microcement walls, herringbone tile floors, dual marble-topped vanities, a deep soaking tub, and a dramatic rain shower with waterfall fixture. Also on this level is a spacious secondary bedroom, currently well-suited as a guest room, home office, or nursery. A custom wet bar with marble countertop, sink, beverage refrigerator, and additional storage adds convenience, while a second powder room serves the floor. The upper level offers three additional bedrooms, two beautifully finished bathrooms, both enhanced by skylights, serve this floor, while a vented washer and dryer provide everyday convenience. A bulkhead leads to the roof, where open skyline and neighborhood views provide the perfect backdrop for future outdoor enjoyment. The garden-level residence offers a private and well-appointed two-bedroom, two-bath home with its own entrance. Featuring a spacious living area, a contemporary kitchen with stainless steel appliances, in-unit laundry, generous storage, and direct access to the landscaped backyard, the space provides exceptional flexibility for supplemental income, extended living arrangements, or guest accommodations. Throughout the home, every detail reflects a commitment to quality craftsmanship and elevated design. Features include zoned central air conditioning, integrated speaker systems, custom-fitted closets, double-pane windows framed by restored original moldings, and carefully selected materials that balance warmth, functionality, and sophistication. Situated on one of Bedford-Stuyvesant's picturesque tree-lined blocks, 37 Decatur Street enjoys close proximity to some of Brooklyn's most celebrated dining and nightlife destinations, including Daphne’s, Dolores, Ler Ler, Corte, Peaches and many more. Residents will also enjoy convenient access to neighborhood parks, recreational facilities, and cultural destinations. Nearby access to the A and C subway lines, the B26 bus, and major transportation routes provides seamless connectivity throughout Brooklyn, Manhattan, and beyond.
…By Annonceur International


Modern Mansion Masterpiece. Prime Hamptons Oceanfront. Introducing 155 Surfside Drive, the most extraordinary oceanfront mansion offering high-end Hamptons living with luxurious amenities and 125 feet of pristine white sand beach frontage. Designed by one of the top Hamptons developers, this breathtaking 8-bedroom, 9-bathroom compound spans approximately 10,000 square feet with manicured outdoor spaces, elegant interiors, and a voluminous 16-car garage. On the main level, a landscaped pathway with lush greenery leads to a grand double-height foyer. The 56-foot great room is lined with floor-to-ceiling ocean-facing windows and leads out onto a stunning patio with a built-in grilling station, multiple seating areas, and a heated gunite pool. The kitchen is adorned with the finest finishes and appliances and a sleek walk-through wine closet. There is a formal dining room with an attached butler's pantry, and opposite that lies a quiet media room. Two accessible powder rooms are perfect when entertaining. Finishing the main level is an enormous primary suite with an ocean-facing bedroom chamber, a windowed en-suite bathroom, a walk-through dressing room with custom storage, a private office, and an attached terrace with an in-ground all-season hot tub. The second level contains a second primary suite, six sizeable bedroom suites, and an ocean-facing gym with state-of-the-art equipment, a full en-suite bathroom, and access to the main second-floor terrace. There is also a fully-equipped laundry room with multiple washers and dryers. A private chic separate apartment is also within the compound along with a custom built Salon/ Barbers' lounge. Completing the home is an incredible rooftop retreat with a wet bar, outdoor kitchen, putting green, shuffleboard, Jacuzzi, and flatscreen TV for hosting large parties or intimate gatherings. Schedule a private tour today by appointment.
…By Annonceur International


SCHEDULE A SHOWING. Welcome to 655 Decatur Street, a beautifully reimagined 20-foot-wide Brooklyn brownstone situated on a quiet tree-lined block in the heart of Bedford-Stuyvesant. This exceptional two-family residence seamlessly blends timeless historic character with sophisticated contemporary design across approximately 3,600 square feet of thoughtfully curated living space. Configured as an owner's duplex over a spacious two-bedroom garden residence, the home offers the perfect combination of luxurious living and income-producing potential. Enter through the original brownstone entry into a dramatic open-concept parlor level featuring soaring ceilings, oversized windows, wide-plank flooring, and an expansive layout designed for both everyday living and entertaining. At the heart of the home is a stunning chef's kitchen featuring premium appliances, sleek European-inspired cabinetry, quartz countertops, and an oversized island with abundant seating. The open layout seamlessly connects the kitchen, dining, and living areas, while a flexible office space and powder room complete the main level. Upstairs, the private living quarters include two generously sized secondary bedrooms, a beautifully appointed full bathroom, a dedicated laundry area, and an elegant primary suite featuring a walk-in closet, spa-inspired bath, and direct access to the rooftop terrace. The finished rooftop retreat offers an incredible extension of the home's living space, complete with pavers and sweeping Manhattan skyline views—perfect for entertaining, relaxing, or enjoying summer evenings above Brooklyn. The garden-level residence features a spacious two-bedroom layout with its own kitchen, full bathroom, and private entrance, creating excellent flexibility for rental income, guests, or extended family living. The basement level further enhances the home's versatility and can easily function as a recreation room, home office, fitness area, media room, or additional storage space. Additional highlights include thoughtfully selected finishes throughout, a beautiful private backyard with pavers and decking, decorative fireplace details, and the preservation of the home's original historic facade and entry door. Conveniently located near neighborhood cafes , restaurants, parks, and transportation, 655 Decatur Street presents a rare opportunity to own a turnkey Brooklyn brownstone that captures the scale, charm, and lifestyle that define townhouse living.
…By Annonceur International


Welcome to 100 Sullivan Street, a newly constructed modern single-family residence in Red Hook, Brooklyn, offering five bedrooms, three full bathrooms, two powder rooms, indoor parking and more than 1,000 square feet of private outdoor space across multiple levels. Designed for elevated living, the home unfolds across five thoughtfully planned levels, creating an exceptional sense of scale, privacy and separation. White oak herringbone flooring runs throughout the living levels, complemented by a marble mosaic entryway and refined contemporary finishes. Generously proportioned bedrooms and an intelligent layout make the residence ideal for those seeking both abundant space and everyday functionality. The first floor features a private garage with direct interior access, dedicated storage, a washer and dryer, and a large bedroom that can also serve as a guest suite, home office or fitness room. The expansive second floor is dedicated to entertaining. An approximately 18-foot-wide living and dining area flows seamlessly into a sleek open kitchen equipped with a complete Bosch appliance package, custom cabinetry and white quartz countertops. Approximately 10-foot ceilings enhance the scale of the space, while direct access to a large rear terrace creates a natural extension of the interior for outdoor dining, entertaining and relaxation. The third floor offers three spacious bedrooms, two full bathrooms and access to a full-width balcony. Each bedroom is comfortably sized, providing the flexibility rarely found in newly constructed Brooklyn homes. Occupying the entire fourth floor, the primary suite is a true private retreat. It includes a substantial bedroom, an oversized walk-in closet, a spa-inspired bathroom and a private balcony. Above, an expansive roof deck measuring approximately 33 feet by 17 feet 8 inches provides a spectacular setting for lounging, dining and entertaining. Altogether, the residence offers more than 1,000 square feet of private outdoor space, including the large second-floor terrace, two full-width balconies and an approximately 583-square-foot roof deck. Additional features include central heating and cooling, a tankless hot-water system, generous ceiling heights and an interior layout designed to maximize natural light, comfort and privacy. Set within Red Hook's distinctive waterfront community, 100 Sullivan Street is moments from some of the neighborhood's most celebrated destinations, including Red Hook Tavern, Hometown Bar-B-Que, Sunny's Bar, Strong Rope Brewery, Steve's Authentic Key Lime Pie, Defonte's, Hoek Pizza, Brooklyn Crab and the waterfront shops and eateries along Van Brunt Street. This exceptional home pairs modern luxury and remarkable space with the independent character, creative energy and maritime charm that make Red Hook one of Brooklyn's most unique neighborhoods. Images have been edited for viewing pleasure.
…By Annonceur International


Be the first to live in the newly transformed 1137 Park Ave, a truly exceptional Uptown Hoboken residence where historic brownstone elegance meets modern luxury. Ideally situated on one of the neighborhood's most coveted tree-lined blocks, this extraordinary townhome has undergone a massive down-to-the-studs renovation, thoughtfully reimagined with timeless design, superior craftsmanship, and the finest modern finishes.Featuring approximately 1,000 square feet of additional living space and a fully restored historic-inspired exterior, this home seamlessly blends classic architectural character with contemporary luxury. The residence offers four generously sized bedrooms, three full bathrooms one is a double shower and one powder room, along with soaring ceiling heights including approximately 9-foot ceilings on the garden level and 10-foot ceilings on the parlor, second, and third floors. Throughout the home, genuine white oak hardwood flooring creates a warm and sophisticated foundation, complemented by custom millwork, solid-core doors, modern architectural details, and designer finishes.Comfort and efficiency are enhanced by a two-zone central air and heating system, ensuring exceptional climate control throughout all levels of the residence.The spacious living room is designed for both elegant entertaining and everyday comfort, featuring seamless indoor-outdoor living with beautiful sliding glass doors that open directly to your private outdoor oasis. The expansive backyard retreat offers a rare 100-foot-deep lot, custom stonework, a bluestone paver patio, a built-in outdoor kitchen, and beautifully designed spaces for dining, relaxing, and entertaining.Extending the living experience outdoors, the private rooftop terrace offers a spectacular retreat above the city with iconic views of the Empire State Building and One World Trade Center. This exceptional space provides the perfect backdrop for entertaining, relaxing, and enjoying the beauty of the Manhattan skyline.The heart of the home is a spectacular designer chef's kitchen, crafted for both everyday living and exceptional entertaining. The kitchen features a dramatic 6-foot natural Calacatta Violetta Monet marble island, natural Calacatta Eternro Bianca marble backsplash, custom rift-cut oak slim shaker cabinetry, a large walk-in pantry, and a dedicated coffee bar. Top-of-the-line appliances include a Sub-Zero refrigerator, Wolf professional range with custom chef's hood, Wolf microwave, Miele dishwasher, and Sub-Zero wine refrigerator, complemented by a Kohler faucet and elegant Murano glass lighting. Perfectly positioned for the ultimate Hoboken lifestyle, this residence is just minutes from the Uptown FerryTerminal and offers NYC bus transportation at your doorstep, making commuting effortless. Rentable parking is conveniently located nearby
…By Annonceur International


Offered for sale is an approx. A 4,229-square-foot newly built townhouse on Fenimore Street, just completed in 2025. Configured with a four-story owner's unit above a garden duplex, this modern take on townhouse design offers space and flexibility for rental income or single-family usage. 314 Fenimore Street maximizes light, volume, and outdoor space, providing a bright contrast to your typical Brooklyn brownstone. Massive windows, numerous outdoor spaces, and modern conveniences abound in this contemporary mastery of the townhouse form. The expansive approx. The 2,600-square-foot owner's unit begins on the second floor, where a dramatic double-height window facing the surrounding gardens takes center stage. This voluminous living room is positioned opposite a large kitchen and dining area, offering space to seat eight and more oversized windows. The kitchen features a central island with waterfall-edge Caesarstone counters and warm walnut cabinetry. On the second floor of the main unit, a mezzanine space overlooks the main living room, offering additional flexibility for a casual living space, home office, or more. This floor is also home to the primary suite, with great closet space, a four-fixture primary bathroom, and a north-facing balcony. The top two floors play host to two additional bedrooms, both with en-suite baths and private balconies, along with a laundry room. On the top floor, there is a brightly lit and very private home office that opens out to an expansive roof deck with city views. Entered at street level, a duplex garden apartment spanning approximately 1,631 interior square feet has access to the garden and includes a fully finished cellar. The main floor of this apartment features an open kitchen and living room, opposite a spacious bedroom on the garden side, with a full bath in between. Downstairs is a fully excavated lower level with a separate entrance, natural light, and plenty of flexible space for a game room, home gym, home theater, or more. 314 Fenimore Street is located just two blocks from the Winthrop Street subway station, with service on the 2 and 5 trains. Enjoy close proximity to the expansive green spaces at Prospect Park and the Brooklyn Botanic Gardens.
…By Annonceur International


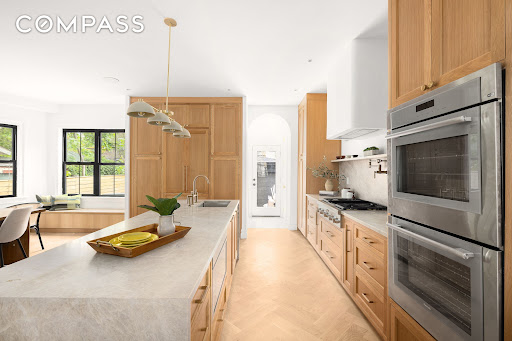


127 Winthrop Street is a newly reimagined Prospect Lefferts Gardens single-family home that blends timeless architecture with refined contemporary design across four expansive levels, including a finished cellar. Set on a generous 33-foot lot with a private garage, shared driveway, landscaped outdoor space, and approximately 3,500+ square feet of interior living space, this four-bedroom, five-bathroom residence offers a rare combination of scale, craftsmanship, and warmth. The striking Scandinavian-inspired façade immediately sets the tone, with crisp architectural lines, oversized black-framed windows, and a welcoming covered porch that creates exceptional curb appeal. Inside, the home unfolds through beautifully proportioned living spaces featuring wide-plank herringbone oak flooring, soaring ceilings, custom millwork, and abundant natural light throughout. The garden level was thoughtfully designed for modern living and entertaining. A gracious living and dining area flows seamlessly into the custom chef’s kitchen, complete with extensive oak cabinetry, integrated storage, premium Thermador appliances, including a vented cooktop, double oven, 36” French door refrigerator, microwave drawer, paneled dishwasher, pot filler, and an oversized stone waterfall island with seating. Oversized rear-facing windows and a built-in breakfast nook overlook the garden, while direct access to the backyard creates an effortless indoor-outdoor lifestyle. Beyond the kitchen, the rear garden offers exceptional privacy and flexibility, complete with a detached garage and additional outdoor space ideal for entertaining, recreation, or quiet retreat. The upper floors provide four generously sized bedrooms and beautifully finished bathrooms with curated materials and spa-inspired detailing. The primary suite is a true sanctuary, featuring oversized windows, a spacious custom closet, and a luxurious en-suite bath with dual vanities, a soaking tub, a spa-like shower, and elegant marble finishes. Vaulted ceilings on the top floor create dramatic volume and light throughout the upper bedrooms, while additional oversized closets and thoughtfully designed storage enhance functionality throughout the home. The finished cellar level provides substantial bonus space perfectly suited for a recreation room, media lounge, fitness studio, home office, or additional storage. Ideally situated in Prospect Lefferts Gardens near Prospect Park, the Brooklyn Botanic Garden, and the Brooklyn Museum, 127 Winthrop Street offers convenient access to some of Brooklyn’s most beloved cultural and recreational destinations. Neighborhood favorites nearby include Camillo, Risbo, Midwood Flats, Edie Jo’s, and Sweet Catch Brooklyn, along with an array of local coffee shops, bars, and dining along Flatbush and Rogers Avenue. Nearby transportation options include the 2 and 5 subway lines, offering direct access to Manhattan and throughout Brooklyn. 127 Winthrop Street presents an exceptional opportunity to own a meticulously renovated townhouse that combines architectural character, modern comfort, and generous proportions in one of Brooklyn’s most vibrant residential neighborhoods.
…By Annonceur International


Welcome to The Oakland at 158, a boutique collection of nine newly constructed condominium residences nestled in the heart of Jersey City Heights. This stunning 2-bedroom, 2-bath residence offers 1,045 square feet of thoughtfully designed living space, seamlessly blending contemporary design with timeless finishes for a sophisticated urban lifestyle. Step inside to a bright and airy open-concept layout featuring wide-plank gray flooring, oversized windows that flood the home with natural light, and designer finishes throughout. The expansive living and dining area provides the perfect setting for everyday living and effortless entertaining. The chef-inspired kitchen showcases sleek two-tone cabinetry, quartz countertops, a spacious waterfall island with seating, stainless steel appliances, a pot filler, and abundant cabinet storage. The thoughtfully designed split-bedroom layout offers two generously sized bedrooms, each with spacious proportions, excellent closet space, and flexibility for a variety of furniture arrangements. Whether used as a luxurious primary suite, guest bedroom, or home office, each room is designed to maximize comfort, functionality, and storage. The primary suite features a beautifully appointed en-suite bath, while the second full bathroom is equally finished with premium materials, making the home ideal for guests or shared living. Both spa-inspired bathrooms feature floor-to-ceiling porcelain tile, frameless glass walk-in showers with rainfall showerheads, floating vanities, matte black fixtures, and designer finishes that create a serene, hotel-inspired retreat. Additional highlights include an in-unit Samsung washer and dryer, recessed lighting, central heating and cooling, premium finishes throughout, and ample storage space. Residents enjoy access to a 367-square-foot shared rooftop deck, perfect for relaxing or entertaining while taking in neighborhood views, as well as dedicated bike storage for added convenience. Perfectly situated on a quiet residential street, The Oakland at 158 offers easy access to Journal Square, Jersey City Heights, and the PATH station for a quick commute to Manhattan. Multiple NJ Transit bus lines and the Hudson-Bergen Light Rail provide seamless access throughout Jersey City and Hoboken. Enjoy nearby neighborhood favorites including Central Avenue's shops and cafés, the vibrant Newark Avenue Pedestrian Plaza, and outdoor destinations such as Lincoln Park, Pershing Field, and Riverview-Fisk Park. Experience modern living with exceptional design, expansive living spaces, abundant natural light, and one of Jersey City's most desirable locations.
…By Prominent Properties Sotheby's International Realty


Stunning new construction in a coveted location! No stone has been left unturned in this 6 bedroom, 6.5 bathroom dream home featuring gorgeous living spaces designed for comfort & modern functionality, w/ incredible natural light that pours through the windows, highlighting new construction details & gorgeous hardwood floors throughout. The living room boasts a fireplace & opens seamlessly through sliders to a private, lush backyard, creating an effortless indoor-outdoor flow ideal for both everyday living & entertaining. The main level continues w/ expansive gathering areas including a dining room, family room, a true chef’s kitchen w/ top-tier appliances & 2nd hidden service kitchen. Each bedroom offers generous space & ample closets, including a luxurious primary suite w/ an extra-large shower & spa-like finishes for a true retreat. The lower level offers exceptional versatility w/ a gym & an ideal setup for entertaining, complete w/ dedicated space for a media room. W/ close access to NYC & fabulous town life, this home offers both convenience & elevated living, presenting a rare opportunity to enjoy a truly spacious & refined lifestyle. A must see!
…By Prominent Properties Sotheby's International Realty


An extraordinary contemporary estate on the Cedar Grove/Montclair border commanding unobstructed views of the Manhattan skyline. This stunning residence features 8 ensuite bedrooms, 9.5 baths, and an all-glass and composite metal exterior that frames the iconic cityscape from every east-facing exposure. The open-concept floor plan flows seamlessly from a dramatic two-story living room to a custom chef's kitchen outfitted with Wolf, Sub-Zero and Miele appliances. The primary suite offers a luxurious custom dressing room and closet with an open-concept spa bath featuring an oversized glass shower and soaking tub. Outside, a heated salt-chlorinated freeform gunite pool and spa with Aflyn Cloud marble anchor a resort-style outdoor living area complete with fire pit, sauna, and cold plunge. The lower level features a wine cellar and cigar lounge, meditation room, media room, wet bar, fitness center, and two additional bedroom suites, one with an attached private living space and direct outdoor access. This spectacular property is equipped with an advanced AI-integrated security system, 10 Gigabit fiber optic connectivity, enterprise WiFi, Lutron lighting, motorized privacy shades, and radiant heated floors throughout. A private and secure oasis just twenty minutes from Manhattan, this one-of-a-kind offering is not to be missed.
…By Annonceur International


Set on a 13,983 sq. ft. flat, fenced-in lot in one of Demarest’s most desirable neighborhoods, this custom-built luxury residence offers approximately 6,553 sq. ft. of refined living space plus a 409 sq. ft. garage. Built in 2021 by renowned Rock Solid Builders, the home delivers a sleek, modern aesthetic paired w/exceptional craftsmanship & high-end finishes throughout. The home features 6 bedrooms, 5 1/2 bathrooms highlighted by a dramatic double-height foyer w/oversized windows that flood the interior w/natural light. The expansive family room includes a gas fireplace & flows seamlessly into a designer kitchen equipped w/Wolf range, Sub-Zero refrigerator & premium finishes—ideal for both everyday living & entertaining. Designed for comfort & performance, the residence includes 4 zone heating & cooling, radiant heat in the primary bathroom & mudroom & smart home controls for temperature, lighting & garage access. Nearly all windows are fitted w/power shades for convenience & privacy. The primary suite offers large custom walk-in closets & spa-inspired bath w/radiant heated floors. The fully finished lower level is an entertainer’s dream, featuring a private theater, gym & bar—perfect for recreation & hosting. A stucco exterior & clean architectural lines complete the home’s modern appeal. A rare opportunity to own a nearly new, custom-built luxury home offering scale, technology & timeless design in Demarest. https://newjerseyproper.com/mls-3-mountain-view-ct-demarest-nj/
…By Prominent Properties Sotheby's International Realty
'%20stroke='%23DDAA3A'%20stroke-width='1.909'%20stroke-linecap='square'%20stroke-linejoin='bevel'/%3e%3c/svg%3e)
Receive by email any new listing that may match your search criteria
Your criteria :
By validating this form, you accept the general conditions of use of Le Figaro Properties.
These agencies offer a selection of luxury properties vente at New York. Feel free to contact them for personalized assistance.


