

luxury contemporary houses for sale East Patchogue, United States


Contemporary house with pool and garden East Patchogue (United States)
Major Price Improvement – An Exceptional all Inclusive Furnishings Opportunity You Don't Want to Miss! Experience the perfect blend of luxury, comfort, and coastal living in this beautifully renovated contemporary home, ideally located just moments from Shorefront Park and the beach. From the moment you step through the grand entrance, you'll be captivated by elegant marble flooring, soaring cathedral ceilings, and an abundance of natural light. The thoughtfully designed open floor plan creates a seamless flow for both everyday living and unforgettable entertaining. At the heart of the home is a stunning chef-inspired kitchen featuring sleek quartz countertops, premium stainless steel appliances, ample cabinetry, and expansive prep space—ideal for everything from casual breakfasts to holiday gatherings. The sun-drenched dining area overlooks the private backyard, while the inviting four-season sunroom, complete with a charming wood-burning fireplace, offers the perfect place to relax in every season. Step outside and discover your own resort-style paradise. Enjoy endless summer days in the heated saltwater in-ground pool, unwind in the hot tub, or entertain family and friends across multiple outdoor lounging and dining spaces designed for making lasting memories. Whether you're searching for your forever home or the ultimate coastal escape, this extraordinary property offers the lifestyle you've been dreaming of. With this significant price reduction, now is the time to act—opportunities like this don't last. Schedule your private tour today before someone else calls it home!
…By Annonceur International
75 listings near East Patchogue


Contemporary house with pool and garden Quogue (United States)
This sun-filled contemporary home situated on a private 1 +/- acre was meticulously renovated in 2021. A thoughtfully designed floor plan provides 3,500 +/- square feet of open living space, 3 bedrooms, 3 baths, and a den. The dramatic open-concept layout is highlighted by expansive skylights that fill the home with natural light. The first floor features a living room with a fireplace, a stylish dining area, a sleek eat-in kitchen, and a comfortable family room, all seamlessly integrated. Walls of sliding glass doors connect the interior to an expansive multi-level wood deck surrounding a heated gunite pool, providing a relaxing indoor-outdoor lifestyle. The first floor also includes two separate bedroom wings: a tranquil primary suite and an additional guest suite with a full bath and adjacent den. Upstairs, a private loft-style bedroom suite features its own deck overlooking the pool, offering an ideal retreat for guests. Additional amenities are a full unfinished basement, a two-car garage, and mature landscaping. Enjoy close proximity to Quogue Village shops, dining, and the beach-making this a perfect year-round residence or weekend escape. Listing ID: 925757
…By Annonceur International


Contemporary house with garden Huntington (United States)
Nestled at the end of a peaceful cul-de-sac, this extraordinary contemporary estate is set on 2.02 meticulously landscaped acres, offering unmatched privacy and tranquility. Backing directly to West Hills County Park, the property enjoys a breathtaking natural backdrop while also bordering a horse property, creating an exceptional opportunity for equestrian enthusiasts. With direct access to nearby bridle trails, this remarkable estate has the potential to be transformed into your own private equestrian retreat. This stunning 5-bedroom, 3.5-bathroom residence showcases sophisticated modern design with an emphasis on luxury, comfort, and seamless indoor-outdoor living. A dramatic two-story foyer with soaring ceilings welcomes you inside, while walls of oversized windows and expansive glass sliders flood the home with natural light and frame picturesque views of the surrounding landscape. Every detail has been thoughtfully designed to create an effortless flow between the elegant interior living spaces and the resort-style outdoor setting. Designed with entertaining in mind, the backyard is a true private oasis featuring a heated in-ground pool, a custom two-hole golf course, and an in-ground trampoline—offering endless enjoyment for family and guests alike. Perfectly positioned adjacent to the 854-acre West Hills County Park and the 175-acre Mt. Misery Nature Preserve, you'll enjoy immediate access to miles of scenic hiking and bridle trails, dog parks, and an abundance of outdoor recreation. Whether you're seeking a luxurious private escape, an entertainer's dream, or the opportunity to create a premier equestrian estate, this one-of-a-kind property offers an unparalleled lifestyle.
…By Annonceur International


Contemporary house with garden and terrace Cos Cob (United States)
A rare opportunity to own an authentic Mid-Century Modern home set on 2 picturesque, private acres in a quiet sought-after neighborhood of Cos Cob. This contemporary residence presents endless possibilities--move right in, or expand the existing home to create your dream estate. One-level living showcases the timeless appeal with oak floors throughout, featuring soaring ceilings, expansive windows, and sun-drenched living spaces that seamlessly connect with the surrounding landscape. Nestled in complete privacy, this architectural gem is designed to bring the outdoors in. The dramatic living room is anchored by a wood-burning fireplace and opens to an expansive deck overlooking the tranquil backyard perfect for a pool! A truly special setting offering privacy.
…By Annonceur International


Contemporary house with terrace Greenwich (United States)
Two secluded acres showcase a striking 5-bedroom Contemporary at the end of a private mid-country cul-de-sac just two mins from town, on town water + gas. Walls of windows seamlessly connect to nature, while clean lines, abundant light, and patio access from all rear-facing rooms define the living experience. An entry hall with custom wood screen unfolds into dramatic living and dining rooms with vaulted ceilings + a two-story double-sided fireplace. A handsome custom kitchen opens to family room w fireplace. The primary suite offers his + her baths + dual walk-in closets. Add'l accommodations include a guest suite and three en-suite bedrooms, plus a powder room. A vaulted great room w fireplace above the attached three-car garage and laundry and mudroom complete this exceptional offering
…By Annonceur International


Contemporary house with pool and garden Greenwich (United States)
A rare offering in back-country Greenwich, this timeless estate is set on 3.58 exquisitely landscaped and gated acres, masterfully blending classic architecture with contemporary luxury. Designed for both grand-scale entertaining and intimate everyday living, the residence offers a sun-filled interior with soaring ceilings, custom millwork, and modern, bespoke finishes throughout. The grand foyer of this center hall colonial sets the tone for elegant, refined living. The gourmet marble kitchen opens to a multi-exposure family room with sweeping views of the manicured yard, pool, and fully equipped outdoor kitchen. The grounds are equally captivating, with a tranquil koi pond enhancing the natural beauty of the landscape. The luxurious primary suite with sitting area, spa-inspired bath, and three walk-in closets is among five second-level bedroom suites, each offering exceptional privacy and comfort. A versatile second-level suite with private entrance currently functions as a private gym but can effortlessly serve as an au pair suite or guest quarters. The thoughtfully executed lower level is fit with a theater, bar, wine cellar, and recreation spaces. The pool house extends the living experience with two additional bedrooms and two full baths-set amidst expansive patios and a lush, tree-lined lawn. Located just minutes from town, schools, and 45 minutes to Manhattan, this meticulously designed compound offers a rare blend of serenity, sophistication, and convenience.
…By Annonceur International


Contemporary house with garden and terrace Mamaroneck (United States)
Experience contemporary elegance in this custom-built home by award winning local architect. This breathtaking 7-bedroom, 7.5-bathroom masterpiece is nestled in the heart of the prestigious Orienta Waterfront community in Mamaroneck. The first floor boasts high ceilings and exceptional details that evoke Europe within the kitchen, living room, 3-car garage, front and back deck, and 3 bedrooms. The second floor features an upscale primary suite with spa-like bathroom along with 3 other potential bedrooms, a den and a south facing terrace with a harbor view. Enhanced outdoor living experience with a private landscaped backyard, a fully equipped kitchen with the option to add a pool for ultimate relaxation. This home embodies luxurious waterfront living, located just one block from two exclusive beach clubs offering pools, tennis courts, boating, and entertainment. All this just a short walk from the train station, putting you in the heart of Manhattan in just 35 minutes. Additional amenities include a home office, gym, soaking tub, radiant heating, central AC, security and sound system, and more. Embrace the European flair and upscale lifestyle this home offers. Don't miss out on this unique and rare gem of a home in Mamaroneck! This listing is courtesy of Compass*
…By Kretz Real Estate


Seaside contemporary house with garden and terrace East Hampton (United States)
Nestled between the Atlantic Ocean and Georgica Pond lies a storied property synonymous with Hamptons history. The 8.22-acre two parcel compound has changed hands just three times despite being one of the first properties developed in the Georgica Dunes, with each owner treating the estate as a sacred trust - honoring its remarkable legacy while elevating its elegance. The offering comes with the last vacant buildable oceanfront parcel in the Village. Among the landscaped grounds, you'll discover over 500 feet of ocean frontage, unobstructed views, the last working boathouse on the pond, a red clay tennis court, a nearly 9000-square-foot main residence, and room for additional habitable structures. With award-winning design, bespoke craftsmanship, and a provenance that reads like a chapter of American cultural history, this is an unmatched residence ready to greet its next generation of proud stewards. Completed in 1894 by Laura Brevoort Sedgwick James, the residence is thought to be one of the oldest on the Georgica Dunes. In 1935, Juan Trippe, founder of Pan American World Airways, acquired the home and expanded the compound. In 1981, the property was sold to fashion designer Calvin Klein and his wife, Kelly Rector Klein, who launched a meticulous transformation of the home under renowned French architect Thierry Despont. The residence is a classic Shingle Style abode featuring gambrel roofs and over 5,000 square feet of decks, patios, and gardens for seamless indoor-outdoor living. Inside, the showplace expertly pairs glamorous contemporary design with original elements for a timeless aesthetic spanning more than a century of elegant living. Soaring beamed and coffered ceilings rise above original wide-plank pine, new oak, imported French stone, custom millwork and eight fireplaces. A gracious foyer with a two-story metal fireplace makes a dramatic first impression, while the formal dining room sets the stage for lavish entertaining. Linger in the charming tearoom, or gather in a living room topped by a glass catwalk or enjoy all-season enjoyment of the surrounding landscape in the attached screened-in porch. Entertaining is effortless with a main kitchen, prep kitchen and staff kitchen equipped with La Cornue, Viking and Sub-Zero appliances. A chic bar/lounge keeps refreshments within easy reach. Across the deck, the iconic tower is a retreat within a retreat featuring a curved staircase, a dome, a family room with its own wet bar, and a private bedroom suite above. The home's upper level includes a palatial owner's suite featuring a fireplace, two bathrooms with walk-in closets, and access to a large deck. Three secondary suites enjoy water vistas, while a study and wraparound decks complete the top floor. The thoughtfully appointed lower level - complete with a sixth bedroom suite, staff quarters, mudroom, laundry and sauna - ensures the estate runs effortlessly. Extensively updated for modern living, the residence boasts new hurricane-rated windows and doors, geothermal systems, a generator, fully integrated security and smart home automation. Thanks to its unrivaled location, the sanctuary commands virtually unimpeded, 360-degree views from dawn to dusk. Enjoy sunrise strolls on the beach, take a sunset paddle on the pond, and perfect your backhand on the clay tennis court featuring a viewing terrace. Garden paths amble past irrigated landscaping, native plantings and fountains, while the outdoor shower rinses sandy toes and paws. An automated entry, locked garden gates, a four-car garage, and ample parking complete the property. Alongside the tennis court, you'll find the ideal setting for a two-bedroom guest cottage and pool/spa addition. On the adjacent 1.89-acre parcel, architectural plans envision a three-story residence with a garage.
…By Annonceur International


Contemporary house with garden Stamford (United States)
This architectural gem will captivate with its luxurious, modern design and impress with its meticulous, energy-efficient construction. The award-winning CMG BUILDER of New Canaan CT will craft this home to the German Passive House Institute (PHI) standard, resulting in a visually stunning home that's 80 percent more energy efficient than a typical, code-built residence. Thoughtfully designed to fuse form and function, the expansive living spaces, clean lines, and exquisite modern finishes deliver next level sophistication. South-facing walls of glass will bathe the living space in natural light, while framing breathtaking views that shift with the seasons. Designed for superior air quality and wellness, other key features include strategic shading, airtight construction,and an efficient whole-house energy recovery ventilation system. The absence of fossil fuels, along with highly efficient European windows and doors, enhances energy savings and creates a remarkably quiet and serene living environment. Nestled on a private 2-acre lot on a North Stamford cul-de-sac, this idyllic setting offers a peaceful escape that's within reach of urban conveniences. Since this home is to be built you have the opportunity to collaborate with the builder to select finishes, ensuring a home that's as extraordinary as you are. Your dream home awaits. Images in this listing may have been created or enhanced using virtual staging software and are intended to represent the home to be built.
…By Annonceur International


Contemporary house with pool and garden Greenwich (United States)
Set along prestigious Round Hill Road in backcountry Greenwich, this new construction estate offers a rare opportunity to create a modern country retreat of exceptional scale and refinement. At approximately 14,000 +/- SF with 7 bedrooms, the residence blends classic Greenwich architecture with a more contemporary sense of light, glass, and indoor-outdoor living. Plans include gracious formal and informal living spaces, a dramatic entry, private library, expansive kitchen, first-floor guest suite, elevator, and finished walkout lower level with golf simulator, wet bar, wellness gym, and cold plunge. Outdoor amenities include terraced landscaping, stone walls, a 20x40 pool with integrated spa, and a separate pool house with kitchenette, bath, and fireplace. Unique opportunity to customize select finishes and layout while in current stage. Renderings, plans, specifications, and features subject to change. A singular offering for those seeking a generational Greenwich estate with privacy, provenance, and architectural permanence. Merrit to Round Hill Road
…By Annonceur International


Contemporary house with pool and garden Greenwich (United States)
Set along prestigious Round Hill Road in backcountry Greenwich, this new construction estate offers a rare opportunity to create a modern country retreat of exceptional scale and refinement. At approximately 14,000 +/- SF with 7 bedrooms, the residence blends classic Greenwich architecture with a more contemporary sense of light, glass, and indoor-outdoor living. Plans include gracious formal and informal living spaces, a dramatic entry, private library, expansive kitchen, first-floor guest suite, elevator, and finished walkout lower level with golf simulator, wet bar, wellness gym, and cold plunge. Outdoor amenities include terraced landscaping, stone walls, a 20x40 pool with integrated spa, and a separate pool house with kitchenette, bath, and fireplace. Unique opportunity to customize select finishes and layout while in current stage. Renderings, plans, specifications, and features subject to change. A singular offering for those seeking a generational Greenwich estate with privacy, provenance, and architectural permanence. Merrit to Round Hill Road
…By Annonceur International


Contemporary house with garden and terrace Brooklyn (United States)
SCHEDULE A SHOWING. Welcome to 655 Decatur Street, a beautifully reimagined 20-foot-wide Brooklyn brownstone situated on a quiet tree-lined block in the heart of Bedford-Stuyvesant. This exceptional two-family residence seamlessly blends timeless historic character with sophisticated contemporary design across approximately 3,600 square feet of thoughtfully curated living space. Configured as an owner's duplex over a spacious two-bedroom garden residence, the home offers the perfect combination of luxurious living and income-producing potential. Enter through the original brownstone entry into a dramatic open-concept parlor level featuring soaring ceilings, oversized windows, wide-plank flooring, and an expansive layout designed for both everyday living and entertaining. At the heart of the home is a stunning chef's kitchen featuring premium appliances, sleek European-inspired cabinetry, quartz countertops, and an oversized island with abundant seating. The open layout seamlessly connects the kitchen, dining, and living areas, while a flexible office space and powder room complete the main level. Upstairs, the private living quarters include two generously sized secondary bedrooms, a beautifully appointed full bathroom, a dedicated laundry area, and an elegant primary suite featuring a walk-in closet, spa-inspired bath, and direct access to the rooftop terrace. The finished rooftop retreat offers an incredible extension of the home's living space, complete with pavers and sweeping Manhattan skyline views—perfect for entertaining, relaxing, or enjoying summer evenings above Brooklyn. The garden-level residence features a spacious two-bedroom layout with its own kitchen, full bathroom, and private entrance, creating excellent flexibility for rental income, guests, or extended family living. The basement level further enhances the home's versatility and can easily function as a recreation room, home office, fitness area, media room, or additional storage space. Additional highlights include thoughtfully selected finishes throughout, a beautiful private backyard with pavers and decking, decorative fireplace details, and the preservation of the home's original historic facade and entry door. Conveniently located near neighborhood cafes , restaurants, parks, and transportation, 655 Decatur Street presents a rare opportunity to own a turnkey Brooklyn brownstone that captures the scale, charm, and lifestyle that define townhouse living.
…By Annonceur International


Contemporary house with garden and terrace Brooklyn (United States)
Developed and designed by Bolt Equities. 37 Decatur Street is a meticulously crafted two-family townhouse that seamlessly blends timeless Brooklyn architecture with contemporary luxury. Thoughtfully reimagined from top to bottom, this exceptional residence offers expansive living spaces, sophisticated finishes, and a level of design rarely found in today's market. The owner's triplex begins on the parlor level, where an elegant entry foyer opens into a grand living and dining space defined by soaring ceilings, oversized windows, exquisite chevron-pattern white oak flooring, and a wood-burning fireplace. Bathed in natural light throughout the day, the space is both inviting and refined. Anchoring the home is a remarkable chef's kitchen featuring custom white oak cabinetry, dramatic marble countertops and backsplash, a substantial center island, integrated appliances, a French-door Fisher & Paykel refrigerator, six-burner Wolf range, built-in microwave, and wine cooler. Floor-to-ceiling glass doors lead to a private terrace overlooking neighboring gardens, creating a seamless indoor-outdoor experience ideal for entertaining. A beautifully appointed powder room completes this level. One floor above, the primary suite occupies a tranquil retreat of its own. Generous in scale, it features a custom walk-in dressing room and a spa-inspired en-suite bath finished with microcement walls, herringbone tile floors, dual marble-topped vanities, a deep soaking tub, and a dramatic rain shower with waterfall fixture. Also on this level is a spacious secondary bedroom, currently well-suited as a guest room, home office, or nursery. A custom wet bar with marble countertop, sink, beverage refrigerator, and additional storage adds convenience, while a second powder room serves the floor. The upper level offers three additional bedrooms, two beautifully finished bathrooms, both enhanced by skylights, serve this floor, while a vented washer and dryer provide everyday convenience. A bulkhead leads to the roof, where open skyline and neighborhood views provide the perfect backdrop for future outdoor enjoyment. The garden-level residence offers a private and well-appointed two-bedroom, two-bath home with its own entrance. Featuring a spacious living area, a contemporary kitchen with stainless steel appliances, in-unit laundry, generous storage, and direct access to the landscaped backyard, the space provides exceptional flexibility for supplemental income, extended living arrangements, or guest accommodations. Throughout the home, every detail reflects a commitment to quality craftsmanship and elevated design. Features include zoned central air conditioning, integrated speaker systems, custom-fitted closets, double-pane windows framed by restored original moldings, and carefully selected materials that balance warmth, functionality, and sophistication. Situated on one of Bedford-Stuyvesant's picturesque tree-lined blocks, 37 Decatur Street enjoys close proximity to some of Brooklyn's most celebrated dining and nightlife destinations, including Daphne’s, Dolores, Ler Ler, Corte, Peaches and many more. Residents will also enjoy convenient access to neighborhood parks, recreational facilities, and cultural destinations. Nearby access to the A and C subway lines, the B26 bus, and major transportation routes provides seamless connectivity throughout Brooklyn, Manhattan, and beyond.
…By Annonceur International


Contemporary house with garden New York (United States)
A rare Upper East Side garden duplex, this home offers the space and feel of townhouse living with the convenience of a boutique condominium. Currently configured as a two-bedroom, two-and-a-half-bathroom home, the flexible layout allows for an easy conversion to a three-bedroom residence. The home's standout feature is its exceptional 1,054 square feet of private outdoor space, seamlessly connected to both levels and creating a truly unique indoor-outdoor lifestyle. Whether entertaining, dining al fresco, or simply enjoying a quiet escape, the landscaped garden serves as a natural extension of the living space. The open-concept living and dining area is complemented by a beautifully appointed Pedini kitchen featuring Petra Grigio quartz surfaces, an Absolute Blanc Vadara peninsula, and a suite of premium appliances by Sub-Zero, Wolf, Miele, and Summit. The lower level offers a spacious recreation room with direct garden access, a powder room, Bosch washer and dryer, and versatile space ideal for a media room, home office, gym, or guest suite. The primary suite features a spa-inspired bath with radiant heated floors, Arabescato marble, and custom finishes, while secondary baths are equally refined with carefully selected stone and porcelain materials. Designed by acclaimed architect Andres Escobar, this intimate six-residence condominium blends contemporary design with timeless craftsmanship. With a virtual doorman and thoughtfully curated interiors, this home offers a rare opportunity for sophisticated indoor-outdoor living in one of the Upper East Side's most sought-after locations. Sponsor makes no representation or warranties except as may be set forth in the Offering Plan. The complete offering terms are available from the Sponsor. Sponsor: East 81 Bliss, LLC. File No. CD17-0154. Equal Housing Opportunity.
…By Annonceur International


Contemporary house New York (United States)
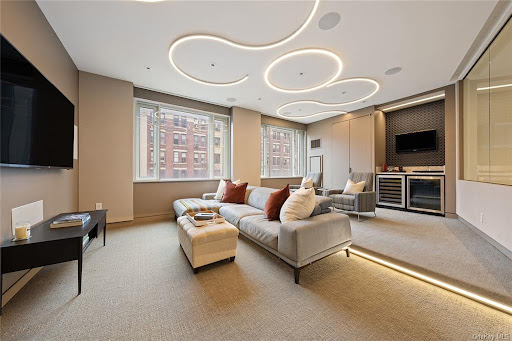
Presenting an exceptional opportunity to own a stunning home on a Central Park block in Carnegie Hill. This extraordinary fully renovated, 6,002sf residence offers Townhouse style living in a boutique, full-service Condominium.This home's duplex configuration, with a handcrafted Marietta staircase seamlessly connecting the two full floors. Offering exceptional privacy and security, the elevators open directly into the apartment, and provide unparalleled convenience and a modern, downtown feel. Currently configured with 5 bedrooms, 5 full baths, and 2 half baths, the floorplan is flexible to accommodate one or two additional bedrooms if necessary.Exiting the elevator on the lower level through the private vestibule one enters a bright and spacious corner great room. This warm and bright space is large enough for two distinct seating areas, and the western wall features a Planika fireplace for those chilly NYC nights. Also, part of this expansive space is the dining area, large enough to host the largest of dinner parties and perfectly situated off the kitchen. The Balthaup kitchen has it all and was designed to make the most experienced chefs and youngest cooks feel right at home. Radiant heated floors warm your feet, and collection of high-end stainless-steel appliances are at the ready for whatever you need. No detail or modern convenience has been overlooked, with built in Miele coffee machine, Wolf 6 burner range + warming drawer, two dishwashers, a full-sized wine fridge and aGrohe blue refrigerated filtered sparkling/still water machine. Don't like your kitchen open to dining room? No problem - custom hideaway doors allow one to close off the kitchen to your events.Discreetly tucked away at the opposite end of the floor is the Primary Suite, which features two full bathrooms, a sauna, and a sumptuous, and a fully fitted dressing room. This spa like suite features another Planika fireplace, a Hans Grohe digital shower, radiant heated floors, and automated Toto toilets.Ascend the staircase to the upper level and find four addition bedrooms and three renovated full baths. This floor also features the media room which is large enough to allow for a 100 screen and fitted with an additional wine and beverage refrigerators.Tucked away at the opposite end is the children's playroom, which can easily be used as an office or guestroom as well.The entire home can be operated via your phone and features 14-zone Sonos and HVAC throughout. Citi Quiet windows have been installed in the bedrooms, ensuring ultimate comfort and tranquility. Wet and muddy dogs or kids can take the service elevator which opens directly into laundry room on lower floor and mudroom on the upper level, something you typically only find in a Townhome. In addition to the storage in these two rooms, there is 60sf storage room in the unit and an additional storage unit in the cellar.21 East 96th is a full-service white glove condominium, with Central Park's east meadow, playgrounds, and reservoir less than a block away. The building offers convenient access to both East and West side schools,a full-time doorman, concierge, bicycle storage, storage lockers and a modern recently renovated fitness center.
…By Annonceur International


Contemporary house with garden and terrace New York (United States)
One of Carnegie Hill’s most storied and rare 40-foot-wide mansions, 12 East 94th Street is a singular urban residence. This 15,235-square-foot, five-story landmark possesses extraordinary provenance, architectural distinction, and cultural gravity. Originally designed by A. B. Ogden & Son for developer John H. Gray as part of a distinguished row of brownstone-faced houses, 12 East 94th Street was subsequently renovated and reimagined in its entirety by Rafael Viñoly — elevating every detail to museum quality. The five-bedroom home’s renovation marries the gravity of the original 19th-century townhouse with a sculptural modernism grounded by an iconic curved central stairwell and garden curtain wall — the latter a defining gesture of transparency rare on the Upper East Side — a unique oasis in the heart of the city. The first floor of the house served as the home of Salon 94, the contemporary art gallery founded by Jeanne Greenberg Rohatyn, lending the residence cultural biography. The Viñoly renovation was conceived to accommodate both the private and the monumental — a distinction that informs every room. Entry is announced by an impressive burr walnut veneer door of commanding scale and craftsmanship. Beyond it, the first floor unfolds as a dedicated salon — with an adjoining library office, powder room, and generous walk-in coat closet. The vast living room gallery, with Viñoly’s signature curved glass facade, gives way to a tranquil modern garden below, while a self-contained guest suite with kitchenette offers complete privacy. At the heart of the residence rises Viñoly’s defining gesture: a continuous sculptural staircase clad in burr walnut veneer — matching the entry door in a considered act of material continuity — spiraling upward through all four floors to a crowning skylight that floods the interior with natural light. On the parlor level, an expansive formal living room with elegant curved ceilings of exceptional height, designed for the display of art, and a dining room seating 16. Both rooms have working wood-burning fireplaces and are separated by an elegant landing and large pocket doors — a gracious arrangement designed for grand entertaining and equally suited to an intimate evening at home. The windowed eat-in chef’s kitchen features custom banquette seating, a full suite of Wolf and Sub-Zero appliances, and a bespoke floor-to-ceiling climate-controlled wine cellar — a rarity of both design and function. Family bedrooms are gathered on the third floor. An expansive primary suite overlooks the garden, centered on a grand walk-in closet and a large windowed ensuite with a double shower and soaking tub. Separated by a landing, two additional large bedrooms — each with ample closet space and a private ensuite bath — complete this level with quiet comfort and discretion. The top floor offers remarkable versatility: a fitness room, a yoga room, a fourth bedroom with ensuite, an immersive media room, and a generous study that crowns the residence in scholarly calm. Proportions and light on this level rival the floors below — a rare achievement in townhouse architecture. The grand finale is a phenomenal private rooftop terrace. With open sky above Carnegie Hill, it is among the most coveted private outdoor spaces on the Upper East Side. The basement contains a fully equipped laundry room and a live-in staff apartment. Co-Exclusive with Modlin Group. 12 East 94th Street is not merely a residence — it is an argument for how one should live.
…By Annonceur International


Contemporary house with garden and terrace Prospect Lefferts Gardens (United States)
Offered for sale is an approx. A 4,229-square-foot newly built townhouse on Fenimore Street, just completed in 2025. Configured with a four-story owner's unit above a garden duplex, this modern take on townhouse design offers space and flexibility for rental income or single-family usage. 314 Fenimore Street maximizes light, volume, and outdoor space, providing a bright contrast to your typical Brooklyn brownstone. Massive windows, numerous outdoor spaces, and modern conveniences abound in this contemporary mastery of the townhouse form. The expansive approx. The 2,600-square-foot owner's unit begins on the second floor, where a dramatic double-height window facing the surrounding gardens takes center stage. This voluminous living room is positioned opposite a large kitchen and dining area, offering space to seat eight and more oversized windows. The kitchen features a central island with waterfall-edge Caesarstone counters and warm walnut cabinetry. On the second floor of the main unit, a mezzanine space overlooks the main living room, offering additional flexibility for a casual living space, home office, or more. This floor is also home to the primary suite, with great closet space, a four-fixture primary bathroom, and a north-facing balcony. The top two floors play host to two additional bedrooms, both with en-suite baths and private balconies, along with a laundry room. On the top floor, there is a brightly lit and very private home office that opens out to an expansive roof deck with city views. Entered at street level, a duplex garden apartment spanning approximately 1,631 interior square feet has access to the garden and includes a fully finished cellar. The main floor of this apartment features an open kitchen and living room, opposite a spacious bedroom on the garden side, with a full bath in between. Downstairs is a fully excavated lower level with a separate entrance, natural light, and plenty of flexible space for a game room, home gym, home theater, or more. 314 Fenimore Street is located just two blocks from the Winthrop Street subway station, with service on the 2 and 5 trains. Enjoy close proximity to the expansive green spaces at Prospect Park and the Brooklyn Botanic Gardens.
…By Annonceur International


Contemporary house with garden Brooklyn (United States)
Welcome to 296 Fenimore Street, a striking freestanding single-family residence thoughtfully completed in 2021. Nestled in the heart of Prospect Lefferts Gardens, this one-of-a-kind home offers approximately 2,846 square feet of beautifully designed living space with three bedrooms, two full bathrooms, and two powder rooms, seamlessly blending contemporary architecture with exceptional functionality. Set on a 25' wide lot, the home is distinguished by its rare four-exposure layout, allowing natural light to pour in from the north, south, east, and west through oversized windows, an uncommon feature for Brooklyn homes. From the moment you enter, soaring ceilings, a dramatic statement staircase, and floor-to-ceiling glass doors create an immediate sense of openness and sophistication. The parlor level was designed for effortless everyday living and entertaining. An expansive open-concept living and dining area flows into a stunning windowed chef's kitchen, complete with quartz countertops, a waterfall island, abundant custom cabinetry, and a premium suite of stainless steel appliances, including a vented flush-fit 36-inch cooktop, Fisher & Paykel double ovens, a full-size Miele dishwasher, and a Summit wine cooler. Sliding glass doors open directly to the private backyard, creating a seamless indoor-outdoor lifestyle perfect for summer gatherings. Both the welcoming front porch and private backyard provide inviting spaces to relax or entertain. Upstairs, the serene living quarters feature three generously proportioned bedrooms with excellent closet space and abundant natural light. The primary bedroom feels like a treehouse, with lush greenery outside the large windows, and two skylights to bring in even more light. The primary bath features dual vanities, a rain shower, and the secondary bathroom is perfectly located across the hall. The lower level offers an exceptionally versatile recreation space that can be configured for any lifestyle, and its own private glass-door entrance to the backyard. Complete with a powder room, multiple storage closets, and a large, vented washer and dryer, this flexible level can easily function as a media room, home office, fitness studio, guest suite, or secondary living area. Designed with both comfort and convenience in mind, the home is equipped with multi-zone central HVAC, hardwood flooring throughout, recessed lighting, blackout blinds, built-in surround sound speakers, and a comprehensive Ring and SimpliSafe security system featuring a 24-hour outdoor camera with motion detection and floodlights. 296 Fenimore Street offers the rare opportunity to own a recently constructed freestanding home that combines sophisticated design, exceptional light, generous outdoor space, and modern amenities, all just moments from Prospect Park, neighborhood dining, and convenient transportation.
…By Annonceur International


Contemporary house with terrace New York (United States)
MAJOR PRICE IMPROVEMENT! Now priced to sell! Bring offers! Step into this modern and expansive two-bedroom, two-bathroom home. Sun-drenched and renovated, this spacious high-floor corner unit is crafted for modern living and boasts eastern, southern, and western exposures. Designed with both comfort and sophistication in mind, this home features a generously proportioned living room, which was divided by glass doors to create a home office or bonus room. This loft-like space is flooded with natural light, ideal for both relaxing and entertaining against an iconic Sutton Place backdrop. The windowed open-concept chef's kitchen is a culinary dream, featuring a Calacatta gold Silestone countertop, stainless steel appliances, a sleek tile backsplash, and custom cabinetry. With seamless integration of the living area and dining space, this layout is ideal for contemporary living and effortless entertaining. The serene primary suite includes an efficient dressing area and luxurious en-suite bathroom. Western exposure offers sweeping city views and a pin-drop quiet. The second bedroom provides a gracious layout, abundant natural light, and two exposures with lovely city views, along with ample closet space. Both bathrooms are tastefully updated, complementing the home's refined aesthetic. Beautiful hardwood oak flooring runs throughout the residence, while high ceilings add to its grandeur. An in-unit washer and dryer add ultimate convenience. Located in the heart of Sutton Place. Storage is included with this sale. The buyer is responsible for the 2% flip tax. 20 Sutton Place is a white-glove, full-service Co-Operative with an unparalleled level of service, a full-time doorman, and a live-in resident manager. Amenities include a stunning roof deck with panoramic views, a health club, storage, an on-site garage, and a central laundry room. Centrally located near many shops. restaurants, Whole Foods, Trader Joes, subways, buses, East River esplanade, and FDR Drive.
…By Annonceur International


Contemporary house New York (United States)
TRIPLE-MINT SIX-BEDROOM DUPLEX-79th St. Park/Madison Ideally situated on the 14th and 15th floors of one of Manhattan's most distinguished prewar cooperatives, this massive and extraordinary six-bedroom duplex has been renovated to perfection and is in triple-mint, move-in condition. With 39 windows spanning all four exposures, the residence is exceptionally bright throughout the day, while its grand proportions, soaring ceilings, exquisite prewar character, and sweeping open-city views create an extraordinary sense of scale and elegance. A private elevator landing opens onto an impressive 18-foot gallery, which forms the gracious central axis of the main living level. To the south, the gallery leads to a spectacular 38-foot living room with soaring ceilings and oversized floor-to-ceiling windows framing expansive open-city views. Adjoining the living room is an inviting corner library, which also captures wonderful views to the south. At the opposite end of the gallery is a gracious corner formal dining room, which can easily seat 24 or more guests. Adjacent to the dining room is arguably one of the most remarkable family room and kitchen spaces to be found in a prewar residence. Framed by an open city and seemingly endless blue-sky views, this spectacular gathering space combines exceptional design with extraordinary functionality. The chef's kitchen features top-of-the-line appliances, abundant counter space, and exceptional storage, making this truly the heart of the home. A full-size, windowed laundry room is conveniently located adjacent to the kitchen. Two of the six generously proportioned bedrooms, each with a luxurious en-suite bath, complete the main level. A beautifully appointed powder room is discreetly positioned off the gallery. The exceptionally private upper level is devoted to the remaining four bedrooms. Each of the upstairs bedrooms has generous proportions and offers beautifully renovated en-suite bathrooms and ample closet space. The magnificent primary suite features a large dressing room with an abundance of custom storage and breathtaking southern skyline views that stretch toward Midtown Manhattan. A secondary laundry room completes the upper level of the home. Throughout, the residence combines the gracious scale and architectural integrity of a classic prewar apartment with the quality, sophistication, and ease of a meticulous contemporary renovation. The result is a rare and remarkably complete home of exceptional elegance, comfort, and privacy. Perfectly located between Park and Madison Avenues, 66 East 79th Street is one of the Upper East Side's most coveted full-service prewar cooperatives. Residents enjoy an exceptional level of service, privacy, and security in a location surrounded by the finest shopping, dining, museums, and cultural institutions Manhattan has to offer. The building permits 50% financing, and there is a 2% flip tax.
…By Annonceur International


Contemporary house with garden Brooklyn (United States)
This quintessentially modern three-family brownstone sits on quiet, tree-lined Monroe Street in the heart of Brooklyn. Fully gut-renovated and thoughtfully designed, it blends classic architecture with sleek, contemporary finishes. Each unit features stylish gated entries with subtle modern detailing. Interiors are finished with a light, elegant palette—gracious hardwood floors, oversized windows, and abundant closet space throughout. Kitchens are equipped with stainless steel appliances, quartz countertops, tile backsplashes, LG dishwashers, and in-unit washer/dryers. Bathrooms offer chic tile work and your choice of a luxurious soaking tub or a relaxing walk-in shower. The Layout Designed for both comfortable living and investment value, the home features a spacious garden duplex as the owner’s residence, along with two full-floor, two-bedroom, two-bath rental units above. The duplex opens with an airy living and dining space that flows into a modern kitchen with an expansive island—perfect for everyday meals or evening entertaining. The rear primary suite includes an en-suite bath and exclusive access to a large private backyard. Upstairs, a second en-suite primary bedroom features a generous closet space, plus two additional bedrooms and a third full bath. The duplex also connects to a fully finished basement—ideal as a rec room, media lounge, or home gym. Each of the upper rental units features a thoughtful, slightly unique layout with two bedrooms and two bathrooms—designed to appeal to a wide range of tenants. The Location Perfectly positioned between Clinton Hill and Bed-Stuy, this 18-foot-wide brownstone captures the best of both neighborhoods. Enjoy top-rated restaurants, boutique shopping, and vibrant community energy just steps from your door. Close to the G train at Classon Ave and the C/S trains at Franklin Ave, commuting into Manhattan or Queens is quick and easy. A rare opportunity to own a turnkey Brooklyn townhouse with strong rental potential in a thriving, sought-after location.
…By Annonceur International


Contemporary house with garden and terrace New York (United States)
Located in the heart of the Upper East Side, this remarkable Park Avenue limestone mansion was constructed from the ground up in 2004 and designed in the new classic aesthetic. The magnificent limestone facade from 1910 is the only remaining original feature. This fusion of the old and new creates a unique and unparalleled combination that offers the look of historical grandeur with contemporary luxuries.This sun-drenched six-story mansion spans 18.75 feet wide and features a thoughtful layout with five bedrooms, five full baths, three half baths, six fireplaces, an elevator servicing all floors, and a beautifully landscaped garden and rooftop deck. With high ceilings, stunning architectural details, and exceptional light throughout, this home was built for everyday living and grand entertaining.Beyond a wrought-iron gate and main front door is a welcoming entrance hall with a fireplace and a staircase leading to the upper floors. The secondary front door leads into a mudroom befitting a suburban home. The garden floor has access to a powder room and a finished basement. Straight back is an oversized chef's kitchen with a spacious informal dining area complete with a fireplace and French doors flowing out to the sumptuous garden.The kitchen is equipped with state-of-the-art appliances, including Sub-Zero refrigerators and freezers, a Sub-Zero wine refrigerator, a Wolf oven, a Viking hooded range that vents out, a high-speed cook oven/microwave, a convection oven, and two dishwashers. The kitchen has custom cabinetry and extensive storage. The south-facing garden, with ample room for entertaining, has an ivy-strewn perimeter, outdoor lighting, an irrigation system, and audio.The parlor floor is designed for hosting events and gatherings. It boasts a palatial double living room with an 11 foot coffered ceiling, wet bar, and wood-burning fireplace. The Brazilian mahogany floors add sophistication and refinement, complementing a wall of windows overlooking the lush garden below. There is an onyx guest bathroom and an ample seating area at the top of the stairs. A formal dining room with a fireplace and mantel completes the floor.Tranquil and quiet, the private quarters are on the third, fourth, and fifth floors. The primary suite occupies the entire third floor and includes a huge spa bath, a dressing room with custom closets, and a king-size bedroom with a seating area, fireplace, and south-facing Juliette balcony overlooking the garden and trees below. The fourth and fifth floors each contain two en-suite baths. The fourth floor has a laundry room, while the fifth floor has a cedar closet.The sixth floor is comprised of an office/den attached to a solarium. From this floor, there is also access to a terrace and a sun-splashed rooftop deck. The basement has a recreation room, half-bath, and extensive storage.All additional features, from 2004 to the present, include central air, below-window radiator heating, a humidification system, six fireplaces that can be wood-burning or gas, Lutron lighting, CAT5 wiring, radiant heated floors in all full bathrooms, and an alarm system. There is irrigation in the garden, roof deck, Juliette balcony, and front of the house.Moments from Central Park, Museum Mile, and renowned dining and shopping along Fifth and Madison Avenues, 128 East 74th Street combines the best of classical design with modern luxuries for an unparalleled Upper East Side lifestyle.
…By Annonceur International




Contemporary house with garden Brooklyn (United States)
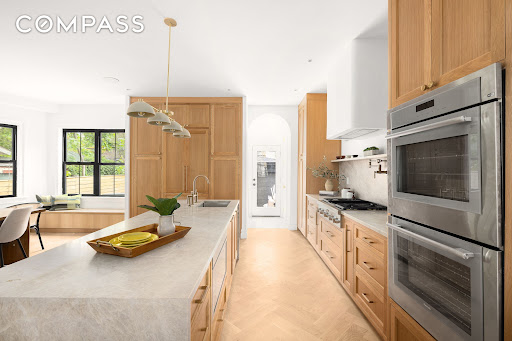
127 Winthrop Street is a newly reimagined Prospect Lefferts Gardens single-family home that blends timeless architecture with refined contemporary design across four expansive levels, including a finished cellar. Set on a generous 33-foot lot with a private garage, shared driveway, landscaped outdoor space, and approximately 3,500+ square feet of interior living space, this four-bedroom, five-bathroom residence offers a rare combination of scale, craftsmanship, and warmth. The striking Scandinavian-inspired façade immediately sets the tone, with crisp architectural lines, oversized black-framed windows, and a welcoming covered porch that creates exceptional curb appeal. Inside, the home unfolds through beautifully proportioned living spaces featuring wide-plank herringbone oak flooring, soaring ceilings, custom millwork, and abundant natural light throughout. The garden level was thoughtfully designed for modern living and entertaining. A gracious living and dining area flows seamlessly into the custom chef’s kitchen, complete with extensive oak cabinetry, integrated storage, premium Thermador appliances, including a vented cooktop, double oven, 36” French door refrigerator, microwave drawer, paneled dishwasher, pot filler, and an oversized stone waterfall island with seating. Oversized rear-facing windows and a built-in breakfast nook overlook the garden, while direct access to the backyard creates an effortless indoor-outdoor lifestyle. Beyond the kitchen, the rear garden offers exceptional privacy and flexibility, complete with a detached garage and additional outdoor space ideal for entertaining, recreation, or quiet retreat. The upper floors provide four generously sized bedrooms and beautifully finished bathrooms with curated materials and spa-inspired detailing. The primary suite is a true sanctuary, featuring oversized windows, a spacious custom closet, and a luxurious en-suite bath with dual vanities, a soaking tub, a spa-like shower, and elegant marble finishes. Vaulted ceilings on the top floor create dramatic volume and light throughout the upper bedrooms, while additional oversized closets and thoughtfully designed storage enhance functionality throughout the home. The finished cellar level provides substantial bonus space perfectly suited for a recreation room, media lounge, fitness studio, home office, or additional storage. Ideally situated in Prospect Lefferts Gardens near Prospect Park, the Brooklyn Botanic Garden, and the Brooklyn Museum, 127 Winthrop Street offers convenient access to some of Brooklyn’s most beloved cultural and recreational destinations. Neighborhood favorites nearby include Camillo, Risbo, Midwood Flats, Edie Jo’s, and Sweet Catch Brooklyn, along with an array of local coffee shops, bars, and dining along Flatbush and Rogers Avenue. Nearby transportation options include the 2 and 5 subway lines, offering direct access to Manhattan and throughout Brooklyn. 127 Winthrop Street presents an exceptional opportunity to own a meticulously renovated townhouse that combines architectural character, modern comfort, and generous proportions in one of Brooklyn’s most vibrant residential neighborhoods.
…By Annonceur International


Contemporary house with garden and terrace New York (United States)
35-Foot-Wide Mansion - approximately 14,300 Interior SF + 3,500 Exterior SF - 6 Beds - 11 Baths - Rooftop Oasis - Garden - Wellness Level A rare offering on the Upper East Side, 125 East 65th Street is a magnificent 35-foot-wide Neo-Federal mansion originally designed in 1904 by Charles A. Platt, the celebrated architect behind residences for the Roosevelts and Astors. The Flemish bond brick facade with stone trim exemplifies Platt's mastery of early 20th-century American architecture. Following a meticulous, top-to-bottom gut renovation, the residence now combines historic grandeur with modern sophistication, offering both timeless elegance and every contemporary luxury. This home has exceptional scale spanning approximately 14,300 interior square fee across six expansive levels, with an additional 3,500 square feet of private outdoor space. This extraordinary townhouse features six bedrooms, eleven bathrooms , and five fireplaces . Designed for grand entertaining, the home has a 30 foot + x 20 living room with 11-foot beamed ceilings, and a formal dining room that comfortably seats sixteen. Residence Highlights 35-foot width with exceptional scale and ceiling heights Fully rebuilt down to the studs with all-new plumbing, electrical, windows, floors, elevator and more 6 bedrooms, 11 bathrooms (7 full, 4 powder) Grand living room with 11-foot beamed ceilings, herringbone oak floors and an original fireplace Full-floor primary suite with two dressing rooms, dual baths, sitting room, and wet bar Dedicated bedroom level with four en-suite bedrooms and a playroom, (separate staff quarters on the garden level) State-of-the-art Schindler elevator (commercial-grade, 3,000 lb. capacity) Newly excavated wellness level featuring steam room, sauna, spa shower, and cold plunge Private gym, wine cellar/tasting room, media/game room Lush garden and over 2,300 SF finished rooftop with irrigation, lighting, and gas line Floor-by-Floor Overview Parlor Floor A gracious foyer opens to a welcoming den/receiving room with a fireplace and new windows. The chef's kitchen features Bakes & Kropp cabinetry and JennAir appliances, including double ovens, 6-burner range, dual dishwashers and an oversized refrigerator/freezer. The gracious breakfast room, complete with fireplace, overlooks the lush garden. Plus, powder room. Third Floor A dramatic formal dining room with a fireplace - that easily sits sixteen, is supported by a butler's pantry and side staff staircase. The spectacular living room spans over 30 feet, with 11-foot beamed ceilings, herringbone oak floors, wet bar, and oversized fireplace. Plus, powder room. Fourth Floor / Primary Suite A full-floor sanctuary featuring a grand primary bedroom with fireplace, two custom dressing rooms, dual bathrooms, a private sitting room, and a wet bar. Fifth Floor / Bedroom Level Four en-suite bedrooms and a spacious playroom. A staff bedroom is located on the garden floor. Garden Floor Media/game room, wine cellar and tasting room, gym, powder room, staff bedroom with en-suite bath, and access to a lushly landscaped garden. Lower Level / Wellness A private spa experience with steam room, sauna, spa shower, and cold plunge. Plus laundry, mechanicals, and storage. Roof Deck An expansive 2,000+ SF finished rooftop oasis equipped with irrigation, lighting, and a gas line. With only three owners since its completion, 125 East 65th Street has been preserved and reimagined to the highest standard, offering the best of both worlds: historic pedigree and contemporary luxury.
…By Annonceur International


Contemporary house with garden and terrace Brooklyn (United States)
29 Lefferts Place | Clinton Hill Elegance Meets Modern Luxury Welcome to 29 Lefferts Place — a grand, light-filled two-family townhouse offering over 5,000 square feet of refined interior living, a lush 37-foot private garden, and an exceptionally rare, two-story garage accessed via a semi-private driveway. Thoughtfully reimagined, this 21.75’-wide home spans five expansive levels and features six spacious bedrooms, four full and two half baths, and a versatile, design-forward layout ideal for contemporary living. Upon entering the parlor level, you are immediately greeted by 11'6 soaring ceilings, striking moldings, and exquisite White Oak herringbone flooring. Anchoring the formal living room is a stately marble mantel wood-burning fireplace, creating an elegant focal point for the sun-drenched space. The parlor flows seamlessly into the rear kitchen — a true chef’s haven outfitted with custom inset cabinetry, an integrated Subzero refrigerator, Bosch dishwasher, Sharp microwave drawer, six-burner Wolf range, and a Summit wine refrigerator. Oversized windows bathe the kitchen in natural light and offer direct access to a full-width deck overlooking the manicured garden. The upper levels are designed for flexibility and privacy, offering five bedrooms and multiple spa-like bathrooms, along with abundant closets and a full laundry closet. The full-floor primary suite is a true sanctuary, featuring a serene rear-facing bedroom, walk-in closet, and a luxurious en-suite bath complete with Rhol fixtures, a double vanity, soaking tub, and a glass-enclosed shower. The top floor includes additional spacious bedrooms and access to the roof — a blank canvas ready for your customization, with skyline views of Brooklyn and beyond. The garden level offers a second open-plan living/dining area, a full guest suite, and a stylishly appointed full bathroom. Step outside to your private urban oasis — a backyard finished with turf and Bluestone pavers, ideal for outdoor entertaining and year-round enjoyment. The finished cellar provides a large recreation space, powder room, and mechanicals — perfect for a home gym, playroom, or flexible bonus area. Adding even more versatility, the climate-controlled two-story garage includes a finished upper level, ideal as a home office, studio, or creative workspace. Modern comforts abound, including zoned central AC and an integrated Bluetooth sound system throughout the home. Situated on a quiet, tree-lined block in the heart of Clinton Hill, 29 Lefferts Place offers the best of Brooklyn living—acclaimed dining, cozy cafes, lush green spaces, and convenient transportation. Nearby favorites include Sisters, Locanda Vini & Olii, Otway, and Emily. A rare opportunity to own a move-in-ready, design-driven townhouse with space, style, and substance.
…By Annonceur International
'%20stroke='%23DDAA3A'%20stroke-width='1.909'%20stroke-linecap='square'%20stroke-linejoin='bevel'/%3e%3c/svg%3e)
Receive by email any new listing that may match your search criteria
Your criteria :
- For sale
- East Patchogue, United States, +30 km
- Houses
- Contemporary style
By validating this form, you accept the general conditions of use of Le Figaro Properties.