The agencies at Hampton Bays
These agencies offer a selection of luxury properties vente at Hampton Bays. Feel free to contact them for personalized assistance.

 English$ USD · m²


Nestled on nearly two acres along the shores of Shinnecock Bay, this waterfront estate offers a rare combination of privacy, space, and direct water access. The sprawling ranch features six bedrooms and five baths, complemented by a separate guest cottage, private dock, bulkheaded shoreline and heated inground pool. Expansive bay views, generous outdoor living spaces, and beautifully landscaped grounds create an exceptional setting for year-round enjoyment or a Hamptons retreat.
…By Daniel Gale Sotheby's International Realty


This beautifully updated 3-bedroom, 2-bath Contemporary Ranch offers seamless single-level living with an open floor plan and clean, modern lines. Just completed is a new addition of living room and dining area with an additional outside entrance. The luxurious kitchen featuring Cambria # 2 Quartz countertops and a backsplash in the sophisticated style, offering both durability and elegant aesthetic appeal. Your private backyard oasis, where an 18' x 32' in-ground vinyl pool awaits. MAKE OFFERS!
…By Daniel Gale Sotheby's International Realty


Summer starts here in Hampton Bays. This 3-bed, 2-bath Ranch offers an easy, open layout with a spacious living room that flows seamlessly into the kitchen with breakfast area and a separate formal dining space. The main living area features vaulted ceilings with exposed beams and great natural light, giving the home an airy feel. The kitchen offers ample cabinetry, counter space, and stainless steel appliances, with a casual dining area set right by sliding glass doors that lead out to the backyard. Bedrooms are well-proportioned, and a full basement adds great storage and recreation potential. The backyard is a true highlight with an oversized saltwater inground pool, expansive patio space, and a large deck off the house that creates a natural extension for entertaining, all set against a sprawling lawn with plenty of room to enjoy. A move-in ready home with strong indoor-outdoor flow, standout backyard space, and a location that puts you right in the heart of Hampton Bays close to shops, restaurants, and everything the area has to offer.
…By Daniel Gale Sotheby's International Realty


Enjoy the very best of Hampton Bays living just moments from East Landing Beach. Spend your days on the water, then return home to relax in the heated inground pool, rinse off in the outdoor shower, and entertain on the spacious Trex deck. Whether it's a summer barbecue or a quiet evening outdoors, this home was designed to embrace the coastal lifestyle. Inside, the home offers three bedrooms, one and a half baths, a bright living room, dining area, and kitchen with sliders to the backyard. A second living room is perfect for movie nights or entertaining, while the partially finished basement provides flexible space for a home office, recreation room, or additional storage. The attached garage and oversized shed offer plenty of room for kayaks, paddleboards, and all your beach gear. Additional features include central air, a whole-house generator, low-maintenance vinyl siding, and low taxes. Conveniently located near world-class marinas, the Shinnecock Canal, Peconic Bay, waterfront restaurants including Cowfish, Canal Cafe and the Canoe Place Inn, with easy access to the Hamptons and the North Fork. This is your opportunity to enjoy the relaxed Hamptons lifestyle year-round.
…By Daniel Gale Sotheby's International Realty


Step into a realm of pure Resort Style living and waterfront splendor within this newly designed Hamptons Bayfront masterpiece. Behind the estate gate, graciously situated on a serene and meticulously maintained 1.4 acres, ensconced by vibrant gardens and exquisite specimen plantings, this distinguished Bayfront residence finds its place along the illustrious Dune Road. Here, where luxury living meets the tranquil embrace of nature, a sanctuary of waterfront opulence awaits your discovery. Perfectly situated alongside the shimmering bay, with the prestigious Quogue Field Club and golf course views as a backdrop, this unique Hamptons residence not only offers the utmost privacy but also presents a front-row seat to captivating sunsets while playing host to numerous summer activities. The poolside deck and lounge unveil a personal theater for nature's nightly spectacle-a symphony of colors gracefully dancing across the Hamptons skyline. Sitting bayside and center stage is the heated Gunite pool, wrapped in its spacious mahogany decking, inviting languid afternoons and tranquil evenings, making every moment a celebration of waterfront luxury. The North-South tennis court, is paired with a second floor south-facing deck overlooking the impeccably maintained red clay tennis court, is a testament to leisure and indulgence. Aspiring seafarers will delight in the brand-new fully equipped deepwater dock. Seamlessly moor your 42-foot yacht and embark on aquatic journeys to the wide-open waters of the Bay and Ocean whenever your heart desires. Ideal for entertaining all summer long, the fully equipped Chefs kitchen is a haven for culinary creation. Stainless steel appliances, bayfront panoramas, and a stylish yet functional design come together to elevate the ultimate culinary experience. Prepare gourmet delights while absorbing the tranquil bay scenery. Multiple living rooms thoughtfully designed for relaxation and entertainment create an abundance of gathering spaces ready to greet guests of all ages. Each corner exudes sophistication, inviting you to unwind, socialize, or simply bask in the bay's natural beauty. Ascend to the second floor to discover the oversized owner's suite-an intimate haven featuring a resort-style bathroom, western-facing balcony with gas fireplace, and an atmosphere of pure serenity. Another exclusive privilege to this wonderful bayfront offering includes your own private white sandy ocean beach just mere moments from your front doorstep. Enjoy, unwind and immerse yourself in the soothing rhythm of the rolling ocean waves and your pristine Ocean beach or choose the endless beauty and sounds of the open bay, the choice is yours. Car collectors will embrace the spacious and fully finished two-car garage, perfectly suited to accommodate your collection of luxury vehicles, and poised to effortlessly transport you to the charm of main street shopping and dining. Poised in anticipation of your imminent arrival, envision the delight of making this exceptional Hamptons Bayfront opportunity your home in the vibrant summer of 2026
…By Annonceur International


There is an unmistakable ease to this beautifully reimagined Hamptons retreat, where sun-filled interiors, relaxed coastal style, and resort-like outdoor living come together just moments from the water and Southampton Village. Recently renovated with a fresh, refined point of view, the home unfolds beneath soaring ceilings with an airy, natural flow. A vaulted great room with fireplace anchors the main living spaces, opening to a generous dining area and chef's kitchen appointed with a six-burner Viking range. Four bedrooms and three-and-a-half baths include a serene primary suite, while a dedicated office offers a quiet space to work or retreat. The finished lower level adds another dimension to the home, with an expansive lounge, fireplace, wet bar, and full bathroom: creating a comfortable and flexible space for guests, entertaining, or extended stays. Outside, mature landscaping creates a private backdrop for the gorgeous 20x40 pool and professional outdoor kitchen: an idyllic setting for sun-soaked afternoons, alfresco dinners, and long Hamptons evenings. Peaceful yet remarkably connected, the residence is close to the bay, ocean beaches and the restaurants and shops of Southampton Village. Freshly updated and entirely move-in ready, it captures the effortless rhythm of life out East.
…By Annonceur International


This exquisitely updated home is situated at the end of a tranquil cul-de-sac and features three finished levels, seven bedrooms, and four bathrooms. The incorporation of modern, high-end finishes throughout the property introduces elements of luxury and refinement. The home has been recently renovated and is ready for immediate occupancy.Upon entering, one is greeted by impressive high ceilings, elegant paneling, and expansive hardwood floors. To the right, a sunlit den, illuminated by large windows and bright recessed lighting, provides a warm and inviting atmosphere. The eat-in kitchen is adorned with stunning marbled countertops and equipped with top-of-the-line Viking appliances. The dining area is enhanced by a wall-integrated fireplace which serves as a sophisticated backdrop for dinner gatherings.The first floor comprises a primary bedroom featuring a luxurious marble bathroom, alongside an additional bedroom and bathroom. Ascending to the upper level, you will find five spacious bedrooms accompanied by two additional full bathrooms. One of the bathrooms boasts a large soaking tub, while both are fitted with spa-like showers and elegant custom tiles.The fully finished lower level is ideally suited for entertaining and provides ample space for a workout area, dining room, lounge with a bar, as well as the versatility to adapt the space to meet individual preferences. The backyard features a sunlit deck and patio, an in-ground saltwater pool, and a fire pit, creating an idyllic environment for outdoor entertaining.Residents will enjoy convenient access to an array of restaurants, shopping options, and all that the Hamptons have to offer, with easy access to Montauk Highway. This location is equidistant to both Southampton and Hampton Bay villages, each approximately four miles in either direction, and is situated less than a mile from two picturesque bay beaches: Peconic and Shinnecock. With a long history of rental income this property is the perfect purchase for both investor or end user. Call today to make this house your next home. Virtual Tour : https://youtu.be/MfRSE20APlQ
…By Annonceur International


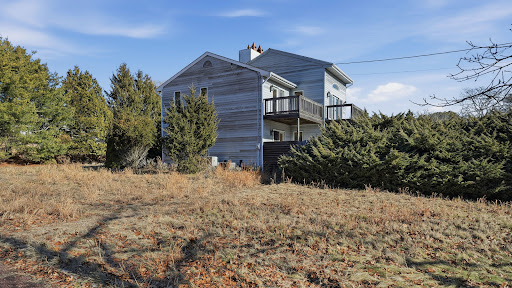


Set on a picturesque acre in Southampton, this four-bedroom, three-bath residence offers a rare combination of water views, an in-ground pool, and an all-weather tennis court. Designed for effortless Hamptons living, the home features generous light-filled interiors with seamless indoor-outdoor flow ideal for entertaining and relaxation. The thoughtfully laid-out floor plan includes comfortable living and dining spaces, a spacious kitchen, and multiple bedrooms to accommodate guests with ease. Outdoor amenities are highlighted by expansive grounds, mature landscaping, a sun-drenched pool area, and a private tennis court—creating a true resort-like setting. With tranquil water views from the upper level and close proximity to Southampton Village, ocean beaches, and local amenities, this property presents an exceptional opportunity to enjoy the Hamptons lifestyle in a coveted location. This property is an offering to be reimagined and offers endless potential to create your Hampton’s home
…By Daniel Gale Sotheby's International Realty


This sun-filled contemporary home situated on a private 1 +/- acre was meticulously renovated in 2021. A thoughtfully designed floor plan provides 3,500 +/- square feet of open living space, 3 bedrooms, 3 baths, and a den. The dramatic open-concept layout is highlighted by expansive skylights that fill the home with natural light. The first floor features a living room with a fireplace, a stylish dining area, a sleek eat-in kitchen, and a comfortable family room, all seamlessly integrated. Walls of sliding glass doors connect the interior to an expansive multi-level wood deck surrounding a heated gunite pool, providing a relaxing indoor-outdoor lifestyle. The first floor also includes two separate bedroom wings: a tranquil primary suite and an additional guest suite with a full bath and adjacent den. Upstairs, a private loft-style bedroom suite features its own deck overlooking the pool, offering an ideal retreat for guests. Additional amenities are a full unfinished basement, a two-car garage, and mature landscaping. Enjoy close proximity to Quogue Village shops, dining, and the beach-making this a perfect year-round residence or weekend escape. Listing ID: 925757
…By Annonceur International


Set along the coveted shores of Dune Road in Quogue, this extraordinary oceanfront estate spans 1.4 acres of pristine coastal property, offering a rare blend of relaxed elegance and modern refinement. Thoughtfully renovated, the residence is designed to capture the essence of effortless Hamptons living with seamless indoor-outdoor flow and breathtaking views of the Atlantic Ocean. At the heart of the home, an expansive deck just off the kitchen creates the ultimate setting for al fresco dining and entertaining, where ocean breezes and panoramic vistas elevate every moment. The first floor is anchored by a luxurious primary suite, complete with a private walkway leading to an upper deck overlooking the Atlantic—your own serene retreat above the shoreline. This level also features a welcoming den with a wood-burning fireplace, along with three generously sized bedrooms and two full baths, all thoughtfully designed for comfort and style. The lower level provides an ideal space for guests, offering an ensuite bedroom, two additional bedrooms, a full bath, and a second den—perfect for relaxed gatherings or extended stays. Outdoors, the property transforms into a true summer oasis. A newly renovated heated gunite pool is perfectly positioned between the main residence and an amenity-rich pool house, creating a private resort-like setting. After a day at the beach, unwind poolside or retreat to the pool house, which features a spacious den, changing rooms, a kitchenette, and two full baths.Completing this exceptional offering is a private putting green, adding yet another layer of leisure to this remarkable coastal escape. A rare opportunity to own a premier oceanfront estate in one of the Hamptons’ most sought-after locations—where luxury, tranquility, and timeless coastal beauty converge.
…By Annonceur International


Introducing a breathtaking masterpiece nestled in the heart of Southampton’s coveted East End. This brand-new custom estate spans an impressive 7,485 square feet on a lush half-acre, drenched in natural light and designed to enchant at every turn. With 8 luxurious bedrooms and 8.5 opulent baths, every corner of this home radiates timeless sophistication. The bespoke kitchen is a culinary dream, seamlessly flowing into expansive living and entertaining spaces. A private gym and a sleek recreational area elevate everyday living. Step outside to a resort-style oasis featuring a shimmering Gunite saltwater pool and Jacuzzi—your personal sanctuary under the Hamptons sun. Just minutes from pristine beaches and the charm of village life, this residence offers an alluring blend of serenity and splendor. Prepare to fall in love with the pinnacle of East End luxury. Additional interior highlights include a refined living/dining area with elegance.
…By Annonceur International


Welcome to The Reserve at Rosewood, an exclusive 4-home subdivision in Southampton developed by the prestigious Hampton's builder Paramount Development Group in collaboration with renowned architect Todd Nagy. This Douglas Elliman/Compass joint co-exclusive listing is perfectly positioned on a secluded cul-de-sac bordering a 35-acre Southampton Town preserve, 2.5 miles from downtown Southampton Village delivering an extraordinary sense of privacy, luxury, and refined modern living. Time to add your personal touches to this home during the construction phase. This exceptional custom-built home features approximately 5,000 sq. ft. across three beautifully designed levels with 7 oversized bedrooms, 6 full baths, and 1 half bath. Thoughtfully crafted for both elegant living and effortless entertaining, this home includes an open-concept gourmet kitchen and living area, first and second-floor en-suite bedrooms/baths, hardwood flooring, custom millwork, fireplace, 10-foot ceilings on the main level, soaring second-floor ceilings, and a spectacular lower level with 10-foot ceilings, outside entry and an expansive recreation and lounge space great for entertaining with plenty of room for pool/foosball/ping pong tables/working out. The lower level also offers 2 additional bedrooms with egress windows and 1 bath. Relax from your stone patio or take a swim in your 20x40 heated gunite saltwater pool. Room for optional pool house and custom outdoor cooking area. Close to Hampton's beaches, restaurants, shopping and vineyards. (Photos are artist renderings)
…By Annonceur International


Welcome to The Reserve at Rosewood, an exclusive 4-home subdivision in Southampton developed by the prestigious Hampton's builder Paramount Development Group in collaboration with renowned architect Todd Nagy. Perfectly positioned on a secluded cul-de-sac bordering a 35-acre Southampton Town preserve, 2.5 miles from downtown Southampton Village delivering an extraordinary sense of privacy, luxury, and refined modern living. Time to add your personal touches to this home during the construction phase. This exceptional custom-built home features approximately 5,000 sq. ft. across three beautifully designed levels with 7 oversized bedrooms, 6 full baths, and 1 half bath. Thoughtfully crafted for both elegant living and effortless entertaining, this home includes an open-concept gourmet kitchen and living area, first and second-floor en-suite bedrooms/baths, hardwood flooring, custom millwork, fireplace, 10-foot ceilings on the main level, soaring second-floor ceilings, and a spectacular lower level with 10-foot ceilings, outside entry and an expansive recreation and lounge space great for entertaining with plenty of room for pool/foosball/ping pong tables/working out. The lower level also offers 2 additional bedrooms with egress windows and 1 bath. Relax from your stone patio or take a swim in your 20 X 40 heated gunite saltwater pool. Room for optional pool house and custom outdoor cooking area. Close to Hampton's beaches, restaurants, shopping and vineyards. (Photos are artist renderings)
…By Annonceur International


Southern Jamesport - 2025 New Construction Offering Includes a Private Two-Slip Dock with Direct Bay Access, Sandy Bay Beaches, and a Beautiful Inground Pool on Nearly One Acre Stunning new construction in the heart of Wine Country. This modern farmhouse offers approximately 4,650 square feet in total, nearly 3000 square feet of living space. The home features four bedrooms and three and a half baths, providing generous comfort and convenience. A two-car side-entry garage and both upper and lower laundry areas enhance everyday functionality. The open-concept kitchen is a chef's dream, featuring quartz countertops, a center island with seating, shaker cabinetry, and 9' ceilings. The spacious floor plan flows seamlessly from the kitchen into a dining room with a vaulted, wood-beamed ceiling, and onward into a large great room with a gas fireplace. The first-floor primary en-suite offers a spa-like bath with direct access to a large closet and dressing area. A second en-suite bedroom on the main level provides flexibility for use as an office or media room. The upper level includes a loft, two additional bedrooms, a full bath, a large bonus room, and an additional laundry area-ideal for guests or multi-generational living. Outdoor living is exceptional, with covered front and rear bluestone porches and a saltwater pool. For water enthusiasts, the property includes deeded bay beach access approximately a five-minute walk away, as well as separate deeded waterfront land with a private two-slip dock offering direct access to Peconic Bay's outstanding fishing and water sports. This property is a rare blend of luxury and practicality, designed for those who appreciate both style and substance. Located on the south side of Jamesport, the residence is ideally positioned near local farmstands, sandy beaches, golf courses, and the region's acclaimed vineyards and restaurants. Come experience the epidemy of North Fork living!
…By Annonceur International


Discover an exceptional Hamptons retreat where timeless sophistication meets effortless coastal living. This impeccably crafted residence offers four luxurious bedrooms, four beautifully appointed full baths, and one elegant powder room, all designed with uncompromising attention to detail. From the moment you enter, exquisite custom millwork, intricate moldings, 3 fireplaces, and refined architectural finishes create an atmosphere of understated luxury. Sun-drenched interiors, feature gracious living and entertaining spaces that seamlessly blend classic elegance with modern comfort. The first-floor primary suite is a private sanctuary, featuring a cozy fireplace, an elegant spa-inspired bath, and French doors that open seamlessly to the expansive deck, creating the perfect indoor-outdoor retreat. Beyond the home, a private resort-like setting awaits. An expansive mahogany deck of 2700 square, feet overlooks a sparkling heated in-ground pool, providing the perfect backdrop for sophisticated outdoor entertaining, tranquil afternoons, and unforgettable summer evenings. Perfectly positioned within walking distance of both the vibrant village and the area's pristine beaches, this exceptional residence offers the rare opportunity to enjoy the very best of the Hamptons lifestyle. Combining impeccable craftsmanship, premier amenities, and an unrivaled location, this is a home of extraordinary distinction. Room for a tennis court per the Building Department of Westhampton Beach.
…By Daniel Gale Sotheby's International Realty


This six-bedroom, six-full and two-half bathroom traditional is located right across from Lake Agwam, at the beginning of the Southampton Village estate section. This property offers so much more than just it's ideal location. The formal dining room, amazing open kitchen with stainless steel appliances, a large eat-in island, breakfast area, and full sit-down bar provide the perfect cooking and dining experience. With a gym, custom home theater, and the meticulously manicured lawn lined with trees provides space for entertaining as well as privacy. The 40 x 20 ft , heated, gunite pool, pool house (with full bath), and patio with built-in outdoor mini-kitchen the outdoor entertaining possibilities are endless.
…By Annonceur International


Set on a sprawling and elevated 1.60-acre lot bordered by mature trees, this private 4-bedroom, 3-bathroom Southampton Traditional farmhouse perfectly balances classic charm with modern Hamptons living. A long driveway leads to an expansive front porch that spans the entire width of the home, opening inside to a sunlit foyer, a cozy den, and a welcoming living room anchored by a wood-burning fireplace. The main floor flows seamlessly into a chef's kitchen outfitted with stainless steel appliances and countertop seating, which connects directly to a formal dining room where glass sliders lead out to a generous wood deck. This level also features a convenient first-floor bedroom, a full bathroom, a large laundry/mudroom with direct backyard access, and entry to an attached 2-car garage, while a full basement with high ceilings and a level walk-out egress awaits your custom touch as a future gym or media room. The resort-style backyard showcases a brand new heated gunite pool featuring an in-pool spa with all the luxuries, complete with an automatic cover and a spacious pool house, all set against open lawns. Hidden at the back of the property is an impressive two-story barn that features indoor 2-car parking plus loads of additional parking on the expanse of red brick paved area, presenting endless possibilities for an artist’s studio, workshop, or home office. Best of all, this secluded retreat is exceptionally central—located only a 5-minute drive to the premier boutique shops and dining of Southampton Village, and perfectly positioned for effortless access to the world-famous Coopers Beach or the nearby Bay Beaches for calmer waters.
…By Annonceur International


Anchored on the Atlantic.... The essence of Hamptons coastal luxury awaits on coveted Dune Road, just moments west of the Jessup Lane bridge. Perfectly positioned between the serene waters of Moriches Bay and the Atlantic Ocean, this extraordinary custom-renovated contemporary offers a rare opportunity to experience one of the most coveted lifestyles in the Hamptons—where every day begins with ocean breezes and ends with unforgettable waterfront sunsets. Set on .52 private acres with exclusive ocean access via your own private pathway to the beach, this spectacular 3,797-square-foot residence seamlessly blends sophisticated design with effortless coastal elegance. Featuring five luxurious ensuite bedrooms, five full baths, and one half bath, every bedroom is thoughtfully designed to capture breathtaking water views and opens to private decking, creating a seamless connection between indoors and out. Designed for elevated entertaining and relaxed seaside living, the chef’s kitchen is beautifully appointed with a Viking six-burner range with grill, Miele dishwasher, built-in Miele espresso station, wine cooler, Library/Media room with 80 inch TV, and exceptional custom finishes throughout. Crowning the home is an extraordinary rooftop deck with panoramic 360-degree views of both bay and ocean—an unrivaled setting for sunrise coffee, sunset cocktails, and stargazing under endless Hamptons skies. Luxury details abound, including copper gutters, central air, Kohler whole-house generator, and integrated Sonos sound system, ensuring both comfort and peace of mind year-round. Outdoor living is nothing short of spectacular. Expansive mahogany decking, lush professional landscaping, elegant new teak furnishings, and a beautifully refurbished heated gunite pool create a private resort-like setting designed for unforgettable summer gatherings or quiet moments of retreat. Offered fully furnished and professionally designed, this turnkey masterpiece embodies the very best of Hamptons living— where private ocean beach access, watching boats on Moriches Bay, and world-class dining in nearby Westhampton Beach become part of your everyday life. This is more than a home—it is Dune Road living at its finest.
…By Daniel Gale Sotheby's International Realty
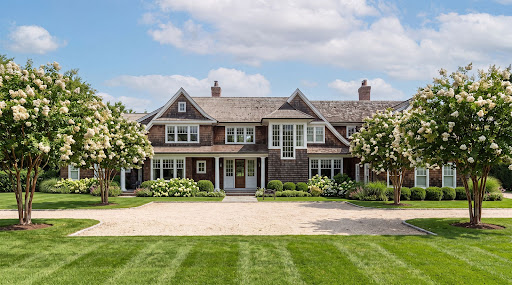


Nestled within Southampton Village's coveted estate section, this exceptional 3.6-acre parcel presents a rare opportunity to create a world-class custom estate in one of the Hamptons' most prestigious locations. Overlooking the tranquil waters of Lake Agawam and situated south of the highway, the property offers extraordinary privacy, sweeping water views, and effortless access to Southampton Village, Coopers Beach, fine dining, and boutique shopping. The proposed new construction envisions an approximately 16,000-square-foot luxury residence that seamlessly blends timeless architecture with modern design. Thoughtfully conceived for both grand-scale entertaining and everyday living, the planned home is centered around a spectacular chef's kitchen, expansive gathering spaces, and a design that embraces the beauty of its surrounding landscape. The proposed estate offers the potential to include an unparalleled collection of resort-style amenities, including: Approximately 16,000 square feet of luxury living space Four-car garage with an elegant motor court Resort-style 20' x 60' heated swimming pool and spa Approximately 1,000-square-foot pool house Sunken 120' x 60' tennis court Approximately 800-square-foot tennis pavilion Expansive outdoor entertaining terraces overlooking Lake Agawam Private vineyard and beautifully landscaped grounds Surrounded by specimen landscaping and designed to maximize the property's breathtaking setting, the proposed estate represents an extraordinary opportunity to bring a visionary residence to life on one of Southampton's most coveted streets. With shimmering lake views, exceptional privacy, and the potential for world-class amenities, this offering combines an irreplaceable location with the chance to create a truly legacy property tailored to the highest standards of luxury living. Renderings, plans, specifications, dimensions, features, and amenities described herein are conceptual and subject to change. The residence has not yet been constructed, and all improvements are subject to final design, approvals, and completion.
…By Annonceur International


Introducing an exceptional opportunity to own a brand-new luxury residence in the heart of Southampton Village, scheduled for completion in Fall/Winter 2026. Tucked away down a long, private flag lot and bordering over 30 acres of protected reserve, this stunning new construction offers the perfect balance of privacy, tranquility, and convenient access to the very best of the Hamptons. Situated on a beautifully positioned 0.58-acre south-facing property, the approximately 6,000± square foot residence has been thoughtfully designed to maximize natural light and seamless indoor-outdoor living. Offering six spacious bedrooms and seven full plus one half bathrooms, the home's versatile layout includes a first-floor junior primary suite, three bedrooms on the second level, and two additional guest suites on the finished lower level-ideal for hosting family and friends. The designer kitchen will be appointed with a premium Wolf and Sub-Zero appliance package, creating an elegant space for everyday living and entertaining. Oversized Marvin Elevate windows and doors flood the interiors with natural sunlight while framing peaceful reserve views throughout the home. Step outside to your private backyard oasis featuring an 18' x 36' heated gunite pool with an integrated spa, perfectly positioned to take advantage of the property's coveted southern exposure. Additional amenities include an attached two-car garage and thoughtfully curated luxury finishes throughout. Ideally located just moments from Southampton Village's renowned restaurants, boutiques, art galleries, and world-famous ocean beaches, this exceptional new construction combines modern luxury, timeless design, and one of the Hamptons' most sought-after locations. A rare opportunity to own a brand-new luxury home in Southampton Village with privacy, protected reserve views, and effortless access to everything the Village has to offer.
…By Annonceur International


Nestled within one of Southampton Village's most desirable private communities, 5 Juniper Lane offers the perfect blend of timeless Hamptons charm and modern sophistication. Recently renovated, this beautifully appointed 4-bedroom, 3.5-bathroom residence is thoughtfully designed for effortless year-round living and exceptional summer entertaining.A welcoming covered front porch, complete with porch swings and a comfortable lounge area, sets the tone for the inviting interiors beyond. The sun-drenched great room features soaring double-height ceilings and a wood-burning fireplace, creating a warm yet dramatic gathering space. Seamlessly connected, the recently renovated chef's kitchen showcases quartz countertops, a spacious center island with seating, and an open-concept layout ideal for both everyday living and hosting guests.The home's highly desirable first-floor layout includes both a luxurious primary suite and a junior primary suite, offering exceptional flexibility for owners and visitors alike. The primary suite is filled with natural light and opens directly to the backyard through sliding glass doors, creating a true indoor-outdoor lifestyle.Designed with entertaining in mind, the private backyard is an inviting retreat featuring an expansive deck and patio with covered dining and lounge areas, a heated swimming pool, and an outdoor shower—all surrounded by mature landscaping for added privacy.Located within an exclusive Southampton Village community offering private tennis courts, this exceptional home places you just moments from world-renowned ocean beaches, Main Street shopping, acclaimed restaurants, and everything that makes village living so sought after. Whether as a year-round residence or a summer escape, 5 Juniper Lane presents an exceptional opportunity to experience the very best of Southampton Village living.
…By Annonceur International


Just blocks from the ocean and south of the highway, this exceptional estate is set within one of Southampton Village’s most coveted enclaves. Designed by AIA award-winning architect Bruce D. Nagel and built in 2007 by renowned builder Jason Klinge, the approximately 10,000-square-foot residence is privately situated on 2.47 beautifully landscaped, park-like acres.Spanning three finished levels, the meticulously maintained home features seven bedrooms and eight-and-a-half bathrooms, one fireplace, a chef’s kitchen, and beautifully appointed media and entertainment spaces. The finished lower level provides additional space for recreation, fitness, and entertaining.The resort-like grounds include a heated Gunite pool, tennis court, pool pavilion, expansive mature landscaping, and an attached three-car garage. Recently updated and impeccably maintained, this distinguished Southampton Village estate offers privacy, scale, and timeless architectural appeal, moments from world-class ocean beaches, boutiques, shops, and restaurants.
…By Annonceur International


Fully renovated, effortlessly livable, and set on a shy acre with an in-ground pool, this beautifully updated Jamesport ranch offers the best of easy single-level living and quintessential North Fork style. The interior home has been thoughtfully renovated throughout, while the exterior has been beautifully transformed, including new pool mechanicals and liner, creating a turnkey retreat ready to enjoy. Inside, a bright, fresh aesthetic is paired with tasteful finishes and thoughtful craftsmanship throughout. The newly renovated kitchen features GE Profile stainless steel appliances, natural stone countertops, beautifully crafted cabinetry, and abundant natural light. New lighting, fixtures, hardware, and custom closets in each closet complement the engineered oak flooring throughout the home. The primary suite offers a spacious and private setting overlooking the pool and backyard, with sliding glass doors opening directly to the outdoor space. A beautifully appointed ensuite features a walk-in shower, while a true walk-in closet is outfitted with a custom closet system. Two additional bedrooms each enjoy large windows overlooking the pool and private grounds as well. Set on a shy acre, the property offers both privacy and flexibility. Approximately half of the lot is currently cleared, leaving a wonderfully lush, established landscape while providing the opportunity to clear additional acreage and nearly double the existing level, usable yard space. The in-ground pool creates a natural centerpiece for outdoor entertaining and summer enjoyment. New filter and liner for pool. A two-car attached garage and full, clean, unfinished basement provide excellent storage and future potential. The location is quintessential Jamesport. Situated on a corner lot along Herricks Lane, where vineyards meet open farm fields, the setting offers beautiful pastoral views and some of the North Fork's most spectacular sunsets. Jamesport Brewing Company, RGNY and Clovis Point are all just moments away, while both the Long Island Sound and Peconic Bay are minutes from home, with Jamesport Beach and Iron Pier Beach close by. A turnkey home, a lovely lot, an in-ground pool, and a truly special North Fork setting—this is North Fork living at its best.
…By Daniel Gale Sotheby's International Realty


Tucked away at the end of a private cul-de-sac in the heart of Southampton Village, 155 Duck Pond Lane is a rare convergence of land, water, and design—where every moment feels intentionally framed by nature. Set on 1.9 pristine acres backing directly to Wickapogue Pond with sweeping ocean views beyond, this 8,000-square-foot estate offers a lifestyle defined by serenity, privacy, and proximity. Here, mornings begin with soft light reflecting across the water, and evenings end with the rhythmic sound of waves crashing along the nearby shoreline.Completely rebuilt in 2017, the home was designed to embrace its surroundings from every angle. Expansive interiors flow effortlessly across three distinct living rooms, each offering its own atmosphere—from intimate fireside gatherings beside one of three gas fireplaces to open, light-filled spaces ideal for entertaining. Thoughtfully designed for both comfort and flexibility, the residence features six bedrooms, including a junior primary suite on the first floor and a spectacular primary suite on the second floor. The primary retreat is a sanctuary of its own, complete with radiant heated floors and a private sauna, creating a spa-like experience within the home.Every detail has been considered for elevated living—from the temperature-controlled wine cellar to the fully equipped gym, and the convenience of three separate laundry areas. The home seamlessly blends high-end functionality with understated elegance, offering spaces that feel both refined and livable.Step outside, and the property truly comes to life. Impeccably landscaped grounds unfold toward the water, where a heated saltwater gunite pool with spa anchors the outdoor experience. A spacious pool house with its own full bathroom and private patio extends the living space. At the same time, an outdoor kitchen, fire pit, and multiple entertaining areas create a setting built for unforgettable summer nights. An outdoor shower and expansive deck overlook the manicured lawn, Wickapogue Pond, and the Atlantic Ocean beyond—an ever-changing backdrop that defines this extraordinary property.Privately gated and complete with a detached two-car garage, this estate offers both exclusivity and ease—just moments from Southampton’s renowned ocean beaches, boutiques, and dining destinations.155 Duck Pond Lane is more than a home—it’s a front-row seat to one of the Hamptons’ most coveted landscapes, where pond meets ocean, and every detail is designed to elevate the way you live. Virtual Tour : https://youtu.be/FZomb31hfKc
…By Annonceur International


Welcome to your own private waterfront retreat on nearly 3⁄4 of an acre in Westhampton Beach. Thoughtfully reimagined and extensively improved, this exceptional property offers the perfect blend of luxury, privacy, and effortless coastal living. Featuring 5 bedrooms (or 4 bedrooms plus a nursery/home office), the home includes a newly constructed private guest wing, creating an ideal space for extended family, visitors, or multigenerational living.Nearly every major component of the property has been enhanced, including a comprehensive renovation, a heated saltwater pool, a new sanitary system, professionally engineered shoreline revetment, and the newly added guest wing allowing the next owner to simply move in and enjoy. Inside, light-filled living spaces frame beautiful water views, while outside you’ll discover your own private oasis with expansive entertaining areas, lush landscaping, a heated saltwater pool, and a private dock offering direct access to Moriches Bay. Ideally located just moments from ocean beaches, Westhampton Beach Village, boutique shopping, dining, and world-class golf. With the significant improvements already completed, this is a rare opportunity to own a truly turnkey waterfront property where the next owner can simply unpack and begin enjoying the Hamptons lifestyle from day one. Whether you’re searching for a full-time residence, a weekend retreat, or a legacy waterfront home, this exceptional offering is ready to be enjoyed for years to come.
…By Annonceur International
'%20stroke='%23DDAA3A'%20stroke-width='1.909'%20stroke-linecap='square'%20stroke-linejoin='bevel'/%3e%3c/svg%3e)
Receive by email any new listing that may match your search criteria
Your criteria :
By validating this form, you accept the general conditions of use of Le Figaro Properties.
These agencies offer a selection of luxury properties vente at Hampton Bays. Feel free to contact them for personalized assistance.
