The agencies at Hampton Bays
These agencies offer a selection of luxury properties vente at Hampton Bays. Feel free to contact them for personalized assistance.

 English$ USD · m²


This beautifully updated 3-bedroom, 2-bath Contemporary Ranch offers seamless single-level living with an open floor plan and clean, modern lines. Just completed is a new addition of living room and dining area with an additional outside entrance. The luxurious kitchen featuring Cambria # 2 Quartz countertops and a backsplash in the sophisticated style, offering both durability and elegant aesthetic appeal. Your private backyard oasis, where an 18' x 32' in-ground vinyl pool awaits. MAKE OFFERS!
…By Daniel Gale Sotheby's International Realty


Nestled on nearly two acres along the shores of Shinnecock Bay, this waterfront estate offers a rare combination of privacy, space, and direct water access. The sprawling ranch features six bedrooms and five baths, complemented by a separate guest cottage, private dock, bulkheaded shoreline and heated inground pool. Expansive bay views, generous outdoor living spaces, and beautifully landscaped grounds create an exceptional setting for year-round enjoyment or a Hamptons retreat.
…By Daniel Gale Sotheby's International Realty


Summer starts here in Hampton Bays. This 3-bed, 2-bath Ranch offers an easy, open layout with a spacious living room that flows seamlessly into the kitchen with breakfast area and a separate formal dining space. The main living area features vaulted ceilings with exposed beams and great natural light, giving the home an airy feel. The kitchen offers ample cabinetry, counter space, and stainless steel appliances, with a casual dining area set right by sliding glass doors that lead out to the backyard. Bedrooms are well-proportioned, and a full basement adds great storage and recreation potential. The backyard is a true highlight with an oversized saltwater inground pool, expansive patio space, and a large deck off the house that creates a natural extension for entertaining, all set against a sprawling lawn with plenty of room to enjoy. A move-in ready home with strong indoor-outdoor flow, standout backyard space, and a location that puts you right in the heart of Hampton Bays close to shops, restaurants, and everything the area has to offer.
…By Daniel Gale Sotheby's International Realty


A Once-in-a-Generation Hamptons Bayfront Resort Legacy Estate Looking for the Ultimate Hamptons Bayfront Resort and Waterfront Business? Here it is. Presenting an extraordinarily rare, once-in-a-generation Hamptons Bayfront Resort and legacy estate on a spectacular stretch of pristine sandy Bay Beachfront. This exceptionally rare Hamptons Resort property and business opportunity offers six charming cottages with a total of 12 bedrooms, and 6 baths creating the ultimate private retreat, waterfront compound, or income-producing Bayfront business opportunity. A defining feature of this extraordinary offering is the expansive and exceptionally rare private fully equipped with water and electric two dock marina with dockage for up to 10 Boats, plus an additional 4 Jet Skis docks - an unmatched waterfront amenity rarely found in the Hamptons. Enjoy direct access to the open waters of Shinnecock Bay with effortless boating to the Atlantic Ocean. Set on a breathtaking sandy Bayfront Beach with panoramic water views and unforgettable sunrises, this one-of-a-kind waterfront oasis offers endless opportunities for recreation, relaxation, entertaining and business. Whether envisioned as a luxury family estate, boutique waterfront retreat, or premier resort-style business investment, this is a truly irreplaceable offering in one of the Hamptons' most coveted waterfront locations. Rarely does a Hamptons Bayfront business property of this style and scale, flexibility, and boating capacity ever become available.
…By Annonceur International


Enjoy the very best of Hampton Bays living just moments from East Landing Beach. Spend your days on the water, then return home to relax in the heated inground pool, rinse off in the outdoor shower, and entertain on the spacious Trex deck. Whether it's a summer barbecue or a quiet evening outdoors, this home was designed to embrace the coastal lifestyle. Inside, the home offers three bedrooms, one and a half baths, a bright living room, dining area, and kitchen with sliders to the backyard. A second living room is perfect for movie nights or entertaining, while the partially finished basement provides flexible space for a home office, recreation room, or additional storage. The attached garage and oversized shed offer plenty of room for kayaks, paddleboards, and all your beach gear. Additional features include central air, a whole-house generator, low-maintenance vinyl siding, and low taxes. Conveniently located near world-class marinas, the Shinnecock Canal, Peconic Bay, waterfront restaurants including Cowfish, Canal Cafe and the Canoe Place Inn, with easy access to the Hamptons and the North Fork. This is your opportunity to enjoy the relaxed Hamptons lifestyle year-round.
…By Daniel Gale Sotheby's International Realty


Set along East Quogue’s highly sought-after Sunset Avenue, this 1.4-acre waterfront estate offers a rare combination of privacy, scale, and direct access to open water. Tucked deep off the road and framed by manicured hedges, a long private drive leads to the residence, creating a grand sense of arrival. With 100 feet of water frontage on Phillips Creek and views extending toward Shinnecock Bay, the property includes a deep-water dock designed to accommodate larger boats or multiple watercraft—ideal for those who love to spend their days on the water. Custom built in 2000, the home blends timeless Hamptons character with modern comfort. Wrapped in classic cedar siding with a brand-new cedar roof, it sits beautifully within its natural surroundings. Outdoors, the grounds are designed for recreation and relaxation alike—featuring a pristine bulkhead, heated gunite pool with spa, putting green, basketball court, outdoor grill, and a gas fireplace for year-round enjoyment. The western-facing backyard captures unforgettable sunsets over the bay, creating a perfect setting for gatherings. Inside, over 4,000 square feet of thoughtfully designed living space unfolds through a double-height foyer with coffered ceiling and floor-to-ceiling windows that frame panoramic water views. The open layout includes a spacious great room with a gas fireplace, formal and casual dining spaces, and a chef’s kitchen equipped with Viking and Sub-Zero appliances, dual dishwashers, double sinks, and counter seating for easy entertaining. Upstairs, the primary suite serves as a private retreat with a balcony overlooking the bay, a walk-in closet, and a spa-like ensuite with a soaking tub and dual shower. Every bedroom in the home enjoys water views, including a second bedroom with its own private balcony. Two additional bedrooms are set within a separate wing with an adjoining den—ideal for guests, family, or office use. A fifth bedroom completes the level, offering flexibility and comfort for all. Additional highlights include custom trim throughout, a full-house generator, three-zone climate control, custom blinds, and a three-car garage. From its deep-water dock to its sunset views, this estate delivers the essence of Hamptons waterfront living—whether as a summer escape or year-round home.
…By Daniel Gale Sotheby's International Realty


Welcome to this recently built custom home nestled in the charming Village of Quogue. Boasting 6 bedrooms and 8.5 baths, this spacious 7600+/- sq ft residence, spanning three levels (including 2560 sq ft partially finished lower level), offers abundant room for both relaxation and entertaining with a thoughtful floor plan. Upon entering, you'll be greeted by a two-story foyer with soaring ceilings. The open layout is bathed in natural light from the multiple deep windows and doors that seamlessly connect the interior to the expansive deck and lush grounds. Adorned with shiplap wainscoting, 4-inch white oak floors, and sleek transitional trim throughout, the home exudes a timeless elegance. The great room, complete with a wood burning fireplace, effortlessly flows into the custom chef's kitchen, creating a perfect space for gathering. The kitchen is a culinary masterpiece, showcasing Sub Zero and Wolf appliances, quartz countertops, large island with seating, and a convenient wet bar with both wine and beverage refrigerators. Two walk-in pantries ensures ample storage space. Convenience abounds in this home, with a three-floor elevator, first and second-floor laundry areas, a mudroom, an attached oversized two car garage, and a first floor junior primary suite with its own en suite bath. The second floor offers an additional sitting area with a second entertaining bar and balcony. The generously sized primary suite, features two walk-in closets, gas fireplace, and a bathroom with a separate shower, soaking tub and two vanities. The primary suite also has access to the rear balcony. Three en suite guest bedrooms all with their own bath and large designer closets offer plenty of accommodation options for guests. An additional bedroom/bonus room includes a full bath and open space for a bunk room, playroom or gym. The substantial lower level hosts a full bath and open space that can be a gym, home theater, and/or a playroom, plus has potential for two additional bedrooms. A walk out entrance connects this lower level to the inviting pool area and backyard. Outside awaits a fully landscaped paradise, complete with an outdoor shower, a covered porch, and a 16x50 heated saltwater gunite pool and hot tub. An additional screened porch offers a relaxing spot to enjoy the fresh air. Also, a generator offers peace of mind. A greenhouse is ready for gardening needs or can be used as an artist studio. Situated on a cul-de-sac, this home offers a serene and private setting. The 1.6 acres is comprised of a 1.2 acre lot (Tax Map 0902-4-2-047) and .4 acre lot (Tax Map 0902-4-2-066.01). Don't miss the opportunity to make this Quogue gem your own. Listing ID: 934523
…By Annonceur International


Step into a realm of pure Resort Style living and waterfront splendor within this newly designed Hamptons Bayfront masterpiece. Behind the estate gate, graciously situated on a serene and meticulously maintained 1.4 acres, ensconced by vibrant gardens and exquisite specimen plantings, this distinguished Bayfront residence finds its place along the illustrious Dune Road. Here, where luxury living meets the tranquil embrace of nature, a sanctuary of waterfront opulence awaits your discovery. Perfectly situated alongside the shimmering bay, with the prestigious Quogue Field Club and golf course views as a backdrop, this unique Hamptons residence not only offers the utmost privacy but also presents a front-row seat to captivating sunsets while playing host to numerous summer activities. The poolside deck and lounge unveil a personal theater for nature's nightly spectacle-a symphony of colors gracefully dancing across the Hamptons skyline. Sitting bayside and center stage is the heated Gunite pool, wrapped in its spacious mahogany decking, inviting languid afternoons and tranquil evenings, making every moment a celebration of waterfront luxury. The North-South tennis court, is paired with a second floor south-facing deck overlooking the impeccably maintained red clay tennis court, is a testament to leisure and indulgence. Aspiring seafarers will delight in the brand-new fully equipped deepwater dock. Seamlessly moor your 42-foot yacht and embark on aquatic journeys to the wide-open waters of the Bay and Ocean whenever your heart desires. Ideal for entertaining all summer long, the fully equipped Chefs kitchen is a haven for culinary creation. Stainless steel appliances, bayfront panoramas, and a stylish yet functional design come together to elevate the ultimate culinary experience. Prepare gourmet delights while absorbing the tranquil bay scenery. Multiple living rooms thoughtfully designed for relaxation and entertainment create an abundance of gathering spaces ready to greet guests of all ages. Each corner exudes sophistication, inviting you to unwind, socialize, or simply bask in the bay's natural beauty. Ascend to the second floor to discover the oversized owner's suite-an intimate haven featuring a resort-style bathroom, western-facing balcony with gas fireplace, and an atmosphere of pure serenity. Another exclusive privilege to this wonderful bayfront offering includes your own private white sandy ocean beach just mere moments from your front doorstep. Enjoy, unwind and immerse yourself in the soothing rhythm of the rolling ocean waves and your pristine Ocean beach or choose the endless beauty and sounds of the open bay, the choice is yours. Car collectors will embrace the spacious and fully finished two-car garage, perfectly suited to accommodate your collection of luxury vehicles, and poised to effortlessly transport you to the charm of main street shopping and dining. Poised in anticipation of your imminent arrival, envision the delight of making this exceptional Hamptons Bayfront opportunity your home in the vibrant summer of 2026
…By Annonceur International


There is an unmistakable ease to this beautifully reimagined Hamptons retreat, where sun-filled interiors, relaxed coastal style, and resort-like outdoor living come together just moments from the water and Southampton Village. Recently renovated with a fresh, refined point of view, the home unfolds beneath soaring ceilings with an airy, natural flow. A vaulted great room with fireplace anchors the main living spaces, opening to a generous dining area and chef's kitchen appointed with a six-burner Viking range. Four bedrooms and three-and-a-half baths include a serene primary suite, while a dedicated office offers a quiet space to work or retreat. The finished lower level adds another dimension to the home, with an expansive lounge, fireplace, wet bar, and full bathroom: creating a comfortable and flexible space for guests, entertaining, or extended stays. Outside, mature landscaping creates a private backdrop for the gorgeous 20x40 pool and professional outdoor kitchen: an idyllic setting for sun-soaked afternoons, alfresco dinners, and long Hamptons evenings. Peaceful yet remarkably connected, the residence is close to the bay, ocean beaches and the restaurants and shops of Southampton Village. Freshly updated and entirely move-in ready, it captures the effortless rhythm of life out East.
…By Annonceur International


This exquisitely updated home is situated at the end of a tranquil cul-de-sac and features three finished levels, seven bedrooms, and four bathrooms. The incorporation of modern, high-end finishes throughout the property introduces elements of luxury and refinement. The home has been recently renovated and is ready for immediate occupancy.Upon entering, one is greeted by impressive high ceilings, elegant paneling, and expansive hardwood floors. To the right, a sunlit den, illuminated by large windows and bright recessed lighting, provides a warm and inviting atmosphere. The eat-in kitchen is adorned with stunning marbled countertops and equipped with top-of-the-line Viking appliances. The dining area is enhanced by a wall-integrated fireplace which serves as a sophisticated backdrop for dinner gatherings.The first floor comprises a primary bedroom featuring a luxurious marble bathroom, alongside an additional bedroom and bathroom. Ascending to the upper level, you will find five spacious bedrooms accompanied by two additional full bathrooms. One of the bathrooms boasts a large soaking tub, while both are fitted with spa-like showers and elegant custom tiles.The fully finished lower level is ideally suited for entertaining and provides ample space for a workout area, dining room, lounge with a bar, as well as the versatility to adapt the space to meet individual preferences. The backyard features a sunlit deck and patio, an in-ground saltwater pool, and a fire pit, creating an idyllic environment for outdoor entertaining.Residents will enjoy convenient access to an array of restaurants, shopping options, and all that the Hamptons have to offer, with easy access to Montauk Highway. This location is equidistant to both Southampton and Hampton Bay villages, each approximately four miles in either direction, and is situated less than a mile from two picturesque bay beaches: Peconic and Shinnecock. With a long history of rental income this property is the perfect purchase for both investor or end user. Call today to make this house your next home. Virtual Tour : https://youtu.be/MfRSE20APlQ
…By Annonceur International


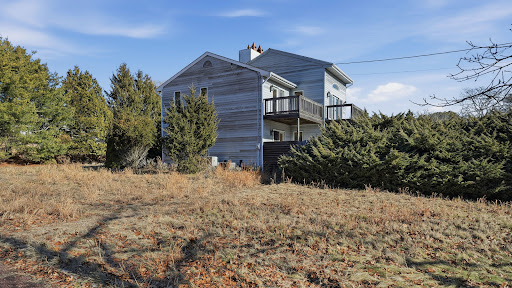


Set on a picturesque acre in Southampton, this four-bedroom, three-bath residence offers a rare combination of water views, an in-ground pool, and an all-weather tennis court. Designed for effortless Hamptons living, the home features generous light-filled interiors with seamless indoor-outdoor flow ideal for entertaining and relaxation. The thoughtfully laid-out floor plan includes comfortable living and dining spaces, a spacious kitchen, and multiple bedrooms to accommodate guests with ease. Outdoor amenities are highlighted by expansive grounds, mature landscaping, a sun-drenched pool area, and a private tennis court—creating a true resort-like setting. With tranquil water views from the upper level and close proximity to Southampton Village, ocean beaches, and local amenities, this property presents an exceptional opportunity to enjoy the Hamptons lifestyle in a coveted location. This property is an offering to be reimagined and offers endless potential to create your Hampton’s home
…By Daniel Gale Sotheby's International Realty


This sun-filled contemporary home situated on a private 1 +/- acre was meticulously renovated in 2021. A thoughtfully designed floor plan provides 3,500 +/- square feet of open living space, 3 bedrooms, 3 baths, and a den. The dramatic open-concept layout is highlighted by expansive skylights that fill the home with natural light. The first floor features a living room with a fireplace, a stylish dining area, a sleek eat-in kitchen, and a comfortable family room, all seamlessly integrated. Walls of sliding glass doors connect the interior to an expansive multi-level wood deck surrounding a heated gunite pool, providing a relaxing indoor-outdoor lifestyle. The first floor also includes two separate bedroom wings: a tranquil primary suite and an additional guest suite with a full bath and adjacent den. Upstairs, a private loft-style bedroom suite features its own deck overlooking the pool, offering an ideal retreat for guests. Additional amenities are a full unfinished basement, a two-car garage, and mature landscaping. Enjoy close proximity to Quogue Village shops, dining, and the beach-making this a perfect year-round residence or weekend escape. Listing ID: 925757
…By Annonceur International


Set along the coveted shores of Dune Road in Quogue, this extraordinary oceanfront estate spans 1.4 acres of pristine coastal property, offering a rare blend of relaxed elegance and modern refinement. Thoughtfully renovated, the residence is designed to capture the essence of effortless Hamptons living with seamless indoor-outdoor flow and breathtaking views of the Atlantic Ocean. At the heart of the home, an expansive deck just off the kitchen creates the ultimate setting for al fresco dining and entertaining, where ocean breezes and panoramic vistas elevate every moment. The first floor is anchored by a luxurious primary suite, complete with a private walkway leading to an upper deck overlooking the Atlantic—your own serene retreat above the shoreline. This level also features a welcoming den with a wood-burning fireplace, along with three generously sized bedrooms and two full baths, all thoughtfully designed for comfort and style. The lower level provides an ideal space for guests, offering an ensuite bedroom, two additional bedrooms, a full bath, and a second den—perfect for relaxed gatherings or extended stays. Outdoors, the property transforms into a true summer oasis. A newly renovated heated gunite pool is perfectly positioned between the main residence and an amenity-rich pool house, creating a private resort-like setting. After a day at the beach, unwind poolside or retreat to the pool house, which features a spacious den, changing rooms, a kitchenette, and two full baths.Completing this exceptional offering is a private putting green, adding yet another layer of leisure to this remarkable coastal escape. A rare opportunity to own a premier oceanfront estate in one of the Hamptons’ most sought-after locations—where luxury, tranquility, and timeless coastal beauty converge.
…By Annonceur International

A spacious 3-bedroom, 2.5-bath Traditional home nestled in the desirable Quiogue Hamlet of Westhampton Beach. Set on just under half an acre on a quiet flag lot, this inviting property offers the perfect blend of comfort, functionality, and timeless appeal. The well-designed kitchen and dining area create an ideal setting for entertaining, flowing seamlessly into a cozy den perfect for relaxing evenings. A separate living room, complete with a cozy fireplace to enjoy, offers additional space for gathering. Completing the home is a convenient laundry/mud room with side entrance access, adding ease to everyday living.
…By Daniel Gale Sotheby's International Realty


Looking for a place to call your own in Quiogue Hamlet of Westhampton Beach, this three bedroom one bath ranch nestled on just shy of a quarter acre on a quiet flag lot offers privacy and comfort. This home also offers a spacious living room and dining area great for entertaining. A one car garage convenient for parking or storage.
…By Daniel Gale Sotheby's International Realty


Welcome to this charming cottage located in the Quiogue Hamlet of Westhampton Beach. Set on just shy of a quarter acre, this property offers a wonderful opportunity to create your perfect getaway. The home features two bedrooms and one full bath, along with an eat-in-kitchen and a comfortable living room offering a cozy and functional layout. An unfinished basement provides additional space with potential for storage or future improvements.
…By Daniel Gale Sotheby's International Realty


This property includes 3 homes, all down a secluded driveway off Montauk Hwy in the Quiogue Hamlet of Westhampton Beach. Perfect for a multi- generational retreat. Close to town and beaches. All properties can be sold individually or together. 533 - mls 992544 tax map-0900-370-00-03-00-027-000 531 - mls 992577 tax map-0900-370-00-03-00-021-000 529- mls 992470 tax map-0900-370-00-03-00-022-000
…By Daniel Gale Sotheby's International Realty


Introducing a breathtaking masterpiece nestled in the heart of Southampton’s coveted East End. This brand-new custom estate spans an impressive 7,485 square feet on a lush half-acre, drenched in natural light and designed to enchant at every turn. With 8 luxurious bedrooms and 8.5 opulent baths, every corner of this home radiates timeless sophistication. The bespoke kitchen is a culinary dream, seamlessly flowing into expansive living and entertaining spaces. A private gym and a sleek recreational area elevate everyday living. Step outside to a resort-style oasis featuring a shimmering Gunite saltwater pool and Jacuzzi—your personal sanctuary under the Hamptons sun. Just minutes from pristine beaches and the charm of village life, this residence offers an alluring blend of serenity and splendor. Prepare to fall in love with the pinnacle of East End luxury. Additional interior highlights include a refined living/dining area with elegance.
…By Annonceur International


Set on a generous 0.71-acre parcel in Southampton, this thoughtfully updated three-bedroom, two-bath home offers an ideal blend of comfort, potential, and Hamptons ease. Originally built in 1979 and spanning approximately 1,699 square feet, the residence is perfectly suited as both a year-round retreat and a summer escape. Fresh cedar shingle siding (approximately three years old) enhance the home's exterior. Inside, a wood-burning fireplace anchors the living space, creating a warm and inviting atmosphere. An open kitchen layout flows seamlessly into the main living areas, offering an easy setting for both everyday living and entertaining. The property's expansive grounds present a rare opportunity, with ample room for a pool and outdoor entertaining spaces, allowing for future customization and value-add potential. Ideally positioned near the prestigious Shinnecock Hills Golf Club, one of the country's most renowned golf courses, the location offers both convenience and a coveted lifestyle. Whether enjoyed as-is or reimagined, this is a compelling opportunity to own a well-located Southampton home with space to grow and the potential to create something truly special.
…By Annonceur International


Westhampton Beach Opportunity – Priced to Sell! Set on a beautiful tree-lined private backyard setting, this 4-bedroom, 3.5-bathroom home offers the perfect combination of space, location, and potential. Featuring four large bedrooms, including a first-floor primary suite with a private en-suite bathroom, this home is designed for comfortable everyday living. The open-concept layout connects the living room, kitchen, and dining room, creating an inviting space for family gatherings and entertaining. Additional features include a full basement, leased solar panels, oil heat, and central air conditioning. Step outside to your private backyard retreat with an inground pool featuring a new pool liner, surrounded by mature trees that provide beauty and privacy. Ideally located close to and within walking distance of Westhampton Beach Village, you’ll enjoy easy access to shops, restaurants, schools, the train station, and the area’s renowned ocean beaches. Priced to sell quickly—don’t miss this exceptional opportunity to own in Westhampton Beach. Get in before summer ends and make this home your own!
…By Daniel Gale Sotheby's International Realty


Welcome to The Reserve at Rosewood, an exclusive 4-home subdivision in Southampton developed by the prestigious Hampton's builder Paramount Development Group in collaboration with renowned architect Todd Nagy. This Douglas Elliman/Compass joint co-exclusive listing is perfectly positioned on a secluded cul-de-sac bordering a 35-acre Southampton Town preserve, 2.5 miles from downtown Southampton Village delivering an extraordinary sense of privacy, luxury, and refined modern living. Time to add your personal touches to this home during the construction phase. This exceptional custom-built home features approximately 5,000 sq. ft. across three beautifully designed levels with 7 oversized bedrooms, 6 full baths, and 1 half bath. Thoughtfully crafted for both elegant living and effortless entertaining, this home includes an open-concept gourmet kitchen and living area, first and second-floor en-suite bedrooms/baths, hardwood flooring, custom millwork, fireplace, 10-foot ceilings on the main level, soaring second-floor ceilings, and a spectacular lower level with 10-foot ceilings, outside entry and an expansive recreation and lounge space great for entertaining with plenty of room for pool/foosball/ping pong tables/working out. The lower level also offers 2 additional bedrooms with egress windows and 1 bath. Relax from your stone patio or take a swim in your 20x40 heated gunite saltwater pool. Room for optional pool house and custom outdoor cooking area. Close to Hampton's beaches, restaurants, shopping and vineyards. (Photos are artist renderings)
…By Annonceur International


Welcome to The Reserve at Rosewood, an exclusive 4-home subdivision in Southampton developed by the prestigious Hampton's builder Paramount Development Group in collaboration with renowned architect Todd Nagy. Perfectly positioned on a secluded cul-de-sac bordering a 35-acre Southampton Town preserve, 2.5 miles from downtown Southampton Village delivering an extraordinary sense of privacy, luxury, and refined modern living. Time to add your personal touches to this home during the construction phase. This exceptional custom-built home features approximately 5,000 sq. ft. across three beautifully designed levels with 7 oversized bedrooms, 6 full baths, and 1 half bath. Thoughtfully crafted for both elegant living and effortless entertaining, this home includes an open-concept gourmet kitchen and living area, first and second-floor en-suite bedrooms/baths, hardwood flooring, custom millwork, fireplace, 10-foot ceilings on the main level, soaring second-floor ceilings, and a spectacular lower level with 10-foot ceilings, outside entry and an expansive recreation and lounge space great for entertaining with plenty of room for pool/foosball/ping pong tables/working out. The lower level also offers 2 additional bedrooms with egress windows and 1 bath. Relax from your stone patio or take a swim in your 20 X 40 heated gunite saltwater pool. Room for optional pool house and custom outdoor cooking area. Close to Hampton's beaches, restaurants, shopping and vineyards. (Photos are artist renderings)
…By Annonceur International


Southern Jamesport - 2025 New Construction Offering Includes a Private Two-Slip Dock with Direct Bay Access, Sandy Bay Beaches, and a Beautiful Inground Pool on Nearly One Acre Stunning new construction in the heart of Wine Country. This modern farmhouse offers approximately 4,650 square feet in total, nearly 3000 square feet of living space. The home features four bedrooms and three and a half baths, providing generous comfort and convenience. A two-car side-entry garage and both upper and lower laundry areas enhance everyday functionality. The open-concept kitchen is a chef's dream, featuring quartz countertops, a center island with seating, shaker cabinetry, and 9' ceilings. The spacious floor plan flows seamlessly from the kitchen into a dining room with a vaulted, wood-beamed ceiling, and onward into a large great room with a gas fireplace. The first-floor primary en-suite offers a spa-like bath with direct access to a large closet and dressing area. A second en-suite bedroom on the main level provides flexibility for use as an office or media room. The upper level includes a loft, two additional bedrooms, a full bath, a large bonus room, and an additional laundry area-ideal for guests or multi-generational living. Outdoor living is exceptional, with covered front and rear bluestone porches and a saltwater pool. For water enthusiasts, the property includes deeded bay beach access approximately a five-minute walk away, as well as separate deeded waterfront land with a private two-slip dock offering direct access to Peconic Bay's outstanding fishing and water sports. This property is a rare blend of luxury and practicality, designed for those who appreciate both style and substance. Located on the south side of Jamesport, the residence is ideally positioned near local farmstands, sandy beaches, golf courses, and the region's acclaimed vineyards and restaurants. Come experience the epidemy of North Fork living!
…By Annonceur International


Discover an exceptional Hamptons retreat where timeless sophistication meets effortless coastal living. This impeccably crafted residence offers four luxurious bedrooms, four beautifully appointed full baths, and one elegant powder room, all designed with uncompromising attention to detail. From the moment you enter, exquisite custom millwork, intricate moldings, 3 fireplaces, and refined architectural finishes create an atmosphere of understated luxury. Sun-drenched interiors, feature gracious living and entertaining spaces that seamlessly blend classic elegance with modern comfort. The first-floor primary suite is a private sanctuary, featuring a cozy fireplace, an elegant spa-inspired bath, and French doors that open seamlessly to the expansive deck, creating the perfect indoor-outdoor retreat. Beyond the home, a private resort-like setting awaits. An expansive mahogany deck of 2700 square, feet overlooks a sparkling heated in-ground pool, providing the perfect backdrop for sophisticated outdoor entertaining, tranquil afternoons, and unforgettable summer evenings. Perfectly positioned within walking distance of both the vibrant village and the area's pristine beaches, this exceptional residence offers the rare opportunity to enjoy the very best of the Hamptons lifestyle. Combining impeccable craftsmanship, premier amenities, and an unrivaled location, this is a home of extraordinary distinction. Room for a tennis court per the Building Department of Westhampton Beach.
…By Daniel Gale Sotheby's International Realty


Discover luxury waterfront living at 218 Dune Road, Westhampton Beach. This stunning bayfront coastal oasis offers unparalleled elegance and comfort throughout 4,000 sf of living space. The traditional-style architecture spans across 2 stories, offering 5 bedrooms, including both a first-floor and second-floor primary suite, 5 full baths, and 1 half-bath. The open and bright interior features a gourmet eat-in kitchen with top-of-the-line appliances, a living room with a cozy fireplace, a family room, and a den/office. Each room showcases the spectacular vistas with walls of windows and sliding glass doors leading to decks and balconies. Outdoors, enjoy breathtaking bay views, direct bay access, the in-ground, heated pool, and an expansive entertainment-ready deck surrounded by water views. Ample driveway parking plus 3 garage spaces and plenty of storage. Come to 218 Dune Road, located between the bridges, where every day feels like a vacation.
…By Annonceur International
'%20stroke='%23DDAA3A'%20stroke-width='1.909'%20stroke-linecap='square'%20stroke-linejoin='bevel'/%3e%3c/svg%3e)
Receive by email any new listing that may match your search criteria
Your criteria :
By validating this form, you accept the general conditions of use of Le Figaro Properties.
These agencies offer a selection of luxury properties vente at Hampton Bays. Feel free to contact them for personalized assistance.
